

MADE IN THE USA
with American products
w/ American products


Home ▸ Pergolas by WxD Dimensions ▸ 15x9 Pergolas
Shop 15x9 pergolas in traditional, modern, and rainproof patio-cover styles, available in freestanding or attached configurations. Choose fixed slatted roofs with 50%, 75%, or 90% shade coverage, or a solid polycarbonate roof for rain protection. All feature aluminum-reinforced frames with low-maintenance vinyl exteriors in white, tan, or black. Traditional pergolas and patio covers offer optional post insets and roof overhangs, while modern designs have flush edges and corner posts. The finished 15-foot-wide by 9-foot-deep roof is created by trimming a 16x10 standard kit, providing a broad, shallow area for outdoor dining or seating. [read more]


A 15x9 pergola has a finished roof measuring 15 feet wide and 9 feet deep, creating 135 square feet of nominal roof area. Its rectangular 1.67:1 proportion favors furniture arranged across the width rather than extending far into the patio. This makes it particularly useful when a homeowner has substantial lateral space but needs to keep the structure relatively shallow.
The finished 15x9 roof is created from a 16x10 standard kit. The resulting dimensions are the intended finished size, not an approximate description of the larger kit supplied.
Width describes the 15-foot lateral dimension, while depth describes the 9-foot dimension perpendicular to it. On an attached pergola, the width runs along the house or other supporting structure and the depth projects outward. On a freestanding pergola, the same rectangle can be rotated to suit the patio's orientation.
The 135-square-foot figure describes nominal roof area, not guaranteed unobstructed space between posts, furniture clearance, actual shade coverage, or rain-protected area. Those practical conditions depend on the selected configuration and site.
| Specification | Details |
|---|---|
| Finished Roof Size | 15 feet wide x 9 feet deep |
| Covered Area | 135 sq. ft. of nominal roof area |
| Shape | Rectangular, approximately 1.67:1 |
| Best Uses | Broad dining or conversation grouping with compact lateral support |
| Available Styles | traditional pergola, modern pergola, rainproof patio cover |
| Available Install Types | Four-post freestanding or two-post attached |
| Roof Options | Fixed slatted shade at 50%, 75%, or 90% coverage; solid rainproof polycarbonate panels |
| Standard Kit Used | 16x10 standard kit |
| Trimming Required | Reduce width by 1 foot and depth by 1 foot |
| Components Trimmed | Necessary roof-size components, including applicable beams, rafters, and roof slats |
| Custom Size Notes | Standard manufactured components accommodate precise finished dimensions through field trimming |
| Frame Construction | Aluminum-reinforced structural components with premium extruded vinyl exterior |
| Made In | USA |
| Warranty | Lifetime warranty on traditional and modern pergolas; lifetime frame and 10-year roof warranties on patio covers |
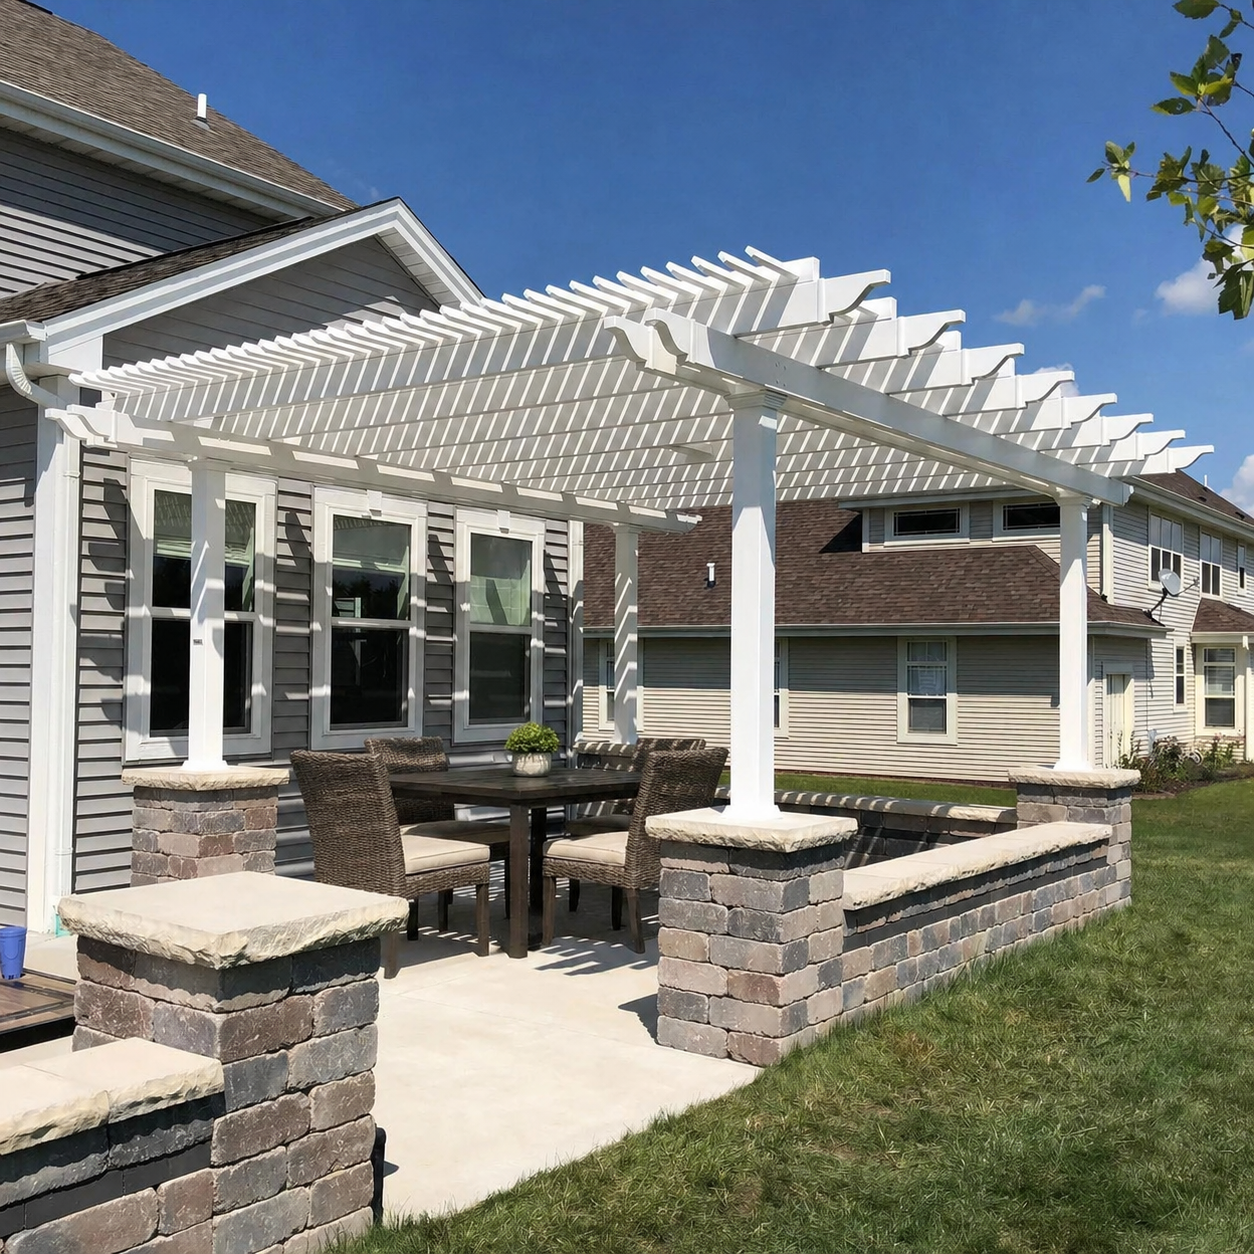
The strongest reason to choose a 15x9 pergola is that its width can accommodate a substantial single furniture arrangement while its depth remains limited to 9 feet. It is a practical candidate for a wide patio where increasing outward projection would interfere with another feature or exceed the available installation area.
Its proportions are more important than its total area. A 135-square-foot roof may sound generous, but a dining arrangement that requires significant space in front of and behind the table can feel constrained by the shorter dimension.
Homeowners with a fixed-depth patio can use the 15-foot width to organize furniture laterally instead of extending the arrangement outward. A rectangular dining table, for example, can follow the longer dimension, leaving the shorter dimension to accommodate seating and movement as the specific furniture permits.
The same principle applies to a sofa-and-chairs grouping. Rather than placing opposing rows of substantial furniture across the depth, the main seating arrangement can extend along the width with a modest accompanying piece toward one side.
This works best when the primary goal is one connected outdoor gathering area, not two separate activity zones.
If chairs must pull out on both sides of a dining table, or a lounge arrangement needs more space between opposing seats, the 9-foot dimension may become restrictive. A 14x10 pergola exchanges one foot of width for one foot of depth, potentially making the furniture arrangement easier even though the roof area is only slightly larger.
Where the site has room in both directions, a 16x10 provides more flexibility for furniture placement. The deciding question is whether preserving the exact shallow boundary is more valuable than adding room around the main grouping.

A 15x9 pergola is best approached as one broad outdoor room. Its long dimension can accommodate a main dining or conversation arrangement and a compact supporting function, but the shorter dimension discourages deep furniture groupings or multiple rows.
Furniture dimensions, chair movement, post locations, and nearby circulation routes must all be considered before determining what actually fits.
For dining, orienting a rectangular table lengthwise across the 15-foot dimension generally makes better use of the available shape than arranging it perpendicular to that axis. The goal is to concentrate the principal dining activity within a single broad band rather than allowing furniture to extend unnecessarily into the 9-foot depth.
A conversation arrangement can follow similar logic. A sofa with accompanying chairs may form a connected seating group along the long dimension, provided the furniture does not require excessive front-to-back separation.
Neither arrangement guarantees a particular seating count or clearance. Measuring the actual furniture, including how it is used, is more useful than relying on nominal roof area.
The extra lateral reach of 15 feet can support a small serving surface, storage piece, or occasional table alongside the principal grouping. This secondary element should remain subordinate to the dining or seating arrangement rather than becoming a second full activity area.
For example, a compact serving piece near one end of a dining arrangement can make use of the long dimension without creating another substantial furniture row. A deeper buffet or freestanding service station may consume too much of the limited depth.
The most useful planning exercise is to sketch the primary furniture first, then test the supporting piece against the remaining lateral space and required circulation. If the supporting function needs substantial room behind or opposite the main grouping, a deeper pergola may be preferable.
The 15x9 pergola is a precise finished-size option created from a 16x10 standard kit. Because the products are manufactured in standard size increments, field trimming allows the completed roof to match the smaller dimensions without treating 16x10 as the customer's intended finished size.
The standard kit provides a 16-foot width and 10-foot depth. Creating the finished 15x9 roof requires reducing the width by 1 foot and independently reducing the depth by 1 foot. Neither dimension remains unchanged.
This removes 25 square feet from the nominal roof area of the 16x10 dimensions, resulting in the specified 135-square-foot finished roof. The practical benefit is preserving the broad 15-foot arrangement while avoiding an additional foot of projection where the patio cannot accommodate it.
The necessary roof-size components are field-trimmed to create the ordered dimensions. Depending on the applicable components, these include roof beams, rafters, and roof slats, along with associated parts needed to establish the finished roof size.
A circular saw or miter saw is typically used for this work. Individual components are trimmed as applicable; the fact that both overall dimensions are reduced does not mean every component receives both reductions.
This approach also accommodates precise custom dimensions, including measurements that are not whole-foot increments. For a 15x9 installation, the important consideration is having the appropriate tools and installation capability to complete the required trimming accurately.
Homeowners can plan for DIY installation or arrange qualified installation assistance. The finished dimensions should be confirmed against the site before installation work begins.

A wide patio with approximately 9 feet of available roof depth is a natural setting for a 15x9 pergola. The structure can extend across a meaningful portion of the patio without requiring the deeper projection of a 15x10 or 16x10 arrangement.
Its directional shape can also work beside a pool, garden edge, or other outdoor feature where lateral organization is more practical than extending furniture outward. The surrounding features determine which orientation is useful.
With an attached pergola, the 15-foot width runs along the house or supporting structure, while the 9-foot depth projects away from it. This is especially relevant when the wall offers substantial length but the patio or adjacent landscaping limits outward projection.
The attached configuration uses two outer support posts for this size. The selected product family determines whether post insets or roof overhangs are available, so the roof dimensions should not be confused with the precise location of the posts.
For a traditional pergola, optional overhangs and permitted inset posts can change how the roof relates visually to the furniture below. A modern pergola uses corner posts and flush roof edges, making the overall finished dimensions especially important when evaluating the installation boundary.
A freestanding 15x9 pergola and a freestanding 9x15 pergola describe the same physical rectangle after a 90-degree rotation. Neither orientation inherently provides more nominal area or furniture capacity.
What changes is the relationship between the structure and its surroundings. The long dimension might follow a patio edge in one orientation or extend toward a landscape feature in another. Furniture access, views, nearby obstacles, and site-specific shade patterns can influence the preferred alignment.
Roof slat orientation and actual shade behavior should also be evaluated for the particular site rather than assumed from the dimensional label alone.
For traditional pergolas, posts may be positioned at the corners or inset within the permitted range, and beam and rafter overhangs are available. Rainproof patio covers also permit specified inset-post and overhang options, though their limits differ.
Modern pergolas have corner posts without optional insets or roof overhangs. All three applicable families are available in four-post freestanding configurations at this size.
These choices influence the relationship between roof edges, posts, furniture, and circulation. Confirm the selected configuration rather than assuming the full 15x9 roof area represents unobstructed space beneath it.
The closest alternatives reveal why the 15x9 dimensions are a distinct choice. Some offer additional depth, others extend the lateral dimension, and one reverses the attached orientation while retaining exactly the same nominal roof area.
| Pergola Size | Covered Area | Main Difference | Best Choice When |
|---|---|---|---|
| 15x9 | 135 sq. ft. of nominal roof area | Broad, shallow 1.67:1 rectangle with room for one main grouping and compact lateral support | The site favors 15 feet of width but limits roof depth to 9 feet |
| 9x15 | 135 sq. ft. of nominal roof area | Same physical rectangle when freestanding; attached orientation uses 9 feet along the structure and 15 feet of projection | A narrow attached width and deeper outward arrangement better match the site |
| 14x10 | 140 sq. ft. of nominal roof area | One foot less width and one foot more depth, creating a more balanced 1.4:1 proportion | Front-to-back furniture placement matters more than the extra lateral reach |
| 16x8 | 128 sq. ft. of nominal roof area | One foot more width but one foot less depth, creating a more elongated 2:1 shape | A long, narrow edge or linear seating arrangement must remain within 8 feet of depth |
| 16x10 | 160 sq. ft. of nominal roof area | One additional foot on both axes and 25 more square feet of nominal roof area | The site accommodates a larger roof and furniture needs greater placement flexibility |
Nominal roof area in this comparison does not represent guaranteed shade, rain protection, usable interior space, or furniture clearance.
For attached installations, the distinction is directional. A 15x9 roof runs 15 feet along the structure and projects 9 feet outward; a 9x15 roof reverses those dimensions. Choose according to the actual available wall length and desired projection.
For freestanding installations, rotation produces the same rectangle. The choice is therefore about alignment with the patio and surrounding features, not a fundamental difference in size or capacity.
If the principal arrangement fits comfortably across 15 feet but feels compressed front to back, increasing depth is likely more useful than extending the width. The 14x10 alternative illustrates that tradeoff particularly well: slightly more nominal area and a shorter long axis can still produce easier furniture placement.
If the patio permits expansion on both axes, the 16x10 offers additional flexibility around the main grouping and supporting piece. By contrast, the 16x8 favors a more linear arrangement where keeping depth especially shallow takes priority.
The 15x9 remains the stronger choice when preserving a 9-foot depth is an actual site requirement rather than merely a preference for a smaller roof.

Once the 15-foot width and 9-foot depth have been confirmed, the remaining decision is which roof, support configuration, and appearance best suit the project. The three available product families provide different roof behavior and design details without changing the intended finished dimensions.
A traditional pergola provides a fixed slatted roof with a choice of 50%, 75%, or 90% shade coverage. Optional post insets, roof overhangs, and decorative details offer flexibility in how the structure relates to the patio.
A modern pergola also provides fixed slatted shade but uses a flush design with corner posts and no roof overhangs. It is useful when a clean, rectangular outline is preferred and the finished roof boundary needs to be considered directly.
For protection from rain, select a rainproof patio cover with solid polycarbonate roof panels. Slatted traditional and modern pergolas provide shade rather than rain protection.
Each family is available as a four-post freestanding structure or a two-post attached structure at this size. Frame colors include white, tan, and black.
Review the assembly information when preparing for installation. A final layout check should focus especially on whether the 9-foot depth leaves adequate room for the intended furniture arrangement.
If the space is wide but genuinely limited to 9 feet of roof depth, the 15x9 pergola offers a targeted solution. If the arrangement needs deeper working room and the site allows it, choose a deeper size before finalizing the order.
Either can work, but the arrangement should take advantage of the 15-foot width. A rectangular dining table or a sofa-and-chairs grouping can extend laterally, while the 9-foot depth limits how much furniture can be arranged front to back. Dining and conversation layouts are both reasonable possibilities, but actual furniture dimensions and circulation needs matter more than the 135-square-foot nominal roof area.
A compact serving table, storage piece, or occasional table may fit alongside the principal furniture grouping within the 15-foot width. The important distinction is that the supporting piece shares the same shallow furniture band rather than forming another substantial row. A large service station extending into the 9-foot depth can interfere with seating and movement, so test its dimensions before committing.
Both have 135 square feet of nominal roof area and are physically equivalent when a freestanding rectangle is rotated 90 degrees. For attached installations, the distinction matters: 15x9 places 15 feet along the structure and projects 9 feet outward, while 9x15 places 9 feet along the structure and projects 15 feet outward. Neither orientation inherently provides greater furniture capacity when freestanding.
Choose 15x9 when the additional foot of lateral reach is useful and the patio must remain within 9 feet of roof depth. A 14x10 pergola sacrifices one foot of width but gains one foot of depth, creating a more balanced shape with 140 square feet of nominal roof area. That extra depth may be more useful for chairs, movement, or furniture arranged opposite one another.
A 15x9 pergola provides a tighter finished fit, reducing the nominal roof area by 25 square feet compared with 16x10. It removes one foot from both width and depth, which can be important when the patio has fixed boundaries. Choose 16x10 when the installation area accommodates both additional dimensions and the furniture arrangement would benefit from greater lateral and front-to-back flexibility.
The pergolas are manufactured in standard size increments, and the 16x10 standard kit provides the components needed to create the ordered 15x9 finished roof through field trimming. The larger kit dimensions describe how the custom size is supplied, not the roof size you are choosing. The completed structure is intended to have the specified 15-foot width and 9-foot depth.
The 16x10 standard kit requires a 1-foot reduction in width and a separate 1-foot reduction in depth. Necessary roof-size components, including applicable beams, rafters, and roof slats, are field-trimmed using a circular saw or miter saw. Not every component necessarily receives both reductions. This approach supports precise finished dimensions, including non-whole-foot sizes, when appropriate trimming and installation capabilities are available.
Confirm the finished 15-foot width and 9-foot depth, furniture layout, and whether the pergola will be freestanding or attached. For attached installations, the 15-foot dimension runs along the structure. Choose between slatted traditional or modern shade and a solid rainproof patio-cover roof, then verify family-specific post and overhang options. Finally, confirm site suitability and readiness for the required field trimming.


