

MADE IN THE USA
with American products
w/ American products


Home ▸ Pergolas by WxD Dimensions ▸ 9x15 Pergolas
Shop 9x15 pergolas in traditional, modern, and rainproof patio-cover styles, available in freestanding four-post or attached two-post configurations. Choose fixed slatted roofs with 50%, 75%, or 90% shade coverage, or a solid polycarbonate roof for rain protection. All feature aluminum-reinforced construction with low-maintenance vinyl exteriors in white, tan, or black. Traditional designs offer optional overhangs and inset posts, while modern designs feature flush corners. The finished 9x15 roof size is created by field-trimming a 10x16 standard kit, providing an elongated space for dining and compact serving. [read more]


A 9x15 pergola has a finished roof measuring 9 feet wide by 15 feet deep, providing 135 square feet of nominal roof area. Its 1.67 length-to-width ratio creates an elongated rectangle particularly suited to arranging dining furniture and a compact serving station along one continuous space. The narrower width governs furniture placement, while the additional depth allows the dining and serving functions to occupy consecutive portions of the covered area.
The dimensions describe the finished roof, not the distance between posts or the unobstructed space beneath it. On an attached pergola, the 9-foot width runs along the house or supporting structure, and the roof projects 15 feet outward. For a freestanding pergola, the rectangle can be rotated to align its longer dimension with the patio, furniture, or surrounding landscape.
The 135-square-foot measurement is nominal roof area, not a guarantee of usable floor space, shade on the ground, or rain protection. Post placement, roof style, furniture dimensions, and the sun's position all influence how the area functions.
The finished 9x15 size is available in traditional and modern slatted-roof pergolas and solid-roof rainproof patio covers. Each family supports a freestanding four-post configuration or an attached two-post configuration using a 10x16 standard kit.
All three families feature aluminum-reinforced structural components and a premium extruded vinyl exterior. Traditional pergolas offer decorative roof overhangs and optional inset posts; modern pergolas use a flush roof outline with corner posts; patio covers provide a solid polycarbonate roof for rain protection.
| Specification | 9x15 Pergola Details |
|---|---|
| Finished Roof Size | 9 feet wide x 15 feet deep |
| Covered Area | 135 sq. ft. of nominal roof area |
| Shape | Elongated rectangle; 1.67 length-to-width ratio |
| Best Uses | Narrow dining patios with compact serving support |
| Typical Overall Layout | One sequential dining-and-service arrangement |
| Available Styles | traditional pergola, modern pergola, rainproof patio cover |
| Available Install Types | Freestanding with four posts or attached with two posts |
| Roof Options | Fixed slatted roof with 50%, 75%, or 90% shade coverage; or solid rainproof polycarbonate roof |
| Standard Kit Used | 10x16 standard kit |
| Trimming Required | Width reduced by 1 foot; depth reduced by 1 foot |
| Components Trimmed | Necessary roof-size components, including applicable beams, rafters, roof-slat supports, and shade slats |
| Custom Size Notes | Field trimming provides the ordered 9x15 finished roof size; precise non-whole-foot dimensions are also possible |
| Warranty | Lifetime warranty on traditional and modern pergolas; lifetime frame and 10-year roof warranties on patio covers |
| Made In | USA, with American-sourced materials |
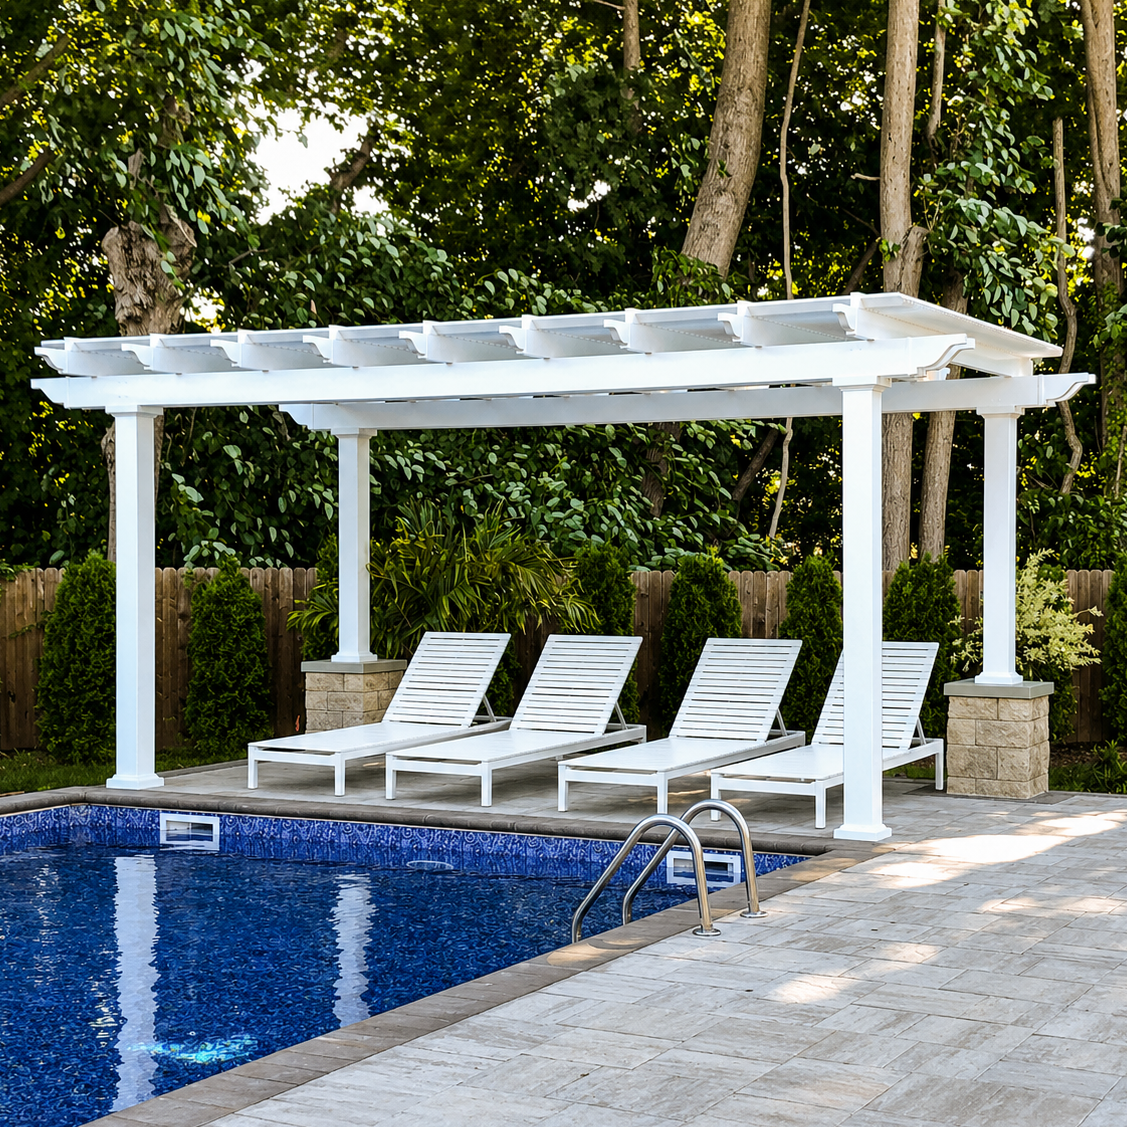
The strongest reason to choose a 9x15 pergola is that your outdoor dining space benefits from more length without requiring a 10-foot-wide roof. This is particularly relevant on a deep, narrow patio where the available width is fixed by landscaping, hardscape edges, or other permanent features. The longer dimension can accommodate a more deliberate relationship between the main dining arrangement and a smaller supporting function.
A 9-foot width is useful when a broader pergola would extend beyond the intended patio area or interfere with nearby features. Rather than widening the entire structure to create more space around a dining table, the 9x15 design directs its available dimensions toward an organized, lengthwise arrangement.
That choice works best when the dining furniture can be arranged comfortably within the narrower dimension. The 15-foot depth helps separate the main table from a compact serving piece, but it does not increase the room available beside chairs or make a wide dining arrangement easier to accommodate.
Think of this size as one extended dining area with a supporting function, not two independent outdoor rooms. Its extra length is valuable for organizing the same activity rather than adding an entirely separate lounge or seating group.
The most important comparison is 10x14. At 140 square feet, it provides only five additional square feet of nominal roof area, yet its proportions change how the space works. The extra foot of width benefits furniture placement across the table, while the 9x15 directs its extra foot of depth toward separating dining and service.
If chair movement, table width, or side-to-side circulation is the main concern, the 10x14 is generally the stronger starting point. If your site accommodates a full 10-foot width and 16-foot depth, the 10x16 provides more flexibility in both directions.
For a patio restricted to 8 feet across, an 8x16 offers a narrower alternative, although its longer, slimmer proportions make lateral furniture planning more demanding. Choose the finished dimensions based on the available space and actual furniture arrangement, not simply the total square footage.

A practical starting arrangement is a rectangular dining table positioned along the 15-foot dimension, with a compact serving console or support piece farther along the same axis. This places the primary activity and its supporting function in sequence rather than asking them to share the limited width.
The arrangement is illustrative rather than a guaranteed furniture fit. The table, chairs, serving piece, support locations, and intended circulation all need to be evaluated together.
Aligning the long side of a rectangular dining table with the pergola's depth takes advantage of the directional character of the roof. It also leaves the remaining length available for a compact service function that supports meals without becoming a second activity zone.
For example, a serving piece might hold dishes or refreshments beyond one end of the dining arrangement. Keeping it subordinate to the table helps avoid competition between people using the dining area and those accessing the serving surface.
The additional foot of depth compared with a 9x14 pergola is most useful here. It creates more opportunity to distinguish the dining and serving portions of the arrangement, rather than making a substantially larger table or another furniture grouping the goal.
The shorter axis determines how comfortably furniture and occupied chairs can fit side by side. A dining arrangement that looks suitable based on the roof's total area may still feel constrained if the chairs, table, and desired movement all require more width.
Before selecting furniture, consider the space needed when chairs are pulled out, the route people will take around the table, and whether serving furniture will interrupt that route. Avoid assuming the entire roof width is available between posts, particularly when considering a design with different overhang or support-placement options.
A narrow dining arrangement with a modest serving piece is a more realistic planning objective than a broad dining table accompanied by a separate conversation area. If the furniture needs substantial side clearance, increasing the width may improve the result more than extending the depth.
The 9x15 pergola is ordered for a finished roof measuring exactly 9 feet wide and 15 feet deep. Because standard pergola kits are manufactured in established size increments, this custom dimension is created using a larger standard kit and field-trimming the necessary roof-size components.
The 10x16 standard kit provides the components needed to achieve the smaller finished 9x15 dimensions. The standard kit is not the intended finished roof size for this collection. Its dimensions are reduced to produce the width and depth selected for your project.
Choosing 9x15 instead of retaining the full 10x16 size removes one foot from each overall dimension. That distinction matters when the patio cannot accommodate the wider standard roof but still benefits from a substantial length for dining and service.
Both dimensions require adjustment:
The necessary roof-size components are field-trimmed along the applicable axes. These include applicable roof beams, rafters, roof-slat supports, and shade purlins on slatted-roof models. The exact trimming requirements depend on the components and roof configuration; not every component necessarily receives both dimensional reductions.
A circular saw or miter saw is typically used for this work. The process is intended to achieve the specified finished roof dimensions, and field trimming also makes more precise, non-whole-foot sizing possible when a project requires it.
For this particular size, the important result is a roof that preserves the 9-foot width while providing the full 15-foot depth for the planned dining arrangement. Confirm trimming readiness with the person performing the installation and consult the available assembly information and videos when preparing the project.

A 9x15 pergola is especially relevant where the available outdoor space is deeper than it is wide. A fixed-width dining patio is one example: the finished roof can follow the existing proportions while using its length to organize the table and serving functions.
Its suitability also depends on how the roof is oriented, whether the pergola attaches to a structure, and where supports can be positioned relative to the furniture.
For an attached 9x15 pergola, the roof runs 9 feet along the house or supporting structure and projects 15 feet outward. This creates a relatively narrow attachment with a substantial outward extension, making it a distinctive option for a deep patio accessed through a limited section of the house.
This orientation should be evaluated carefully because the 15-foot projection affects how the roof relates to the yard, landscaping, and circulation beyond the patio. A 15x9 attached pergola is not interchangeable: it extends 15 feet along the structure and projects only 9 feet outward.
Attached configurations are available in the applicable traditional, modern, and patio-cover families. If protection from rain is required over the dining arrangement, choose the solid-roof patio cover rather than a slatted pergola.
A freestanding 9x15 pergola can be rotated 90 degrees without changing its physical size or inherent furniture capacity. What changes is the relationship between its longer dimension and the patio's edges, garden paths, views, or other outdoor features.
With a traditional pergola, optional beam and rafter overhangs of up to 36 inches and posts positioned up to 36 inches inward provide design flexibility. Rainproof patio covers offer overhangs and post insets up to 24 inches. These options affect how the roof outline relates to the supports, but they do not guarantee a particular unobstructed interior dimension.
A modern pergola instead maintains a flush roof outline with corner posts and no optional post insets. This can make the finished rectangular outline especially straightforward to visualize when aligning the structure with the patio.
Consider the direction of the fixed roof slats and the sun's angle when planning shade. Slatted pergolas offer 50%, 75%, or 90% shade coverage configurations, but the location of shade on the patio changes with sunlight conditions.
Several nearby sizes offer comparable total roof area or a similar elongated shape, but they distribute their dimensions differently. For dining and serving, the practical question is whether the available space should favor width around the table or depth between the table and its supporting furniture.
The 9x15 provides 135 square feet of nominal roof area, compared with 140 square feet for a 10x14. Although the difference is just five square feet, the 10x14 is one foot wider and one foot shallower. That makes the choice more about proportions than total area.
Choose 9x15 when retaining the 9-foot width is important and the longer dining-and-service sequence is useful. Choose 10x14 when the table, chairs, and circulation benefit more from an additional foot across the furniture than from extra separation along the depth.
An 8x16 pergola provides 128 square feet and a 2:1 length-to-width ratio. Compared with that narrower option, 9x15 adds one foot of width and seven square feet while giving up one foot of length. It is a more balanced rectangle for a dining arrangement that needs some lateral flexibility.
The 10x16 increases both dimensions by one foot, providing 160 square feet. It is worth considering when the site can accommodate the additional width and depth and the furniture arrangement would benefit from more flexibility at both the dining and serving portions.
A 15x9 is the same physical rectangle as 9x15 when freestanding and rotated. For attached installations, however, the dimensions describe a different relationship between attachment width and outward projection.
| Pergola Size | Covered Area | Main Difference | Best Choice When |
|---|---|---|---|
| 9x15 | 135 sq. ft. of nominal roof area | Preserves 9-foot width with 15-foot depth for sequential dining and service | Patio width is constrained and lengthwise separation is useful |
| 15x9 | 135 sq. ft. of nominal roof area | Same rectangle rotated; wider attachment and shallower projection when attached | Broad attached frontage or a freestanding orientation favors the 15-foot direction |
| 8x16 | 128 sq. ft. of nominal roof area | One foot narrower, one foot longer, and more strongly linear | Available width is limited to 8 feet and lengthwise organization takes priority |
| 10x14 | 140 sq. ft. of nominal roof area | One foot wider and one foot shallower, with five additional square feet | Crosswise furniture placement matters more than dining-to-service separation |
| 10x16 | 160 sq. ft. of nominal roof area | Adds one foot on both axes and 25 square feet overall | The site accommodates a larger roof and the furniture benefits from more room in both directions |
All covered-area values represent nominal roof area, not guaranteed unobstructed floor space, actual shaded ground area, or rain-protected area. For a reliable choice, compare the proposed furniture arrangement and support locations within each set of overall dimensions.
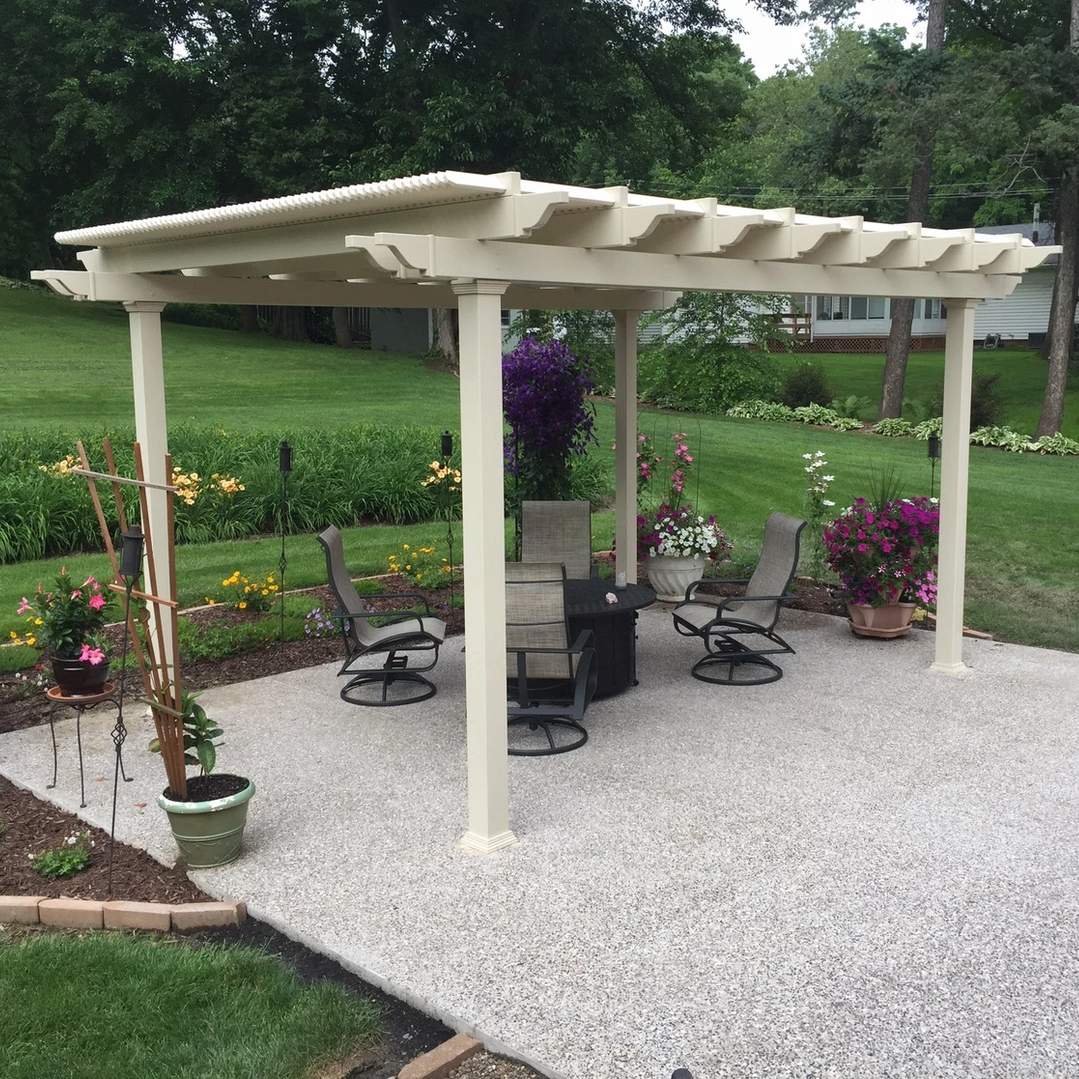
Once the 9-foot width and 15-foot depth are confirmed, the next decision is which roof and structural style best supports the way the space will be used. The same finished dimensions can provide filtered shade through fixed slats or rain protection through a solid roof, but those are different functional choices.
For an open, shaded dining area, traditional pergolas offer fixed angled shade slats, optional decorative overhangs, post-style choices, and inset-post flexibility. Their 50%, 75%, and 90% shade configurations allow you to select the desired level of slatted coverage.
If a clean rectangular appearance is preferred, modern pergolas use flush roof corners without decorative beam extensions. Their corner-post arrangement creates a different visual relationship with the finished 9x15 roof outline.
For dining areas that require a solid roof against rainfall, rainproof patio covers use polycarbonate panels available in white or bronze. Both panel colors provide 100% UV protection. The solid roof distinguishes this option from the slatted styles, which are intended for shade rather than rain protection.
All applicable styles are made in the USA with aluminum-reinforced structural components and low-maintenance vinyl exteriors. White, tan, and black frame colors are available, allowing the finished structure to coordinate with the house and surrounding outdoor space.
Before ordering, verify that the roof will be finished at 9 feet wide and 15 feet deep and that the planned furniture arrangement works with the selected support configuration. For an attached pergola, confirm that the 9-foot attachment width and 15-foot outward projection are appropriate for the property. For a freestanding design, determine which orientation best follows the patio and circulation routes.
Also confirm the selected product family, roof coverage, post and overhang options where applicable, and readiness to field-trim the necessary roof-size components. The 9x15 dimensions should be chosen because they fit the site and support the intended dining arrangement, not simply because they are close in area to a larger option.
Review the available pergola photo gallery for style and configuration examples. The final decision should balance the exact finished roof dimensions, furniture placement, and desired protection from sun or rain.
A 9x15 pergola can support a rectangular dining arrangement followed by a compact serving piece along its 15-foot depth. The 9-foot width requires careful furniture placement, so the layout works best as one organized dining-and-service area rather than two independent activity zones. The extra length helps separate the functions but does not create additional width around chairs or tables.
A rectangular dining table will generally work best with its longer side aligned along the pergola's 15-foot dimension. A compact serving piece can then occupy a position farther along that same axis. This lengthwise arrangement reduces competition between the two functions and makes better use of the narrow rectangle. Actual furniture dimensions, chair movement, and support locations still need to be checked.
Choose 9x15 when a 9-foot width is important and you want additional depth between the dining table and a compact serving area. The 9x15 provides 135 square feet of nominal roof area, compared with 140 square feet for 10x14. Although the areas differ by only five square feet, 10x14 offers more width around the furniture, while 9x15 provides greater lengthwise separation. Where the extra dimension is located matters more than the small area difference.
The 9x15 is one foot wider and one foot shorter than an 8x16, providing 135 rather than 128 square feet of nominal roof area. Its 1.67 length-to-width ratio is also less elongated than the 8x16's 2:1 ratio. Choose 9x15 when the extra width improves dining furniture placement. An 8x16 is more appropriate when the available site width is limited to 8 feet and a strongly linear arrangement is acceptable.
Yes, a freestanding 9x15 and 15x9 are the same physical rectangle after a 90-degree rotation, with identical nominal roof area and inherent furniture capacity. Their orientation relative to paths, furniture, and surrounding features may differ. For attached installations, the distinction is important: 9x15 runs 9 feet along the structure and projects 15 feet outward, while 15x9 runs 15 feet along the structure and projects 9 feet outward.
Pergola kits are manufactured in standard size increments, so the finished 9x15 roof is created by field-trimming the necessary components from a 10x16 standard kit. The larger kit provides the materials needed to achieve the ordered dimensions; it does not mean you are purchasing a finished 10x16 pergola. The result is a 9-foot-wide, 15-foot-deep roof suited to a narrower dining patio with additional length for serving.
The 10x16 standard kit requires two separate dimensional reductions: 1 foot from the width and 1 foot from the depth. The necessary roof-size components, including applicable beams, rafters, roof-slat supports, and shade slats, are field-trimmed along the applicable axes. A circular saw or miter saw is typically used. Not every component necessarily requires both reductions, and the same approach supports precise non-whole-foot finished dimensions when needed.
Confirm that the finished 9-foot width and 15-foot depth fit your site and intended furniture arrangement. Choose between traditional or modern slatted-roof pergolas for shade and a solid-roof patio cover when rain protection is required. Decide whether the freestanding four-post or attached two-post configuration suits the project, verify the orientation and applicable support options, and ensure the installer is prepared to trim the necessary roof-size components.


