

MADE IN THE USA
with American products
w/ American products


Home ▸ Pergolas by WxD Dimensions ▸ 14x10 Pergolas
Shop 14x10 pergolas in traditional and modern slatted-roof styles or choose a rainproof patio cover with solid polycarbonate roofing. All three styles are available in freestanding four-post and attached two-post configurations, with aluminum-reinforced frames and low-maintenance vinyl exteriors in white, tan, or black. Slatted pergolas offer 50%, 75%, or 90% shade coverage options, while traditional pergolas and patio covers offer optional overhangs and inset posts. The broad 14-foot width and controlled 10-foot depth make this size particularly suited to dining or conversation furniture arranged across a wide patio. [read more]


A 14x10 pergola has a nominal roof footprint measuring 14 feet wide by 10 feet deep, for a total horizontal roof area of 140 square feet. Its 1.4:1 rectangular proportion gives the longer axis a noticeable role in furniture placement without creating an extremely narrow or elongated space. The result is a broad footprint suited to organizing one primary outdoor dining or conversation area.
Width identifies the 14-foot axis, while depth identifies the perpendicular 10-foot axis. For an attached pergola, the 14-foot width runs along the house or supporting structure, and the 10-foot depth projects outward. This distinction matters when deciding how much of a wall, patio edge, or adjacent outdoor area the roof will occupy.
The 140-square-foot measurement describes the nominal horizontal roof footprint. It does not establish the unobstructed area between posts, actual shaded area, or rain-protected space. Those characteristics depend on the selected configuration, support placement, and roof type.
This size is available in three product families: traditional pergolas, modern pergolas, and solid-roof rainproof patio covers. Each is offered as a four-post freestanding structure or a two-post attached structure.
The traditional and modern styles feature fixed angled roof slats with 50%, 75%, or 90% shade coverage options. Rainproof patio covers use solid polycarbonate panels instead. All three feature aluminum-reinforced structural components and premium extruded vinyl exteriors.
| Specification | 14x10 Pergola Details |
|---|---|
| Roof Size | 14 feet wide x 10 feet deep |
| Covered Area | 140 sq. ft. nominal horizontal roof footprint; not a guarantee of usable, shaded, or rain-protected area |
| Shape | Rectangular, with a 1.4:1 long-to-short ratio |
| Best Uses | Broad single-zone dining or conversation arrangements |
| Typical Dining Layout | Rectangular dining table oriented to benefit from the 14-foot width |
| Typical Conversation Layout | Sofa-and-chairs grouping spread across the wider axis |
| Available Styles | traditional, modern, and rainproof patio cover |
| Available Install Types | Four-post freestanding or two-post attached |
| Roof Options | Fixed slatted shade roof with 50%, 75%, or 90% coverage; solid rainproof polycarbonate roof on patio covers |
| Standard Kit Size | 14x10 |
| Smaller Comparison | 12x10 for a narrower footprint with the same depth |
| Larger Comparisons | 16x10 for additional width or 14x12 for additional depth |

A 14x10 pergola makes sense when the main outdoor activity benefits from a generous side-to-side arrangement but does not require substantial front-to-back depth. Its 14-foot width provides more room to distribute a dining or seating composition laterally, while its 10-foot depth keeps the roof from extending as far into the surrounding property as a deeper configuration.
Homeowners arranging a rectangular dining table or a sofa-and-chairs grouping across a wide patio can benefit from the longer horizontal axis. The added width may make it easier to position the primary furniture group with some flexibility at either side, depending on the actual furniture dimensions and support locations.
For a more compact arrangement, a 12x10 pergola may accomplish the same purpose with less patio coverage. The extra two feet of width in a 14x10 should serve a recognizable need, such as a longer furniture composition, lateral circulation, or separation from an adjacent feature.
The limitation appears when a layout needs substantial room in front of and behind the main furniture. Opposing seating, chair movement, or a secondary furniture piece can compete for the same 10-foot dimension. A 14x12 footprint provides additional depth without changing the width, while a 10x14 attached pergola directs more of its coverage outward from the building.
Before selecting the size, identify whether the most demanding part of the furniture plan runs sideways or front to back. A 140-square-foot total cannot resolve a layout that needs more space along the shorter axis.

The most natural furniture approach for a 14-foot-wide by 10-foot-deep pergola is to develop one primary activity area across the wider dimension. A rectangular dining arrangement or a conversation grouping can use that lateral span without relying on a second full furniture zone behind it.
A rectangular dining table can be oriented with its longer dimension following the 14-foot axis. This places the main dining composition across the broader portion of the roof and allows the homeowner to evaluate chair positions, movement, and possible peripheral furniture along the same general direction.
The important test is the complete arrangement, not the table alone. Pull-out chairs, nearby doors, and the intended walking route all affect whether the layout feels practical. Draw the actual table and chairs to scale and compare their occupied positions with the selected pergola's post locations.
A perpendicular table arrangement is also possible, but it shifts more of the furniture's length into the 10-foot dimension. That may reduce the space available for chair movement or circulation at either end. The preferable orientation depends on the furniture rather than an assumed seating capacity.
A sofa with accompanying chairs can be organized so the grouping spreads across the 14-foot width. This may allow the chairs to sit at angles or alongside the principal seating piece rather than requiring every component to face another piece across the full depth.
When furniture is arranged in opposing rows, the 10-foot dimension must accommodate the seating itself, the space between pieces, and any intended passage. Those demands should be tested together. A side table or accent piece may be workable, but it should not be treated as an automatic addition simply because the roof covers 140 square feet.
For either layout, use the furniture's actual dimensions and the selected post configuration to establish the usable arrangement. Roof dimensions alone do not determine how many pieces fit comfortably.
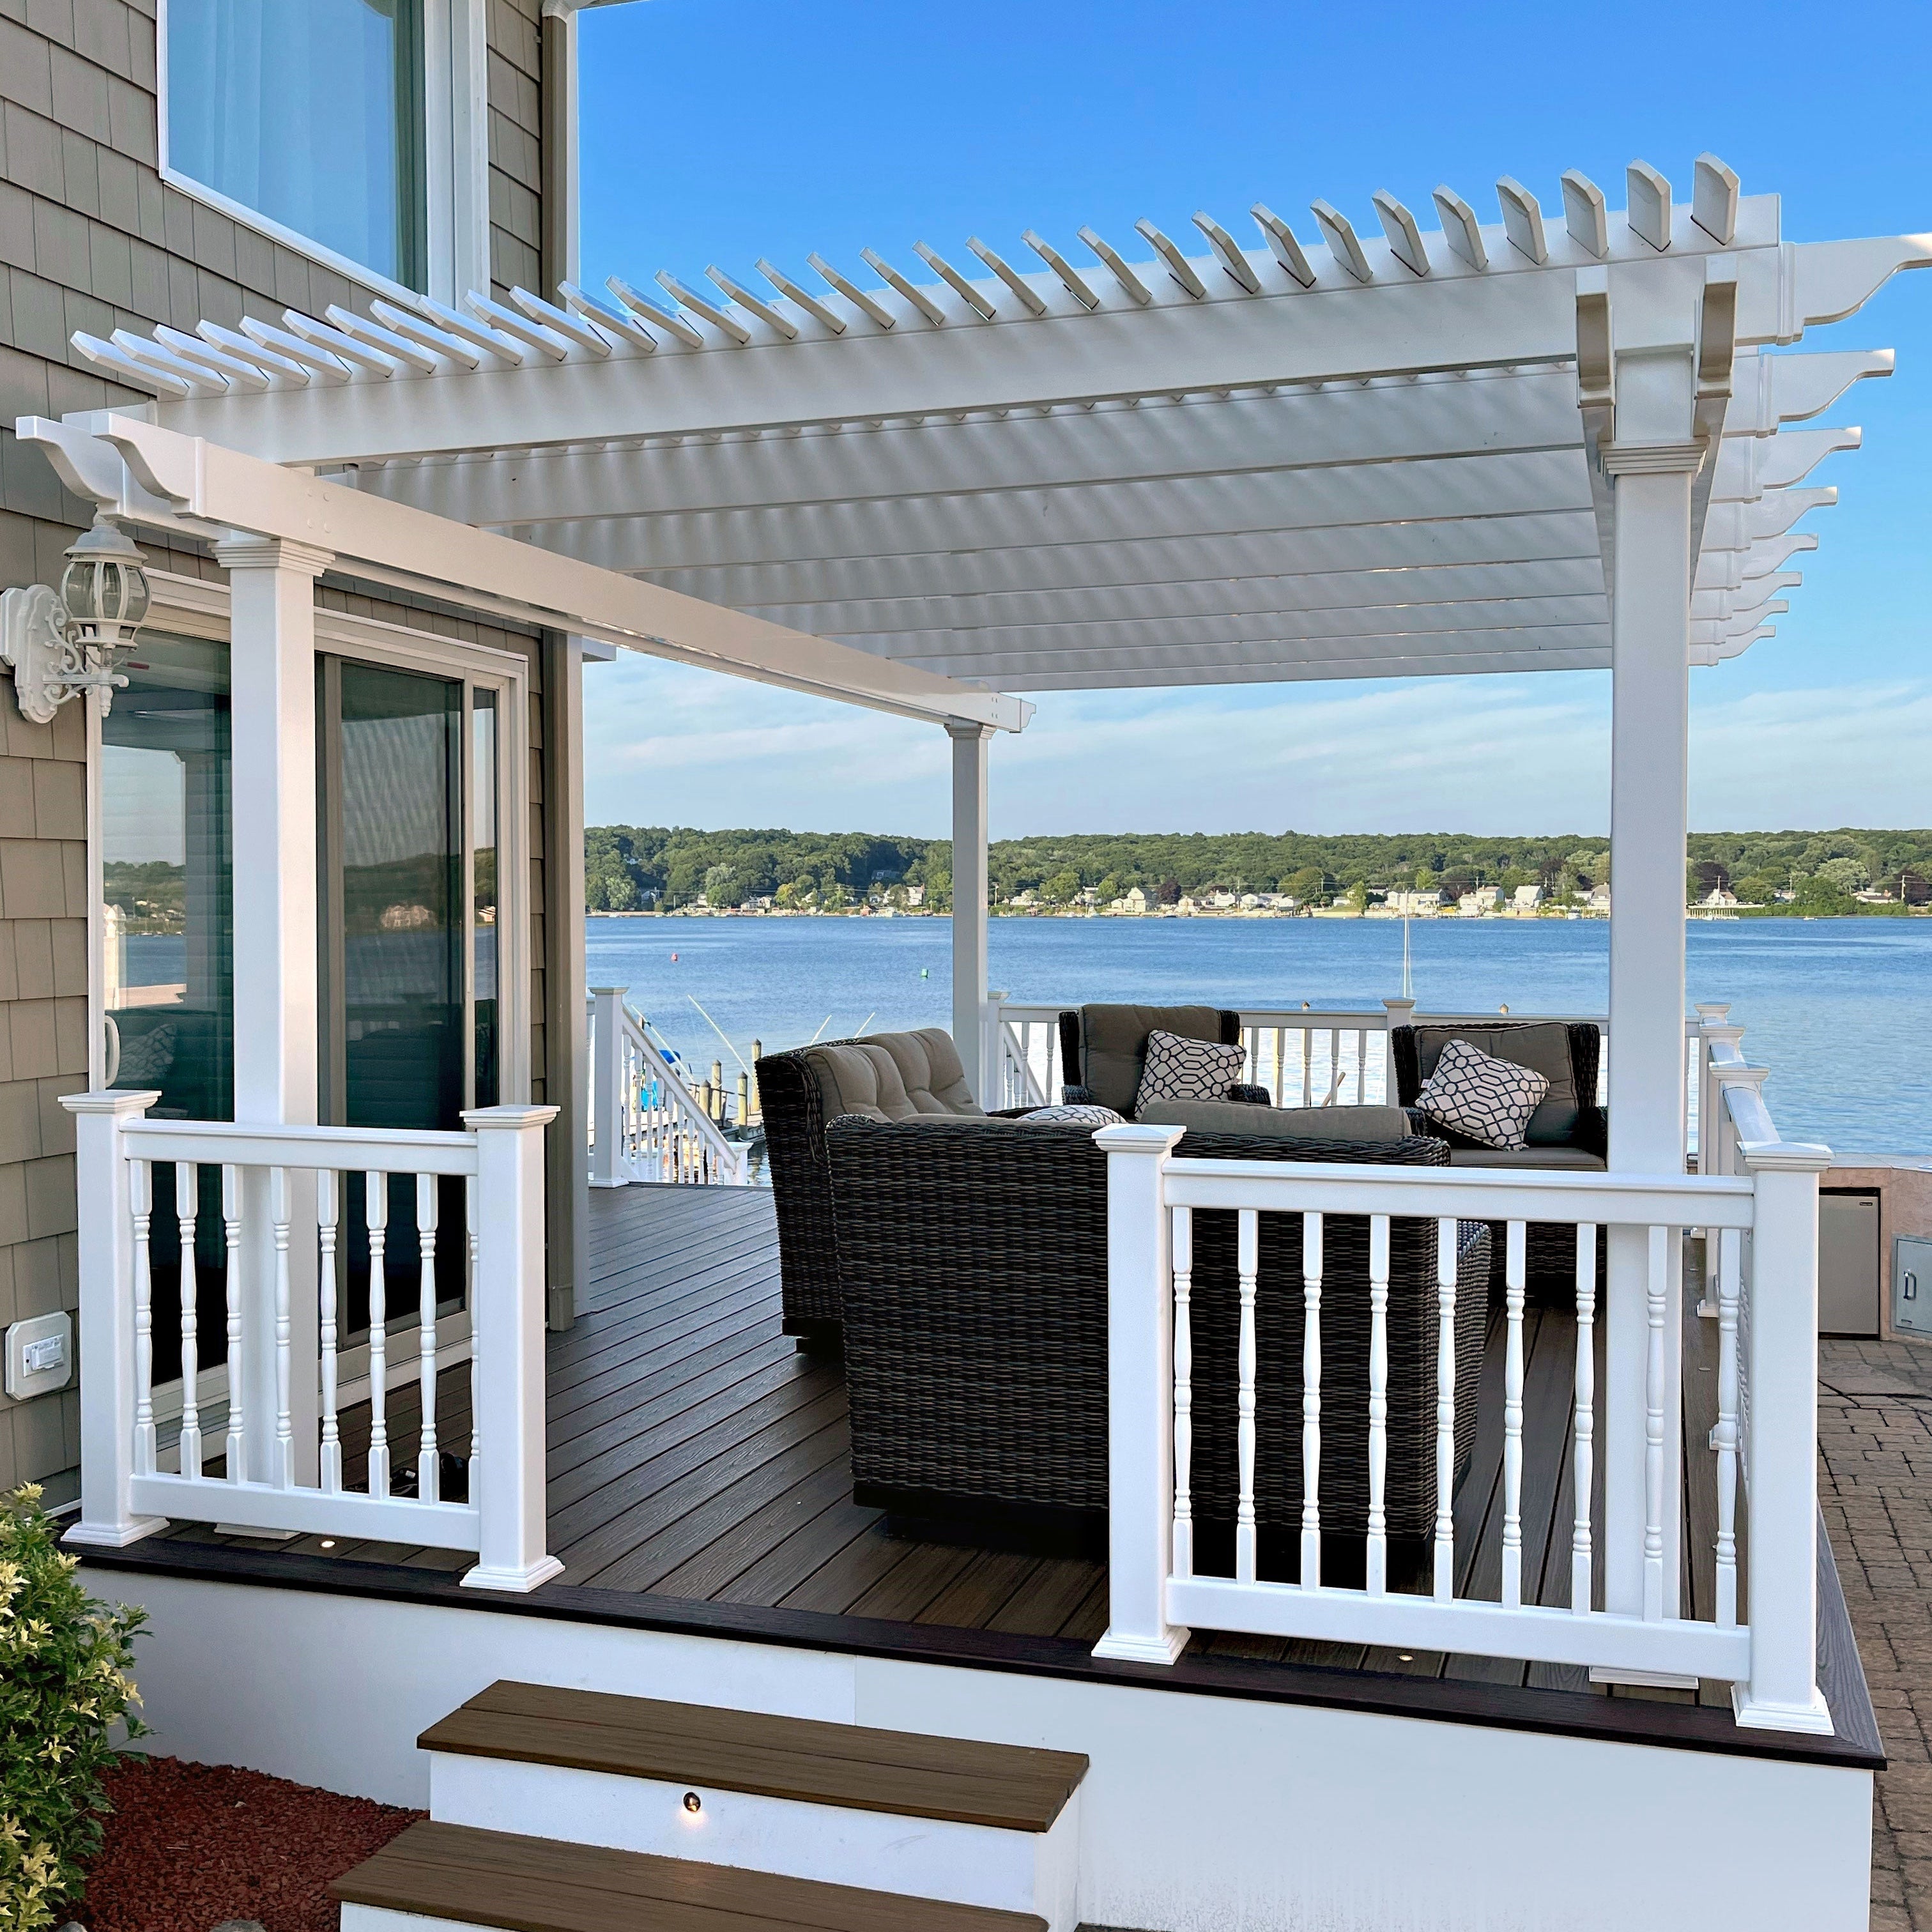
A 14x10 pergola is especially relevant to outdoor spaces where the available width exceeds the depth the homeowner wants to cover. Its broad outline can organize an activity area along a patio edge without projecting as far into the remaining yard or outdoor circulation space as a deeper rectangle.
A wide rectangular patio is a straightforward example. The pergola can follow the broader portion of the surface, providing a roof footprint that corresponds to a laterally arranged dining or conversation group. This relationship can be useful when the patio has room for a substantial furniture row but less room for additional furniture behind it.
The same reasoning can apply to other outdoor settings. What matters is whether the 14-foot axis follows the principal furniture arrangement and whether the 10-foot axis provides enough room for the intended activity. The structure does not have to be positioned against a house or oriented toward a particular view.
Start with the locations of doors, walking routes, landscaping, and other features that should remain accessible. A broad furniture group may occupy much of the 14-foot span, so the most convenient route around or through it deserves attention before choosing the roof position.
For a particularly shallow terrace, a 14x8 pergola preserves the same width while occupying two fewer feet of depth. If the patio can accommodate more projection and the furniture arrangement needs it, a 14x12 offers greater front-to-back flexibility.
Neither alternative is inherently preferable. The choice depends on whether preserving open space beyond the pergola or improving movement around furniture matters more for the site.
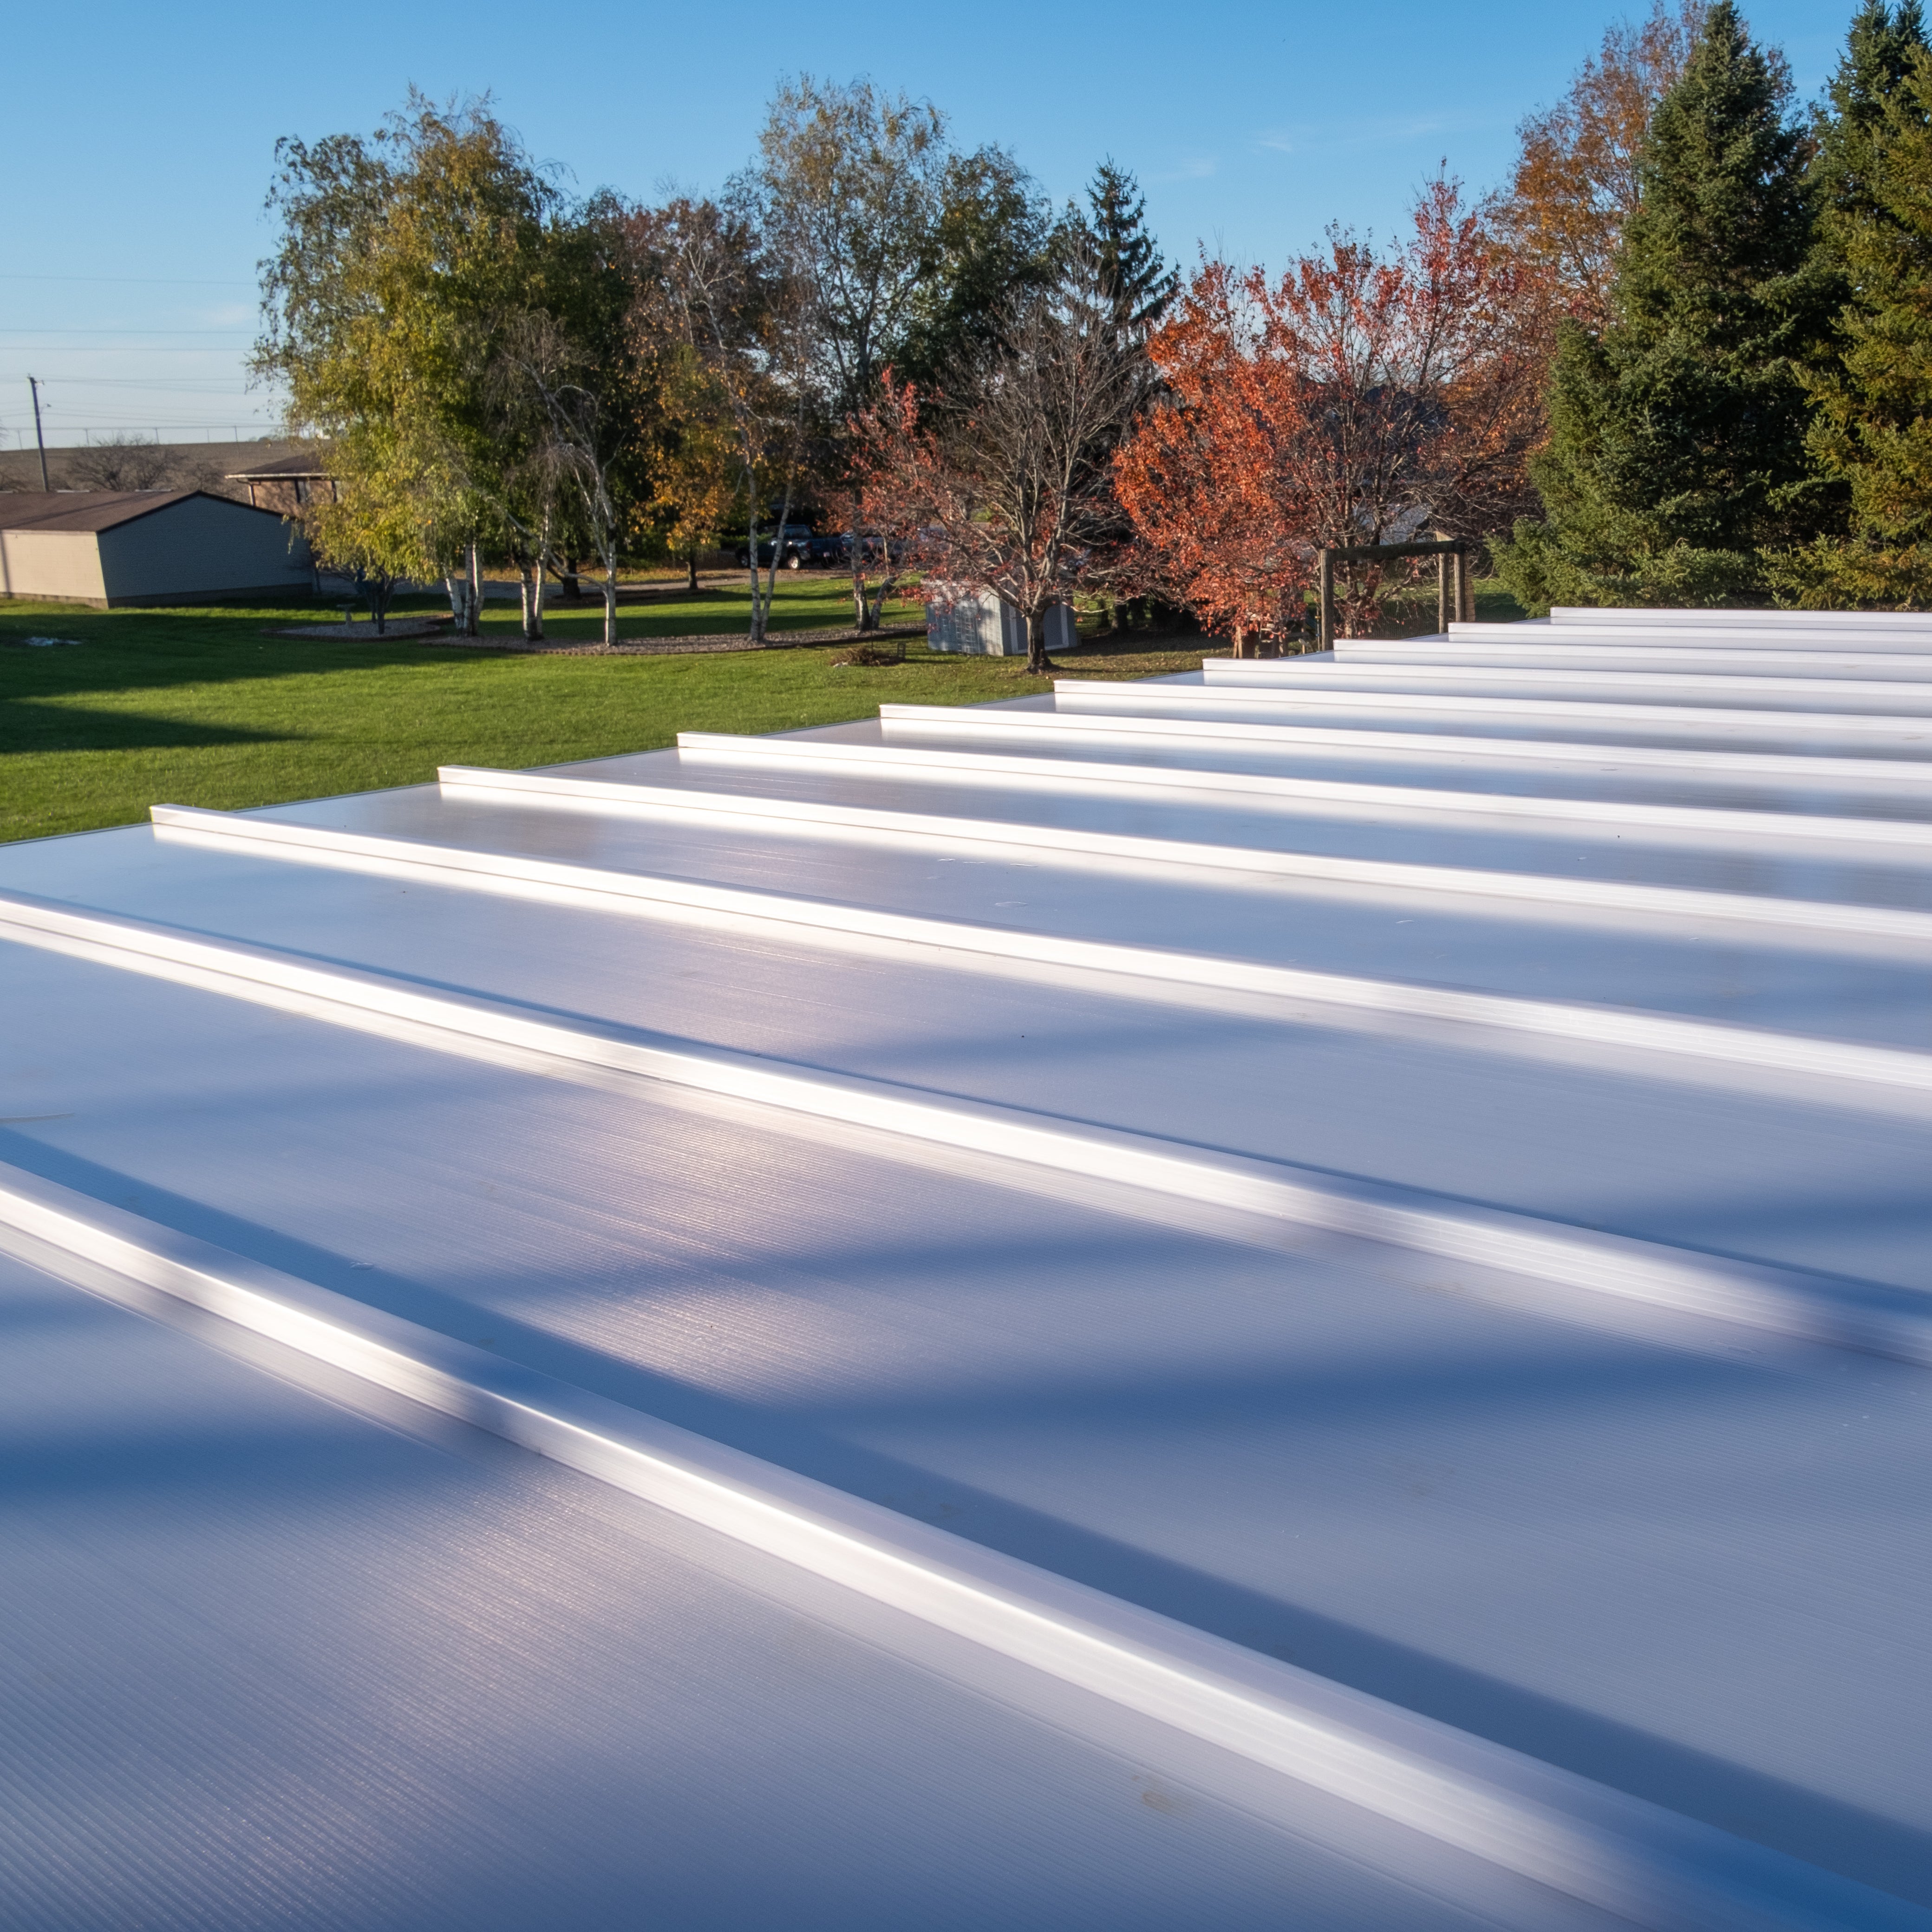
At 14x10, installation orientation and structural design choices can influence how effectively the wider roof footprint relates to furniture and surrounding features. Attached and freestanding configurations use the same nominal dimensions but can create different relationships with the property.
For an attached pergola, the 14-foot dimension follows the supporting structure and the 10-foot dimension projects away from it. This can be useful where a wide section of wall or patio frontage is available but outward projection is intentionally limited.
An attached 10x14 reverses that relationship: it occupies 10 feet along the structure and projects 14 feet outward. Both have the same nominal area, but they address different building and patio proportions. Measure the usable attachment frontage and the desired projection separately before deciding.
A freestanding pergola measuring 14x10 is physically the same rectangle as a 10x14 after a 90-degree rotation. Rotating it does not create additional area or inherently change its furniture capacity.
What changes is the relationship between the longer axis and the site. A rotation can place the broad furniture row toward a different patio edge, change the route around the structure, or alter how the roof responds to local sun conditions. Consider the complete setting rather than treating the two dimensional labels as different freestanding capacities.
A traditional pergola offers optional beam and rafter overhangs and a choice of corner or inset post positioning. Rainproof patio covers also offer optional overhangs and inset posts, within their own design limits. These choices affect where the roof edges and supporting posts fall relative to the furniture, but they do not establish guaranteed unobstructed dimensions.
A modern pergola has flush roof edges without overhangs and places its four freestanding posts at the corners. This creates a more direct relationship between the roof outline and support locations. For the two-post attached version, the outward supports occupy the corresponding outer corners.
The slatted traditional and modern roofs provide fixed shade coverage options but are not rainproof. The rainproof patio cover uses solid polycarbonate panels when protection from rainfall is part of the intended use. Evaluate shade conditions at the actual installation site rather than assuming that the nominal roof area produces an identical shaded footprint throughout the day.
Nearby pergola dimensions can look similar on paper while supporting different furniture arrangements. The most useful comparison is not simply which roof has more square footage, but whether the additional dimension occurs along the axis where the layout needs room.
The covered-area figures below represent nominal horizontal roof footprints, not guaranteed usable space or actual shade coverage.
| Pergola Size | Covered Area | Main Difference | Best Choice When |
|---|---|---|---|
| 14x10 | 140 sq. ft. | Broad rectangle with 14 feet for the principal furniture row and 10 feet of depth. | A dining or conversation group benefits from lateral flexibility without additional projection. |
| 12x10 | 120 sq. ft. | Same depth, with two fewer feet of width and 20 fewer square feet. | The planned furniture arrangement does not require the additional lateral span. |
| 16x10 | 160 sq. ft. | Same depth, with two additional feet of width and a more elongated outline. | A longer furniture composition or additional side placement justifies more width. |
| 10x14 | 140 sq. ft. | Reverses width and depth; physically equivalent when a freestanding rectangle is rotated. | An attached installation needs 14 feet of outward projection, or the layout is organized lengthwise. |
| 14x12 | 168 sq. ft. | Same width, with two additional feet of depth and 28 more square feet. | Opposing furniture or peripheral placement requires more front-to-back room. |
| 14x8 | 112 sq. ft. | Same width, with two fewer feet of depth and a shallower outline. | Preserving space beyond the roof matters more than accommodating a deeper arrangement. |
All three dimensions share a 10-foot depth. Moving from 12x10 to 14x10 adds two feet to the furniture-facing width without increasing projection. Moving from 14x10 to 16x10 adds another two feet along that same axis.
The practical decision is whether the intended table, sofa grouping, or adjacent feature needs that lateral room. If the furniture fits well within 12 feet, the additional width may offer limited value. If a longer arrangement or useful side placement exceeds the available 14-foot span, the wider alternative deserves consideration.
Both dimensions cover 140 nominal square feet and describe the same rectangular shape when freestanding. Their distinction becomes important when width and depth have fixed directional meanings, especially for an attached installation.
A 14x10 attached pergola emphasizes frontage along the building. A 10x14 attached pergola emphasizes outward projection. Neither creates more roof area; each distributes the same area differently relative to the house and intended furniture arrangement.
For a homeowner whose principal concern is front-to-back furniture clearance rather than lateral placement, adding depth with a 14x12 may also be worth considering before committing to the narrower attached orientation.
The final selection should connect the 14-foot-wide, 10-foot-deep footprint to the intended furniture layout, installation site, and roof purpose. Once those decisions are established, the product family and configuration can be chosen without losing sight of why this particular size is useful.
Choose a traditional or modern slatted pergola when the primary objective is a permanent shade structure. Both offer 50%, 75%, and 90% shade coverage options, with the distinction between them involving appearance, roof-edge treatment, and post positioning.
Choose a solid-roof patio cover when rain protection is required. Its polycarbonate panels provide a different roof function from the fixed slats used on the traditional and modern models.
All three families feature aluminum-reinforced structural components and low-maintenance extruded vinyl exteriors. Available exterior colors include white, tan, and black. The frame style and roof selection should reflect the planned use rather than an assumption that every pergola roof performs identically.
An attached configuration uses two outer posts and places the 14-foot width along the supporting structure. This arrangement is relevant when the activity area directly adjoins the building and the 10-foot outward projection corresponds to the available patio depth.
A freestanding configuration uses four posts and can be positioned independently of the house. It also allows the rectangular footprint to be rotated relative to the surrounding site. In either installation, confirm the chosen support positions against the actual furniture plan.
Verify the proposed roof location, the direction of the main furniture arrangement, the positions of doors and circulation routes, and the implications of the selected post and roof configuration. Most importantly, test whether the 10-foot depth accommodates the intended furniture and movement without relying on an assumed clearance.
If the arrangement needs more width, consider 16x10. If it needs more depth, consider 14x12 or a differently oriented attached footprint. If the proposed furniture does not use the full 14-foot width, 12x10 may provide a more appropriate amount of coverage.
A standard 14x10 pergola is a sensible selection when its wider axis serves the principal activity and its shorter axis remains sufficient for the complete layout. Confirm those relationships with site measurements and actual furniture dimensions before ordering.
A rectangular dining table can work well when its longer dimension follows the pergola's 14-foot width. This orientation uses the broader axis for the main furniture arrangement while leaving the 10-foot depth to accommodate chairs and movement. Check the actual table, pulled-out chair positions, intended walking routes, and selected post locations before deciding. The roof dimensions do not establish a guaranteed seating capacity.
A sofa-and-chairs grouping can benefit from the 14-foot width when furniture is distributed laterally rather than arranged in multiple deep rows. The main constraint is the 10-foot dimension, particularly when chairs directly oppose the sofa. Test the furniture in its occupied positions, including any intended passage between pieces and the pergola posts. Avoid assuming that the full 140-square-foot roof footprint is unobstructed floor space.
For an attached installation, choose the orientation according to the available wall frontage and desired outward projection. A 14x10 extends 14 feet along the structure and 10 feet outward, while a 10x14 reverses those dimensions. Freestanding versions are the same physical rectangle after a 90-degree rotation. Both have 140 square feet of nominal roof area, so the distinction is directional rather than a difference in inherent capacity.
A 14x10 adds two feet of width and 20 square feet of nominal roof area while retaining the same 10-foot depth. That additional lateral span may help accommodate a longer dining arrangement, spread-out conversation seating, or useful separation from a nearby feature. If the furniture grouping already fits comfortably within 12 feet, the extra width may offer little practical benefit and simply occupy more patio space.
Consider a 14x12 when the furniture arrangement needs more front-to-back room. It retains the same 14-foot width but adds two feet of depth and 28 square feet of nominal roof area. That difference can matter for opposing seating, chair movement, or a peripheral furniture piece. A 14x10 remains more compact in projection, so determine whether depth is the limiting factor before choosing based on total area.
That depends on the intended location. An attached 14x10 pergola runs 14 feet along the supporting structure, projects 10 feet outward, and uses two outer posts. A freestanding version uses four posts and can be rotated independently of the house. Compare both configurations with the locations of doors, walking routes, furniture, and nearby features. Neither installation type automatically provides more usable space within the nominal roof footprint.
For shade-focused use, traditional and modern pergolas offer fixed slatted roofs with 50%, 75%, or 90% shade coverage options, but they are not rainproof. For rain protection, choose the solid-polycarbonate-roof patio cover. Traditional pergolas and patio covers also offer optional overhangs and inset posts, while modern pergolas have flush edges and corner posts. Consider how the outdoor area will be used during wet weather and evaluate shade conditions at the installation site.
Confirm the available 14-foot width and 10-foot depth, the direction of the main furniture arrangement, and the locations of doors, paths, and nearby features. Select the attached or freestanding installation, identify the applicable post positions, and decide whether a slatted shade roof or rainproof solid roof meets your needs. Evaluate local sun exposure as well. The 140-square-foot nominal roof footprint does not guarantee interior clearances or a particular shaded area.


