

MADE IN THE USA
with American products
w/ American products


Home ▸ Pergolas by WxD Dimensions ▸ 16x8 Pergolas
Shop 16x8 pergolas in traditional and modern styles, plus rainproof patio covers, with freestanding and house-attached configurations available. Our aluminum-reinforced vinyl structures come in white, tan, or black. Choose fixed slatted roofing with 50%, 75%, or 90% shade coverage, or a solid polycarbonate roof for rain protection. Traditional designs offer optional post insets and decorative overhangs, while modern designs feature flush corners. This broad, shallow size works especially well for arranging lounge furniture across an extended 16-foot span. [read more]


A 16x8 pergola has a nominal roof footprint measuring 16 feet wide by 8 feet deep, totaling 128 square feet. Its 2:1 proportions create a distinctly broad, shallow rectangle rather than a balanced outdoor room. The longer dimension is useful for spreading one gathering arrangement across the width, while the shorter dimension limits how far furniture can extend front to back.
The 16-foot dimension provides twice as much lateral extent as the 8-foot dimension provides depth. This makes the footprint particularly directional: it can accommodate an extended arrangement across its wide axis without requiring the structure to project far into the surrounding outdoor space.
The 128-square-foot measurement describes the nominal horizontal roof footprint. It should not be interpreted as guaranteed unobstructed interior floor space, actual ground-level shade coverage, or rain-protected area. Posts, roof configuration, and the intended furniture arrangement all affect how the space functions.
Our 16x8 pergolas are available in traditional and modern fixed-slat designs, along with solid-roof rainproof patio covers. Each family is offered as a four-post freestanding structure or a two-post attached configuration. An attached 16x8 extends 16 feet along the supporting structure and projects 8 feet outward.
Traditional pergolas allow optional beam and rafter overhangs and inset posts. Modern pergolas use flush roof edges and corner posts. Rainproof patio covers provide a solid polycarbonate roof instead of open slats. All three families use aluminum-reinforced structural components with a low-maintenance extruded vinyl exterior.
| Specification | 16x8 Pergola Details |
|---|---|
| Roof Size | 16 feet wide x 8 feet deep (nominal) |
| Covered Area | 128 sq. ft. nominal roof footprint |
| Shape | Broad, shallow rectangle; 2:1 proportion |
| Best Uses | Broad shallow gatherings and extended lateral seating arrangements |
| Typical Conversation Layout | Long sofa with spaced lounge chairs and small tables arranged across the wide axis |
| Available Styles | traditional, modern, and rainproof patio cover |
| Available Install Types | Four-post freestanding or two-post attached |
| Roof Options | Fixed slatted roof with 50%, 75%, or 90% shade coverage; solid rainproof polycarbonate roof |
| Standard Kit Size | 16x8 |
| Smaller Comparison | 14x8: same depth, 2 feet less width |
| Larger Comparison | 18x8: same depth, 2 feet more width |
| Related Collections | 14x8, 18x8, 16x10, and 8x16 pergolas |
The central question is whether your outdoor arrangement benefits from 16 feet of width more than it needs additional depth. A 16x8 footprint provides substantial room to distribute furniture sideways, but its 128 square feet are concentrated in a long rectangle. The shape matters more than the area figure alone.
Choose this size when the intended gathering area extends laterally across a wide section of patio, deck, or other suitable outdoor surface. A long sofa can establish the main seating position, with individual chairs and small tables distributed toward either end. The width gives these elements room to form one extended composition instead of requiring a compact cluster.
The advantage becomes more apparent when the surrounding site is similarly wide and shallow. A pergola can follow that shape without occupying unnecessary space farther outward. If the furniture arrangement would remain essentially unchanged with two fewer feet of frontage, however, a narrower footprint may be sufficient.
Eight feet of depth becomes the deciding limitation when the intended arrangement relies on substantial separation between opposing furniture, multiple seating rows, or circulation passing through a deeper central area. The 16-foot width cannot compensate for furniture relationships that require more front-to-back space.
Before selecting this footprint, sketch the actual furniture arrangement within an 8-foot-deep boundary and account for the intended movement around it. If the plan feels constrained in that direction, a 16x10 pergola offers two additional feet of depth while preserving the same width. That change addresses the limitation directly rather than extending the frontage.

A 16x8 pergola is suited to furniture arrangements that develop along its 16-foot axis. Think of the space as one broad gathering band rather than a deep outdoor room. The specific furniture selected determines whether the arrangement works comfortably within the footprint.
One practical starting point is a long outdoor sofa accompanied by spaced lounge chairs and small accent tables. The sofa can anchor the arrangement while the chairs extend the gathering area laterally. Tables can serve individual seating positions without requiring a large central furniture grouping.
This approach uses the added width to distribute the arrangement rather than stacking furniture into multiple rows. The resulting space can feel visually extended even though its front-to-back dimension remains modest. Furniture depth, chair orientation, and the placement of each table still need to be evaluated against the actual installation.
Circulation should be considered alongside the furniture rather than treated as space that automatically remains after furnishing. A shallow layout generally benefits from keeping movement organized around the primary seating band instead of routing people between several deep groupings.
For example, shifting an accent chair laterally may preserve a more useful movement path than positioning it directly opposite a deep sofa. The goal is to use the long dimension intentionally while avoiding unnecessary congestion across the 8-foot axis. Check the actual furniture and planned post positions before assuming a particular arrangement will fit.

A broad, shallow pergola works well where the available outdoor surface has a long usable edge but limited depth. The 16-foot dimension can follow that edge, while the 8-foot dimension keeps the roof footprint relatively restrained in the perpendicular direction.
A wide patio does not necessarily need a deep pergola. If the intended furniture is concentrated along one side of the space, 16 feet of coverage may be more useful than a footprint with similar area distributed more evenly between its dimensions.
This is particularly relevant when the outdoor surface needs to remain available for other activities beyond the pergola. A shallow roof footprint can establish a defined gathering area without extending as far across the surrounding surface as a deeper alternative.
A long poolside edge illustrates the value of the 2:1 shape. The pergola can be oriented so its 16-foot dimension parallels the elongated feature, supporting a broad seating arrangement beside it. The 8-foot depth limits how far the structure extends away from that edge.
This does not make 16x8 exclusively a poolside size. The same principle applies to other suitable linear outdoor settings where the objective is to cover a longer section without creating a deep furniture zone. The relationship between the roof footprint, post locations, and surrounding circulation remains important.
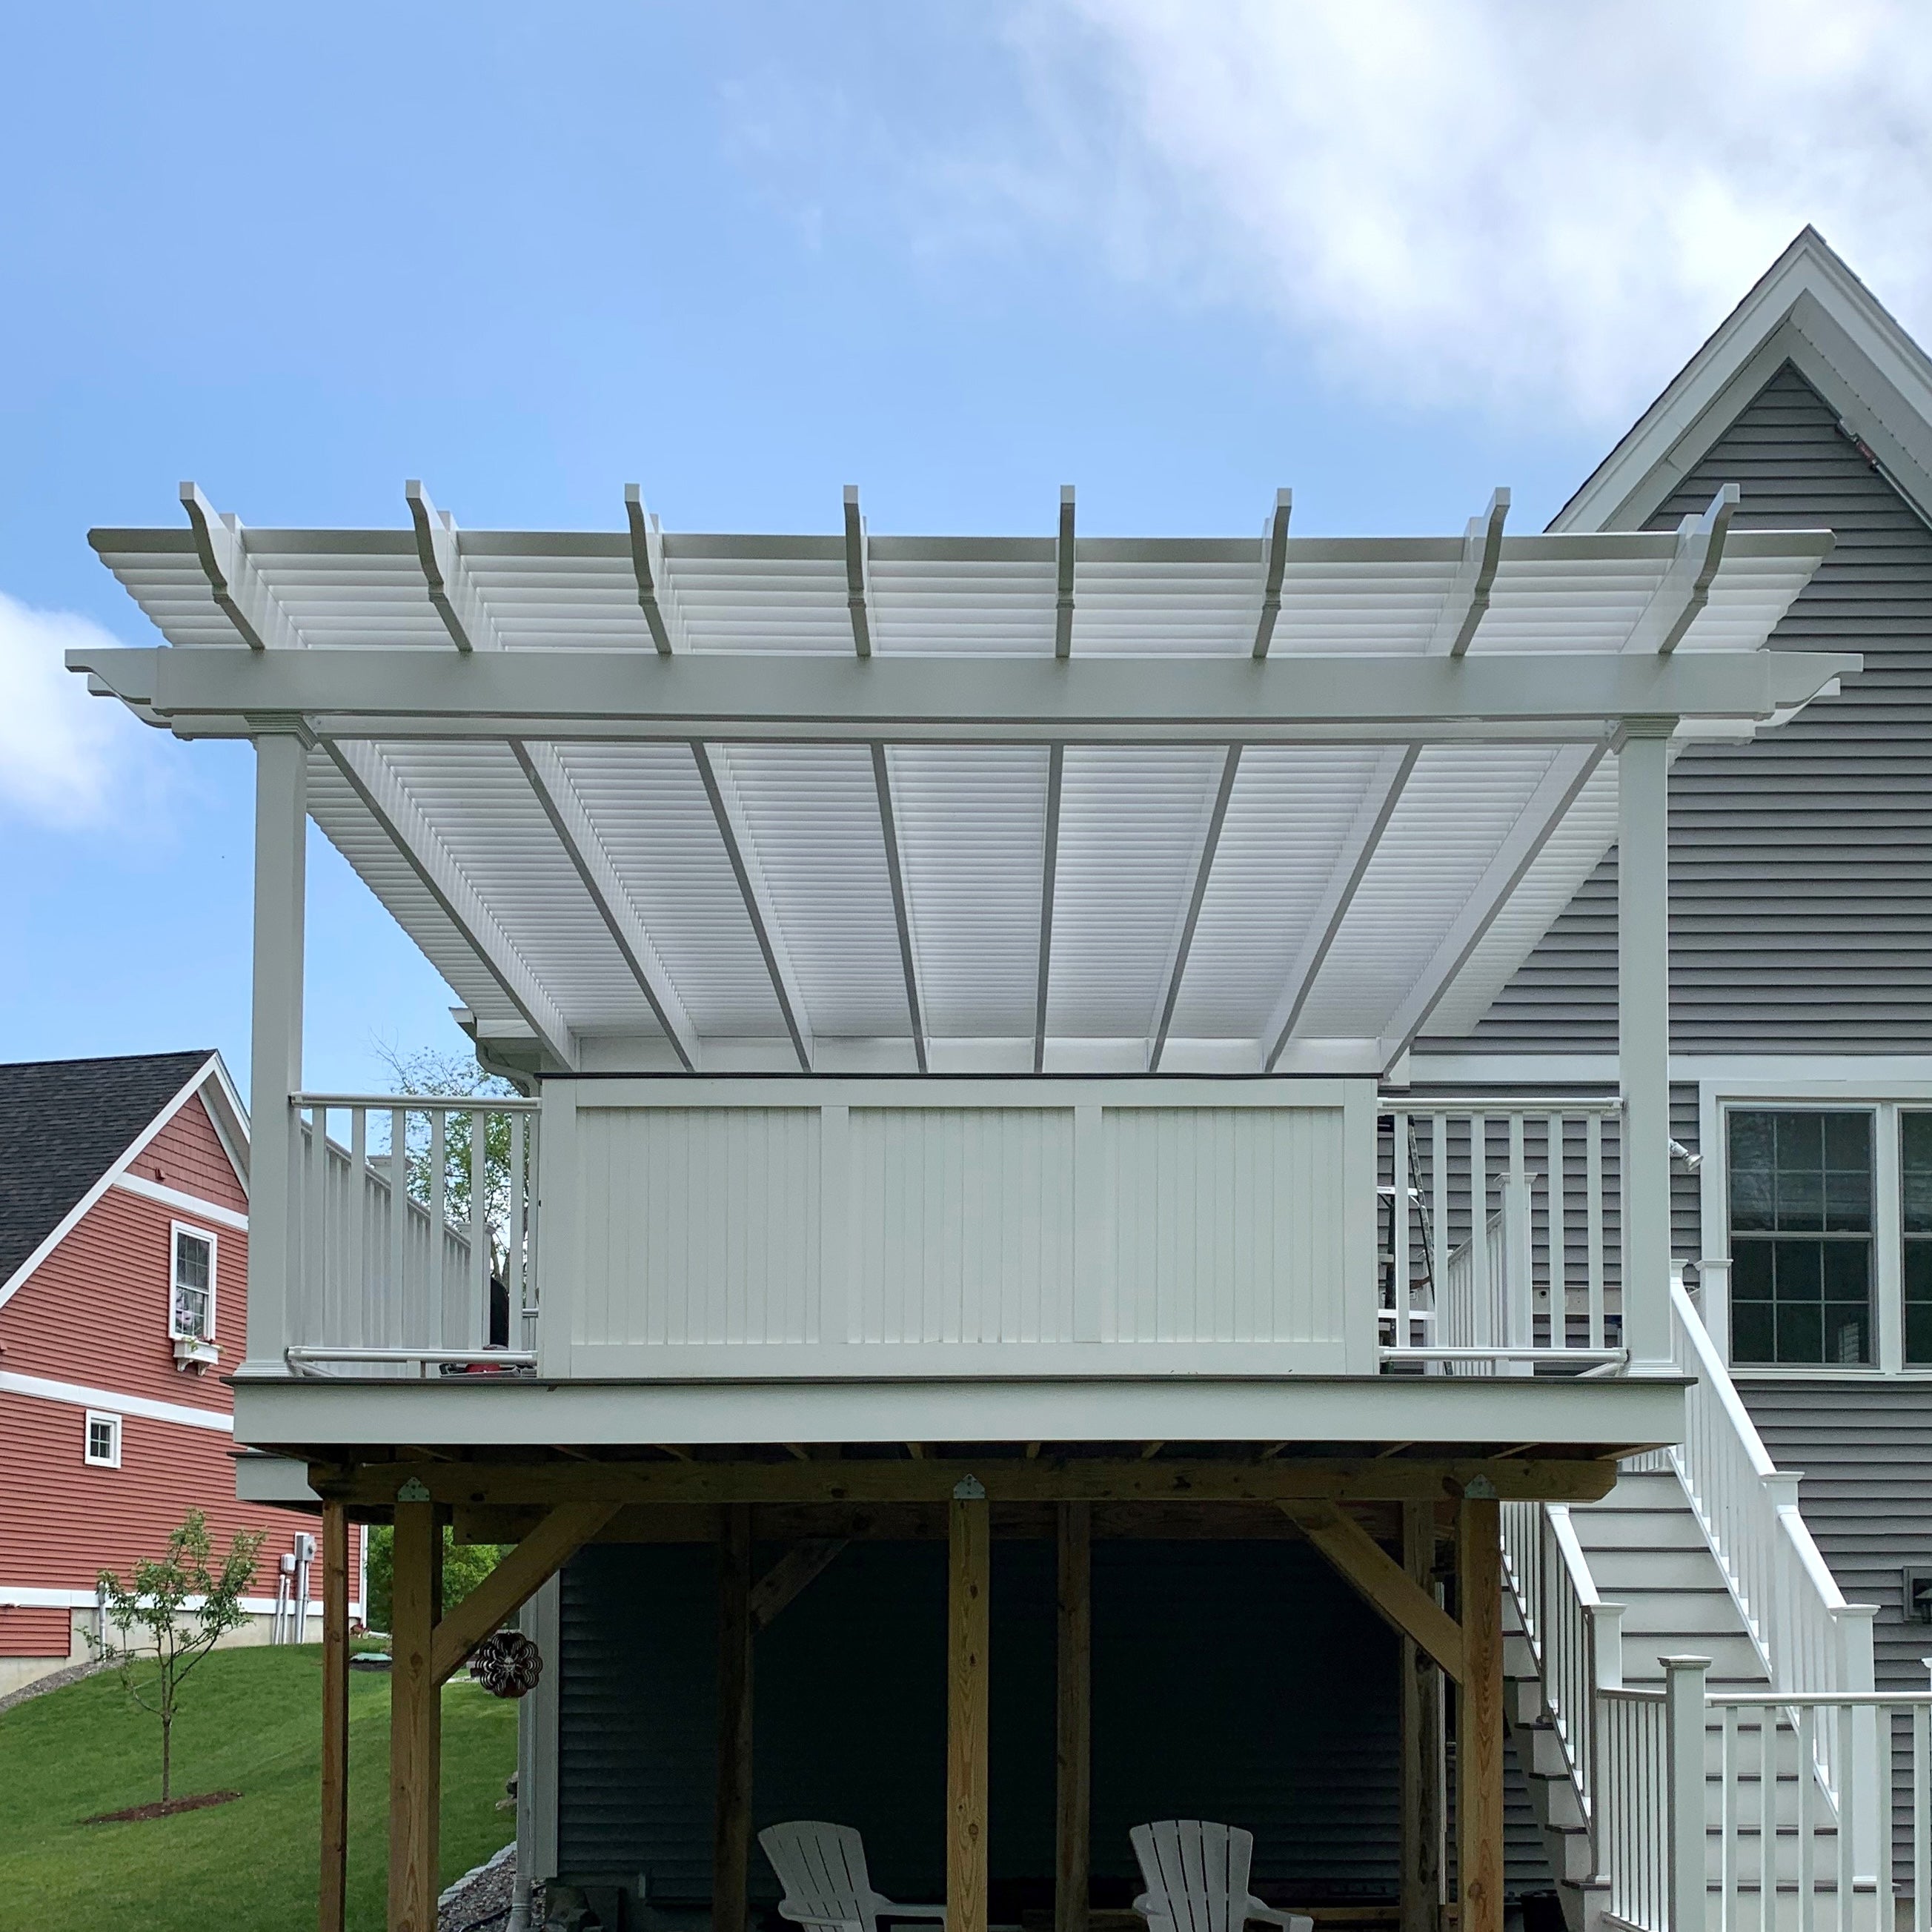
The proportions of a 16x8 pergola make orientation and support geometry especially relevant. Two structures with the same nominal roof dimensions can relate differently to the surrounding space depending on whether they are attached or freestanding and which product family is selected.
For an attached pergola, the 16-foot width runs along the house or other supporting structure, while the 8-foot depth projects outward. This arrangement is appropriate when the goal is broad coverage adjacent to the structure without a long outward projection.
A freestanding 16x8 can be oriented with either long side facing a chosen site feature. Rotating the rectangle does not change its area, proportions, or inherent furniture capacity. It changes how the same physical footprint relates to the surrounding surface.
Our traditional pergolas allow posts at the corners or inset up to 36 inches, with optional beam and rafter overhangs from 0 to 36 inches. These choices can change the visual relationship between the roof perimeter and supporting posts, which is worth considering when arranging furniture across a long, shallow footprint.
Our modern pergolas maintain a flush roof perimeter with posts positioned at the corners. There are no optional inset posts or projecting beam and rafter ends. At 16x8, this creates a different support and edge relationship from the traditional design, although neither configuration should be assumed to provide a particular unobstructed furniture dimension.
Rainproof patio covers also allow optional overhangs and inset posts, with limits of 24 inches for each. The appropriate configuration depends on the desired roof appearance, furniture placement, and installation setting.
Traditional and modern pergolas use fixed angled slats with available 50%, 75%, or 90% shade coverage configurations. Actual shade on the surface below varies with sun position and other site conditions. Because the 16x8 roof is elongated, consider how its placement relates to the specific area where shade is wanted rather than assuming the full nominal footprint remains shaded.
A rainproof patio cover uses a solid polycarbonate roof instead. That distinction matters when protection from rainfall is part of the intended use. The same 16x8 dimensions can support either roof function, but a fixed-slatted pergola should not be treated as a rainproof alternative.
Comparing nearby footprints helps determine whether the intended project needs more lateral extent, greater depth, or a different relationship between width and projection. The most useful comparison is not simply which size has more square footage, but which dimension changes and what that change accomplishes.
| Pergola Size | Covered Area | Main Difference | Best Choice When |
|---|---|---|---|
| 16x8 | 128 sq. ft. | Broad, shallow 2:1 footprint | 16 feet of lateral coverage is useful without added depth |
| 14x8 | 112 sq. ft. | 2 feet narrower; same 8-foot depth | A shorter, more compact shallow arrangement is sufficient |
| 18x8 | 144 sq. ft. | 2 feet wider; same depth; 2.25:1 ratio | The furniture or site genuinely benefits from a longer lateral run |
| 16x10 | 160 sq. ft. | Same width with 2 additional feet of depth | Front-to-back furniture relationships need more room |
| 8x16 | 128 sq. ft. | Same rectangle with width and depth reversed | An attached installation needs an 8-foot width and 16-foot projection |
Covered areas above represent nominal horizontal roof footprints, not guaranteed usable floor space or actual shade coverage.
Moving from 14x8 to 16x8 adds 16 nominal square feet entirely through increased width. That can be worthwhile when the arrangement needs more lateral separation between a sofa, chairs, and small tables. It does not change the 8-foot depth available for furniture relationships.
Moving from 16x8 to 18x8 adds another 16 nominal square feet along the same axis. The result is a more elongated rectangle rather than a deeper gathering area. If the intended furniture already fits comfortably across 16 feet, the additional frontage may provide little practical benefit.
The 16x10 alternative adds 32 nominal square feet while preserving the full 16-foot width. More importantly, the added dimension is depth, making it the more relevant comparison when opposing furniture or front-to-back movement is difficult to arrange within 8 feet.
The 8x16 counterpart has exactly the same nominal area and rectangular geometry. For an attached installation, however, its 8-foot attached width and 16-foot outward projection serve a different site relationship. For a freestanding structure, these dimensions describe the same rectangle after a 90-degree rotation, so the decision is primarily about orientation to the site.

Once the 16-foot width and 8-foot depth suit the intended arrangement, the remaining decisions concern roof function, frame appearance, and installation orientation. These choices affect how the pergola is used and how it relates to the surrounding property, but they do not eliminate the footprint's underlying dimensional constraints.
Select a fixed-slatted traditional or modern pergola when the objective is an open-roof shade structure. Traditional designs offer more flexibility in post inset and decorative overhang treatments, while modern designs provide flush corners and corner-only post placement at this size. Both offer three fixed-slat shade coverage options.
Choose a solid-roof patio cover when rain protection is required. Available white and bronze polycarbonate roof panels provide a different roof function from the slatted designs. All three families feature aluminum-reinforced construction and low-maintenance vinyl exteriors, with white, tan, and black frame colors available.
Consider whether a freestanding pergola or an attached pergola better matches the location. Attached 16x8 configurations emphasize frontage along the supporting structure; freestanding versions allow the rectangle to be oriented independently.
Start with the actual furniture and the boundaries of the installation area. If the intended arrangement benefits from a broad lateral grouping and works within 8 feet of depth, 16x8 is a logical footprint to consider. Confirm how posts, roof edges, and nearby movement paths interact with the layout.
If the design requires more front-to-back separation, revisit the depth before changing roof style or adding width. If the 16-foot frontage is unnecessary, a narrower shallow footprint may make more sense. The right choice is the one whose proportions support the intended arrangement, not simply the one with the largest nominal area.
Yes, a 16x8 pergola can support a broad, shallow lounge arrangement when the furniture is selected and positioned appropriately. One approach is to distribute a long sofa, spaced lounge chairs, and small tables across the 16-foot width. The 8-foot depth makes a single lateral furniture grouping more practical than multiple deep rows. Check actual furniture dimensions and planned post positions before finalizing the layout.
Eight feet can be sufficient when the intended arrangement is shallow and extends primarily across the width. It becomes restrictive when furniture needs substantial front-to-back separation or movement must pass between multiple rows. If the layout requires more depth, a 16x10 pergola adds two feet in the direction that matters while retaining the same 16-foot width. Additional width alone will not resolve a depth limitation.
Both sizes have the same 8-foot depth, so the decision depends on how much lateral frontage the arrangement needs. The 16x8 provides two additional feet of width and 16 more square feet of nominal roof area. That extension can help distribute a sofa, chairs, and tables across a longer line. Choose 14x8 when the intended shallow arrangement does not benefit meaningfully from the extra width.
An 18x8 pergola adds two feet of width and 16 square feet of nominal roof area while retaining the same 8-foot depth. Its 2.25:1 proportion is more elongated than the 16x8's 2:1 shape. The wider option makes sense when the furniture arrangement or site calls for a longer lateral run. Neither size offers more front-to-back flexibility than the other.
Both have a 128-square-foot nominal roof footprint and the same physical rectangular dimensions. For freestanding installations, rotating the rectangle 90 degrees changes its relationship to the site without changing its inherent furniture capacity. For attached installations, the distinction is important: 16x8 means 16 feet along the supporting structure and 8 feet outward, while 8x16 means 8 feet along the structure and 16 feet outward.
A 16x8 pergola can suit a long poolside edge when the goal is to establish a broad gathering area without extending deeply into the adjacent surface. Its 2:1 proportions allow the 16-foot dimension to parallel a linear feature while the 8-foot depth remains relatively restrained. The actual placement should account for furniture, post locations, and circulation around the pool rather than relying on the roof dimensions alone.
Both styles are available in four-post freestanding and two-post attached 16x8 configurations. A traditional pergola allows optional beam and rafter overhangs and posts positioned at the corners or inset up to 36 inches. A modern pergola has flush roof edges and corner posts without optional insets. These differences affect the relationship between the roof perimeter and supporting posts, so consider them when planning furniture placement.
Yes. A 16x8 rainproof patio cover is available in freestanding and attached configurations with a solid polycarbonate roof. White and bronze roof panels are offered. Unlike traditional and modern pergolas with fixed slatted roofs, the patio cover provides rain protection. If rainfall protection is essential to the intended gathering area, choose the solid-roof configuration rather than assuming a higher slatted shade percentage will provide the same function.


