

MADE IN THE USA
with American products
w/ American products


When should you install a freestanding pergola during a backyard renovation—before the patio, after the pool, or once the landscaping is complete? The answer depends on which parts of the project must be finished before others can begin. A successful renovation separates pergola design decisions, foundation work, assembly, and finishing into coordinated stages rather than treating installation as a single event.
The best time to select your freestanding pergola configuration is during the backyard planning stage, before other contractors finalize work that depends on its location. You do not necessarily need to assemble the pergola early, but the project team needs reliable information about its footprint, post positions, and support requirements.
Start by identifying the intended pergola size, orientation, and placement relative to the patio, pool, outdoor kitchen, walkways, and property features.
For Sunset Pergola Kits, the available configurations affect how much space the structure occupies and where its supports can be located:
These differences matter when coordinating foundations and surrounding surfaces. For example, a traditional pergola with inset posts may have a roof footprint extending beyond its support locations, while a modern pergola places its posts at the corners of the structure.
That distinction can affect where contractors position patio edges, planting beds, walkways, and nearby outdoor features.
Post locations are only part of the layout. The full overhead footprint must also be considered.
A pergola with extended beams or rafters may occupy more overhead space than the area between its posts. Contractors should account for the complete structure when evaluating nearby trees, rooflines, fences, outdoor lighting, and other obstacles.
For slatted pergolas, shade coverage is another early design decision. Sunset Pergola Kits offers fixed shade-purlin configurations providing approximately 50%, 75%, or 90% coverage. Although this choice does not necessarily change the foundation layout, it can influence how the finished outdoor living area is planned and used.
A preliminary pergola drawing is useful for planning, but it should not automatically be treated as an approved installation layout.
Before contractors finalize dependent work, confirm:
The homeowner or project manager should also establish whether local permits or other approvals are required before foundation or installation work begins. An assumed installation date should not replace confirmation that the necessary reviews have been completed.
Reviewing the available freestanding pergola configurations early helps establish which dimensions and support arrangements should be verified with the manufacturer before the surrounding renovation is finalized.
Foundation preparation, underground utilities, and related site work should be coordinated before new paving or landscaping conceals the areas that contractors may need to access.
This does not mean the entire pergola must be assembled before the patio is installed. It means the work that depends on access below or through finished surfaces must be addressed at the appropriate stage.
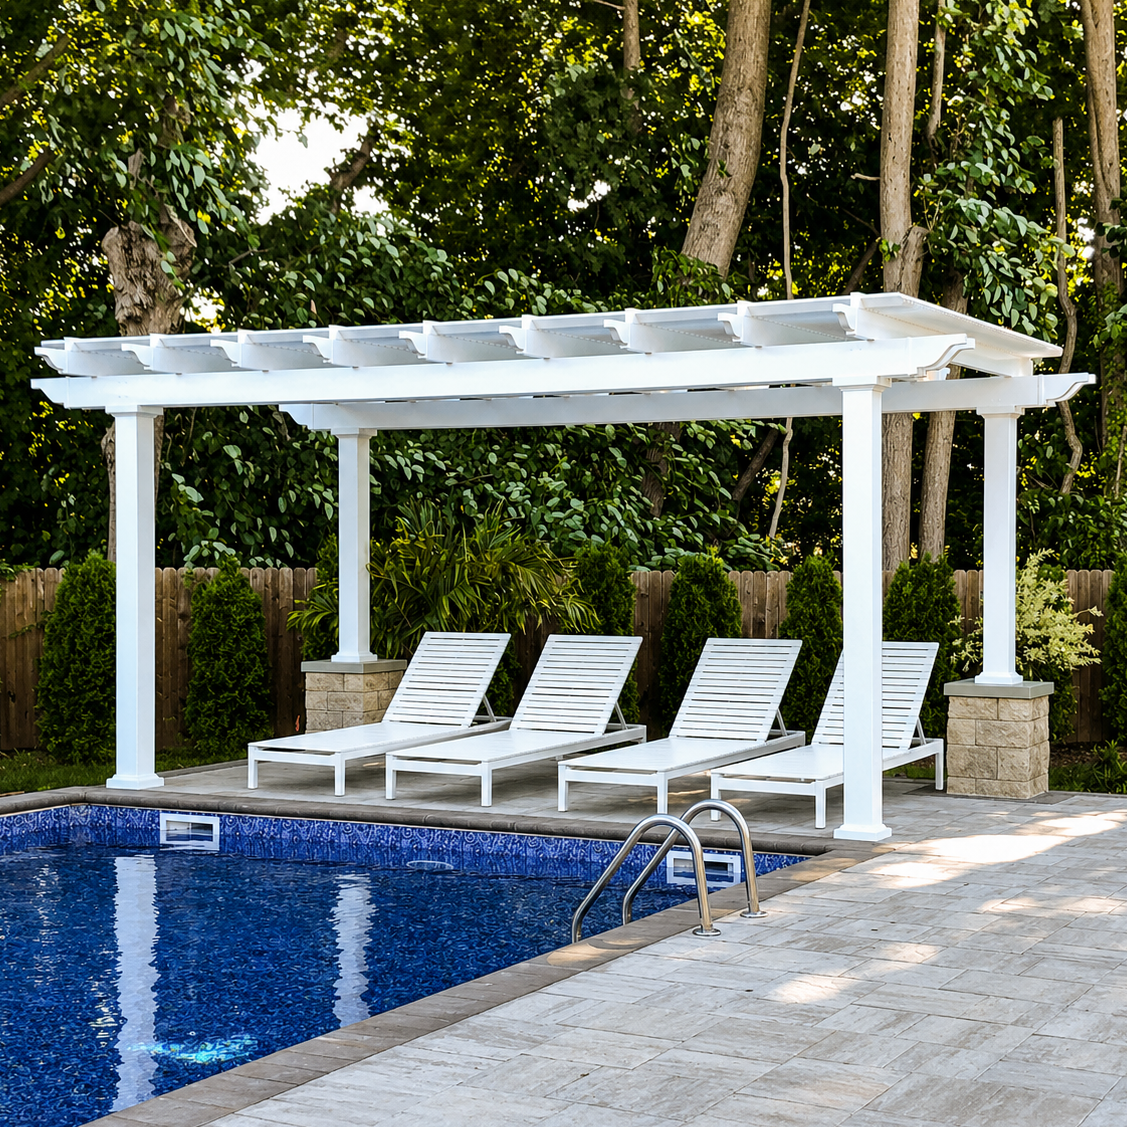 For a new patio, pergola support locations should be established before the patio contractor completes the affected areas.
The project team should determine where the required foundations will be located, how they relate to the planned patio surface, and which contractor is responsible for completing and verifying them.
Depending on the approved design, foundation work may occur before paving, during coordinated hardscape construction, or through another sequence accepted by the responsible professionals.
The critical requirement is that the finished patio must accommodate the approved pergola supports. A visually attractive patio layout is not sufficient if its construction conflicts with the structure's actual foundation requirements.
Foundation dimensions, anchoring details, and readiness criteria must come from the applicable manufacturer documentation and project-specific requirements rather than assumptions based on the pergola's appearance.
If the pergola will incorporate a ceiling fan, lighting, or nearby electrical outlets, those features should be identified while the surrounding site is still being planned.
Sunset Pergola Kits offers optional fan mounts for its traditional and modern pergolas. Electrical equipment and wiring requirements should be coordinated separately with the appropriate electrical professional.
Before patio or landscape work closes access, determine:
Planning these routes early can prevent unnecessary disturbance of completed hardscape. The electrical contractor should determine the appropriate installation methods and applicable requirements.
Underground irrigation lines, drainage components, and grading work can also conflict with pergola support locations.
For example, a landscape contractor may plan an irrigation route through an area later designated for a pergola foundation. Alternatively, a revised patio elevation may change the relationship between the finished surface and the pergola's intended installation height.
Before these systems are installed or covered, the responsible contractors should compare their plans against the verified pergola layout.
When conflicts appear, resolve them before work proceeds. Moving a foundation, rerouting irrigation, or revising grading may affect other parts of the renovation and should not be treated as an isolated adjustment.
The pergola installation sequence changes depending on whether the renovation involves new construction, an existing patio, pool work, or extensive landscaping.
The following comparison identifies the main dependencies that should guide scheduling.
| Renovation Scenario | What to Coordinate First | What Determines Assembly Timing |
|---|---|---|
| New patio construction | Confirm pergola dimensions, post locations, approved foundations, and underground service routes before completing affected paving. | Foundation readiness, contractor access, and whether assembly should occur before or after final patio surfaces. |
| Existing patio upgrade | Verify whether the existing surface and underlying support conditions can accommodate the selected pergola. | Any required localized foundation work, access through the existing patio, and protection of retained surfaces. |
| Pool renovation | Coordinate pergola supports with pool-related excavation, decking, utilities, drainage, and equipment access. | Completion of conflicting pool work, safe access, and protection of finished poolside surfaces. |
| Major landscaping project | Confirm grading, irrigation, planting-bed boundaries, and pergola support positions. | Access for component delivery and assembly before sensitive planting or landscape finishes restrict movement. |
| Outdoor kitchen or entertaining-area renovation | Coordinate the pergola footprint with counters, circulation routes, utility locations, and adjacent construction. | Availability of the work area and completion of tasks that would obstruct assembly. |
When building a new patio, the project team has an opportunity to coordinate pergola foundations and concealed services before the finished surface is installed.
That flexibility can simplify the overall sequence because the patio contractor can work from approved support locations rather than accommodating them afterward.
An existing patio presents a different question: can the proposed pergola be supported without extensive changes to the surface?
The answer depends on the existing construction, the selected pergola, and the applicable support requirements. Some projects may permit localized work while retaining much of the patio. Others may require more substantial modifications.
Do not assume that an existing concrete slab, paver installation, or deck automatically provides an adequate foundation for a permanent pergola.
Pool projects introduce dependencies that may not exist in a straightforward patio renovation.
Pool contractors may need access for excavation, decking work, plumbing, electrical services, or equipment movement. A pergola assembled too early could obstruct those activities.
Conversely, completing delicate poolside finishes before resolving pergola foundation access may create unnecessary restoration work.
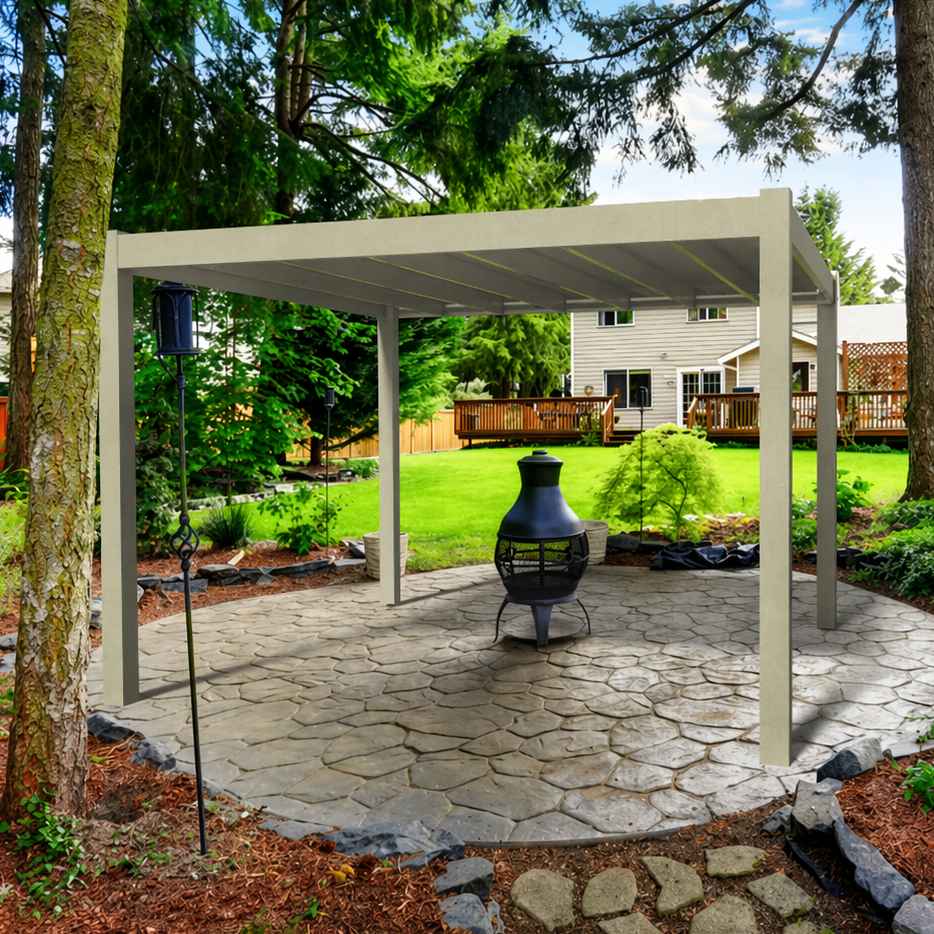
The practical approach is to coordinate the pergola footprint and foundation requirements before pool-related construction restricts access, then schedule assembly when the required work area is available.
Any changes to pool edges, decking elevations, or equipment routes should trigger a review of the affected pergola layout.
Landscape installation should account for the access needed to deliver, stage, and assemble pergola components.
New planting beds, established trees, irrigation equipment, decorative stonework, and finished lawn areas may restrict access or be vulnerable to damage during construction.
Where practical, schedule delicate planting and final landscape restoration after the work requiring substantial access is complete.
However, this is not an absolute rule. Existing landscaping may remain in place if the project team can establish suitable access and protection measures.
The important distinction is between landscaping that must be completed to establish the site and landscaping that can reasonably wait until construction traffic has ended.
The best time to assemble a freestanding pergola is when its approved supports are ready, the work area is accessible, and surrounding construction can proceed without unnecessary interference.
That point may occur before final paving, after patio construction, or between other renovation stages.
Pergola assembly requires room for components, workers, and the tools or equipment appropriate to the selected structure.
Before scheduling delivery or assembly, confirm:
A large pergola may require a different staging plan than a smaller configuration, particularly when multiple posts, long structural components, or restricted backyard access are involved.
Review the manufacturer's assembly information and videos
There is no universal requirement to assemble every freestanding pergola before paving.
Assembling before final patio finishes may be advantageous when construction access is easier on unfinished surfaces or when the patio contractor must complete work around installed supports.
Assembling after paving may also be appropriate when the approved foundations are ready, the finished surface accommodates the structure, and the installation team can adequately protect the patio.
The decision should consider three practical questions:
If these conditions are satisfied, assembling after patio completion may be entirely reasonable.
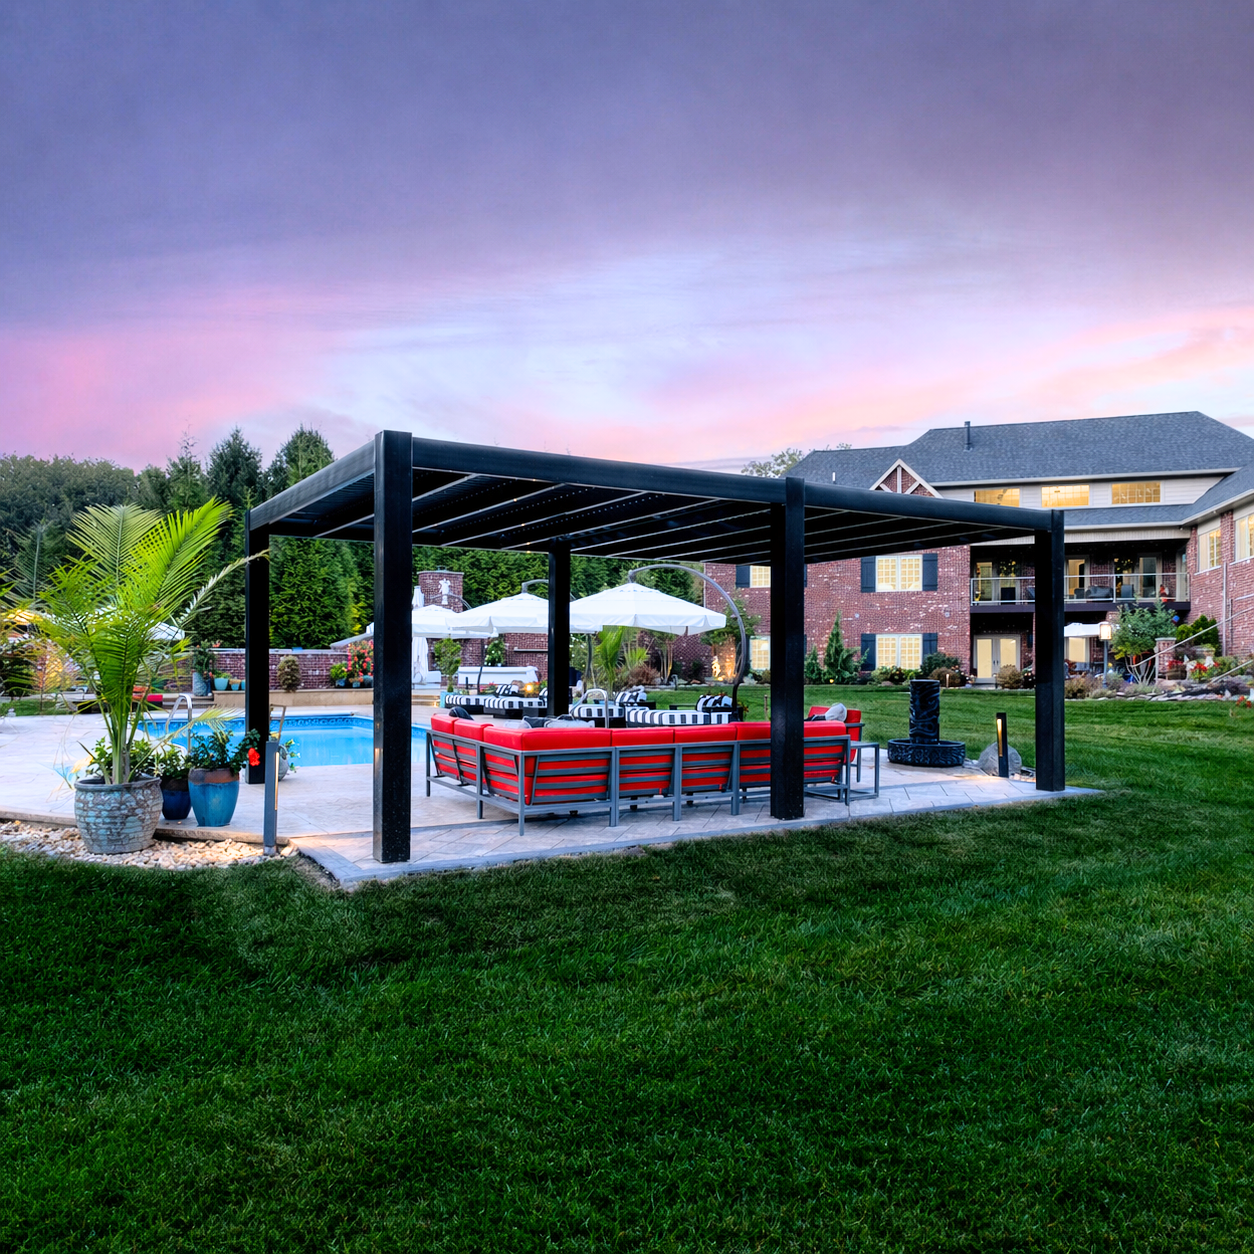 Completed patios, pool decks, retaining walls, outdoor kitchens, and landscape features should be considered when establishing the assembly plan.
Before work begins, the responsible contractor should identify which areas need protection and what methods are suitable for the materials involved.
This includes planning for component handling, equipment movement, temporary staging, and cleanup.
Do not assume that a newly completed surface can support construction equipment or concentrated loads without verification.
Likewise, avoid scheduling pergola assembly in an area that another contractor still needs for unrestricted access.
For projects with limited space, a coordinated installation window may be more important than whether the pergola is technically installed before or after the patio.
A renovation schedule is more reliable when each major pergola-related task has a defined approval checkpoint, or hold point, before dependent work proceeds.
These checkpoints help prevent one contractor from completing work based on information that another contractor has not verified.
The following checklist can be incorporated into the renovation's project schedule.
| Hold Point | Required Confirmation | Typical Responsible Party |
|---|---|---|
| 1. Pergola configuration | Selected model, dimensions, roof footprint, post arrangement, and applicable manufacturer requirements. | Homeowner or project manager, with pergola supplier. |
| 2. Layout approval | Verified post positions, finished elevations, clearances, and coordination with adjacent construction. | Project manager and relevant design or installation professionals. |
| 3. Permits and approvals | Required reviews and authorizations are completed before affected work proceeds. | Designated permit applicant or responsible contractor. |
| 4. Foundation and utility coordination | Approved supports and service routes are coordinated with grading, paving, irrigation, and other underground work. | Foundation, electrical, hardscape, and landscape contractors. |
| 5. Foundation readiness | Required support work, inspections, and applicable readiness criteria are satisfied. | Responsible foundation or installation professional. |
| 6. Assembly access | Delivery routes, staging space, equipment access, and surface protection are confirmed. | Pergola installer and project manager. |
| 7. Final restoration | Remaining paving, landscaping, irrigation adjustments, and affected finishes are completed. | Relevant finishing contractors. |
The responsible parties may vary depending on the project's contracting arrangements. What matters is that each checkpoint has an identified owner and a clear confirmation requirement.
Even a carefully coordinated design can change during construction.
For example, the patio contractor may adjust the finished elevation, the pool contractor may revise a deck boundary, or the landscape designer may relocate a planting bed.
When changes affect the pergola area, revisit the relevant dimensions and support locations before dependent work continues.
In particular, recheck:
Ordering the pergola does not eliminate the need to verify site conditions. A confirmed product configuration and a verified installation site are related but separate requirements.
A practical coordination record does not need to be complicated.
For each hold point, document the responsible contractor, the information reviewed, the approval or confirmation provided, and the work that may proceed afterward.
The project team should also establish actual dates based on contractor availability, required approvals, product availability, and confirmed site readiness.
For example, the patio contractor should not need to guess whether pergola support positions are final. That information should be verified and communicated before the contractor completes the affected surface.
Likewise, the pergola installer should receive confirmation that the foundations are ready and the assembly area is accessible before installation is scheduled.
Once these decisions are coordinated, homeowners can finalize their preferred pergola configuration and obtain the model-specific information needed by the installation team.
Knowing when to install a freestanding pergola during a backyard renovation means separating early design decisions from foundation work, assembly, and final finishes. Confirm the configuration before other trades finalize dependent layouts, coordinate concealed work before access is covered, and schedule assembly around verified foundation readiness and site access.
With a shared checklist and clearly assigned responsibilities, your contractors can establish a sequence suited to the actual project rather than following an arbitrary installation date. Explore the available freestanding pergola configurations early enough to confirm the dimensions and support information your renovation team needs.
No. Ordering establishes the selected product configuration, but site measurements, support locations, finished elevations, and clearances should still be verified before dependent construction or assembly proceeds.
Yes. Pergola configuration and support requirements should be established early, while assembly can occur later when the approved foundations are ready and suitable installation access is available.
Generally, yes. Delaying furniture placement and delicate landscaping until substantial construction access is no longer needed can reduce the risk of damage and avoid obstructing pergola assembly.
Provide verified post locations and applicable manufacturer support requirements before the contractor completes affected patio work. The pergola itself does not necessarily need to be assembled for the contractor to coordinate approved foundations and surrounding surfaces.
Yes. Changes to pool boundaries, patio elevations, drainage, or nearby construction can affect pergola supports and clearances. Recheck the affected layout before dependent work continues.
Not necessarily. New patio construction allows foundations and utilities to be coordinated before paving. An existing patio requires verification of its support conditions and any modifications needed before the pergola can be installed.
Yes. Confirm unloading locations, component staging space, access routes, and protection requirements before scheduling delivery. Later landscaping or construction changes may restrict access that was available earlier in the renovation.


