

MADE IN THE USA
with American products
w/ American products


A modern courtyard pergola should feel like a natural extension of the surrounding architecture, not a structure squeezed into whatever space remains. Unlike an open patio, an enclosed or partially enclosed courtyard has walls, entrances and sightlines that strongly influence where a pergola belongs. The most successful layout balances clean geometric alignment with a comfortable seating area, usable open space, privacy and uninterrupted movement between openings.
Begin by identifying the courtyard's actual usable area. Its overall dimensions are only a starting point: doors, windows, changes in elevation and other permanent features may reduce the space available for a pergola.
 Create a measured overhead sketch showing the courtyard's boundaries. Include the following:
Measure from fixed reference points rather than relying on estimates from photographs. A rectangular courtyard may look straightforward, but a projecting doorway, irregular wall or raised planting bed can significantly change the placement options.
The usable placement envelope is the portion of the courtyard where the pergola can reasonably sit after accounting for access, existing features and applicable clearances.
For example, a courtyard might have a broad central area but require a continuous passage between two doors. A pergola that technically fits between the walls could still interfere with daily movement if its corner posts occupy that passage.
Draw the intended walking routes and areas that must remain unobstructed directly onto the measured plan. Also identify any clearances that need confirmation under applicable local requirements.
Do not assume a surrounding masonry, stucco or house wall can support an attached pergola merely because it appears substantial. The wall's underlying construction and attachment suitability must be verified separately.
A modern pergola generally looks most intentional when its rectangular form relates clearly to the courtyard's architecture. The best reference may be the principal wall, the main entrance or a prominent view rather than the courtyard's geometric center.
Where one wall defines the courtyard's dominant visual direction, positioning the pergola parallel to that wall often creates a cohesive composition.
This approach works particularly well when the wall contains large windows, strong horizontal architectural details or an adjoining outdoor living area. The pergola's straight roof edges can reinforce those existing lines.
Sunset Pergola Kits' modern pergolas feature square, flush roof corners without projecting beam or rafter overhangs or decorative end caps. Their defined rectangular outlines can complement the crisp architectural geometry of a contemporary courtyard.
Sometimes the most important reference is the direction from which people enter or experience the courtyard.
In a courtyard approached through a narrow passage, aligning the pergola with the entrance axis can create an organized arrival view. In a courtyard facing a landscaped opening or an architectural focal point, alignment with that view may be more effective.
Sketch the pergola in at least two plausible positions:
Compare the sketches from the main entrance and the principal indoor viewing location. The better option will generally establish a clear architectural relationship without compromising circulation or the seating area.
Centering can create symmetry in a balanced courtyard with regularly arranged walls and openings. However, an off-center pergola may work better when the space includes an important walkway, a garden feature or an outdoor seating arrangement located toward one side.
A deliberately offset pergola can define a sheltered seating zone while retaining an open portion of the courtyard. The key is making the offset feel intentional through alignment with walls, paving lines, entrances or other established features.
The best pergola footprint is not necessarily the largest one that fits. In an enclosed courtyard, the relationship between roof area, surrounding walls and uncovered space often matters more than maximizing shade coverage.
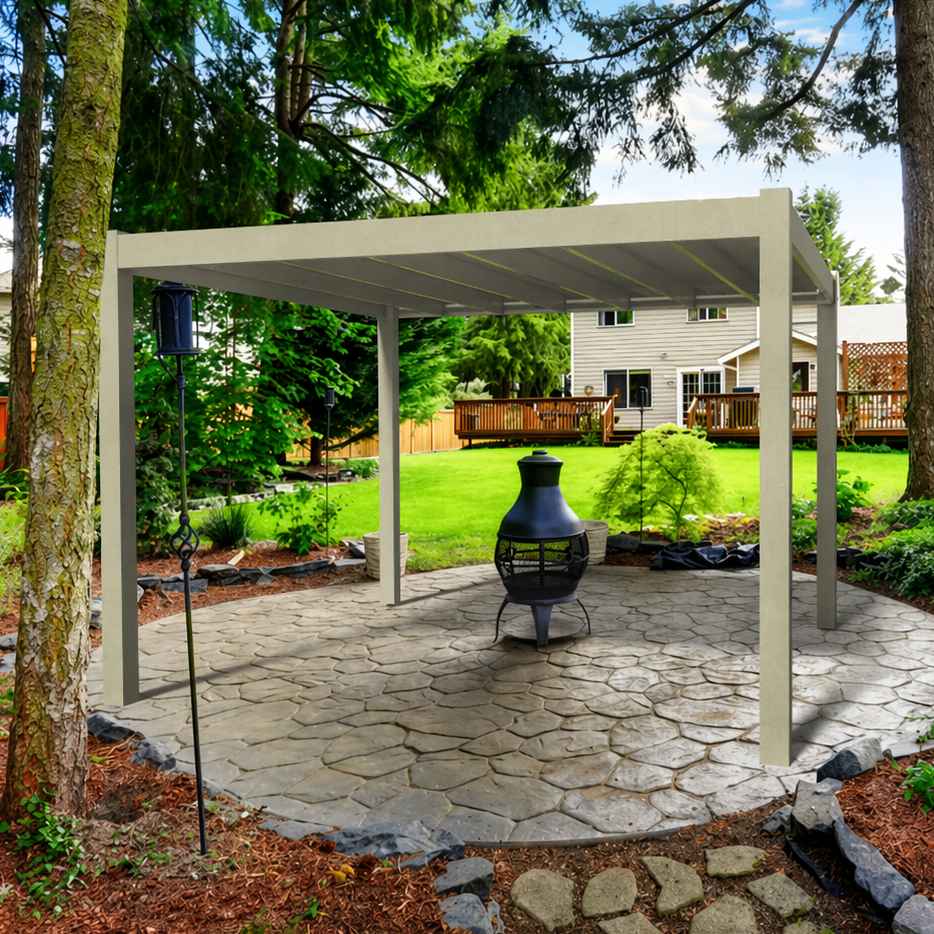 Draw two candidate roof outlines on your scaled courtyard plan. One can occupy most of the available central area; the other should leave a more substantial uncovered margin or a distinct open zone.
Compare how each option affects:
A broader roof may create a more unified outdoor living area, particularly in a spacious courtyard with relatively open boundaries. A smaller roof may produce a more comfortable composition in a compact courtyard enclosed by taller walls.
Two courtyards with similar floor areas can feel dramatically different when their surrounding walls have different heights.
In a courtyard with tall walls, an expansive pergola roof can create the impression of another architectural ceiling. Even with an open slatted roof, a large overhead structure may make the space feel more enclosed.
In a partially enclosed courtyard with lower boundaries or an open side, a comparable footprint may feel lighter because views extend beyond the immediate walls.
Evaluate the proposed pergola using both an overhead plan and a simple side-view elevation. The elevation should show the roof in relation to wall heights, windows and important sightlines.
Rather than beginning with the largest available kit, identify the area that genuinely benefits from overhead shade.
A courtyard intended primarily for a dining table may need a concentrated roof footprint over the dining zone. A broader entertaining courtyard might benefit from a larger shaded gathering area, provided the remaining space continues to function effectively.
Sunset Pergola Kits' modern pergolas use fixed angled roof slats, with shade coverage options of 50%, 75% or 90%. These roofs provide shade rather than a rainproof enclosure. When evaluating the roof footprint, distinguish between the physical area beneath the pergola and the actual shade it will provide as sunlight conditions change.
Once the preferred footprint is established, confirm the manufacturer's measurement conventions and available kit configurations before treating the dimensions as final. The roof outline, corner-post locations and clearances all need to work together.
Privacy in a courtyard depends on more than the height of its surrounding walls. Windows, entrances, elevated viewpoints and partially open boundaries can create direct views into seating areas.
Position the pergola around the views that matter most from where people will actually sit. A location that appears private while standing may expose seated guests to an undesirable sightline, while another position may unintentionally block an attractive outlook.
Mark the proposed seating location on your courtyard plan. Then examine it from the main places where someone could look into the space:
Pay particular attention to views that intersect the likely positions of chairs, sofas or dining seats. Moving the seating area or adjusting the pergola's placement may reduce exposure without changing the enclosure itself.
Not every opening should be screened or visually minimized. Courtyards often benefit from a view of landscaping, architectural details or an open side that connects the space to its surroundings.
Evaluate the proposed roof lines and corner posts from the main seating positions. A post aligned directly with a valued view may be visually distracting, even if its placement is structurally permissible.
Likewise, a pergola placed too close to the most attractive courtyard wall may visually compete with that feature rather than complement it.
The goal is not maximum enclosure. It is a comfortable balance between an intimate seating area and the visual openness that makes the courtyard enjoyable.
Before finalizing the layout, place temporary chairs in the proposed seating locations or mark those positions on the ground.
Check the view from seated eye level toward surrounding entrances, windows and openings. Then reverse the viewpoint and look toward the seating area from those same locations.
These checks reveal whether shifting the pergola, rotating the furniture arrangement or retaining more distance from a particular wall would improve the experience.
Existing planting can also influence where the pergola belongs. If landscaping already screens an undesirable view, consider whether the new roof and seating position should work with that screening rather than interrupt it.
A successful courtyard layout must work during everyday use, not just look balanced in a drawing. Every entrance should remain accessible, and the pergola must fit the site's actual conditions.
 Draw walking routes between the doors, gates and other openings identified earlier. Consider how people naturally cross the courtyard when carrying food, moving furniture or entering from the house.
A route should feel intuitive rather than requiring people to weave around a post, cut through a seating group or pass through an unnecessarily narrow gap.
Check each proposed layout against three practical questions:
Do not assume the shortest route is always best. A gentle route around a clearly defined seating area may feel more natural than one that cuts directly across it.
Modern pergolas have an important geometric constraint: their supporting posts sit at the roof corners rather than being inset beneath projecting beams.
This produces the clean, flush-frame appearance associated with contemporary pergola design, but it also means the roof corners and post locations must be evaluated together.
For example, positioning one roof edge near a courtyard passage also positions its supporting corner posts along that edge. A post may interfere with a doorway approach or the space needed to turn a corner.
Mark the actual post footprints on the plan, not merely the outer roof rectangle. Check door swings, furniture clearances and walking routes at every corner. If a post conflicts with a required passage, revise the placement or footprint rather than assuming it can simply be moved inward.
Courtyard walls and adjoining roofs create site conditions that may not be obvious from the courtyard floor plan alone.
Before selecting a structure, investigate:
These are verification items, not assumptions to resolve from appearance alone. A courtyard may have ample physical space for a pergola while still presenting drainage, access or structural questions that affect the feasible layout.
Both configurations can work in courtyards, but neither is automatically preferable.
A freestanding pergola can establish an independent architectural element within the courtyard. This may be attractive when the desired seating location is separated from the house walls or when attachment is not appropriate.
An attached pergola may visually connect the shaded area to an adjoining building and reduce the number of supporting posts within the courtyard. However, wall proximity alone does not establish that attachment is feasible.
For either configuration, confirm the actual support locations, site conditions and applicable installation requirements before committing to the design.
Once the candidate placement has passed the individual checks, review the entire courtyard as one composition. A pergola can perform well against one criterion and still create problems elsewhere.
Your final planning sketch should combine the design decisions and the practical constraints in one place.
This plan becomes a more reliable starting point for selecting a pergola than choosing a product based only on its appearance or nominal dimensions.
Narrow entry courtyard: A relatively confined space connecting multiple entrances often benefits from a restrained pergola footprint. The primary design challenge is preserving movement while giving the roof a clear relationship to the entrance axis or surrounding walls. An oversized structure may overwhelm the space or place corner posts directly in important routes.
Broader, partially enclosed seating courtyard: A courtyard with more generous floor area and an open boundary may accommodate a larger pergola without feeling confined. Here, the main challenge is establishing a coherent relationship between the shaded seating area, uncovered space and outward views. An offset position may create a stronger composition than placing the roof precisely in the center.
Neither scenario produces a universal pergola size or placement rule. The correct configuration emerges from the relationship between the enclosure, intended use and practical site constraints.
With the courtyard's reference lines, footprint, corner positions and circulation routes established, compare the available contemporary pergola configurations against that plan.
Sunset Pergola Kits offers permanent modern pergolas with aluminum-reinforced structural components, premium extruded vinyl exteriors and fixed slatted shade roofs. The clean, flush-corner design is available in freestanding and attached configurations.
Focus first on whether a configuration works with the courtyard's geometry. Color, shade coverage and other appearance-related choices can be evaluated once the intended placement and any outstanding site requirements have been confirmed.
A successful modern courtyard pergola works with the enclosure rather than competing against it. Align the structure with a meaningful architectural reference, choose a roof footprint that preserves comfortable open space, protect the important seated views and keep entrances and walking routes functional.
Once those decisions are reflected in a measured plan and the site's structural, clearance and drainage questions have been addressed, you can evaluate modern pergola options based on how well they fit your courtyard—not simply how they look in a product photograph.
No. Centering can create visual symmetry, but an off-center pergola may better preserve entrances, walking routes or a separate uncovered area. Aligning the structure with a principal wall, important view or seating zone can produce a more intentional composition.
Yes. Map the existing walls, entrances and sightlines just as you would in a fully enclosed courtyard. Pay particular attention to the open boundary, which may provide valuable views and make a larger pergola footprint feel less enclosed.
Choose the reference that creates the clearest architectural relationship without compromising usability. The longest wall often provides a strong alignment, while the main entrance may be more important when the pergola is prominently visible upon arrival.
Yes. A large roof positioned close to tall surrounding walls can make a courtyard feel more enclosed. Compare the proposed footprint from both overhead and seated perspectives, and retain uncovered space where it improves openness and circulation.
Yes. Seated views often differ substantially from standing views. Check visibility toward the seating area from surrounding doors, windows and neighboring openings, while also protecting desirable outlooks from the chairs or dining area.
Yes, provided the site accommodates the pergola's footprint, corner posts, necessary clearances and installation requirements. A freestanding configuration does not rely on the surrounding walls for attachment, but its support locations still require proper verification.
No. A wall's appearance does not establish that it can support an attached pergola. Its underlying construction, structural suitability and applicable installation requirements must be verified before selecting an attached configuration.


