

MADE IN THE USA
with American products
w/ American products


Choosing among available vinyl pergola sizes is easier when you start with what the space needs to accommodate. A dining table, outdoor lounge, poolside seating area, or outdoor kitchen may each require a different combination of width, depth, height, and clearances. This pergola size guide explains how to translate your intended outdoor activities into practical dimensions, understand the difference between roof coverage and usable space, and choose a structure that complements your home without crowding the patio or yard.
The right pergola size begins with the outdoor room you want to create. Rather than choosing a 12' x 12' or 16' x 20' structure simply because the dimensions sound appropriate, identify what will happen beneath it and how much room those activities require.
Decide whether the pergola will primarily serve as a dining area, conversation space, poolside retreat, outdoor kitchen, or combination of several activities.
Each use places different demands on the layout:
A pergola intended for a single furniture grouping can often follow that grouping's dimensions. One serving multiple activities needs sufficient space between those zones, not merely enough square footage to contain everything.
Arrange your existing furniture or identify the dimensions of the pieces you plan to purchase. Measure the complete grouping rather than adding individual furniture dimensions without considering placement.
For example, a dining table may fit comfortably within a relatively compact rectangle when its chairs are pushed in. Once people are seated, the occupied area becomes larger. If someone must walk behind the chairs, the functional dining zone expands again.
Similarly, an outdoor sectional and coffee table require more than the sectional's dimensions alone. Include the space between seating and the table, as well as the paths people use to enter and leave the arrangement.
A dining table and separate lounge arrangement may work well under one larger pergola when the patio provides enough width or depth for both. On a smaller property, however, trying to include every activity beneath one structure can produce a cramped layout or a pergola that visually dominates the space.
Identify the primary activity first. Treat secondary uses as additions only when they fit without sacrificing necessary circulation.
Practical starting point: Draw a rectangle around each complete furniture grouping, including its operating space. Those rectangles establish the minimum functional zones that the pergola layout must accommodate.
A pergola can have enough square footage on paper and still feel too small when chairs, doors, posts, and walking routes compete for the same space. The solution is to measure the space in use, not just the objects occupying it.
For outdoor dining, measure the table with chairs pulled into a normal occupied position. Then consider whether someone must pass behind a seated person or whether that side of the table faces an open, unobstructed area.
As a preliminary layout allowance, approximately 36 inches of circulation space can be a useful starting point for a comfortable walking route. This is a planning reference, not a universal building-code requirement or a guarantee of accessibility. Busy routes, accessible paths, and locations with obstacles may need more room.
For example, suppose a dining table measures 6 feet long and 3 feet wide. Adding 3 feet around all four sides produces an initial planning rectangle of approximately 12' x 9'. That is a starting footprint to test, not automatically the correct pergola size. Actual chair dimensions, traffic patterns, and post locations may change the result.
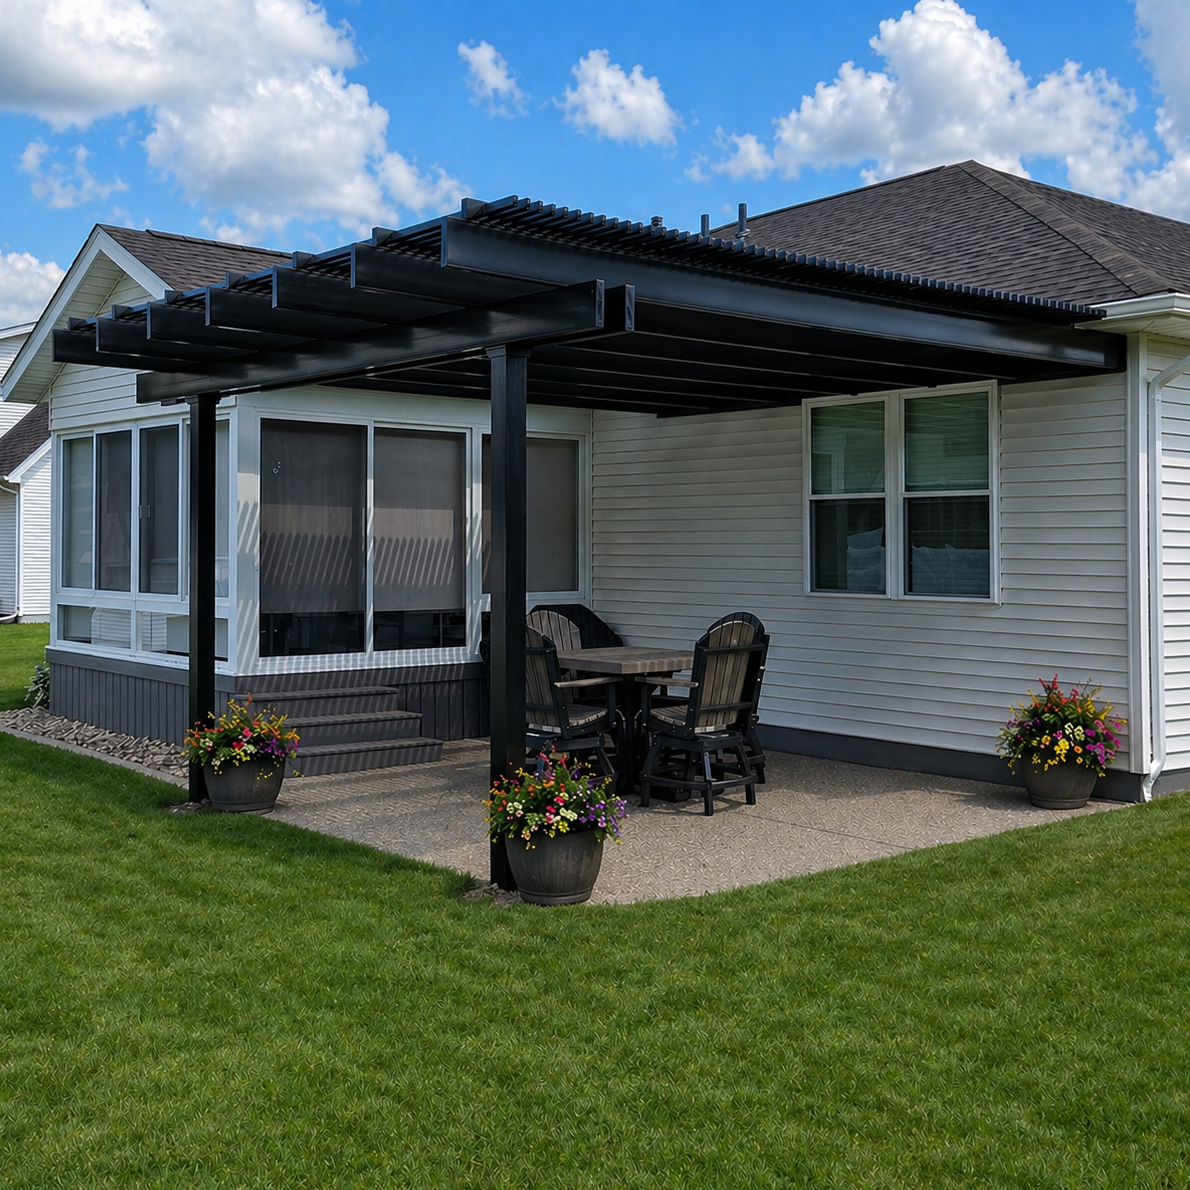 A pergola beside a home must work with the building's existing features. Before selecting dimensions, mark the locations of:
Imagine a rectangular patio with a sliding door on one side and stairs to the yard on another. A pergola might cover the full patio surface, yet a corner post could obstruct the route between those features. Adjusting the post arrangement or the overall footprint may create a much better result than simply selecting a larger structure.
Outdoor kitchens, hot tubs, and other permanent amenities need clearances beyond ordinary walking space.
For outdoor cooking areas, distinguish between usable working space and the safety requirements of the equipment. Manufacturer instructions, ventilation requirements, and applicable building or fire codes determine where grills and other cooking appliances can safely operate near a pergola.
Hot tubs also require room for entering, exiting, operating or removing the cover, and reaching equipment for service. The best post arrangement is one that preserves those functions without making the surrounding patio awkward to use.
Do not substitute a general furniture-clearance estimate for a manufacturer-required appliance clearance or a local code requirement.
Draw the patio, deck, or yard from above and mark the dimensions of each activity zone. Include furniture, access routes, immovable features, and potential post locations.
At this stage, you are not choosing the final outside dimensions of the pergola. You are identifying the space that must remain usable once the structure is installed.
One of the most important parts of choosing vinyl pergola dimensions is understanding what the published measurements actually describe. A pergola's outside dimensions, post spacing, usable interior space, and effective shade area are not necessarily identical.
Overall dimensions describe the pergola's designated width and depth according to the manufacturer's measurement convention. Depending on the product, listed dimensions may reference the structural frame, roof extremities, or another defined measurement point.
Always consult the specific product's dimensional drawings or specifications before interpreting a listed size. Do not assume a pergola labeled 12' x 16' has exactly 12 feet of unobstructed interior width and 16 feet of usable depth.
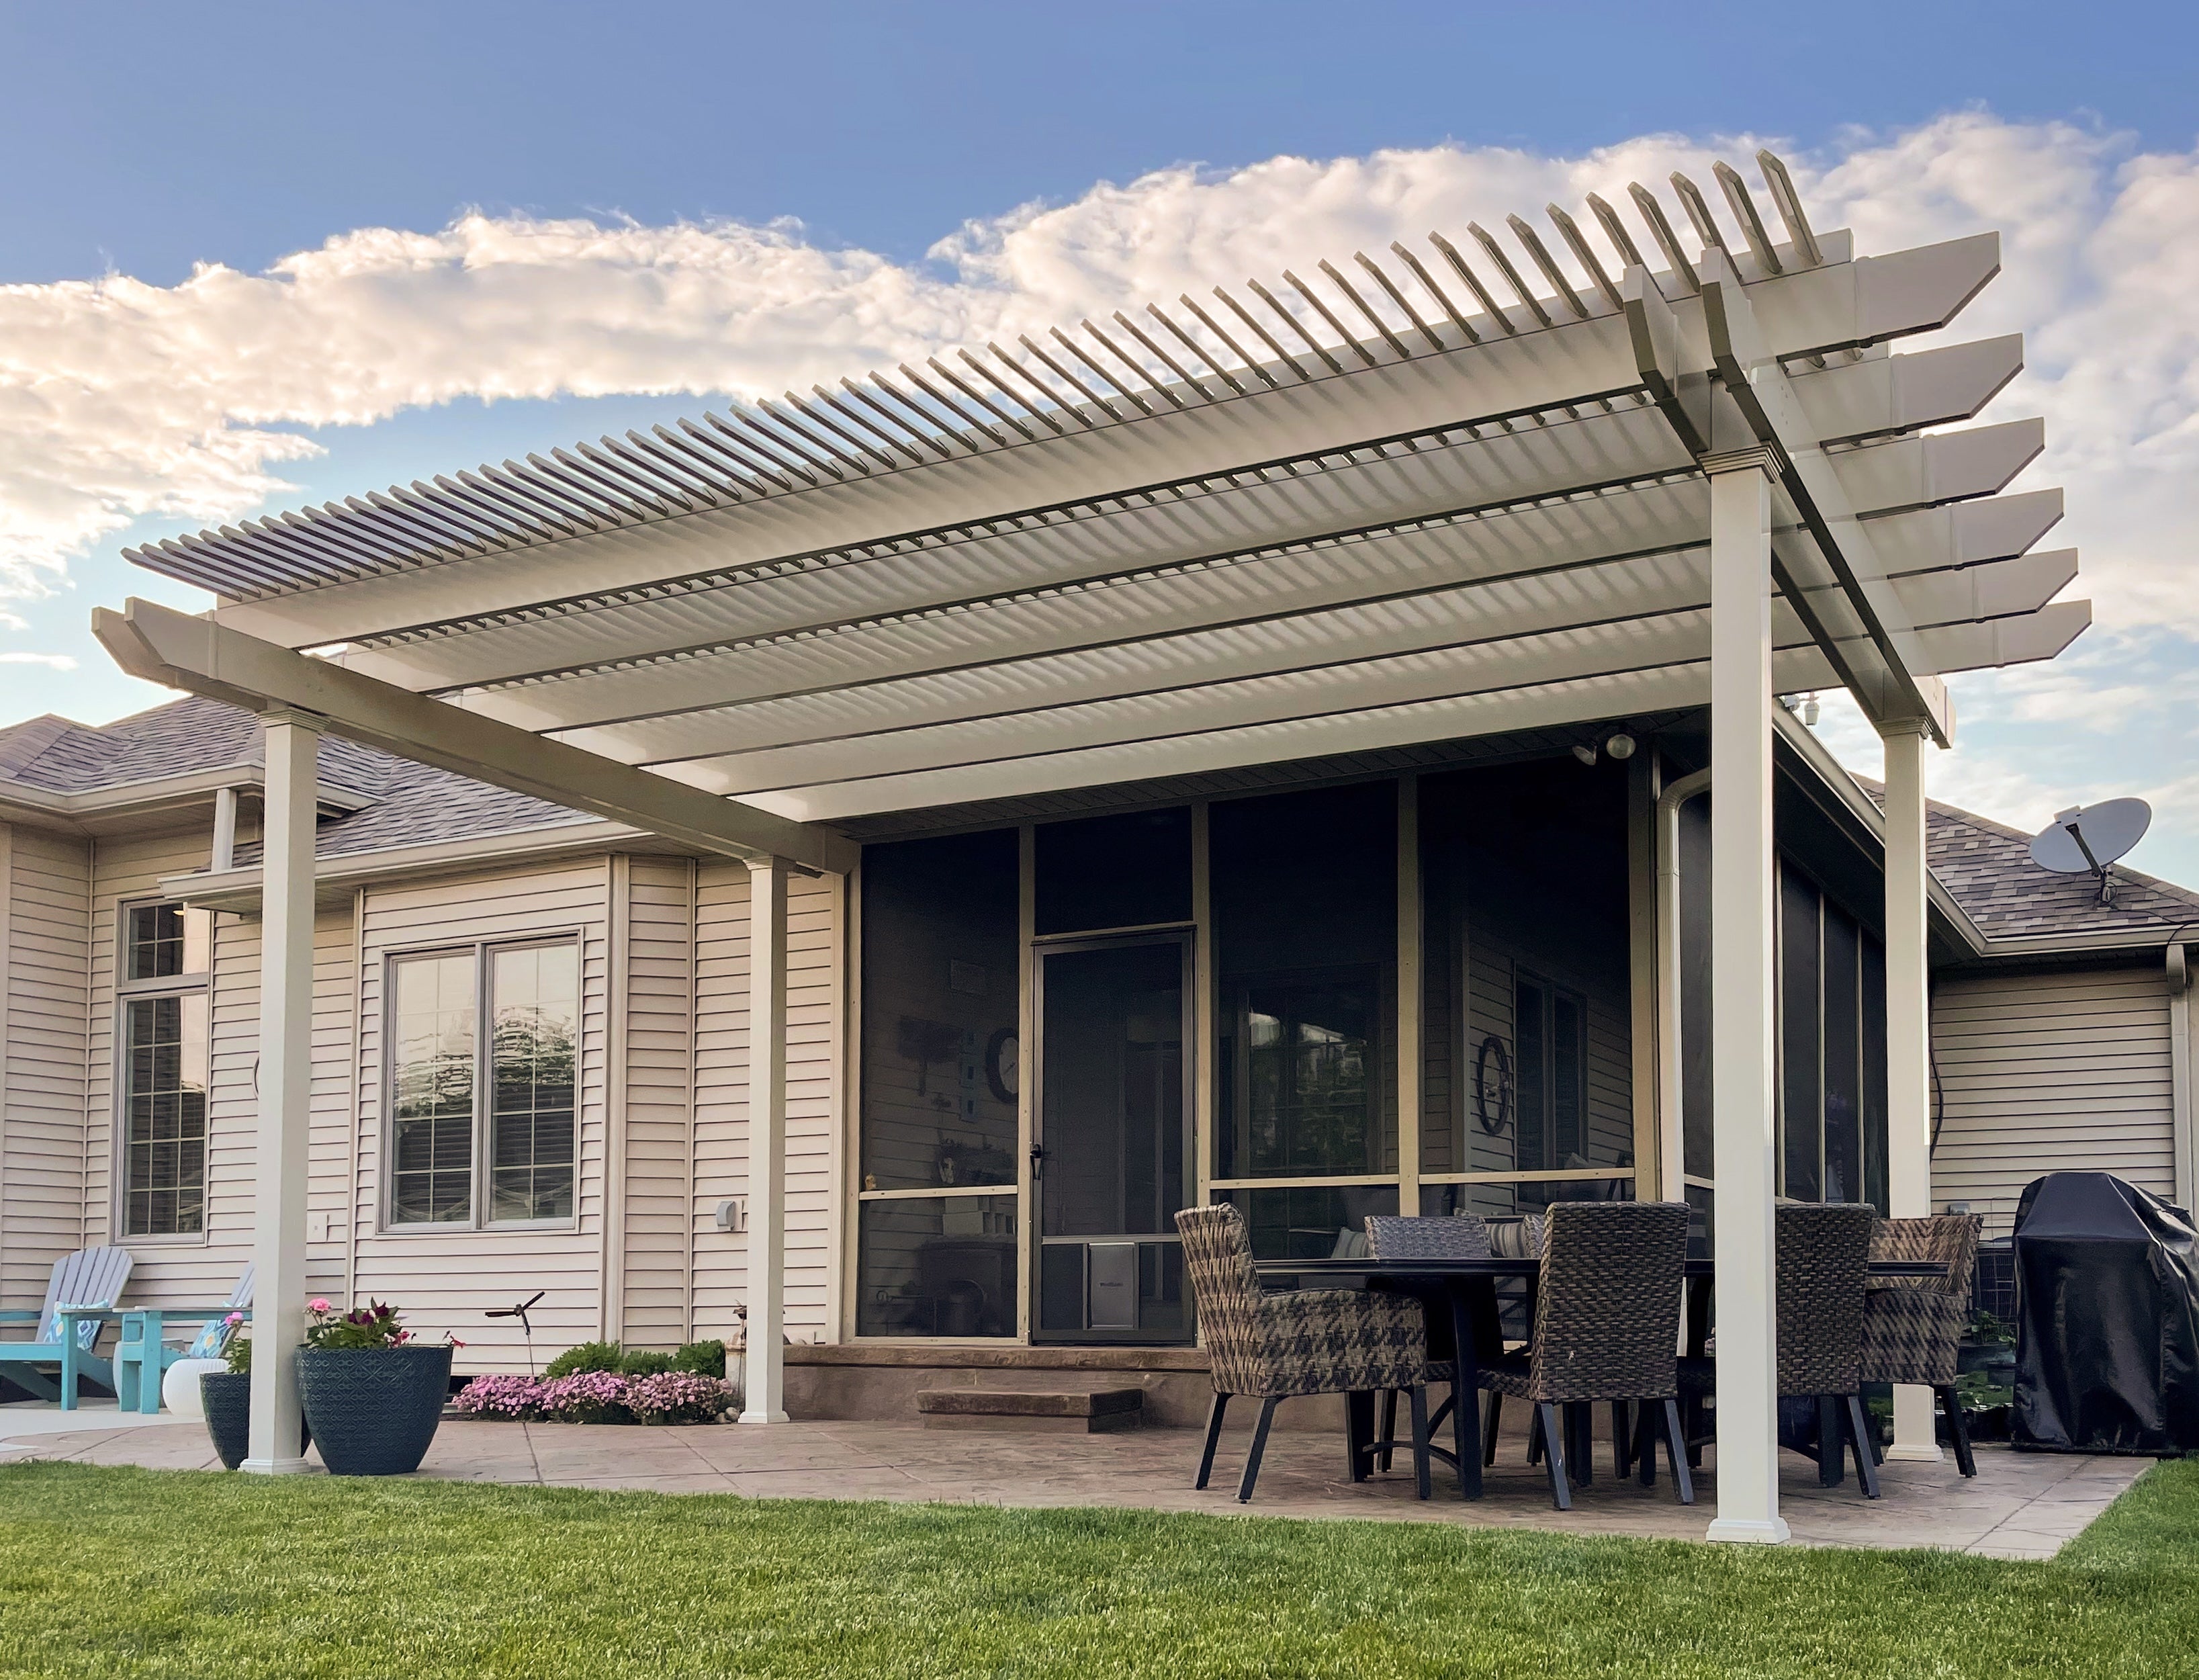 Posts occupy physical space, and their positions determine which areas are available for furniture and movement.
Two pergolas with similar outside dimensions can function differently if one has posts at its outer corners and the other has posts positioned inward from the roof edges.
Sunset Pergola Kits' traditional pergolas allow corner posts or posts inset up to 36 inches. This provides flexibility when positioning the structure around a patio, although moving posts inward can reduce the unobstructed space between them.
Modern pergolas use posts at the corners, with no beam or rafter overhangs. This creates a different relationship between the structure's perimeter and its supported area.
For furniture placement, the critical measurement may be the clear distance between the inside faces of the posts rather than the overall pergola width.
Traditional Sunset Pergola Kits pergolas can incorporate beam and rafter overhangs from 0 to 36 inches. Rainproof patio covers can have overhangs from 0 to 24 inches.
Overhangs extend the structure beyond the post lines, potentially increasing the roof's visual reach or covered footprint without moving the support posts outward.
That distinction matters when placing a pergola on an existing patio. An overhang might extend beyond the paving while the posts remain within the usable surface. However, the space beyond the posts should not automatically be counted as unobstructed interior room.
Before ordering, confirm exactly how the chosen product's listed dimensions account for any selected overhangs and post insets.
A pergola with a slatted roof does not produce a fixed rectangle of shade directly beneath it throughout the day. Sun angle, orientation, roof height, and slat spacing affect where shadows fall.
A wider or deeper pergola can cover more physical space, but its actual shade pattern will change as the sun moves. Sunset Pergola Kits offers fixed slatted roofs with 50%, 75%, or 90% shade coverage options, while its rainproof patio covers use solid polycarbonate roofing.
Choose the physical footprint based on your activity area first, then evaluate the separate shade-coverage decision. A roof that covers the desired floor space geometrically may not keep every chair shaded at every hour.
The best pergola proportions result from evaluating width, projection, and height together. Each dimension solves a different part of the layout problem, and adjusting one can change how the entire structure feels and functions.
Width generally runs across the principal frontage of the outdoor area. For an attached pergola, this is the dimension along the house.
Start with the furniture arrangement's full functional width, including any walking routes that need to remain beneath the structure. Then compare that dimension with available pergola widths.
A long outdoor dining arrangement might need more width than depth. A compact conversation grouping may work better under a relatively square footprint. A patio combining dining and lounge seating side by side may benefit from additional width rather than additional projection.
The right answer depends on where the furniture belongs and how people move around it.
Projection is the distance the pergola extends outward from its starting edge. On an attached structure, that generally means the direction away from the house. For a freestanding structure, it is the selected depth direction of the footprint.
Measure from the intended starting edge to the farthest point the activity zone needs to reach, including necessary circulation. Then check whether the resulting footprint interferes with yard access, landscaping, stairs, or other outdoor features.
Choosing a deeper pergola solely to maximize coverage can be counterproductive if it interrupts a useful open area or places posts in a frequently traveled path.
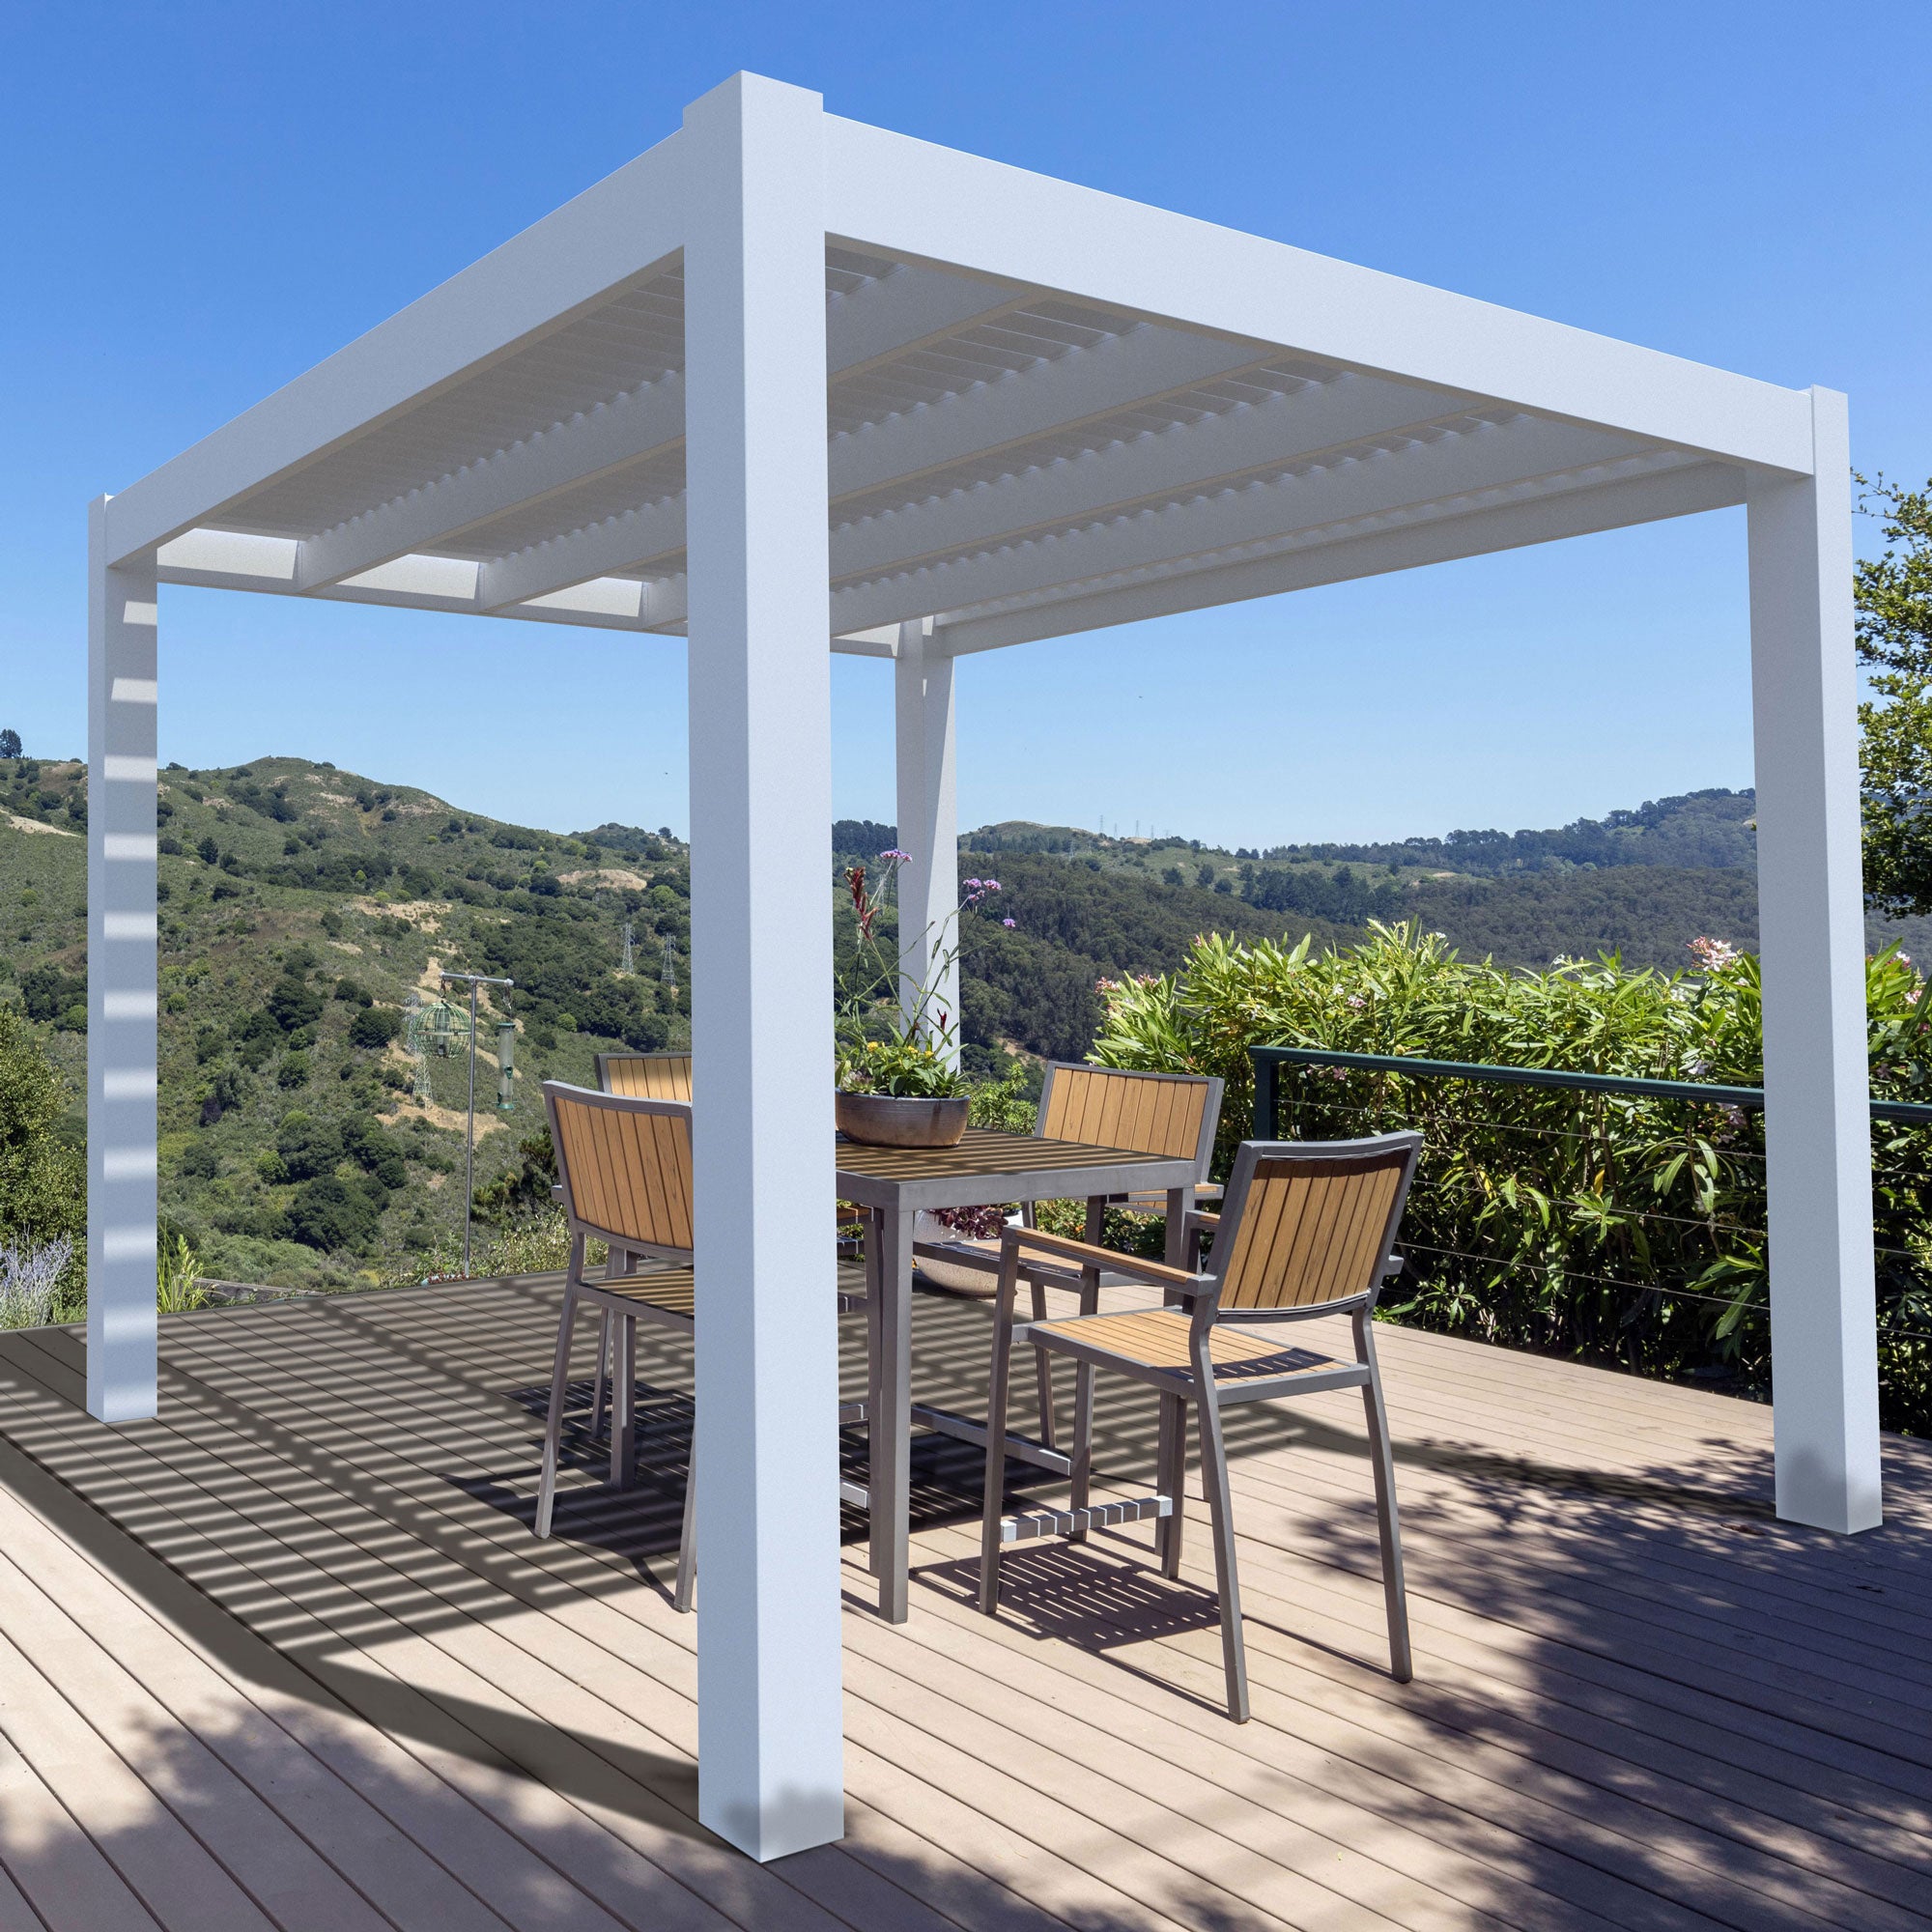 Pergola height affects how open the space feels, how the roof relates visually to the home, and whether people and furnishings have sufficient overhead clearance.
For a pergola beside a one-story house, consider the relationship between its roofline and the home's windows, eaves, doors, and overall architectural proportions. A structure that is too low may feel compressed or obstruct important features. One that is unnecessarily tall may feel disconnected from the outdoor seating area.
Consider the lowest overhead structural component, not merely the uppermost point of the pergola. Beams, rafters, and other components can occupy space below the roof's upper edge.
Where the pergola attaches to the house, available wall height, roof geometry, and structural attachment conditions further constrain the choice.
Because available height options and dimensional definitions depend on the exact product, confirm those details rather than relying on a universal pergola-height recommendation.
Suppose your preliminary outdoor-room sketch indicates a relatively wide dining area with modest depth. Increasing depth will not necessarily solve a width shortage. Likewise, choosing a tall structure will not compensate for posts positioned too close to the dining chairs.
Evaluate the three dimensions as a coordinated design:
These decisions should be made together before settling on a specific kit size.
The difference between attached and freestanding pergolas is not simply where the structure connects. Each configuration changes the location of supporting posts and the way the pergola occupies the property.
An attached pergola is often a practical choice for a patio directly beside the house. Its house-supported edge typically eliminates the need for an independent row of posts along that side.
For a conventional two-post attached layout, the posts are positioned toward the outer edge rather than occupying both ends of the patio's connection to the house.
This can be particularly helpful when a patio is relatively narrow or when preserving an uninterrupted transition between indoor and outdoor living areas is important.
However, an attached design must be compatible with the home's construction. Wall conditions, suitable attachment locations, windows, doors, and available vertical space can limit where the pergola can be installed.
A freestanding pergola provides more independence in placement and orientation because it does not rely on a house attachment.
That flexibility can be valuable for detached patios, poolside seating, garden lounges, or outdoor living areas positioned away from the home.
The tradeoff is that the structure requires posts around its perimeter. Those posts must fit within the available surface or at suitable adjacent foundation locations without interfering with furniture or circulation.
A freestanding pergola may also be preferable beside a house when an appropriate structural attachment is unavailable, provided the independent structure can be positioned safely and proportionately.
Before choosing, draw both layouts over the same patio plan. Mark the potential post locations and compare how each version affects door access, furniture arrangements, and walking routes.
For a wall-adjacent patio, the attached design may preserve more unobstructed space. For a detached outdoor room, a freestanding pergola may fit the intended setting much more naturally.
The better configuration is the one that accommodates the activity zone with the fewest conflicts while meeting the site's structural and dimensional requirements.
Once you have a preliminary width, depth, and post-placement plan, compare it with available kit configurations. Sunset Pergola Kits offers several ranges of vinyl pergola sizes, depending on roof style, installation type, and number of supporting posts.
The following ranges summarize the available dimensional envelopes for the primary standard configurations. They do not mean every intermediate measurement or height is available in every product.
| Pergola Style | Freestanding (4 Posts) | Attached (2 Posts) |
|---|---|---|
| Traditional slatted pergola | 8'–24' x 8'–24' | 8'–24' along wall x 8'–24' outward |
| Modern slatted pergola | 8'–16' x 8'–16' | 8'–16' along wall x 8'–16' outward |
| Rainproof patio cover | 8'–20' x 8'–20' | 8'–20' along wall x 8'–20' outward |
These ranges make the initial selection more manageable. For example, a project requiring dimensions beyond the modern four-post range may still be possible with a larger configuration, while a traditional four-post pergola accommodates a broader dimensional envelope.
The roof design and post arrangement matter as much as the numbers. Traditional pergolas allow optional overhangs and inset posts. Modern pergolas use flush corners and corner posts. Rainproof patio covers have a solid roof and their own size and post-placement options.
For activity areas beyond the common four-post or two-post envelopes, larger configurations add supporting posts and accommodate greater dimensions.
Sunset Pergola Kits offers these additional ranges:
As the footprint increases, additional posts introduce new considerations for furniture placement and walking routes. For larger projects, revisit the usable-area sketch instead of assuming that all additional roof coverage translates into an equally unobstructed outdoor room.
Do not automatically round up to the next larger pergola without examining the consequences.
First, determine whether the difference is critical to furniture clearance or simply represents unused space around the edges. Next, compare the actual available size increments and post arrangements for the relevant product.
For traditional pergolas, available overhang and inset-post options may provide useful flexibility, although these options do not replace the need to verify the exact overall dimensions.
Consult the product's current configuration choices or use the pergola size selection page to narrow the possibilities. Confirm whether the desired width and depth can be ordered before adjusting your site plan.
The same general activity zone may be served by a traditional pergola, a modern pergola, or a rainproof patio cover, but their dimensional ranges and roof characteristics differ.
If you want fixed slatted shade, compare the traditional pergolas and modern designs based on their geometry and post-placement rules. If a solid roof is required, the rainproof patio cover collection provides the relevant alternatives.
In every case, evaluate usable floor space and site compatibility before treating the outside dimensions as a final selection.
A pergola that technically fits the available space may still look disproportionate or create unexpected obstacles. The final step is to test your proposed dimensions on the actual property.
Use measuring tape, stakes, string, chalk, or removable markers to outline the proposed roof perimeter and supporting post locations.
Mark these separately. The roof may occupy a different footprint from the posts, particularly when a traditional pergola includes overhangs or inset supports.
Place the furniture within the marked area or use temporary outlines representing its dimensions. Then move through the space as you normally would.
Check whether chairs can be used comfortably, whether people can pass along intended routes, and whether doors and gates remain accessible.
Stand in the yard and observe the proposed pergola's relationship to the house, patio, landscaping, and open space.
Consider whether the pergola looks appropriately sized for the area it will serve. An oversized roof can visually dominate a compact patio, while a structure that is too small may appear disconnected from the furniture arrangement beneath it.
Also evaluate the view from important interior windows and doors. A pergola may fit neatly on an exterior plan but interrupt a valued sightline from inside the house.
Temporary vertical markers can help you visualize approximate roof height and identify conflicts with windows, eaves, and nearby features.
Before ordering, document the conditions that may influence the configuration:
A site sketch containing these measurements is more useful than a single width-by-depth figure. It gives you a clear basis for comparing configurations and reviewing the final selection.
Before purchasing, summarize the project in a simple specification:
With these details established, you can evaluate actual product drawings and available options without relying on assumptions about how a listed pergola size will fit.
The right vinyl pergola size is the one that accommodates your intended outdoor activities, preserves practical circulation, fits the available property, and places supporting posts where they will not interfere with daily use.
Start with the furniture and usable activity zones, then determine the necessary width, projection, and overhead clearance. Compare those measurements with the actual roof and post geometry, and verify the chosen configuration against your property before ordering.
When you have a preliminary dimensional plan, explore the available vinyl pergolas at Sunset Pergola Kits, or narrow your search to freestanding pergolas or attached pergolas according to your layout.
Generally, yes. A pergola should accommodate the furniture's occupied footprint plus the space needed for chairs, movement, and everyday use. Measure the complete activity zone rather than choosing a size based solely on furniture dimensions.
Approximately 36 inches can be a useful preliminary allowance for a walking route, but the actual space needed depends on chair dimensions, whether people must pass behind seated guests, and applicable accessibility requirements. Measure chairs in their occupied positions before finalizing the layout.
Measurement conventions vary by manufacturer and product. Listed dimensions may refer to the roof, structural frame, or another defined reference point. Check the product's dimension drawings and confirm the clear post-to-post space before ordering.
That depends on the product's measurement convention. Sunset Pergola Kits' traditional pergolas offer overhangs from 0 to 36 inches, while rainproof patio covers allow 0 to 24 inches. Confirm whether the selected overhang is included in the listed dimensions and how it changes the overall roof footprint.
Yes. Sunset Pergola Kits' traditional pergolas allow posts at the corners or inset up to 36 inches. Rainproof patio covers allow insets up to 24 inches. Modern pergolas, by comparison, use corner posts without inset placement.
Choose a height that provides sufficient clearance beneath the lowest structural components while fitting the home's doors, windows, eaves, and architectural proportions. There is no single ideal height for every one-story home. Verify the chosen product's available heights and any attachment limitations.
Potentially, yes, but the roof footprint and supporting-post locations must be evaluated separately. Roof overhangs may extend beyond the patio surface, while posts require suitable structural support. Confirm foundation requirements, property restrictions, and the selected product's dimensions before proceeding.
Compare the nearest available dimensions with the measured furniture and circulation requirements. For traditional designs, overhang and inset-post options may provide additional layout flexibility. Check current size selections through the pergola kits by size page and confirm the exact configuration before ordering.


