

MADE IN THE USA
with American products
w/ American products


A large vinyl pergola can bring several outdoor-living areas beneath one coordinated structure, but a footprint that extends well beyond a typical four-post design requires more deliberate planning. The challenge is deciding where structural bays and supporting posts should go without interrupting dining areas, walkways, outdoor kitchens, or views. This guide explains how to develop a practical multi-bay layout, compare available six-post, nine-post, and attached configurations, and prepare a concept for project-specific structural review.
A large pergola does not automatically require additional posts. The need for a multi-bay layout depends on the overall dimensions, the proportions of the footprint, the selected pergola style, and how the space will be used.
Sunset Pergola Kits offers traditional freestanding four-post pergolas in sizes from 8' x 8' through 24' x 24'. Modern freestanding four-post pergolas range from 8' x 8' through 16' x 16'. These are product size ranges, not universal structural span limits.
When a desired footprint extends beyond the applicable four-post range, a multi-post configuration becomes a logical starting point. However, even an area within those ranges may benefit from a different arrangement if its shape or intended use creates competing requirements.
For example, a long patio containing a dining area at one end and a lounge at the other calls for different post-placement decisions than a similarly sized open seating area.
An elongated pergola and a broadly proportioned pergola create different layout challenges.
Before choosing a post layout, establish the overall roof footprint, the desired usable area beneath it, and the major site clearances. Those dimensions become the starting boundaries for every subsequent decision.
Lay out the activities before laying out the posts. A successful oversized vinyl pergola should feel like a connected outdoor living environment rather than a large structure with furniture squeezed between supports.
Start with a simple overhead sketch of the intended coverage area. Mark the locations of major features such as:
Draw the approximate furniture footprints, including the room needed to pull out chairs, move around tables, and reach cooking or serving surfaces.
A post placed at the edge of a furniture grouping may feel unobtrusive. The same post located in a chair-pullback area or a route between the kitchen and dining table can become a persistent inconvenience.
Not every activity needs its own structural bay. A spacious lounge and nearby conversation seating may function comfortably within one continuous area. Conversely, a dining space and an outdoor kitchen may benefit from a clear division between their working and gathering areas.
Think of bay lines as potential boundaries between functions, not mandatory walls separating them.
For an elongated patio, a concept might organize the footprint into dining and lounge zones positioned side by side along its length. A broader patio might place the dining area near the house, a lounge toward the yard, and circulation along one edge.
Draw the main walking routes before placing structural supports. These include paths from exterior doors, access to stairs or pool areas, and routes between the outdoor kitchen and seating.
Whenever practical, position proposed post lines along the edges of these routes instead of in their centers. The goal is to make movement feel natural while preserving the intended uses of each bay.
The appropriate post count follows from the shape of the footprint and the arrangement of its structural bays. Rather than choosing six or nine posts first, sketch how the overall area might be divided into repeated or intentionally related sections.
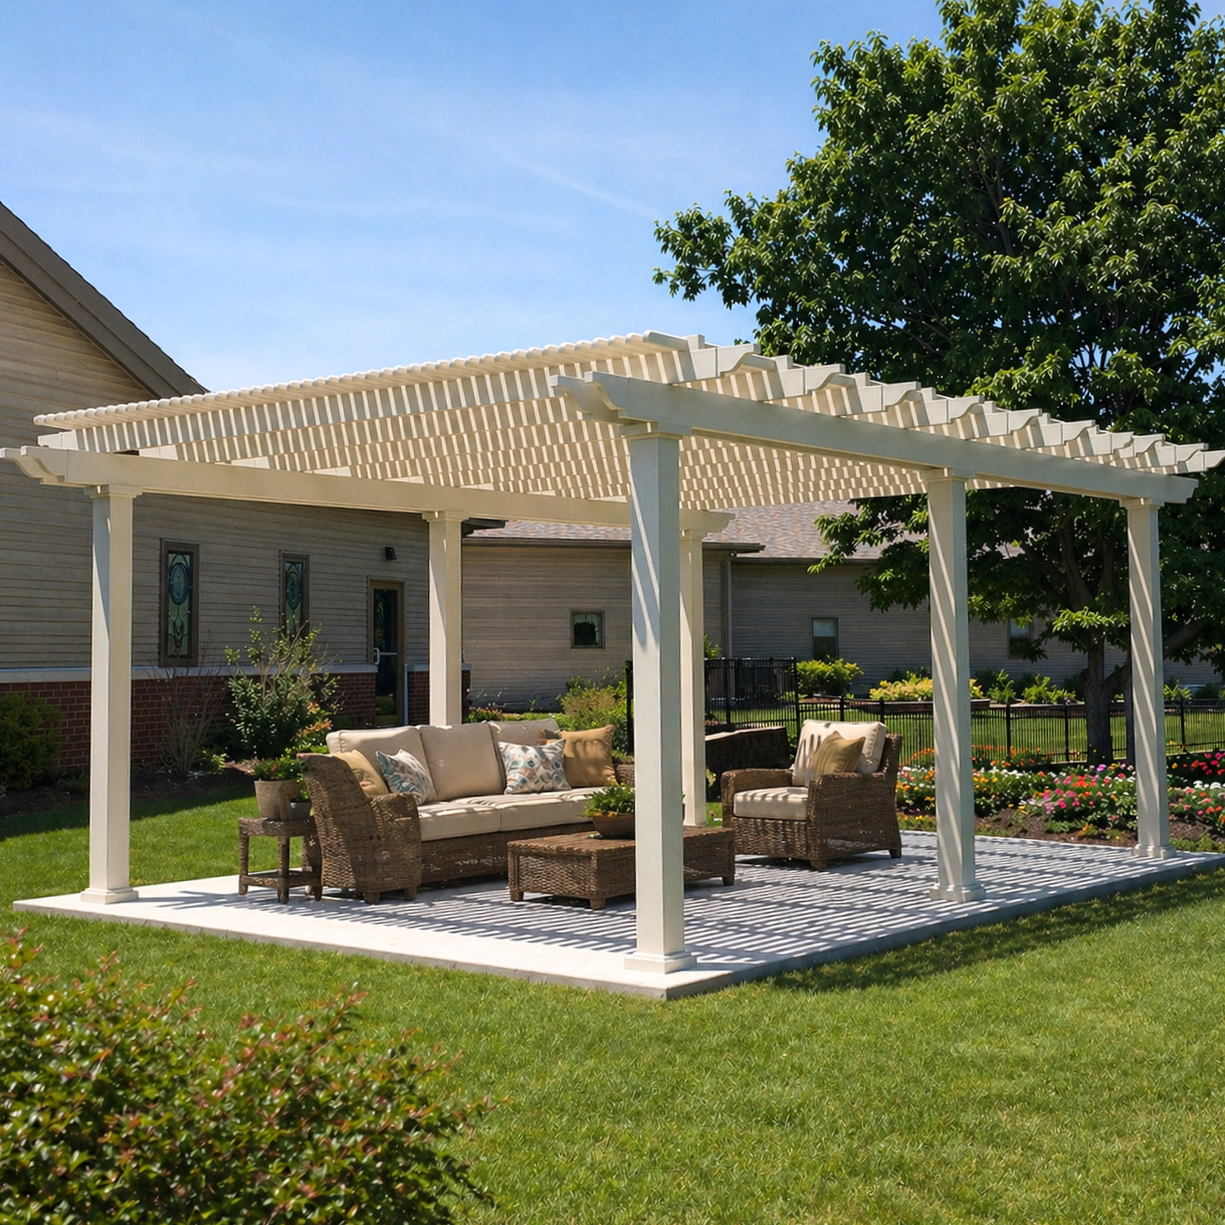 A six-post pergola is a natural candidate for a footprint that is considerably longer than it is deep. A common conceptual arrangement uses two parallel rows of three posts, creating two principal bays along the extended direction.
For example, a long patio with a dining area at one end and lounge seating at the other may be organized around a support line near the transition between those zones.
That intermediate support line should not automatically divide the footprint in half. Its position needs to accommodate the intended activities and satisfy the structural requirements of the selected configuration.
Six posts can offer a useful balance between broad coverage and relatively open sides, particularly when the primary goal is to extend the pergola in one direction.
A nine-post pergola is better suited to a concept requiring substantial coverage in both directions. A common arrangement uses three rows of three posts, forming a grid with multiple bays across the footprint.
This can work well for larger patios where dining, lounging, and other gathering areas occupy different portions of the covered space.
The tradeoff is a greater number of supports within the overall layout. Interior posts must be coordinated carefully with furniture and walking paths rather than treated as incidental structural details.
On the overhead sketch, show the intended direction of the beams and rafters along with the proposed post lines.
Where the supporting members run determines how loads travel through the structure and which post rows are required. Rotating or reorganizing a proposed bay pattern can change the necessary support arrangement, even when the outside footprint stays the same.
For that reason, a six-post or nine-post designation does not establish a permitted distance between individual supports. Final structural spacing depends on the actual system, member dimensions, connections, loading conditions, and approved design.
Sunset Pergola Kits uses aluminum reinforcement within the structural posts, beams, and rafters of its traditional and modern pergolas. This construction supports permanent outdoor structures, but the allowable spans for a particular project still require verification.
For a patio adjoining the home, a large attached vinyl pergola may provide a more appropriate layout than a freestanding grid.
An attached pergola uses the building along one supporting edge, potentially reducing the number of freestanding posts needed near the house. Depending on the width and projection, additional post rows may still be required.
This approach is especially worth investigating when preserving an open connection between indoor living spaces and the patio is a priority.
Attachment should never be assumed feasible solely because a suitable wall is present. The supporting structure, connection locations, and applicable structural requirements must be reviewed.
Once the bay pattern is established, compare it against the actual size ranges of available products. Traditional and modern pergolas have different configuration envelopes, so a layout that fits one style may not fit the other.
The following ranges describe the supplied traditional and modern freestanding pergola configurations from Sunset Pergola Kits.
| Configuration | Available Size Range | Typical Layout Application |
|---|---|---|
| Traditional, 6 posts | 28'–44' x 8'–24' | Long rectangular coverage with multiple zones along one direction |
| Traditional, 9 posts | 28'–44' x 28'–44' | Broad multi-bay coverage extending substantially in both directions |
| Modern, 6 posts | 18'–32' x 8'–16' | Extended rectangular footprints with flush contemporary edges |
| Modern, 9 posts | 18'–32' x 18'–32' | Large contemporary layouts with multiple bays in both directions |
These ranges describe available overall configurations, not permitted individual bay spans. Actual post spacing and the relationship between finished roof dimensions and support locations must be confirmed for the chosen design.
For instance, a homeowner planning an elongated patio could investigate a traditional six-post layout before considering a nine-post arrangement. A broadly proportioned patio may instead point toward the nine-post category.
The exterior size alone is not enough to determine which configuration will work. A workable plan must also accommodate the support grid.
For attached pergolas, it is important to distinguish the dimension running along the house from the dimension projecting out from the house.
| Configuration | Along the House | Projection From House |
|---|---|---|
| Traditional, 3 posts | 28'–44' | 8'–24' |
| Traditional, 4 posts | 8'–24' | 28'–44' |
| Traditional, 6 posts | 28'–44' | 28'–44' |
| Modern, 3 posts | 18'–32' | 8'–16' |
| Modern, 4 posts | 8'–16' | 18'–32' |
| Modern, 6 posts | 18'–32' | 18'–32' |
A long, shallow patio and a shorter patio with a deep projection can require very different supporting arrangements, even when their overall covered areas are similar.
For example, a traditional attached three-post configuration is intended for greater length along the building, while the four-post configuration accommodates greater projection away from it.
The number of posts listed for an attached configuration refers to the pergola's posts, not the building-side support system. The precise attachment method and supporting structure must be confirmed.
Before treating any listed size as a final project specification, verify current availability, dimension definitions, orientation, and required support locations. This is particularly important for unusually shaped patios or projects near the boundaries of the available ranges.
Once a general bay arrangement fits the footprint, refine the post locations. The best layout is not necessarily the one with the fewest posts or the most perfectly equal divisions. It is the arrangement that balances structural requirements with the way the space will actually be experienced.
Review the proposed post grid against every major activity zone.
On a deck, a visually convenient post location is not necessarily a structurally suitable one. The supporting conditions below the deck surface must be evaluated separately from the pergola's overhead layout.
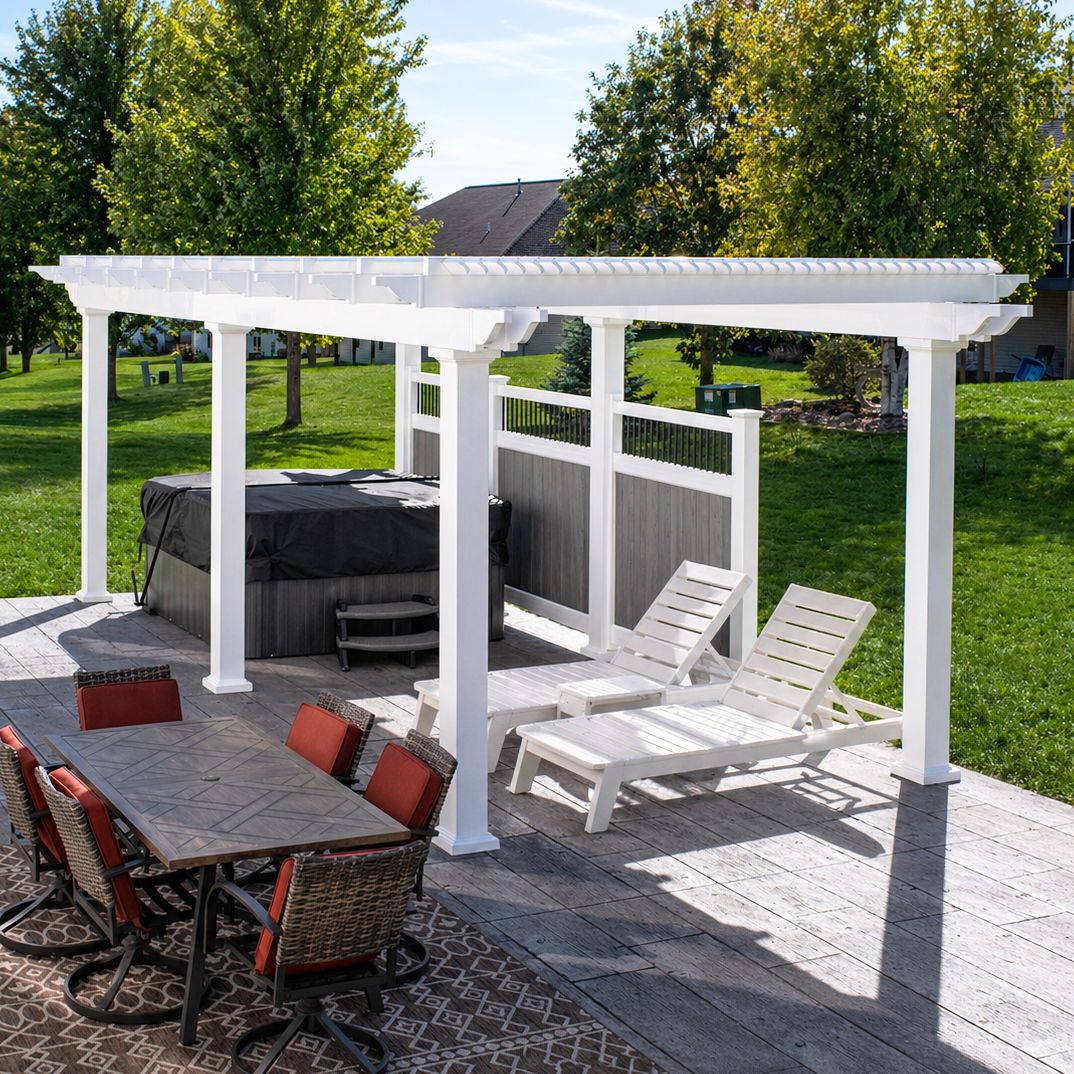 Large pergolas become prominent architectural features. Their posts can frame attractive views or interrupt them, depending on placement.
Identify the most important views from inside the home and from the outdoor seating areas. These may include a pool, landscaped yard, garden, or distant scenery.
Then check whether major support lines cross those sightlines. Whenever structurally feasible, align posts with existing architectural divisions, landscape transitions, or the boundaries between furniture zones.
A post that frames the edge of a view can feel intentional. One positioned directly in front of a major window or central focal point may be far more noticeable.
A multi-bay pergola should read as one coordinated structure rather than several unrelated sections placed side by side.
Repeated or intentionally proportioned bay widths, aligned post rows, consistent beam directions, and balanced end conditions help establish that sense of order.
Symmetry can be especially effective when the pergola is centered on a major part of the house. However, strict symmetry should not take precedence over door access, furniture functionality, or necessary structural conditions.
If one bay needs to accommodate a larger dining arrangement while another serves a smaller lounge, an intentionally unequal division may be more useful than forcing identical spaces.
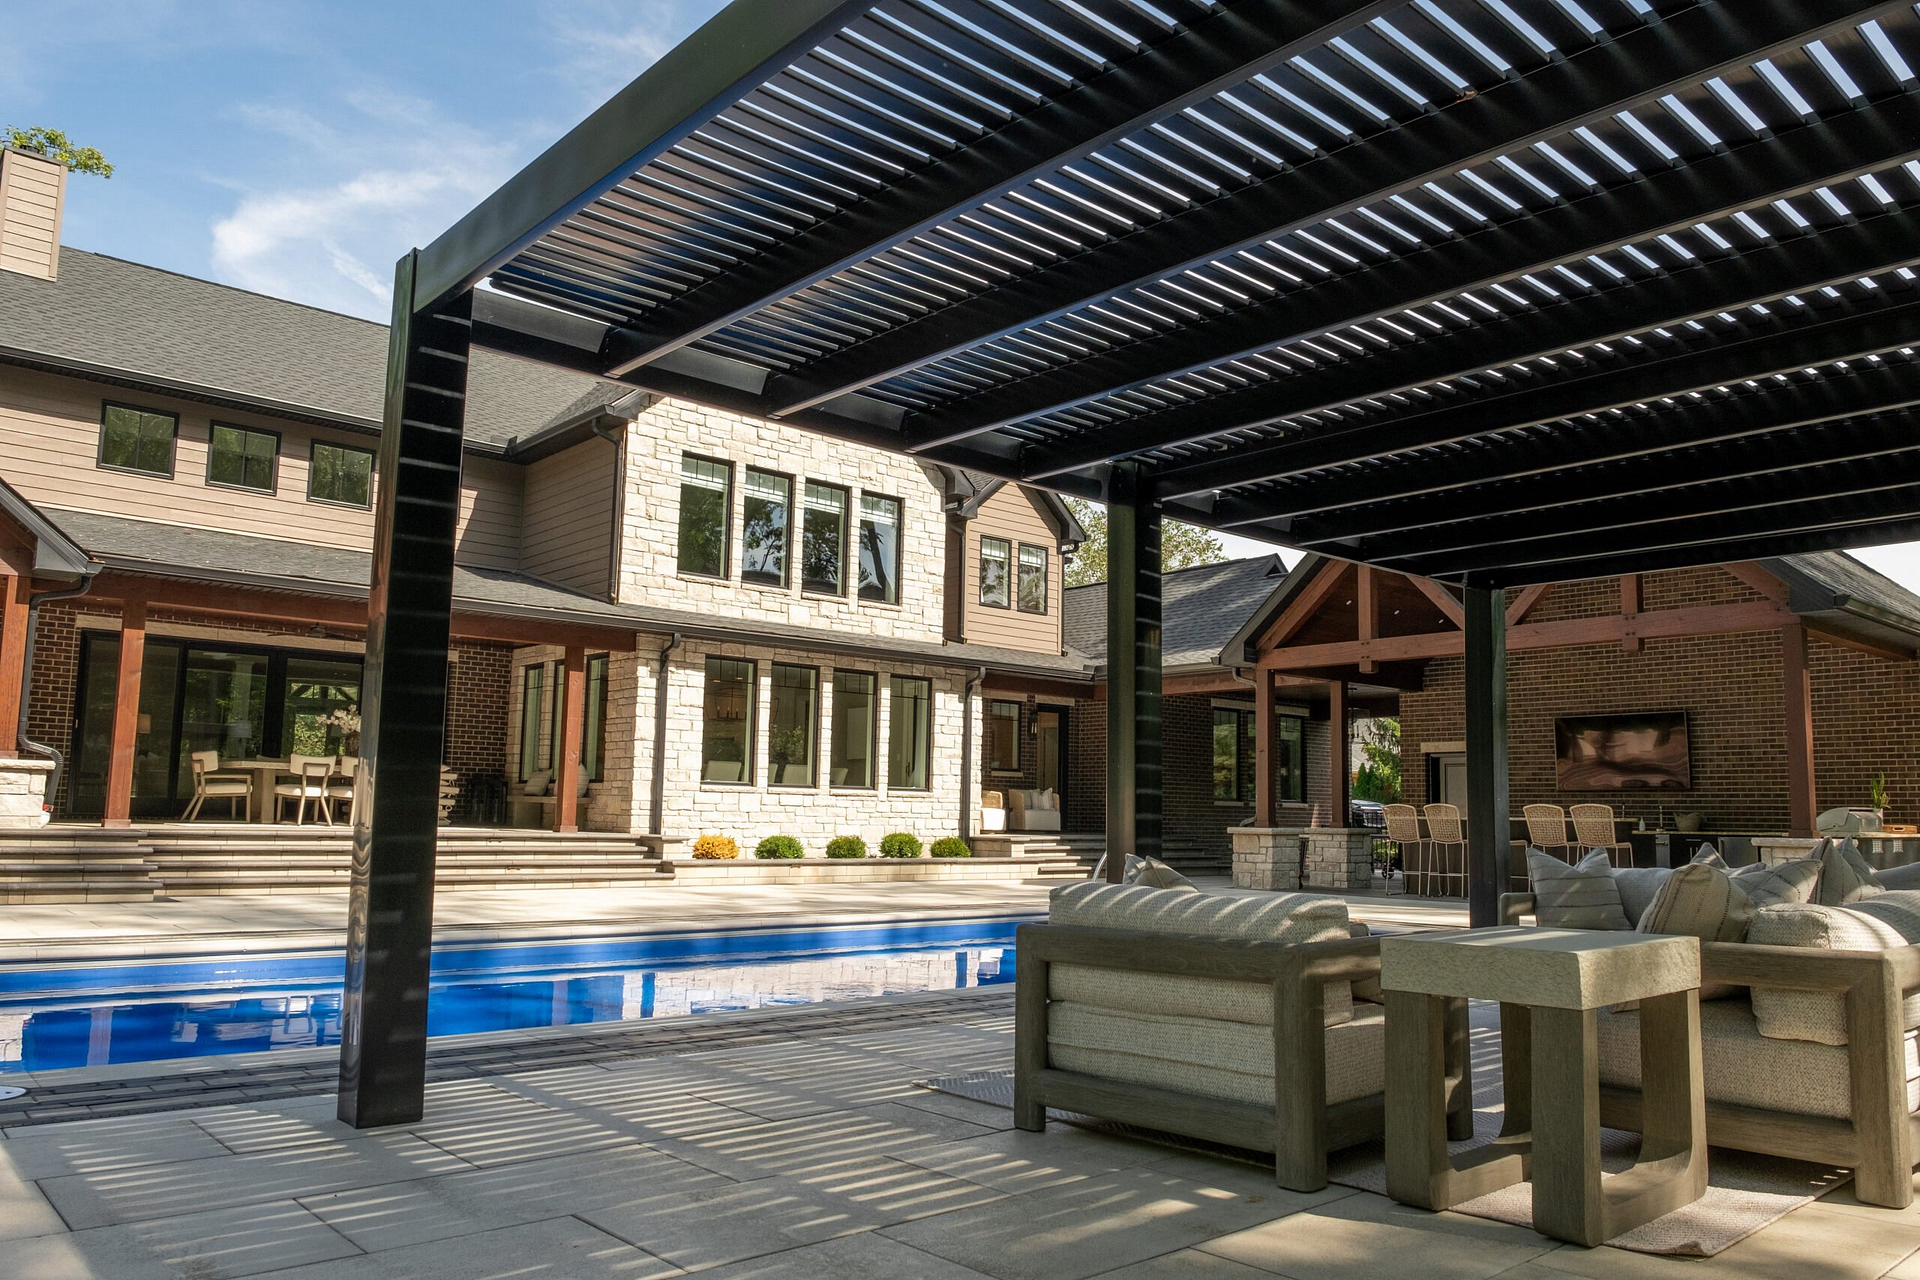 Traditional and modern designs create distinctly different visual rhythms, particularly across a large footprint.
Traditional vinyl pergolas feature optional beam and rafter overhangs and allow post placement at the corners or up to 36 inches inset. This provides additional flexibility in positioning the roof edges relative to the outer supports, subject to the selected configuration and structural requirements.
Modern vinyl pergolas use flush roof corners without beam or rafter overhangs. Posts are positioned at the outside corners rather than inset. For multi-bay modern configurations, the support arrangement must preserve the system's required corner placement and clean geometric appearance.
This distinction can materially affect a large layout. Homeowners who want roof overhangs beyond the outer post lines may find traditional styling more compatible with their concept. Those seeking strong rectangular geometry and flush end conditions may prefer the modern design, provided the required post positions work with the patio.
Compare available modern pergola configurations with traditional pergola designs before finalizing the outer support positions.
A useful large-pergola concept plan should communicate the desired coverage area and how the homeowner intends to use it. It does not need to be a finished engineering drawing, but it should contain enough information to evaluate the proposed configuration.
Prepare a simple overhead drawing showing:
Clearly distinguish fixed site dimensions from proposed positions that may be adjusted during structural review.
Include relevant site details such as:
Provide photographs showing the entire installation area and close-up views of important attachment or foundation conditions. Photos from different angles can help explain the relationship between the proposed pergola and the home.
Label the drawing as a proposed concept rather than an approved structural plan.
The final design must be reviewed for allowable spans, structural member sizes, connection details, foundations, attachment conditions, and applicable local requirements by the appropriate qualified professionals.
This review may require changes to post positions or bay divisions. It is therefore better to identify preferred furniture zones and important sightlines early, so that necessary structural adjustments can be evaluated against the intended use of the space.
When the concept is ready, review the available vinyl pergola configurations to identify the style, footprint, and support arrangement that most closely match the plan before proceeding with project-specific design review.
A successful large vinyl pergola is a coordinated arrangement of structural bays and usable outdoor-living zones, not simply a smaller design stretched over a larger area. Establish the desired coverage, identify activity and circulation zones, choose a plausible post grid, and refine that grid around views and architectural relationships.
With that concept in hand, you can compare freestanding pergolas and attached pergolas, then obtain the project-specific review needed to turn a practical layout into a permanent outdoor shade structure.
It depends on the footprint, structural bay arrangement, and selected product. Sunset Pergola Kits offers traditional freestanding six-post configurations from 28'–44' x 8'–24' and nine-post configurations from 28'–44' x 28'–44'. Modern configurations have different size ranges. The final number and positions of posts require project-specific review.
Yes. A large pergola can cover dining, lounging, or other outdoor-living zones within one coordinated structure. Plan the furniture layouts and circulation routes first, then position structural bays and supports so they do not interrupt the primary activities.
A six-post freestanding pergola commonly uses two rows of three posts to extend coverage along one primary direction. A nine-post layout commonly uses a three-by-three post grid for substantial coverage in both directions. The appropriate choice depends on the footprint and approved structural arrangement.
Yes. Certain multi-post configurations support that orientation. For example, traditional attached four-post pergolas are available from 8'–24' along the house and 28'–44' outward. Modern attached four-post configurations range from 8'–16' along the house and 18'–32' outward. The building attachment and support locations must be verified.
Yes. Sunset Pergola Kits' traditional pergolas allow posts at the corners or up to 36 inches inset. Optional beam and rafter overhangs provide flexibility in the relationship between the supports and roof edges. The exact positions must satisfy the selected configuration and structural requirements. See traditional pergola designs.
Yes. Sunset Pergola Kits' modern pergolas have flush roof corners without beam or rafter overhangs, and their posts are positioned at the outside corners rather than inset. Multi-bay arrangements must follow the system's required support layout. See modern pergolas.
Identify major sightlines from windows, doors, and outdoor seating before locating posts. Where structurally feasible, align supports with architectural divisions, furniture-zone boundaries, or the edges of important views rather than placing them directly in front of focal points.
One multi-bay structure is often appropriate when the goal is a visually continuous covered area. Separate pergolas may be preferable when activity areas are widely separated, require different orientations, or would otherwise create inconvenient connecting bays. Compare both approaches against circulation, site constraints, and structural feasibility before deciding.


