

MADE IN THE USA
with American products
w/ American products


A traditional garden pergola can give a landscaped garden or enclosed courtyard a distinctive architectural presence, but its success depends on where it sits and how its proportions relate to the surrounding space. The goal is not necessarily to cover as much ground as possible. This guide explains how to position a pergola around garden views, pathways, seating areas, walls, and planting beds so that it feels like an intentional part of the landscape.
Before selecting dimensions or decorative details, decide what the pergola is supposed to accomplish within the garden. Three common roles lead to noticeably different designs.
A focal-point pergola is intended to be admired from outside the structure as much as enjoyed from beneath it. It might terminate a view from a dining room, anchor the far end of a courtyard, or create a recognizable destination within a formal garden.
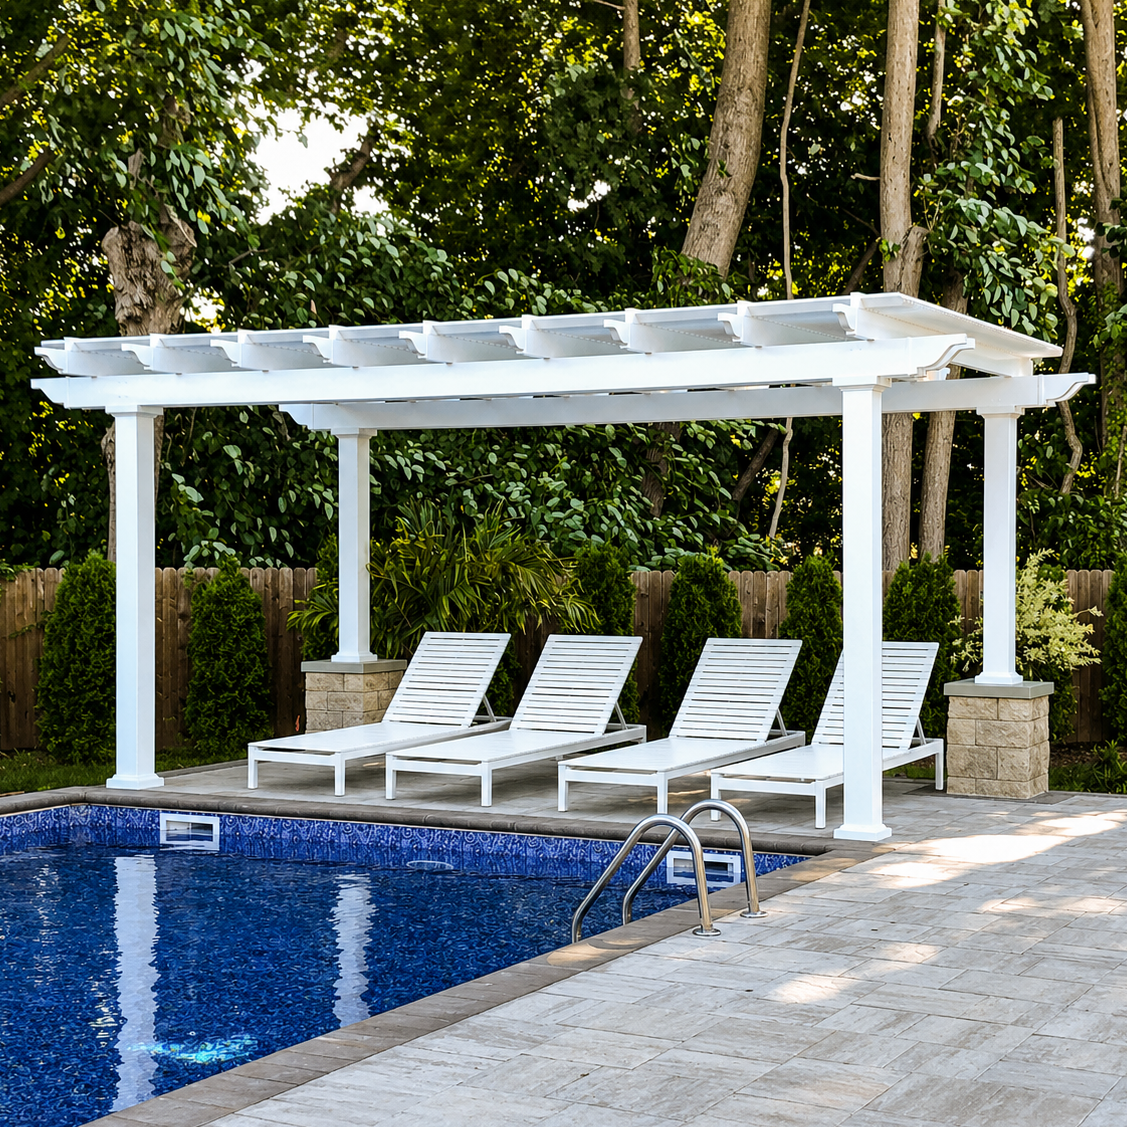 For this arrangement, prioritize how the pergola's roofline, columns, and decorative ends appear against the surrounding landscape. The structure needs enough visual separation from nearby planting and walls for its architectural form to be appreciated.
A traditional design is particularly useful when the pergola is meant to be an architectural feature. Its projecting beams and rafters, optional decorative end caps, and choice of column styles give the structure a more detailed silhouette than a simple rectangular frame.
A destination pergola gives people a reason to move through the landscape. It can shelter a small outdoor dining arrangement, a conversation area, or a quiet seating nook at the end of a planted walkway.
Here, the position should be determined primarily by the experience of approaching and using the space. A pergola set slightly away from the principal walkway can feel like a private retreat, while one placed directly at a path's end can establish a strong destination.
Plan the seating arrangement before settling on the roof dimensions. A compact structure with well-positioned furniture can be more inviting than an oversized roof covering an otherwise undefined area.
A pergola can also function as a frame rather than the main visual attraction. Its posts and overhead beams may define a view toward a specimen tree, fountain, sculpture, or attractive section of the garden.
In this arrangement, consider what should remain visible between the columns and beneath the roofline. An otherwise attractive pergola can weaken the composition if a post interrupts the intended focal point or the roof visually dominates the feature being framed.
The deciding question: Should visitors look at the pergola, walk toward it, or look through it? Answering that question gives the placement plan a clear starting point.
The most successful garden pergola placement often becomes obvious when the enclosure is viewed from the places people actually use. Rather than assuming the geometric center is best, identify the strongest viewing positions first.
Look outward from the principal rooms facing the garden, particularly those with frequently used windows or doors. Then stand at the courtyard entrance and other natural arrival points.
For each location, identify:
A pergola visible from a principal living area may deserve more careful alignment than one seen only occasionally from a secondary path.
Centered placement can work beautifully in a formal courtyard where symmetrical planting, paving, or architecture already establishes a central axis. The pergola reinforces that order and becomes an obvious focal point.
Aligned placement follows an important sightline without necessarily occupying the center of the enclosure. For example, the pergola might align with a set of French doors or a straight garden walkway even though the surrounding courtyard extends farther to one side.
Offset placement often works better in informal gardens, asymmetrical courtyards, or spaces with a particularly attractive planting area. Positioning the pergola toward one side can preserve an open lawn, reveal a garden feature, or create a more secluded seating pocket.
The strongest arrangement is the one that organizes the view and the usable space, not necessarily the one that produces equal distances on every side.
A pergola that looks well positioned from a doorway may feel awkward when approached from a path turn. Walk the normal circulation route and observe when the structure first becomes visible, how its silhouette changes, and whether its entrance feels naturally connected to the path.
If the pergola frames an existing garden feature, check that feature from several positions. A small lateral adjustment may prevent a column from obscuring it while still maintaining the intended architectural relationship.
In a garden or courtyard, the right pergola size is determined by more than the available ground area. The roof must feel proportionate to the enclosure, the furniture must fit beneath it, and surrounding planting and open space should continue to have a meaningful presence.
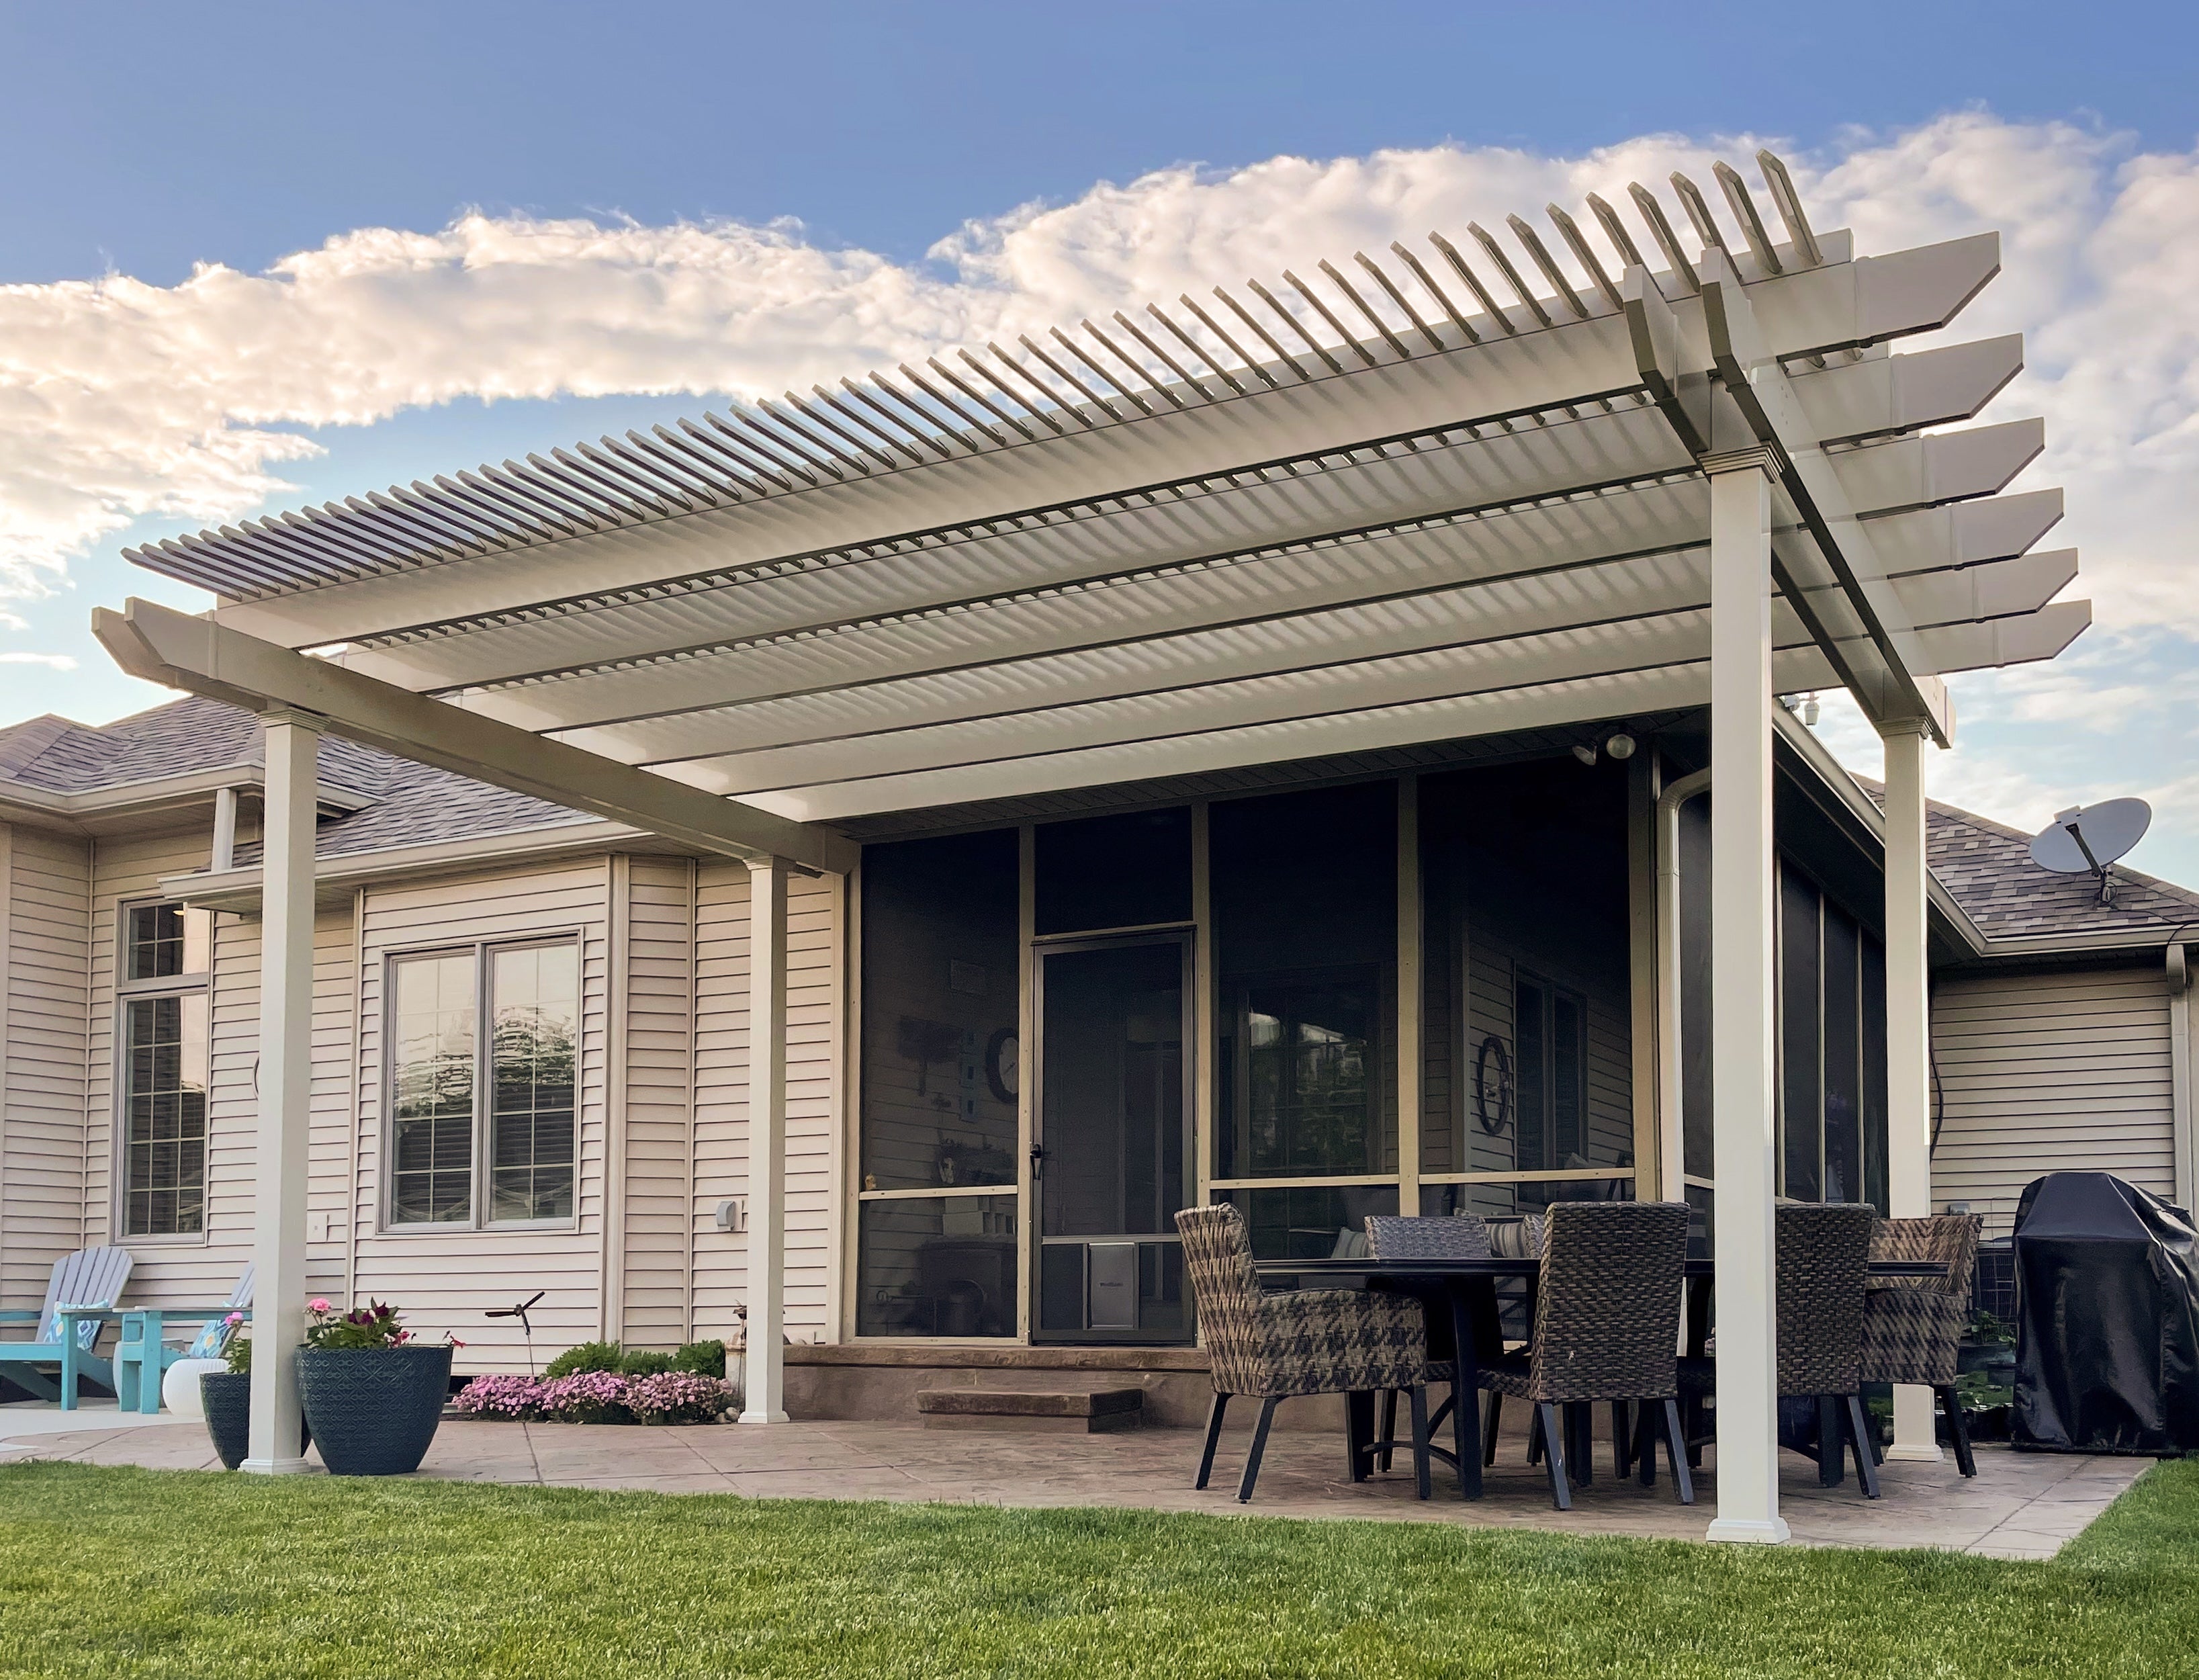 Imagine two arrangements within the same courtyard. One uses a relatively compact pergola to define a conversation area, leaving a visible border of planting and open paving around it. The other extends the roof across much of the courtyard, creating a more dominant overhead feature.
Neither is automatically wrong. The compact arrangement generally works better when the garden itself should remain a major part of the experience. The larger arrangement may be appropriate when outdoor seating is the principal purpose and the surrounding enclosure is spacious enough to accommodate the visual weight of the roof.
Compare the roof outline against the height and apparent mass of courtyard walls, the width of planting beds, and the amount of open ground that remains visible.
In an enclosed courtyard, overhead elements can make the space feel substantially more contained. A pergola that appears modest in an open lawn may feel unusually prominent between tall walls.
Traditional pergolas can have projecting beams and rafters, so the outside roof dimensions and the footprint established by the supporting posts are not necessarily identical.
At Sunset Pergola Kits, traditional pergolas offer optional beam and rafter overhangs from 0 to 36 inches, with posts positioned at the corners or inset by up to 36 inches, depending on the selected configuration.
This creates two important outlines to examine on a garden plan:
When comparing configurations, verify how the manufacturer defines the stated width and depth. Do not assume the advertised dimensions describe the distance between posts or the usable furniture area.
For example, a traditional pergola with inset posts may provide a visually generous roofline while keeping its columns closer to the central seating area. That can help organize a garden composition, but the column positions still need to work with the intended furniture and circulation.
Traditional pergolas are distinguished by their projecting members, decorative end treatments, and column choices. These elements influence how substantial or delicate the structure appears.
Scrolled, beveled, and flat end caps create different visual impressions. Column proportions also affect whether the pergola feels understated or architecturally prominent.
For a courtyard with ornate masonry, formal paving, or established architectural detailing, a more expressive traditional silhouette may reinforce the existing character. In a quieter garden, simpler detailing may allow planting and surrounding surfaces to remain visually dominant.
Where the design decision depends primarily on the architectural style of the home, evaluate that relationship separately rather than allowing decorative preferences to override the garden's spatial proportions.
Sunset Pergola Kits offers traditional freestanding four-post pergolas in sizes from 8 by 8 feet through 24 by 24 feet, with larger six-post and nine-post configurations available for more expansive arrangements.
For a defined garden seating pocket, a traditional four-post freestanding pergola is a useful starting point for comparing proportions. The number of posts and overall dimensions should follow the intended garden arrangement rather than being chosen solely to maximize shade coverage.
When reviewing traditional pergola designs, compare the complete roof silhouette and column arrangement against your courtyard sketch. A visually balanced structure is generally more valuable to the composition than unused overhead coverage.
A well-positioned pergola should feel connected to the garden without becoming an obstacle within it. The approach path, furniture arrangement, and nearby planting should work together to make the space comfortable and intuitive.
For most garden seating pergolas, the primary path should arrive at the seating pocket or pass beside it rather than cut directly between the chairs or through the middle of a dining arrangement.
A path passing through the center can work when the pergola is intended as a garden passage or transitional architectural feature. It is less suitable when people are expected to remain seated and enjoy conversation without others walking between them.
Consider the relationship between the path and furniture:
Choose the arrangement that supports how the space will actually be used. The most attractive garden composition can still be frustrating if people must repeatedly move around furniture or walk through planting to reach a seat.
Planting can make a pergola feel integrated into a garden rather than simply placed on top of the landscape.
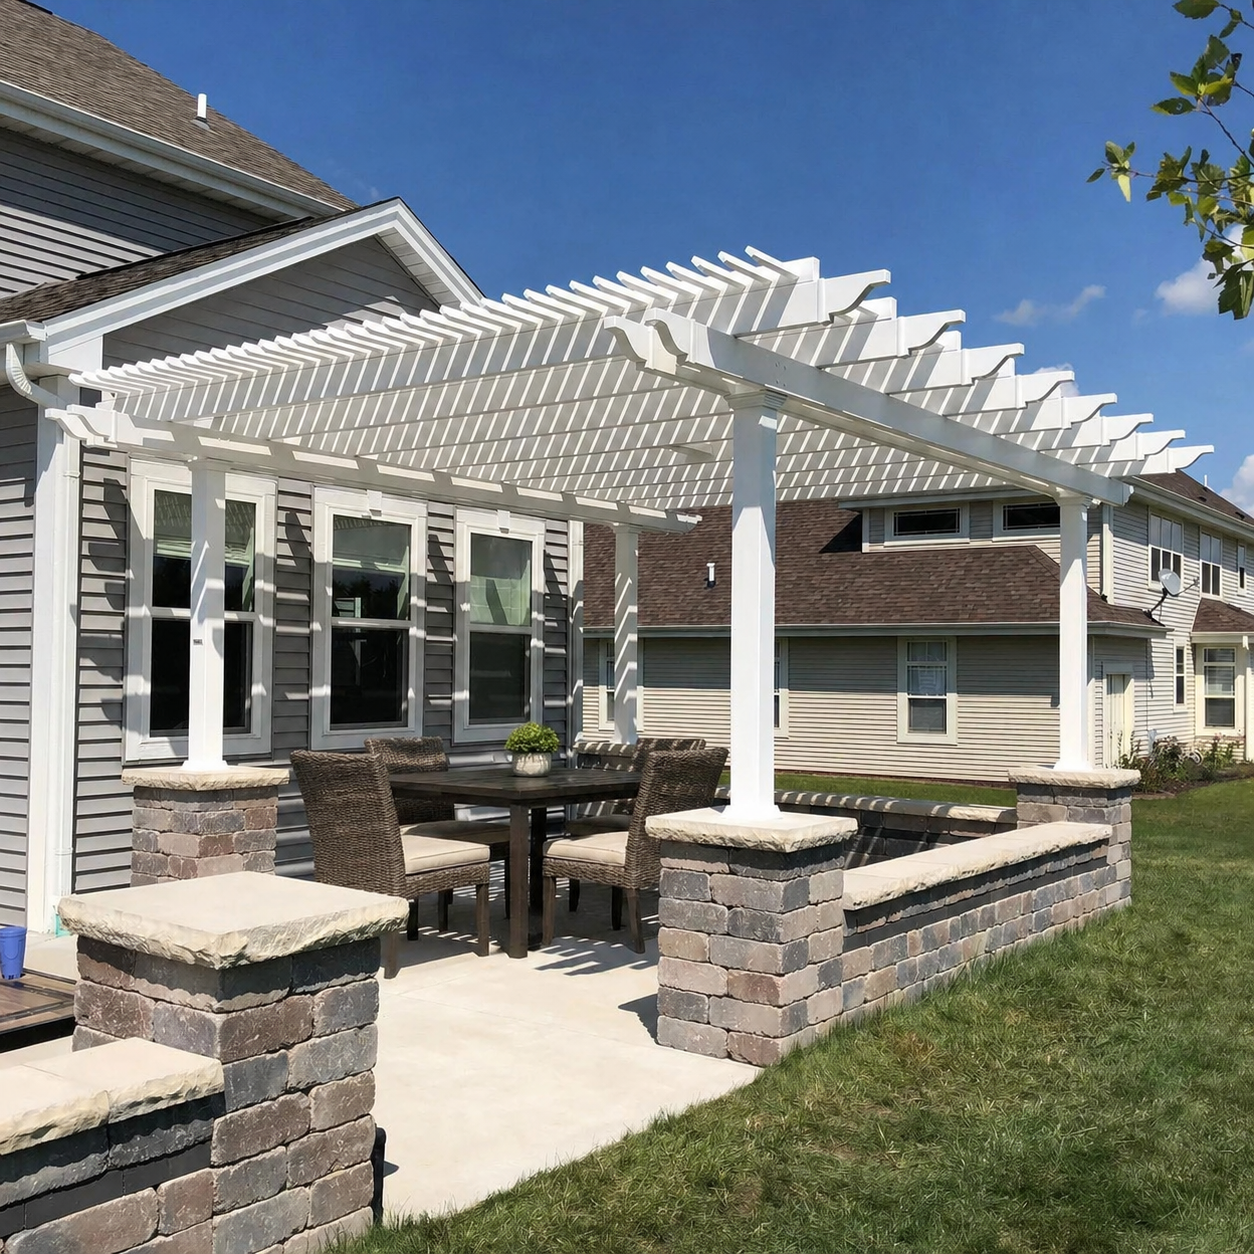 A planting bed behind or beside the seating pocket can provide a visual backdrop and reinforce the sense of a defined outdoor room. Lower planting along an approach can preserve views toward the pergola, while more substantial planting beyond it can help the structure feel anchored within the composition.
Keep the intended views in mind. Dense planting immediately around every side may weaken the pergola's architectural presence or make the seating area feel isolated from the rest of the courtyard.
Sketch the planting-bed edges alongside the column locations, accounting for the space occupied by mature planting rather than only the current appearance of a newly planted bed.
Planting near a pergola is different from training plants directly onto it. If that is part of the intended design, the suitability of the structure for supporting those plants needs separate evaluation.
A traditional garden pergola provides shade through a fixed slatted roof, but it is not a completely solid overhead cover. The amount and position of shade change with the sun's angle.
Sunset Pergola Kits offers three fixed shade-purlin spacing options providing 50%, 75%, or 90% shade coverage. These choices affect the overall amount of shade, but the location of the pergola also matters.
For example, a courtyard used primarily for afternoon conversation should be evaluated under afternoon sun conditions. Surrounding walls and nearby planting may already provide shade at certain times, which can influence where the seating pocket feels most comfortable.
Before finalizing placement, observe the intended area during typical use periods. Consider the combined effects of the pergola roof, surrounding buildings, and established planting rather than judging shade only from a plan viewed from above.
Courtyard walls, paving, planting beds, and changes in ground elevation can influence where water collects after rain or irrigation.
As part of evaluating a proposed seating location, identify any areas where water routinely pools or moves across the intended furniture space. Such conditions may call for a site adjustment or professional review before the pergola position is finalized.
Traditional slatted pergolas are not rainproof roofs, so their placement should not be based on an expectation that the structure will keep the seating area dry.
Before selecting a specific pergola configuration, translate the proposed arrangement into a simple, observable layout. A garden sketch and a temporary outline on the ground can reveal issues that are difficult to see when comparing product photographs.
Begin with a basic plan of the garden or courtyard. Precision is helpful, but the sketch does not need to be an architectural drawing at this stage.
Show the courtyard boundaries, principal doors and windows, existing paths, planting beds, and the feature that should attract attention.
Then indicate the pergola's intended role: focal point, seating destination, or visual frame. Mark the main viewpoint or approach direction with an arrow.
Use stakes, removable marking materials, or another suitable temporary method to represent the proposed roof perimeter on the ground. Mark the supporting post positions separately, including any intended inset arrangement.
Where practical, use temporary visual references to help judge the roofline from important viewpoints. A ground outline alone will not fully communicate how the overhead structure will appear against courtyard walls or surrounding planting.
This exercise helps identify whether the pergola is properly positioned within the enclosure and whether its columns create the intended seating boundaries.
Arrange the actual furniture, or mark its approximate occupied area, within the proposed seating pocket. Check chair positions as they would be used rather than judging only the space taken up by a table or sofa.
Walk toward the arrangement from each principal entrance and along the existing garden paths. Check whether the approach feels natural and whether the pergola frames the intended activity or garden view.
If the furniture forces people to cross the center of the seating area, reconsider the approach or adjust the pergola position before increasing its dimensions.
Use the following final review to decide whether the proposed composition is ready for product selection:
| Viewpoint | What to evaluate | Possible adjustment |
|---|---|---|
| Arrival or garden path | Does the pergola establish the intended destination or frame the desired garden feature? | Shift its alignment or adjust the entrance relationship. |
| Principal indoor window or doorway | Does the roofline balance surrounding walls, planting, and open space? | Reconsider the roof envelope or move the structure slightly within the enclosure. |
| Seated position beneath the pergola | Are the furniture arrangement, garden views, and pathway relationships comfortable? | Adjust post positions, furniture orientation, or the seating-pocket location. |
Do not judge the design from only the most flattering viewpoint. A pergola may look impressive from a garden entrance yet feel poorly positioned when someone is seated beneath it or looking out from the house.
Once the proposed arrangement passes these checks, record the information that will guide the pergola selection:
With these priorities recorded, browsing freestanding pergola configurations becomes a more focused exercise. You can compare structures against a specific garden arrangement rather than choosing dimensions or decorative details in isolation.
The best traditional pergola for a garden or courtyard is the one that fits the role and proportions of that particular enclosure. Decide whether it should create a focal point, define a seating destination, or frame a view. Then position its roof and columns around important sightlines, pathways, furniture, planting, and the open space you want to preserve.
Once you have a simple placement sketch, explore traditional pergolas to compare roof proportions, decorative details, and post configurations. For an independent structure within the landscape, freestanding designs provide a natural starting point for turning that plan into a permanent garden feature.
No. Centered placement can reinforce a symmetrical courtyard, but a pergola may work better aligned with a principal doorway, an existing garden path, or a seating area toward one side. Its position should support the courtyard's main sightlines and intended use.
Yes. An off-center pergola can become a strong focal point when it aligns with an important view or anchors a distinct area of the garden. Surrounding planting, paving, and open space can help establish visual balance without requiring perfect symmetry.
For a seating-focused pergola, a path approaching or passing beside the furniture generally works better than one dividing the seating area. A path through the pergola makes more sense when the structure is intended primarily as a garden passage rather than a quiet destination.
Identify the feature you want to frame, then evaluate the proposed roofline and post positions from the principal viewing location. Adjust the pergola's alignment or column arrangement so the feature remains visible between the structural elements.
Yes. A smaller pergola can define a comfortable seating pocket while preserving surrounding planting, open paving, and visual space. Covering more of the courtyard is not necessarily better, especially when the garden itself should remain prominent.
Yes. A pergola may be a major architectural feature when viewed from inside the home. Evaluate its proportions and alignment from principal windows and doors, as well as from garden entrances, paths, and the intended seating position.


