

MADE IN THE USA
with American products
w/ American products


A three car garage pergola can create a unified architectural feature across a long garage façade, and eyebrow pergola kits are offered in lengths up to 60 feet. However, covering that much frontage visually is not the same as spanning it structurally with one uninterrupted component. The right configuration depends on whether your garage has three individual doors or a double-plus-single arrangement, how the bays align, and what interrupts the wall above them. This guide explains how to develop a three-car-specific layout and identify what must be confirmed before ordering.
An eyebrow pergola can provide long visual coverage without necessarily consisting of one continuous structural member. This distinction is particularly important for a three-car garage, where the desired treatment may extend across several door openings and the wall sections between them.
Sunset Pergola Kits offers eyebrow pergola kits in overall lengths from 4 to 60 feet, in four-foot increments. These wall-mounted structures use an included ledger board, aluminum-reinforced rafters, and a premium extruded vinyl exterior.
The availability of a 60-foot length establishes an ordering option. It does not, by itself, establish that a 60-foot pergola consists of one uninterrupted ledger, beam, or other structural component.
Homeowners often use the word "span" to describe two different objectives:
These are not interchangeable. A long pergola may appear continuous from the driveway while incorporating multiple supplied components or ledger sections.
The exact arrangement must be established from the current product drawings rather than inferred from the advertised overall length.
A three-car garage presents a longer and potentially more complicated attachment area than a typical single-door installation.
Even when the garage doors occupy one straight wall, the proposed pergola must be evaluated against the available attachment surfaces and the product's actual section arrangement.
If the garage includes separate wall planes, a stepped roofline, or interrupted mounting surfaces, additional configuration questions arise.
The practical starting point is to specify the desired overall appearance, then verify how the product can achieve it. Do not assume that an offered length automatically establishes an approved installation for every garage façade of that width.
The number of garage doors alone does not determine the appropriate pergola length. The arrangement of those doors, their relative widths, and the surrounding wall areas determine how the treatment should be organized.
Start with the façade dimensions and architectural details already established for your project. The objective here is to translate that information into a three-car layout rather than repeat the general process of measuring for a garage pergola.
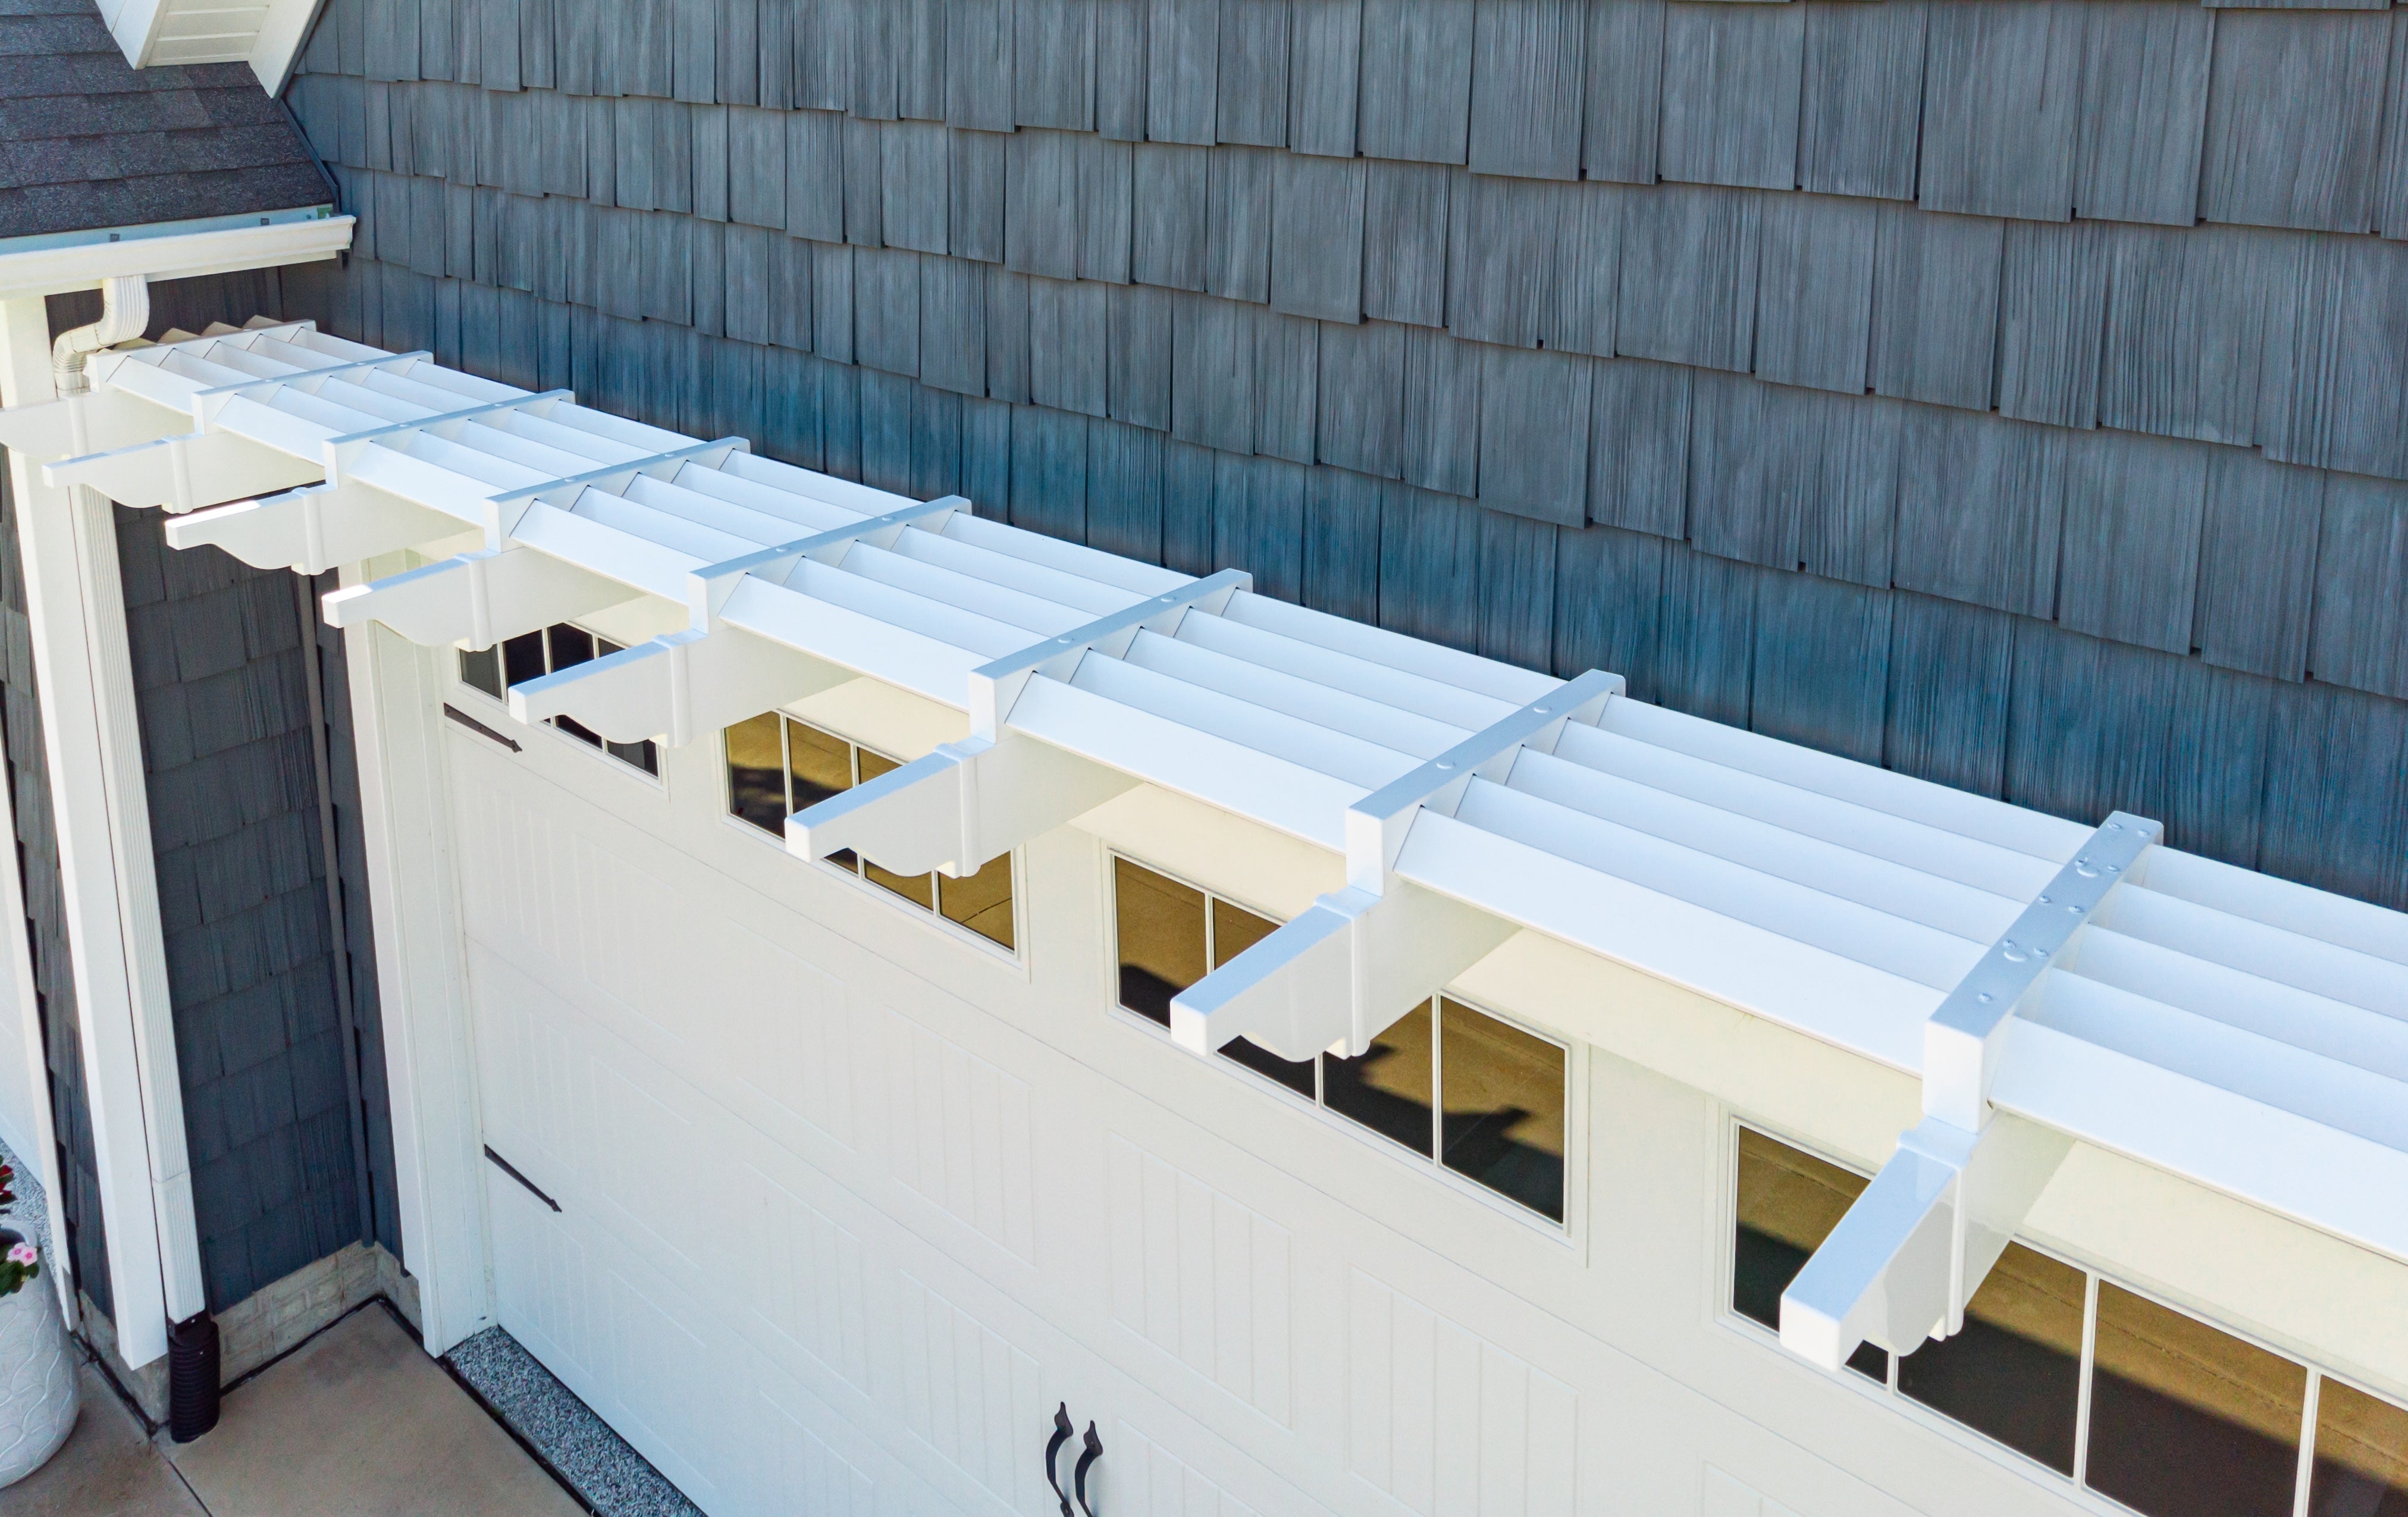 A garage with three individual doors often provides the clearest opportunity for a visually unified arrangement, especially when all three openings share the same height, wall plane, and trim style.
However, three doors do not automatically create three identical bays.
One opening may be wider, the spacing between doors may differ, or the outer wall margins may be unequal.
Identify the following relationships on your façade sketch:
If the openings and surrounding architecture are genuinely symmetrical, a consistent pergola alignment may reinforce that symmetry.
If the doors are not equally spaced, using the same visual margins around every opening may create an uneven overall composition.
A double-plus-single arrangement creates a different visual problem. The wider opening naturally occupies more of the façade, while the single door forms a smaller secondary element.
Forcing identical margins around both openings does not necessarily produce the most balanced result.
Instead, consider the overall architectural composition:
Balanced coverage does not require equal coverage around unequal openings. A wider double-door bay may warrant different side margins than the single-door bay while still participating in one coordinated design.
Garage doors are important reference points, but they are not the only ones.
Brick columns, siding transitions, window alignments, exterior trim, and the overall roofline may provide stronger visual boundaries for the pergola.
For example, a three-door garage with a prominent masonry column at one end may look more intentional when the pergola treatment acknowledges that column rather than extending to an arbitrary distance beyond the nearest door.
Establish the preferred visual endpoints before selecting an available kit length. This prevents the ordering increment from becoming the primary design constraint.
A long garage façade should not be treated as one uninterrupted mounting surface until its wall planes and architectural interruptions have been identified.
Several features can affect both the appearance of an eyebrow pergola and the feasibility of its proposed attachment arrangement.
A common three-car configuration places two garage bays along the main front wall while setting the third bay farther back.
From the driveway, the openings may still read as one garage complex. Structurally and geometrically, however, they occupy different wall planes.
A pergola arrangement that follows the front wall cannot simply be assumed to continue around the offset.
The design must identify where the first wall plane ends, where the recessed wall begins, and whether the proposed treatment requires a change in alignment or separate mounting arrangements.
Any connection between sections on different wall planes requires product-specific confirmation.
 Three-car garages sometimes have stepped rooflines, changes in gable height, or different wall heights above adjacent bays.
These conditions can create a natural division in the pergola composition.
For example, if a double-door section sits beneath one roofline and the single-door section beneath a lower roofline, a perfectly level treatment across the entire frontage may conflict with the architecture.
The roofline change may suggest separate visual groupings, but it does not independently establish where structural sections can begin or end.
Confirm the actual mounting arrangement before deciding how the sections should relate to one another.
Small architectural details can become significant when planning a long installation.
Mark any features occupying or crossing the proposed mounting area, including:
A downspout between two garage bays, for example, should appear on the configuration sketch even if it seems visually minor.
Its location may affect the proposed ledger arrangement, component placement, or installation access.
Do not assume that a feature can be covered, bypassed, relocated, or accommodated without reviewing the specific installation requirements.
A design may look continuous in an elevation drawing while requiring multiple components or different attachment conditions behind the finished appearance.
Conversely, an architectural interruption may make a visually segmented arrangement more appropriate even when the desired overall coverage remains substantial.
Record these conditions separately:
Keeping these questions separate allows you to preserve the design objective without making unsupported assumptions about installation feasibility.
The most successful three-car garage pergola layout responds to the actual proportions of the façade rather than forcing every garage opening into an identical visual treatment.
Three common arrangements illustrate how that principle works.
Façade condition: Three individual garage doors share one straight wall, with similar header heights and approximately consistent spacing.
Visual objective: Create a unified architectural feature that reinforces the rhythm of the three openings.
A continuous-looking horizontal treatment can emphasize the shared alignment of the doors.
Use the outer garage boundaries, the door-header line, and the spacing between openings to establish the intended coverage.
If the wall margins differ slightly, prioritize the overall composition rather than insisting that each opening receive identical side margins.
Configuration question: Can the proposed overall treatment be supplied and attached using an approved arrangement of ledger sections and components along this wall?
Façade condition: A wider double-door opening sits beside a narrower single-door opening, both on the same wall plane.
Visual objective: Connect the two openings architecturally without disguising their different proportions.
The double-door bay may serve as the primary visual anchor, with the single-door bay receiving a coordinated but proportionally different treatment.
For example, the outer margin beside the single door may differ from the margin beside the double door. This is not inherently a design flaw.
What matters is whether the pergola's overall endpoints, upper alignment, and relationship to the wall between the doors produce a coherent composition.
Configuration question: Does the preferred arrangement correspond to an available overall length or an approved combination of supplied sections?
Façade condition: Two garage bays occupy the primary front wall, while the third bay is recessed behind them.
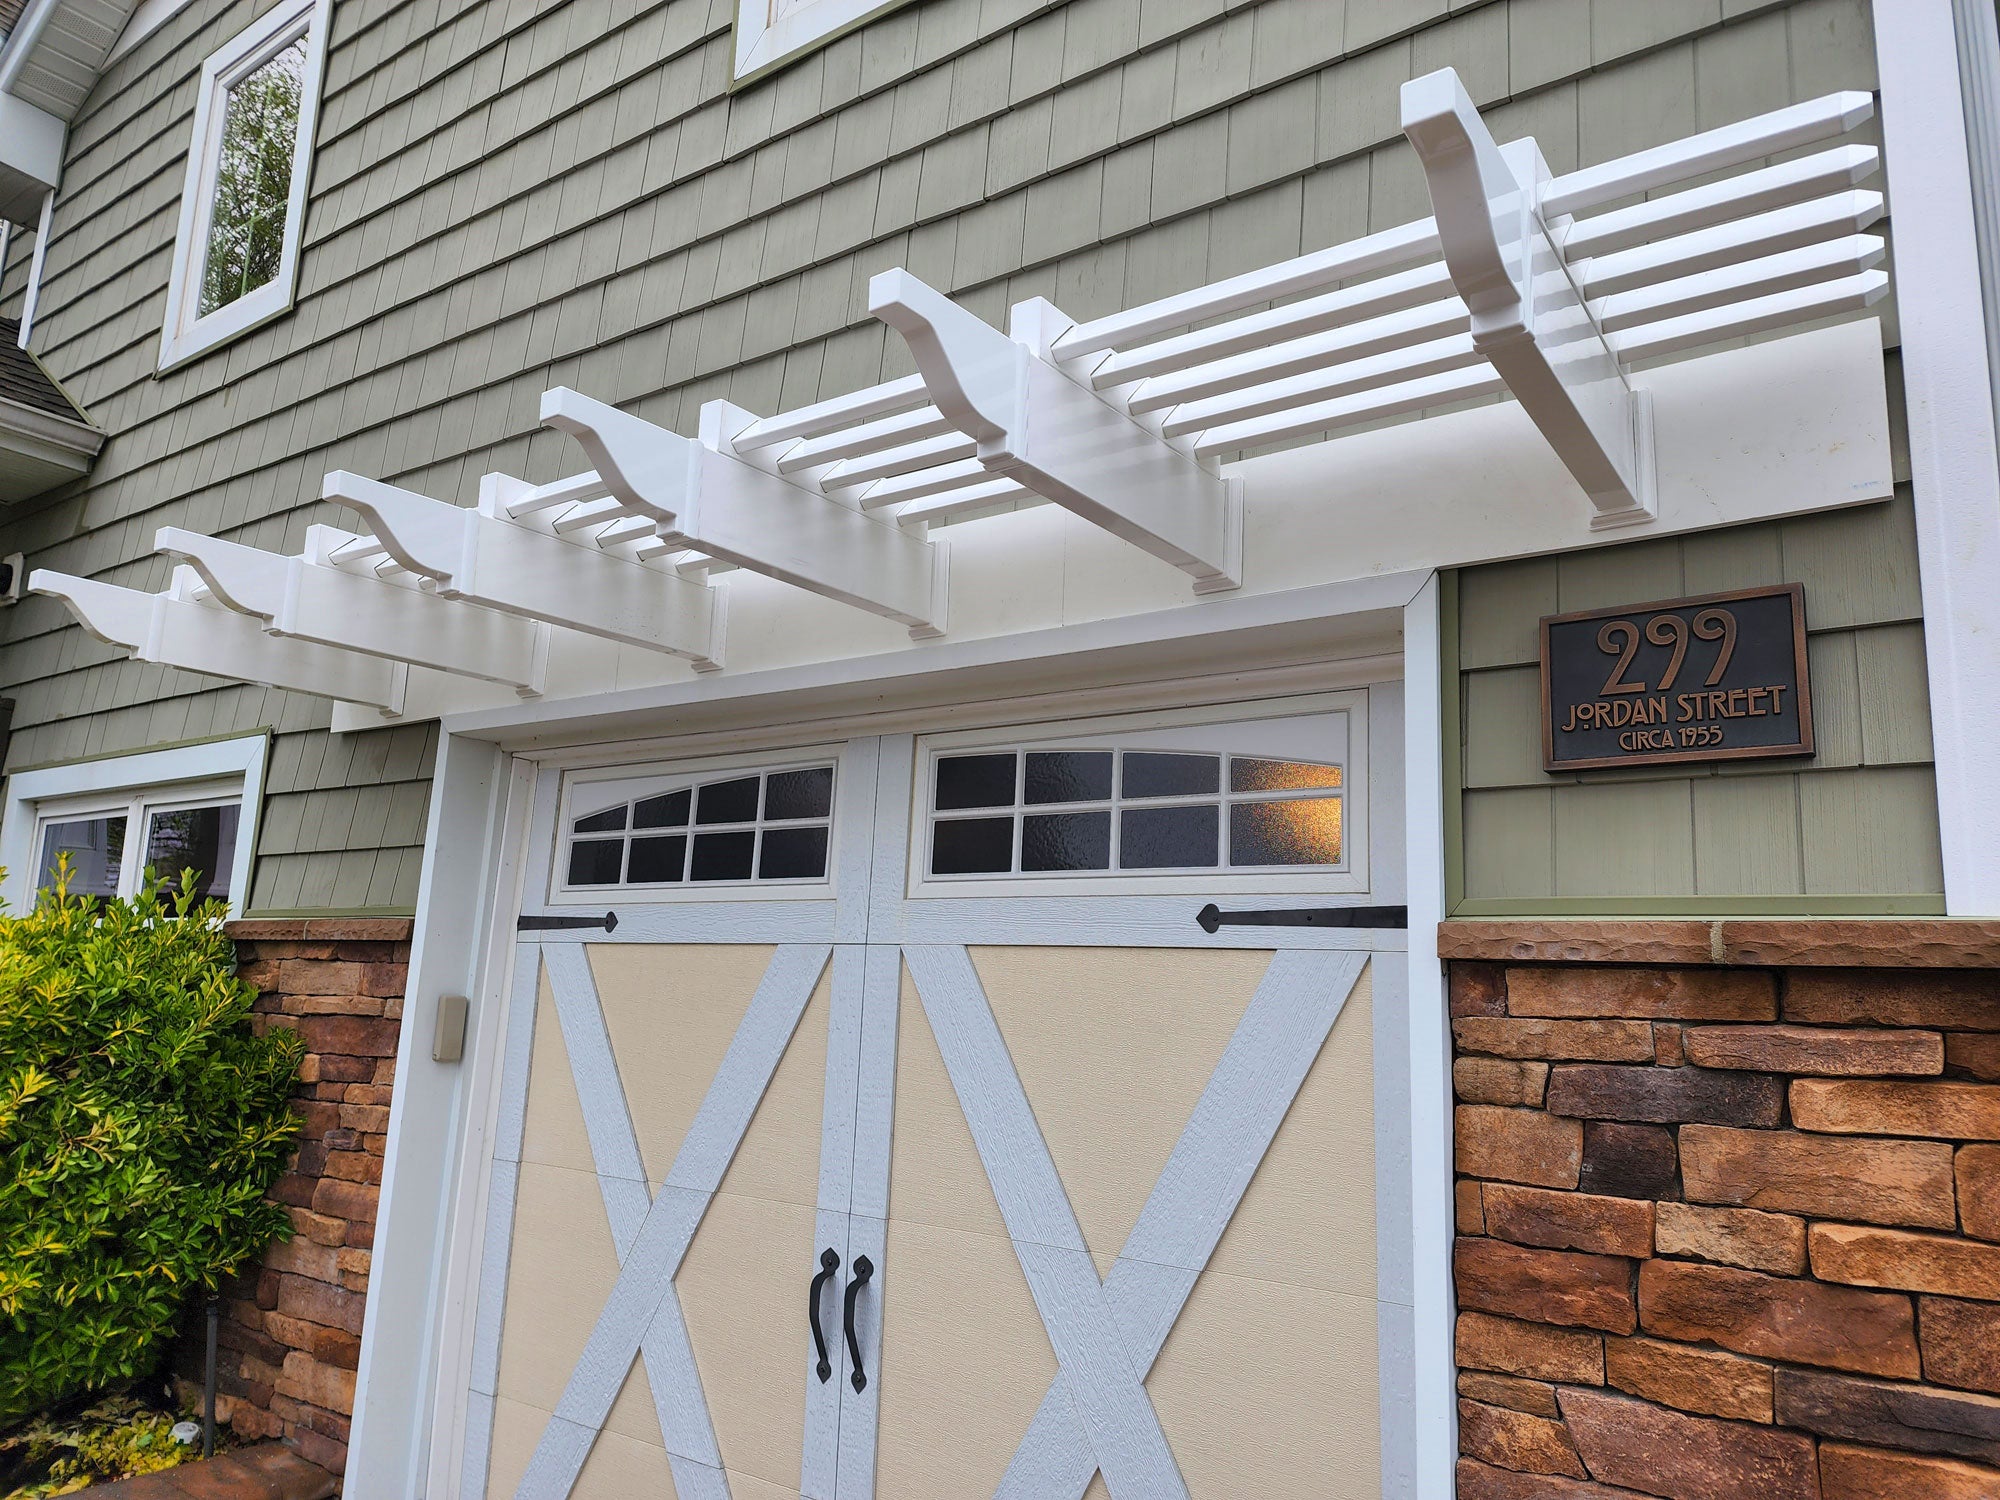
Visual objective: Make the garage elevations feel coordinated while respecting the change in wall depth.
The recessed bay introduces a natural architectural break.
Rather than forcing the entire treatment into one straight line, the design can acknowledge the offset while maintaining consistency in details such as color, rafter style, and visual proportions.
The recessed section may require its own alignment and mounting assessment.
Configuration question: Can the intended treatment be supplied for both wall planes, and what attachment and component arrangements are required for each?
| Three-Car Garage Layout | Primary Design Priority | Key Configuration Question |
|---|---|---|
| Three individual doors on one wall | Consistent alignment and balanced repetition | Can the proposed overall coverage be achieved with an approved section arrangement? |
| Double door plus single door | Balanced treatment of unequal openings | How should coverage and visual margins differ between the two bays? |
| Recessed third garage bay | Coordinated appearance across different wall planes | What separate alignments or attachment arrangements are required? |
These examples establish the intended visual relationships. They do not replace the product-specific review needed to determine the supplied component layout and approved attachment arrangement.
Once the three-car façade layout is established, the next step is to compare the desired coverage with the available eyebrow pergola lengths and confirm how the selected configuration would actually be supplied.
Sunset Pergola Kits offers eyebrow pergolas in four-foot increments, beginning at 4 feet and extending through 60 feet.
Available lengths therefore include 4, 8, 12, 16, 20, 24, 28, 32, 36, 40, 44, 48, 52, 56, and 60 feet.
For a three-car garage, the important question is how an available length relates to the proposed architectural treatment.
Consider two illustrative situations:
Do not assume that a longer kit can simply be cut to any desired finished length or that separate lengths can be joined in any preferred configuration.
Those possibilities must be verified for the specific product.
The eyebrow pergola is attached to the structure using an included ledger board. Its rafters contain aluminum reinforcement, and the fixed slatted arrangement includes five shade purlins.
The standard rafter depth is 24 inches, with scrolled or beveled end caps adding another 9 inches.
These product details help define the general design, but they do not establish the exact section lengths, connection locations, or attachment requirements for a long three-car installation.
Before finalizing the order, request confirmation of:
Do not select attachment locations or assume allowable unsupported spans from the overall kit length. Use current product-specific drawings and the applicable installation requirements to establish those details.
If the three-car garage is undergoing an exterior renovation, the pergola arrangement should be reviewed before new finishes conceal or complicate the proposed attachment area.
Changes to siding, masonry, trim, drainage components, or other exterior details can affect access to the intended mounting locations.
Share the proposed pergola configuration with the contractor responsible for the garage exterior so that attachment requirements and finish details can be coordinated before the relevant work is completed.
This is especially important when the planned treatment crosses multiple garage bays or architectural transitions.
A focused configuration brief makes it easier to obtain a meaningful answer about the proposed pergola arrangement.
Include the following information:
Include a straight-on photograph of the garage and an annotated façade sketch whenever possible.
For a recessed or stepped garage, additional photographs showing the wall transitions can help clarify conditions that may not be obvious from the front elevation.
With these details established, you can review the eyebrow pergola product and request confirmation of the arrangement that fits your specific façade.
A three-car garage can be a suitable candidate for a long eyebrow pergola treatment, but the offered overall length is only one part of the decision. Three individual doors, a double-plus-single arrangement, and recessed garage bays each introduce different visual and attachment considerations.
Start by defining the desired coverage, identifying the façade's interruptions, and balancing the proportions of the actual garage bays. Then confirm the available length, supplied ledger sections, component layout, and attachment feasibility before ordering.
Explore the Eyebrow Pergola Kits collection and use your three-car garage configuration brief to request a product-specific arrangement that respects both the architecture and the installation requirements.
No. A 60-foot offered length describes an available overall eyebrow pergola size, not necessarily one uninterrupted structural component. The number and arrangement of ledger sections, component connections, and attachment requirements must be confirmed using current product-specific information.
Yes. A double-plus-single garage arrangement can look balanced even when the two openings have different pergola margins. Consistent upper alignment and thoughtful overall endpoints may be more important than identical margins around openings of unequal widths.
A recessed third bay creates a separate wall plane that must be accounted for in the design. The pergola treatment can be visually coordinated across the garage, but the mounting arrangement and any proposed connection between different wall planes require product-specific confirmation.
Yes. A roofline step can create a natural visual division between garage sections. The pergola design should acknowledge that change rather than automatically forcing one level treatment across the entire façade. The actual component and attachment arrangement must still be verified.
Yes. Mark downspouts, fixtures, masonry projections, and other features near the intended mounting area. Their locations may affect ledger placement, component arrangement, or installation access. Do not assume an obstruction can be bypassed without confirmation.
Yes. Visual continuity does not necessarily require one uninterrupted structural component. A long pergola may incorporate multiple supplied sections while appearing coordinated from the driveway. The exact section arrangement and connections must be confirmed for the selected product and length.
No. The appropriate length depends on the actual garage-door widths, spacing between openings, outer wall margins, architectural boundaries, and desired visual coverage. Sunset Pergola Kits offers eyebrow pergola lengths from 4 to 60 feet in four-foot increments, but the selected arrangement must also be compatible with the installation conditions.


