

MADE IN THE USA
with American products
w/ American products


Choosing among rainproof patio cover sizes starts with a practical question: how much of your outdoor living area actually needs protection? Matching the roof to the patio's total square footage may leave chairs exposed, interrupt walking routes, or create a structure that looks oversized against the house. This guide explains how to measure the occupied area, distinguish roof dimensions from usable dry space, and develop a realistic width, projection, and height plan before selecting a patio cover.
The right patio cover size is determined primarily by the area you intend to use beneath it. Start with the furniture, activities, and movement patterns you want protected rather than assuming the entire patio needs a roof.
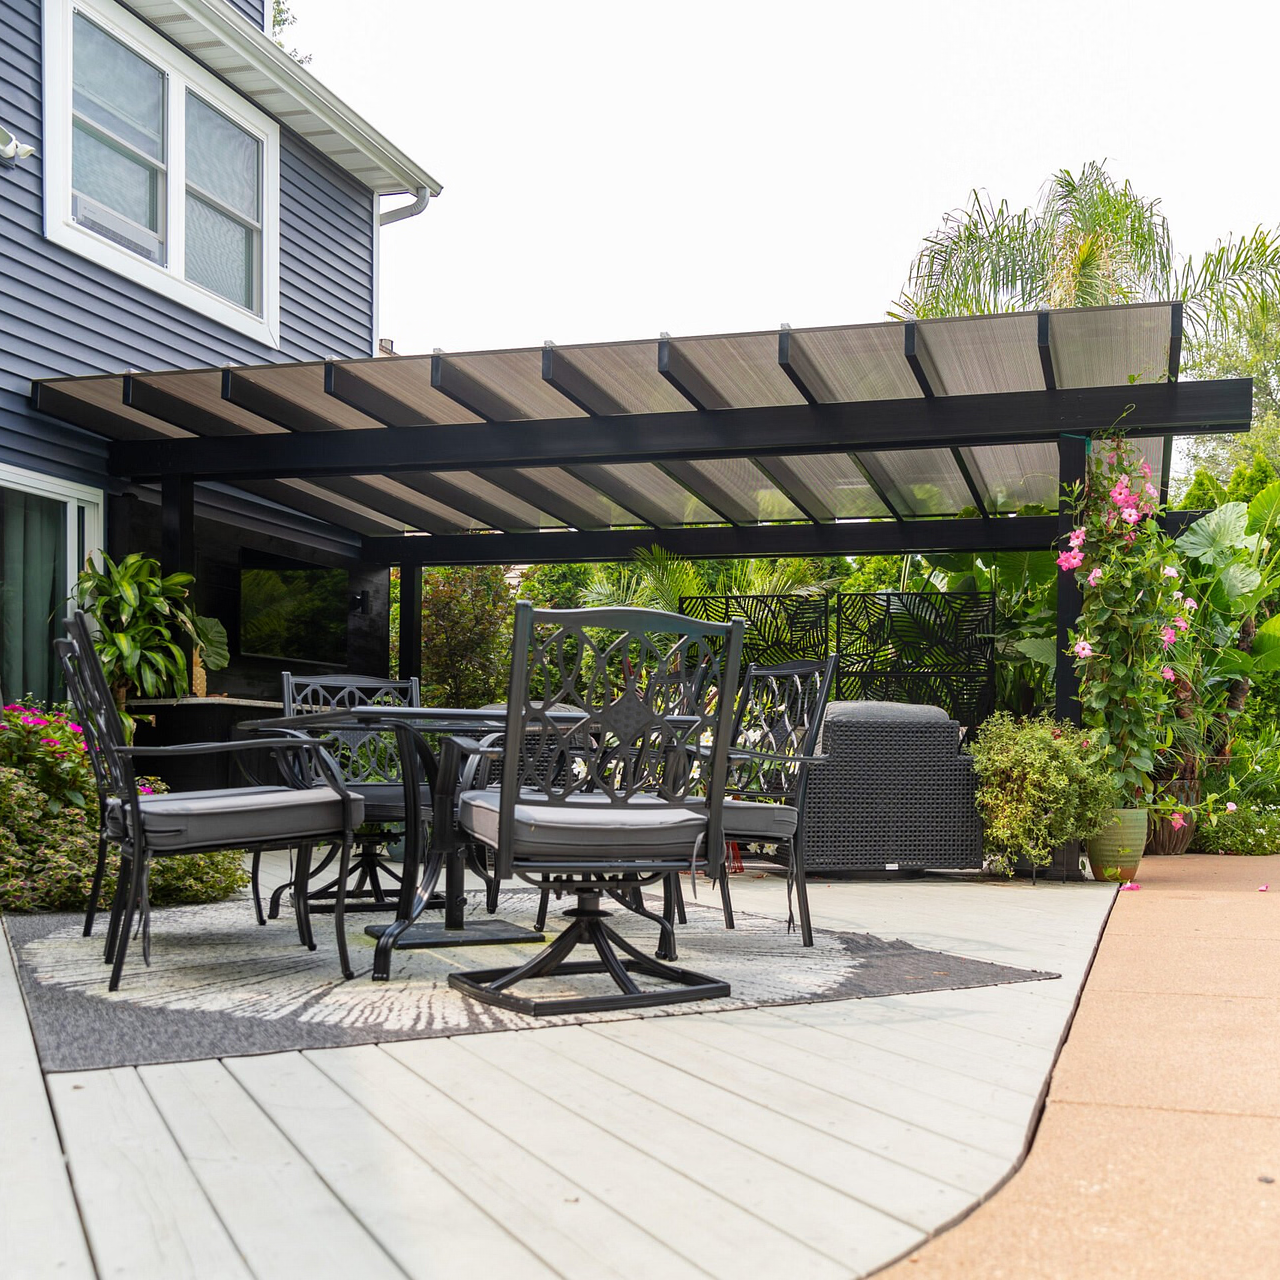 Sketch your patio from above and mark the furniture arrangement you expect to keep. Measure the occupied footprint with furniture in its normal working positions, not merely the dimensions of individual pieces.
For example, imagine a seating arrangement with a sofa, two lounge chairs, and a coffee table. Begin by measuring the outside edges of the furniture grouping. Then account for the space needed to approach the seating, move chairs, and walk around the arrangement.
The useful footprint may extend considerably beyond the furniture itself. A cover that fits the sofa and table but leaves the normal walking path exposed may not achieve the comfort you intended.
Before finalizing the activity footprint, identify:
Measure these areas in their actual usable condition. An irregular patio may have a generous overall width but a much narrower portion where a post, chair, or walking route must fit.
Not every square foot of the patio necessarily needs to remain beneath the roof. Distinguish between the primary activity area, circulation space that should ideally be protected, and surrounding patio space that can remain open.
For example, protecting the seating arrangement and the route from the house may be more important than extending the roof over an adjacent decorative planting area.
If your cover will primarily protect a dining setup, table clearance and chair movement deserve more detailed planning. For this initial sizing exercise, simply record the full occupied footprint while the furniture is in use.
One of the most important distinctions in patio cover sizing is that the roof footprint, structural post footprint, and realistically protected activity area are not necessarily identical.
The roof footprint describes the overall area covered by the roof when viewed from above. It establishes the approximate outer boundary of overhead rain protection.
However, advertised patio cover dimensions should not automatically be interpreted as the precise outside-to-outside roof measurements. Confirm the manufacturer's dimensional reference points, including how any projections or overhangs are counted.
The post footprint describes where the structural supports occupy the patio. These locations influence furniture placement, circulation, and how comfortably people can move around the covered area.
Sunset Pergola Kits offers rainproof patio covers with posts at the corners or inset by up to 24 inches, depending on the selected configuration.
Inset posts may allow roof coverage to extend beyond the support locations, but they do not eliminate the space occupied by the posts themselves. A proposed layout must work at ground level as well as overhead.
A solid polycarbonate roof blocks rainfall falling directly through the roof surface. That does not mean every square foot beneath it will remain dry under all conditions.
Wind-driven rain can enter through open sides, particularly near the perimeter. Rainwater leaving the roof edge can also affect where people stand or where furniture is positioned.
For sizing purposes, treat the roof outline as the overhead coverage boundary and evaluate the occupied area separately. Furniture near an exposed edge may need additional roof coverage, a different position, or acceptance that some rain can reach it.
Practical rule: A roof that appears large enough on paper may still provide an unsatisfactory dry activity area if important furniture or walking routes sit too close to exposed edges.
Rainproof patio cover dimensions should be evaluated in three directions. Width determines how much activity can spread across the cover, projection determines how far coverage extends across the patio, and height determines the usable vertical space and relationship to the home.
Begin with the widest portion of the activity footprint that needs overhead coverage. Include furniture in use and any circulation space that belongs beneath the roof.
For an attached patio cover, width generally refers to the dimension running along the house or supporting structure. For a freestanding cover, identify which horizontal dimension best accommodates the arrangement and surrounding patio.
Do not assume that a cover with the required nominal width automatically provides that much unobstructed room between posts. Structural locations and actual finished dimensions need separate confirmation.
Projection is the depth of an attached cover extending outward from the house. For a freestanding cover, consider the corresponding front-to-back dimension of the proposed roof.
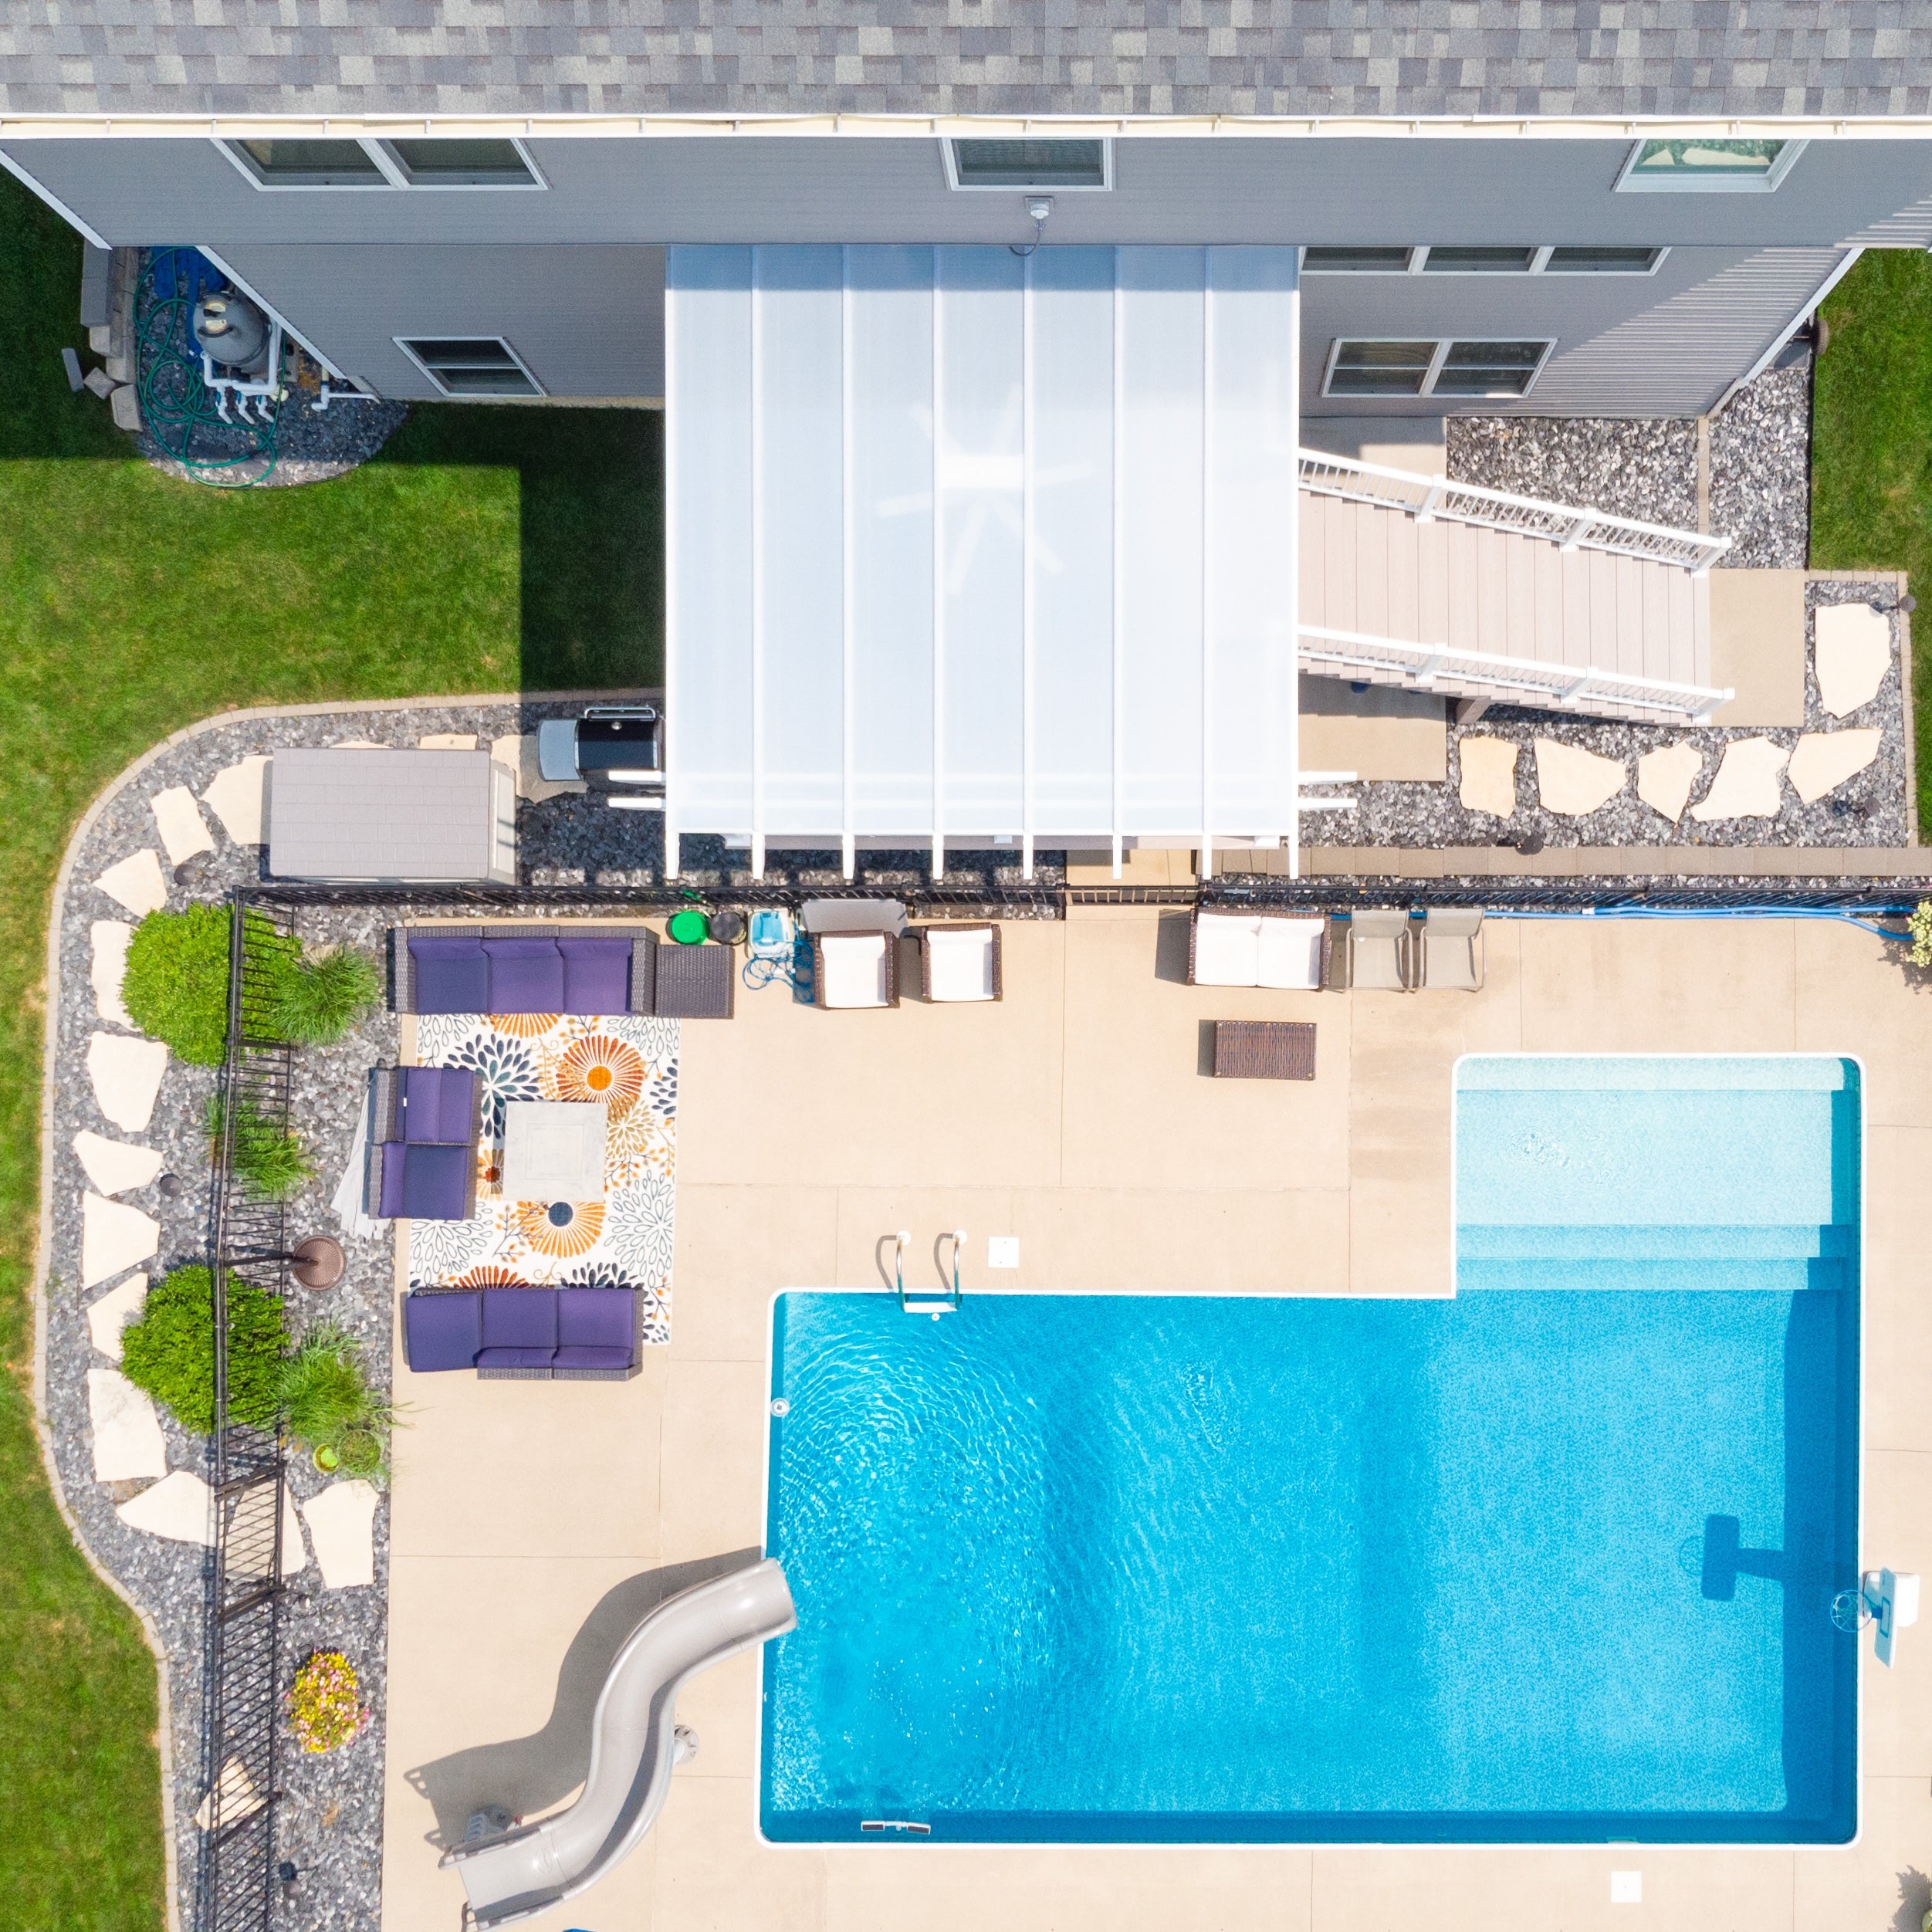 Measure from the intended starting boundary of roof coverage to the farthest portion of the activity area that needs protection.
Pay particular attention to furniture facing toward or away from the house, pulled-out seating, and walking routes near the outer edge.
A cover may be sufficiently wide but too shallow to protect its intended activity area. Conversely, excessive projection may cover unused space, introduce unnecessary supports into the landscape, or appear disproportionate to the patio.
Patio cover height is not simply a visual preference. It affects how the structure relates to doors, windows, nearby architectural features, and the people and furnishings beneath it.
Check the required clearance at the locations that matter, including any overhead features or objects that must fit beneath the structure. Also consider how the visible roofline will relate to the home's exterior.
A taller open-sided cover may leave the occupied area more exposed to wind-driven rain. Lowering the roof solely to reduce that exposure, however, may create conflicts with usable clearance or the appearance of the house.
For an attached cover, confirm the proposed attachment elevation, roof slope, and resulting clearance against current manufacturer drawings. For a freestanding cover, verify the actual roof elevations and clearances rather than assuming a standard height.
Important: Width and projection alone do not establish whether a proposed cover is suitable. Height, roof geometry, and the available installation space must also work together.
Once you know the required activity footprint, compare it with the rainproof patio cover dimensions actually offered. Sunset Pergola Kits offers both attached and freestanding models with solid polycarbonate roofs.
The following table summarizes the available size families. These are overall offered size ranges, not a guarantee that every possible dimension or increment within each range is available.
| Patio Cover Configuration | Available Size Range | Support Layout |
|---|---|---|
| Freestanding, 4 posts | 8'–20' x 8'–20' | Four structural posts |
| Freestanding, 6 posts | 24'–32' x 8'–20' | Six structural posts |
| Attached, 2 posts | 8'–20' along structure x 8'–20' outward | Two outer support posts |
| Attached, 3 posts | 24'–32' along structure x 8'–20' outward | Three outer support posts |
For freestanding patio covers, the four-post family accommodates dimensions up to 20 feet along each axis. The six-post family provides longer configurations extending from 24 to 32 feet along one axis, with the other dimension ranging from 8 to 20 feet.
For attached patio covers, the two-post family accommodates widths of 8 to 20 feet along the structure, while the three-post family accommodates widths of 24 to 32 feet. Both families offer outward projections ranging from 8 to 20 feet.
These distinctions help narrow the possibilities before reviewing individual rainproof patio covers.
Sunset Pergola Kits rainproof covers allow post placements at the corners or up to 24 inches inset. Their traditional-style construction also permits beam and rafter overhangs ranging from 0 to 24 inches.
These are two different dimensional considerations. Post inset affects where structural supports sit relative to the structure, while overhang describes permitted extensions of particular structural members.
Do not automatically add the maximum inset or overhang allowance to the listed width or projection. The relationship between advertised dimensions, roof edges, posts, and structural overhangs must be verified using the drawings for the selected kit.
In practice, the useful question is not merely whether a model is advertised as a particular width and depth. It is whether the finished roof and post positions accommodate your measured layout.
Before committing to a candidate size, reproduce the proposed layout on the actual patio. This simple check can reveal conflicts that are difficult to recognize from dimensions alone.
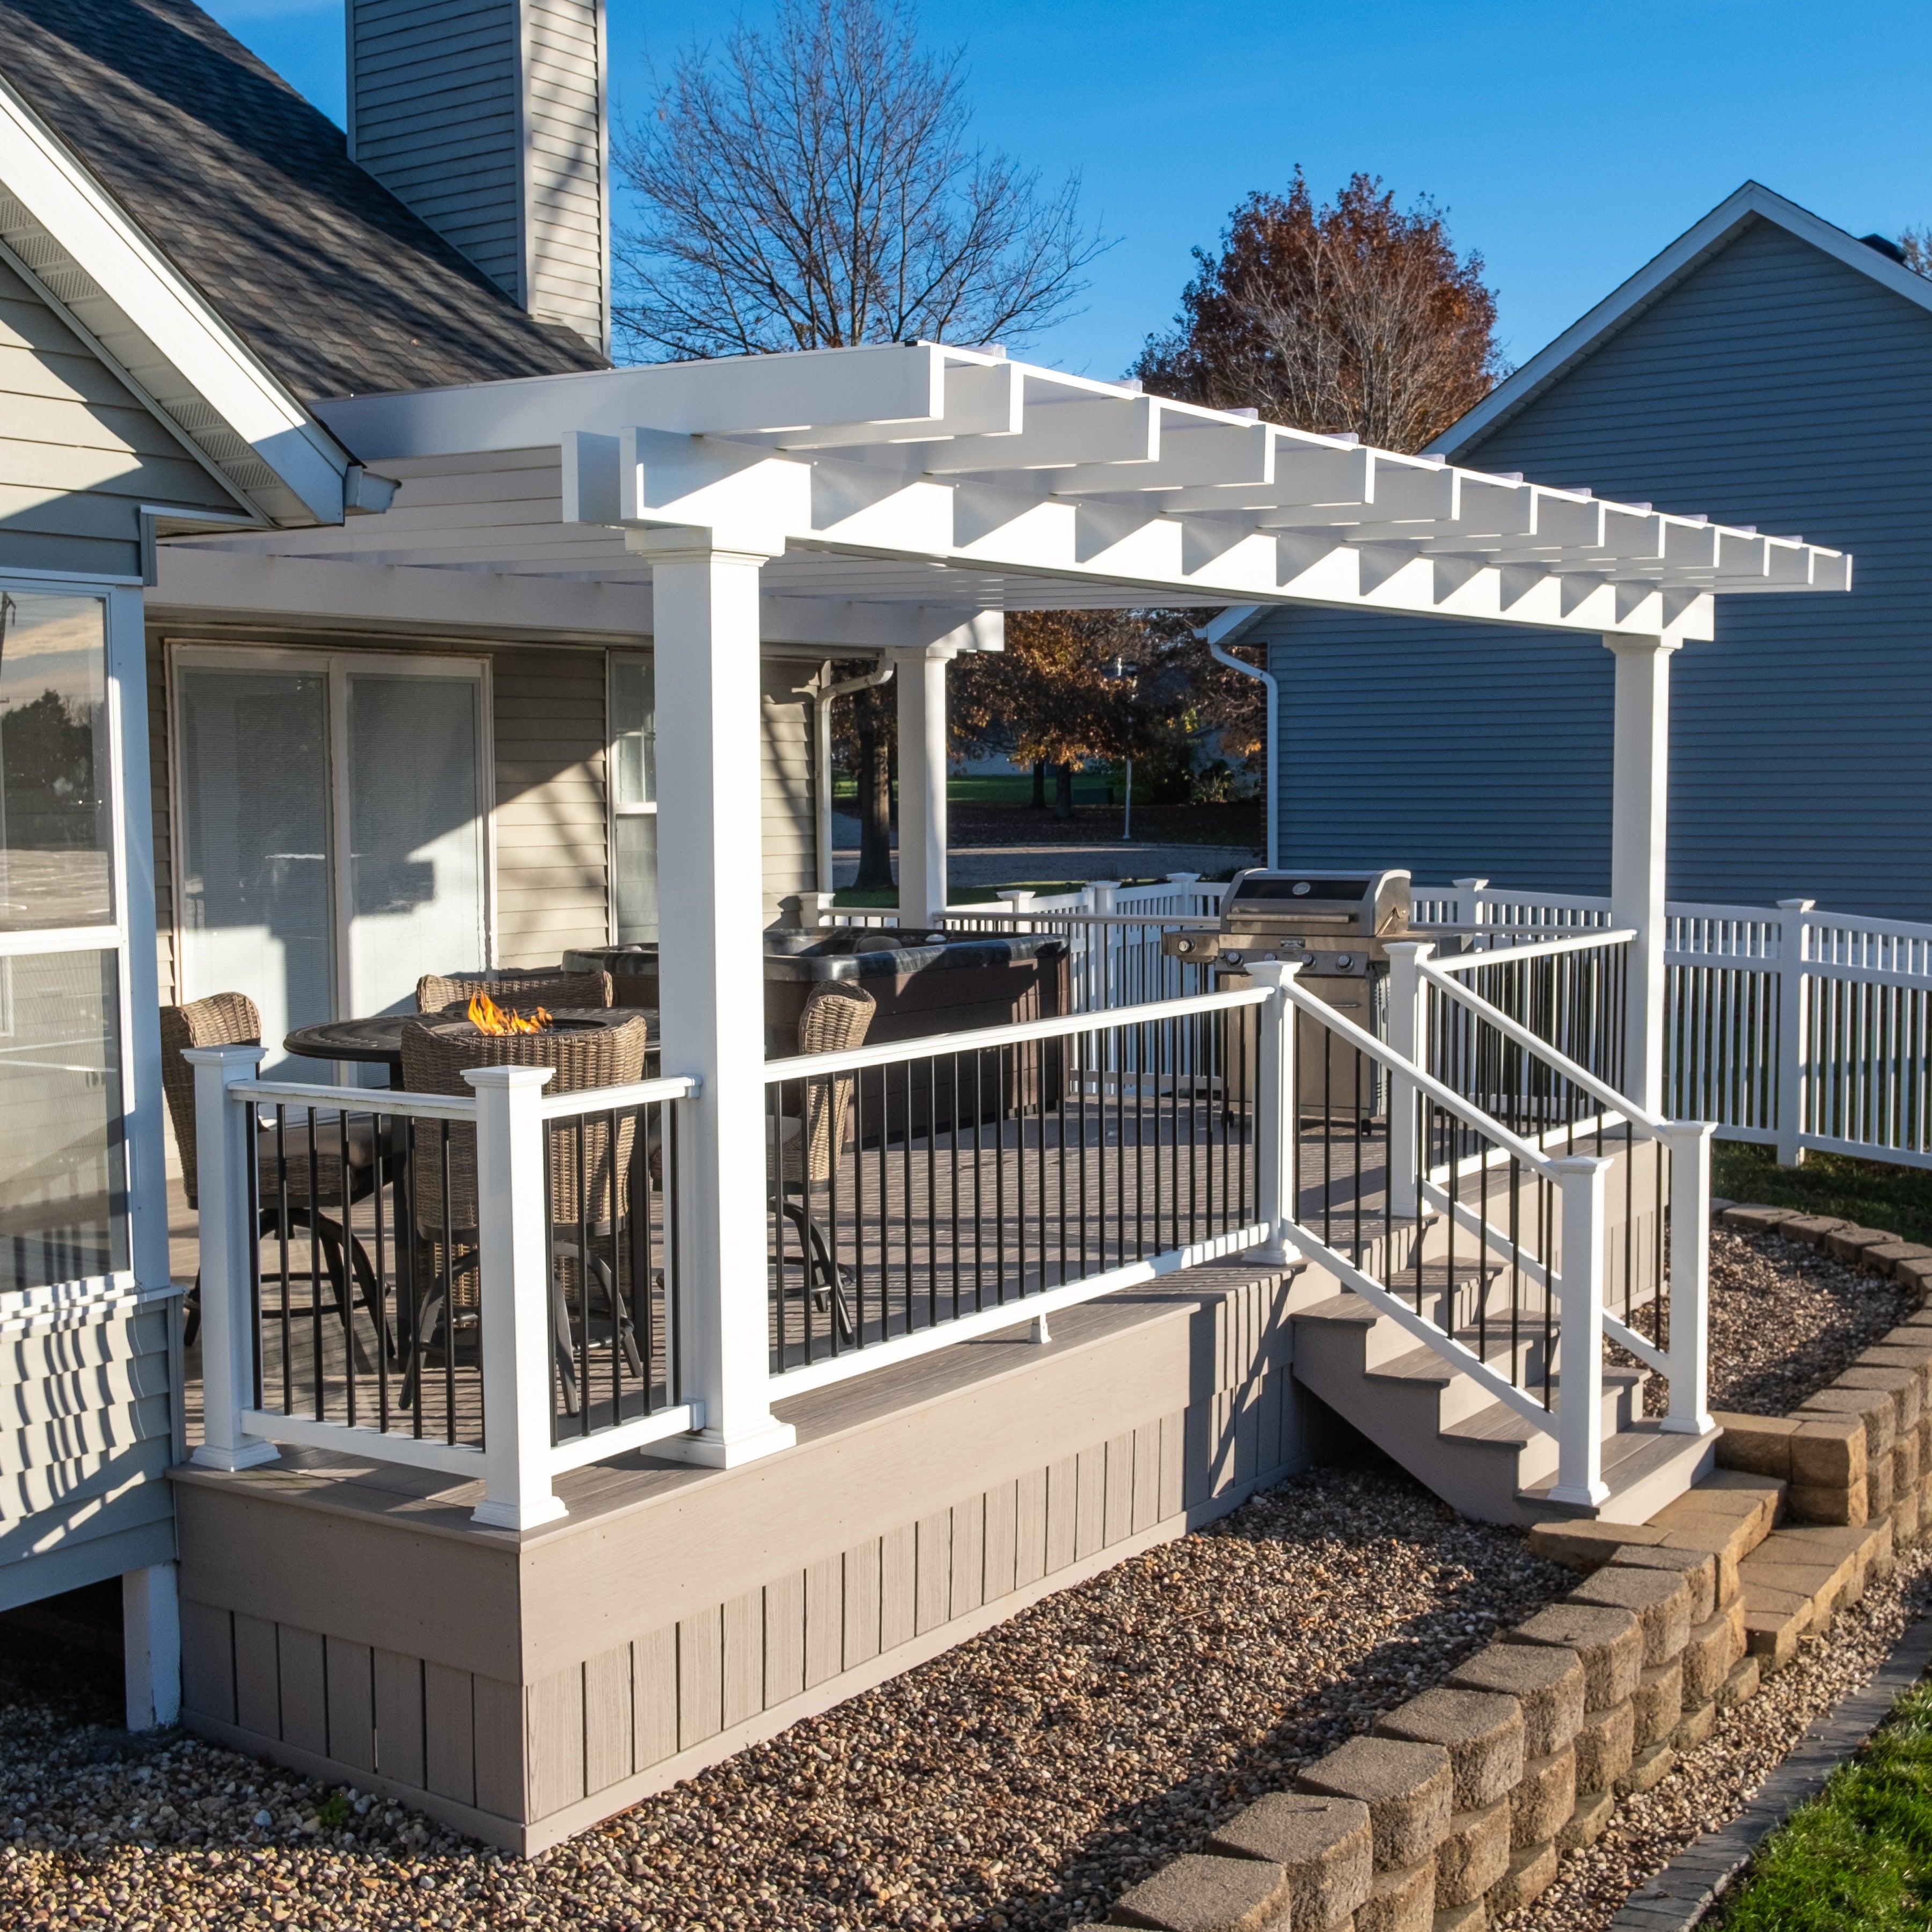 Use temporary markers to identify the proposed roof boundary and each structural post location. Check both outlines against the furniture and paths you previously measured.
Move through the patio as you normally would. Sit in the furniture, pull chairs away from tables, and walk between the covered area and adjacent features.
Ask whether the posts interrupt the intended layout or whether frequently used furniture ends up too close to the roof perimeter. A structure can technically fit inside the patio while still being inconvenient to use.
Identify which sides of the proposed cover are most exposed to weather. Consider whether the furniture arrangement places important occupied areas close to those edges.
If your preferred seating position is near an open side, extending the roof footprint may improve overhead coverage, but it cannot guarantee protection against wind-driven rain.
Also note where water will leave the roof and whether that edge is near steps, walkways, furniture, or another frequently occupied area. The specific drainage arrangement must be confirmed for the selected design.
Stand back and compare the marked roof outline with the house, patio, windows, doors, and landscaping.
A cover that occupies nearly the entire visible patio may create a very different impression from one that frames a defined outdoor living zone while leaving some surrounding space open.
The ideal balance depends on the home's proportions and how the outdoor space is used. The goal is not necessarily the smallest cover or the largest one that fits, but a roof that provides meaningful activity coverage without overwhelming its setting.
Before treating the candidate size as final, identify any site restrictions, property boundaries, or local requirements that could limit its footprint or placement. These may change which of the available dimensions can actually be used.
Your final measurement brief should describe what the patio cover needs to accomplish, rather than simply naming a preferred nominal size.
Record the following information:
Revise the activity plan before assuming that the nominal roof size is correct.
For instance, a roof footprint might fit comfortably inside the patio boundary, but a support post could occupy the primary walking route. Alternatively, furniture could fit between posts while its normal seating positions extend toward an exposed roof edge.
Possible adjustments include repositioning the activity area, choosing a different offered footprint, or investigating an allowable post inset. Each adjustment should be checked against the product's actual dimensional drawings.
If your measured requirements fall outside the listed size families, do not assume that an unlisted size or modified configuration can be supplied. Verify current available options before developing the plan around that dimension.
With this measurement brief in hand, you can compare the appropriate four-post freestanding patio cover, larger six-post freestanding cover, or two-post attached patio cover against your actual requirements, rather than selecting a kit based on roof square footage alone.
The right rainproof patio cover size protects the outdoor activities that matter while preserving comfortable movement and fitting the proportions of the property. Measure the occupied area first, distinguish roof coverage from post placement and realistic dry space, and check width, projection, and height as one coordinated plan.
Once you have a reliable size brief, explore the available rainproof patio cover sizes and confirm the finished dimensions and installation requirements against the current drawings before making your final selection.
No. Advertised dimensions may describe a different measurement than the clear distance between posts. Roof edges, post placement, and permitted overhangs can affect the finished layout. Check the manufacturer's dimensional drawings before assuming that a listed size represents unobstructed space.
Yes. A chair may fit beneath the roof when tucked in but extend toward or beyond the protected area when occupied. Measure furniture in its normal working positions and account for wind-driven rain near open roof edges.
Yes. Greater roof height can leave more opportunity for wind-driven rain to enter through open sides. However, the appropriate height must also accommodate necessary clearance, roof geometry, doors, windows, and the home's proportions. A solid roof does not guarantee a completely dry perimeter.
Yes, wherever those narrower areas affect the proposed roof, posts, furniture, or circulation. Record the overall patio dimensions, but also measure individual restrictions and pinch points. A large total patio area does not necessarily provide enough usable space for every cover footprint.
Yes. Moving a post inward changes the ground-level space available for furniture and circulation without necessarily changing the intended roof coverage. Sunset Pergola Kits rainproof patio covers permit post insets of up to 24 inches, subject to the selected configuration and its drawings.
Yes. Marking both outlines helps reveal whether structural supports interfere with furniture, walking routes, doors, or patio features. The roof footprint alone cannot show how comfortably the space beneath it will function.
Compare your measured requirements with the currently offered rainproof patio cover sizes and check whether a different listed footprint can accommodate the activity area. Do not assume that unlisted dimensions or custom configurations are available without confirmation.


