

MADE IN THE USA
with American products
w/ American products


A rainproof patio cover for outdoor dining can turn a beautiful patio into a more dependable place for family meals and entertaining. But a covered dining area needs more than enough space for a table: it must accommodate seated guests, moving chairs, food service, and changing weather. The most effective approach is to plan the dining experience first, then select a permanent cover that supports it.
The starting point for a covered outdoor dining area layout is the table with people seated around it, not the table standing empty. A dining set that appears to fit comfortably beneath a roof may feel crowded once chairs are occupied and guests begin moving around.
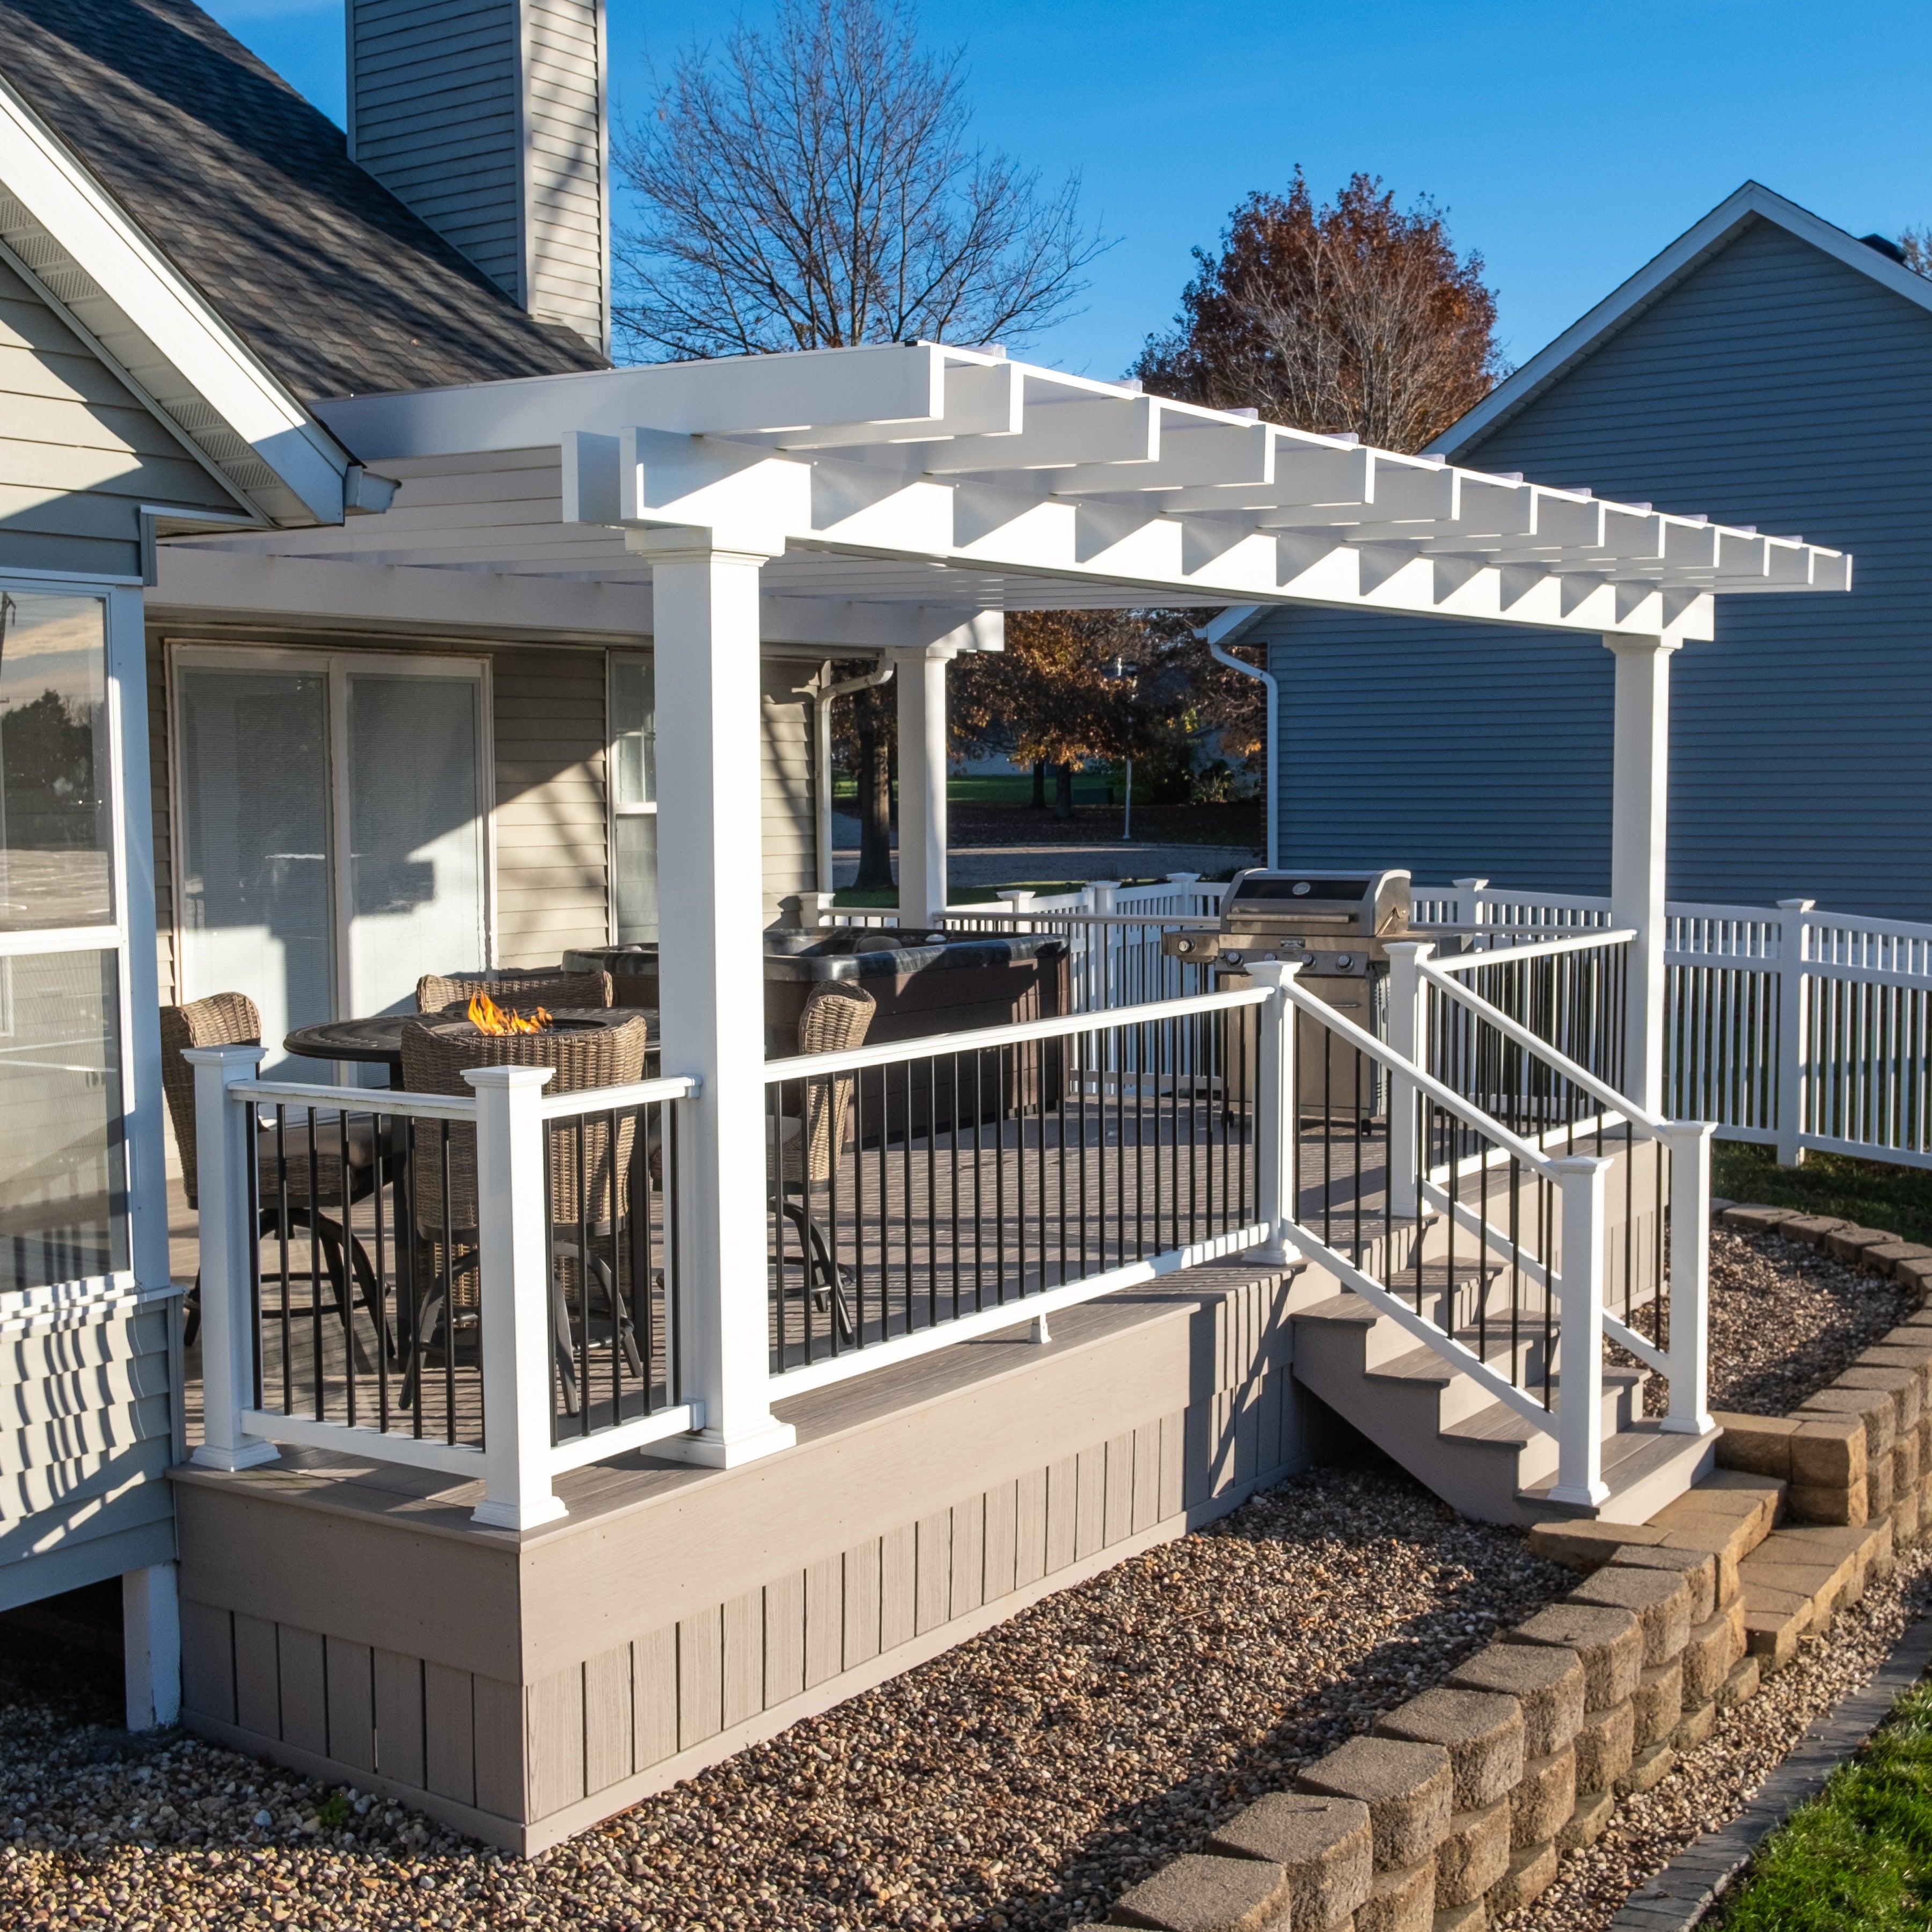 Begin with the actual dimensions of your intended dining table and chairs. If you already own the furniture, arrange it on the patio where you expect to use it. If you're purchasing new furniture, use the manufacturer's dimensions and create a full-scale outline with removable tape or temporary markers.
Measure or mark three distinct zones:
There is no single chair-clearance measurement that works for every outdoor dining arrangement. A compact chair without arms, a deep lounge-style dining chair, and a large swivel chair can require noticeably different amounts of room. Measure the furniture and test its actual movement rather than assuming a standard distance will be sufficient.
A dining area should work for the way you'll use it most often while remaining practical when you entertain.
For an everyday meal, position the chairs as family members normally use them. Check whether someone can leave the table without requiring another person to stand or move.
Next, arrange the table for a larger gathering. Extend the table if applicable, add the extra chairs, and position guests at the table ends. Have someone walk around the occupied setup while another person remains seated.
This second test often reveals constraints that aren't obvious when the furniture is empty. An extra chair may extend into a walkway, or the serving route may disappear when guests occupy both ends of the table.
Planning rule: Use the largest seating arrangement you realistically expect to accommodate when determining whether the covered space will function comfortably.
Post placement is one of the most consequential details in a patio cover dining table layout. A post occupies relatively little floor area, yet its location can determine whether a chair moves freely or whether someone carrying a platter can pass behind a seated guest.
Mark each proposed post location on your patio before finalizing the cover configuration. Include the actual post dimensions rather than treating each post as a single point.
Pay particular attention to:
A post that appears safely outside the tabletop footprint may still interfere with the seating footprint. Similarly, a post beside a walkway can make that passage inconvenient when a chair is occupied.
Sunset Pergola Kits' rainproof patio covers can accommodate corner posts or posts inset up to 24 inches, depending on the selected configuration. This provides a potential layout variable when evaluating the relationship between the roof perimeter and the supporting posts.
However, moving posts inward does not automatically improve a dining layout. An inset post might improve clearance along one edge while bringing the structure closer to a chair or serving route elsewhere.
Use the actual product drawings to confirm which post locations and overhangs are available. Do not assume posts can be relocated independently of the manufacturer's approved configuration.
The best post arrangement is the one that preserves usable seating and circulation while satisfying the cover's structural requirements.
A solid roof is essential for a rainproof outdoor dining space, but overhead coverage and protection from every direction are different things. A roof can cover the table completely while guests seated near an open edge remain exposed to wind-driven rain.
 Sunset Pergola Kits' rainproof patio covers use solid polycarbonate roofing rather than the open slats found on traditional shade pergolas. This provides overhead rain protection across the roofed area.
When evaluating roof coverage, consider the entire occupied dining arrangement:
Where practical, position the dining furniture farther inside the roof perimeter rather than placing the outer chairs directly beneath its edges. The appropriate margin depends on the site, exposure, and expected weather; it should not be treated as a universal dimension.
The best way to understand rain exposure is to observe your intended dining location during the conditions you hope to enjoy.
Notice which direction rain approaches during typical storms, whether certain sides are sheltered by the house, and where water accumulates on the patio. A protected house-side dining area may experience different wind exposure than a freestanding structure in an open yard.
Also consider where roof runoff will be directed and whether the existing patio surface drains appropriately. These observations help identify placement concerns, although the final drainage details must be evaluated for the specific installation.
Even beneath a rainproof roof, furniture near open sides can encounter blowing rain, wind, dirt, and other outdoor conditions. Choose furniture and cushions suitable for their expected exposure, and plan for separate protection when necessary.
A permanent patio cover should make outdoor dining more usable, but an open-sided cover should not be treated as a fully enclosed, weatherproof room.
Once you've identified the occupied dining footprint and likely rain exposure, use those findings when determining the appropriate roof dimensions. For available configurations, you can begin with the rainproof patio covers collection and compare the roof footprint against your dining plan.
Outdoor dining comfort depends partly on what happens away from the table. Food must reach the seating area, dishes need to return indoors, and guests should be able to move between the house and patio without interrupting people who are eating.
An attached rainproof patio cover can create a natural extension of the home's dining area, especially when located near a kitchen or frequently used patio door.
This arrangement can simplify carrying meals outdoors and returning dishes inside. It may also allow the house to provide some shelter along one side of the dining space.
However, the relationship between the door, table, and supporting posts deserves attention. A convenient location loses some of its advantage if the door opens into an occupied chair or the primary serving route passes through a narrow gap between furniture and a post.
Trace the complete path from the kitchen door to the table while every intended seat is occupied.
A freestanding rainproof patio cover can establish a dining area in a location chosen for its views, privacy, relationship to the pool or garden, or separation from the main house.
It may be especially appealing when the best outdoor dining location is not directly beside the building.
 The tradeoff is typically a longer route for carrying food and dishes. Evaluate that route under realistic conditions, including whether guests or furniture will obstruct access.
A freestanding arrangement can offer an attractive sense of destination, but it should be selected with the practical meal-serving experience in mind.
If you plan to use a buffet, sideboard, or serving cart, include its occupied footprint in the layout from the beginning.
A narrow sideboard might fit easily along the edge of the patio, yet become an obstruction when guests stand in front of it to serve themselves. A movable cart similarly needs somewhere to remain during the meal without blocking circulation.
For dining areas near a grill or outdoor kitchen, keep cooking equipment and its required clearances separate from the dining circulation plan. Cooking-equipment placement must follow the applicable manufacturer's instructions and installation requirements.
Choose the dining location that gives you a practical route between food preparation, serving, and seated guests—not simply the location with the most attractive empty patio space.
A covered dining area can work beautifully from a space-planning perspective yet remain uncomfortable during the hours you use it most. Light, heat, airflow, and visibility should be considered alongside roof dimensions and post placement.
Consider when the dining space will be occupied. A patio used primarily for weekend lunches may have different comfort priorities from one intended for sunset dinners.
Observe sunlight at the intended meal times. Although the roof protects the area beneath it from direct overhead exposure, low-angle sunlight can still enter from open sides.
Pay particular attention to whether guests will face the sun while eating and whether direct light reaches the table from an exposed side.
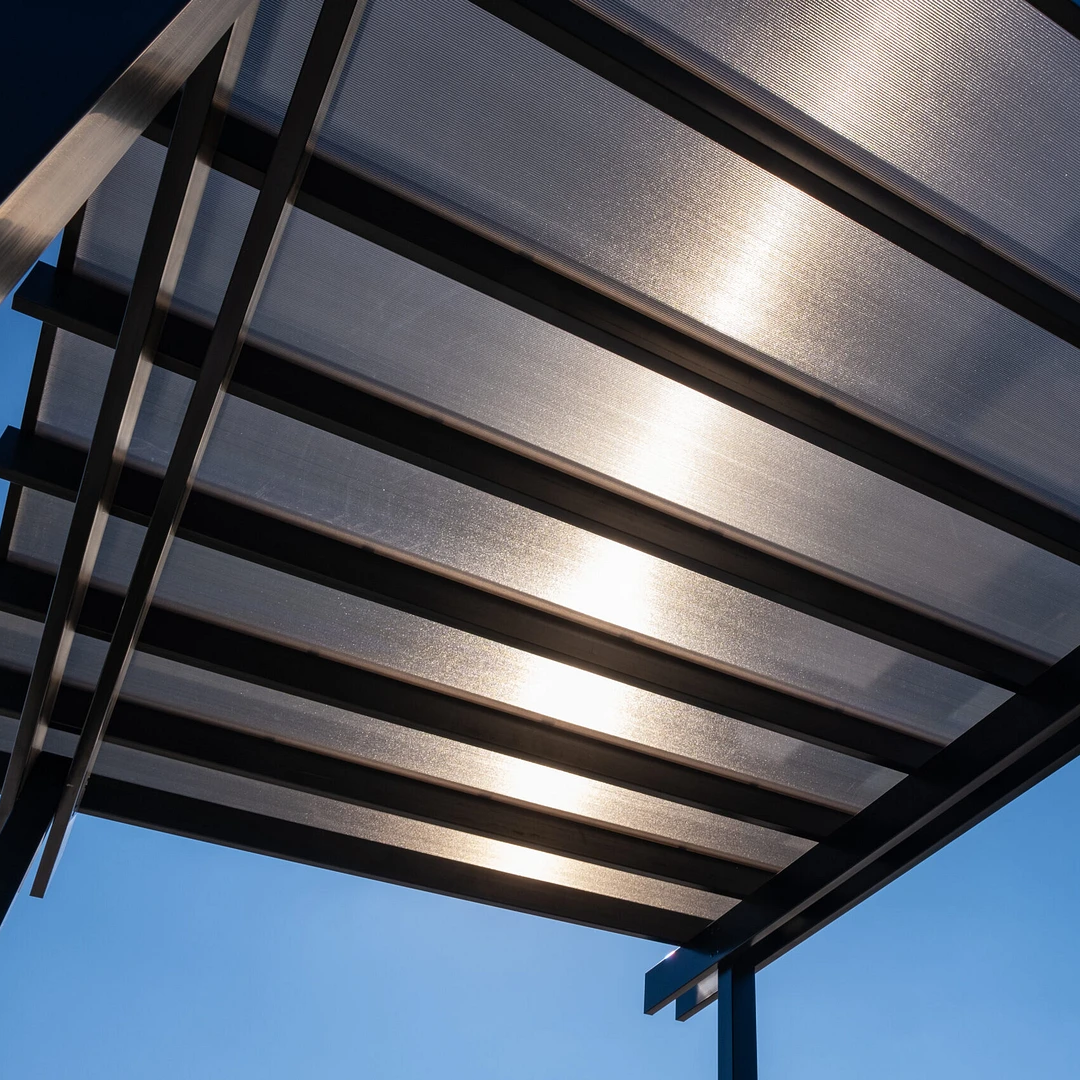
Sunset Pergola Kits offers white and bronze polycarbonate roof panels for its rainproof patio covers. Both options provide 100% UV protection according to the supplied product specifications, but the appearance and quality of light beneath the panels can differ. Consider your daylight preference when selecting the roof finish rather than relying on color alone to resolve low-angle glare.
An open-sided patio cover allows outdoor air to circulate, but actual comfort depends on the site's breeze patterns, temperature, and surrounding structures.
If you expect to dine beneath the cover during warm weather, evaluate whether natural airflow is adequate at the intended seating location.
Sunset Pergola Kits offers optional fan mounts for rainproof patio covers. A fan mount is a provision for a potential fan installation, not an indication that a fan, electrical wiring, or power supply is included.
Any planned fan installation requires confirmation of mounting suitability, equipment compatibility, and electrical requirements. Arrange the necessary professional work separately rather than assuming an optional mount provides a complete operating fan system.
If outdoor dinners are part of your plans, consider where light is needed for eating, serving, and moving around the seating area.
Think about the dining experience rather than simply adding the brightest possible light. Guests should be able to see their meals and one another without uncomfortable glare.
Identify desired lighting locations before finalizing the patio cover layout, particularly if the arrangement will influence future electrical planning. Lighting fixtures, wiring, and electrical installation should be evaluated separately.
For homeowners who enjoy sitting outside during rain, sound can be another comfort consideration. Rain striking a solid polycarbonate roof produces an audible effect that varies with rainfall conditions and the installation.
If you expect to entertain or converse beneath the cover during storms, include rainfall sound among your expectations rather than assuming the experience will be silent.
The goal is to create a dining space that feels comfortable during the actual hours and weather conditions in which your family and guests will use it.
Before comparing specific patio cover configurations, bring the results of your planning into one practical dining-layout brief. This creates a more useful starting point than choosing a cover based only on the nominal dimensions of your dining table.
With the dining brief complete, evaluate candidate covers using their documented dimensions and post arrangements.
Sunset Pergola Kits offers permanent rainproof patio covers with aluminum-reinforced structural components and premium extruded vinyl exteriors. The covers are available in attached and freestanding configurations, with solid polycarbonate roofing and a lifetime frame warranty plus a 10-year roof warranty.
Depending on the configuration, the available product range includes freestanding covers with four or six posts and attached covers with two or three posts. These differences matter because the number and location of supporting posts can affect how much of the covered area remains convenient for dining.
When reviewing the available rainproof patio cover configurations, compare your measured layout with the actual roof dimensions, post locations, and structural drawings.
Confirm site dimensions, mounting suitability, and applicable installation requirements before committing. Any structural assessment, drainage work, or electrical installation requiring professional expertise should be addressed separately.
If you're still deciding how the finished dining space should look, the pergola and patio cover photo gallery can provide visual examples to help you evaluate proportions and placement.
The objective is not merely to fit the dining set under a roof. It is to find a configuration that allows the dining area to function comfortably while guests are actually using it.
The right rainproof patio cover for outdoor dining should accommodate more than a table and chairs. It should preserve comfortable movement around occupied seats, provide practical access for serving meals, and offer realistic protection from the weather you expect to encounter.
Start with a measured dining layout, identify post and rain-edge constraints, and account for the times of day you'll use the space. Then compare that completed brief against available patio cover configurations. Planning around the full dining experience will help you create an outdoor area that's attractive, functional, and enjoyable for everyday meals and entertaining.
Plan around chairs in use. Include the space occupied by seated guests, the movement needed to sit down and stand up, and the paths people use to walk around the table. Chairs tucked neatly beneath a table do not represent the space required during a meal.
Yes. A patio cover post can restrict a walkway even when the dining table fits beneath the roof. Check proposed post locations against pulled-out chairs, table ends, and serving routes before selecting a configuration.
Yes. The route between the kitchen and outdoor dining table should remain practical when all intended seats are occupied. Test the path while carrying a serving tray or similar item, and check whether chairs or posts obstruct the passage.
Yes. A solid patio cover roof provides overhead rain protection, but wind-driven rain can enter through open sides. Evaluate the position of occupied chairs relative to the roof perimeter and the site's typical rain exposure, not just whether the tabletop is covered.
No. Outdoor furniture can still be exposed to blowing rain, wind, dirt, and other environmental conditions beneath an open-sided patio cover. Select furniture suited to its expected exposure and use additional protection when appropriate.
Yes. A buffet table, sideboard, or serving cart occupies floor space and may require additional room for guests to stand and serve themselves. Include both the furniture and the people using it when planning dining-area circulation.
No. Sunset Pergola Kits offers optional fan mounts for its rainproof patio covers, but a fan mount does not mean a fan, wiring, or electrical power supply is included. Confirm equipment compatibility, mounting suitability, and separate electrical installation requirements before planning to use a fan.


