

MADE IN THE USA
with American products
w/ American products


A pergola over a window can add architectural character to a home's exterior while providing localized shade—but those two goals require slightly different placement decisions. An eyebrow pergola might look perfectly centered above a window yet cast most of its shadow onto the surrounding wall instead of the glass. This guide explains how to plan an eyebrow pergola above one window or a group of windows, account for trim and operable components, and evaluate whether the proposed position can deliver the visual treatment and shade you're expecting.
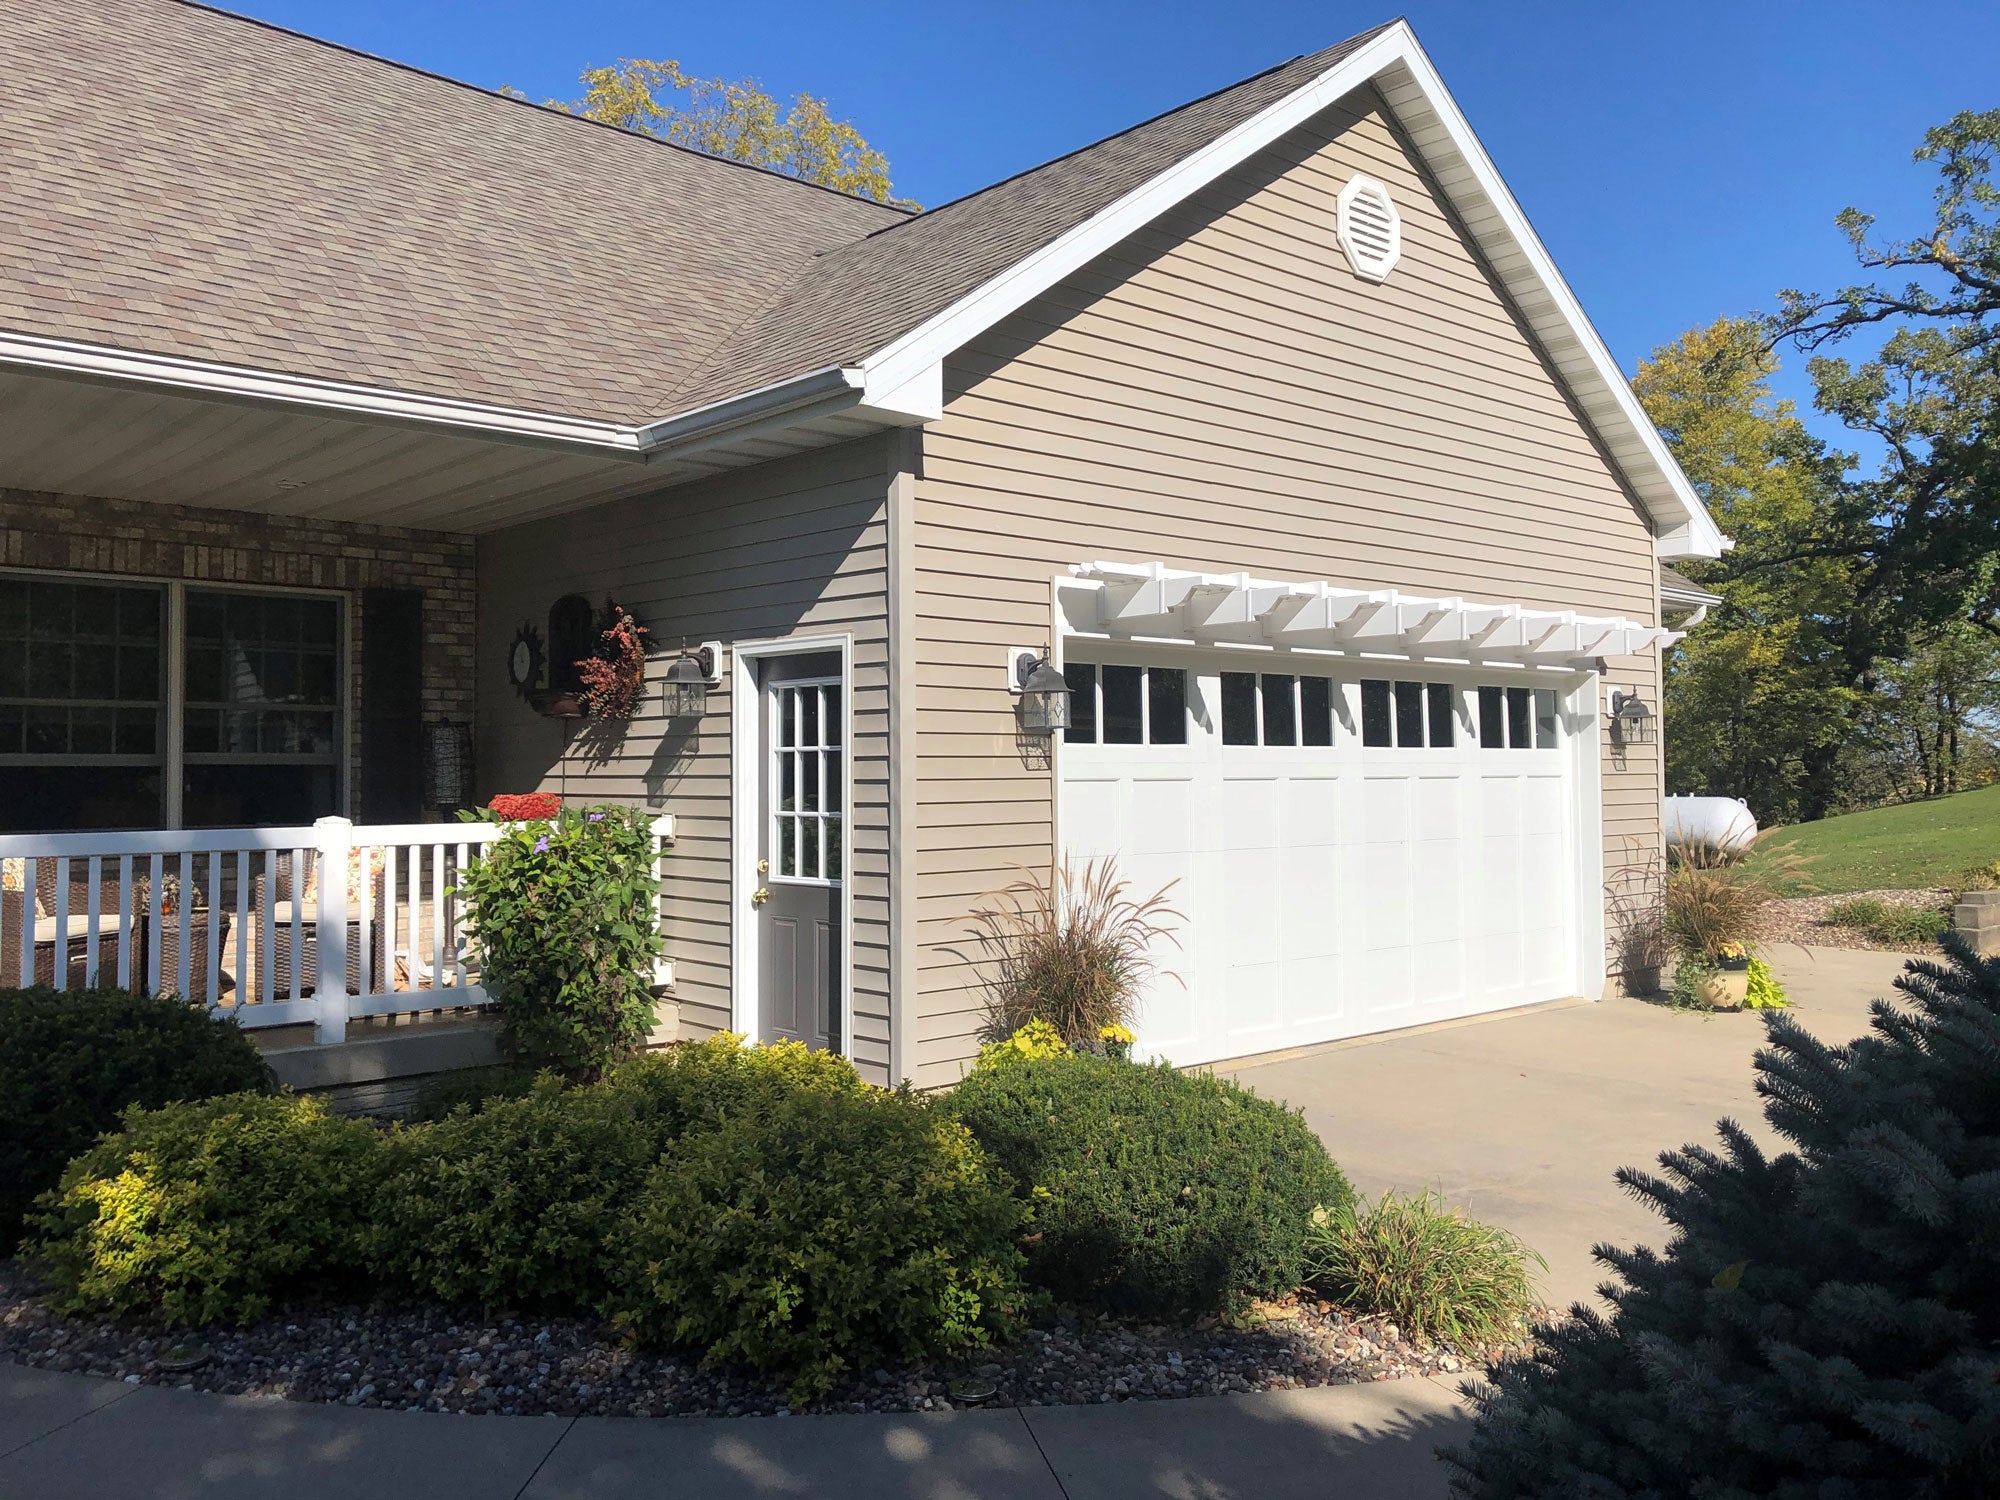 Before deciding where an eyebrow pergola should go, identify exactly which parts of the window assembly you want it to frame. The visible glass is only one component of the overall opening, and overlooking the surrounding details can produce an awkward or impractical placement.
A typical window assembly may include several distinct visual and physical elements:
For visual placement, the outer trim or complete architectural opening is often a more useful reference than the glass alone. For shade planning, however, the glass itself becomes the important target.
These references should be identified separately because they answer different questions. The trim helps establish where the pergola looks balanced, while the glass determines whether its shadow reaches the surface you actually want to shade.
Consider a window with substantial decorative trim extending beyond its frame. Centering the pergola over the glass may still produce a balanced result, but choosing its overall width without accounting for the trim could make the structure appear undersized.
Similarly, a window surrounded by shutters may look better when the eyebrow pergola relates to the entire shutter-and-window composition rather than the central opening alone.
A useful starting point is to mark three separate boundaries on a photograph or simple elevation drawing:
These boundaries establish the visual envelope you are working with. They also help prevent the common mistake of treating a window's nominal size as though it describes every element surrounding the opening.
An eyebrow pergola can frame an individual window or create one continuous architectural feature above several adjacent windows. The better approach depends on how the openings relate to one another, not simply how many windows are present.
An individual eyebrow pergola often makes sense when a window is visually separated from neighboring openings or serves as a distinct architectural feature.
For example, a prominent upper-story window surrounded by uninterrupted siding may benefit from a dedicated accent centered on its complete trim assembly.
Individual treatments can also work when neighboring windows sit at noticeably different heights or belong to separate architectural sections of the façade.
The important question is whether the pergola reinforces an existing architectural relationship rather than introducing a competing horizontal line.
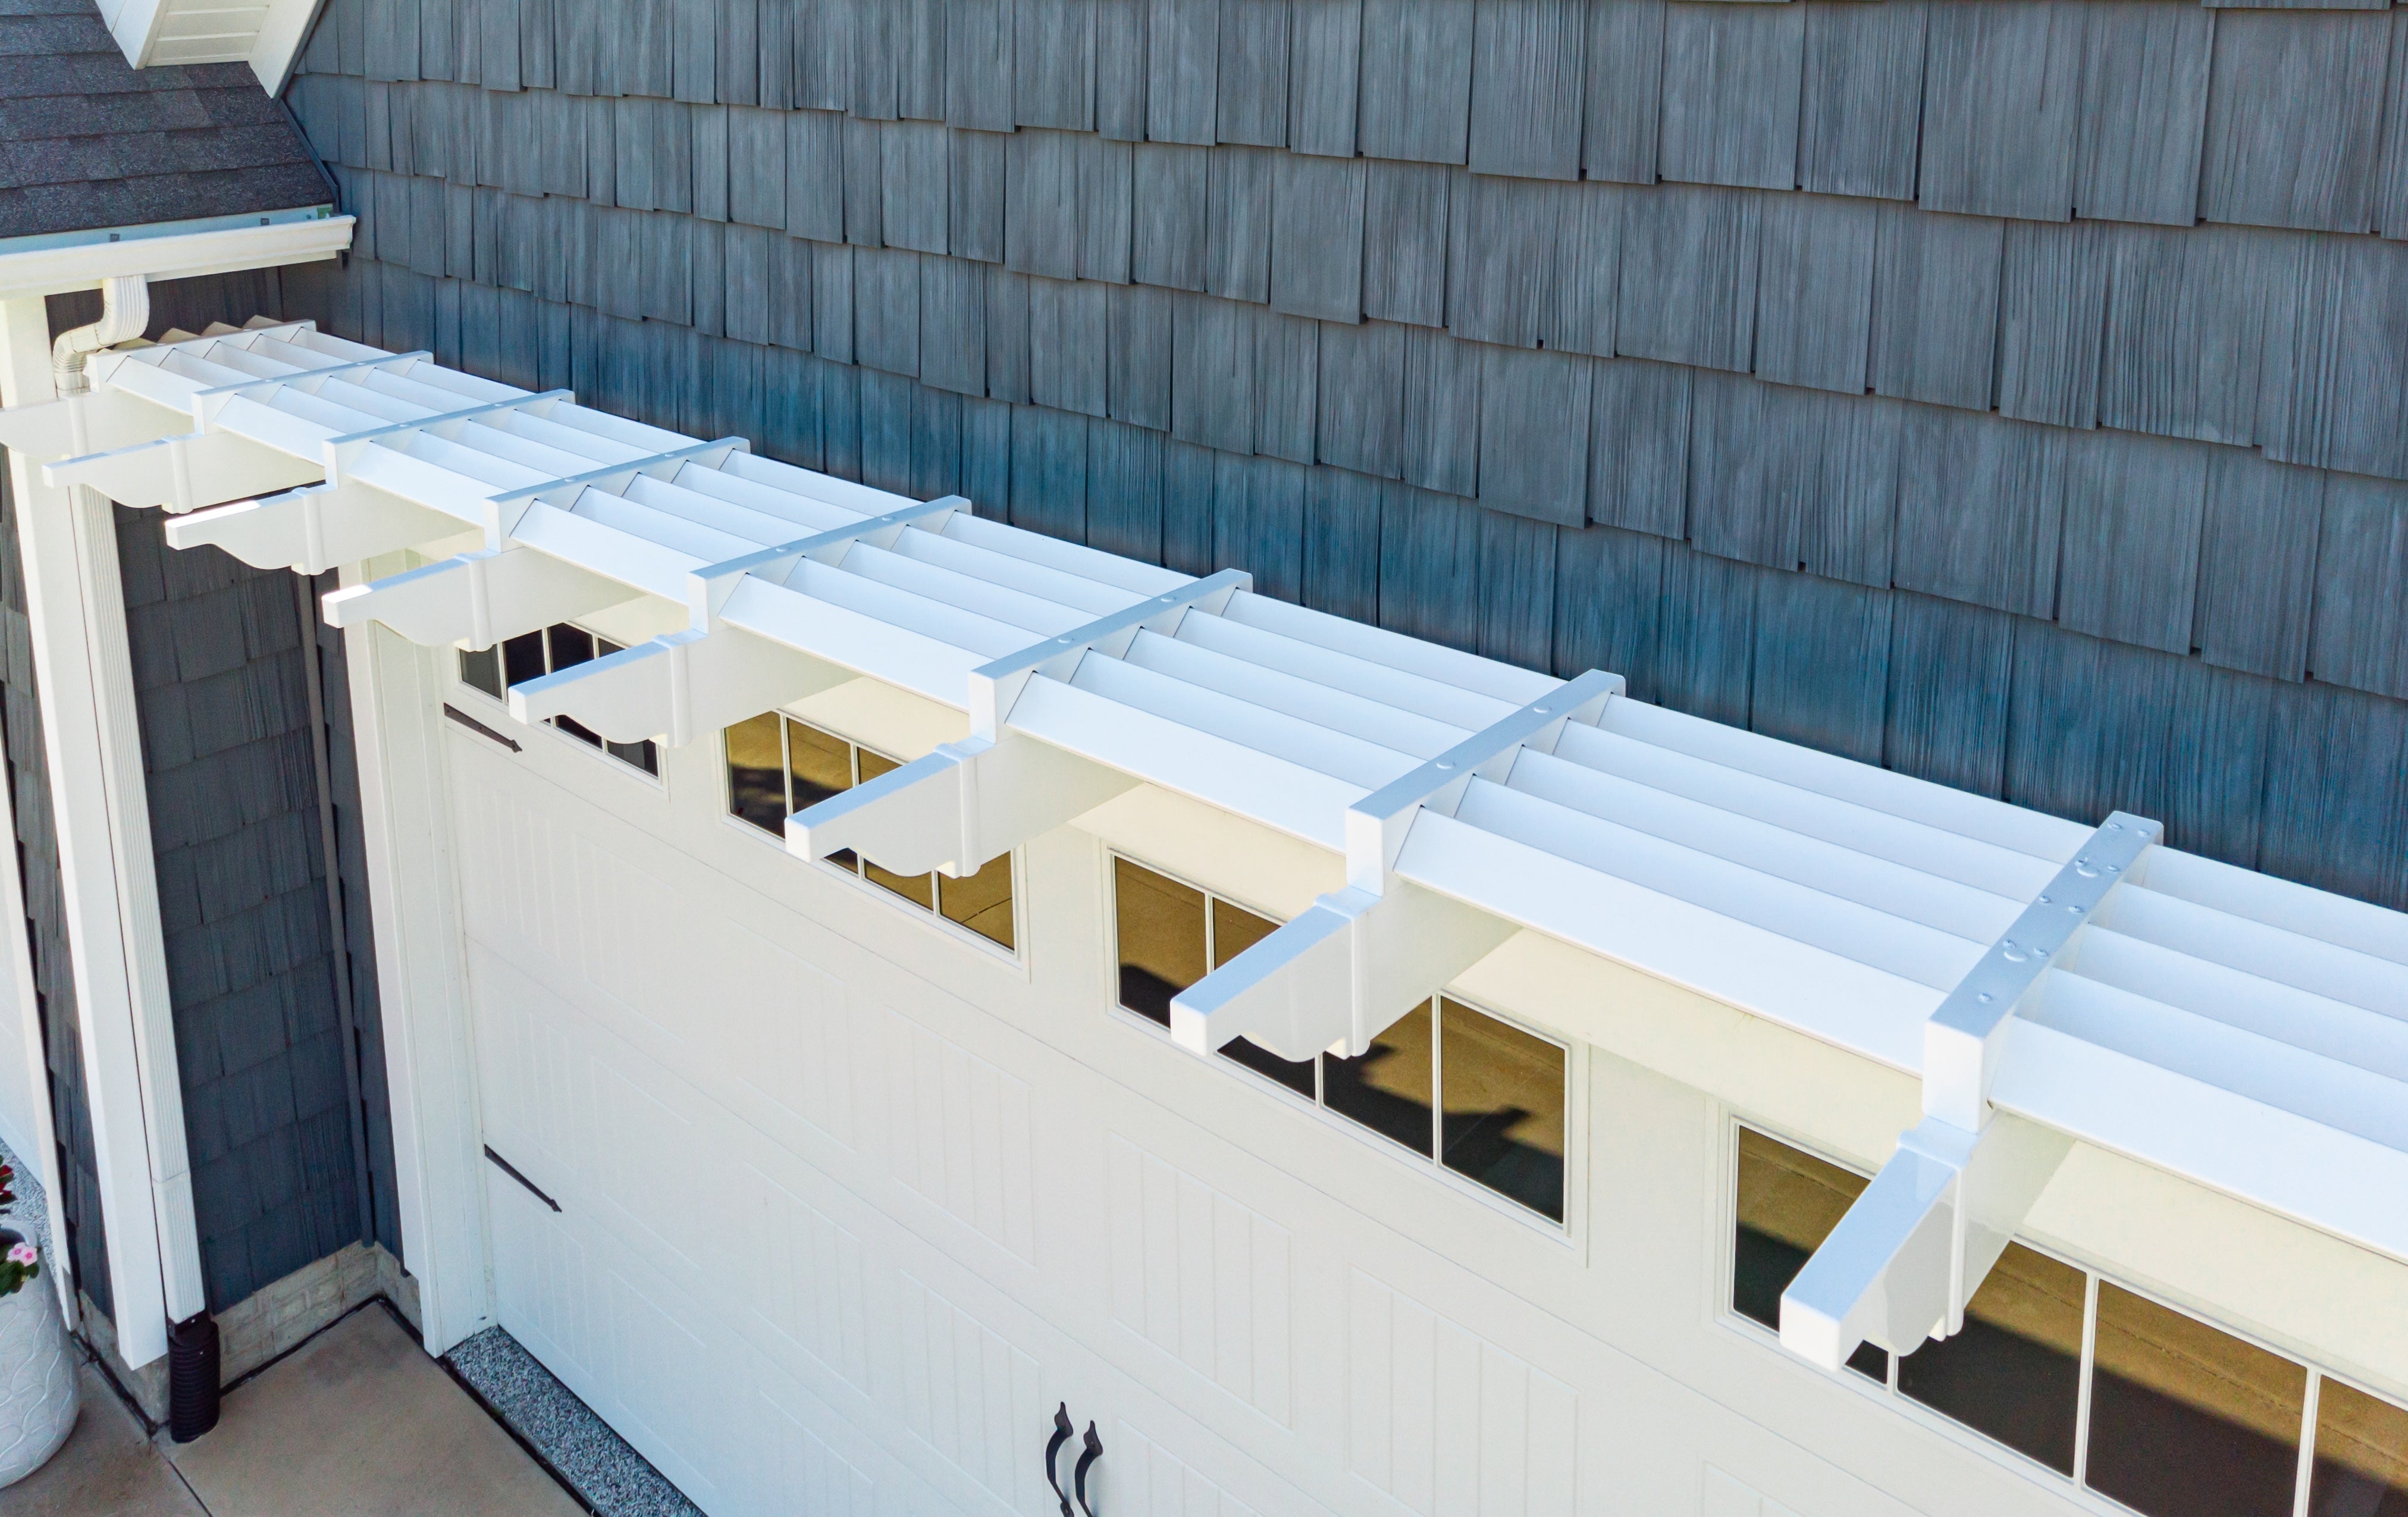 A continuous eyebrow pergola can be particularly effective above a row of windows with matching upper trim lines.
Instead of treating each sash independently, the pergola becomes a single horizontal feature that visually connects the openings.
This approach is worth considering when:
However, grouping windows does not automatically mean the resulting pergola will shade every pane equally. The position of each glass surface still matters, particularly if some windows are recessed or project farther outward than others.
Imagine three adjacent windows separated by narrow wall sections.
In a conceptual elevation, label the leftmost exterior trim edge as A and the rightmost exterior trim edge as B. The midpoint between A and B establishes the center of the complete group.
A continuous eyebrow pergola can then be evaluated relative to that midpoint, rather than centered over the middle sash without considering the outer openings.
For an asymmetrical arrangement, the best visual center may differ from the geometric midpoint. A wider central window, unequal wall gaps, or surrounding architectural features can change how the composition appears.
Compare the proposed pergola's left and right endpoints against the group's outer boundaries before deciding which alignment looks intentional.
| Window Arrangement | Potential Approach | Main Consideration |
|---|---|---|
| One isolated window | Single eyebrow pergola | Centering relative to the complete trim assembly |
| Several evenly spaced windows | One continuous eyebrow pergola | Alignment with the overall window group |
| Windows at different heights | Separate treatments or a revised composition | A continuous horizontal feature may look unbalanced |
| Windows separated by substantial wall areas | Evaluate both approaches | A long pergola may visually connect openings that otherwise read as separate features |
| Mixed recessed and projecting windows | Site-specific assessment | Different glass planes may receive different shadows |
Once the intended composition is established, compare its overall appearance with the available eyebrow pergola kits. Sunset Pergola Kits offers these structures in lengths from 4 to 60 feet in 4-foot increments, making it possible to evaluate both individual openings and longer window groups.
The selected kit length should support the intended architectural treatment rather than being chosen solely from the width of the glass.
The space immediately above a window may contain more physical constraints than are obvious from a front-facing photograph. A visually appealing position must also leave room for the window's surrounding components and their intended operation.
Functional shutters deserve particular attention because their clearance requirements depend on how they move.
If shutters swing outward and fold against the wall, their open positions may extend into the area where the pergola's components would otherwise sit.
Do not evaluate clearance using only the shutters' closed positions. Document their full movement and the space they occupy when open.
The same principle applies to outward-opening casement and awning windows. Their sashes may extend beyond the wall plane, potentially interacting with a shallow overhead structure.
The pergola should not obstruct the intended operation of windows or functional shutters. If adequate clearance cannot be confirmed, revise the proposed position before proceeding.
Mounting an eyebrow pergola immediately against substantial upper trim can make the façade appear crowded.
Conversely, positioning it noticeably higher may weaken its visual connection to the window and change where its shadows fall.
Rather than assuming one universal spacing rule, evaluate the relationship between:
For example, a window beneath a prominent horizontal siding transition may look more cohesive when the pergola relates to that architectural line. But that placement should still be tested against the actual glass location if shade is an important objective.
Nearby roof overhangs, soffits, decorative moldings, exterior lighting, and other façade features may constrain the available space.
These conditions become especially important when a window sits close to the roofline or beneath another projecting architectural element.
Sunset Pergola Kits' eyebrow pergolas are attached structures that use an included ledger board. However, the presence of a suitable-looking wall area does not establish that the underlying construction can accommodate the attachment.
Record the exterior material and any visible obstructions, then confirm the actual attachment conditions separately.
For planning purposes, distinguish three different relationships:
A proposal should satisfy all three rather than relying on an attractive front elevation alone.
An eyebrow pergola can look correctly positioned above a window without delivering meaningful shade to that window's glass. This is one of the most important distinctions when planning a window shade pergola.
Its effectiveness depends on the relationship between the structure, the glass plane, and the sun during the hours when shade is desired.
Sunset Pergola Kits' eyebrow pergolas use five fixed, angled shade purlins and a shallow rafter depth of 24 inches. Scrolled or beveled end caps add another 9 inches to the overall rafter length.
Unlike a deep patio pergola, an eyebrow pergola projects only a relatively short distance outward from the wall.
That shallow projection can create an attractive architectural accent and localized shade, but it also makes the mounting relationship particularly important.
The structure has an open, slatted roof rather than a continuous solid panel. Consequently, its shadows depend on the purlin geometry and the sun's position.
The exact purlin dimensions, angles, and spacing should be verified before making detailed predictions about where the shadow will fall.
Consider two possible positions above the same window.
Lower placement: A pergola positioned relatively close to the upper window trim may have a more direct visual relationship with the opening. Depending on the sun's position, its shadow may also be more likely to intersect the upper glass.
Higher placement: A pergola positioned farther above the opening may create an appealing architectural band, but its shadow could fall primarily on the wall above the window during the hours you care about.
Neither position guarantees a particular amount of glass shade.
For a given sun position, the vertical distance between the pergola and the glass changes where the shadow intersects the façade. The direction of incoming sunlight also matters: a shadow may move downward across the window at one time and miss it at another.
This means the best-looking placement and the most effective shade placement are not necessarily identical.
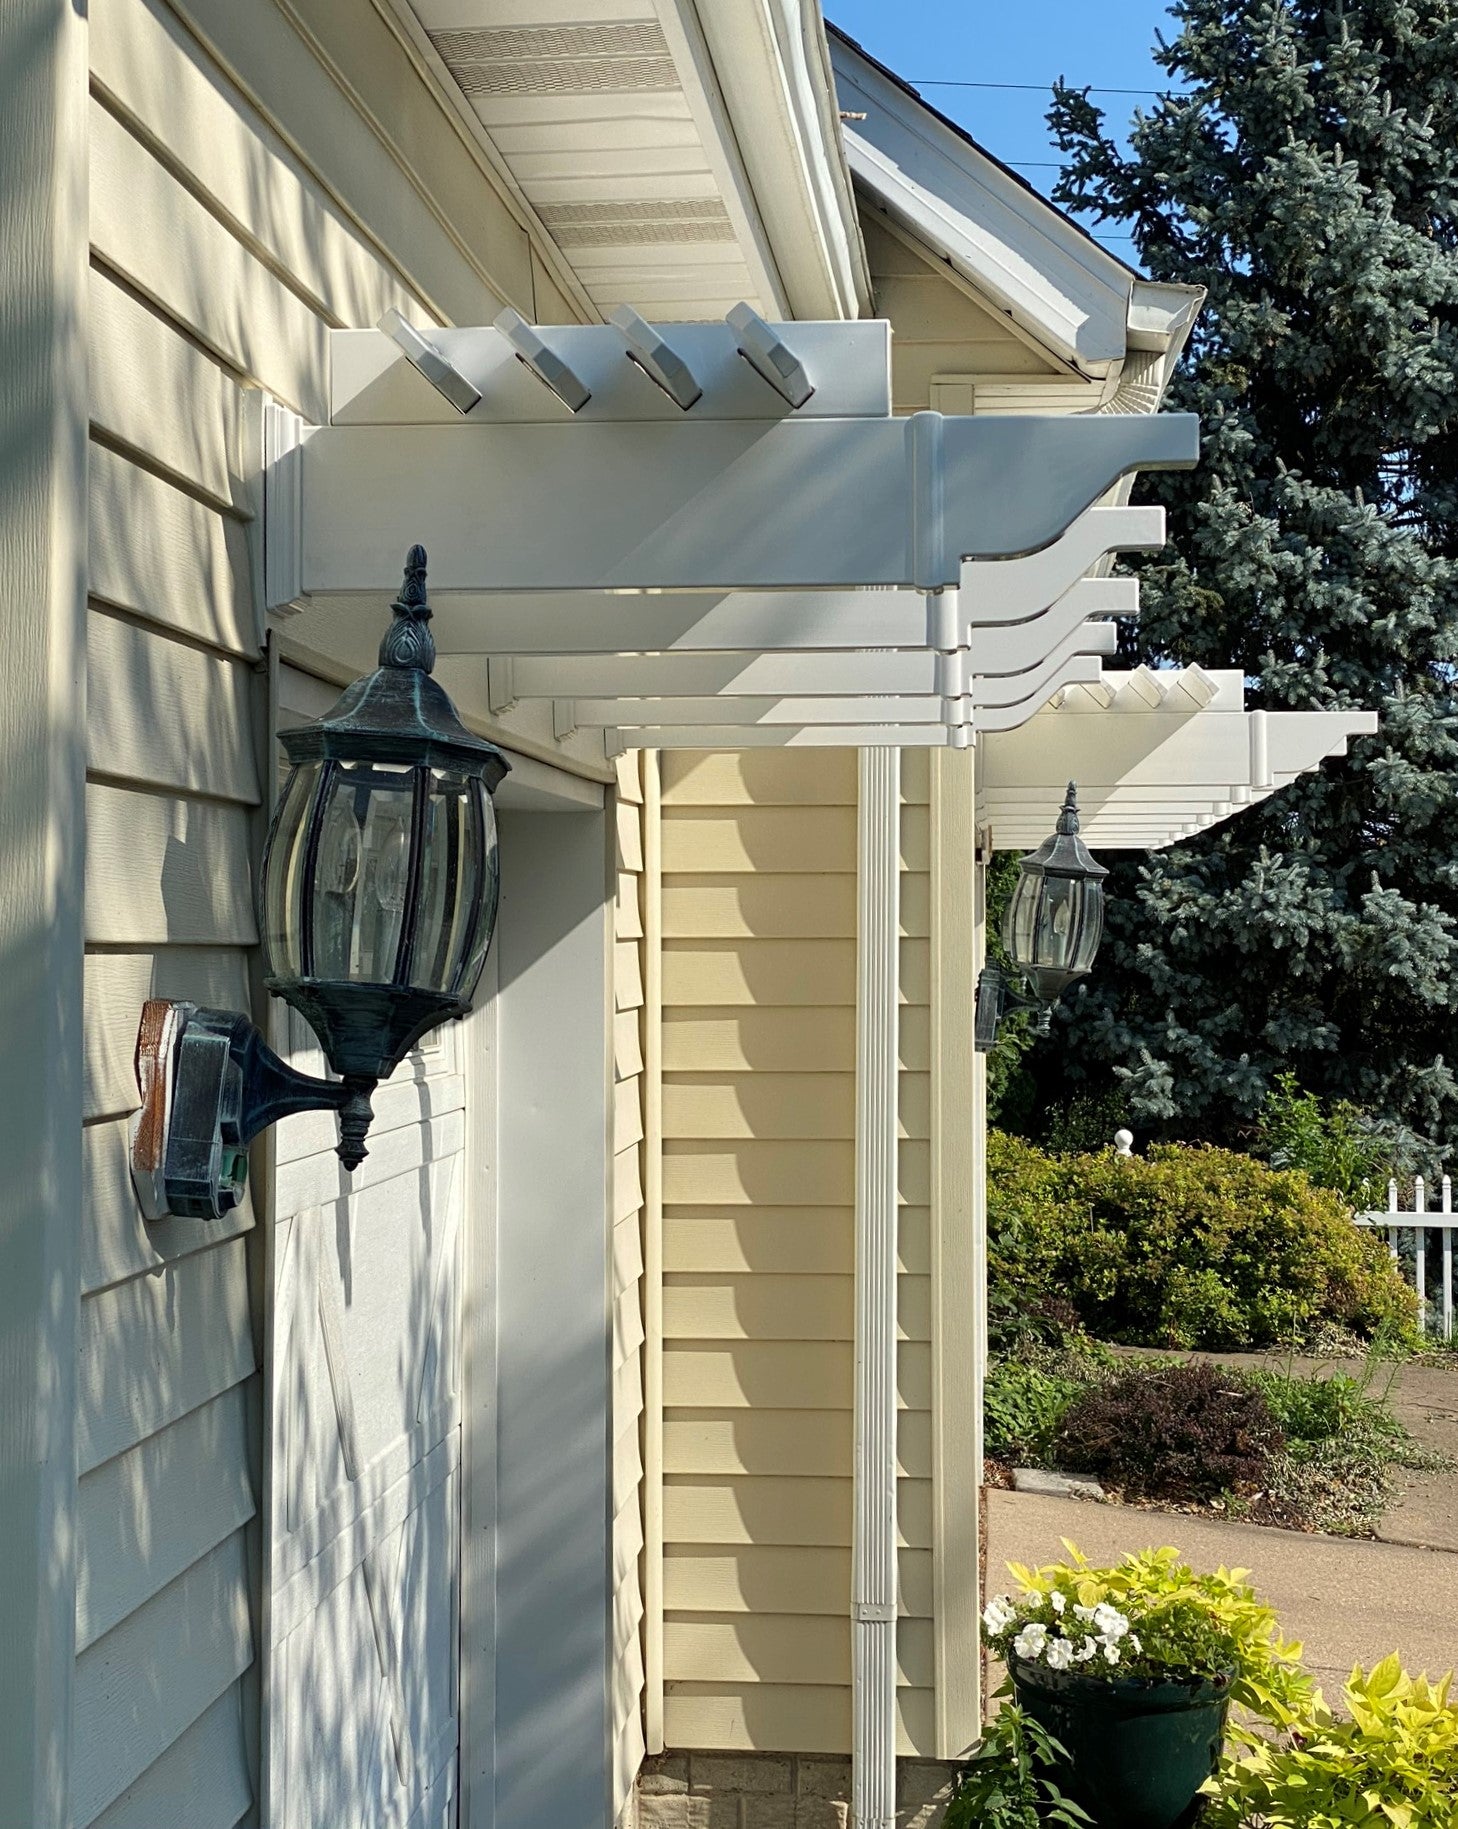 Before deciding that an eyebrow pergola will provide useful window shade, identify the direction the window faces and the time of day when direct sunlight is most concerning.
A window receiving direct sunlight at one time may receive little or none at another. The sun's changing position also affects how shadows from the fixed purlins reach the glass.
For example, an eyebrow pergola that creates visible shade on an upper portion of the glass during one part of the day may provide a very different pattern later.
Likewise, a structure that shades the glass during summer conditions should not be assumed to produce the same shadow during winter.
The useful planning question is not simply, "Will this pergola create shade?"
It is: "Will this particular pergola, at this mounting position, cast shade onto the intended glass during the hours that matter to me?"
For a recessed window, the glass sits behind the surrounding wall surface. For a projecting window, portions of the glass may extend beyond the primary façade.
These differences can change whether a shadow reaches the glass.
A shadow visible on nearby siding does not establish that the glass is shaded. Similarly, a shadow on one pane of a bay window does not mean its angled side panes receive equivalent coverage.
When comparing potential positions, use a drawing or site-specific shadow assessment that identifies:
Without these inputs, claims about shade percentages or indoor cooling would be speculative.
Even when visible glass shade is confirmed, that alone does not establish a particular reduction in indoor temperature or energy use. Those outcomes depend on additional building and window characteristics.
The practical goal is to verify that the proposed structure can create useful localized shade where and when you want it—not to assume that an attractive overhead accent will automatically improve indoor comfort.
Some window locations require additional investigation even when the basic composition and shadow assessment appear promising.
These situations do not necessarily rule out an eyebrow pergola, but they can introduce details that are difficult to resolve from photographs or basic window dimensions alone.
An upper-story eyebrow pergola may provide an attractive architectural feature, especially when it reinforces the horizontal lines of a home's façade.
However, elevated locations can make it harder to inspect the surrounding construction, verify clearances, and confirm the proposed mounting relationship.
Document the height and location of the opening, nearby rooflines, exterior materials, and any features that could affect access or attachment.
These details should be reviewed before assuming that a visually suitable location is physically workable.
A pergola above a bay window deserves particular attention because the window assembly may extend outward from the wall and include multiple glass planes facing different directions.
A straight eyebrow pergola mounted on the main façade may relate visually to the entire bay, but the shadow it creates will not necessarily reach the front and angled side panes equally.
In addition, the projecting roof or upper trim of the bay may occupy space that would otherwise be available for the pergola.
Identify the location of the bay's outermost projection and each relevant glass surface before evaluating the proposed placement.
If the objective is to shade a particular pane, assess that pane directly rather than treating the entire bay as a flat window.
Brick, siding, stucco, and other exterior finishes can present different underlying attachment conditions. A photograph of the finished surface does not reveal everything needed to verify the proposed location.
Likewise, a planned window replacement can change trim dimensions, sash operation, or the position of the glass.
If replacement windows are part of the project, confirm their final configuration before treating the eyebrow pergola's placement as settled.
This is particularly important when the design depends on tight visual alignment or limited clearance above the opening.
Before selecting a kit, consolidate the decisions and unresolved questions into a simple planning brief.
The brief should contain:
A labeled front elevation is particularly useful for checking visual alignment. Where the window projects outward or the shadow relationship is uncertain, supplement it with a side-view sketch showing the wall, glass plane, and proposed pergola projection.
With this information established, the available eyebrow pergola product configurations can be evaluated against the intended window treatment.
Sunset Pergola Kits' eyebrow pergolas feature aluminum-reinforced rafters with premium extruded vinyl exteriors. They are available in white, tan, or black, with flat, beveled, or scrolled end-cap options and a lifetime warranty.
These choices allow the finished structure to complement the home's architectural style, but the final selection should follow—not replace—the window-specific placement and clearance assessment.
A successful pergola over a window should satisfy two separate goals: it should look intentional within the home's architecture, and any expected shade should reach the intended glass during the hours that matter.
Start by defining the complete window assembly and deciding whether one or several openings should share the treatment. Then verify clearances, the proposed mounting relationship, and realistic localized-shade expectations.
Once those details are documented, you can explore eyebrow pergola kits with a clearer understanding of the design you want and the remaining site-specific questions to resolve before ordering.
Yes. A continuous eyebrow pergola can be centered over the complete window group rather than an individual sash. Use the outer trim boundaries, shared upper lines, and spacing between openings to establish a balanced composition.
Yes, when the shutters are functional and their movement would otherwise conflict with the pergola. Check their full open positions, not just their closed appearance, and verify clearance against the actual pergola components.
Yes. A bay window may have glass surfaces positioned forward of the main wall and angled in different directions. Each relevant glass plane should be assessed separately because a shadow reaching one pane may miss another.
Yes. Depending on the sun's position and the pergola's projection, a higher mounting position may cast shadows onto the wall above the window rather than the glass. Evaluate the proposed height against the actual glass location and desired shade hours.
No. The sun's position changes throughout the year, affecting the direction and location of shadows from the fixed slats. Shade observed during summer should not be assumed to match winter conditions.
Ideally, the final window configuration should be established first. Replacement windows may change trim dimensions, sash operation, or glass position. If replacement is pending, use verified final specifications rather than relying on the existing assembly.
No. Visible shade confirms that sunlight is being intercepted at that location and time, but it does not establish a specific reduction in indoor temperature or energy consumption. Actual results depend on the window, building, and surrounding conditions.


