

MADE IN THE USA
with American products
w/ American products


When adding a pergola over multiple garage doors, one of the most important design decisions is whether to install one continuous eyebrow pergola across the garage or separate pergolas above each opening. Both approaches can complement an upscale home, but they create distinctly different architectural effects. The better choice depends on how the doors, trim, wall surfaces, and surrounding features relate to one another—not simply on which arrangement is longer or more elaborate.
The first decision is architectural rather than structural: Should the garage appear as one unified composition, or should each door retain its own visual identity?
A continuous garage pergola creates a strong horizontal feature that visually connects multiple openings. Separate eyebrow pergolas establish a repeating pattern, giving each garage door its own architectural accent.
Neither treatment is inherently more upscale. The goal is to choose the arrangement that reinforces the home's existing design.
| Façade Characteristic | One Continuous Pergola | Separate Pergolas |
|---|---|---|
| Closely spaced garage doors | Often creates a cohesive horizontal feature | Can work, but narrow gaps may make the accents appear crowded |
| Wide spaces between doors | May visually connect openings that otherwise appear independent | Often preserves the intended separation between bays |
| Consistent trim and wall materials | Reinforces the existing architectural unity | Creates a more segmented, repeating pattern |
| Different door widths | Can unify unequal openings beneath one horizontal element | Allows each accent to respond to its individual opening |
| Wall offsets or changes in plane | May require a more complicated arrangement or prove unsuitable | Often accommodates the architectural breaks more naturally |
| Strongly symmetrical façade | Emphasizes the overall width and central alignment | Emphasizes the repetition and balance of individual doors |
For example, two identical garage doors positioned close together beneath a shared roofline often look natural with one long eyebrow pergola. The structure becomes a single architectural element rather than two competing accents.
Conversely, if those same doors are separated by a substantial section of wall, individual pergolas may better preserve the proportions of each opening.
The deciding question: Does the space between the doors visually belong to the garage composition, or does it function as a meaningful architectural separation?
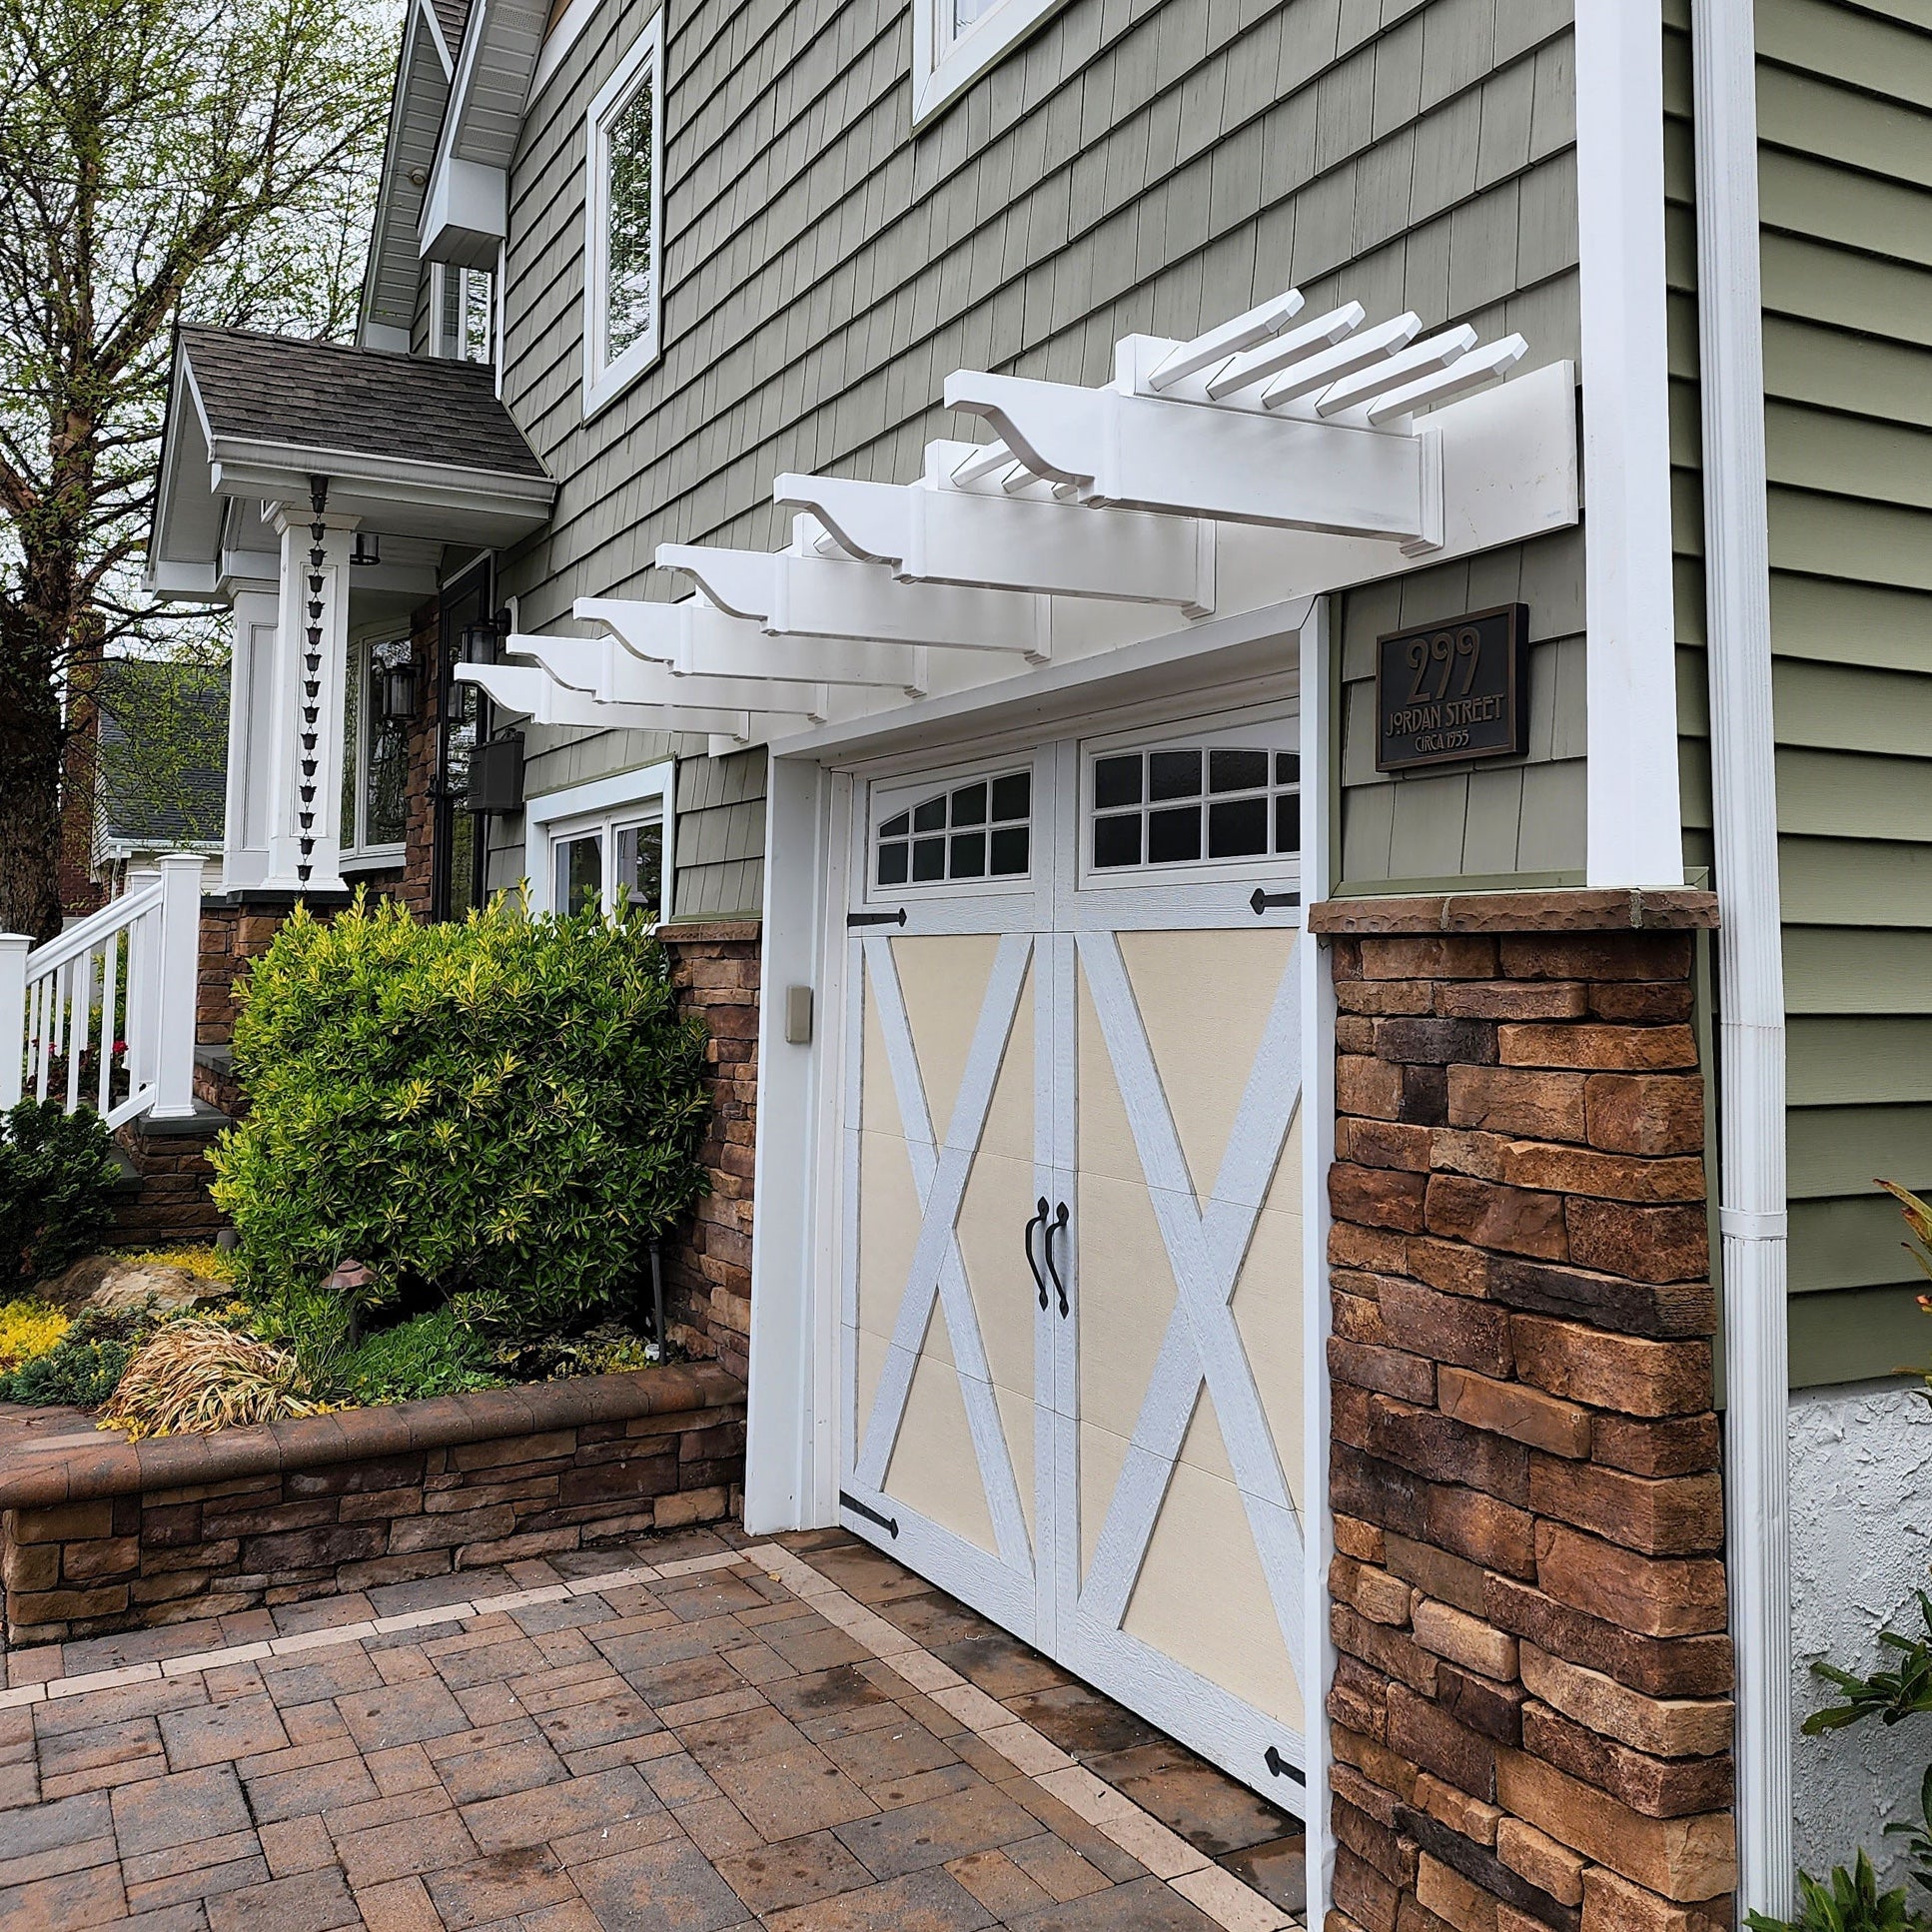 A continuous eyebrow pergola is usually most convincing when the garage doors already share a common architectural framework. Consistent wall surfaces, aligned door headers, and uninterrupted trim can make one horizontal feature feel intentional rather than imposed.
Consider two garage doors of equal width with a relatively narrow wall section between them. If the doors have matching trim, aligned upper edges, and a common wall plane, a continuous pergola can visually organize the entire garage frontage.
The uninterrupted horizontal line helps the eye interpret the doors as parts of one larger composition.
This arrangement can be especially effective when:
In this situation, separate pergolas could introduce unnecessary visual breaks into an otherwise unified façade.
A wider space between garage doors changes the visual relationship. If the intervening wall contains a window, decorative masonry, substantial trim, or another distinct feature, a long pergola may appear to stretch across unrelated elements.
That does not automatically rule out continuity. A continuous treatment might still work if the intervening feature belongs to the same architectural grouping.
However, the wider the visual separation, the more important it becomes to evaluate whether the horizontal pergola reinforces or conflicts with the existing façade.
A continuous-looking pergola should not be interpreted as a promise that the entire installation consists of one unbroken beam, ledger, or other component.
Sunset Pergola Kits offers eyebrow pergolas in lengths up to 60 feet, but the offered overall length does not establish the length of every individual supplied component or an unsupported single-piece span.
Before selecting a long configuration, confirm how its sections are supplied, how they align, and whether the intended wall attachment is suitable.
This distinction allows homeowners to evaluate the appearance of a continuous garage pergola without making assumptions about its underlying construction.
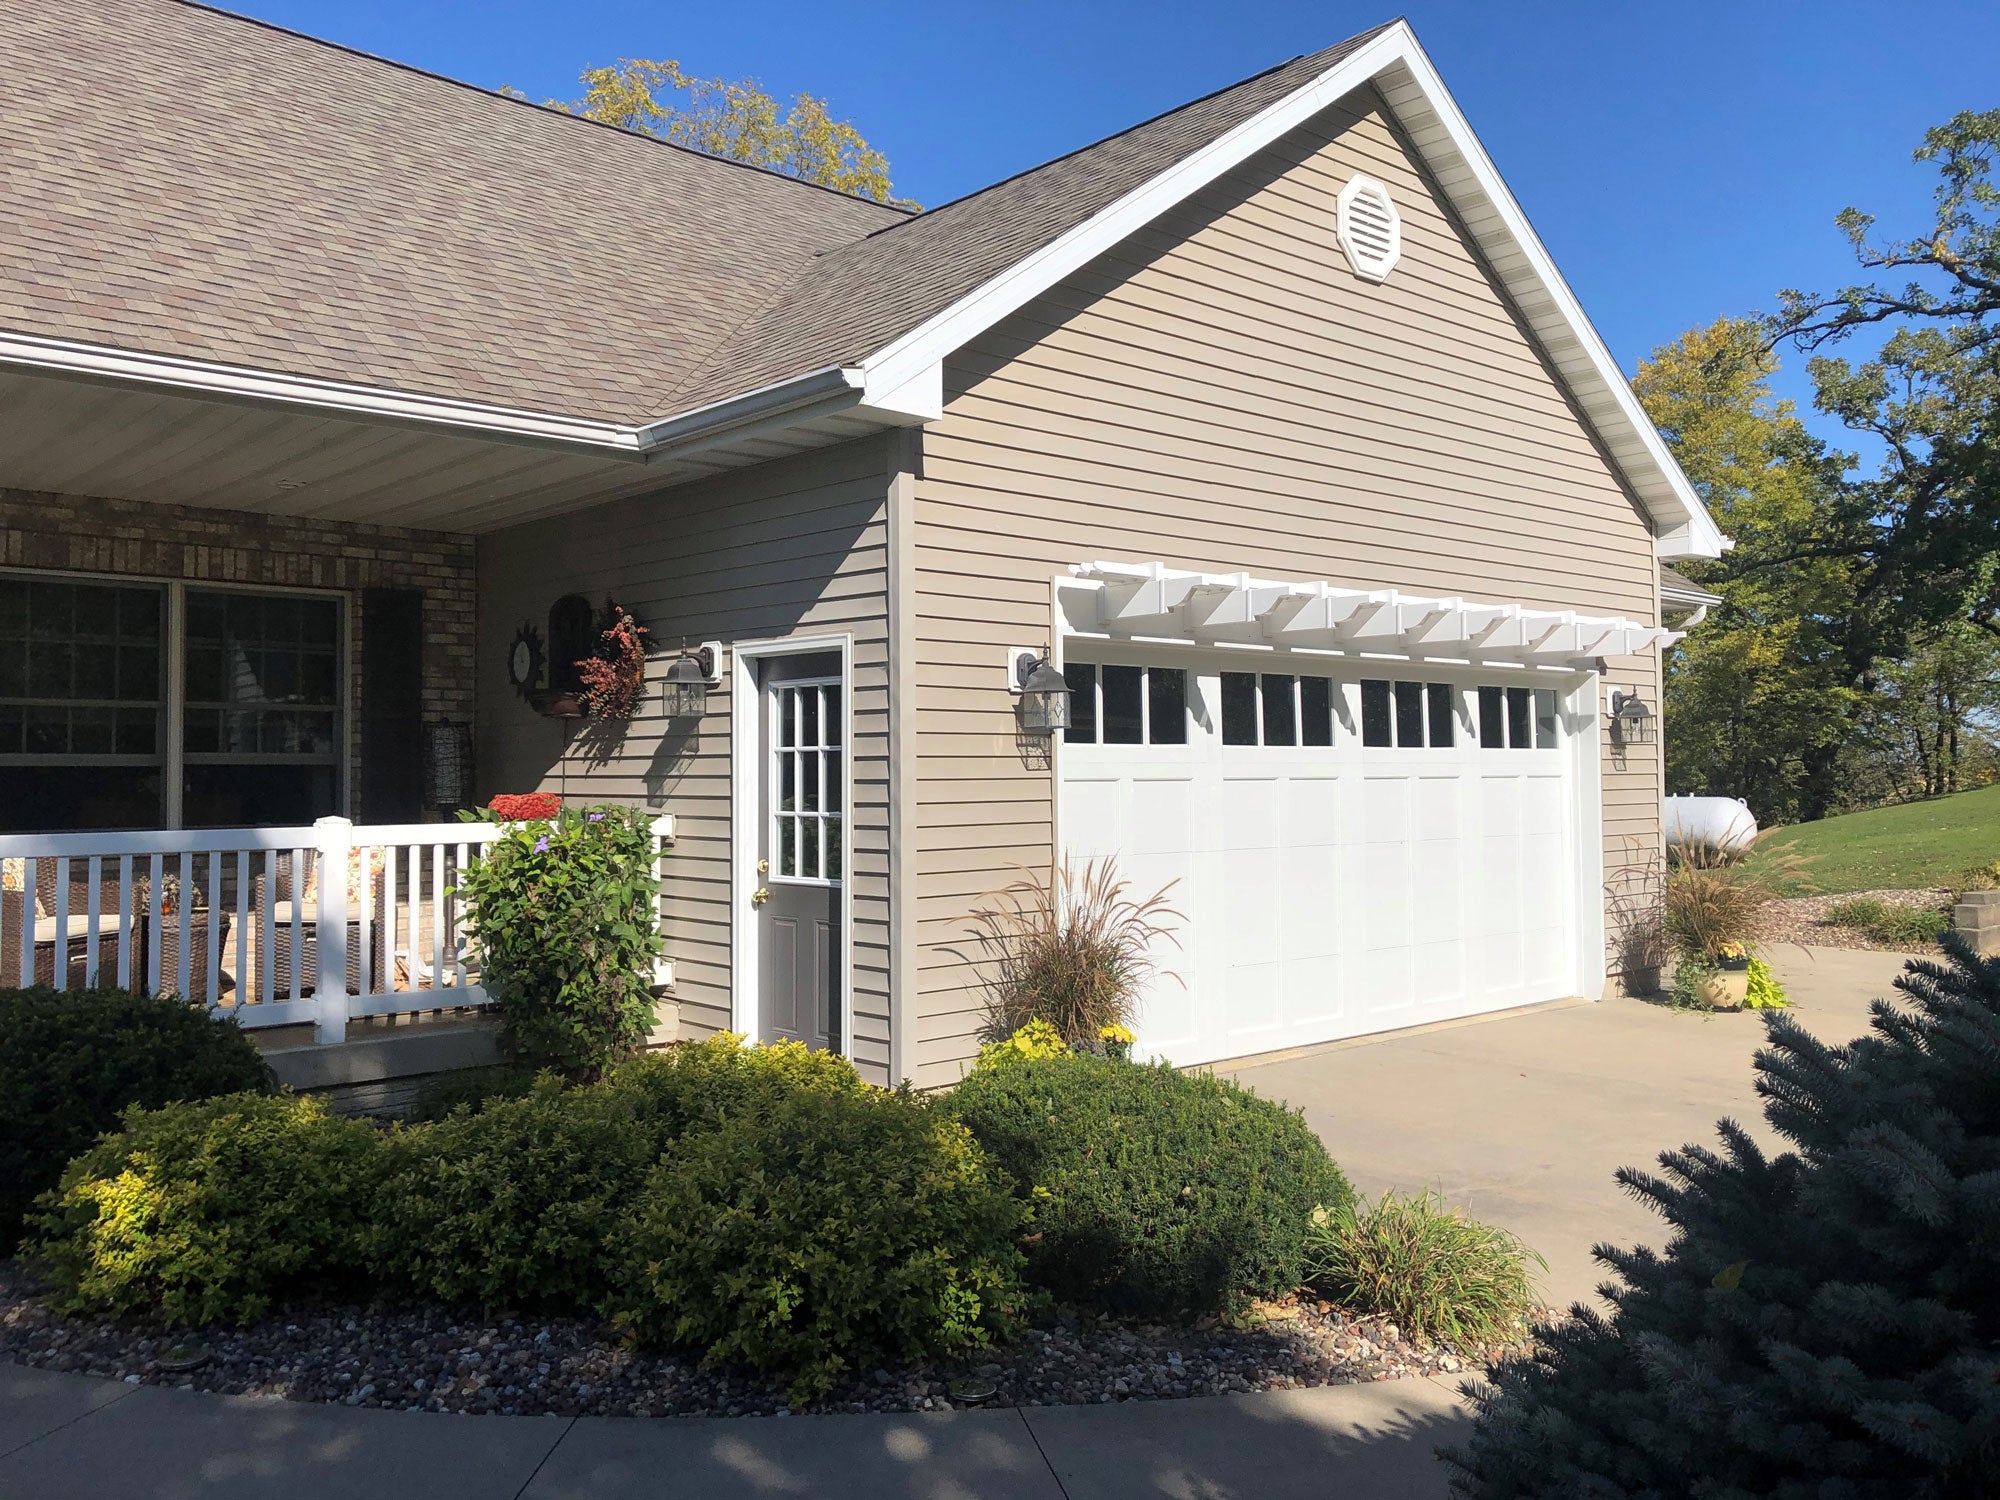 Separate pergolas over garage doors are often the better architectural choice when each opening has a clearly defined identity. Rather than visually connecting the entire garage, individual eyebrow pergolas emphasize the proportions and placement of each door.
This approach is particularly useful when the garage façade contains meaningful divisions that a continuous horizontal feature would obscure.
Each separate pergola should relate naturally to the opening beneath it. The visual margins at the ends of the pergola are important because they influence whether the accent looks centered, undersized, or disproportionately wide.
For two identical garage doors, matching pergola lengths and consistent placement will often create a pleasing rhythm.
However, matching lengths are not automatically the right choice when the doors differ in width or surrounding wall space.
For example, if one opening is wider than the other, identical pergolas might produce noticeably different side margins. Using different lengths may create a more balanced relationship between each pergola and its corresponding door.
The objective is consistent visual proportions, not necessarily identical dimensions.
Garage façades are not always symmetrical. One opening may be wider, positioned closer to an exterior corner, or surrounded by different trim.
Separate pergolas provide flexibility because each accent can respond to its own opening.
Before choosing unequal lengths, however, compare two possible arrangements:
The first approach usually emphasizes the identity of each door. The second may better serve a façade where consistent outer edges or architectural reference lines are more visually important than identical door margins.
Neither approach should be selected solely because the garage doors have different widths.
Individual eyebrow pergolas can look like a deliberate architectural system rather than unrelated additions.
Sunset Pergola Kits offers eyebrow pergolas in white, tan, and black, with scrolled, beveled, or flat end caps. Selecting a consistent color and end-cap treatment across separate installations helps establish visual cohesion.
Other important considerations include:
Separate structures work best when their differences are justified by the architecture rather than introduced arbitrarily.
When both layouts seem plausible, the most useful comparison is to evaluate them against the same image of your garage. Two scaled visual overlays—one showing a continuous pergola and the other showing individual accents—can reveal differences that are difficult to anticipate from product photographs alone.
The purpose is not to create a detailed installation drawing. It is to determine which arrangement best complements the existing architecture before selecting actual kit lengths.
Imagine two matching garage doors with consistent trim and a narrow wall section between them.
In the continuous overlay, the pergola extends across both doors and the intervening wall. The horizontal feature visually groups the openings.
In the separate overlay, each door receives its own eyebrow pergola, creating two distinct accents.
What to evaluate: Does the gap between the separate pergolas create an attractive rhythm, or does it unnecessarily interrupt an otherwise cohesive façade?
For closely spaced, matching doors, continuity will often produce the cleaner composition.
Now imagine two garage openings separated by a broad wall section.
The continuous overlay connects both doors with a long horizontal pergola. Depending on the architecture, that may create a unified appearance—or make the pergola seem disproportionately long relative to the openings.
The separate overlay gives each door an individual accent while leaving the intervening wall visually independent.
What to evaluate: Does the wall between the doors look like part of one garage feature, or does it establish a meaningful separation?
When the central wall has a distinct architectural role, separate pergolas often provide the more natural treatment.
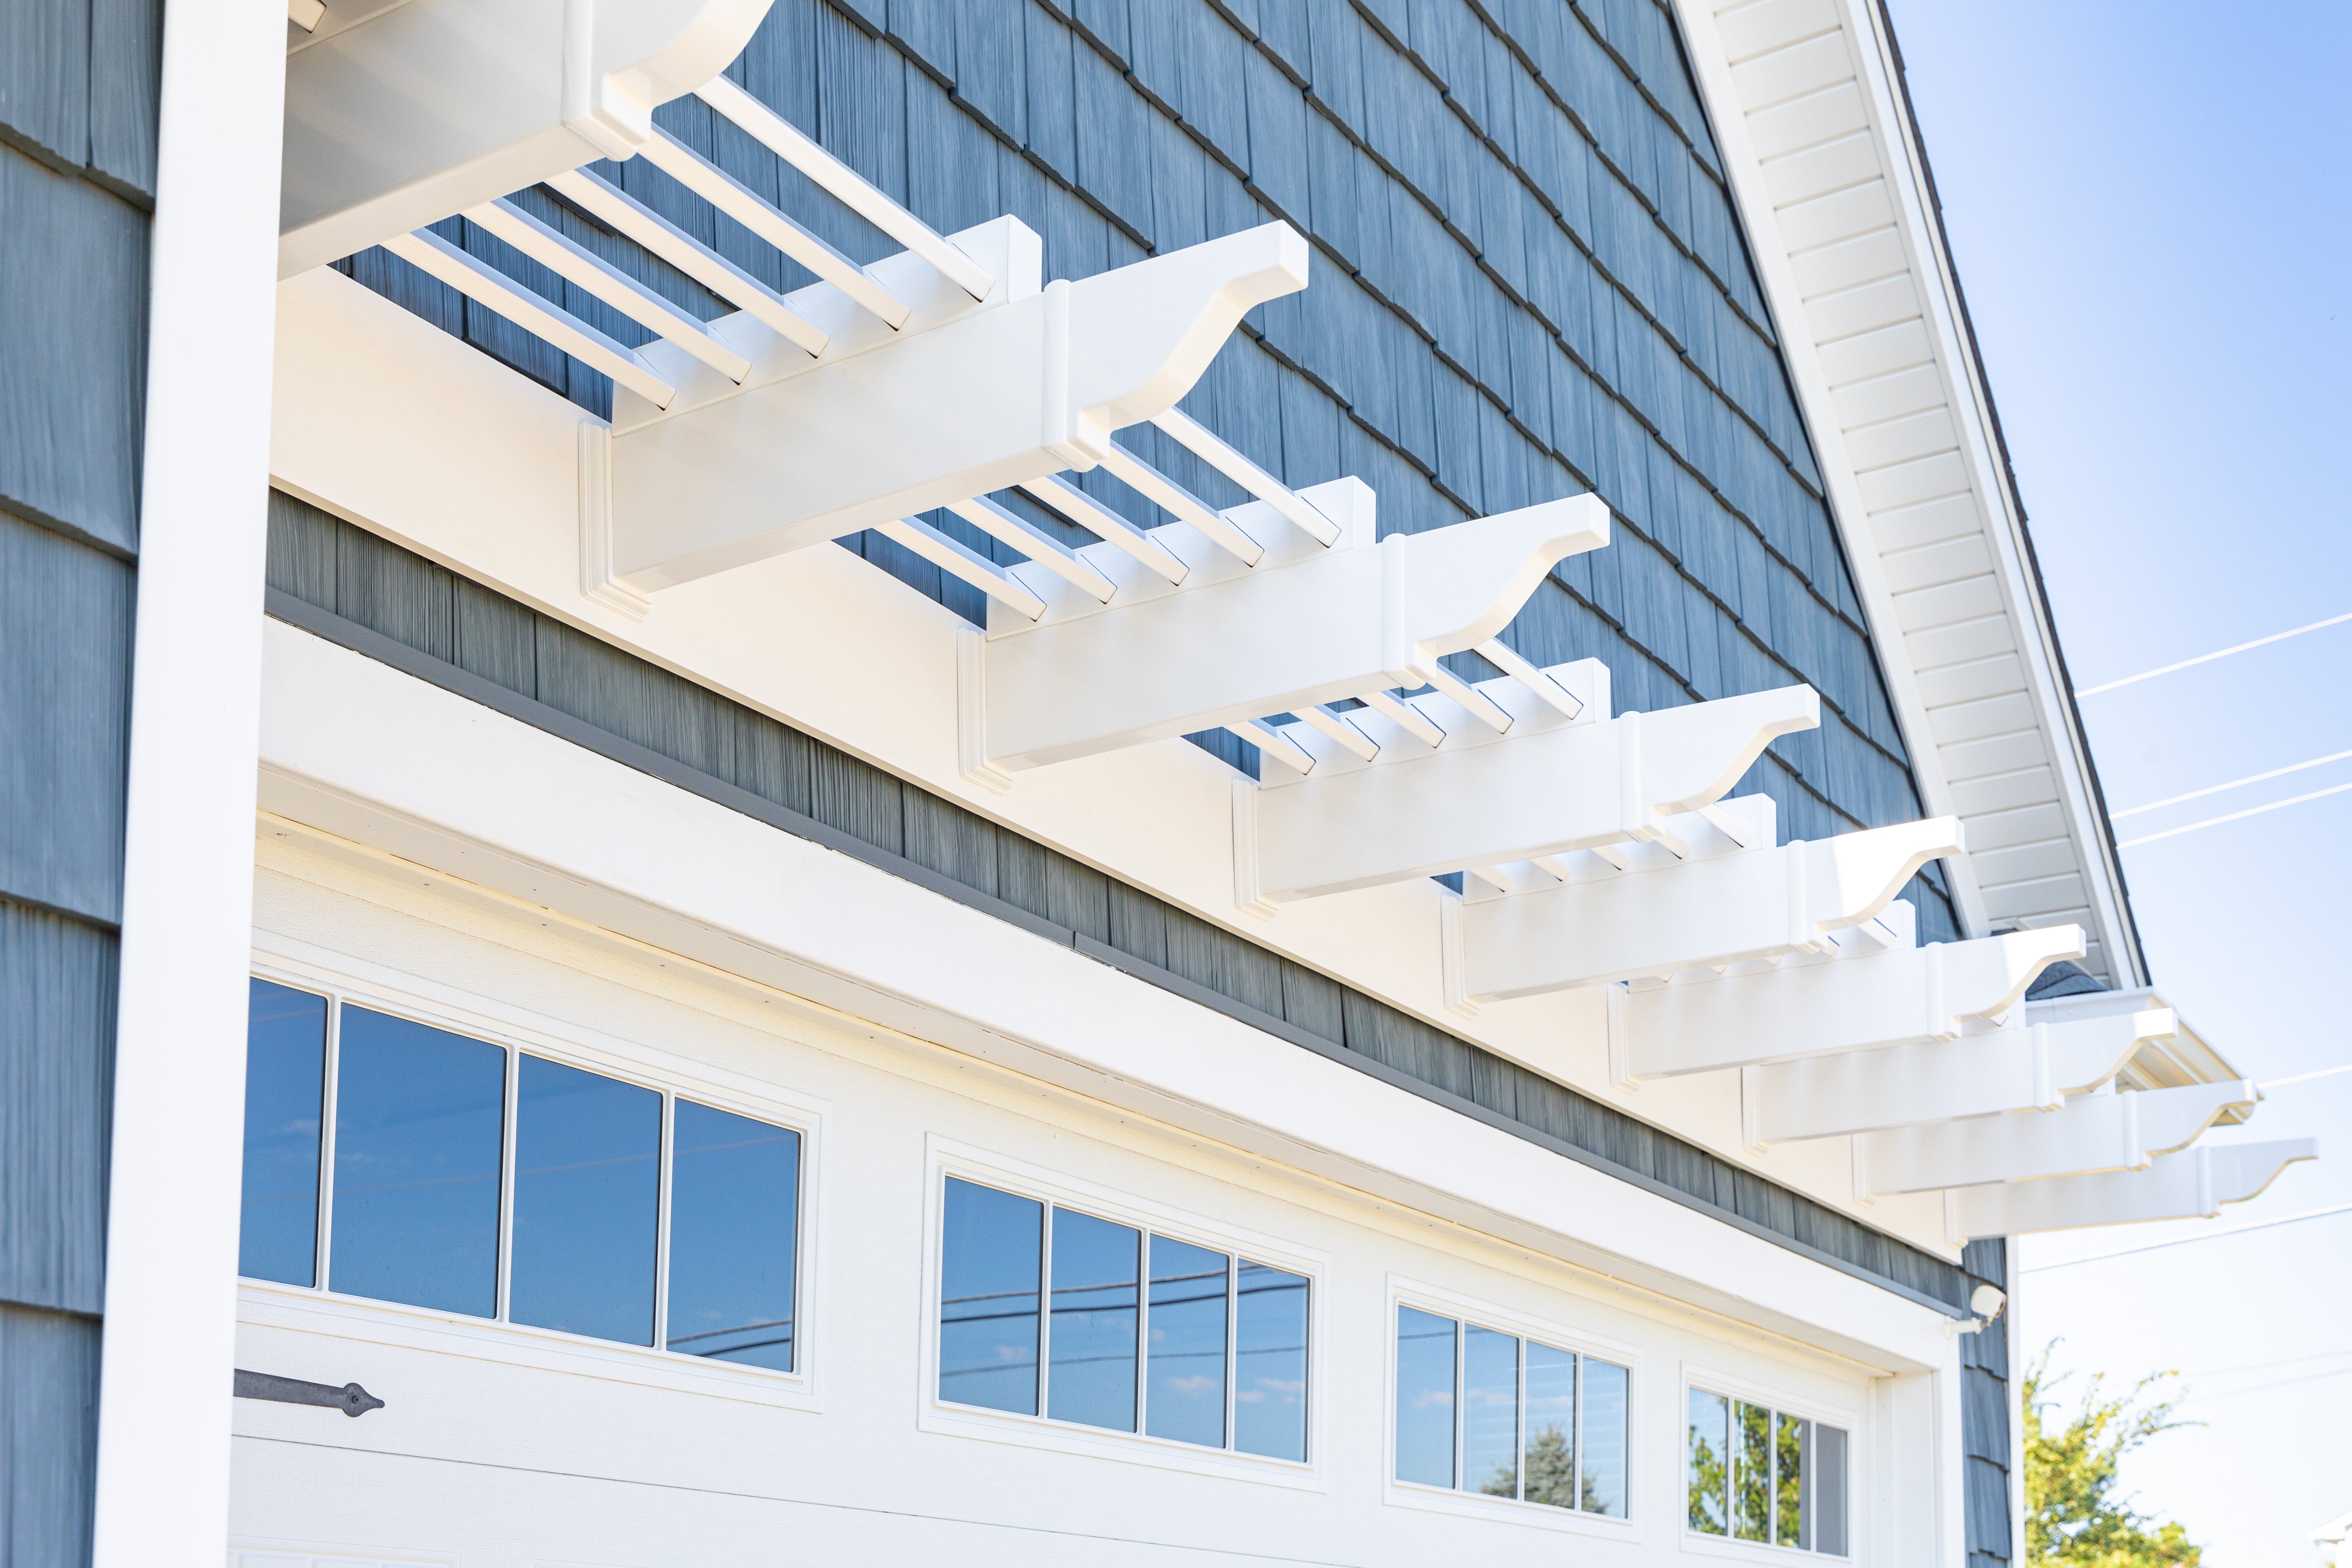 Finally, consider a façade with unequal garage openings, uneven side margins, or trim that does not align symmetrically.
A continuous pergola may help unify the irregular composition by introducing one strong horizontal line. However, it can also emphasize the asymmetry if its endpoints appear poorly related to the surrounding architecture.
Separate pergolas allow each opening to be framed individually, but unequal lengths or inconsistent spacing may create a fragmented appearance.
What to evaluate: Which arrangement makes the overall garage look more balanced without drawing unnecessary attention to its irregularities?
Compare the outer endpoints, the relationship to the door openings, and the visual weight of the wall between them.
If both treatments look attractive, favor the one that requires fewer compromises with existing architectural features and the available kit configurations.
Once you have identified the preferred architectural treatment, the next question is whether it can be achieved with the available eyebrow pergola lengths and the actual conditions of your garage façade.
Sunset Pergola Kits offers eyebrow pergola kits in lengths from 4 to 60 feet, in 4-foot increments. The standard rafter depth is 24 inches, with scrolled or beveled end caps adding another 9 inches.
These specifications establish the available overall dimensions, but they do not eliminate the need to confirm how a particular installation will be arranged.
For a continuous treatment, begin with the overall length already identified for the intended façade composition. Compare that dimension with the available 4-foot increments.
For separate pergolas, evaluate the desired length above each garage opening independently.
For example, a homeowner comparing a 24-foot continuous treatment with two 12-foot individual treatments is evaluating two different architectural arrangements. Both lengths fall within the offered size range, but that fact alone does not establish that either configuration is suitable for the actual wall.
The important distinction is that available kit lengths should help refine the preferred design, not dictate the architectural concept before the façade has been evaluated.
If the preferred proportions fall between offered increments, compare the neighboring available lengths and determine whether the resulting margins remain visually acceptable.
Do not assume that a nominal kit length can be freely shortened or that multiple kits can be combined in any arrangement without confirming the supplied configuration.
Eyebrow pergolas attach to the house or another suitable structure using an included ledger board. They are not freestanding pergolas.
Before committing to a continuous layout, review the wall area above and between the garage doors for features that could affect the intended arrangement.
Important conditions include:
A visual design that looks continuous from the street may still require separate sections or a different arrangement because of these conditions.
Likewise, choosing separate pergolas does not automatically eliminate attachment considerations. Each individual installation must be suitable for its corresponding wall area.
For longer garage façades, verify the number and arrangement of supplied components, the location of any section connections, and the intended ledger configuration.
The distinction matters because an advertised overall pergola length is not necessarily the length of a single uninterrupted structural piece.
Confirming the arrangement before ordering helps ensure that the desired appearance is compatible with the supplied kit and the actual installation conditions.
Use the following questions to make the final comparison:
If the façade is unified, the wall conditions are suitable, and the required kit arrangement can be confirmed, a continuous eyebrow pergola is often the stronger choice.
If the openings have distinct architectural boundaries, significant separation, or incompatible wall conditions, individual pergolas may produce a more balanced and practical result.
Once you have selected the treatment, use the actual garage dimensions to determine the required kit lengths. You can then compare the available options on the eyebrow pergola product page and confirm any configuration details before ordering.
Choosing one long garage pergola or separate pergolas over multiple garage doors comes down to the architecture of the façade. A continuous treatment often works best when the openings share a common visual framework, while separate accents can better respect distinct bays, wider gaps, and architectural interruptions.
Compare both layouts against your actual garage, identify the arrangement that creates the strongest visual balance, and confirm that the available kit lengths and attachment configuration support your choice. Then browse Eyebrow Pergola Kits to find the continuous or individual treatment that best complements your home.
Yes. Separate eyebrow pergolas can create a cohesive appearance when they use consistent colors, end-cap styles, and placement relative to the garage openings. Matching lengths often work well for identical doors, but proportional alignment may be more important when the openings differ.
Often, yes. A wide gap can make individual pergolas look more natural because each accent relates directly to its garage opening. However, a continuous pergola may still work if the intervening wall belongs visually to the same architectural composition.
No. Different garage door widths or surrounding wall proportions may justify different pergola lengths. The objective is a balanced relationship between each pergola and its opening, rather than identical dimensions regardless of the architecture. Available eyebrow pergola lengths increase in 4-foot increments.
No. A continuous appearance does not necessarily mean every structural component is supplied as one uninterrupted piece. Long eyebrow pergola configurations may involve multiple sections. Confirm the actual component and ledger arrangement before ordering.
Yes. A wall-mounted light between garage doors may interfere with the intended pergola position or attachment area. Its location and the required installation clearances should be reviewed before choosing a continuous treatment. Separate pergolas may offer an alternative when the fixture must remain in place.
Generally, yes. Matching colors and end caps help separate pergolas appear coordinated. Sunset Pergola Kits offers white, tan, and black eyebrow pergolas with scrolled, beveled, or flat end caps. Consistent selections can establish a unified architectural rhythm even when the pergolas have different lengths.
Separate pergolas are often the more natural choice when adjacent garage bays project or recess relative to one another. A continuous-looking arrangement may require additional configuration considerations, and its attachment suitability must be confirmed. Do not assume that a standard straight installation can accommodate changes in wall plane.


