

MADE IN THE USA
with American products
w/ American products


A pergola over a front door can give an otherwise understated entrance greater architectural presence without adding a full porch roof. The challenge is choosing a design that complements the entire doorway rather than appearing oversized, undersized, or awkwardly positioned. This guide explains how to evaluate an eyebrow pergola above a front door, establish an appropriate width, choose its alignment, and identify clearance issues before selecting a kit.
An eyebrow pergola works best when it reinforces the architecture already present. Rather than creating a new enclosed entrance, it introduces a shallow horizontal feature that can visually frame the doorway, add depth to a flat façade, and make the front entrance feel more intentional.
However, not every entrance benefits from another architectural element. The first decision is whether an eyebrow pergola would improve the composition or compete with features that already define it.
 An eyebrow pergola is particularly worth considering when the front entrance lacks visual emphasis compared with the surrounding exterior.
Common situations include:
The strongest designs make the eyebrow look like an intentional part of the home's architecture rather than a decorative accessory added afterward.
If the entrance already features a prominent arch, substantial porch roof, elaborate pediment, or strongly defined architectural surround, another horizontal element may create visual competition.
Evaluate the proposed pergola from the street, driveway, and primary pedestrian approach. If the entrance already has a clear focal point, consider whether the new structure strengthens that focal point or makes the façade unnecessarily busy.
Remember that an eyebrow pergola has an open slatted roof. It may introduce limited shade and shadow patterns, but its primary role above a front door is architectural. It should not be selected with the expectation of keeping visitors dry during rain.
The best width for a front door eyebrow pergola depends on the entire entrance grouping, not simply the width of the door slab. A pergola sized only around the door can look too narrow when sidelights, substantial casing, or a wide transom are part of the architectural composition.
Start by identifying the visual boundaries of the entrance before comparing available pergola lengths.
Look at the doorway as a collection of related elements:
The appropriate reference width is usually the outer boundary of the elements that read as one unified entrance.
For example, a door with matching sidelights on both sides often looks more balanced when the eyebrow frames the entire door-and-sidelight grouping rather than just the central door.
However, if the sidelights are visually separated from the door by substantial architectural details, a narrower composition may also deserve consideration.
Sunset Pergola Kits offers eyebrow pergolas in lengths from 4 feet to 60 feet, in 4-foot increments. For a front entrance, the practical task is to identify which available length best complements the architectural grouping.
Rather than assuming the pergola can be manufactured to any arbitrary width, compare the relevant standard lengths against your measured entrance.
| Entrance Composition | Width Planning Approach | Primary Design Concern |
|---|---|---|
| Single door without sidelights | Compare the smallest available lengths against the door casing and surrounding wall. | A wide eyebrow may overpower a narrow doorway. |
| Door with two sidelights | Measure the complete door-and-sidelight grouping, including its outer trim. | A door-only reference may produce an undersized accent. |
| Door with one sidelight | Compare the overall entry width with the door's individual position. | Centering and width must account for the asymmetrical grouping. |
| Door with a wide transom | Consider the transom's outer edges when defining the visual frame. | A narrow eyebrow may look disconnected from the upper entry detail. |
| Recessed entrance | Compare the entry opening with the surrounding recess and wall surfaces. | The eyebrow may relate more strongly to the recess than the door itself. |
A useful approach is to create a simple front-elevation drawing showing the entrance and the nearest plausible eyebrow widths. Compare the drawings at the same scale, including the full width of the proposed pergola.
Because the kits are available in 4-foot increments, the most attractive configuration may extend beyond the entry trim. That extension is not necessarily a problem, provided it looks intentional and does not conflict with surrounding features.
Before settling on a width, review the available configurations in the eyebrow pergola kits collection and compare their dimensions with your entrance measurements.
Centering an eyebrow pergola is straightforward when the entrance is symmetrical. It becomes more complicated when a sidelight appears on only one side, the door is offset within a recess, or the surrounding façade has its own strong alignment lines.
The correct visual center is the one that makes the entrance composition look intentional from its primary viewing angles. That is not always the center of the door slab.
For a front door with matching sidelights or balanced trim on both sides, the most natural starting point is the centerline of the entire entry grouping.
Aligning the eyebrow with that centerline typically creates balanced extensions to either side and reinforces the entrance as a single architectural feature.
Check whether the proposed alignment also relates comfortably to nearby windows, columns, and other façade details. Small visual inconsistencies can become more noticeable when a new horizontal structure is introduced.
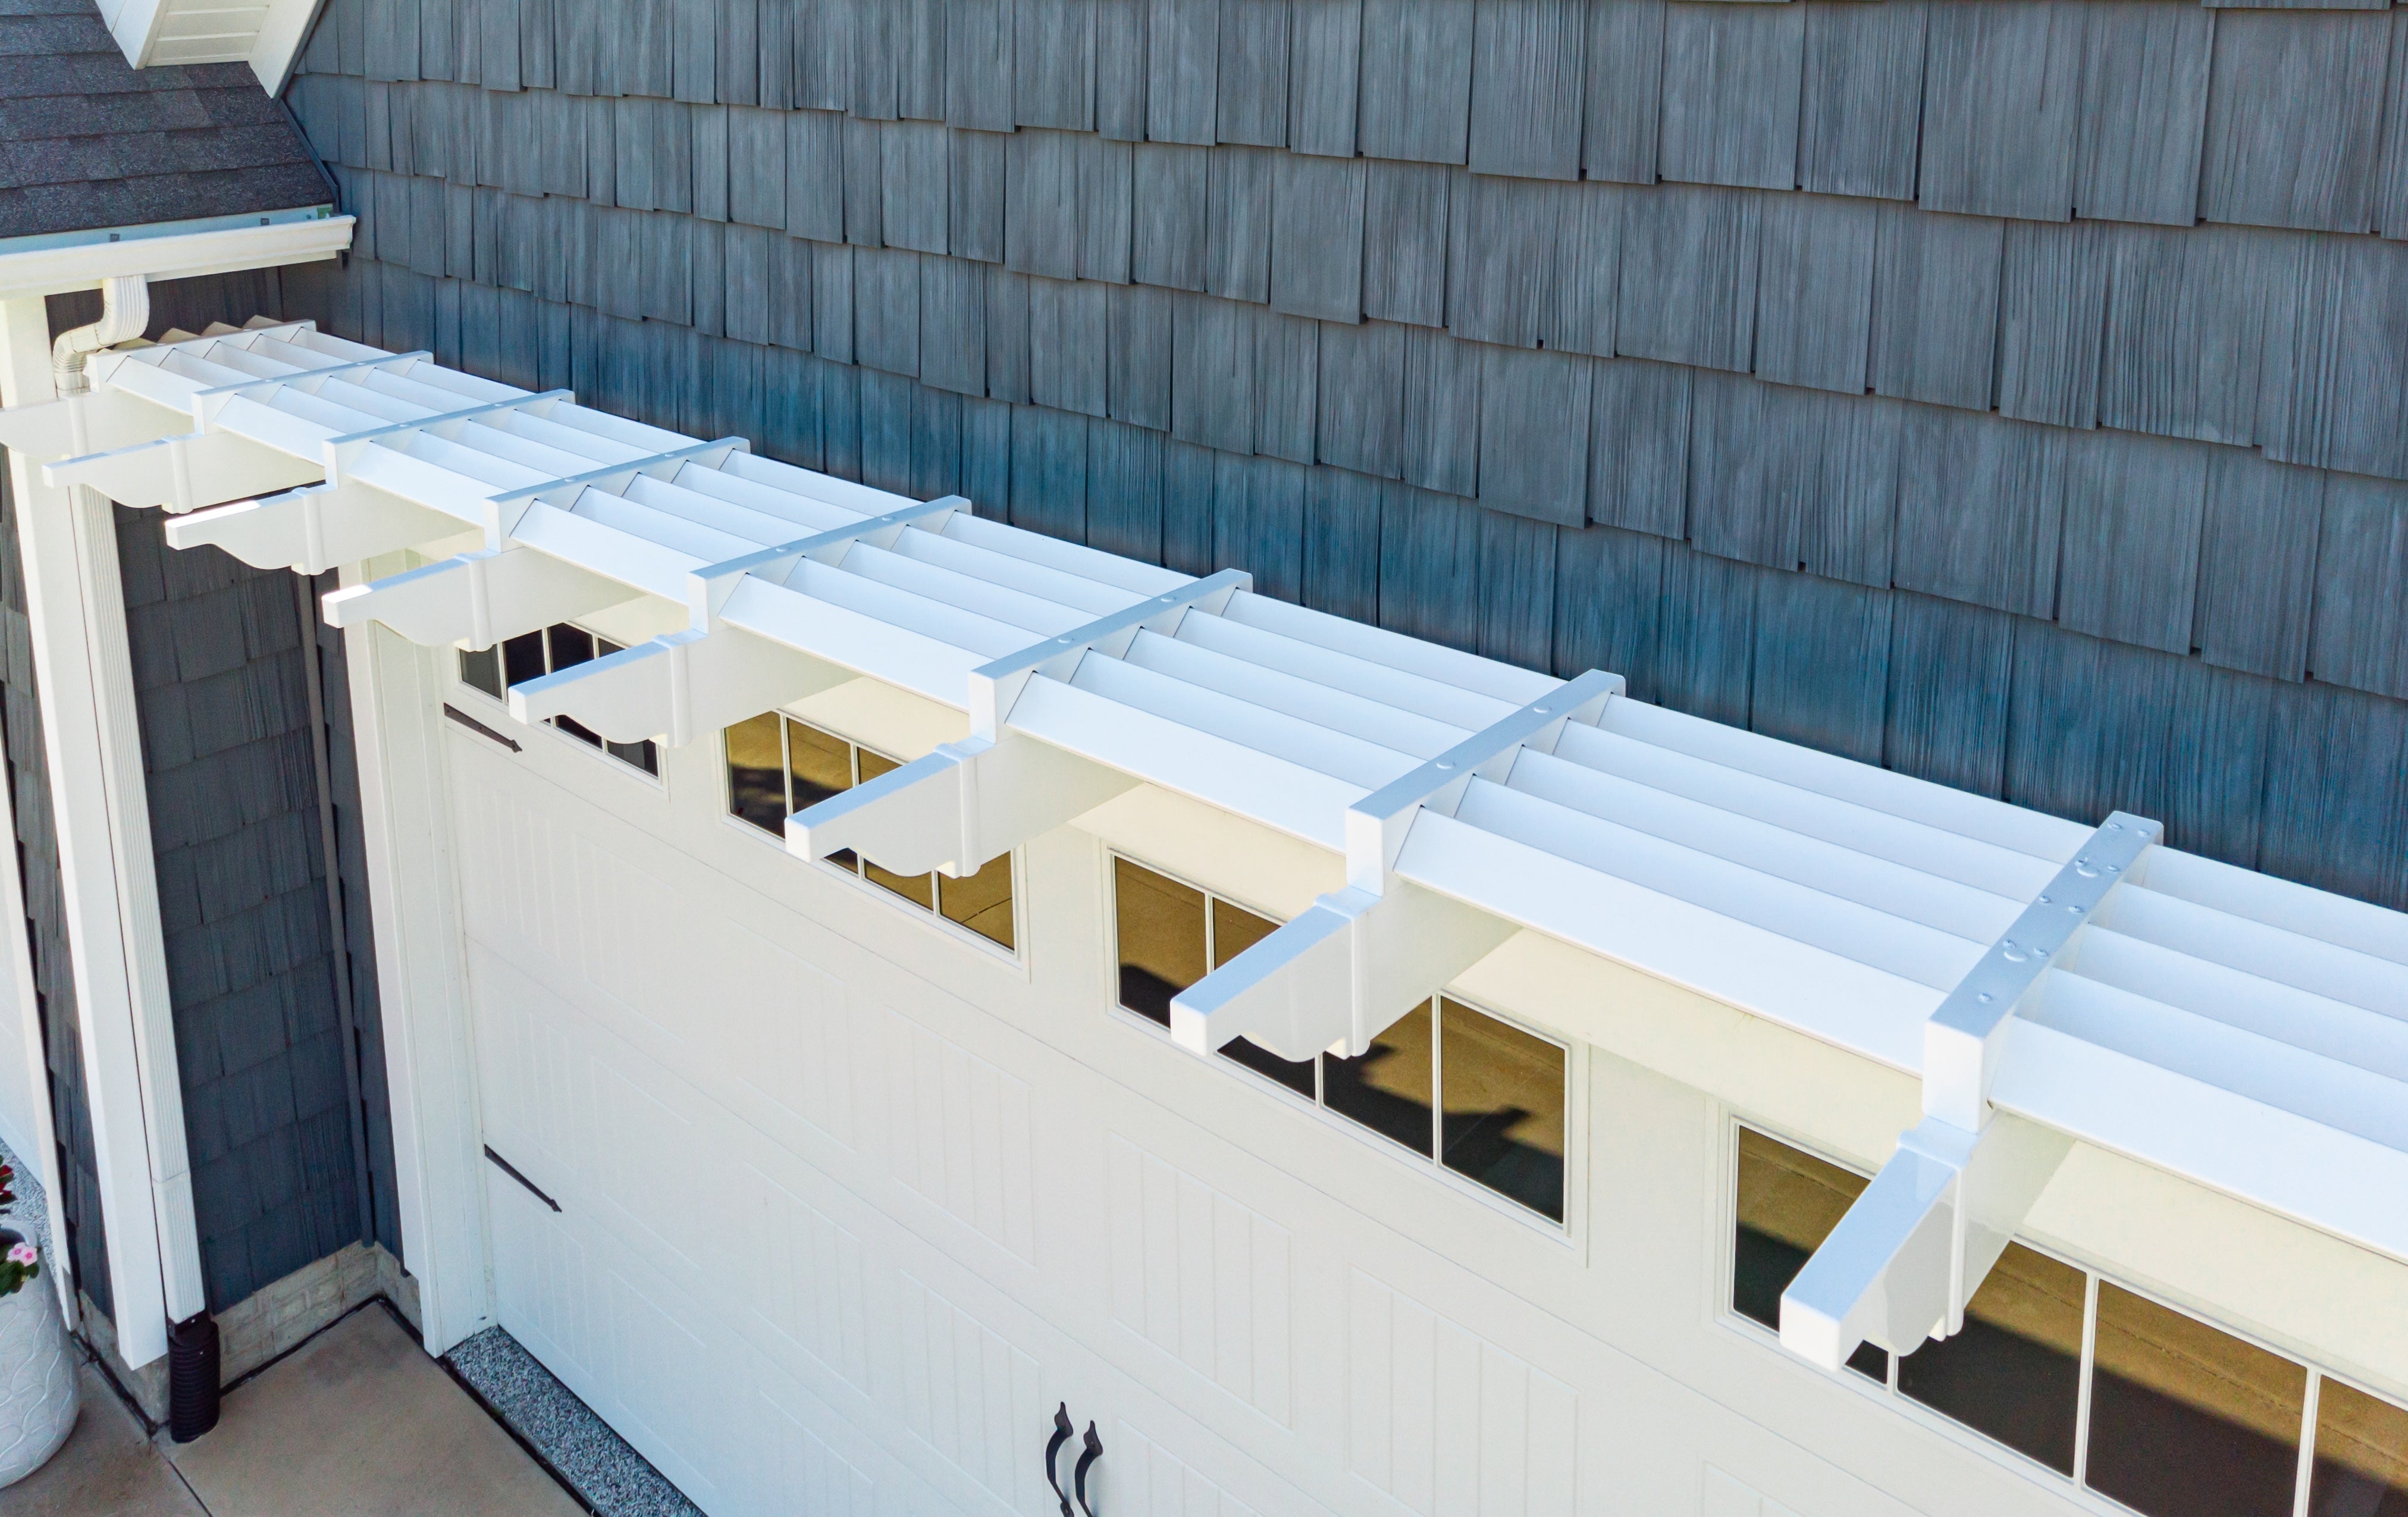 A front door with one sidelight creates two possible alignment references:
Neither approach is universally correct.
Door-centered placement may work when the sidelight is visually subordinate or when nearby architectural elements strongly reinforce the door's position.
Entry-centered placement often works better when the sidelight and door share continuous casing, matching proportions, or a unified transom.
To evaluate the difference, draw both configurations over the same straight-on photograph of your entrance. Then compare how each version relates to the surrounding façade.
The key is to avoid centering the eyebrow automatically over the door without checking whether that creates an awkward imbalance across the complete entry.
A design that appears perfectly balanced in a straight-on elevation may look different from the normal approach.
For example, an entrance positioned near an inside corner, beside a projecting garage, or within a recessed wall may be viewed primarily from an angle.
Review the proposed eyebrow from:
Use these views to confirm that the selected width and alignment remain visually coherent rather than appearing centered only in a technical drawing.
An eyebrow pergola should complement the entrance without interfering with how it functions. Before choosing a configuration, evaluate the proposed structure against moving doors, nearby trim, existing rooflines, lighting, and other exterior fixtures.
Do not assume that a visually attractive placement is automatically a workable mounting location. The actual pergola dimensions and attachment requirements must be checked against the specific entrance.
Sunset Pergola Kits eyebrow pergolas have a 24-inch rafter depth. Scrolled and beveled decorative end caps add another 9 inches to the rafter length.
That distinction matters when evaluating the structure's full projection from the wall.
For example, a drawing showing only the nominal 24-inch rafter depth may not represent the complete outward extent of a configuration with decorative end caps.
Confirm the actual finished envelope of the selected kit, including the applicable end details, before evaluating clearance.
Potential conflicts include:
Measure the relevant obstructions and compare them with the actual kit configuration. If a conflict appears possible, resolve it before ordering rather than assuming the pergola can simply be moved into place during installation.
Vertical placement deserves particular attention because the structure must relate appropriately to the door, transom, trim, and overhead features while maintaining necessary clearance.
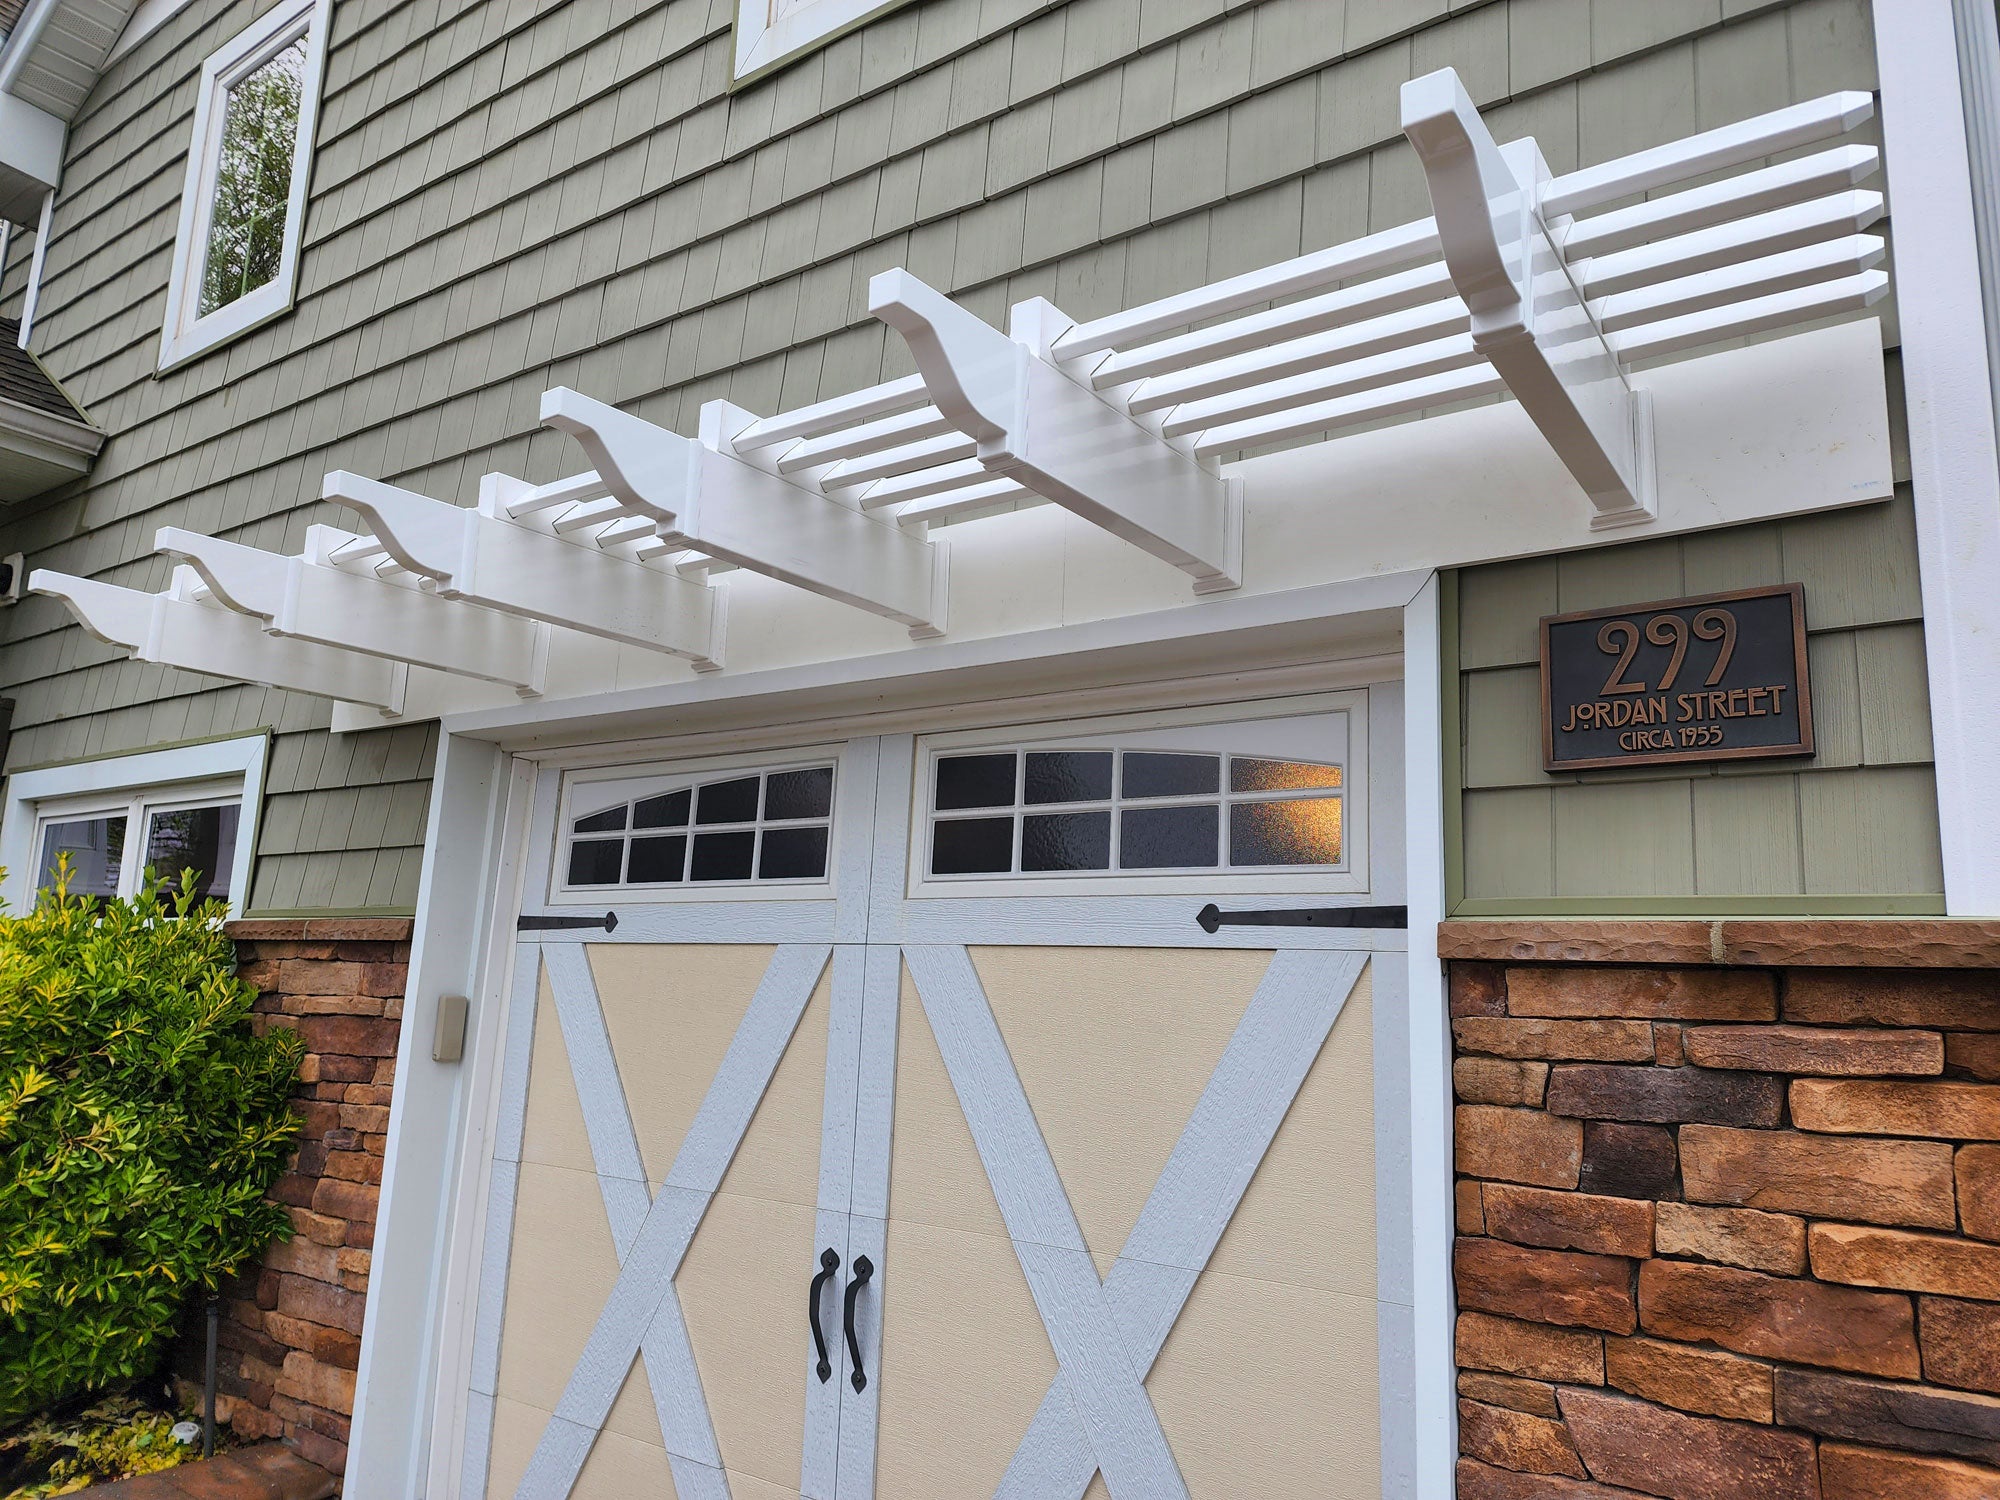 Exterior fixtures can be easy to overlook when planning an eyebrow pergola from a doorway measurement alone.
Check the proposed location against:
House numbers should remain readily visible from the normal approach. Exterior lighting should continue to illuminate the intended areas without the pergola obstructing the fixture or its useful light distribution.
If a fixture would be hidden or crowded, consider whether another available eyebrow width or a different placement would create a cleaner composition.
Sunset Pergola Kits eyebrow pergolas are attached structures that use an included ledger board. They are not freestanding pergolas.
Before choosing a configuration, verify that the proposed attachment area can accommodate the selected kit and that the mounting approach is appropriate for the existing wall construction.
Do not assume that decorative trim, siding, or another visible exterior surface is itself a suitable structural attachment point.
The final mounting location and attachment method should be confirmed using the product's installation requirements and the actual site conditions.
Once the eyebrow's approximate width, alignment, and placement have been established, the remaining design choices should reinforce the character of the entrance.
Color and decorative end details influence whether the pergola blends into the existing architecture or becomes a more prominent visual feature.
Sunset Pergola Kits offers eyebrow pergolas in white, tan, and black, with a premium extruded vinyl exterior.
The pergola does not necessarily need to match the front door itself. In many cases, coordinating with the surrounding trim or other exterior architectural details creates a more cohesive appearance.
| Color | Potential Design Approach | What to Evaluate |
|---|---|---|
| White | Coordinate with white door casing, window trim, or other light-colored architectural details. | Whether the pergola should blend with the trim or create contrast against the wall. |
| Tan | Complement warm neutral exterior palettes and similarly colored trim. | Whether the tan finish relates naturally to the home's existing materials and colors. |
| Black | Echo dark window frames, railings, hardware, or other contrasting accents. | Whether the stronger visual contrast appropriately emphasizes the entrance. |
A black eyebrow above a light-colored entrance, for example, may become a prominent horizontal feature. That can be desirable when the home already uses black architectural accents, but less successful when the pergola introduces an unrelated color.
Similarly, a white eyebrow may visually integrate with white casing even when the front door itself is a contrasting color.
Compare the proposed finish with the home's permanent exterior elements rather than selecting a color based solely on the door.
Available eyebrow pergola end-cap styles include scrolled, beveled, and flat.
These details affect the visual character of the projecting rafters:
Choose the end treatment in relation to the home's existing trim profiles, roof details, and overall architectural character.
Also remember that scrolled and beveled end caps extend the rafter length by 9 inches. Their appearance and dimensional implications should both be considered.
Before making a final selection, organize the key decisions into a simple reference sheet. This makes it easier to compare configurations and identify unresolved questions.
Include the following information:
This brief should establish a clear design direction without prematurely treating the site as approved for installation.
With those details assembled, compare the shortlisted options on the eyebrow pergola product page and review the available assembly information before finalizing the configuration.
A successful pergola over a front door should look like a natural extension of the home's architecture. That starts with framing the complete entrance, choosing an intentional centerline, and selecting a width that complements the doorway, sidelights, transom, and surrounding façade.
Equally important, the pergola must preserve door movement, fixture visibility, and necessary clearances. Once those considerations are documented, you can explore eyebrow pergola kits with a clear understanding of the size, appearance, and installation details that still need confirmation.
Either alignment can work, depending on the entrance composition. Centering over the complete door-and-sidelight grouping often creates a more unified appearance when both elements share continuous trim. Door-centered placement may be preferable when surrounding architectural features emphasize the door itself. Compare both arrangements in a scaled front-elevation drawing.
Yes. A wide transom can visually connect the door and sidelights into a larger architectural grouping. An eyebrow sized only around the door slab may appear too narrow beneath that wider feature. Evaluate the transom's outer boundaries when determining the appropriate pergola width.
Yes. An outward-opening storm door must have sufficient clearance throughout its movement. Before selecting the pergola's mounting position, compare the door's full swing with the actual pergola envelope, including projecting rafters and decorative end caps where applicable.
Yes. House numbers should remain readily visible from the street or primary approach. If the proposed eyebrow would conceal them or make them difficult to read, consider adjusting the pergola configuration or evaluating another suitable number location.
Measure and photograph the complete recessed opening, including its sidewalls, overhead surfaces, and doorway trim. Compare the proposed eyebrow against both the door and the surrounding recess. Check that the structure's projection and attachment location do not conflict with existing architectural features.
Yes. An eyebrow pergola viewed within a deep or recessed entrance can appear less prominent than the same structure mounted on a flat façade. Compare straight-on and angled views to understand how the pergola's projection will look from the street, walkway, and entrance landing.
No. Coordinating the pergola with the surrounding door casing, window trim, or other exterior architectural accents can create a more cohesive appearance than matching the door slab. Sunset Pergola Kits offers eyebrow pergola kits in white, tan, and black, allowing homeowners to choose a finish that complements the overall façade.


