

MADE IN THE USA
with American products
w/ American products


Choosing among modern pergola sizes starts with a practical question: how much outdoor space should the structure cover without overwhelming the patio, deck, or house? Whether you're planning a shaded dining area, poolside retreat, or outdoor lounge, the right dimensions depend on the occupied footprint, available installation space, and architectural proportions. This guide explains how to translate those measurements into an appropriate modern pergola size and supported post configuration.
The best starting point for sizing a modern pergola is the space you intend to use beneath it—not the dimensions advertised in a product listing.
A pergola that looks appropriately sized when empty may feel restrictive once furniture and other features are placed beneath it. Conversely, selecting a substantially larger footprint than necessary can make the structure appear out of proportion to the surrounding property.
Begin by measuring the actual items and activities the pergola will accommodate. Common arrangements include:
For example, an elongated dining arrangement may benefit from a longer rectangular pergola, while a conversation area with seating on several sides may work better beneath a square or nearly square footprint.
These are layout relationships, not universal sizing rules. The actual measurements of your furnishings should determine the preliminary dimensions.
Next, identify the space needed around the occupied area. This might include room to pull out dining chairs, approach seating, or reach an adjacent door.
Rather than applying an arbitrary clearance to every side, mark the areas where movement must occur and measure them according to your specific arrangement.
Your preliminary coverage footprint should include both the occupied area and the access space you want beneath the pergola. Not every surrounding walkway must be covered, but any space intended to remain within the shaded area should be included in the plan.
Measure the usable installation area separately from the furniture arrangement. Record patio edges, deck boundaries, walls, stairs, doors, and other fixed features that could limit the pergola's dimensions or placement.
This creates two measurements worth keeping distinct:
The first establishes what you want; the second establishes where it may fit. Your candidate size must satisfy both.
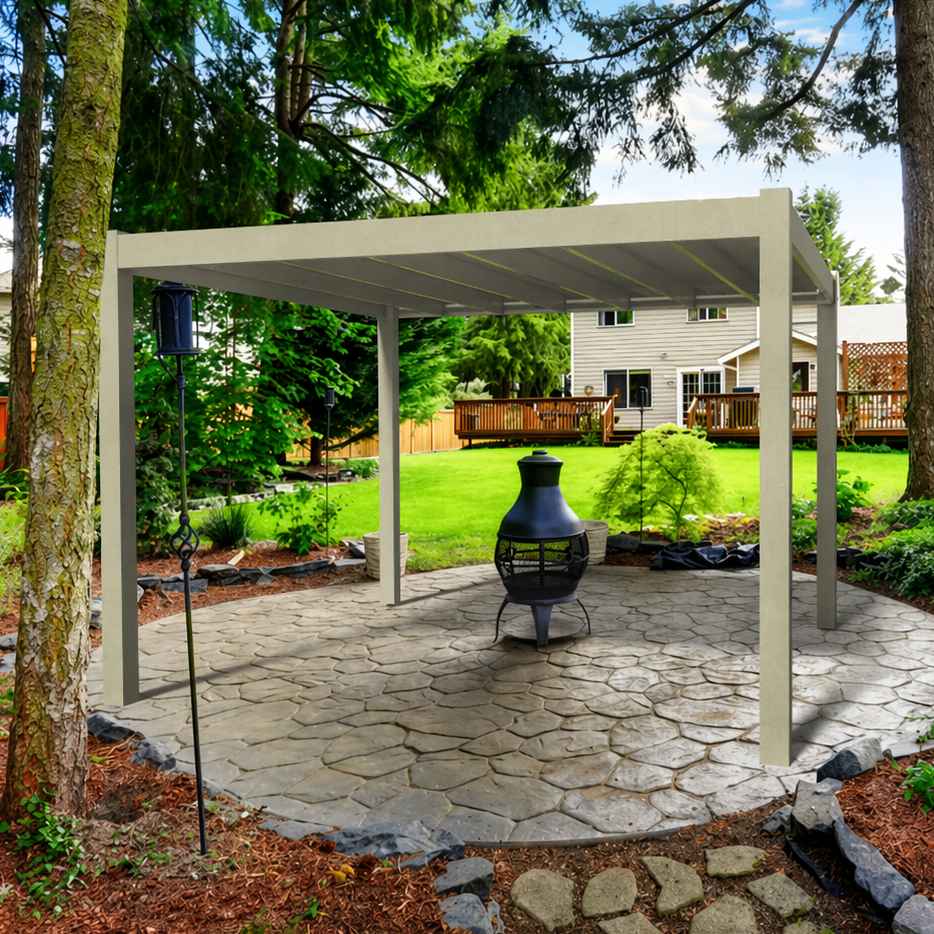 One of the most important distinctions in modern pergola size planning is that the listed dimensions, roof outline, post-center distances, and clear interior space are not necessarily identical.
Understanding those differences helps prevent a seemingly suitable kit from becoming too tight for your intended arrangement.
Sunset Pergola Kits' modern designs feature posts positioned at the corners, with beams and rafters terminating at flush edges rather than extending beyond the structure. They also omit the decorative beam and rafter end caps associated with traditional designs.
This creates a clean, rectangular roof outline with no beam or rafter overhangs.
However, the absence of overhangs does not mean that every dimension measured across the roof is available as unobstructed interior space.
For example, a listed 16' × 16' pergola should not automatically be interpreted as providing a full 16' × 16' of clear space between the inside faces of the posts.
Modern pergola posts are generally 7-inch square, while black modern pergolas use 8-inch square posts. Certain post options also include lower trim rings. The exact effect on usable space depends on the manufacturer's dimensional references and selected configuration.
Before treating a listed size as the final fit, request or review a drawing that identifies the roof outline, post centers, clear openings, and applicable trim projections.
Once you have a preliminary footprint, the next step is identifying which modern pergola configuration supports its general dimensions.
Sunset Pergola Kits offers modern designs in several post-count families. The supported ranges differ between freestanding pergolas and attached pergolas.
Freestanding modern pergolas are supported entirely by their post configurations rather than being attached to the house.
| Post Configuration | Supported Footprint Range | General Layout Application |
|---|---|---|
| 4 posts | 8'–16' × 8'–16' | Square or rectangular single-area layouts |
| 6 posts | 18'–32' × 8'–16' | Longer rectangular footprints |
| 9 posts | 18'–32' × 18'–32' | Large, broad footprints requiring support in both directions |
The distinction between six-post and nine-post designs is particularly important when evaluating large modern pergola sizes.
A footprint measuring 24' × 12', for instance, falls within the stated dimensional range of the six-post family. A 24' × 24' footprint falls within the nine-post family instead.
These examples identify the appropriate configuration families based on their published ranges. They do not establish that every intermediate dimension is offered or that a particular structural span is approved.
When comparing these options, the six-post modern freestanding pergola and nine-post modern freestanding pergola provide useful starting points for larger footprints.
For attached modern pergolas, the two dimensions have specific orientations:
| Post Configuration | Width Along House | Projection Outward |
|---|---|---|
| 2 posts | 8'–16' | 8'–16' |
| 3 posts | 18'–32' | 8'–16' |
| 4 posts | 8'–16' | 18'–32' |
| 6 posts | 18'–32' | 18'–32' |
Notice that a longer pergola extending along the house and a deeper pergola projecting into the yard may require different post-count families, even when their total covered areas are similar.
For example, a proposed 24'-wide × 12'-deep attached pergola falls within the three-post family, while a 12'-wide × 24'-deep attached pergola falls within the four-post family.
Attached and freestanding post counts are not interchangeable. An attached two-post configuration may serve a dimensional range comparable to a freestanding four-post configuration, but the installation and support arrangements differ.
The ranges above identify the general configurations offered by Sunset Pergola Kits. They should not be interpreted as engineering tables, guarantees of every intermediate size, or permission to relocate structural supports.
In extended configurations, additional posts provide support positions beyond the basic corner arrangement. Their exact locations must be verified from the layout drawings for the selected kit.
Before ordering, confirm that your intended dimensions are available and obtain the relevant configuration drawing rather than deriving post spacing from the overall footprint.
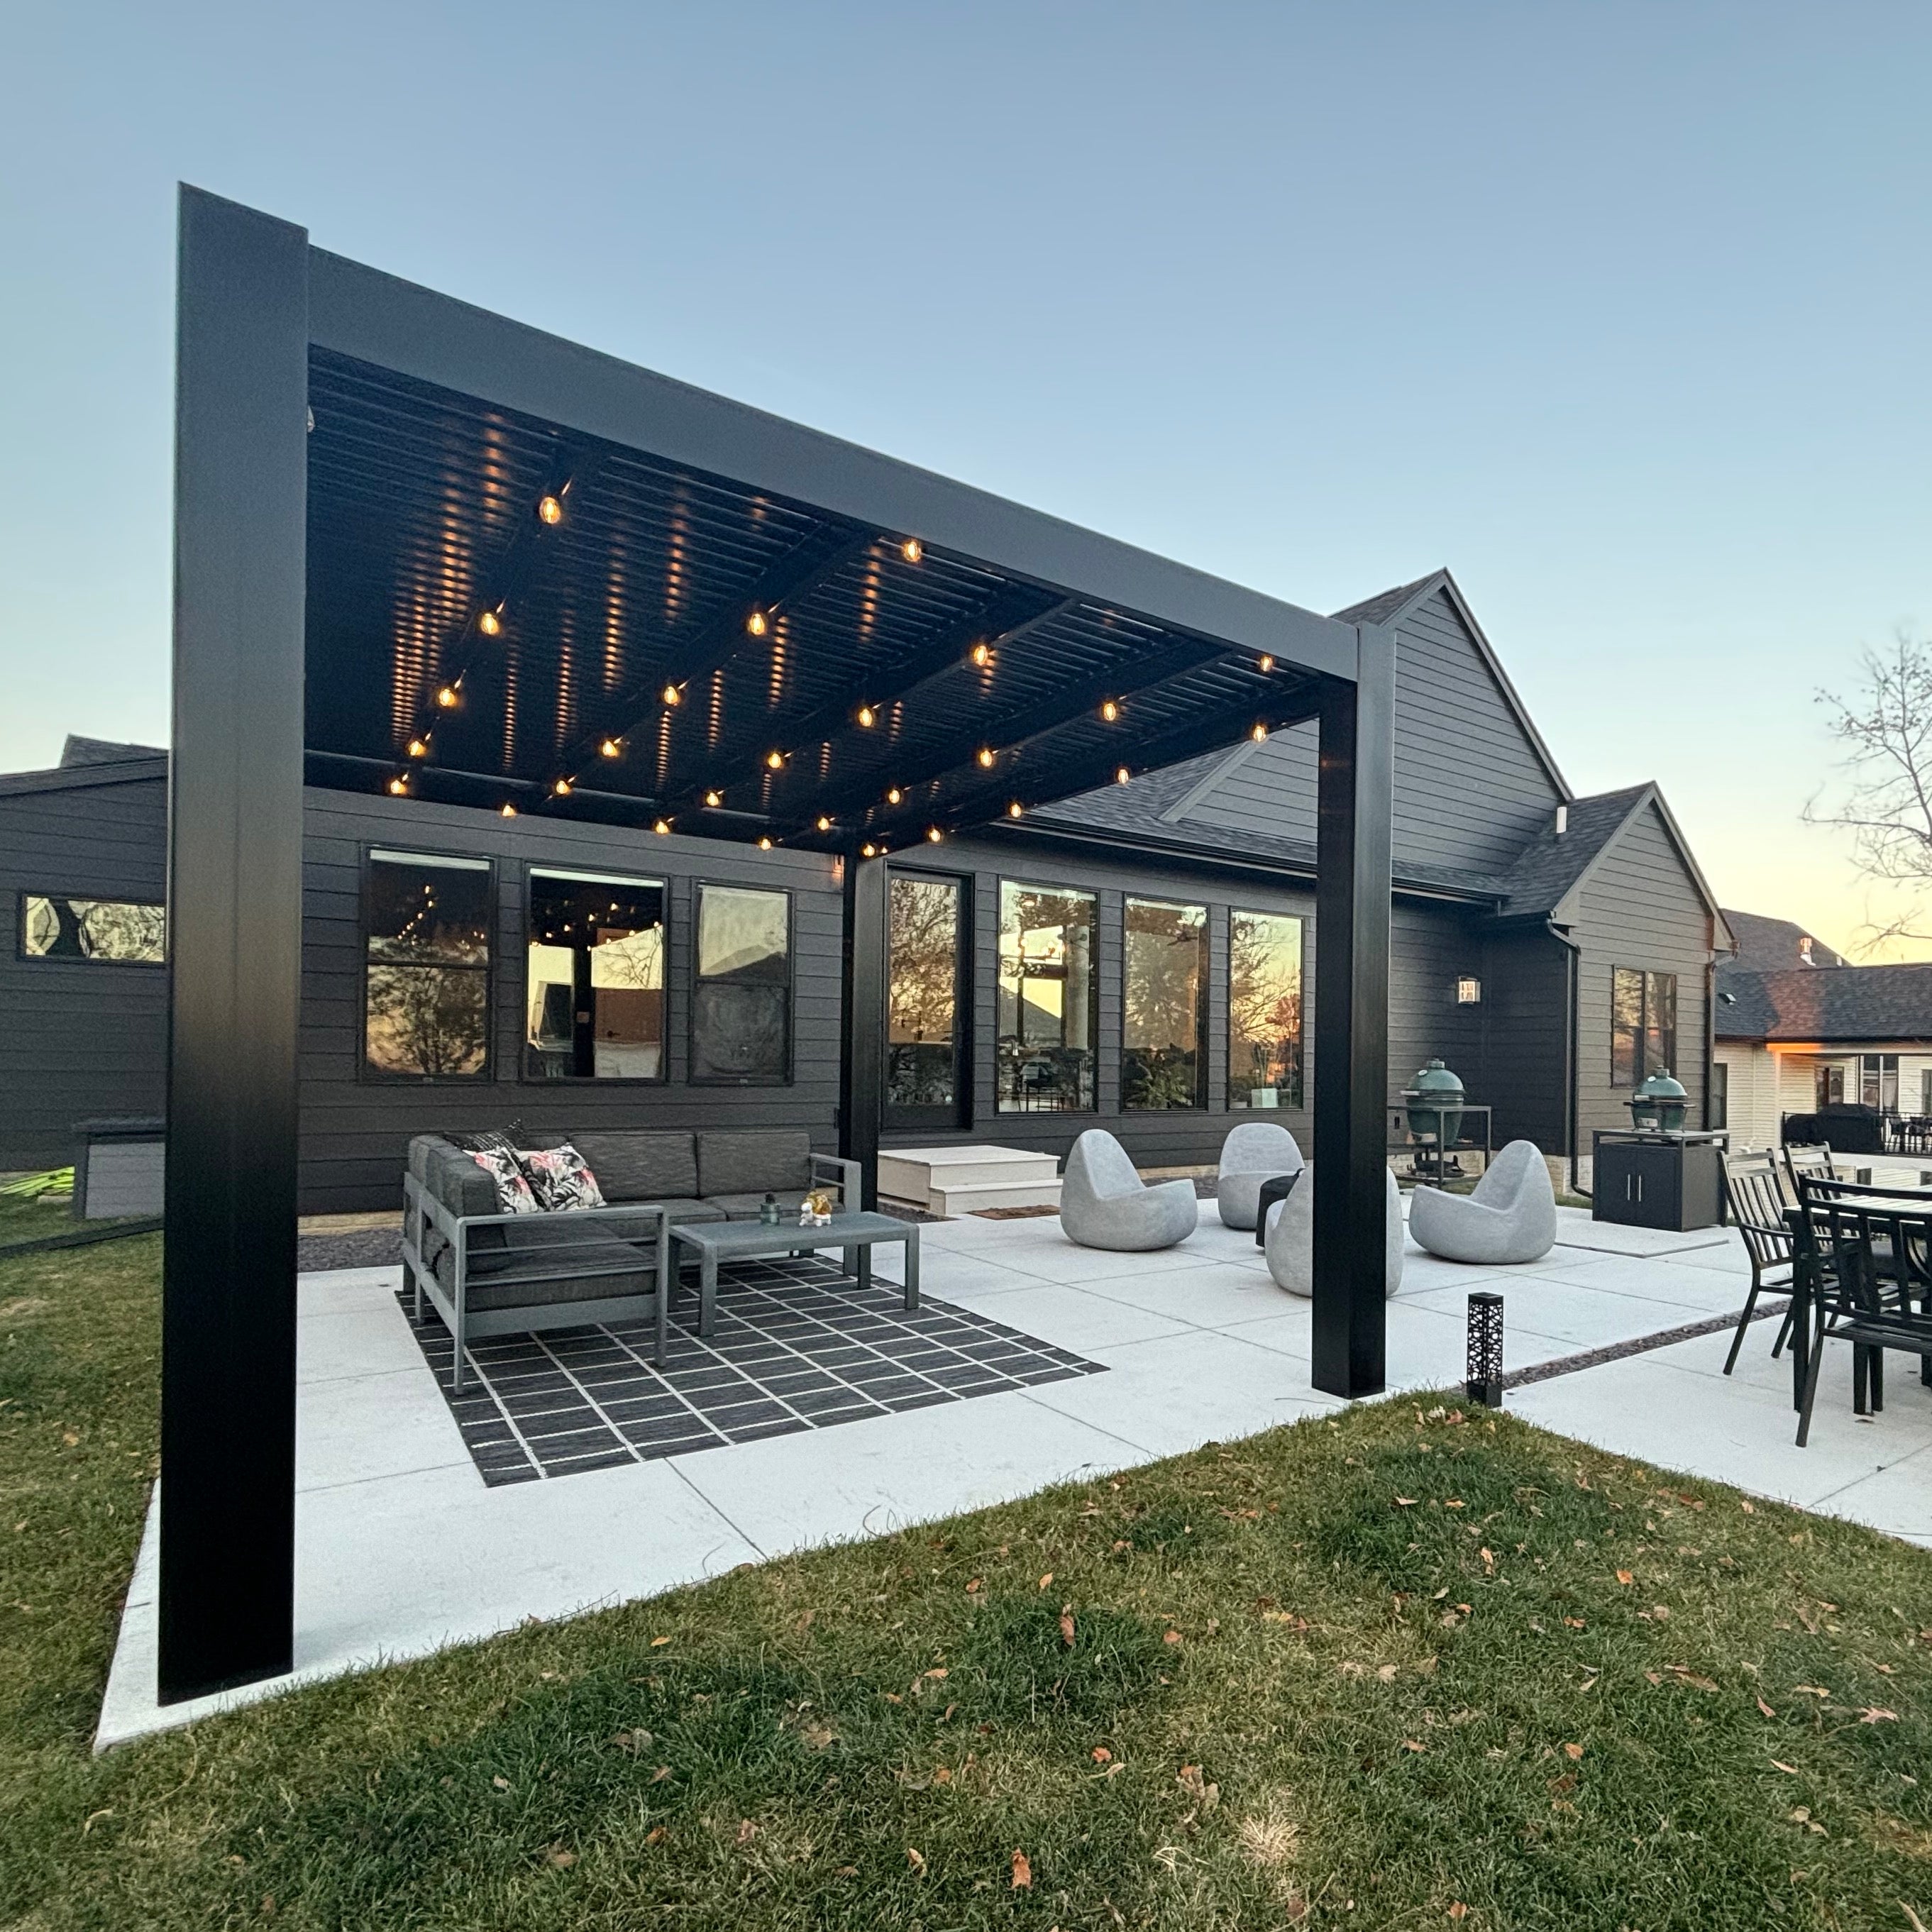 Two pergolas with similar coverage areas can create very different visual effects. The relationship between width and depth influences whether the structure appears balanced with the house, patio, and surrounding landscape.
Modern pergolas make this relationship especially apparent because their square corners and flush edges create a clearly defined geometric outline.
Square or nearly square footprints can complement centralized seating arrangements, symmetrical patio areas, or outdoor spaces designed around a single focal point.
Elongated rectangular footprints may be better suited to long decks, dining arrangements, or patios that follow an extended section of the house.
Neither shape is inherently more attractive or functional. The goal is to match the structure's proportions to the area it will occupy and the way that area will be used.
Equal square footage alone is not a reliable basis for comparing layouts. A long, narrow footprint and a broad square footprint can have similar total areas but accommodate very different furniture arrangements.
Use a scaled site plan to draw the proposed roof outline over the actual patio or deck.
Then compare its edges with important architectural references:
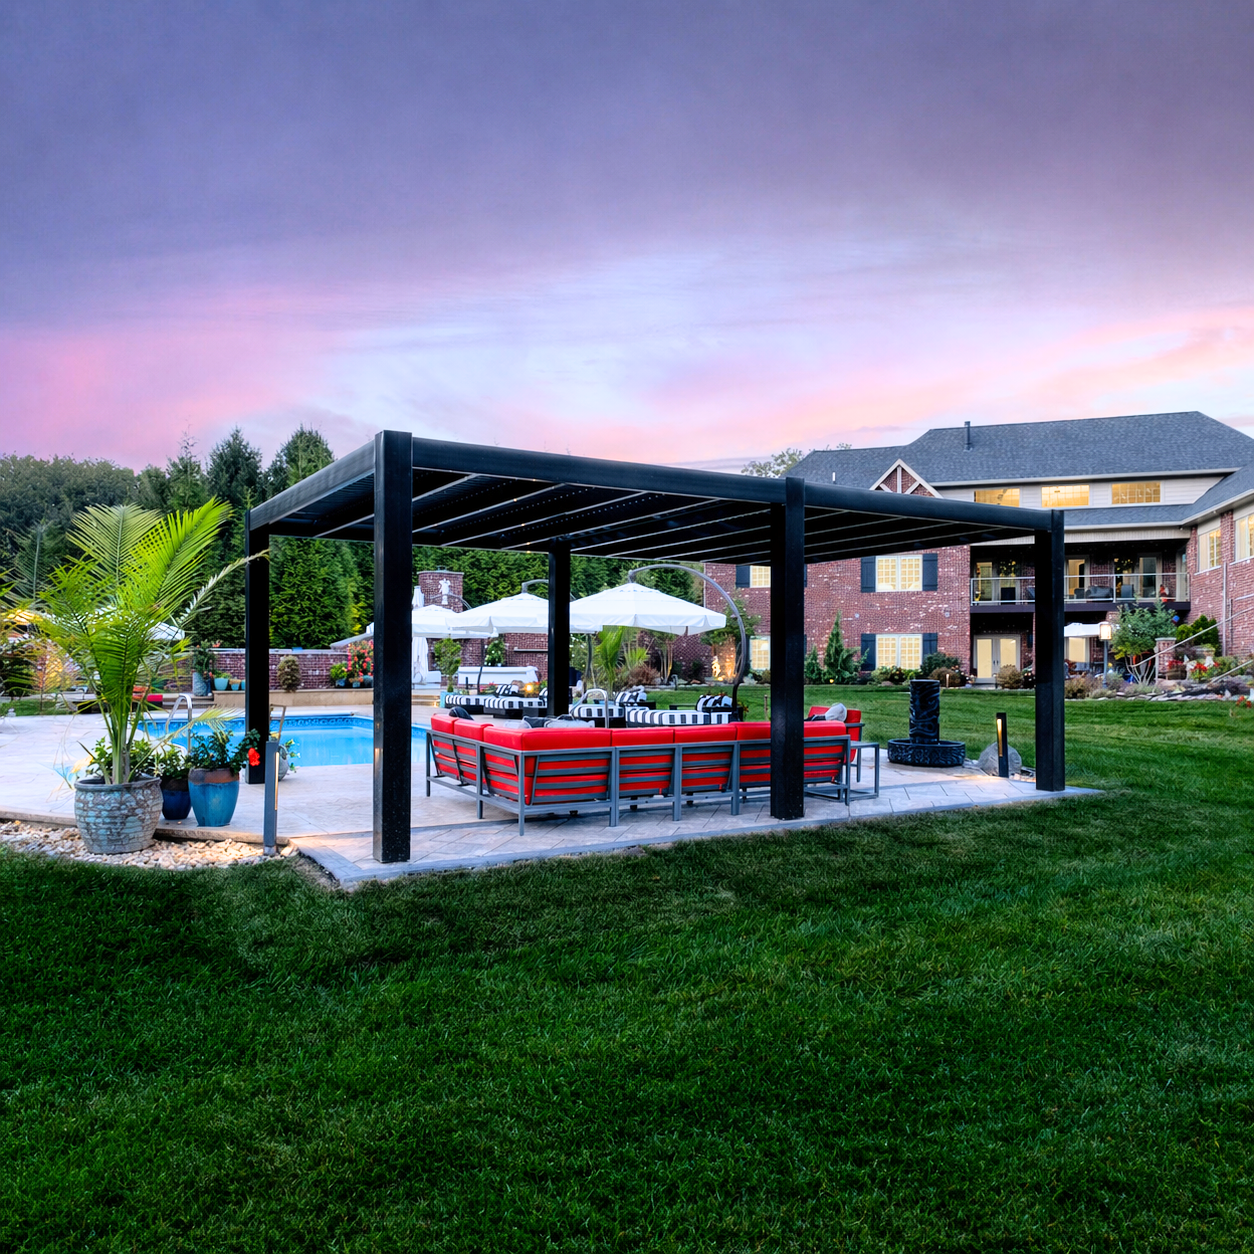
An attached pergola that is long relative to its projection may visually extend the horizontal lines of the house. A deeper configuration may create a more prominent outward projection.
For a freestanding pergola, consider how the structure will look from the house and from other frequently used areas of the property.
There is no universally correct house-to-pergola size ratio. A simple scaled elevation or sightline sketch is often more useful than following an arbitrary proportion.
The roof outline describes the physical area covered by the pergola, but it does not guarantee that the shadow will remain directly beneath that outline throughout the day.
Modern pergolas from Sunset Pergola Kits have fixed angled shade purlins, with available configurations providing 50%, 75%, or 90% shade coverage. They are slatted shade structures rather than solid rainproof roofs.
The position of the sun and orientation of the structure will affect where the shaded area falls. If afternoon shade is especially important, examine the proposed placement at the times when you expect to use the space most often.
This may affect your preferred position or dimensions, even if the furniture footprint remains unchanged.
By this stage, you should have a general footprint, an understanding of the relevant dimensional measurements, and a likely support configuration.
The final planning step is translating that information into a clear set of specifications that can be checked against an actual kit.
Record the following information before comparing available configurations:
| Planning Item | What to Record |
|---|---|
| Primary activity | Dining, lounging, poolside seating, or another intended use |
| Occupied area | Measured furniture or activity footprint |
| Required access space | Space to include around the occupied area |
| Available site envelope | Maximum usable width and depth at the installation location |
| Installation type | Freestanding or attached |
| Candidate footprint | Proposed width × depth |
| Likely support family | Post count based on the published configuration ranges |
| Dimensional reference | How the manufacturer defines the listed size |
| Measurements to verify | Roof outline, post centers, clear openings, and trim projections |
| Site confirmation | Mounting locations, attachment details, and applicable installation requirements |
Suppose your proposed freestanding coverage area is approximately 24' long and 12' deep.
That footprint falls within the published 18'–32' × 8'–16' range of the six-post modern freestanding family.
Before selecting a kit, verify that the exact dimensions are offered, examine the additional support positions, and confirm that the clear interior arrangement accommodates your furniture.
The six-post family is the appropriate starting point for this example—not a guarantee of a particular unobstructed span or post layout.
Now consider a freestanding coverage area measuring approximately 24' × 24'.
Although one dimension matches the previous example, the other extends beyond the 16-foot limit of the six-post family's shorter axis.
That makes the nine-post modern freestanding family, with its 18'–32' × 18'–32' dimensional range, the appropriate configuration to investigate.
The critical difference is the shape of the required footprint, not simply the desire for a larger pergola.
Once you identify a candidate kit, confirm the actual support locations from its configuration drawing.
Modern designs retain their flush-edged appearance and corner-post geometry, but larger configurations include additional supports. Never assume those supports can be moved or removed to accommodate a preferred furniture arrangement.
Also confirm the applicable installation details, particularly when attaching the pergola to an existing house or installing posts near patio or deck boundaries.
Keep the preliminary footprint separate from the final order specification until the manufacturer confirms the exact dimensions, post positions, and relevant measurements.
With your measurements and likely post-count family established, you can compare modern pergola kits based on their supported configurations rather than choosing by appearance or square footage alone.
The right modern pergola size is one that accommodates your intended outdoor living area, fits within the available site, and looks proportional to the surrounding architecture.
Start with the occupied footprint, distinguish nominal roof dimensions from verified clear space, and identify the appropriate attached or freestanding post-count family. Then confirm the exact configuration before ordering.
Once those measurements are established, browse Sunset Pergola Kits' modern pergola collection to find a configuration that matches your planned footprint and installation requirements.
Not necessarily. A listed 16' × 16' size should not be assumed to provide 16' × 16' of unobstructed interior space. Confirm the manufacturer's dimension convention, post-center distances, post thickness, and actual clear openings before ordering.
Yes. Sunset Pergola Kits offers six-post freestanding modern pergolas within an 18'–32' × 8'–16' dimensional range. This configuration is intended for longer rectangular footprints. Exact dimensions and post positions must be confirmed for the selected kit.
Yes, within the supported freestanding ranges. A large square footprint such as 24' × 24' falls within the nine-post family, which accommodates 18'–32' × 18'–32'. The six-post freestanding family is limited to 8'–16' along its shorter dimension.
No. Freestanding modern pergolas are offered in four-, six-, and nine-post families. Attached modern pergolas are offered in two-, three-, four-, and six-post families. Their dimensional ranges and support arrangements differ.
No. Published dimensional ranges identify the general size families, not necessarily every intermediate size or combination. Confirm the exact width and depth you want before treating them as available order specifications.
Not necessarily. A long rectangular footprint and a square footprint can cover similar areas but accommodate furniture and activities differently. Compare the actual width, depth, post positions, and clear interior dimensions rather than relying on square footage alone.
No. The shaded area changes with the sun's position and the pergola's orientation. Sunset Pergola Kits offers fixed angled shade purlins with 50%, 75%, or 90% shade coverage options, but the roof outline does not guarantee a fixed shadow directly beneath the structure throughout the day.


