

MADE IN THE USA
with American products
w/ American products


Choosing between corner and inset pergola posts can determine whether your patio feels open and convenient or has supports in exactly the wrong places. A post near the roof corner might interrupt a walkway, while moving that same post inward could bring it uncomfortably close to a dining chair or lounge arrangement. The best choice depends on how each post footprint interacts with your outdoor space. Here's how to compare both layouts beneath the same proposed pergola roof before committing to either arrangement.
The main difference between corner and inset posts is where the supports occupy space beneath the pergola, not necessarily the overall roof dimensions. Two traditional pergolas can share the same roof outline while offering noticeably different clearances for furniture and walking routes.
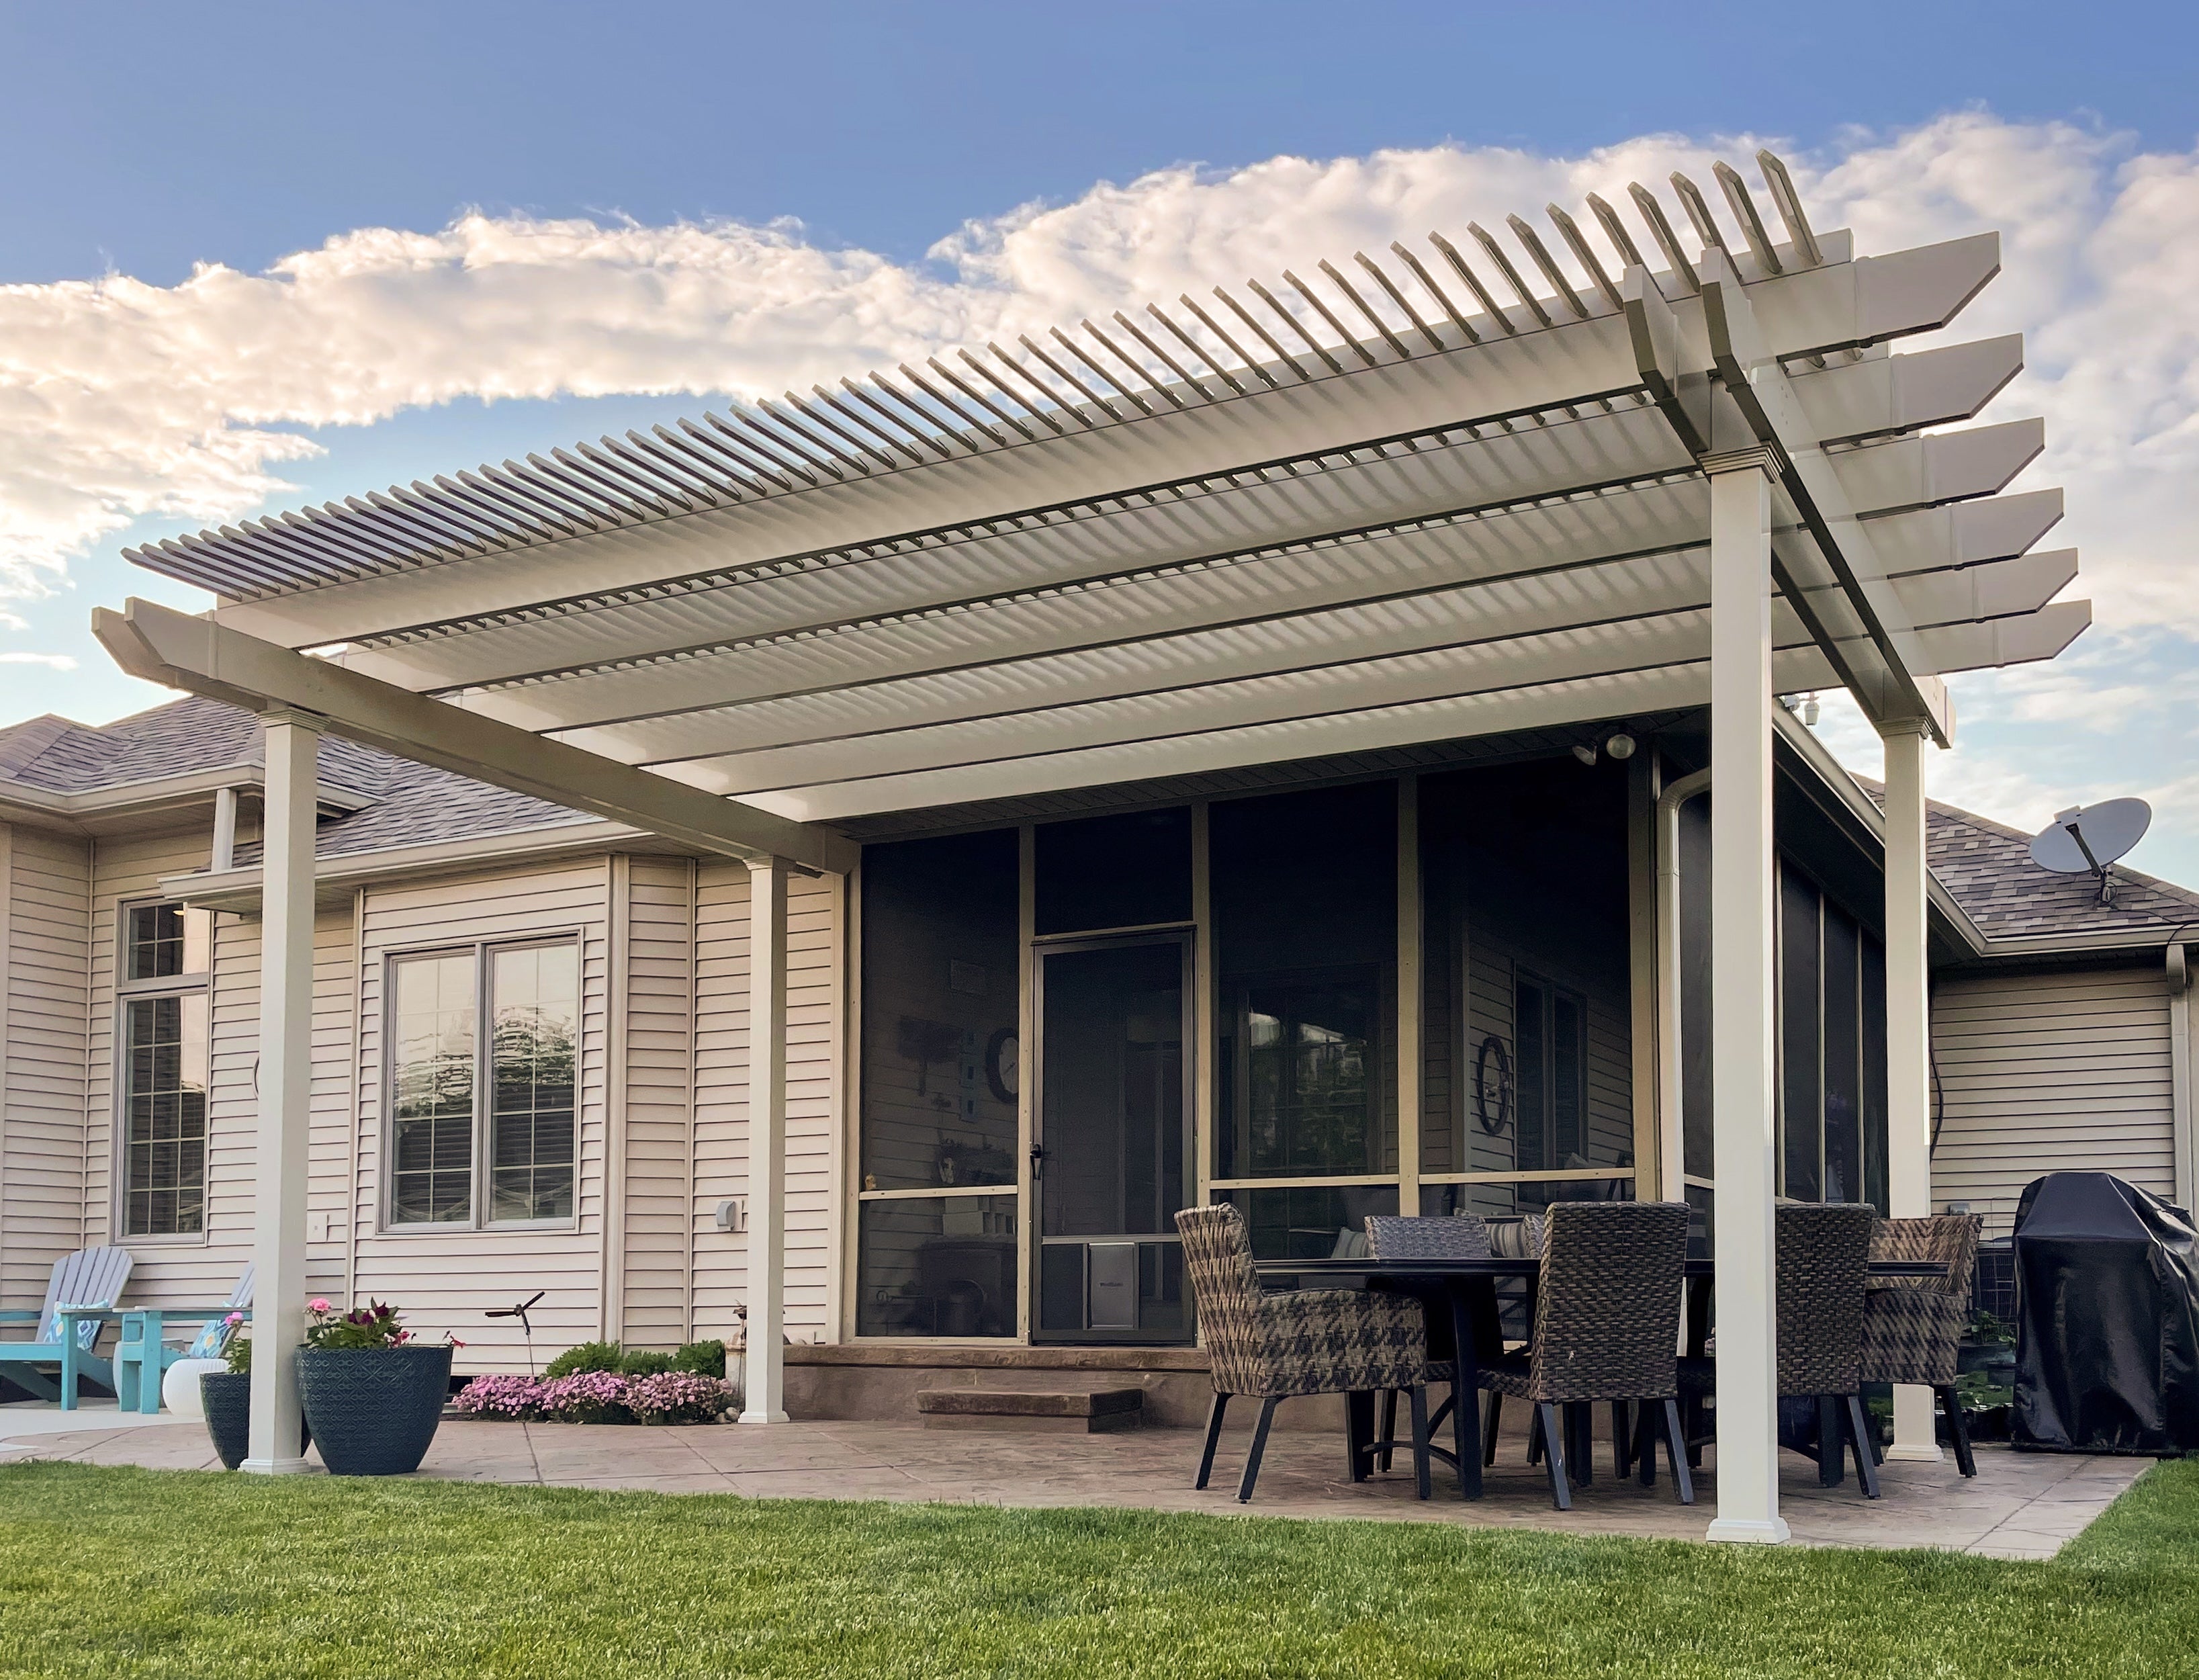
With a corner-post layout, the supports are positioned at the designated corners of the structure's supporting frame. With inset posts, the supports are shifted inward, allowing portions of the beams to extend beyond the post locations.
On a traditional pergola, this relationship creates two different footprints:
Importantly, a pergola's roof corners and post locations do not have to coincide. Traditional pergolas can incorporate overhanging beams and rafters, with post placement determining where the supports meet the patio or deck.
 To compare layouts accurately, distinguish four measurements on your plan:
Post centerline measurements are useful for documenting a layout, but they do not tell the whole story. A chair, walkway, or patio door must clear the physical post and any relevant trim, not merely its center point.
Before calculating specific clearances, confirm how the manufacturer defines roof dimensions, post positions, and inset distances. Do not assume that a stated pergola width represents the distance between posts.
For example, imagine a fixed rectangular roof outline with four corner supports. Moving the supports inward along both axes leaves the proposed roof outline unchanged, but brings the post faces closer to furniture near the center. The area outside those supports becomes more open, while the unobstructed rectangle between them becomes smaller.
This distinction is especially useful when comparing the post-placement possibilities available with traditional pergola kits.
Neither corner nor inset posts are universally better for circulation. The better arrangement is the one that eliminates the most important obstruction without introducing a more disruptive one elsewhere.
Consider a freestanding pergola positioned beside a frequently used route between the house and backyard. If one proposed corner support lands directly in that path, shifting the post inward may move the obstruction away from the natural walking line.
This can be particularly valuable when a route passes:
However, the clearance gained outside the post must be compared with the space lost inside it. If the new support location interferes with a lounge chair, dining table, or frequently used passage beneath the pergola, the apparent improvement may not be worthwhile.
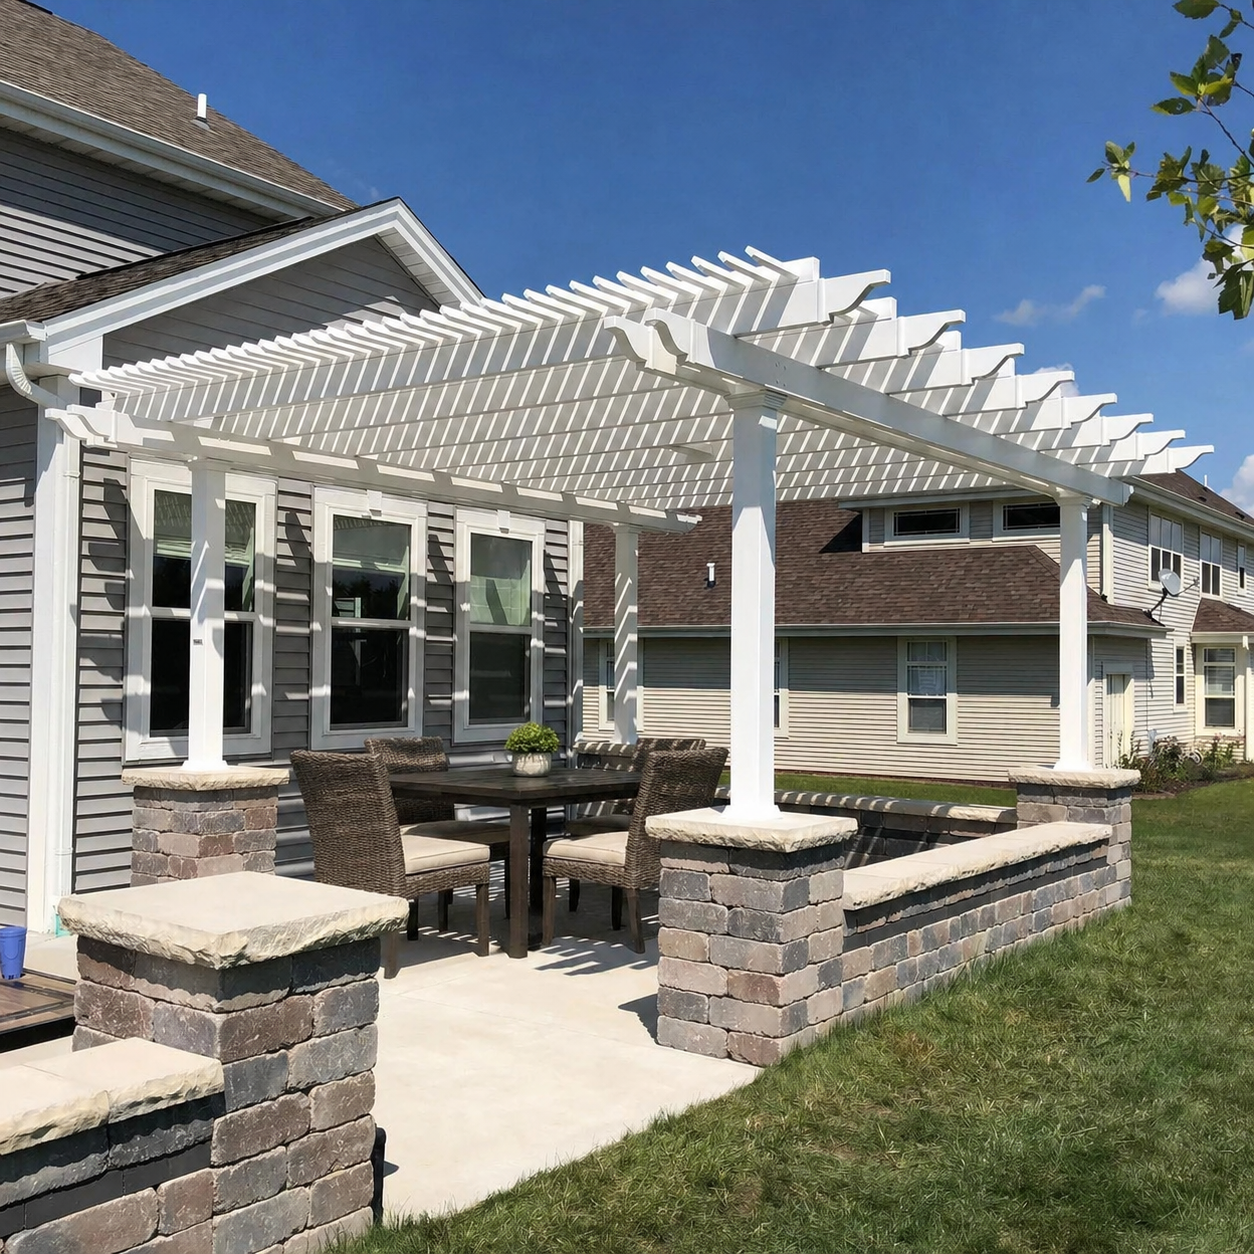 Corner posts often provide a practical advantage when the main priority is keeping the central outdoor living area as unobstructed as possible.
For example, imagine a pergola covering a dining table with chairs on all sides. With posts near the corners, the chairs may have more room to slide backward without approaching a support. Moving the posts inward could place one directly beside a chair that needs additional room when occupied.
The same concern applies to outdoor sectional sofas, loungers, and other substantial furniture arrangements. A post can look unobtrusive on a plan but become inconvenient once people begin using the space.
Before favoring inset posts, test the arrangement with furniture in its normal occupied positions rather than evaluating an empty patio.
The following situations illustrate why the choice depends on how you use the space:
| Layout Situation | Potentially Better Starting Point | What to Verify |
|---|---|---|
| A corner post interrupts a perimeter walkway | Inset posts | Whether the moved post remains clear of interior furniture and movement |
| A large dining arrangement occupies most of the interior | Corner posts | Chair movement and unobstructed access around the table |
| A lounge area sits close to the outer roof edge | Corner posts | Whether an inset support would interfere with seating |
| A post conflicts with an entry or transition area | Inset posts | Whether relocating the support resolves the access conflict |
| Both the perimeter and interior have tight clearances | Neither automatically | Which arrangement creates fewer significant obstructions |
These are starting points, not universal rules. A layout that works beautifully for one patio may be impractical on another with the same pergola roof dimensions.
A post location must be both convenient and suitable for installation. Moving a support away from furniture or a walkway is only useful if the new position can also be properly anchored.
On a patio or deck plan, mark the proposed positions of the post bases in both layouts. Compare them against existing slab edges, joints, changes in elevation, deck boundaries, and other site features that may affect installation.
For example, corner posts might fall near the outer edge of an existing concrete patio, while inset posts might land farther inside the slab. That could make the inset arrangement worth investigating, but it does not automatically establish that the concrete provides adequate structural support.
Likewise, a post located comfortably within a patio surface is not necessarily approved for anchoring at that position.
Before accepting either layout, have the manufacturer and qualified installer verify the relevant installation requirements, including:
Do not choose a post layout solely because its supports appear to fit on the visible surface. The layout must work structurally as well as functionally.
For homeowners planning an independent patio structure, reviewing freestanding pergola configurations alongside the marked support locations can help narrow the appropriate options.
Sunset Pergola Kits traditional pergolas offer corner-post placement or posts inset up to 36 inches. Traditional designs also offer beam and rafter overhang options ranging from 0 to 36 inches.
These published options establish the available design range, but they should not be interpreted as approval for every possible combination of inset distance, roof dimensions, and installation conditions.
The up-to-36-inch allowance describes the maximum stated inset option for traditional pergolas. It does not mean every pergola must have its posts inset by 36 inches, or that the full distance is necessarily available in every configuration.
For a specific kit, confirm:
A maximum advertised inset allowance is a design option, not a substitute for reviewing the exact configuration.
 Traditional pergolas have an architectural relationship between their support posts and overhanging framing. The overhang can extend the overhead structure beyond the supporting footprint, but it does not move furniture or other obstacles out of the way.
When comparing designs, keep the roof outline fixed and mark exactly where the proposed support posts would sit beneath it. Confirm the manufacturer's measurement conventions rather than assuming that the advertised overhang distance and inset distance are interchangeable measurements.
Visual balance also matters. A layout with supports near the perimeter has a different appearance from one with more pronounced overhanging framing. Either can complement a well-designed patio, but practical clearance and approved support positions should guide the decision before aesthetic preference settles a close comparison.
The most reliable practical comparison is a full-size, on-site mockup of both proposed post footprints beneath one fixed roof outline. This helps reveal conflicts that are easy to miss on a drawing.
Start with a plan showing the proposed roof boundaries and existing patio features. Then use removable tape, chalk, or suitable markers to identify the actual outside dimensions of each post and any relevant base or trim footprint.
Use one marking style for corner posts and another for inset posts so you can compare them without moving the proposed roof outline.
Place furniture where it would normally sit, including tables, sofas, loungers, and other permanent outdoor features.
Instead of simply looking at the marked positions, simulate everyday activities:
For a dining arrangement, pay particular attention to chair movement. A support that appears well positioned when every chair is tucked beneath the table may become inconvenient when guests sit down.
If the main challenge is accommodating an entire outdoor dining arrangement, resolve the complete furniture arrangement alongside post placement rather than relying on roof dimensions alone.
Record your findings before deciding. A simple comparison sheet keeps the choice focused on measurable conflicts rather than which design initially looks more appealing.
| Decision Factor | Corner Posts | Inset Posts |
|---|---|---|
| Interior furniture clearance | Record closest post-to-furniture conflicts | Record closest post-to-furniture conflicts |
| Outside walking routes | Mark any blocked or narrowed paths | Mark any blocked or narrowed paths |
| Chair and seating movement | Test with furniture occupied | Test with furniture occupied |
| Support locations | Verify site and anchoring suitability | Verify site and anchoring suitability |
| Visual proportions | Evaluate perimeter-supported appearance | Evaluate overhanging-frame appearance |
Prioritize any conflict that would make the outdoor space inconvenient during regular use. A layout that slightly improves an occasional walking route may not justify placing a support directly beside a frequently occupied chair.
Conversely, if inset posts remove a significant access obstruction without meaningfully affecting furniture clearance, the inset arrangement may be preferable.
Once you have identified the stronger option, compare available traditional four-post freestanding pergola configurations against your marked layout, and confirm the intended post positions and installation requirements before ordering.
The best choice between corner and inset pergola posts is the one that resolves your actual clearance conflicts while preserving usable furniture space and viable support locations. Corner posts often favor open interior arrangements, while inset posts can improve circulation around the perimeter when a corner support would be in the way.
Keep the roof outline consistent, mock up both post footprints, and verify the permitted inset and overhang configuration before purchasing. When you're ready, explore traditional pergolas from Sunset Pergola Kits with your marked measurements in hand so the final configuration supports the way you intend to use your patio.
No. Inset posts may free space along the pergola's perimeter, but they also move supports closer to the interior. This can reduce clearance around furniture or between opposing posts. Compare actual post footprints beneath the same roof outline before deciding.
No. Sunset Pergola Kits traditional pergolas offer corner-post placement or inset posts up to 36 inches. The maximum is an available design allowance, not a required distance or automatic approval for every configuration. Confirm the exact permitted placement before ordering.
Yes. Moving a post inward can bring it closer to dining chairs and other furniture. Test the space with chairs pulled out and occupied rather than measuring only the distance between the table and post.
No. Traditional pergolas can have support posts inset beneath overhanging beams and rafters. The roof outline and supporting post footprint can therefore differ. In contrast, Sunset Pergola Kits modern pergolas use corner posts with no beam or rafter overhangs.
No. A walkway must clear the actual outside faces of the posts and any relevant trim or base projections. Post centerlines help locate supports, but they do not represent the full physical obstruction.
No. Moving a support farther inside a slab does not establish that the concrete or underlying conditions are suitable. The manufacturer and qualified installer must verify the proposed support location and applicable installation requirements.


