

MADE IN THE USA
with American products
w/ American products


If you are researching how to attach a pergola to a house, you may already know where it should go: over the patio doors, beside the outdoor kitchen, or along an existing terrace. The harder question is what the connection would actually bear on behind the finished wall. This guide explains how to establish connection feasibility before ordering, including what evidence to gather and which details must come from the selected kit and the project design.
 An attached pergola connects to a house through a structural assembly that transfers the forces assigned to the house side into suitable building structure. Depending on the system, that assembly may include a ledger, another specified connection member, brackets, or other connectors. The exact arrangement must be established by the selected system’s documentation and the project design.
A load path is the connected route through which forces travel through a structure to its supports and ultimately the ground. Building guidance distinguishes downward gravity forces, upward wind forces, and horizontal forces; connections must transfer the forces that apply to the assembly.1
For a homeowner assessing a proposed pergola connection, the useful question is: can the reviewer explain how forces pass from the pergola, through its house-side connectors and fasteners, into identified house structure and its supporting assembly?
“It bolts to the wall” does not answer that question. The reviewer must identify what receives those bolts and whether that receiving structure can carry the additional demands.
The wall connection may provide support, restraint against movement, or both, as defined by the pergola design. Confirming that the assembly can support downward weight does not by itself establish its resistance to uplift or sideways movement.
This is why a neat connection with substantial-looking hardware cannot be judged solely by appearance. The structural role of each connection matters more than how heavy it looks.
Siding, decorative trim, and other exterior finishes show where a pergola would meet the house, but they do not establish suitable structural backing. A fastener passing through the finish still needs the specified engagement with an appropriate receiving member.
A ledger is a horizontal connection member used in some attachment arrangements. It is not proof of a complete load path: its own connection to the house must also be verified. The strength of individual components cannot compensate for a missing link between them.
Start by locating the proposed connection on the actual house, then gather evidence about the structure behind that line. A convenient height or an uninterrupted stretch of exterior wall is a starting location, not a structural finding.
Available structural drawings, original building plans, and renovation records can help identify the wall assembly and the members near the proposed attachment height. Ask the reviewer to connect those records to a precise location on the house rather than making a general statement that the home has wood framing.
The useful finding is specific: which member would receive the attachment, where it is located, and how its size, condition, and supporting connections will be verified. Depending on the construction, the proposed location might involve studs, a header, floor-edge framing, or another structural assembly. None should be assumed suitable merely because it is present.
Plans also need to match the existing building. A remodeled opening or addition may make an old drawing incomplete for the proposed connection.
Accessible framing and construction photographs may help confirm what drawings suggest. Exterior photographs help document the location, nearby openings, and visible condition, but usually cannot establish the full concealed connection.
Ask the contractor what can be verified from existing access and what requires further investigation. If the exterior finish obscures the backing, finish-specific access and preparation must be resolved separately; recognizing the finish does not identify the structure behind it.
Keep uncertain findings explicit. “Framing expected here based on plans; field confirmation needed” is more useful than treating an assumption as a completed inspection.
Identifying a member is only part of the review. Its condition and suitability for the proposed connection also matter. Evidence of moisture intrusion, deterioration, previous repairs, or unexplained movement should be investigated before that area is accepted as structural backing.
The outcome of this stage should be a clear statement of what is known, what remains concealed, and how any unresolved condition will be checked. You can then browse attached pergola configurations with a defined wall location and a realistic understanding of what still needs confirmation.
 A suitable wall and a suitable pergola must be evaluated together. Knowing that the house contains sound framing does not establish that a particular kit’s connection arrangement works at the chosen height, location, and projection.
Obtain current documentation for the exact kit and configuration under consideration. Establish whether it specifies a ledger, another wall connection member, individual connectors, or a different arrangement. Do not assume that a detail used for another pergola applies to this one.
The documentation review should answer:
If a document leaves one of these questions unanswered, record it as an open item. A photograph of an installed kit cannot fill a gap in its connection requirements.
Sunset Pergola Kits’ traditional and modern pergolas use aluminum inserts in their weight-bearing posts, beams, and rafters, with a premium extruded vinyl exterior. Those product features describe the pergola structure. They do not establish the capacity of an existing house wall or determine how its concealed framing should receive an attachment.
When evaluating a traditional attached pergola or a modern configuration, keep the proposed size and layout attached to the review documents. A connection assessment should correspond to the configuration you intend to order.
A slatted shade pergola and a solid-roof patio cover are different roof assemblies. If you change the proposed roof type, size, or projection, have the reviewer confirm whether the connection assessment still applies.
If your shortlist includes rainproof patio covers, identify that choice from the outset. Do not carry a connection assumption from an open slatted structure into a different roof system without review.
Fastener type, engagement with the receiving member, placement, and member condition are design inputs. They cannot be selected reliably by copying the appearance of another installation.
For structural wood connections, manufacturer technical guidance specifies application-dependent requirements such as fastener spacing and edge and end distances.2 A generic instruction to use “large screws” therefore leaves important parts of the connection unresolved.
Ask for the specified fastener identification and its required engagement with the actual receiving structure. Overall fastener length alone does not explain how much reaches that structure after passing through other assembly layers.
The connection documents should also address the required fastening pattern and any installation conditions that affect the specified hardware. Hardware substitutions should be checked against the documented requirements rather than accepted because the replacement looks similar.
A long ledger may appear reassuring because it covers more wall, but length does not establish which fasteners engage suitable backing or how forces are distributed. The relevant question is whether the entire assembly is documented for its intended use.
Likewise, adding fasteners by eye does not resolve unidentified framing, an unsuitable receiving member, or an undocumented connection arrangement. Ask the reviewer to explain the proposed detail rather than treating more material as proof of more capacity.
Imagine a finished pergola with a straight wall member, evenly spaced bolt heads, and no visible gaps. It looks secure, but the photograph does not reveal the receiving member, fastener engagement, concealed condition, or design demands.
That image may help communicate the appearance you want. It cannot establish the construction detail your house needs. The useful follow-up is: “What documentation and field evidence would confirm this arrangement for my wall and selected kit?”
Structural attachment also leaves a separate task: protecting penetrations and the wall interface from water. Coordinate weatherproofing with the connection design before installation; structural suitability alone does not resolve water management.
A useful connection review produces a documented status, not simply a reassuring opinion. Distinguish an approach confirmed for the proposed configuration from one that appears feasible but still depends on inspection, design, or repairs.
The following matrix helps organize the evidence. It is a review framework, not a substitute for the connection assessment.
| Finding | Connection status | Next action |
|---|---|---|
| Sound receiving structure is identified, its capacity and load path are addressed, and a documented connection matches the selected kit and location. | Confirmed within the documented scope. | Record the applicable configuration, detail, and any conditions before ordering. |
| Drawings suggest suitable framing, but the actual location or condition remains unverified. | Potentially feasible; field evidence is incomplete. | Establish how the contractor will verify the concealed structure. |
| Sound framing is visible, but no applicable kit-to-house connection detail has been established. | Receiving structure identified; connection unresolved. | Obtain the applicable documentation and any needed project-specific review. |
| Damage, deterioration, or previous repairs affect the proposed attachment area. | Condition unresolved. | Investigate the extent and establish any necessary repair and reassessment. |
| The wall assembly or proposed connection falls outside the documented arrangement. | Further structural review needed. | Have a qualified structural professional evaluate an appropriate detail. |
| An existing deck ledger or another attached structure is nearby. | Useful background evidence only. | Assess the new pergola connection and added demands separately. |
An unresolved finding does not automatically rule out an attached pergola. It means the available evidence does not yet support approval. Conversely, finding a substantial piece of framing does not complete the assessment if its capacity, supporting connections, or compatibility with the kit remains unknown.
If the proposed solution shifts from the wall to a fascia board or roof eave, treat that as a different attachment proposal. It needs its own structural suitability assessment rather than inheriting the wall connection’s conclusions.
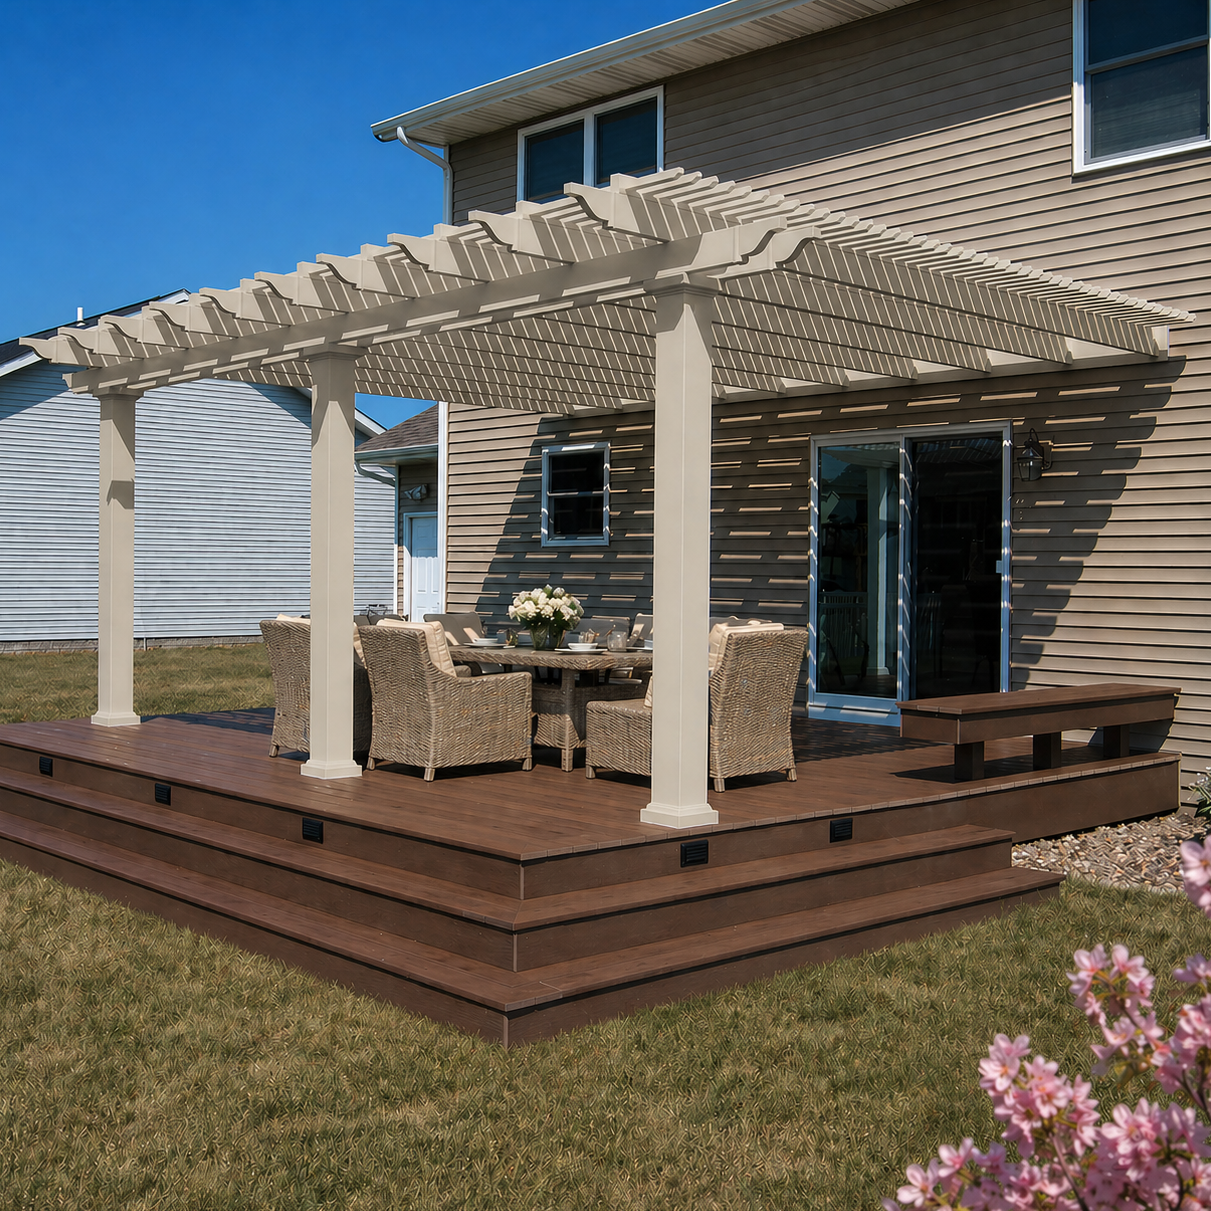 Give the contractor or structural professional enough information to assess one defined proposal. A review is more useful when it connects the actual wall, exact attachment line, and selected pergola configuration.
The assembly information and videos can provide useful product context. Confirm that any instructions used for the review apply to the exact product being considered, and identify any additional connection information needed for the home.
Rather than asking only, “Can this attach here?”, ask the reviewer to identify the receiving structure, explain the applicable connection approach, and list any remaining conditions. Useful findings distinguish completed verification from work that must happen later.
Before ordering, establish:
Coordinate the wall findings with the rest of the installation, including outer post support, weatherproofing, and applicable permit requirements. A confirmed wall connection resolves one important part of the project; the remaining installation requirements still need to align with it.
A secure attached pergola connection depends on identified structural backing, an appropriate documented connection, and compatibility with the selected kit and location. Before ordering, make sure you can distinguish verified findings from assumptions and assign a clear next action to every unresolved item.
With those requirements in hand, browse attached pergolas and shortlist configurations that can be evaluated against your home’s confirmed conditions.
1 U.S. Department of Energy, Building America Solution Center, “Continuous Load Path Provided with Connections from the Roof through the Wall to the Foundation.” General guidance on gravity, uplift, lateral forces, and continuous structural connections; not a pergola attachment specification.
https://basc.pnnl.gov/resource-guides/continuous-load-path-provided-connections-roof-through-wall-foundation
:chatgpt-content-reference{index="0"}
2 Simpson Strong-Tie, “Strong-Drive Screw Installation for LVL, PSL & LSL.” Application-specific manufacturer guidance illustrating that structural fastener placement includes spacing and edge and end distance requirements; not a fastening schedule for this project.
https://www.strongtie.com/products/fastening-systems/technical-notes/joining-composite-lumber-with-sds-wood-screws
:chatgpt-content-reference{index="1"}
No. A finished exterior photograph can document the proposed location and visible conditions, but it cannot establish concealed framing, its condition, or fastener engagement. Those findings require supporting records, inspection, or further structural review.
No. Ledger length alone does not establish connection capacity. Suitability depends on the ledger, fasteners, receiving structure, and the forces the complete assembly must transfer.
No. An existing deck ledger may provide useful background information, but it does not establish suitability for a new pergola connection or added demands. The proposed pergola attachment needs its own assessment.
Do not treat an area with known or suspected concealed damage as suitable backing until its extent and structural implications are assessed. Any necessary repairs and the proposed connection must be resolved before installation proceeds.
No. A manufacturer diagram describes an attachment arrangement and its applicable conditions. The actual home must be checked to confirm that its receiving structure, condition, and proposed location match those requirements.
Have the contractor establish what inspection or additional investigation is needed to identify the receiving structure. If suitability remains uncertain or the assembly falls outside the documented connection approach, obtain a qualified structural professional’s review before ordering.


