

MADE IN THE USA
with American products
w/ American products


Can you build a freestanding pergola on a sloped yard? In many cases, yes—but the answer depends on more than whether the pergola itself can be made level. If your preferred location crosses uneven lawn, a gently descending patio, or a hillside terrace, you need to evaluate the proposed support locations and the space beneath the structure together. This guide explains how to measure the site, compare possible preparation approaches, and determine whether your project is ready for pergola selection or needs further assessment.
The first step in planning a freestanding pergola on uneven ground is to determine how much the elevation changes within the area the structure would occupy. A general impression that your yard slopes slightly toward the fence or drops away from the house is not enough to establish whether a particular configuration will work.
Instead, measure the area where the pergola roof, structural posts, and outdoor activity space would actually be located.
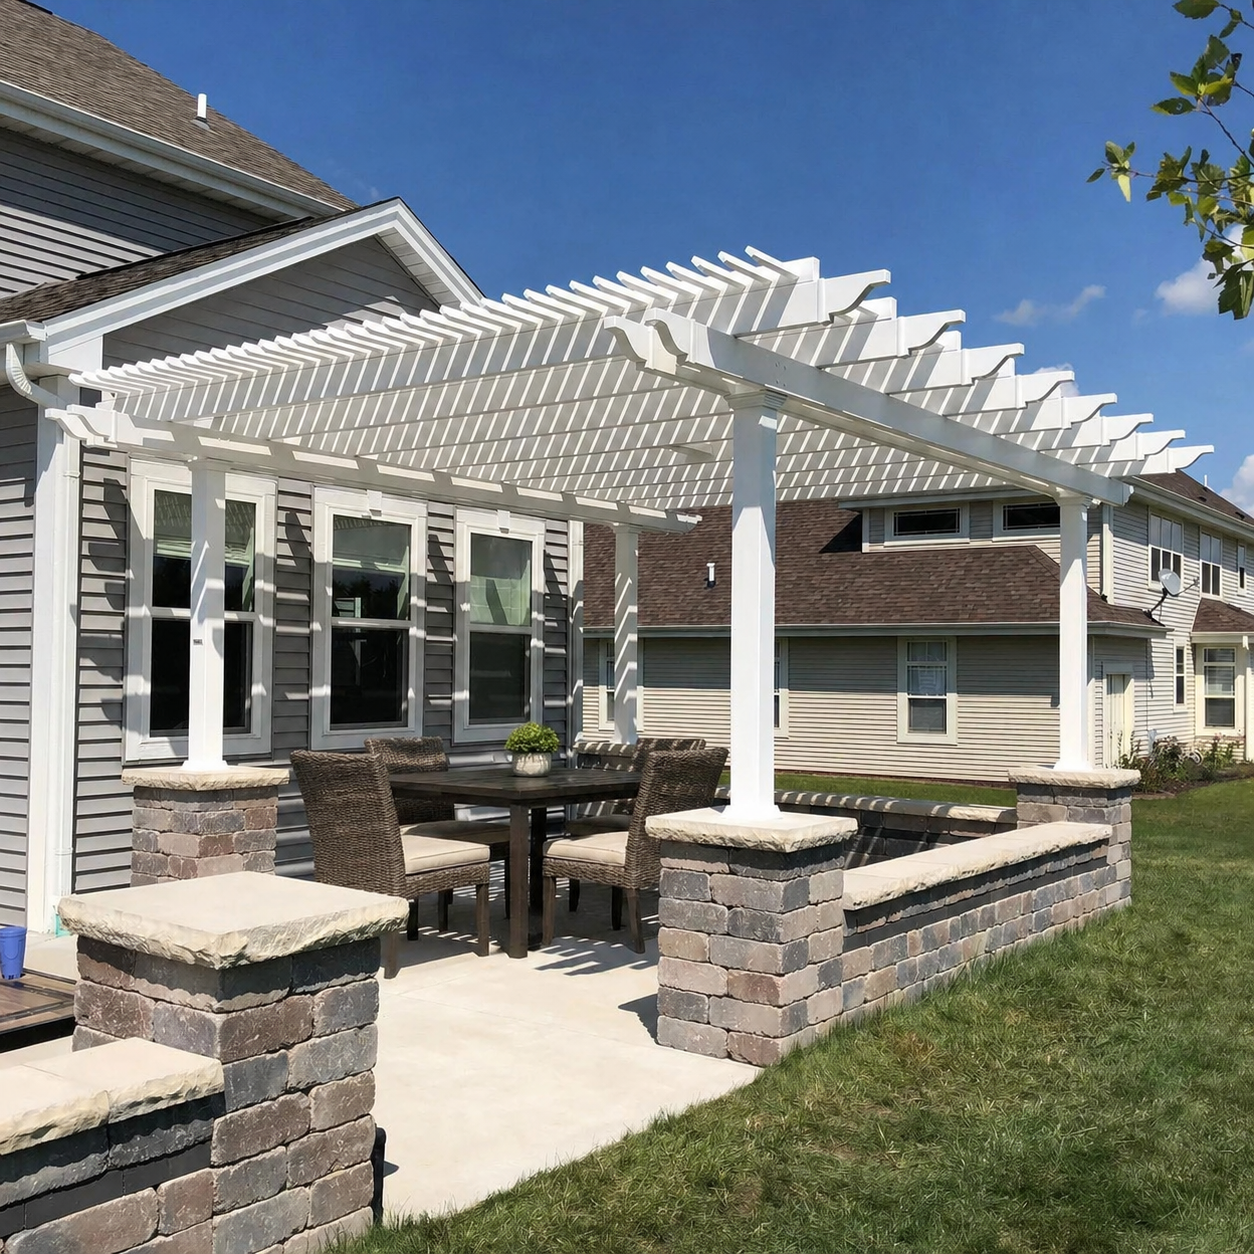 Begin by outlining the approximate pergola footprint on the ground. Stakes, marking paint, or temporary reference points can help you visualize the proposed boundaries.
Record the following information:
Do not assume the roof corners and post locations will always coincide. Some freestanding pergola designs allow inset posts or roof overhangs, while others require posts at the corners. Those differences can change where foundations must be evaluated.
For example, a traditional freestanding pergola from Sunset Pergola Kits can accommodate post placement at the corners or up to 36 inches inward, depending on the configuration. Modern freestanding designs use corner posts without roof overhangs.
That distinction matters on a sloped site because moving a proposed support location may place it at a different ground elevation or closer to a challenging site feature.
A laser level, survey equipment, or another reliable leveling method can establish relative elevations across the proposed footprint. For a complex site, a qualified surveyor or site professional can provide more dependable measurements.
Choose a consistent reference elevation and record the relative height of each measurement point. This produces a clearer picture than describing the yard as moderately sloped or estimating its steepness by eye.
Consider a hypothetical pergola footprint where one side of the yard is visibly higher than the other. Even if the ground changes gradually, the total elevation difference across the full structure may be substantial enough to affect post exposure, foundation planning, and the usability of the space underneath.
Also identify whether the ground slopes consistently in one direction or changes unevenly across the footprint. A uniform slope and a site with multiple high and low points may require different approaches.
Once you have a basic elevation map, you can begin evaluating candidate pergola dimensions and support arrangements.
At this stage, treat those configurations as provisional. The goal is to determine whether a practical support layout exists—not to assume that a particular kit will automatically accommodate the terrain.
You can compare available layouts in the freestanding pergola collection, then use their proposed post positions to refine your site assessment.
One of the most important distinctions when installing a pergola on sloping ground is that the pergola's structural level and the ground beneath it are two separate planning questions.
A level pergola roof does not automatically require the entire yard to be flattened. However, a structurally feasible pergola can still create an impractical outdoor living area if the ground underneath remains uncomfortable or difficult to furnish.
Potentially, yes. A level overhead structure can sometimes be supported above ground elevations that differ, provided an appropriate foundation and structural design is verified for the site.
That does not mean every pergola kit accommodates different post heights or that standard posts can simply be extended, shortened, or installed at different elevations without manufacturer approval.
Foundation elevations, post connections, structural geometry, and any necessary modifications must be reviewed for compatibility with the specific pergola system.
Even when the structure can remain level above sloping ground, consider how the resulting height and clearance will appear from different sides of the yard.
A pergola that looks proportionate from the uphill side may appear considerably taller from the downhill side. That visual difference can matter when the structure is intended to complement an upscale patio, pool area, or landscaped backyard.
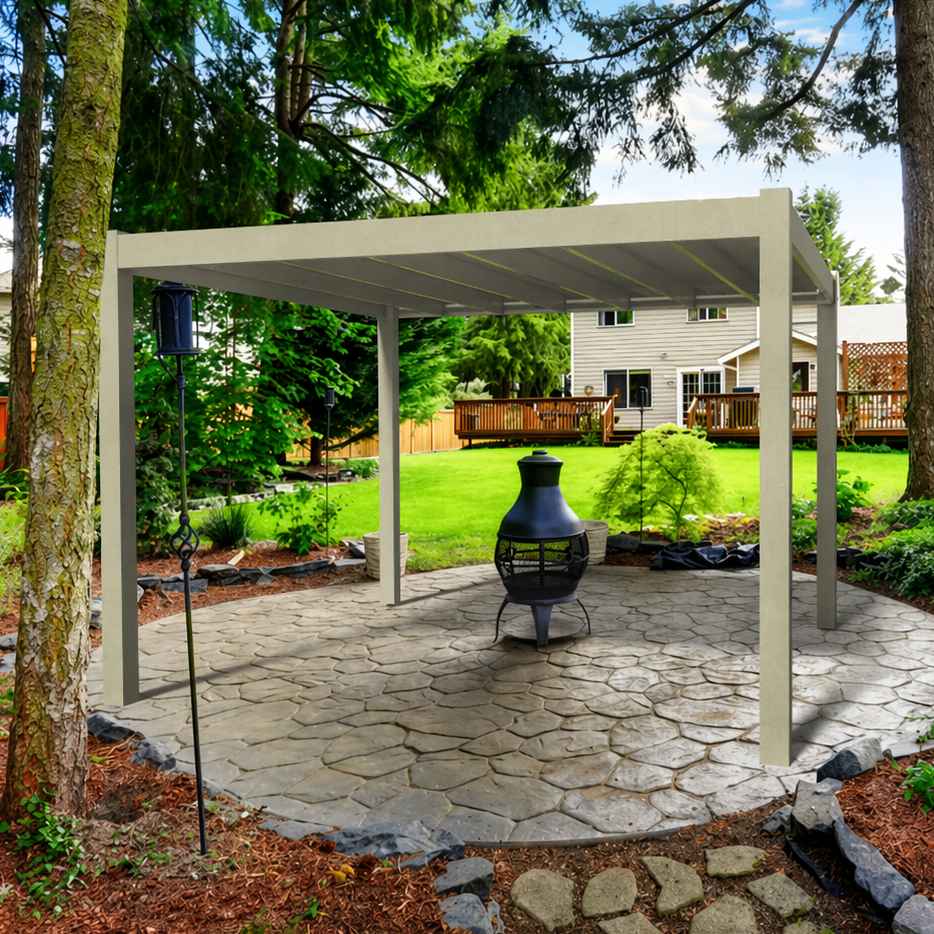 The intended use of the pergola should influence whether the existing slope can remain.
For example:
Suppose you want a pergola above a dining table and conversation area. The supports might be feasible at several ground elevations, but leaving the furniture on a noticeably sloping lawn could undermine the usefulness of the finished project.
In that situation, evaluating a level patio or terrace may be more important to the overall outdoor living experience than determining whether the pergola roof alone can remain level.
Retaining the existing slope may be practical when the ground beneath the pergola is primarily landscaped or when an existing usable surface already accommodates the intended activity.
A new level activity surface may be preferable when the project involves dining furniture, a coordinated outdoor lounge, or a permanent entertaining area.
The important question is not simply whether the pergola can stand on the site. It is whether the proposed combination of structure, flooring, and circulation will produce an outdoor space you will enjoy using.
When a freestanding pergola on a slope requires site preparation, several approaches may be worth evaluating. The appropriate choice depends on the existing terrain, intended use, foundation conditions, and how much alteration the homeowner wants to make to the landscape.
None of these approaches should be treated as a universal installation method or a substitute for site-specific structural review.
Grading involves modifying the existing ground elevations to create a more suitable area for the project.
This may be worth assessing when the yard has a manageable elevation change and the homeowner wants a more continuous patio, lawn, or outdoor living surface.
However, grading can affect surrounding drainage, soil conditions, and adjacent landscape features. Cutting into higher ground or adding fill does not automatically create suitable foundation conditions.
A qualified site professional should evaluate the extent of grading and determine whether the resulting surface and underlying support conditions will be appropriate.
A terrace can provide a defined outdoor activity area within a yard that continues to slope beyond the pergola footprint.
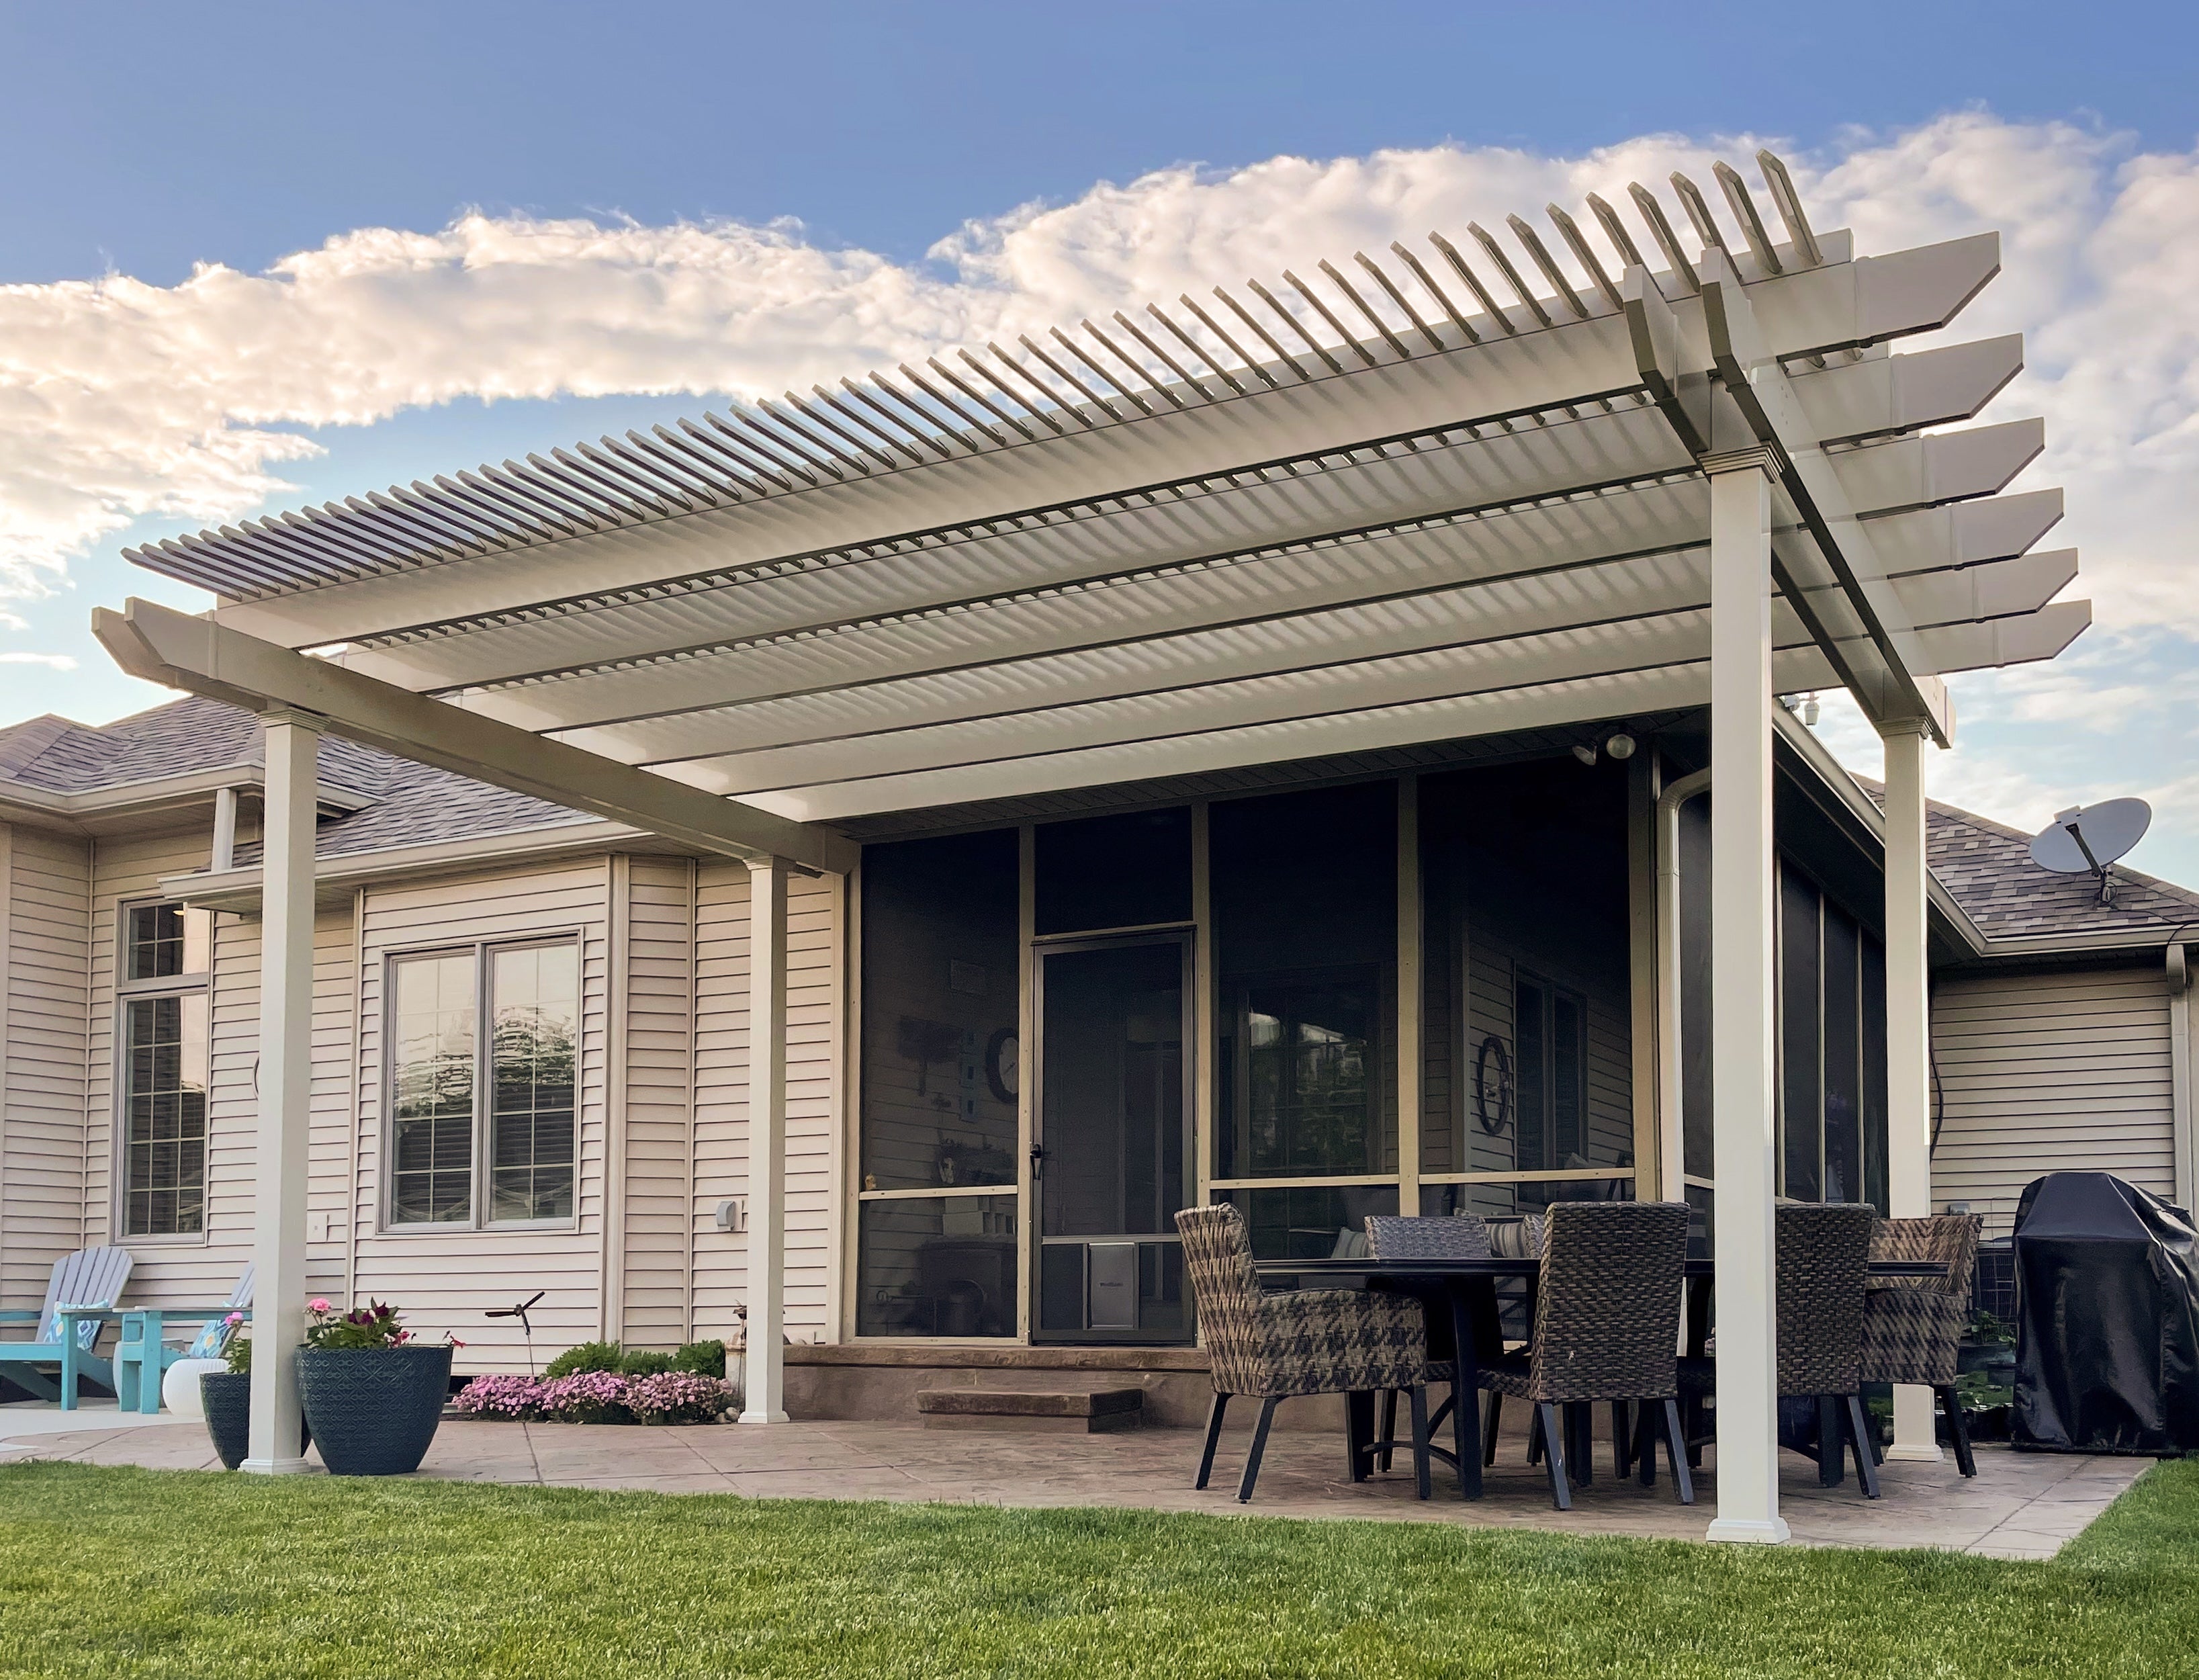 For homeowners with hillside landscaping, this approach may preserve much of the surrounding terrain while establishing a more comfortable space for furniture and entertaining.
However, the existence of a terrace does not automatically establish that it can support a permanent pergola.
Important questions include:
If the terrace includes a retaining wall, do not assume that the wall itself can serve as a pergola foundation or safely resist additional loads.
Existing retaining structures should be evaluated by an appropriately qualified professional before nearby foundation work proceeds.
In some circumstances, a professionally designed foundation arrangement may accommodate different ground elevations while supporting a level pergola structure.
Depending on the site, an engineer may evaluate stepped foundation elevations, appropriately designed support extensions, or another structural approach.
These are possibilities for professional assessment—not instructions to modify standard pergola posts or foundations.
Before proceeding, confirm:
Where those conditions cannot be satisfied, relocating the pergola or changing the site layout may be preferable to attempting an unsupported modification.
| Approach | Potential Advantage | Important Consideration |
|---|---|---|
| Retain existing slope | May preserve the natural landscape and reduce surface alterations. | Usable flooring, structural supports, and height differences still require evaluation. |
| Grade the area | May create a more continuous outdoor activity surface. | Excavation, fill, drainage, and foundation conditions must be assessed. |
| Create or use a terrace | Can establish a defined level area within a hillside landscape. | Retaining walls, terrace edges, and underlying support conditions need review. |
| Professionally designed stepped or extended supports | May accommodate elevation differences without leveling the entire site. | Requires structural design and confirmation of pergola-system compatibility. |
After identifying a feasible approach, revisit the available freestanding pergola layouts and compare their footprints and post arrangements with the proposed level activity area.
Traditional and modern freestanding designs offer different post-placement geometry, which may influence how well a configuration fits the assessed site. Product selection should follow—not replace—confirmation that the proposed supports are feasible.
A sloped yard may appear suitable based on elevation measurements and available space, yet still present complications involving water movement or construction access.
These conditions deserve attention before selecting a final pergola configuration because they can influence the practicality and cost of the overall project.
Sloping ground often directs surface runoff toward lower areas of the property. If the proposed pergola footprint lies along that route, changes to the ground surface could alter where water collects or flows.
Pay particular attention to:
A new terrace or level patio does not automatically resolve drainage problems. In some situations, altering the grade without an appropriate drainage assessment can create additional concerns.
Have a qualified professional evaluate drainage implications and any necessary remedies as part of the site plan.
Access can also affect feasibility, especially when the proposed pergola is located on a hillside or behind an established landscape.
A location may have sufficient room for the finished pergola but limited space for transporting materials, excavating foundations, or maneuvering construction equipment.
Consider whether:
For example, a hillside terrace accessible only by a narrow stairway may accommodate the finished pergola but complicate the transportation of long structural components and foundation materials.
That does not necessarily make the project impossible, but it may affect installation planning and whether professional assistance is advisable.
Before foundation work begins, identify trees, underground utilities, existing structures, and other potential conflicts near the proposed supports or access routes.
These conditions may require additional investigation or changes to the footprint. Underground utility locating and any necessary site-specific professional assessment should occur before excavation.
Do not assume that moving a post a short distance will resolve an obstruction without checking whether the revised position remains compatible with the pergola design.
After measuring the proposed footprint and reviewing possible site approaches, the next step is to determine whether the project is ready for configuration selection.
A useful decision separates three outcomes: proceed with an established approach, revise the site plan, or obtain further professional assessment.
You may be ready to select a freestanding pergola configuration when the following conditions have been addressed:
When these conditions are satisfied, the measured footprint and confirmed support locations provide a sound basis for comparing pergola dimensions, styles, and post arrangements.
Sometimes the most practical solution is not additional site engineering but a change to the proposed layout.
For example, revising the pergola's dimensions or shifting its position may:
These adjustments must still be evaluated for structural feasibility, but they may simplify the project compared with forcing the original footprint into a difficult location.
Do not finalize the installation approach when significant questions remain about foundation capacity, retaining-wall stability, drainage, or structural compatibility.
Further review is particularly important when proposed supports are near a steep slope or retaining wall, the site contains substantial fill or uncertain ground conditions, or the pergola would require structural arrangements outside the manufacturer's confirmed options.
A qualified engineer, foundation professional, or other appropriate site specialist can help determine whether the proposed approach is feasible and what additional design work may be required.
Once the site approach is supported, use the confirmed activity area and support locations to shortlist suitable configurations.
Sunset Pergola Kits offers freestanding pergolas with aluminum-reinforced structural components and premium extruded vinyl exteriors. Traditional and modern designs provide permanent slatted shade, while freestanding rainproof patio covers use solid polycarbonate roofing.
For sloped-yard planning, the most relevant distinction is often the structural layout rather than the roof appearance.
Traditional freestanding pergolas offer corner or inset post placement, while modern freestanding pergolas use corner posts. Larger configurations may also require additional supports, making the location of each foundation particularly important.
Compare those arrangements against the verified site plan rather than choosing a roof footprint without considering where its posts must stand.
When grading, terrace construction, or a new outdoor surface is part of a larger backyard renovation, coordinate the site work and foundation installation with the pergola assembly schedule. The final support layout should be established before work that could obstruct or complicate foundation access.
A sloped yard does not automatically prevent the installation of a freestanding pergola. The key is determining whether a level structure, suitable foundations, and a comfortable outdoor activity area can work together on the actual site.
Start with measured elevations and proposed support locations, then evaluate whether the existing ground can remain or whether grading, terracing, or a professionally designed foundation approach is needed. Resolve drainage, access, and structural compatibility questions before committing to a final configuration.
Once the site approach is verified, explore freestanding pergola options that fit the assessed footprint and support arrangement. A well-planned installation begins with a feasible site—not simply a pergola that looks right in the backyard.
Yes, potentially. A freestanding pergola can sometimes have a level roof above sloping ground when an appropriate foundation and structural arrangement is verified. However, the pergola system must accommodate the proposed support geometry, and the ground beneath it must still be practical for its intended use.
No. Even a gentle slope can create meaningful elevation differences across a large pergola footprint. Measure the actual ground elevations, particularly at proposed post locations, rather than relying on visual impressions.
No. A retaining wall should not be assumed capable of supporting a pergola or resisting additional structural loads. A qualified professional must evaluate its design, condition, and suitability before it is used for support or affected by nearby foundations.
Yes. Record the ground elevation at every proposed post location, along with relevant points across the footprint. These measurements help identify support-height differences and provide information needed to evaluate the foundation arrangement.
Yes. Steep pathways, stairs, retaining walls, and restricted access can complicate material delivery, excavation, and assembly. Construction access should be evaluated separately from whether the finished pergola will fit.
No. A level terrace may provide a comfortable outdoor activity surface, but it does not automatically establish suitable foundation conditions. The underlying ground, fill, terrace edges, and proposed post locations still require evaluation.
Yes. Foundations installed near a retaining wall can interact with the wall and surrounding ground. Have an appropriately qualified professional evaluate the existing wall and proposed foundation locations before construction.


