

MADE IN THE USA
with American products
w/ American products


Can you install a freestanding pergola on an existing patio without tearing out the concrete or pavers you've already invested in? Often, yes—but a patio that looks large and solid enough for a pergola isn't necessarily ready to support one. Before choosing a permanent structure, you need to determine whether its roof and posts fit the usable space, whether suitable support can be provided beneath the existing finish, and how much of the patio can realistically remain undisturbed. Here's how to evaluate those questions before committing to a pergola configuration.
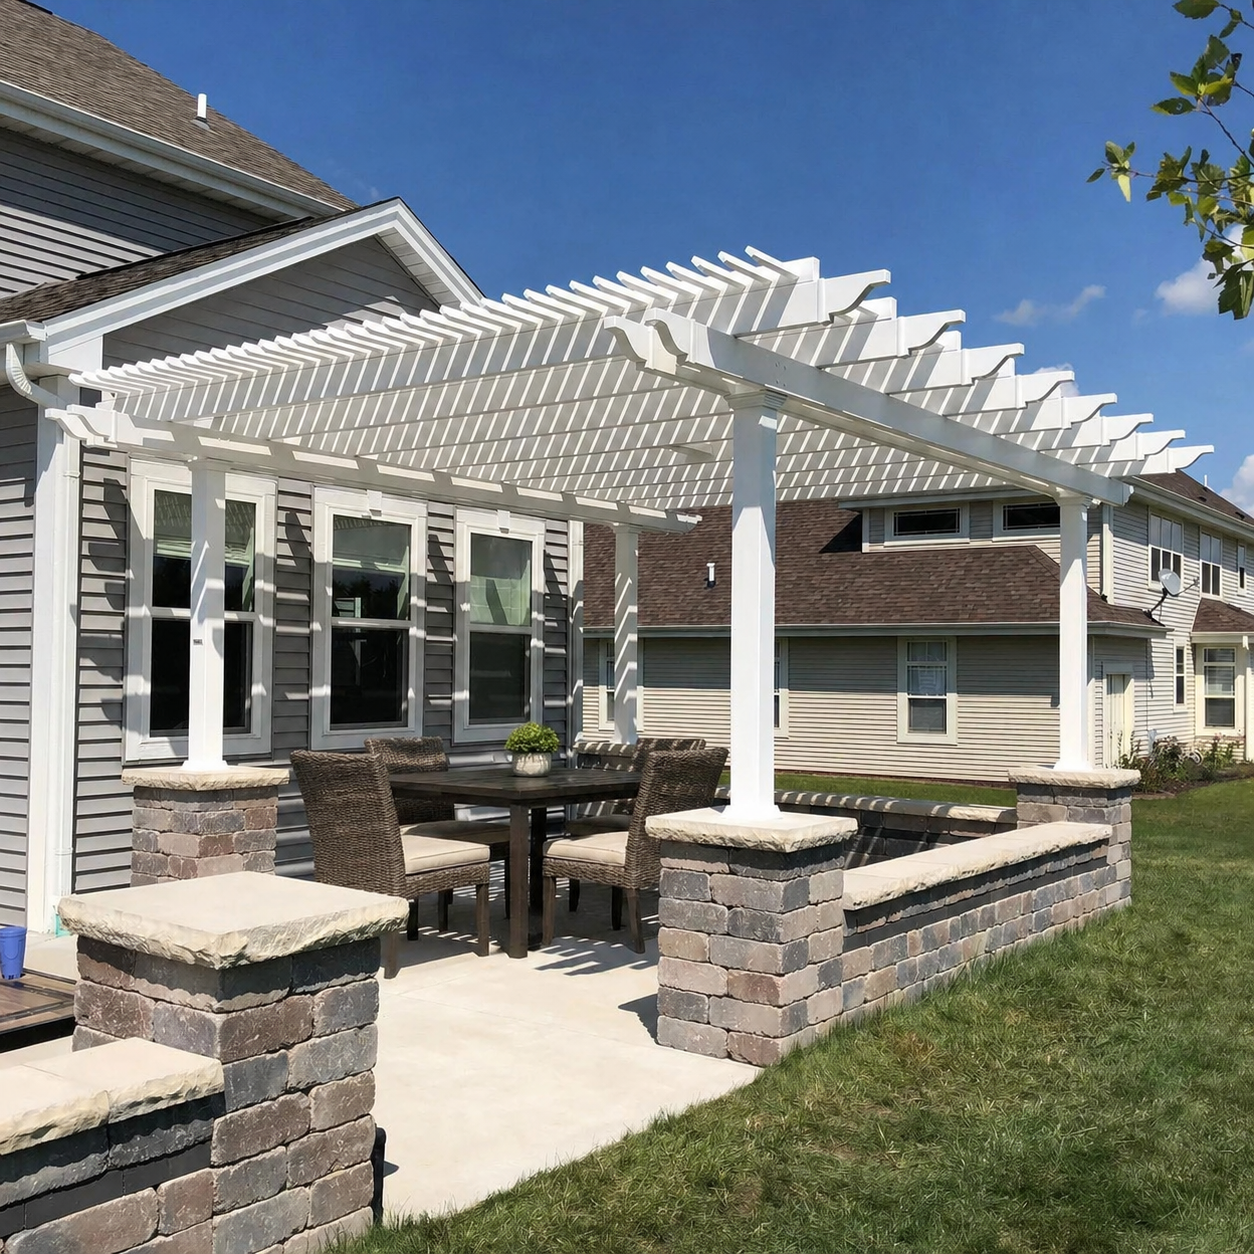 The first step in adding a freestanding pergola to an existing patio is determining whether the complete structure fits—not just whether the patio is large enough to accommodate the advertised pergola dimensions.
A pergola has two important footprints: the overall roof footprint and the locations where its posts meet the ground. These dimensions may be different, depending on the design.
Start by measuring the patio's actual usable dimensions rather than relying on its original construction plans or an approximate measurement.
Record the following:
Use temporary markers or painter's tape to outline the proposed roof edges and post positions. This makes it easier to recognize conflicts that are difficult to visualize from measurements alone.
For example, a pergola roof might fit neatly above a dining area while one of its posts interferes with the route between the patio door and the backyard. That configuration may technically fit within the patio dimensions but still be impractical.
Move chairs into their normal occupied positions and check whether people can comfortably walk around the furniture. If the arrangement feels crowded before posts are added, the proposed pergola may need to be repositioned or resized.
The relationship between roof dimensions and post locations can make a substantial difference when working with an existing patio.
At Sunset Pergola Kits, traditional and modern freestanding pergolas offer different placement possibilities:
Consider a patio where the desired shade coverage extends slightly beyond the area suitable for post placement. A traditional pergola with an appropriate inset-post configuration might accommodate that relationship more effectively than a modern design with corner posts.
However, the available adjustments depend on the specific pergola configuration. Do not assume that every roof dimension, post inset, or overhang combination is available for every model.
You can compare these differences when reviewing traditional pergola designs and modern pergola configurations.
Once you've identified a potential footprint, evaluate the post positions independently of the roof.
Ask whether each post would:
A post that lands just beyond the patio edge isn't automatically a problem. It may be possible to provide an appropriate foundation outside the finished surface. However, that location must be included in the site assessment rather than treated as an ordinary patio installation.
The goal is to identify a pergola layout that works both overhead and at ground level. Once the roof dimensions and proposed post locations are established, you can begin evaluating whether the existing patio can accommodate the installation.
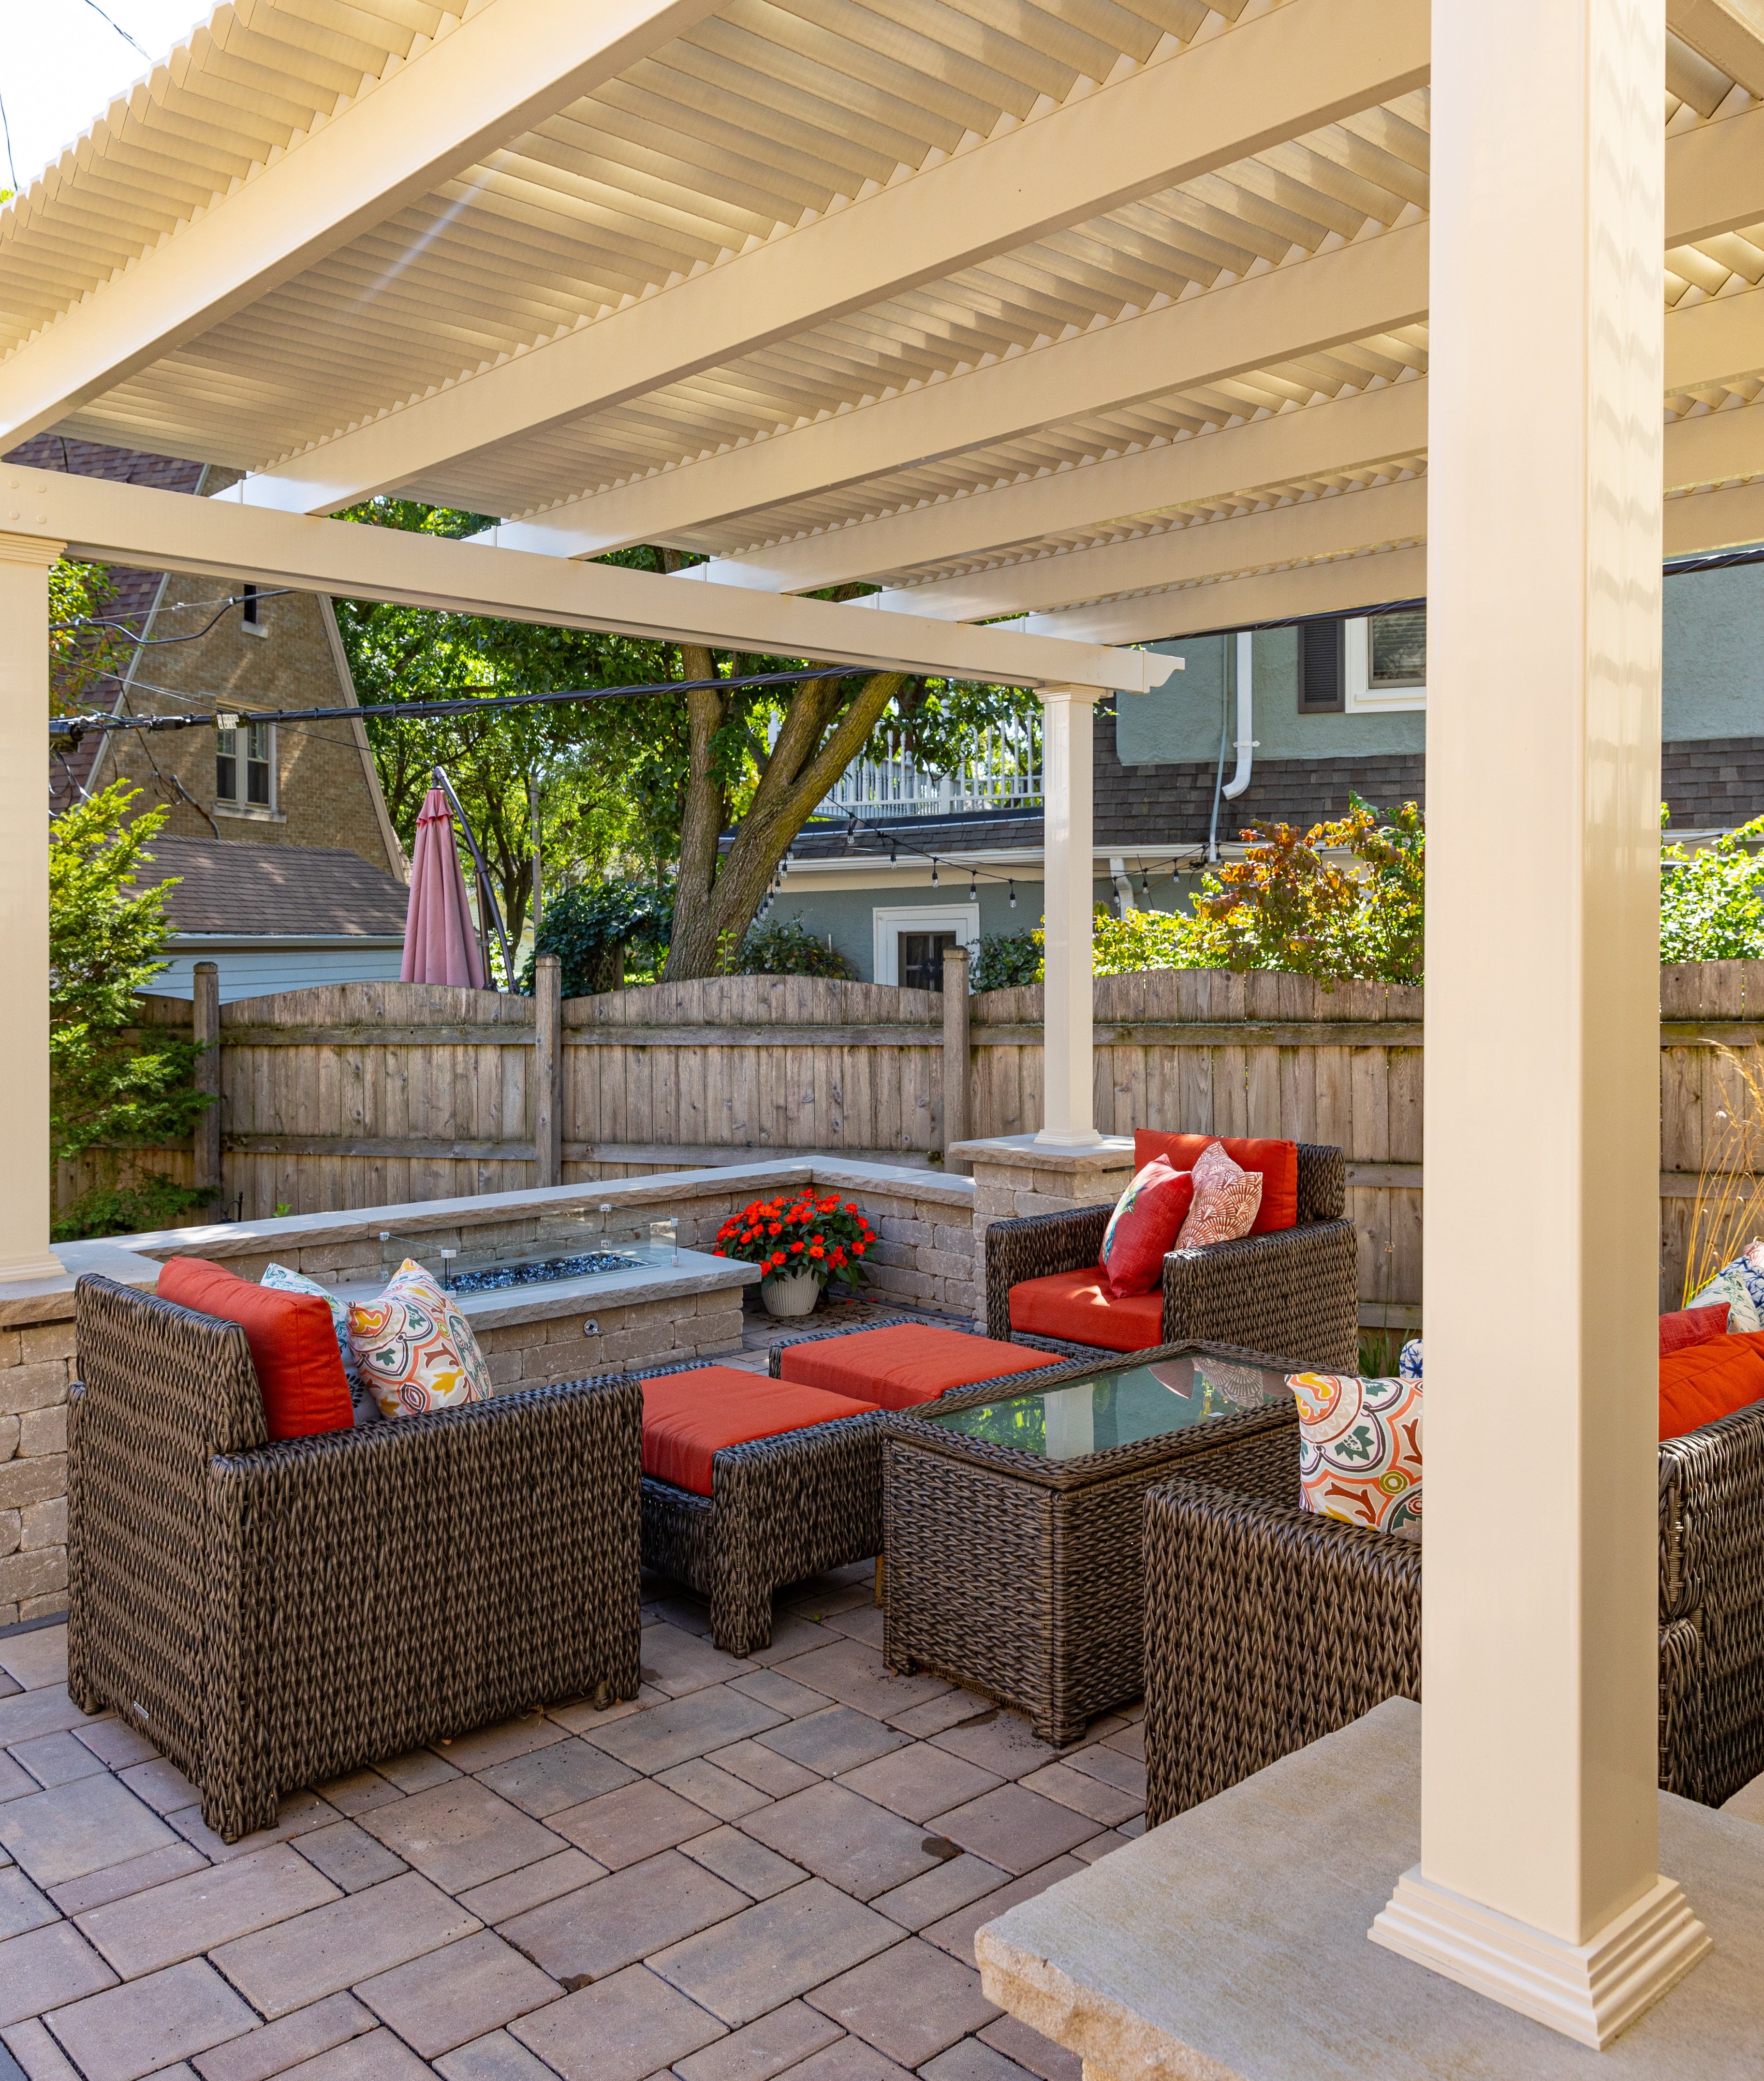 A patio can look attractive, level, and well maintained while still having unknown construction details that matter for a permanent pergola.
The important distinction is between visible patio condition and verified structural suitability.
Visible observations can identify potential concerns, but they cannot establish everything necessary to approve the proposed installation.
Walk the entire proposed pergola area and pay particular attention to the locations where posts might be installed.
For an existing concrete patio, look for:
For an existing paver patio, look for:
These conditions do not necessarily mean the entire patio must be replaced. They indicate areas that deserve closer evaluation before the pergola layout is finalized.
Conversely, a patio without visible defects should not automatically be considered suitable for supporting a permanent structure.
An existing concrete slab may have been built primarily as an outdoor walking or seating surface. Its appearance alone does not establish its thickness, reinforcement, underlying base conditions, or ability to accommodate the proposed pergola's structural requirements.
Likewise, a paver patio may have a well-prepared base suitable for its intended use without having an independently verified foundation arrangement for pergola posts.
Important unknowns may include:
If you have original construction drawings, contractor invoices, photographs taken during installation, or records of previous repairs, gather them before the site assessment.
These documents can help a qualified professional understand the patio's construction, although records alone may not establish its current condition or suitability.
A useful preliminary assessment separates three questions:
A patio can pass the first two checks without passing the third.
That doesn't necessarily eliminate the project. It may simply mean that the pergola requires an installation plan that provides suitable support independently of the existing patio finish.
One of the most important feasibility questions is whether the proposed pergola foundations can be accommodated while preserving the surrounding patio.
In many situations, keeping the patio does not mean leaving every square inch untouched. Localized access may be possible, depending on the surface construction, post locations, and foundation requirements.
For a pergola on an existing concrete patio, there are two broad possibilities to investigate.
First, a qualified professional may determine that an existing structural element is suitable for the proposed installation, subject to the applicable design and approval requirements.
Second, the project may require access through selected portions of the patio to provide an appropriate foundation arrangement beneath the finished surface.
In the second situation, it may be possible to preserve much of the surrounding concrete rather than replacing the entire patio.
However, localized openings can affect adjacent concrete, and restoring the surface may involve visible differences in color, texture, or finish.
Whether localized work is practical depends on factors such as:
Do not assume that an existing concrete patio is automatically an approved foundation simply because it appears thick or has supported heavy patio furniture for years.
 A pergola on an existing paver patio presents a different finish-access situation.
Because many paver surfaces consist of individual units, selected pavers may be removable to provide access to the area beneath them.
This can make localized work more practical than it would be with some continuous concrete finishes.
But the ability to lift pavers does not establish that the underlying construction can support a pergola.
Ordinary patio pavers and their base should not be treated as a verified structural foundation for a permanent pergola. The required support arrangement must be evaluated separately.
Before assuming the pavers can be restored afterward, consider whether:
A successful installation may preserve most of the original paver patio, but the extent of disturbance and the appearance of repairs should be evaluated before work begins.
Before any surface is opened or ground is disturbed, the proposed post locations should be checked for potential conflicts with concealed services and site features.
Depending on the property, these might include:
Arrange appropriate utility locating and review available site records before excavation. Private utilities and homeowner-installed systems may require additional investigation beyond standard utility-marking services.
If a proposed foundation location conflicts with an underground service, changing the pergola layout may be more practical than relocating the service.
At this stage, the objective is not to choose an anchoring technique. It is to establish whether an acceptable foundation arrangement can be provided at each proposed post location without unacceptable disruption to the existing patio.
Even when a patio has enough space and suitable foundation access, its slope and drainage conditions can influence whether the planned pergola installation is practical.
Many patios are intentionally sloped to move water away from buildings or toward designated drainage areas. That slope may be difficult to notice when the patio is empty.
A permanent pergola introduces fixed post locations that must be evaluated in relation to the existing elevations and water movement.
Measure or have a qualified installer assess the elevations at the proposed post locations.
Pay attention to:
The pergola must be installed in accordance with the manufacturer's requirements and the approved site design. Do not assume that a sloping patio can be accommodated without adjustments.
Likewise, avoid treating a visually level patio as proof that all proposed post locations have the same elevation.
If some posts would stand beyond the patio on uneven ground, the project also requires evaluating those additional ground conditions.
Before finalizing the layout, inspect the patio during or shortly after rainfall when it is safe to do so.
Look for standing water, runoff paths, and areas where water repeatedly collects.
Photographs taken during these conditions can be especially helpful because drainage problems may be difficult to recognize once the surface dries.
Consider whether the proposed pergola posts or associated foundation work could:
A pergola with an open slatted roof does not eliminate rainfall on the patio beneath it. The existing surface drainage therefore remains important after installation.
If the patio already has a drainage problem, address its implications before deciding where the permanent posts should go.
There is no universal patio slope or elevation difference that can be assumed acceptable for every pergola configuration and site.
Have the selected product's installation requirements reviewed alongside actual site measurements.
The appropriate response may involve adjusting post locations, accommodating elevation differences through an approved installation design, correcting localized surface conditions, or reconsidering the layout.
The important point is to preserve proper water movement while meeting the pergola's structural and installation requirements.
After evaluating the layout, surface condition, foundation access, and drainage, most projects can be placed into one of three preliminary categories.
This is the point where the initial feasibility assessment becomes a practical decision about how to proceed.
This is the most favorable outcome when the patio is in good condition, the pergola fits the usable space, and a suitable foundation arrangement can be verified without substantial changes to the finish.
This approach may be appropriate when:
Decision: Proceed with a specific pergola configuration once the foundation and installation requirements have been confirmed.
This may be the best approach when the existing patio is generally worth retaining but certain post locations require localized construction work.
Examples include:
A small patio extension may also solve a footprint problem when the desired roof coverage fits the outdoor space but one or more posts would otherwise land beyond the finished surface.
However, the extension and any new support locations still require appropriate evaluation. Adding more patio surface does not automatically create a suitable structural foundation.
Before choosing this option, ask the installer or contractor to identify which areas would be affected and what restoration work would be necessary.
Decision: Keep the preferred pergola configuration under consideration while confirming the scope and feasibility of the localized modifications.
Some patios have conditions that make localized modifications impractical or insufficient.
Examples include:
In these situations, it may be better to reconsider the pergola size or position before investing in extensive patio reconstruction.
A different configuration might resolve a post-placement conflict without requiring the entire outdoor space to be redesigned.
If broader patio repairs are already necessary, coordinate the pergola's foundation requirements with that work rather than treating the pergola as a separate project.
Decision: Resolve the major site constraints and evaluate alternative layouts or reconstruction options before ordering.
Once you've identified the likely outcome, gather the information needed to turn the preliminary layout into a workable installation plan.
Use this final checklist:
For projects involving significant patio repairs or a broader backyard renovation, coordinate the foundation work and finished-surface restoration before scheduling the pergola installation.
When these details are resolved, you can compare freestanding pergola configurations using actual site measurements rather than estimates.
Installing a freestanding pergola on an existing patio is often possible without replacing the entire surface. The deciding factors are whether the roof and posts fit the usable space, whether suitable structural support can be verified or provided, and whether the installation can accommodate the patio's existing condition and drainage.
Start with a measured layout, identify the proposed post locations, and have the foundation requirements evaluated before committing to a specific design. You should then be able to determine whether to retain the patio, make localized modifications, or reassess the project more extensively.
With those findings in hand, explore the available free-standing pergola kits to identify a configuration that complements your existing outdoor space while meeting the practical requirements of a permanent installation.
No. An intact patio may be in excellent visible condition without having a verified foundation suitable for a permanent pergola. Concrete thickness, reinforcement, underlying construction, and structural suitability cannot be established from appearance alone. A qualified professional should evaluate the proposed support arrangement before installation.
Often, yes. Selected pavers may be removable to provide access for appropriate foundation work, allowing much of the surrounding patio to remain. However, the extent of disturbance and the feasibility of restoring the pavers depend on the existing construction and approved installation plan. The pavers themselves should not be assumed to provide structural support.
A post outside the patio does not automatically prevent installation. An appropriate foundation may be possible beyond the finished surface, or a different pergola configuration may improve the fit. Traditional pergolas offer optional inset posts and roof overhangs, while modern pergolas use corner posts. Verify the exact model geometry and proposed foundation locations.
Yes. Furniture can obscure patio boundaries, steps, uneven areas, and potential post locations. Move movable furniture aside when measuring, then return it to its normal arrangement to check walking routes, chair clearance, and everyday usability. Evaluate both the pergola roof footprint and the space occupied by its posts.
Yes. Photographs taken during or after rainfall can document ponding and runoff patterns that may disappear once the patio dries. Share these observations with the installer or qualified professional so the proposed post locations and surface modifications can be evaluated without overlooking existing drainage concerns.
You can still evaluate the project, but the missing construction details must be addressed. A qualified professional may need to investigate the existing patio and underlying conditions before determining whether suitable structural support can be verified or provided. Do not assume that an attractive, undamaged surface establishes its construction or load-bearing suitability.
Sometimes. A localized extension may accommodate a post location or improve the usable layout without replacing the entire patio. However, the new area must be evaluated for the pergola's foundation requirements, and the transition between existing and new surfaces must be planned. An extension does not automatically provide an approved structural foundation.


