

MADE IN THE USA
with American products
w/ American products


A successful freestanding pergola layout starts with how you intend to use the space beneath it. Whether your patio will accommodate an outdoor dining table, a comfortable conversation area, or both, the arrangement must account for furniture, independent support posts, and people moving through the space. This guide explains how to organize those elements into a practical outdoor living area before selecting a pergola configuration.
Before arranging furniture beneath a freestanding pergola, decide which activity deserves the most convenient and comfortable position. A layout that looks balanced in a drawing may become awkward when dining chairs are occupied, guests move between seating areas, or someone approaches from the surrounding patio.
Most freestanding pergola furniture layouts fall into three practical categories:
Consider how the space will function during a typical gathering rather than an idealized photograph. If outdoor meals are the main activity, the dining arrangement should determine the layout. If the space is primarily for relaxing beside a pool or garden, lounge seating may deserve the central position.
A mixed-use arrangement works best when both activities can occur simultaneously without one group repeatedly interrupting the other.
The outside dimensions of a pergola roof do not necessarily describe the unobstructed area available for furniture.
Freestanding pergolas have independent support posts, and their placement affects the usable floor area. Depending on the configuration, posts may align with the roof corners or sit farther inward.
For example, Sunset Pergola Kits offers traditional freestanding pergolas with posts positioned at the corners or inset up to 36 inches. Modern freestanding pergolas have posts at the corners and no beam or rafter overhangs.
These differences matter when positioning a dining table, arranging a sectional sofa, or establishing an uninterrupted walking route.
A roof may extend beyond the support posts, but that extension does not automatically create additional unobstructed space for furniture. Conversely, the surrounding patio may provide useful circulation space beyond the pergola's roof boundaries.
Identify the directions from which people will approach the pergola. Common connections include:
Mark the main approach and any secondary routes. A dining table should not block the natural path from the house, and lounge furniture should not force guests to squeeze between chairs to reach another part of the patio.
With these boundaries established, you can begin evaluating freestanding pergola configurations as frameworks for the intended furniture arrangement.
The most important rule for a pergola dining layout is to measure the space occupied by people sitting down, getting up, and moving around the table—not just the tabletop itself.
A table may fit comfortably between the posts while leaving insufficient room for guests to pull out their chairs or for someone to walk behind an occupied seat.
Measure the dining table and the chairs you intend to use. If you have not selected furniture, use the dimensions of realistic furniture candidates rather than estimating from photographs.
Then account for three different chair positions:
The arrangement should accommodate the occupied position during normal use and provide enough additional space for guests to get in and out without repeatedly moving other furniture.
Any necessary passage behind occupied chairs must be evaluated separately. Clearance that works for a seated guest may not be sufficient for someone carrying serving dishes or walking toward another patio area.
 A centered dining table can create an attractive, symmetrical arrangement, but centering is not always the most functional choice.
If guests primarily approach from one side, shifting the table slightly away from that approach may create a more convenient entrance. Similarly, positioning the table away from a frequently used walkway can reduce interruptions during meals.
Consider these practical questions:
The best table position is the one that accommodates these activities comfortably, even if it is slightly off-center beneath the roof.
Posts can influence dining layouts in ways that are easy to overlook on a simple floor plan.
A support post near the end of a rectangular table may interfere with the chair at that position. A post along the side of the dining area may narrow the route behind occupied seats.
Instead of considering only the distance between posts, identify exactly where each post falls relative to chair movement and walking routes.
If a post interrupts the preferred arrangement, consider rotating or shifting the table before assuming the entire pergola footprint must change.
For larger dining arrangements, also examine whether intermediate posts in a multi-post configuration would interfere with seating or circulation.
A comfortable pergola conversation area should make it easy for people to interact, reach nearby tables, and enter or leave the seating group without disrupting everyone else.
Unlike a dining layout, where the table establishes a clear focal point, lounge furniture can be arranged around conversation, an outdoor view, or a combination of the two.
An inward-facing arrangement positions sofas and chairs toward a shared central area, often organized around a coffee table.
This approach works particularly well when conversation is the main activity. Guests can interact without turning significantly away from their seats, and the central table provides a convenient shared surface.
However, the arrangement should not become an enclosed furniture island that is difficult to enter.
Leave an obvious opening into the seating group, and avoid placing the primary walking route directly between the chairs and the central table.
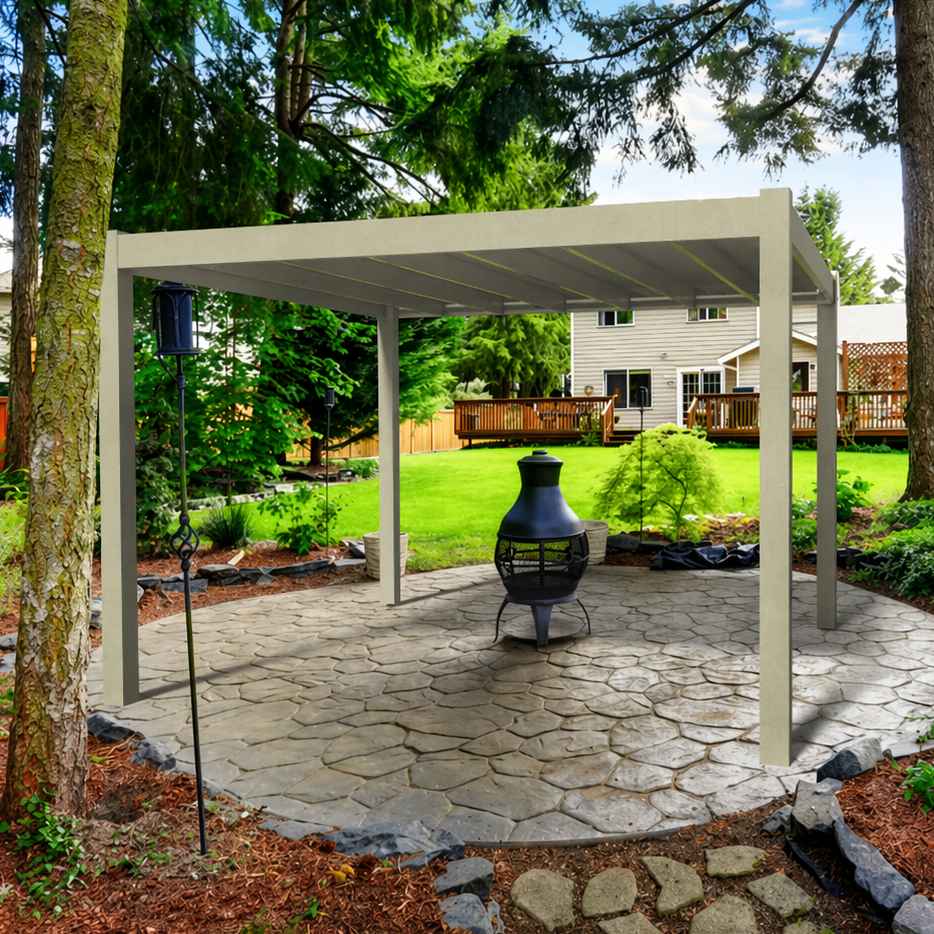 When the pergola overlooks a pool, garden, or landscaped property, an outward-facing furniture arrangement may make better use of the setting.
For example, a sofa and lounge chairs can be oriented toward the most attractive view rather than arranged in a fully enclosed conversation circle.
This approach can make the outdoor living area feel more connected to the surrounding landscape. The tradeoff is that guests may need to turn toward one another during conversation.
A hybrid arrangement often provides a useful compromise: orient the main sofa toward the view while angling individual chairs inward to maintain conversation.
Whether the furniture faces inward or outward, identify the route people will naturally take through or around the pergola.
A walking path that cuts between a sofa and its coffee table can become inconvenient when the seating area is occupied.
When practical, direct through-traffic around the outside of the furniture group. This allows people to reach another patio area without interrupting conversations or requiring seated guests to move.
Also consider access to individual seats. A lounge chair may look appropriately positioned in a rendering but become difficult to reach if its only approach passes behind another chair or between closely arranged tables.
The objective is not to maximize the number of seats beneath the roof. It is to create a seating arrangement that remains comfortable when people are actually using it.
A mixed-use pergola layout combines dining and conversation areas within one outdoor living space. The challenge is giving each activity enough room while maintaining convenient movement between them.
The most effective arrangement typically establishes two recognizable furniture groups connected by a clear circulation route.
Consider a rectangular patio with a freestanding pergola covering both a dining table and a lounge arrangement.
One end of the space might contain the dining table, positioned near the route from the house. The opposite end could accommodate a sofa, lounge chairs, and a coffee table overlooking the yard.
Between these areas, preserve a continuous passage that connects the dining and conversation zones without requiring people to walk through either furniture group.
This approach creates a natural progression from dining to relaxing while allowing both activities to occur at the same time.
The arrangement should reflect the patio's actual connections. If the pool is on one side and the house is on the other, the circulation route may need to run along an edge rather than through the center.
Furniture placement should establish the activity zones first. Outdoor rugs can then reinforce those arrangements visually.
For example:
Avoid choosing rug dimensions before establishing the furniture layout. A rug that looks proportionate when chairs are tucked in may be awkward when they are pulled out.
Likewise, decorative planters or accent furniture should not occupy the passage needed between activity areas.
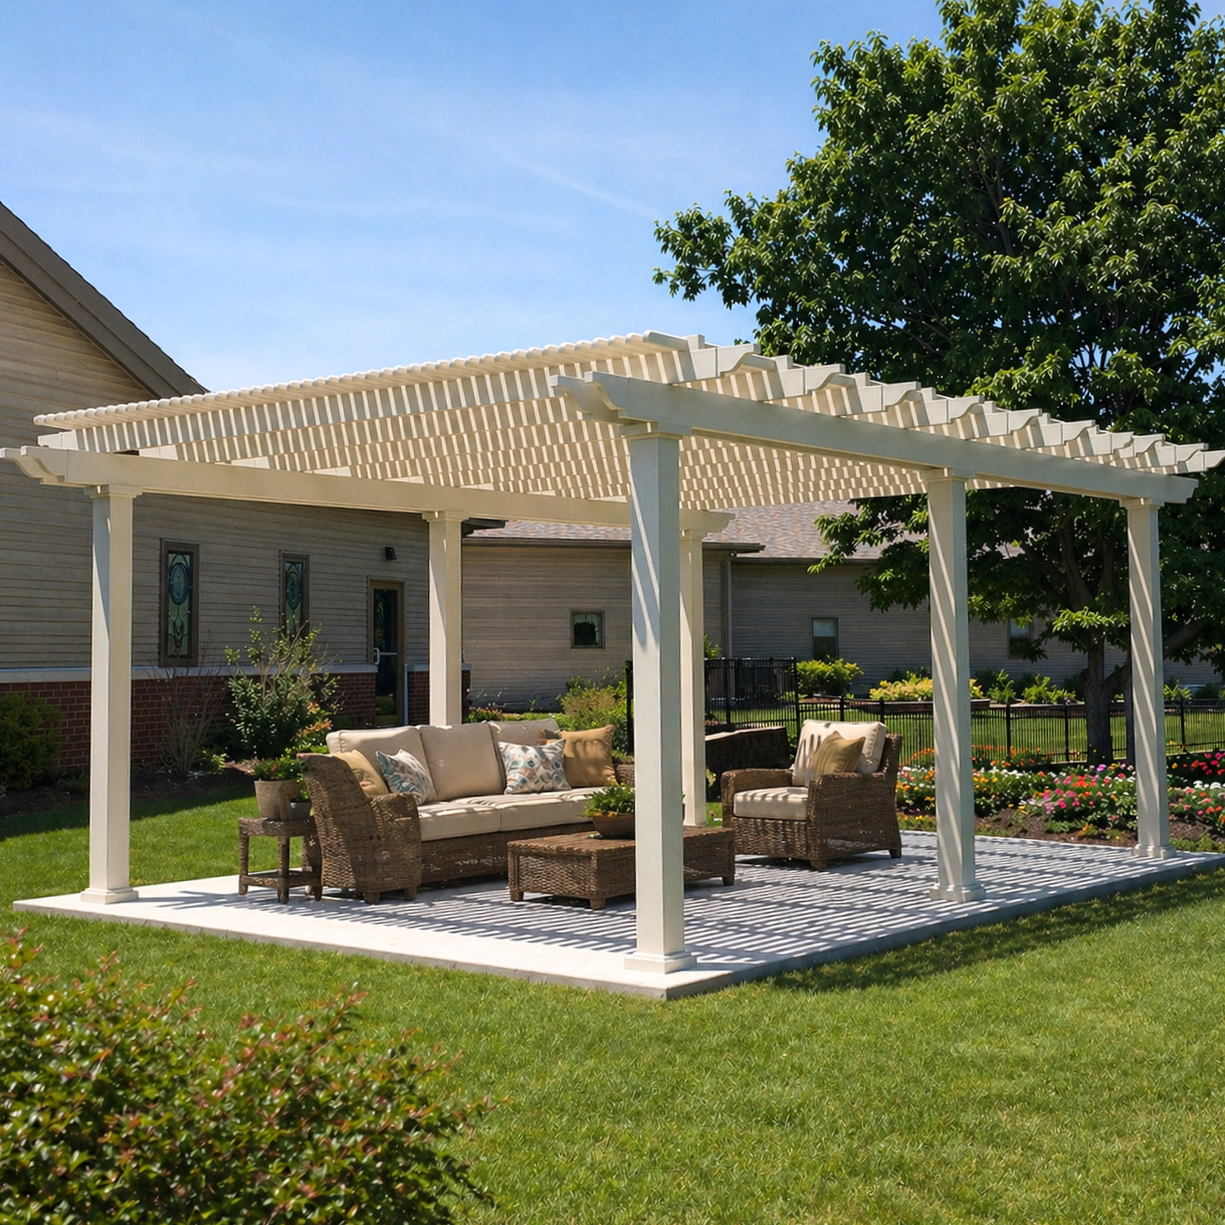 Once the furniture groups are established, identify where lighting or ceiling-fan coverage would be useful.
A dining area may benefit from lighting concentrated near the table, while a lounge arrangement may call for illumination around conversation seating and access routes.
Sunset Pergola Kits offers optional fan mounts on its traditional and modern pergolas. Actual fan placement, mounting requirements, electrical supply, and clearances should be evaluated separately from the furniture arrangement.
If an outdoor kitchen or grill is nearby, treat appliance placement and required safety clearances as a separate planning task. Do not assume a furniture layout establishes a safe location for cooking equipment beneath or beside a pergola.
Privacy can also influence the final seating orientation. If a conversation area faces an unwanted sightline, changing the direction of the seating group may be preferable to rearranging the entire patio.
A freestanding pergola does not need to function as an isolated outdoor room.
Its furniture arrangement should connect naturally to the surrounding deck, patio, pool area, or garden.
In some layouts, the most comfortable walking route passes outside the pergola posts. In others, the primary route may run along one side beneath the roof.
Either approach can work if the route remains accessible when furniture is occupied.
For mixed-use arrangements, pay particular attention to the transition between activity zones. Avoid creating a narrow passage where pulled-out dining chairs, lounge furniture, and support posts compete for the same space.
The most reliable way to evaluate a freestanding pergola furniture layout is to test it at full scale before selecting the final structure.
A drawing can establish the basic arrangement, but a physical mockup reveals how furniture movement, support posts, and walking routes interact.
Begin with the actual patio or deck where the pergola will be installed.
Use removable tape, temporary markers, or other suitable materials to indicate the proposed roof boundaries and support-post locations.
Be sure to distinguish the outside roof edges from the post positions. This is especially important when evaluating traditional pergolas with inset posts.
If you are comparing multiple configurations, mark each proposed post arrangement separately rather than assuming every freestanding pergola uses identical support geometry.
Place your intended furniture—or temporary substitutes with comparable dimensions—inside the marked area.
Then test the arrangement under realistic conditions:
Where accessibility requirements apply, verify the relevant clearances rather than relying solely on a comfortable walking test.
Repeat the test with chairs occupied and pulled out. A layout that works only when every chair is neatly tucked beneath the table is not a reliable plan for entertaining.
Once the furniture arrangement works, compare it with the verified support geometry of the pergola configurations you are considering.
Sunset Pergola Kits offers two relevant freestanding styles with different post-placement characteristics.
| Layout Consideration | Traditional Freestanding Pergola | Modern Freestanding Pergola |
|---|---|---|
| Post placement | Corner posts or posts inset up to 36 inches | Posts positioned at the corners |
| Roof overhangs | Optional beam and rafter overhangs up to 36 inches | Flush roof corners without overhangs |
| Furniture planning implication | Inset posts may affect furniture placement and circulation within the roof footprint | Corner-post geometry can simplify planning around the roof perimeter |
| Best reason to consider | Traditional appearance and flexibility in post positioning | Contemporary appearance and a straightforward corner-post arrangement |
Neither arrangement is automatically better for every patio.
For example, a traditional pergola with inset posts may work well when the furniture sits comfortably inside the post boundaries and the roof overhangs contribute to the desired appearance.
A modern corner-post arrangement may be preferable when you want the support posts positioned at the roof corners rather than farther into the covered footprint.
For larger configurations, evaluate intermediate posts individually. Their locations may be more important to a mixed-use layout than the overall number of posts.
Compare the actual configuration drawings and dimensions rather than relying on a general assumption about either style.
If the mockup reveals a conflict, try adjusting the furniture arrangement first.
Rotating a dining table, shifting a conversation group, or moving the primary walking route to the opposite side may resolve the issue without changing the overall concept.
If the conflict remains, compare alternative post arrangements using the same occupied-furniture test.
Once the arrangement functions comfortably, you can narrow your options among traditional pergolas and modern pergolas based on the post geometry and appearance that best support the plan.
Finally, consider whether the preferred furniture positions receive useful shade during the times you expect to use the patio. Furniture placement and solar orientation are related decisions, but they should be evaluated separately. A comfortable circulation plan still needs to align with the shade conditions you want.
The best freestanding pergola layout is not necessarily the most symmetrical arrangement. It is the one that accommodates your preferred activities while allowing chairs to move, guests to circulate, and surrounding patio areas to remain accessible.
Start with the dining, lounge, or mixed-use arrangement you want, test it with furniture occupied, and confirm that the proposed support posts do not interfere with normal movement. With a functional layout established, explore freestanding pergolas to identify a configuration whose verified roof boundaries and post placement support your outdoor living plans.
No. A centered table can create visual symmetry, but an off-center position may provide better access from the house or surrounding patio. Prioritize comfortable chair movement and clear walking routes over perfect alignment with the pergola roof.
Yes. Test chairs in their tucked-in, occupied, and pulled-out positions. A table may fit between the pergola posts while leaving insufficient room for guests to sit down, stand up, or walk behind occupied chairs.
Yes. Movable lounge chairs and occasional tables can make it easier to adjust a mixed-use layout for different gatherings. However, the normal arrangement should still provide comfortable seating access and a clear circulation route without requiring constant furniture rearrangement.
First, consider shifting furniture or directing circulation around the post. If the route remains inconvenient, compare alternative post arrangements. Traditional pergolas offer corner or inset post placement, while modern pergolas position posts at the roof corners.
Establish the furniture arrangement first, then select rugs that reinforce the dining and lounge zones. Account for dining chairs moving away from the table and avoid using rugs or decorative furnishings in ways that obstruct circulation.
Yes. Routing through-traffic around a conversation area is often more comfortable than directing people between sofas, chairs, and coffee tables. The route should connect the surrounding patio areas while allowing guests to enter and leave individual seats conveniently.
Yes. Evaluate the arrangement from every side that people will use to enter or pass through the pergola. A seating group may appear accessible from the main patio entrance but create awkward routes from a pool deck, garden path, or secondary approach.


