

MADE IN THE USA
with American products
w/ American products


How far should a freestanding pergola be from the house? If you've chosen a spot beside your patio or deck, the answer depends less on a standard distance and more on what must fit between the two structures. The goal is to establish a gap that accommodates doors, everyday movement, exterior maintenance, and nearby roof edges while keeping the pergola conveniently connected to your home. Here's how to measure and evaluate that separation before selecting your pergola configuration.
The first step in determining freestanding pergola distance from house is identifying exactly where you're measuring from and to. A measurement between the house wall and the nearest pergola post can be useful, but it doesn't necessarily represent the actual clearance between the structures.
House eaves, gutters, projecting windows, and pergola roof overhangs can all extend into the space between the wall and the posts.
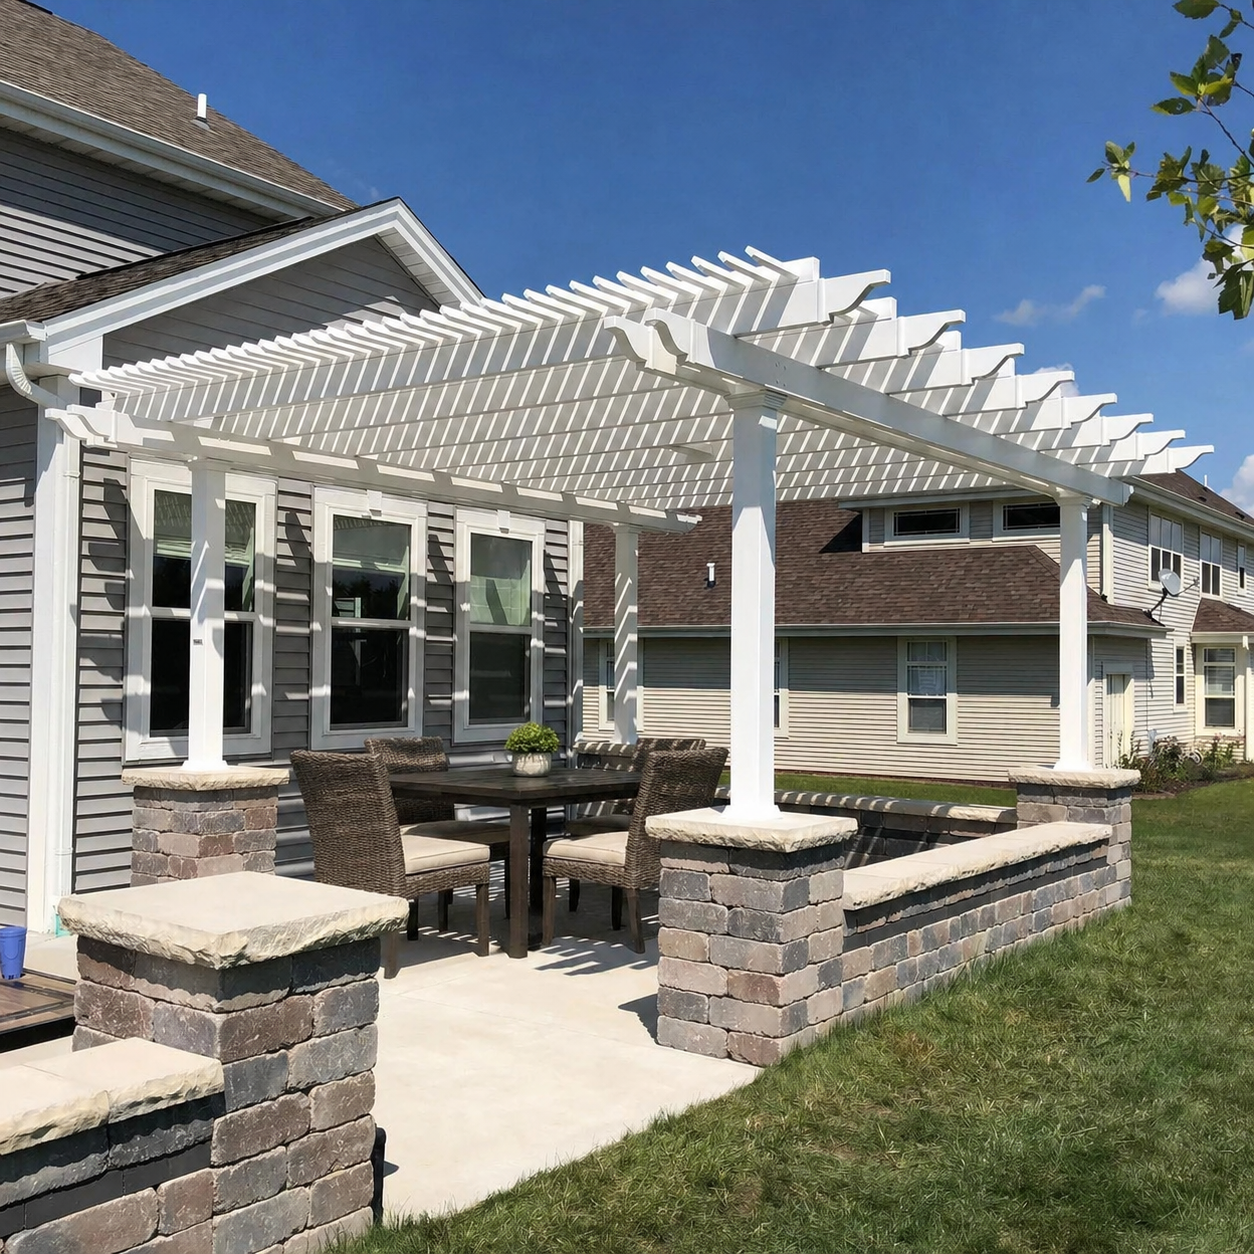 When planning a freestanding pergola near a house, record two separate measurements:
These measurements can differ substantially when the house has deep eaves or the pergola includes decorative beam and rafter extensions.
For example, suppose a pergola's posts are positioned several feet from the exterior wall. If the house eave extends outward and the pergola roof extends toward the house beyond its nearest posts, the remaining overhead gap will be smaller than the wall-to-post measurement suggests.
The important distinction is that ground-level clearance and overhead clearance must be evaluated independently. A layout can work comfortably at ground level while still presenting a conflict above.
Don't automatically measure from the main exterior wall if another feature extends farther toward the pergola.
Check for:
For each relevant feature, identify its closest point to the proposed pergola. A bay window might control ground-level clearance, while an overhead gutter could determine the minimum practical roof-edge separation.
Measure the actual projections rather than assuming they align with the main wall.
A gap that looks adequate on a drawing may feel restrictive when someone opens a patio door, carries food outside, or walks between the house and outdoor furniture.
Evaluate the space according to how your household will actually use it.
Start with every exterior door facing the proposed pergola.
For hinged doors, open them fully and identify the space occupied by the door leaf. Consider where someone stands while opening the door and whether the remaining passage is comfortable.
Sliding doors don't require the same outward swing clearance, but they still need an unobstructed route between the doorway and the pergola.
If the door opens onto steps or a landing, include those features in the layout. The usable passage begins where the actual obstruction ends, not necessarily at the house wall.
Practical test: Mark the proposed pergola post positions on the ground and walk through the doorway as you normally would. If the route feels awkward before furniture is added, reconsider the post location or separation.
 Consider whether the gap will serve as a regular walkway or simply provide occasional access between the structures.
A primary route connecting the house to an outdoor dining area may need to accommodate people carrying serving trays, moving chairs, or passing one another. A narrow service passage used infrequently has different functional demands.
Walk through several realistic scenarios:
Remember that the pergola's nearest post may be the controlling obstruction at ground level. The open space beneath the roof doesn't necessarily represent an unobstructed walking route.
Check applicable accessibility or circulation requirements where relevant. Otherwise, evaluate the intended activities using the actual layout rather than assuming a universal walkway width will work for every property.
Even a low-maintenance pergola shouldn't make the house itself difficult to maintain.
Before selecting the separation, identify which exterior surfaces and components might require future access.
Depending on your home's design, these may include:
Some maintenance activities require room for tools or equipment, not just enough space for a person to walk through.
A permanent pergola can change how contractors reach the house exterior.
For example, a window may remain easy to clean from the ground, while a nearby gutter could become difficult to service if the pergola roof blocks the normal access route.
Ask the relevant maintenance professional whether the proposed spacing allows the necessary work to be performed safely. Don't assume that a narrow passage is adequate for ladders, equipment, or overhead repairs.
This is particularly important where a pergola roof approaches a second-story wall or an existing roofline.
The best separation preserves the access your home actually needs without creating unnecessary unused space.
House-roof drainage is another reason to evaluate the space between a freestanding pergola and the home carefully.
The issue isn't simply whether the pergola is close to the house. It's whether the proposed location places posts, seating, or roofing beneath water discharged from the home's roof.
Look at the existing drainage arrangement before finalizing the pergola location.
Identify:
Conditions that seem harmless during dry weather may become inconvenient during rainfall.
If possible, observe the area during rain. Where drainage behavior is uncertain, have a qualified professional evaluate it before committing to the layout.
A freestanding pergola remains independently supported even when positioned near a house.
However, nearby roof edges still require careful evaluation. Confirm that the house eaves, gutters, and pergola components won't interfere with one another.
Also distinguish between different pergola roof types.
Traditional and modern slatted pergolas provide shade but aren't rainproof. Their open roofs allow rain to pass through, so they shouldn't be treated as solid drainage surfaces.
A freestanding patio cover with a solid polycarbonate roof provides rain protection and introduces additional runoff considerations. Its roof discharge needs to be evaluated separately from the home's existing drainage.
If you're considering a solid-roof configuration, confirm how water will leave that roof and where it will go. Don't assume that placing the roof close to the house automatically creates a suitable drainage arrangement.
The objective is to prevent roof-edge conflicts and avoid creating a troublesome wet area between the two structures.
Once you've evaluated doors, circulation, maintenance, and runoff, you can compare the available space with the geometry of a specific pergola.
This is where pergola style matters. Two structures with similar overall dimensions can have different relationships between their roof edges and supporting posts.
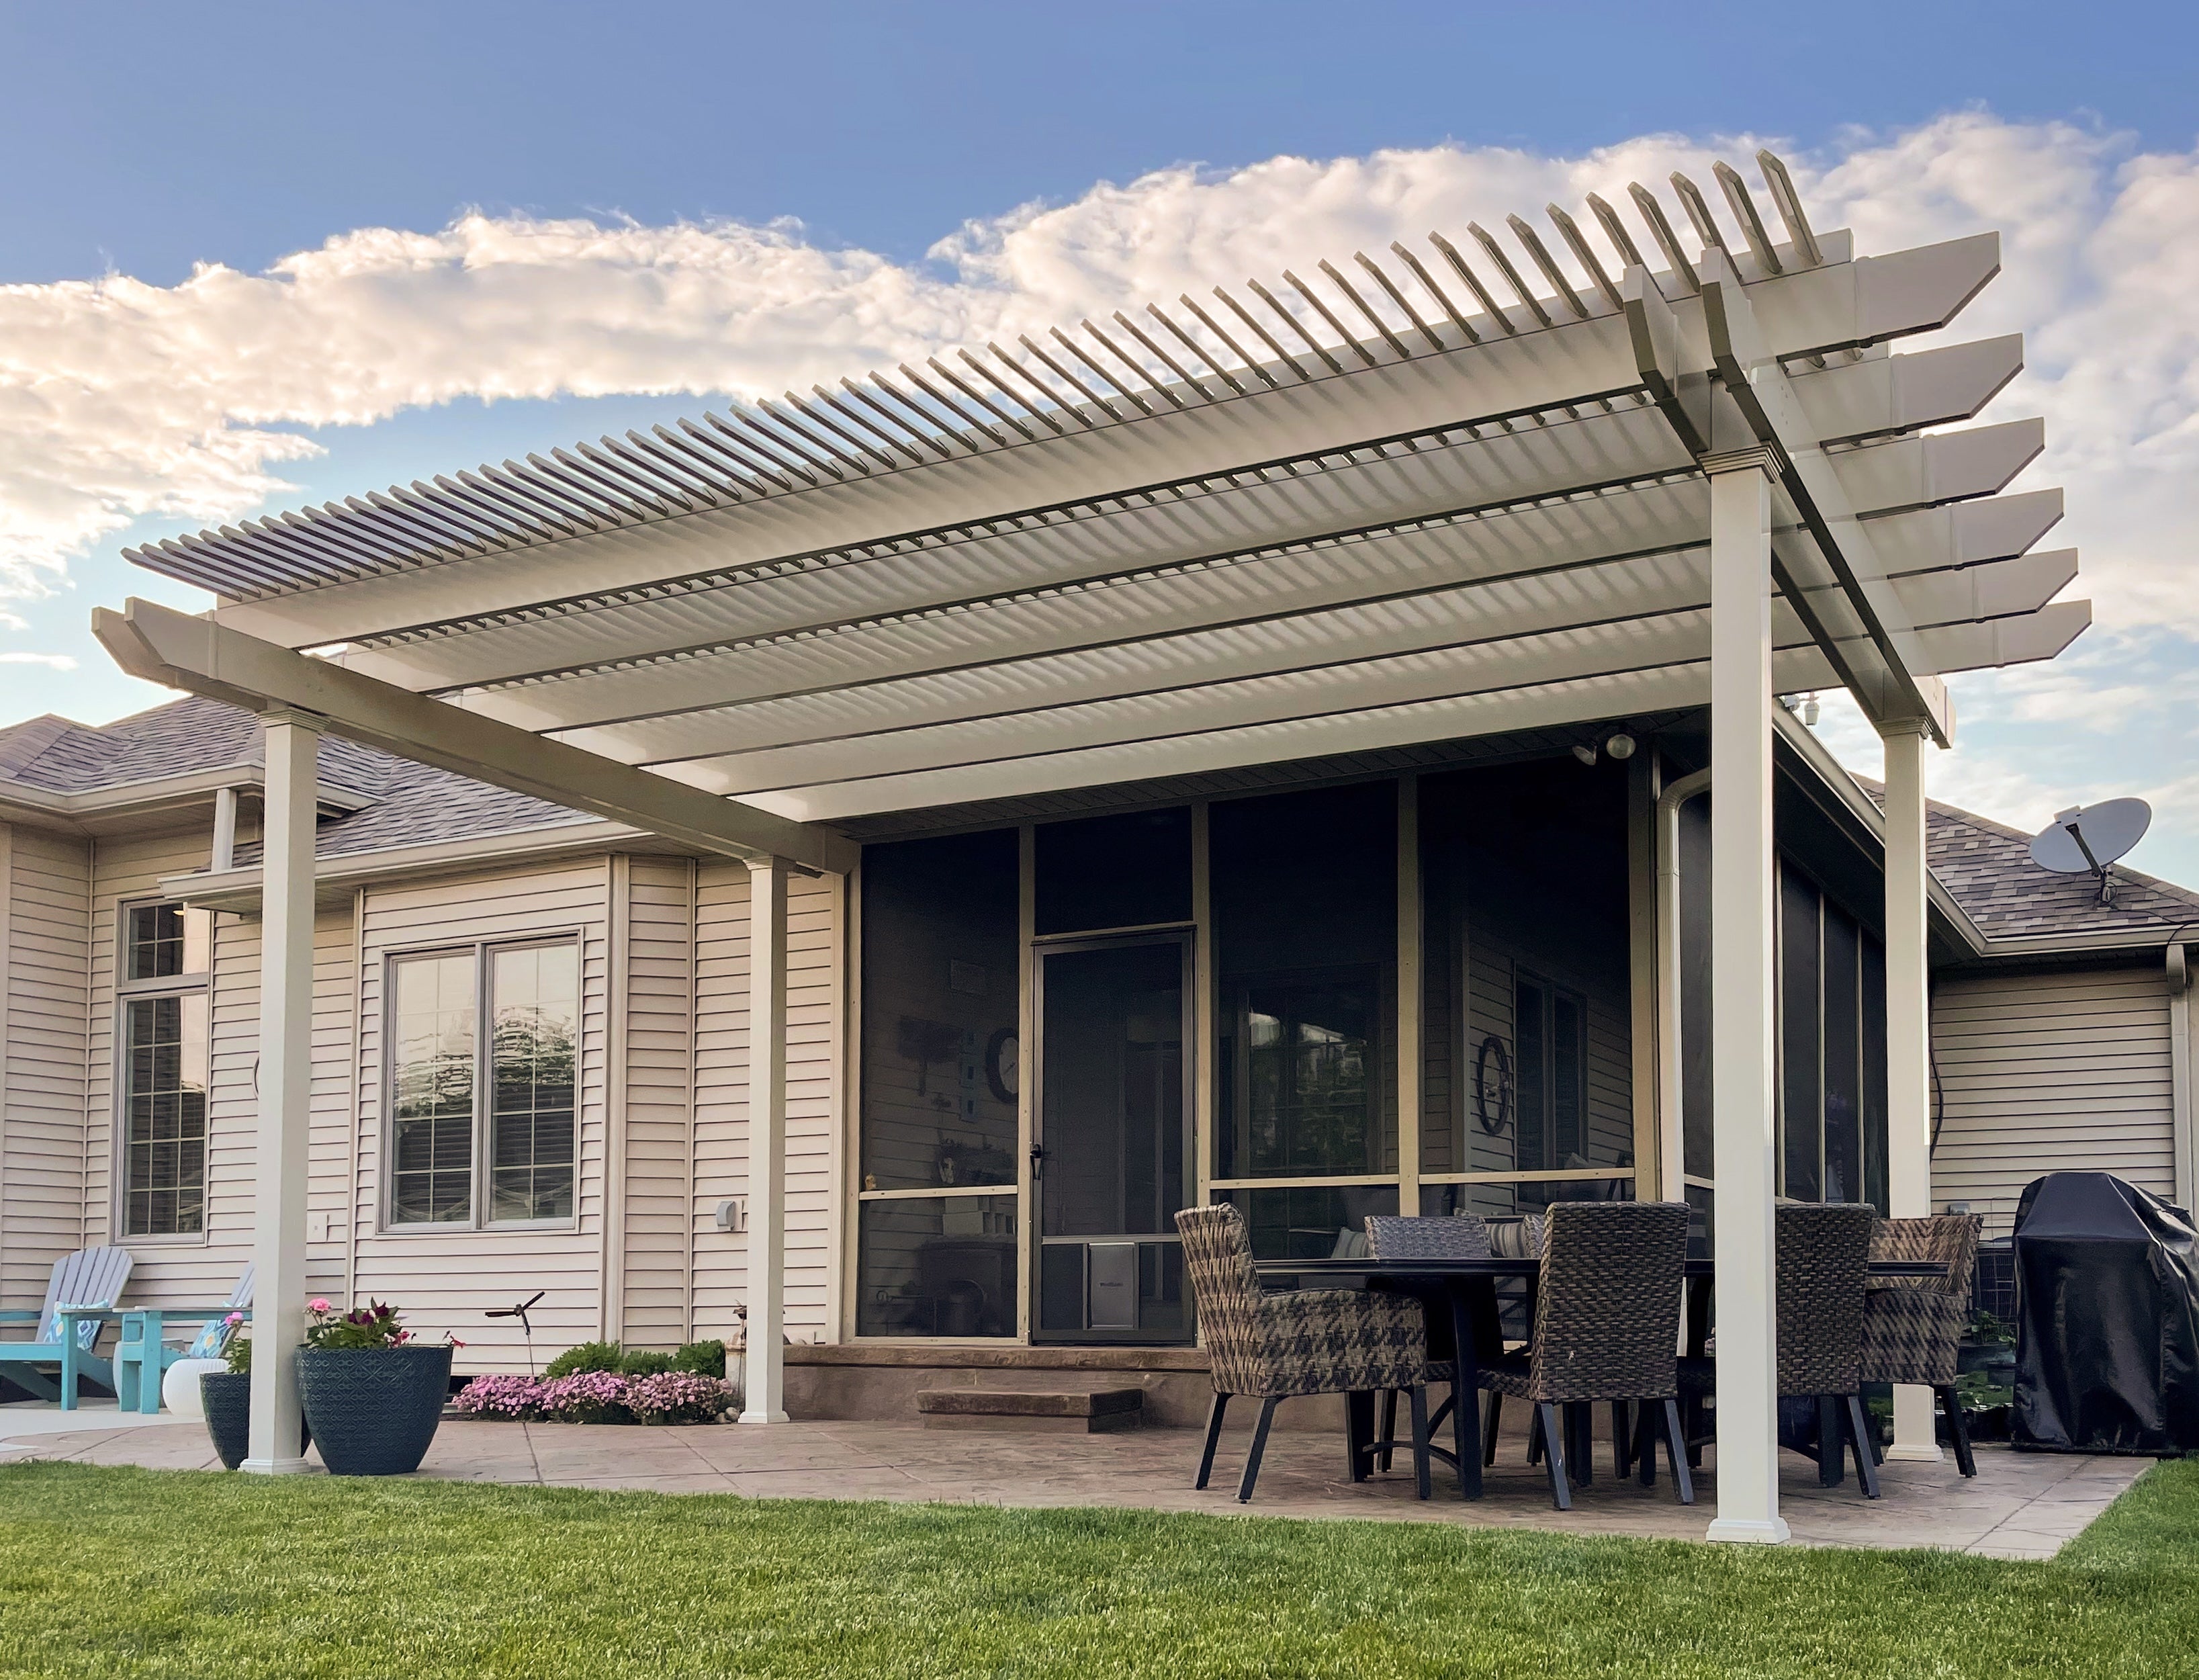 Sunset Pergola Kits' traditional freestanding pergolas can include beam and rafter overhangs ranging from 0 to 36 inches, with posts positioned at the corners or inset by up to 36 inches.
This flexibility can help position supporting posts away from a walking route or other ground-level obstruction.
However, moving a post farther from the house doesn't necessarily move the pergola roof farther away. The roof framing may extend beyond that post toward the house.
For example, a traditional pergola with an inset post and a projecting roof edge could preserve more open ground space near the wall while leaving less clearance overhead.
When comparing traditional pergola configurations, verify both the selected post positions and the full exterior dimensions of the roof framing.
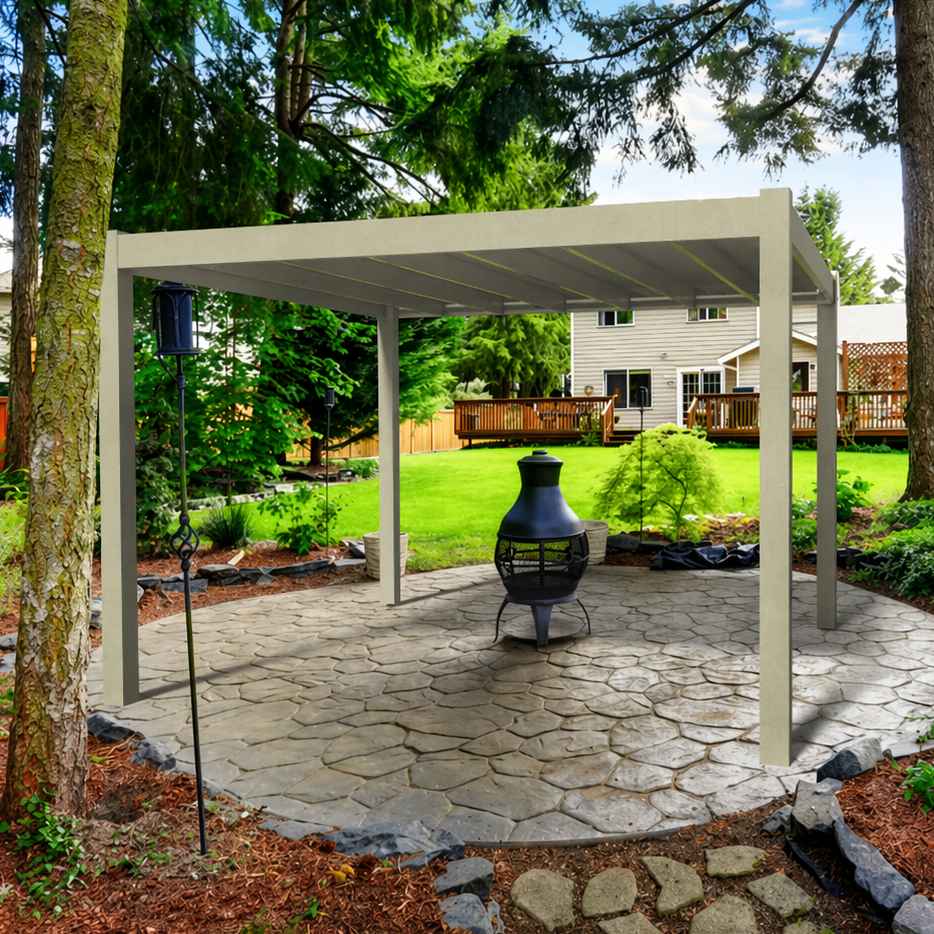
Sunset Pergola Kits' modern pergolas have square, flush corners without beam or rafter overhangs. Their posts are positioned at the corners rather than inset.
This creates a more direct relationship between the post layout and the roof's outside perimeter.
That can make it easier to visualize the separation between the pergola and house, although the actual dimensions of the posts and roof components still need to be considered.
A modern configuration may be appealing when the homeowner wants a clean architectural relationship between the pergola and house without projecting decorative roof framing.
Explore modern pergola designs to compare their flush-corner layouts with traditional configurations.
Before settling on the gap, confirm the following:
For a permanent structure, the final layout should also be reviewed against the selected product's installation and site requirements.
A freestanding pergola doesn't need to sit immediately beside the exterior wall to feel like an extension of the outdoor living area.
A clear, direct route from the house to the pergola often matters more than minimizing the gap itself.
Consider aligning the pergola with the patio door, continuing the existing paving between the two spaces, or arranging outdoor furniture so the transition feels intentional.
A slightly larger separation can be preferable if it preserves a comfortable walkway, provides maintenance access, and prevents awkward roof-edge conflicts.
Conversely, a closer location may work well when the house has minimal projections, the pergola has suitable roof geometry, and the necessary access remains unobstructed.
If the measured gap proves impractical, reconsider the proposed location rather than forcing the pergola into a space that won't function properly.
Once you've established a workable separation, compare the available freestanding pergola configurations using the actual post locations and roof dimensions of your preferred design.
The right distance between a freestanding pergola and a house is the separation that works for your specific home, pergola configuration, and intended use. Measure from the features that actually project into the gap, check both ground-level and overhead clearances, and preserve room for doors, circulation, maintenance, and appropriate runoff management.
With those measurements in hand, you can confidently narrow your choices among freestanding pergolas and verify that your preferred roof and post configuration fits the available space.
Yes. A freestanding pergola is independently supported and can be positioned near a house without being attached to it. The appropriate separation depends on roof projections, doors, circulation, maintenance access, and applicable local requirements. The structure must also meet its installation and site requirements.
No. Wall-to-post distance measures the ground-level separation between the house wall and pergola posts. Roof-edge clearance measures the space between projecting roof components. House eaves and pergola overhangs can make the overhead gap considerably smaller than the wall-to-post distance.
Yes, if the bay window extends toward the proposed pergola. Measure from the closest relevant part of the window when evaluating ground-level clearance. Also check any roof eaves, gutters, or other projections that could create a separate overhead conflict.
Yes. Open hinged doors fully and check the remaining space for people to enter, exit, and move comfortably. Include steps, landings, and nearby pergola posts in the evaluation. Sliding doors also require a clear and practical access route.
Plan the gap around the larger or more demanding activities it must accommodate. Consider moving dining chairs, carrying furniture, and transporting supplies between the house and pergola. A passage suitable for occasional walking may not provide comfortable access for those activities.
Yes. A direct walking route, coordinated paving, and thoughtful furniture placement can make a freestanding pergola feel connected to the house even with additional separation. A larger gap may also improve circulation, maintenance access, and clearance around projecting roof edges.


