

MADE IN THE USA
with American products
w/ American products


A proposed freestanding pergola location can look perfectly clear at patio level while hiding conflicts with tree roots, buried utilities, overhead lines, or future maintenance access. Proper freestanding pergola clearance planning means evaluating the entire installation area in three dimensions—not simply measuring an empty rectangle in the backyard. This guide explains how to identify potential obstacles, determine which require professional verification, and decide whether your proposed location is suitable for a permanent pergola.
The first step in evaluating freestanding pergola clearance is defining exactly how much space the completed structure and its installation will require. The visible area between posts is only one part of that calculation.
A complete installation envelope includes the pergola's outer roof dimensions, post locations, foundation areas, space needed to assemble the structure, and access required for future maintenance.
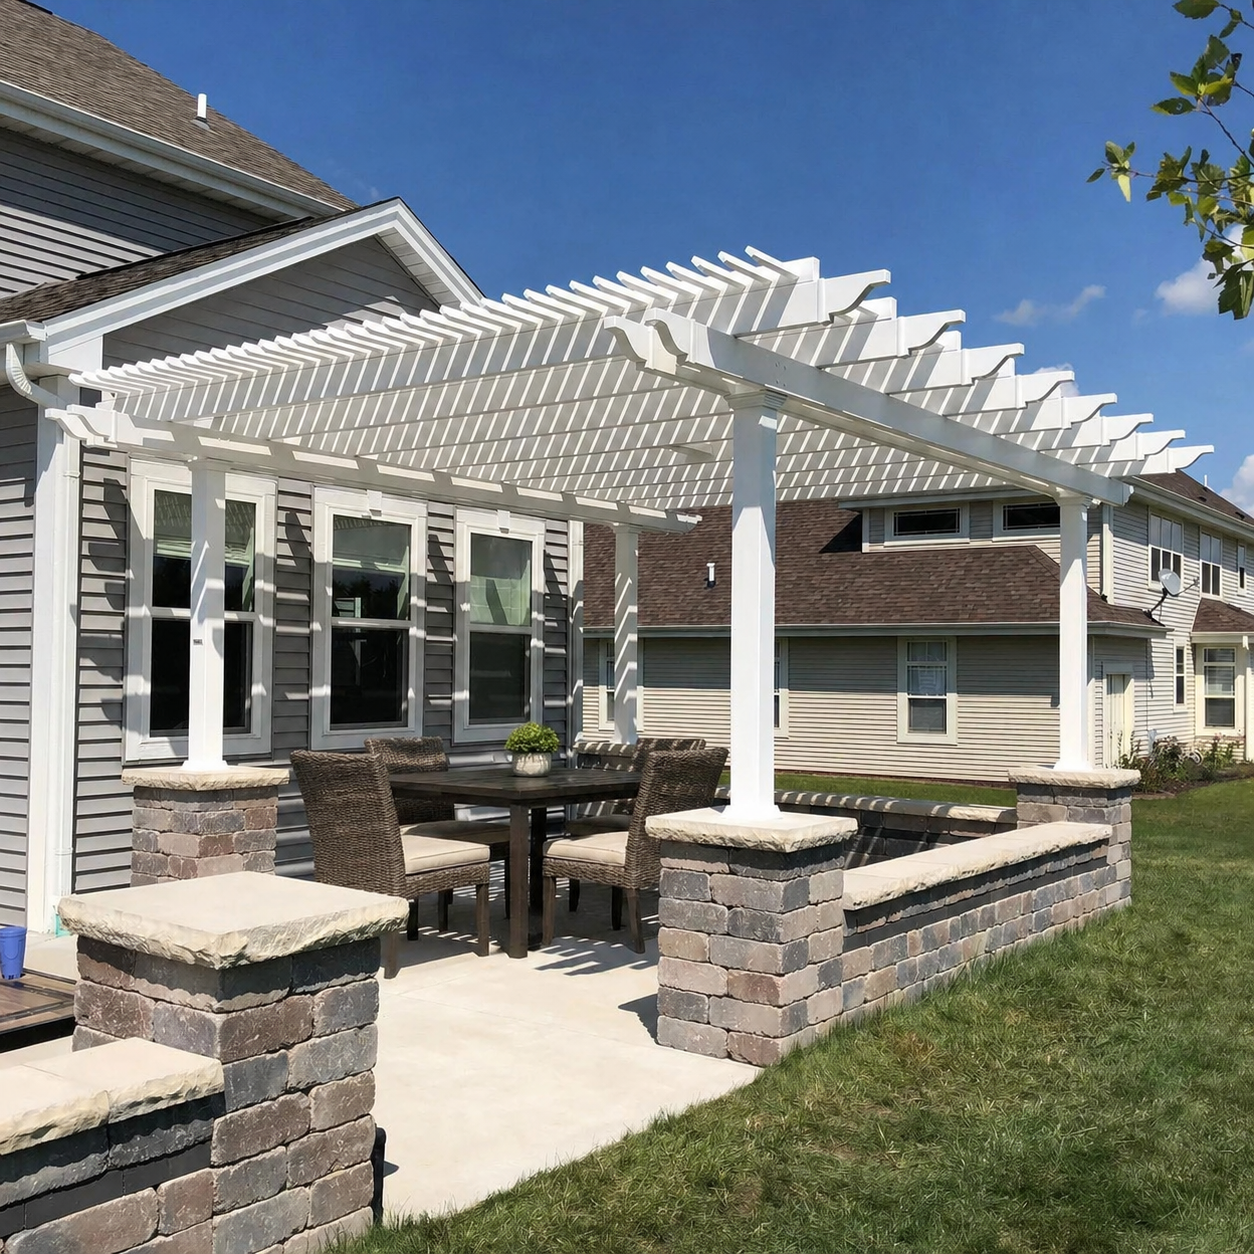 A pergola's roof footprint and post footprint are not necessarily identical. This distinction matters when checking nearby trees, fences, utility equipment, and other obstacles.
For example, Sunset Pergola Kits offers two freestanding pergola styles with different structural layouts:
These differences affect how you evaluate obstacles. A traditional pergola might have posts that fit comfortably within a patio while its roof extends toward a tree or overhead obstruction. A modern pergola eliminates decorative overhangs but still requires sufficient clearance for its complete structure, foundations, and installation.
When comparing traditional pergola configurations and modern pergola designs, use the actual dimensions and post positions of the proposed configuration rather than assuming that all pergolas with the same nominal size occupy identical space.
Before checking obstacles, prepare a simple site drawing showing:
Mark these areas separately. A location might accommodate the finished pergola while leaving insufficient access to construct it safely.
Likewise, an obstacle that does not physically touch the completed pergola may still interfere with required construction or maintenance activities.
If the proposed installation occupies an existing patio, identify where the foundations would fall relative to the patio surface, edges, joints, and any known underground features.
Do not assume that an existing concrete or paver patio can support a permanent pergola without additional foundation work. Surface suitability and structural support must be evaluated separately from obstacle clearance.
Also check how long components will reach the installation area. Narrow side yards, gates, landscaping, retaining walls, and overhead obstructions along the delivery route can create problems even when the final installation location is unobstructed.
Decision point: Do not begin evaluating individual obstacles until the complete proposed installation envelope has been identified. Otherwise, you risk approving a location based on incomplete dimensions.
Underground conflicts are among the most important reasons to investigate a proposed pergola location before accepting it. A clear patio surface does not establish that the ground beneath it is suitable for foundations.
Buried electrical lines, gas services, irrigation pipes, drainage systems, and other utilities may occupy areas where pergola supports are proposed.
In the United States, contact 811 or use the applicable state notification system before planned excavation. The 811 process coordinates notification to participating utility operators so their underground facilities can be marked according to applicable requirements.1
However, an 811 request does not necessarily identify every buried service on your property. Coverage depends on utility ownership, operator participation, and the applicable state requirements.
For example, privately installed irrigation systems, electrical connections to detached structures, or other privately owned lines may require a separate private utility-locating service.
Before accepting the site:
Utility markings identify reported facility locations for the applicable work area; they do not independently approve a foundation design or establish that construction may proceed without additional restrictions.
Many properties contain privately owned underground systems that are not apparent from the surface.
Potential conflicts include:
Review available property plans and installation records, but do not assume they accurately represent current conditions. Previous renovations may have changed the locations of underground services.
Where records are incomplete, arrange appropriate professional locating or inspection.
For septic systems and other infrastructure with protected or service-access areas, confirm applicable restrictions with the responsible health authority, system designer, or qualified specialist.
A utility does not need to run directly beneath a pergola post to create a conflict.
Some underground facilities require access for inspection, repair, replacement, or emergency service. A permanent structure may interfere with those activities even if its foundations avoid the actual line.
For example, a pergola could occupy an area that must remain accessible to utility equipment or obstruct access to a buried service connection.
Determine whether easements, utility agreements, recorded restrictions, or operator requirements affect the proposed location. Obtain confirmation from the responsible parties where necessary.
If a new electrical route is being considered for future lighting, fans, or outlets, include that proposed route in the underground coordination process rather than evaluating only existing services.
Decision point: A location should remain unapproved while underground facilities, required access areas, or applicable restrictions are unresolved. Moving a post slightly does not automatically eliminate a utility conflict.
Nearby trees can make a freestanding pergola more attractive by adding natural shade and visual interest. However, they can also create conflicts with foundations, roof components, and long-term maintenance.
Proper pergola clearance from trees requires evaluating both the visible canopy and the root system beneath the proposed installation area.
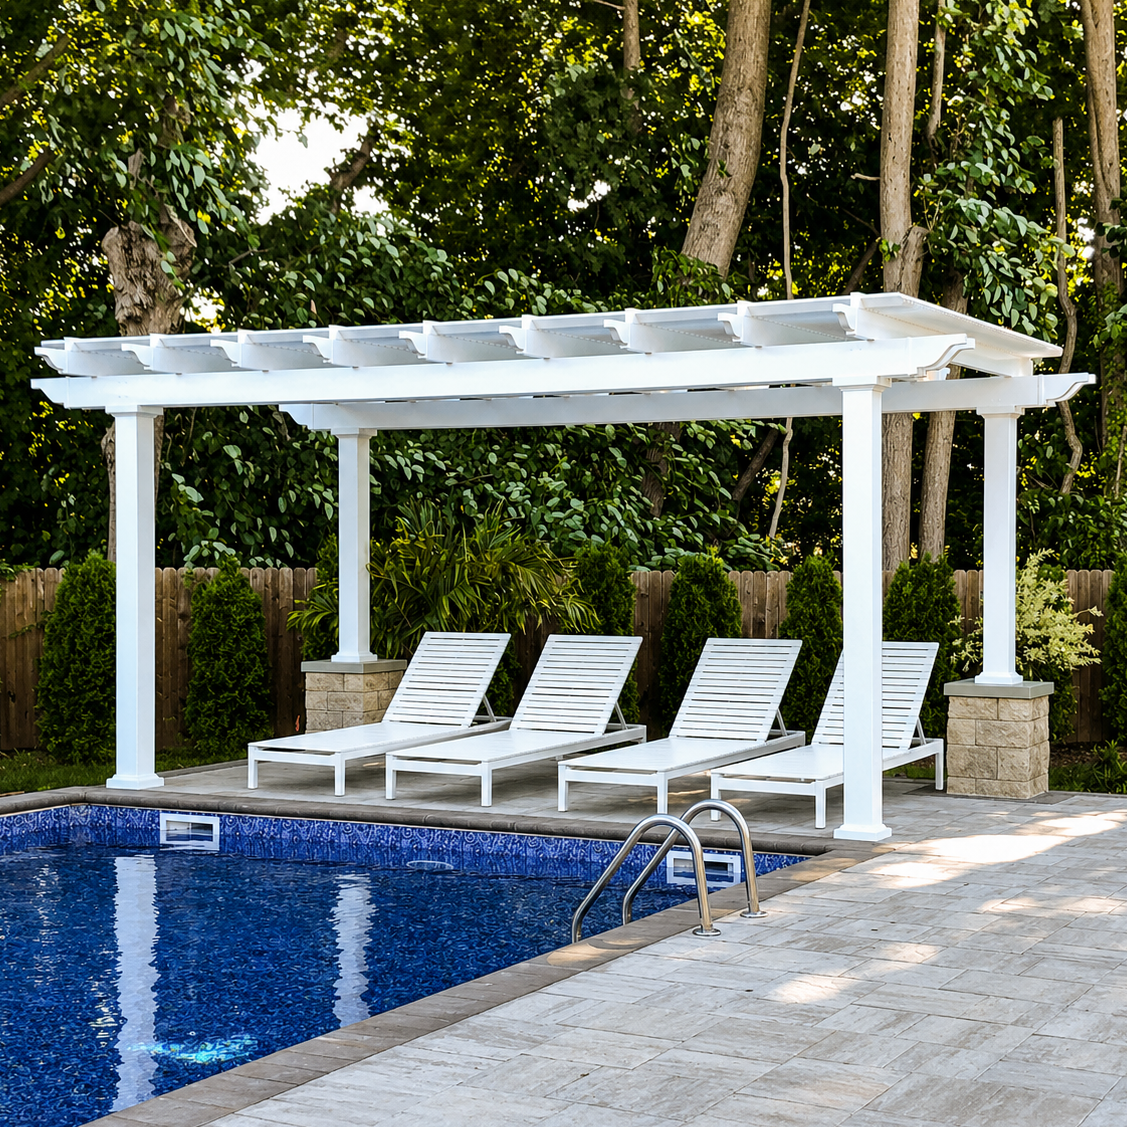 Tree roots can extend into areas that appear open and suitable for construction. Their location and significance cannot reliably be determined from the visible trunk and branches alone.
A proposed foundation near an established tree may interfere with important roots. Root damage can affect tree health or stability, depending on the species, root characteristics, soil conditions, and extent of disturbance.
Before approving foundations near a tree, consult an appropriately qualified arborist to evaluate the likely root zone and potential construction impacts.
The International Society of Arboriculture recommends planning construction activities to minimize damage to trees and their root systems.2
Do not assume that roots can simply be cut to accommodate a footing. Likewise, do not assume that a smaller foundation or a slightly shifted post eliminates the problem without evaluating the revised location.
Next, compare the proposed roof perimeter against nearby branches.
Look for:
Do not assume that removing an interfering branch is a straightforward solution. Significant pruning can affect tree health, appearance, or structural condition.
An arborist can determine whether appropriate pruning is feasible and whether the resulting clearance is likely to remain practical.
A pergola may fit beneath or beside a young tree today but become difficult to maintain as the tree grows.
Future canopy expansion can create contact with roof components or restrict access for pruning and inspection. The appropriate allowance depends on the tree species, its growth characteristics, current condition, and surrounding environment.
Rather than relying on a universal clearance distance, evaluate the particular tree and proposed structure together.
Also consider whether future tree maintenance would require access through or above the pergola footprint.
Decision point: A tree conflict is potentially resolvable when a qualified assessment identifies a practical foundation arrangement, acceptable canopy clearance, and workable future maintenance access. If those conditions cannot be established, the proposed location may be unsuitable.
Overhead obstacles deserve separate attention because they can affect both the completed pergola and the work required to assemble it.
Electrical lines are particularly important. A pergola near power lines must be evaluated using the requirements of the responsible utility operator and applicable safety authorities—not a homeowner's visual estimate of available space.
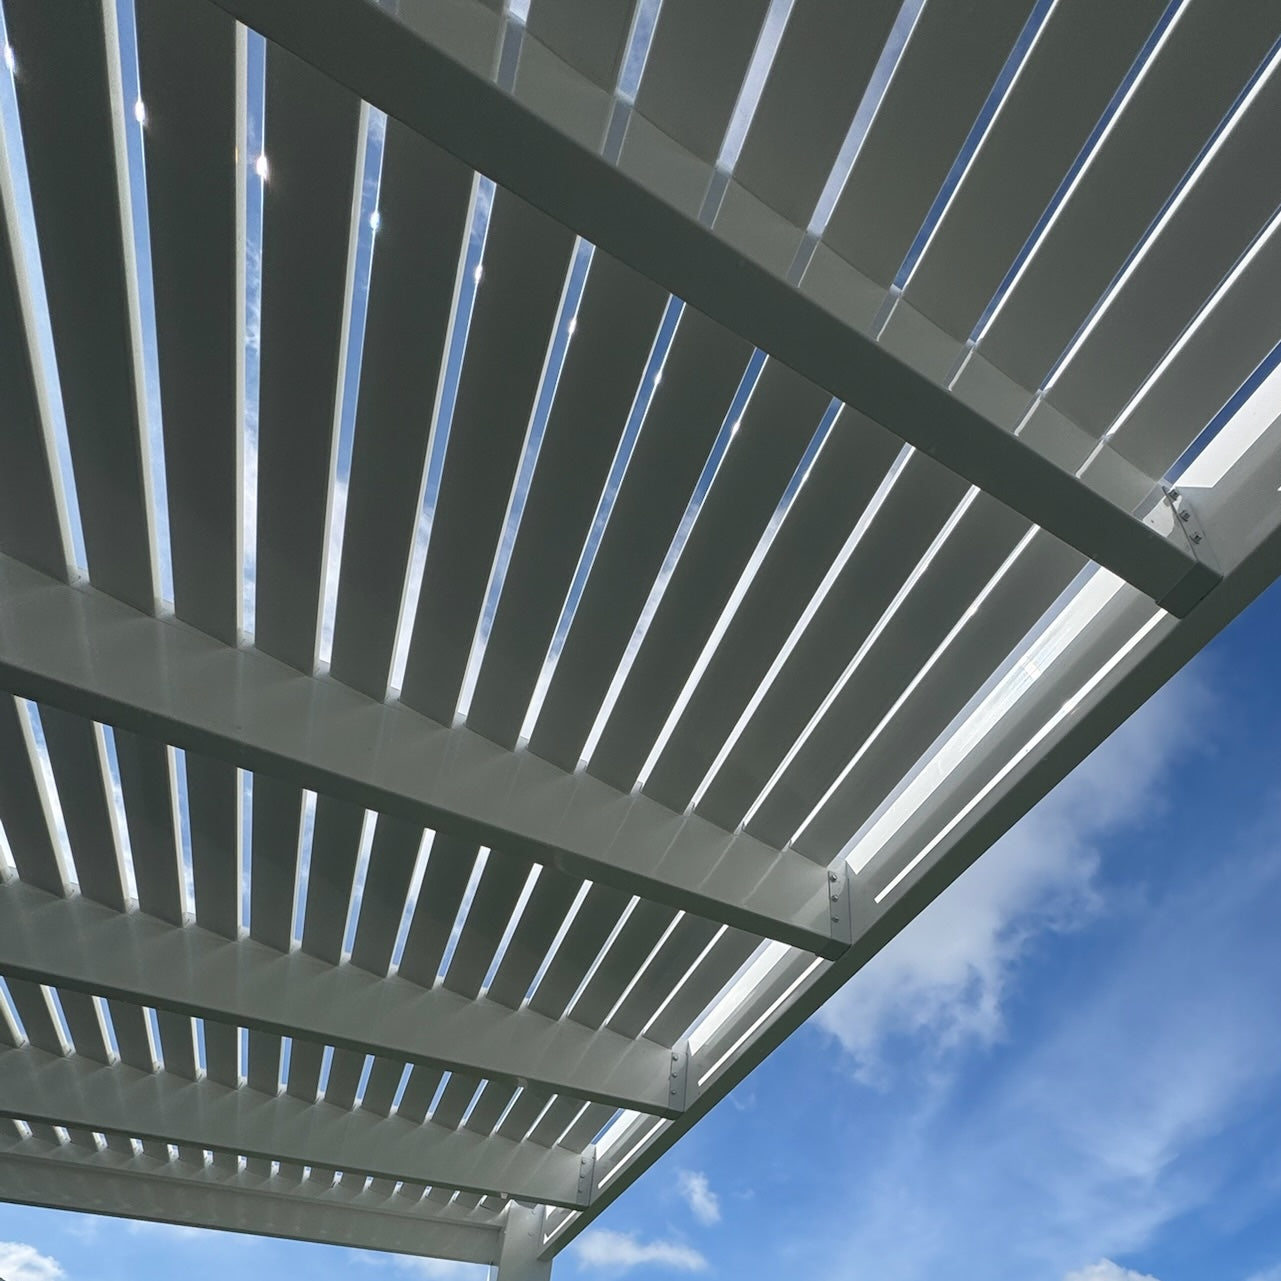 Survey the entire proposed roof footprint and surrounding work area for overhead obstacles.
These may include:
Do not assume that an overhead cable is harmless because it appears insulated or resembles a communications line. Its identity and applicable restrictions should be confirmed by the responsible operator.
There is no single universal distance that can be safely applied to every pergola near an overhead electrical line.
Applicable restrictions depend on factors such as the line's characteristics, the type of construction activity, equipment being used, and the governing safety requirements.
OSHA establishes requirements addressing construction activities near overhead power lines, including restrictions and protective measures for certain equipment operations.3 Utility operators may also impose requirements affecting permanent structures and access to their facilities.
Before accepting a location near electrical infrastructure:
Visible separation is not proof of acceptable clearance. Do not rely on estimates, informal rules of thumb, or assumptions about whether a line is energized.
If required clearances or protective arrangements cannot be confirmed, the proposed installation should not proceed.
The completed pergola may occupy less space than the installation process requires.
Workers handling long components, ladders, lifting equipment, or other assembly tools may need additional overhead and lateral working space.
A location that appears acceptable for the finished structure can therefore remain unsuitable for construction.
Similarly, utility operators may need continued access to overhead facilities for inspection, repairs, or replacement.
Confirm that both installation activities and future utility servicing can occur without violating applicable restrictions.
Decision point: If the responsible operator or qualified professional cannot approve the proposed arrangement, do not attempt to solve the problem by informally reducing the roof size or changing the installation method. Any revised proposal requires its own verification.
After evaluating underground services, trees, overhead obstacles, and access requirements, consolidate the findings into one documented site-clearance decision.
The goal is to distinguish a location that can reasonably support the proposed pergola from one that still contains unresolved conflicts.
The following checklist summarizes the information that should be confirmed before accepting the proposed installation area.
| Clearance Item | What Must Be Verified | Potential Conflict |
|---|---|---|
| Roof footprint | Complete outer dimensions, including overhangs | Branches, structures, or overhead obstacles intersect the roof area |
| Posts and foundations | Actual support locations and required foundation areas | Buried utilities, roots, or restricted ground conditions |
| Public utilities | Applicable locating process and operator requirements | Unidentified facilities or restricted access areas |
| Private utilities | Locations of irrigation, private electrical, drainage, and other services | Services omitted from public utility locating |
| Trees and roots | Root impacts, existing branches, and anticipated growth | Foundation interference or future canopy conflicts |
| Overhead lines | Operator-confirmed clearance and access requirements | Unsafe or prohibited proximity to electrical infrastructure |
| Construction access | Routes and working space needed for installation | Insufficient room for components, workers, or equipment |
| Future maintenance | Continued access to utilities, trees, and surrounding property features | Permanent obstruction of required servicing activities |
Record the results on the site drawing and identify the source of each important confirmation. Where appropriate, retain utility correspondence, locating documentation, arborist recommendations, and relevant professional assessments.
1. Clear — The proposed installation envelope is acceptable.
Required investigations have been completed, applicable restrictions have been confirmed, and no unresolved obstacle conflicts remain. The proposed pergola can advance to the remaining design, permitting, and structural approval stages.
2. Resolvable — A specific conflict has an identifiable professional remedy.
Examples may include a professionally approved change in post positions, a revised roof footprint, or an authorized utility modification.
However, a proposed remedy does not establish that the site is clear. The revised arrangement must be evaluated and confirmed before the location is accepted.
3. Unsuitable — The proposed location cannot reasonably accommodate the required installation envelope.
This may occur when required utility access cannot be preserved, tree impacts are unacceptable, overhead restrictions cannot be satisfied, or construction access is impractical.
In these circumstances, choosing another location is generally preferable to forcing a permanent structure into an unsuitable area.
Once the site has been cleared or all conflicts have been professionally resolved, compare the accepted installation envelope with the actual dimensions of the pergola you intend to purchase.
Sunset Pergola Kits offers freestanding pergola configurations in traditional and modern styles, with multiple sizes and post arrangements.
Traditional models can provide flexibility through inset posts and optional overhangs, while modern models use flush roof corners and corner-positioned posts.
Neither design automatically solves underground or overhead conflicts. The selected configuration must fit the verified usable area, including foundations and required access.
If the final dimensions, post positions, or installation approach differ from the proposal originally evaluated, revisit the affected clearance checks before proceeding.
If the proposed location remains unsuitable, evaluate another area of the property rather than treating an unresolved obstacle as an acceptable compromise.
For a site that has been accepted, coordinate the remaining design and installation work with planned landscaping, utility work, and other backyard improvements. This helps avoid completing expensive finish work before necessary access and foundation requirements have been addressed.
Successful freestanding pergola clearance planning requires more than finding an open space in the backyard. The complete roof footprint, foundations, buried services, nearby trees, overhead restrictions, and construction and maintenance access must all be evaluated before a location is accepted.
When these conditions have been documented and any conflicts professionally resolved, you can confidently compare freestanding pergolas using the verified dimensions of your available installation area. If a conflict cannot be resolved, changing locations is the better decision than compromising the safety or long-term usability of a permanent structure.
No. A clear roof footprint does not establish that the ground beneath the proposed posts is free of buried utilities, tree roots, or other restrictions. Foundation locations must be evaluated separately, including the full area required for each support.
No. An 811 request generally coordinates locating by participating utility operators, but privately owned irrigation, electrical, drainage, and other services may not be included. Confirm the coverage of the applicable locating process and arrange private locating where necessary.
Yes. Tree growth can eventually reduce roof clearance, create branch conflicts, or complicate maintenance. Evaluate the species, existing canopy, anticipated growth, and future access requirements with a qualified arborist before approving the location.
Yes. Utility operators may require access for inspection, maintenance, repairs, or replacement. A permanent pergola can interfere with those activities even when its foundations do not directly overlap a buried line. Confirm applicable access restrictions with the responsible operator.
Yes. Traditional pergolas can have beam and rafter overhangs extending beyond the supporting posts. These projections may interfere with nearby branches or overhead obstacles. Compare the complete roof dimensions—not just the post spacing—when evaluating traditional pergola designs.
No. Removing a substantial branch can affect a tree's health, structure, or appearance. Have an appropriately qualified arborist evaluate the proposed pruning and determine whether it provides a practical long-term solution.
Yes. Construction access is part of the installation envelope. Check gates, narrow passages, landscaping, overhead obstacles, and the space required to handle components safely. A location may accommodate the completed pergola while remaining impractical for installation.


