

MADE IN THE USA
with American products
w/ American products


Planning freestanding patio cover drainage starts with a practical question: once rain lands on your new solid roof, where will that water go? A detached patio cover can protect an outdoor living area from rain while concentrating runoff along particular roof edges. Before installation, you need to understand how water will leave the roof, whether it needs to be collected, and where the surrounding property can safely receive it. This guide walks through those decisions so you can evaluate a complete drainage route rather than treating gutters as an afterthought.
The first step in freestanding patio cover drainage is understanding how the selected roof is designed to shed water. A solid roof must direct rainfall toward its intended drainage edges or outlets, and the required geometry should come from the manufacturer's current installation instructions.
Do not assume that a freestanding patio cover can be installed level, pitched in either direction, or adjusted to accommodate whichever drainage arrangement seems most convenient.
Before finalizing the location of a detached patio cover, confirm the following information for your specific model and configuration:
These details establish the starting point for the entire drainage plan. If the roof's required slope sends water toward a frequently used walkway or an unsuitable landscape area, the solution may involve reconsidering the patio cover's orientation or location rather than assuming its pitch can simply be reversed.
 A solid roof collects rainfall across its covered surface and directs that water toward designated edges or outlets. As roof area increases, the amount of water requiring management during a given rainfall event generally increases as well.
For example, a larger patio cover may concentrate runoff along a relatively short roof edge. That concentration matters when evaluating whether water can fall directly onto the surrounding ground or needs a controlled collection system.
Local rainfall intensity also matters. A drainage arrangement suitable for one roof size or climate should not automatically be assumed adequate for another.
Ask the manufacturer or a qualified installer which roof dimensions, local rainfall information, and drainage specifications are needed to evaluate your particular configuration. Avoid selecting gutter dimensions or downspout capacities based solely on the patio cover's overall footprint.
Sunset Pergola Kits offers rainproof patio covers with solid polycarbonate roofs, including freestanding configurations. Once you identify a candidate model, obtain its current installation and drainage requirements before treating any proposed water path as final.
Before deciding whether your freestanding patio cover needs gutters, sketch where water would travel if it simply left the roof at its intended drainage edges.
This exercise often reveals problems that are difficult to recognize when looking only at the patio cover itself.
Start with a simple overhead drawing of the proposed patio cover and surrounding outdoor space. Mark the roof's expected drainage direction and the locations where runoff would reach the ground.
Then identify nearby features that could be affected:
Consider both ordinary rainfall and heavier storms. A discharge location that seems harmless during light rain may become problematic when a larger volume of water leaves the same roof edge.
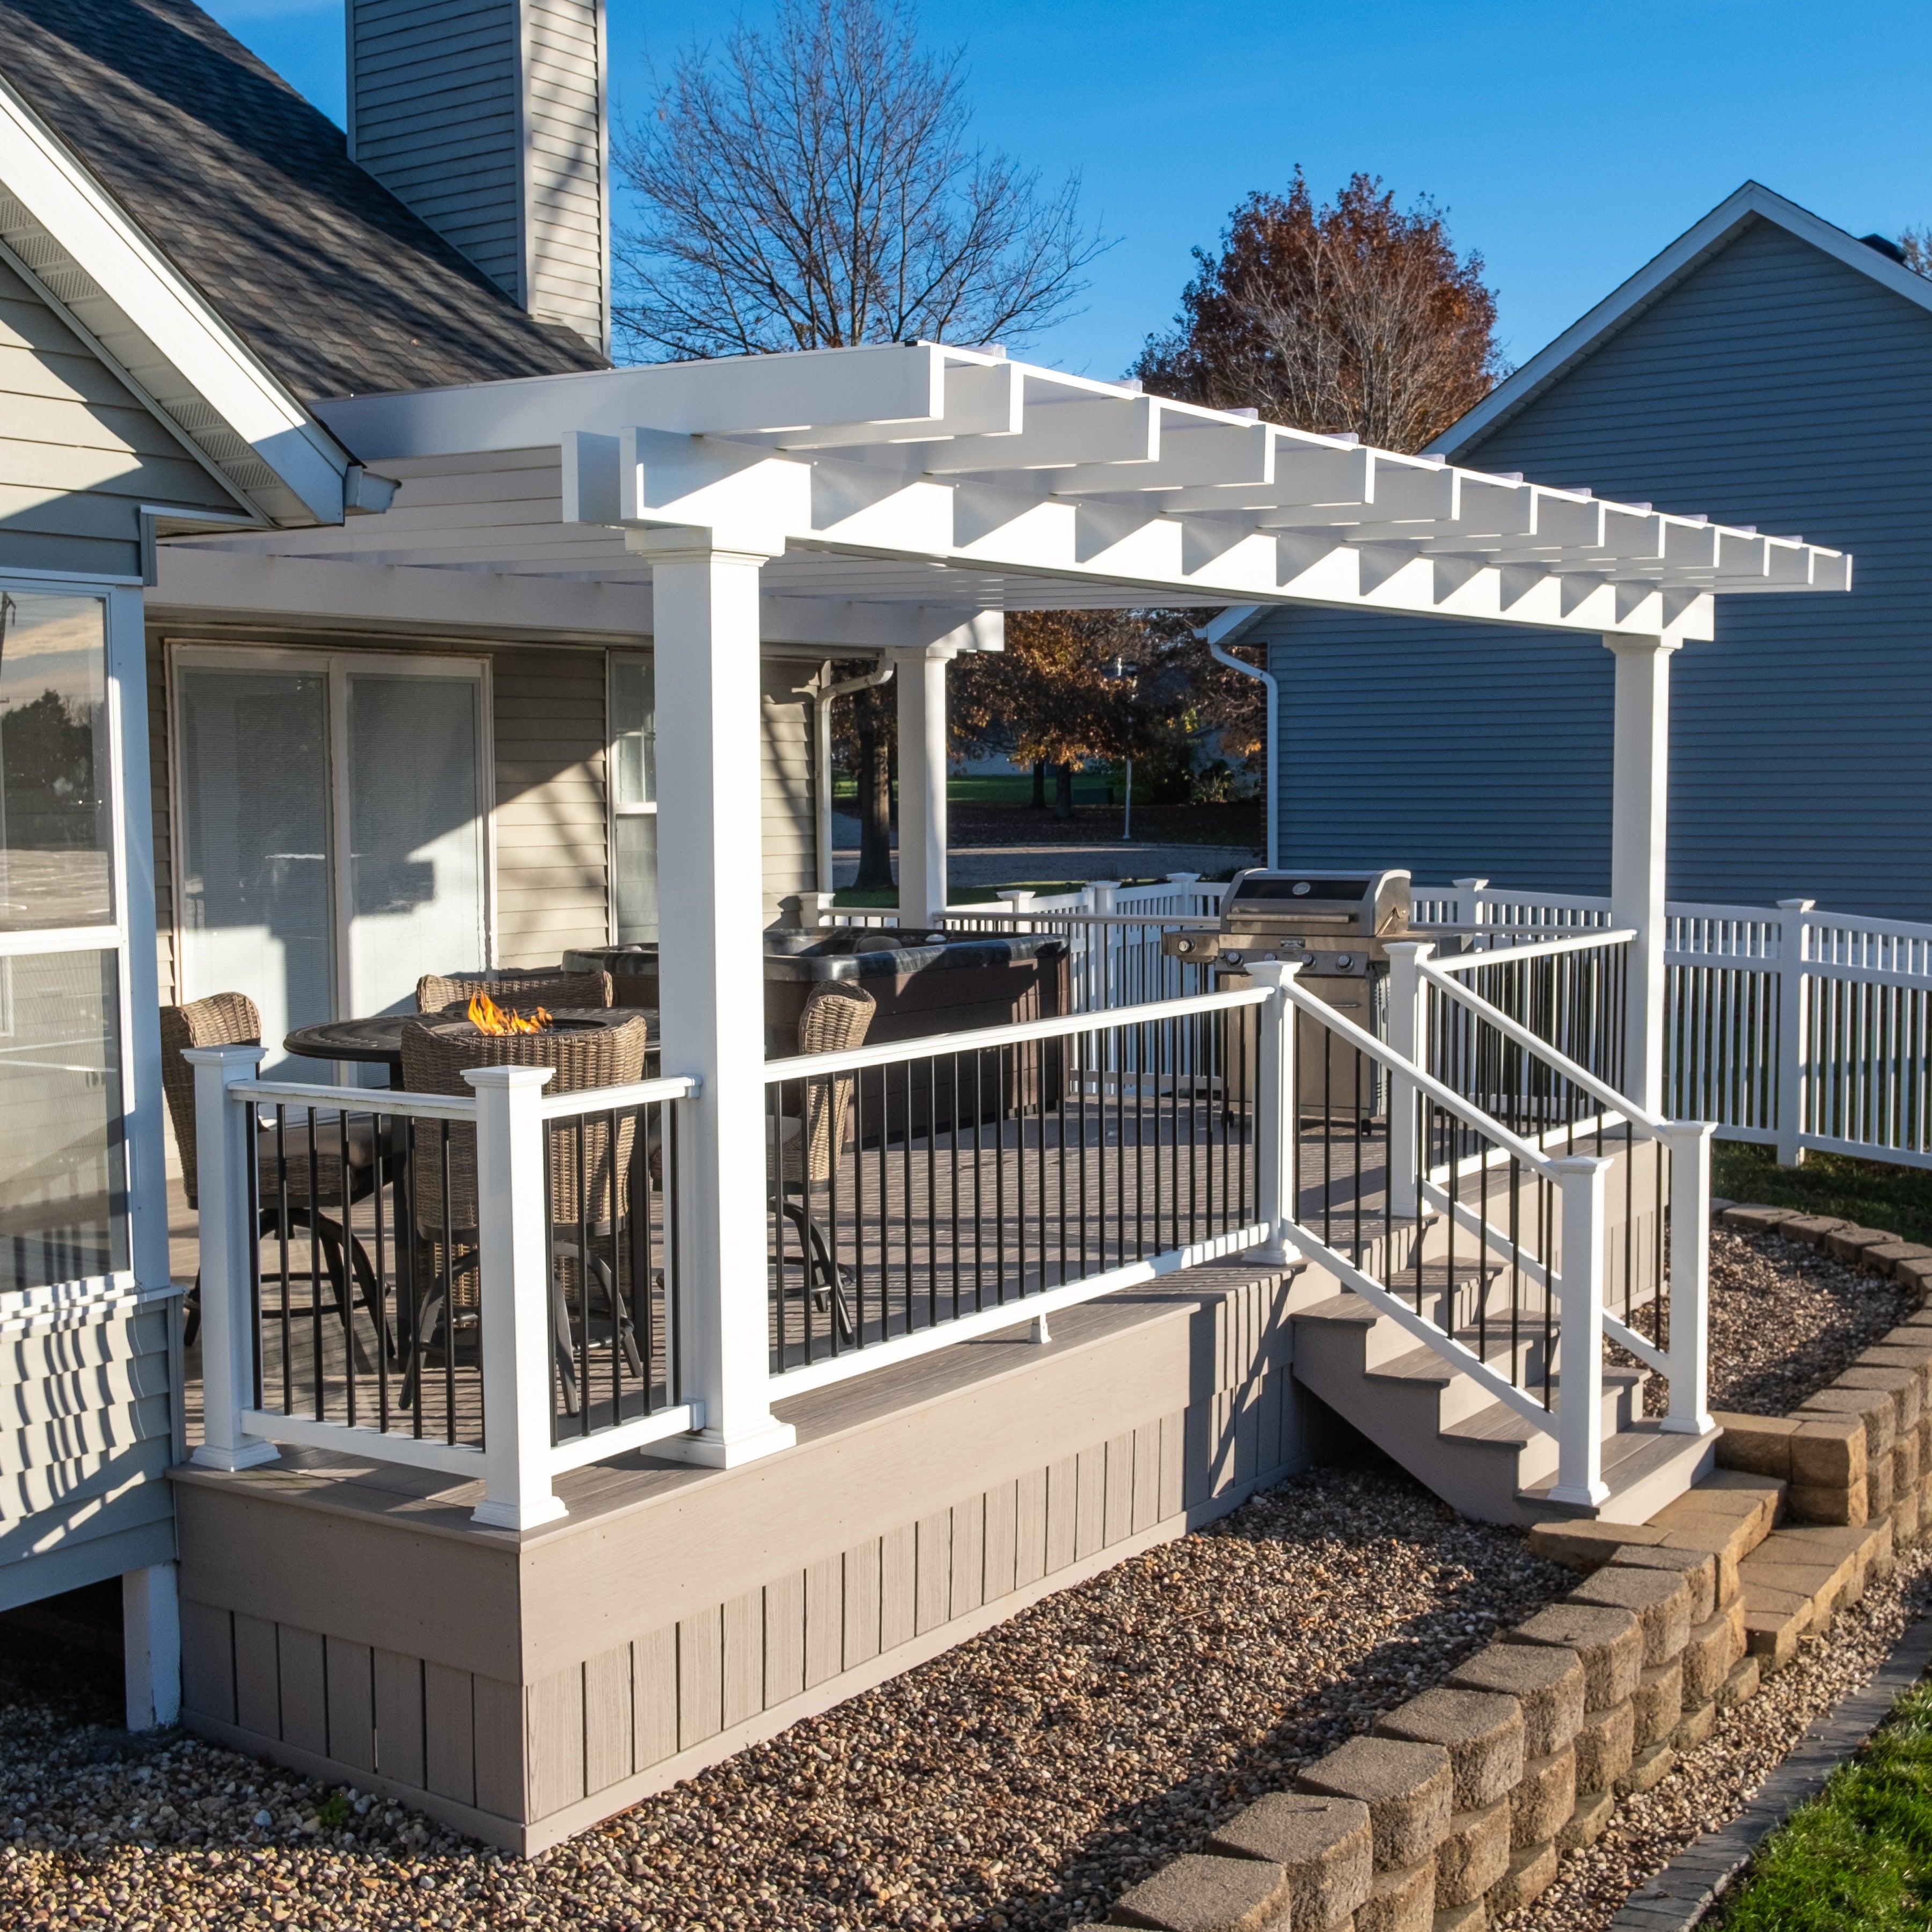 Uncontrolled roof-edge discharge is not necessarily inappropriate. If water falls onto a suitable receiving surface and continues away without creating foreseeable problems, a simpler drainage arrangement may be viable.
However, direct runoff deserves closer evaluation when it would:
For example, imagine a freestanding patio cover positioned beside a pool deck. If its intended drainage edge faces a narrow walkway between the pool and outdoor kitchen, allowing water to fall directly from that edge could create an inconvenient wet crossing.
That does not automatically mean the cover needs a particular gutter system. It means the drainage route needs to be reconsidered before installation.
There are two broad approaches worth evaluating:
| Drainage Approach | Potential Advantage | Important Limitation |
|---|---|---|
| Direct roof-edge discharge | May avoid additional collection components where the receiving ground is suitable. | Can concentrate water along roof edges near activity areas, landscaping, or hardscape. |
| Gutters and downspouts | May collect runoff and direct it toward a more suitable discharge location. | Requires compatible hardware, appropriate sizing, secure installation, maintenance access, and an acceptable destination for the water. |
The correct approach depends on the selected roof, its approved drainage arrangement, the surrounding site, and the location where runoff can be received safely.
Choose the water destination before choosing the collection hardware. Otherwise, you may install gutters only to discover that the available downspout locations create a different drainage problem.
If the site requires controlled runoff, the next question is whether a compatible gutter and downspout arrangement can move water from the roof to the intended discharge point.
Do not assume that standard residential gutters can be attached to every freestanding patio cover or that gutters and downspouts are included with the kit.
For the specific patio cover you are considering, ask the manufacturer or supplier:
These questions are particularly important for patio covers with aluminum-reinforced structural components and premium vinyl exteriors. The presence of a structural frame does not establish that arbitrary fasteners, brackets, or gutter attachments are acceptable.
Use the manufacturer's approved details rather than improvising connections to the roof or frame.
Gutter and downspout sizing should account for the roof's contributing drainage area, the arrangement of its outlets, and applicable local rainfall conditions.
A qualified installer or drainage professional can evaluate whether the proposed components can handle the expected runoff.
Important questions include:
A single downspout location should not be assumed suitable for every patio cover size. Likewise, a larger gutter is not automatically the answer if the discharge location itself cannot accommodate the water.
On an upscale patio or pool deck, drainage components should function properly without unnecessarily interfering with the appearance or use of the space.
Evaluate whether a proposed downspout would obstruct circulation, conflict with furniture placement, or create an awkward visible feature.
However, aesthetics should not override drainage performance or manufacturer requirements. A discreet location is only useful if it is also compatible with the structure and provides a suitable route for the water.
When reviewing a four-post freestanding rainproof patio cover or a larger six-post configuration, verify the drainage provisions for that exact model rather than assuming the same gutter or outlet arrangement applies to both.
A drainage plan is incomplete until the water has somewhere appropriate to go after leaving the roof or downspout.
This is where many otherwise reasonable patio cover layouts encounter problems. Water may be successfully collected and conveyed away from the roof but still create pooling, erosion, or unwanted flow elsewhere on the property.
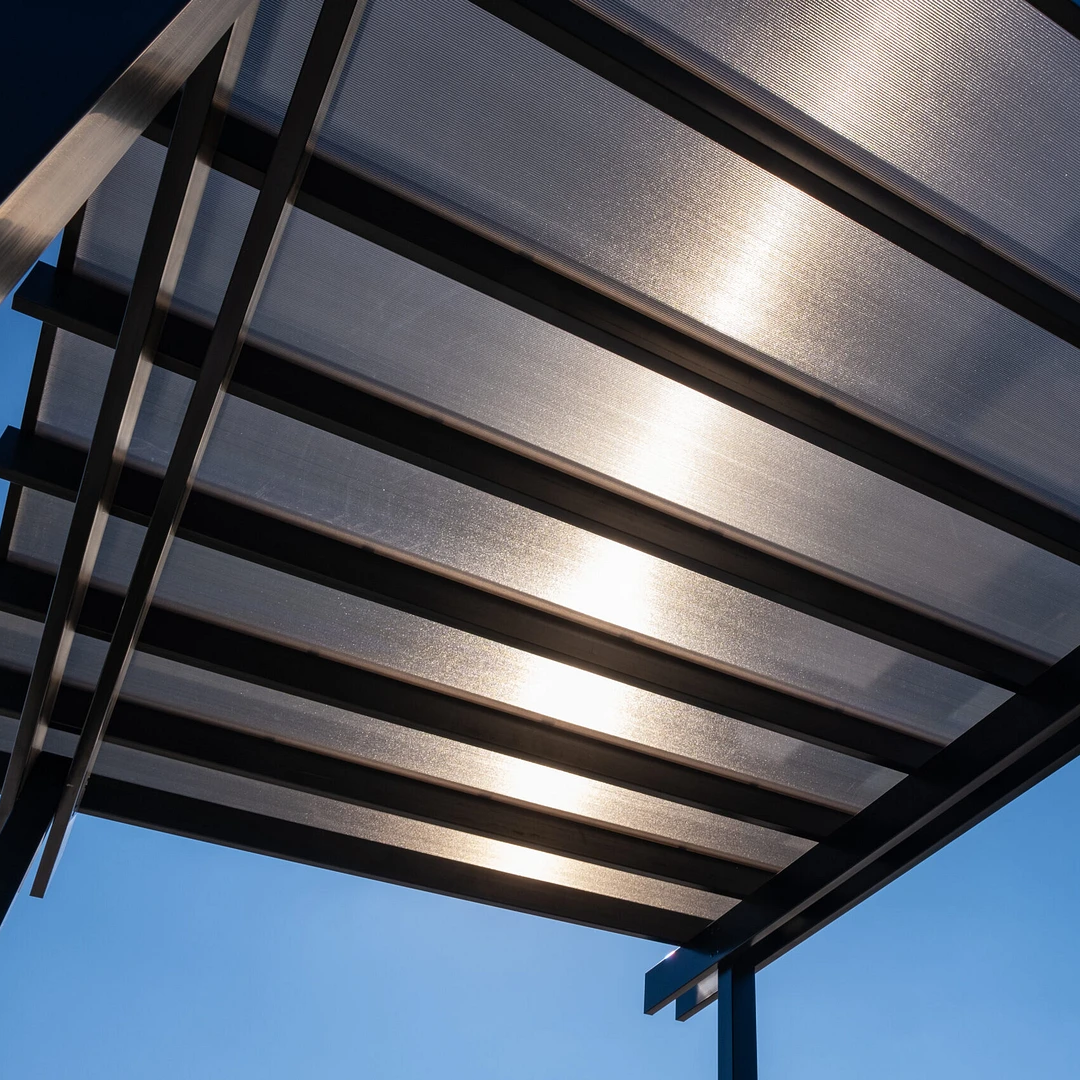 When selecting a discharge location, examine the relationship between the patio cover, nearby buildings, and existing ground slopes.
A downspout that releases water toward a house foundation may create an avoidable moisture concern. Similarly, directing runoff into a low area beside another structure can concentrate water where it is undesirable.
The appropriate discharge distance and method depend on the site's grading, drainage conditions, foundation details, and applicable local requirements.
Do not assume that moving water a short distance away from the patio cover automatically makes the discharge location acceptable.
Even when water drains away from buildings, its impact at the discharge point deserves separate attention.
Concentrated runoff may disturb mulch, expose soil, wash sediment onto paving, or damage sensitive planting areas.
Evaluate the receiving surface for:
Depending on site conditions and local requirements, a drainage professional may evaluate splash protection, surface grading, approved drainage connections, or other runoff-management measures.
The appropriate solution should be selected for the actual receiving conditions rather than assuming that any particular landscape feature can absorb the added water.
A patio that currently drains adequately does not necessarily have enough capacity to receive concentrated runoff from a new solid roof.
Before choosing a discharge location, observe how the property behaves during rainfall:
For a sloped or terraced yard, the receiving ground may require particular attention. Water discharged onto an upper terrace could eventually affect a lower patio, walkway, or planting area.
Existing soil conditions also matter. A landscaped area should not be assumed capable of absorbing additional runoff without evaluating its drainage characteristics and downstream effects.
Some drainage arrangements may be subject to municipal stormwater rules, property drainage requirements, easements, or other local restrictions.
Before directing runoff toward a property boundary, public drainage feature, underground connection, or neighboring property, confirm what is permitted.
Do not assume that a nearby storm drain, landscape area, or neighboring lot is an acceptable destination simply because water can physically reach it.
If the property has complicated grading, recurring ponding, or limited discharge options, a qualified drainage professional can help determine whether the proposed route is feasible.
Once you have identified the roof's required drainage geometry, any collection components, and a proposed discharge location, review the entire system as one connected route.
The goal is to find weak points before the patio cover's final placement and installation details are committed.
Work through the following questions for your selected freestanding patio cover:
| Drainage Stage | What Must Be Confirmed? | Potential Reason to Revise the Plan |
|---|---|---|
| Roof slope | Manufacturer-required pitch and permitted orientation | The intended drainage direction conflicts with the proposed layout. |
| Roof exit points | Approved locations where water leaves the roof | Runoff would fall onto a walkway, seating area, or unsuitable surface. |
| Collection | Whether gutters or other collection components are needed and compatible | The proposed hardware is unsupported or cannot adequately collect runoff. |
| Conveyance | Downspout locations, approved attachments, and drainage capacity | Water cannot be directed to a suitable destination. |
| Discharge | Acceptable receiving location and applicable local requirements | Discharge could affect a foundation, neighboring property, or restricted area. |
| Receiving ground | Surface drainage, soil conditions, erosion potential, and downstream flow | Water may pond, wash out landscaping, or flow across circulation areas. |
| Maintenance access | Ability to inspect and maintain drainage components and discharge points | Important drainage areas would become inaccessible. |
A successful drainage route needs to work through every stage. Confirming that the roof sheds water correctly is not enough if the receiving ground creates another problem.
Reconsider the proposed arrangement if any of the following remain unresolved:
These conditions do not necessarily make the patio cover unsuitable. They indicate that its location, drainage arrangement, or surrounding site may need adjustment.
Drainage planning should happen before surrounding patio finishes, landscaping, or other improvements make changes difficult.
For example, if the preferred discharge route requires modifying existing grading or installing an approved drainage connection, that work may need to be coordinated with the patio cover installation.
Likewise, a planned walkway or new planting bed should not be finalized without accounting for where roof runoff will travel.
Before installation, confirm who is responsible for each part of the drainage system. The patio cover supplier, installer, landscape contractor, and drainage professional may have different responsibilities.
Make sure the final plan identifies:
Once these details are settled, you can evaluate the available freestanding rainproof patio cover configurations with greater confidence that the selected structure fits the property's drainage needs.
Effective freestanding patio cover drainage requires more than a roof that sheds rain. The roof's required slope, its water exit points, any collection components, and the surrounding ground must work together to move runoff to an appropriate destination.
Before finalizing your layout, sketch the complete water path and verify any unresolved manufacturer, site drainage, or local stormwater requirements. If the route is feasible, explore Sunset Pergola Kits' rainproof patio covers and confirm the installation requirements for your preferred freestanding configuration.
No. Gutters collect and redirect roof runoff, but the water still needs an appropriate discharge location. Evaluate the receiving ground, downstream flow, and potential effects on foundations, walkways, and landscaping before choosing downspout locations.
Gutters and downspouts are not confirmed as included with Sunset Pergola Kits' rainproof patio covers. Before purchasing, ask the supplier whether compatible drainage components are included, available separately, or permitted as third-party additions. Do not assume that a pictured rainproof patio cover includes gutter hardware.
No single downspout arrangement should be assumed suitable for every roof size. The appropriate number, location, and capacity of outlets depend on the contributing roof area, drainage geometry, local rainfall conditions, and manufacturer-approved components. Have the proposed arrangement evaluated for the selected configuration.
Generally, avoid directing concentrated roof runoff across frequently used walkways. It can create wet or slippery conditions and interfere with access during rainfall. Evaluate an alternative approved drainage route that directs water toward a more suitable receiving location.
No. A patio's existing slope may move ordinary surface water adequately without being suitable for concentrated runoff from a new solid roof. Check where the additional water would travel, whether existing drainage can accommodate it, and whether pooling or unwanted surface flow could result.
No. Do not assume that directing concentrated runoff toward a neighboring property is permitted. Verify applicable local stormwater rules, property drainage requirements, and any relevant easements or restrictions before selecting a discharge route.
Yes. A roof and gutter system can convey water successfully while the discharge point still causes splash, erosion, or damage to nearby surfaces. Evaluate how water strikes the receiving ground and where it flows afterward. Appropriate splash protection or other drainage measures may be needed.


