

MADE IN THE USA
with American products
w/ American products


Choosing the right eyebrow pergola height means finding a position that fits between the garage door, entrance, or window below and the soffit, roofline, or exterior fixtures above. Mount it too low, and the pergola may interfere with an opening or look crowded against its trim. Position it too high, and it may appear disconnected from the architectural feature it is intended to complement. The best approach is to identify the usable vertical space first, then compare mounting positions within that space before confirming the selected kit's dimensions.
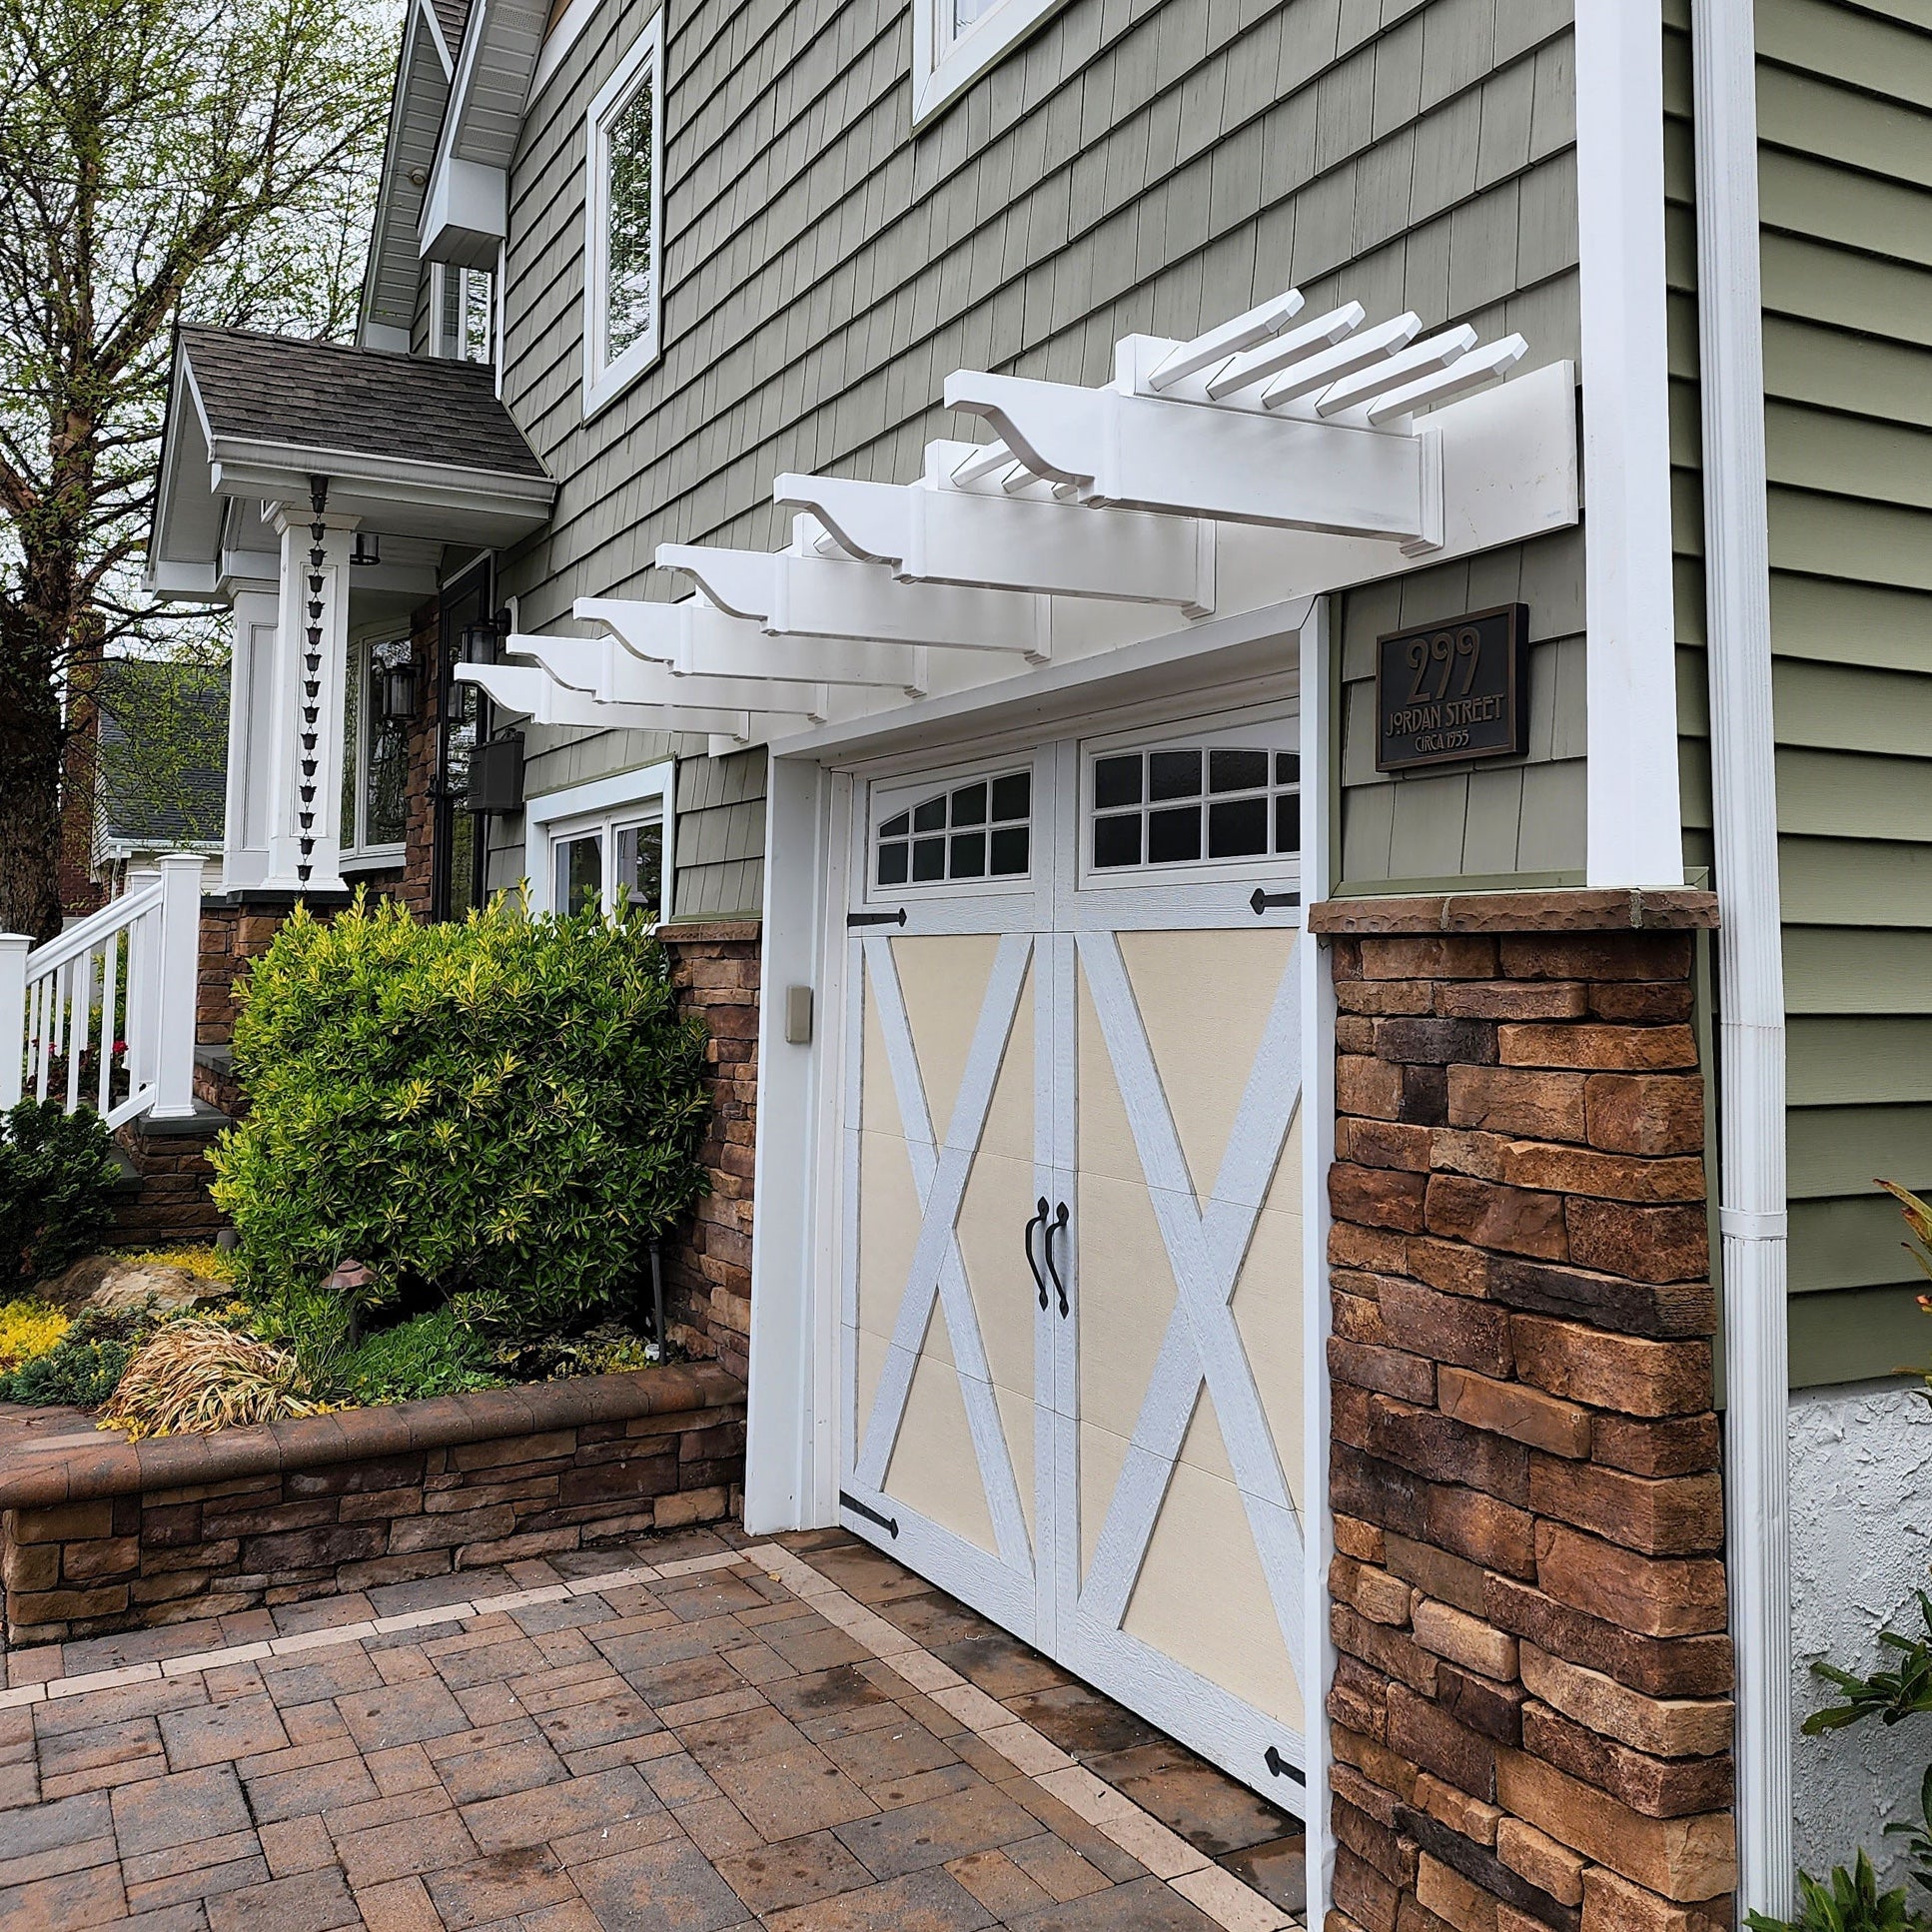 Before deciding how high to mount a garage pergola, identify the vertical boundaries that will influence its placement. A simple sketch or photograph of the exterior elevation can make these relationships easier to evaluate.
The goal is to establish a consistent set of measurements rather than relying on a single distance above the garage door or window.
Identify the highest part of the opening assembly that needs to remain unobstructed. Depending on the location, this might be:
Record the elevation of that reference point. If the trim has a projecting cap or molding, account for its physical projection rather than measuring only to the flat wall surface.
For a garage, distinguish the visible opening from any exterior components associated with the door's operation. The decorative trim line is a useful visual reference, but it does not necessarily define every clearance requirement.
Next, locate the lowest overhead feature that could restrict the pergola's placement. Common examples include a roof soffit, projecting fascia, decorative molding, exterior light, or architectural band.
Measure the elevation of the relevant obstruction using the same reference system used for the opening below.
If the roofline slopes or the soffit changes height across the proposed pergola location, record those differences. A measurement taken at the center of the opening may not represent the available space near the ends.
Sunset Pergola Kits' eyebrow pergolas attach to the building using an included ledger board. However, the ledger's proposed elevation is not necessarily the same as the lowest point of the completed pergola.
For accurate planning, distinguish between:
These measurements should all relate to the same datum, such as a clearly marked horizontal reference line on the exterior elevation.
Important: Do not assume that a ledger positioned several inches above the opening automatically provides that same amount of clearance beneath the finished pergola. Confirm the full vertical envelope of the selected product before calculating the available space.
The correct eyebrow pergola placement height begins with a practical question: Where can the entire pergola fit without obstructing the opening or surrounding features?
The answer establishes a usable mounting band. Only positions within that band should be considered during the visual design stage.
When an eyebrow pergola is installed above a garage door, the door must continue operating without interference.
Consider the complete opening assembly, including any exterior elements that move, project, or require access. The clearance evaluation should reflect the actual door configuration rather than assuming every garage door operates identically.
For example, a sectional overhead garage door and a door with outward-moving components may present different clearance considerations.
Before selecting a mounting position, confirm that the proposed pergola and its attachment arrangement will not interfere with the door's normal operation or required access.
Eyebrow pergolas can also be installed above entry doors and windows. These locations introduce different considerations.
Above an entrance, check whether the pergola's lowest components could interfere with pedestrian clearance, door movement, exterior lighting, or architectural trim.
Above a window, evaluate projecting trim, operable window components, and any exterior features that must remain accessible.
A mounting height that works above a garage door should not automatically be copied above a nearby window or entrance. Each opening has its own proportions and physical constraints.
A practical way to evaluate the available space is to identify two boundaries:
The selected kit's vertical dimensions determine which ledger positions could fit between those boundaries.
For instance, a homeowner may find that the apparent space between garage trim and soffit looks generous. However, after accounting for the pergola's full height and nearby fixtures, the range of workable ledger elevations may be considerably smaller.
Do not substitute an arbitrary clearance recommendation for this evaluation. Required distances depend on the actual product geometry, opening configuration, site conditions, and applicable requirements.
If the available dimensions are uncertain, obtain the current product drawings and have the relevant clearances reviewed before treating a proposed height as feasible.
 The distance between garage-door trim and the roofline is often the most visually obvious constraint, but it may not be the only one.
Exterior lighting, decorative details, and changes in the wall plane can narrow the usable mounting area or make an otherwise attractive position impractical.
A soffit or fascia may project outward from the wall above the proposed pergola. This matters because the pergola occupies three-dimensional space, not merely a horizontal line on the elevation.
Check the relationship between the pergola's upper components and any nearby roof projection.
Also consider whether the roofline changes across the width of the proposed location. A pergola that appears comfortably below the soffit at one end may have less space at the other.
The appropriate clearance must be confirmed using the selected kit's actual dimensions and the site's conditions.
Garage lights, address numbers, decorative plaques, and other façade accessories can affect eyebrow pergola placement.
Pay particular attention to fixtures located directly above the opening.
A wall-mounted light may occupy the same vertical area as the preferred ledger position. Even when the pergola does not physically touch the fixture, its rafters or slats could obstruct light distribution, visibility, or access.
Similarly, a pergola positioned across house numbers could reduce their visibility from the street.
Record each fixture's location and projection. If relocating an accessory is being considered, treat that as a separate condition requiring confirmation rather than assuming it can be moved without difficulty.
A pergola may look particularly attractive when positioned close beneath a soffit or immediately above decorative trim. That does not establish that the location is technically suitable.
Keep two distinct questions in mind:
The first question determines which positions remain available. The second helps select among them.
If the clearance requirements leave no satisfactory mounting band, do not force the pergola into the space simply because the elevation looks appealing.
Once the usable mounting band has been identified, the next step is choosing a position that looks balanced on the home.
Eyebrow pergolas create a horizontal architectural accent above an opening. Their placement influences whether the opening and pergola read as one coordinated feature or as separate elements.
Within the verified feasible band, compare at least two candidate elevations.
A relatively lower position may create a stronger visual connection to the garage door or window beneath it. However, it can also make the area above the opening appear crowded, particularly when the trim is substantial.
A relatively higher position may provide more visual separation from the opening. On some façades, this produces a lighter appearance. On others, the pergola may seem disconnected from the feature it is intended to accent.
Neither approach is universally better. The surrounding architectural proportions determine which looks more intentional.
Before committing to a ledger elevation, make the proposed position visible.
One option is to mark the candidate reference heights temporarily on the exterior wall using a method appropriate for the wall finish.
Another is to photograph the façade straight on and add scaled horizontal lines representing the proposed pergola's upper and lower edges.
For a more realistic comparison, use the selected kit's actual vertical dimensions to create a proportional overlay rather than drawing only a single line representing the ledger.
Compare the alternatives using the following questions:
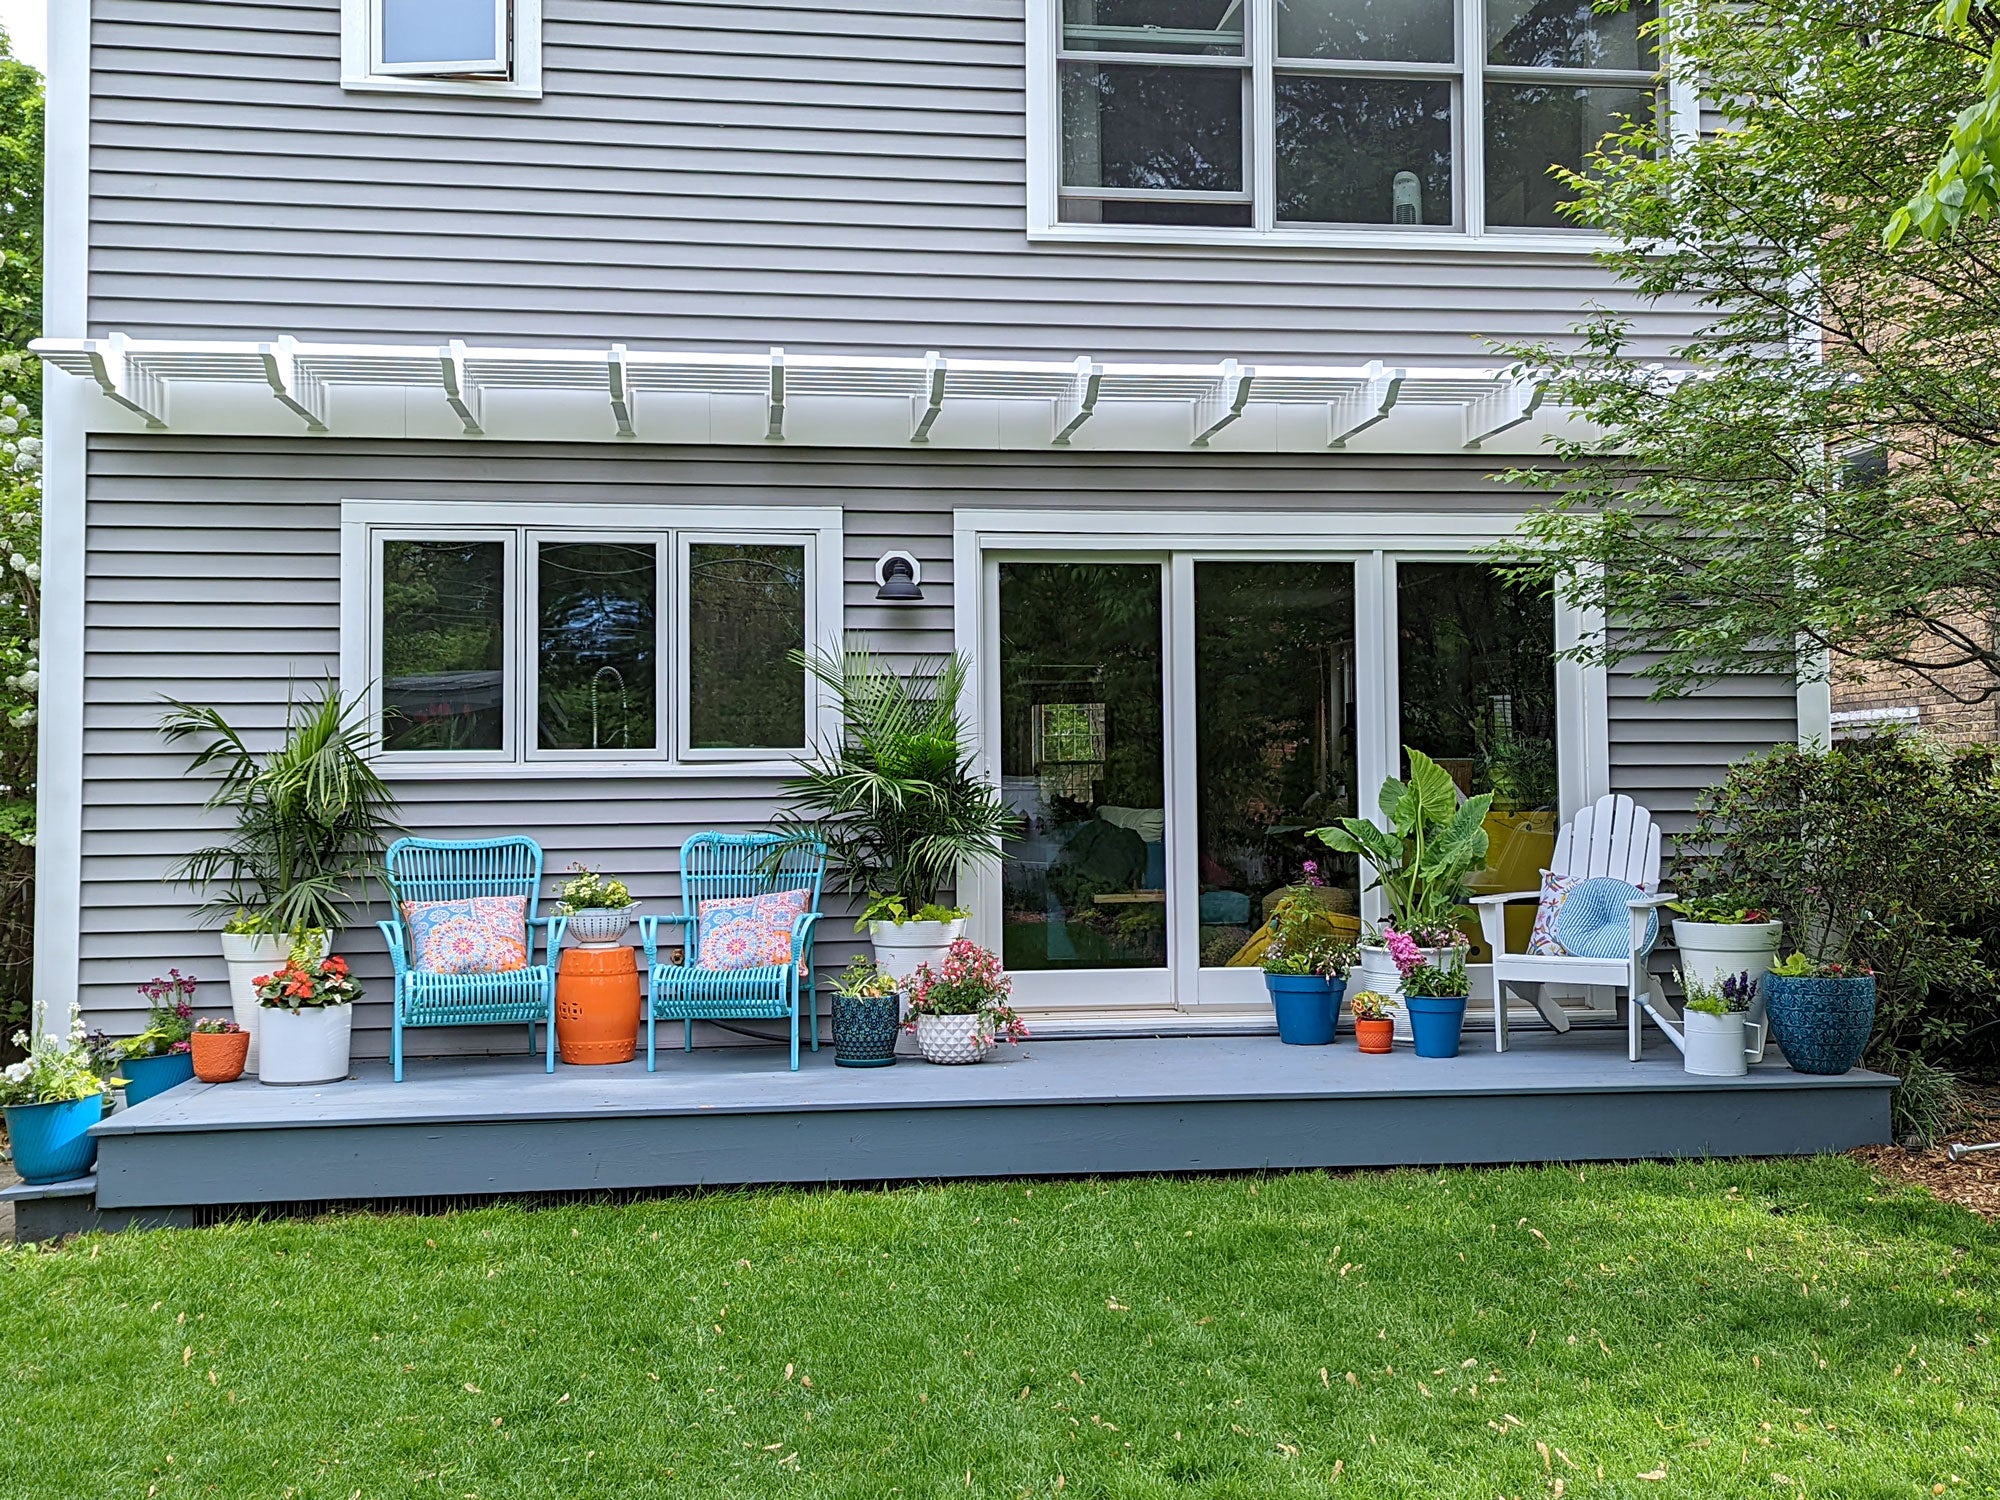 A mounting position can look different depending on where it is viewed.
For a garage eyebrow pergola, the driveway is often the most useful viewing location because it reflects how homeowners and visitors normally approach the building.
Step back far enough to see the garage opening, pergola, and surrounding roofline together. Compare the candidate elevations from that viewpoint rather than relying exclusively on measurements taken close to the wall.
Also examine the elevation from the street or primary entry approach when those views are important to the home's appearance.
Perspective can change the apparent spacing between the pergola and adjacent architectural features. A position that looks comfortably separated when standing directly beneath it may appear more compressed from farther away.
The objective is to select the most visually balanced height within the feasible mounting band—not to change the mounting position beyond that band to achieve a preferred appearance.
After comparing the candidate positions, document the preferred mounting elevation clearly enough that it can be checked against the selected pergola's specifications.
A note such as "mount about a foot above the garage" is not sufficiently precise. It leaves unanswered whether the measurement refers to the trim, ledger, bottom of the rafters, or another component.
Your preliminary placement record should identify the following:
| Measurement or Condition | What to Record | Why It Matters |
|---|---|---|
| Reference datum | A clearly identified horizontal reference elevation | Allows all vertical measurements to be compared consistently |
| Opening trim elevation | Height of the highest relevant opening or trim component | Establishes the lower visual and physical reference |
| Proposed ledger elevation | Height to a specifically identified ledger edge or centerline | Defines the proposed mounting reference |
| Lowest pergola component | Expected elevation based on the selected kit's drawings | Determines actual clearance beneath the assembly |
| Upper pergola extent | Expected elevation of the highest relevant component | Helps evaluate clearance beneath upper obstructions |
| Upper obstruction | Elevation and projection of the soffit, fascia, or other limiting feature | Identifies the available space above the pergola |
| Nearby fixtures | Locations and projections of lights, numbers, and other accessories | Identifies potential conflicts and access concerns |
| Unresolved conditions | Measurements, clearances, or attachment details still requiring confirmation | Prevents a preliminary layout from being mistaken for an approved installation |
This record provides a much more useful starting point for evaluating the selected pergola than a general description of the preferred height.
Sunset Pergola Kits' eyebrow pergolas feature aluminum-reinforced rafters with premium extruded vinyl exteriors. They attach to the building using an included ledger board and have a fixed slatted design with five shade purlins.
The kits have a nominal rafter depth of 24 inches, with scrolled or beveled end caps extending the projection by another 9 inches. Those horizontal dimensions should not be confused with the pergola's vertical height.
Before finalizing the proposed mounting elevation, consult the current drawings for the specific eyebrow pergola kit and verify:
Do not assume that the pergola's visible height can be determined from a product photograph alone.
The preferred elevation must also correspond to a suitable attachment location on the building.
Confirm that the proposed ledger position has appropriate attachment conditions and that relevant site-specific requirements have been evaluated. A visually suitable section of exterior wall is not necessarily an acceptable attachment location.
Also consider whether upcoming exterior work could change the measurements. Replacing garage-door trim, modifying exterior lighting, or changing the soffit may affect the available mounting band.
If those changes are planned, base the final placement decision on the intended finished exterior rather than dimensions that may soon become outdated.
Once the measurements and unresolved conditions are documented, review the available eyebrow pergola configurations and confirm the selected model's geometry before purchase.
The best eyebrow pergola height is the position that satisfies the opening's clearance requirements, fits beneath nearby roofline features, and looks proportional to the surrounding architecture.
Start by documenting the opening trim, upper obstructions, and proposed ledger reference. Establish the usable mounting band, compare candidate elevations from normal viewing locations, and record the preferred position using clearly defined measurements.
Then explore Eyebrow Pergola Kits and verify the selected product's complete vertical dimensions and attachment conditions. That process produces a practical, well-documented placement recommendation without confusing a visually preferred height with final installation approval.
Record both measurements. The ledger elevation defines the proposed mounting position, while the lowest component determines the actual clearance beneath the pergola. Use the selected kit's drawings to establish the relationship between these reference points.
Not automatically. Garage doors and windows have different operational requirements, trim configurations, and architectural proportions. Evaluate each opening independently before selecting an eyebrow pergola mounting height.
Include the light's dimensions and projection in your clearance evaluation. Check whether the pergola would obstruct the fixture, affect its light distribution, or interfere with access. If relocation is being considered, confirm its feasibility before finalizing the pergola position.
Yes. Excessive visual separation can make an eyebrow pergola appear disconnected from the garage door or entrance it is intended to complement. Compare candidate heights using a scaled elevation or photograph, but keep every option within the verified clearance limits.
Yes. The driveway and street often provide the most representative views of a garage eyebrow pergola. Evaluate the proposed height from those locations as well as from directly beneath the structure because perspective changes the apparent spacing between architectural elements.
It can. New trim may have different dimensions or projections, changing the clearance beneath the pergola or its visual relationship to the opening. If exterior modifications are planned, confirm the intended finished dimensions before finalizing the ledger elevation.
Do not force the pergola into a location that fails the required clearances. Confirm the selected kit's complete dimensions and review whether any legitimate site changes could create a suitable mounting band. If no acceptable position exists, an eyebrow pergola may not be appropriate for that opening.


