

MADE IN THE USA
with American products
w/ American products


If you are researching attaching pergola to house with siding, the useful starting question is what lies behind the siding and how it can be accessed. Brick and stucco raise the same underlying issue: an attractive exterior does not establish whether the wall can support the proposed attachment. This guide explains the finish-specific preparation questions to resolve with your installer before committing to a kit.
The exterior finish and the structural backing serve different purposes. Cladding is the visible exterior covering; the proposed pergola connection needs verified supporting construction behind or within the wall. Identifying the finish is only the beginning of that assessment.
Ask the installer to establish the layers at the proposed attachment location, rather than assuming the entire house has one consistent assembly. Building records, renovation photographs and manufacturer information can help. Where those records leave important questions unanswered, a planned investigation may be necessary.
A small opening may identify some layers without establishing the condition or continuity of backing across the proposed connection area. The person assessing the attachment should define what evidence is sufficient.
Once this distinction is clear, you can review attached pergolas with a more useful question: what installation information must be checked against your particular wall?
 For either siding material, establish the proposed access area before anyone begins cutting or removing panels. The plan should explain which pieces will be disturbed, whether they can be reused and how the finished perimeter will be restored.
Vinyl siding installation guidance requires allowance for temperature-related movement and addresses fitting panels around penetrations. That means a pergola interface must account for the siding's movement rather than simply trapping the panels behind an attachment component.1
Ask the siding installer how the affected courses will be released, trimmed or replaced under the applicable manufacturer instructions. Also ask whether their existing condition allows reuse. A plan that depends on saving every piece should explain what happens if a panel is damaged during removal.
Identify the actual siding product before selecting a preparation detail. James Hardie, for example, directs installers to the instructions for the relevant product and climate zone and provides finish-protection guidance for cutting and fastening certain factory-finished planks.2
For an existing fiber-cement wall, ask the installer to check handling restrictions, susceptibility to edge damage, treatment of cut edges and requirements around penetrations. Do not assume a rigid board can be removed and refitted like a vinyl panel, or that instructions for one siding product apply to another.
With either finish, the preparation estimate should distinguish exposing the backing from repairing the siding afterward. If you are reviewing pergola assembly information, use it alongside the siding requirements; kit assembly instructions alone do not settle how an existing exterior should be altered.
“Stucco” is not a complete wall description. A traditional cement-plaster assembly and an exterior insulation and finish system, commonly called EIFS or synthetic stucco, can have similar appearances while containing different layers. Sto's documentation distinguishes traditional three-coat stucco from EIFS assemblies containing insulation, reinforced basecoat and finish.3
Ask a qualified exterior contractor to establish the assembly type, concealed layers and condition at the proposed attachment location. Include any known recladding or repair history. A textured finish or a homeowner's description is not enough to select an opening or penetration approach.
The practical question is which materials must be disturbed to reach verified backing and which system requirements govern restoration. For an unidentified wall, system identification is the next step; choosing an anchor is premature.
Ask who will restore each affected layer and how the repair will integrate with the existing exterior. The scope should address the assembly beneath the visible finish as well as the final texture and color.
If the pergola installer does not perform stucco or EIFS repairs, identify the responsible specialist before scheduling the opening. Agree on who will coordinate the work and protect the exposed area between trades.
 First establish whether the brick is veneer or part of a structural masonry wall. Visible brick alone does not answer that question, and the two conditions should not be treated as interchangeable.
For brick veneer, the assessment must address the backing behind the veneer and the intervening space. Simpson Strong-Tie's discussion of engineered deck-ledger connections explains why veneer cannot simply be treated as supporting construction and why its specialized system bypasses the veneer to reach framing.4 That deck-specific documentation does not establish that its hardware is suitable for a pergola.
For a proposed pergola attachment, ask the installer or designer to resolve:
A statement such as “we will use longer bolts” does not answer these questions. Likewise, confirming structural masonry does not by itself approve a connection; its condition and the proposed attachment still need evaluation.
Local cladding removal and a stand-off approach are conditional options, not interchangeable shortcuts. The appropriate choice depends on the actual wall, the kit's connection requirements and a suitable project detail.
| Planning issue | Local removal | Documented stand-off approach |
|---|---|---|
| Access to concealed construction | May expose layers for direct assessment; the required opening must be defined. | May retain more finish, but the backing and intervening layers still require verification. |
| Finish protection | Requires a plan for removal, salvage and replacement around the opening. | Requires a detail addressing how the assembly is crossed without improperly loading or restraining the finish. |
| Inspection visibility | Can provide visibility before the area is closed. | Needs an agreed way to verify concealed conditions and completed work. |
| Restoration scope | Includes affected wall layers, trim and visible finish. | Includes each penetration and its interface with the existing wall system. |
A spacer creates separation; it does not prove that the backing is suitable or that the assembly can accept the connection. Request documentation identifying the wall conditions and application covered by the proposed approach. A detail for a light fixture, railing or deck should not be assumed to approve a pergola attachment.
Also ask whether the approach preserves the finish's required movement and accommodates the wall's water-management layers. Those interface requirements need to be resolved even when only small penetrations are proposed.
Discuss the likely extent of visible trim, replacement panels or masonry and stucco repairs. Ask whether a localized repair will meet your expectations or whether a broader finish area should be included in the estimate.
If investigation shows that an acceptable wall interface would require more alteration than you want, freestanding pergolas provide another configuration to consider. Their site requirements still need assessment.
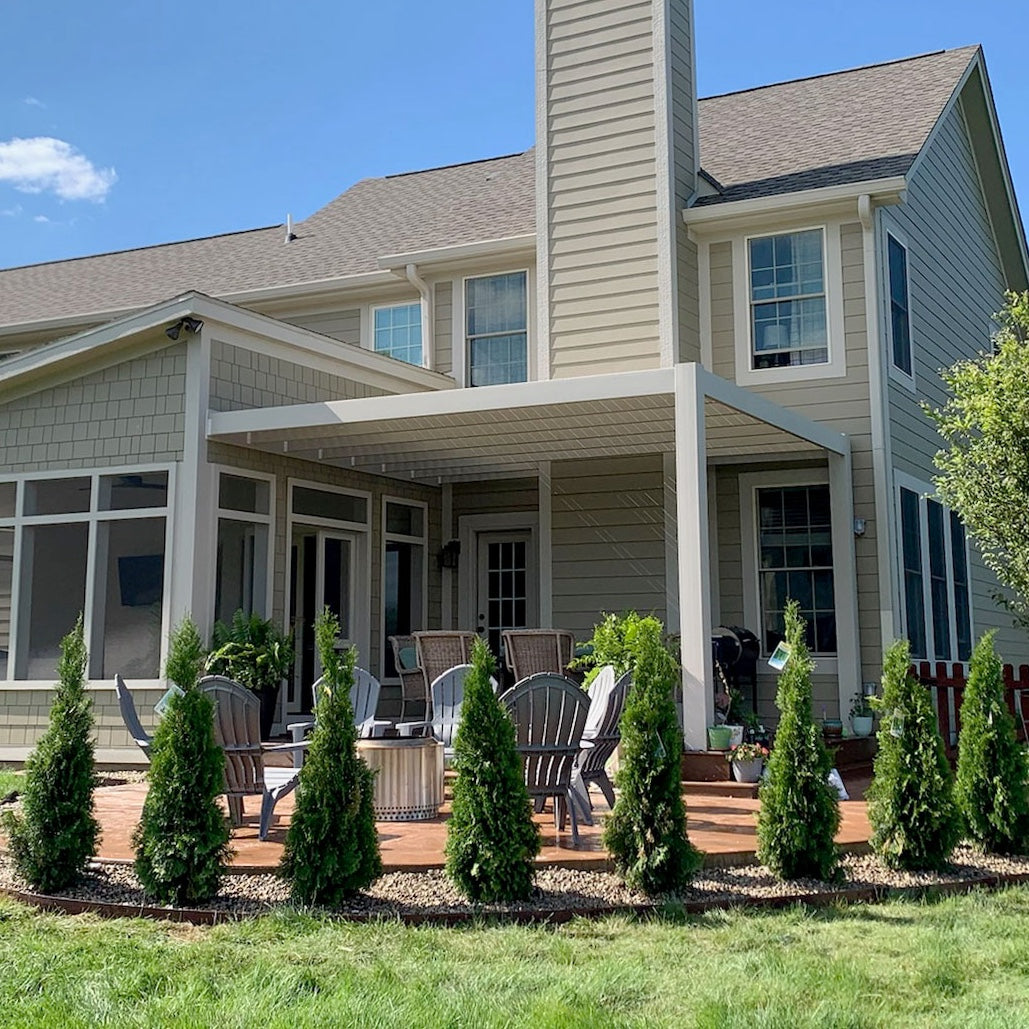 Prepare a short exterior-work brief that the pergola installer and exterior contractor can review together. Its purpose is to make the likely work, remaining questions and responsible parties clear before an order depends on unverified assumptions.
For example, a documented siding assembly with verified backing and available repair materials may be ready for a coordinated installation proposal. An unidentified stucco wall with several previous repairs may first need a specialist assessment. The difference is the evidence available, not simply the appearance of the finish.
When requesting a quote, distinguish confirmed work from allowances for concealed conditions. Clarify who authorizes additional repairs if investigation reveals something different from the records.
Share this brief while comparing wall-mounted pergola options. Product availability helps you shortlist a structure; the coordinated wall assessment establishes whether the proposed installation can proceed.
Siding, stucco and brick determine the preparation questions to ask, rather than granting blanket approval or ruling out an attached pergola. Before committing, establish what the wall contains, how suitable backing will be accessed and who will restore the exterior. Those answers let you compare kits with realistic expectations for the work on your home.
Not necessarily. It may reveal some wall layers without establishing suitable backing and its condition across the proposed connection area. The person assessing the attachment should determine whether further records or investigation are needed.
Yes. Similar finishes can cover different assemblies, including traditional stucco and EIFS. The concealed layers, existing condition and restoration requirements must be identified for each wall.
No. Siding thickness alone does not establish structural suitability. A proposed pergola attachment needs verified supporting construction and a compatible connection detail.
No. A spacer does not verify backing, protect every finish or resolve every wall-interface requirement. A stand-off approach needs documentation covering the actual assembly and proposed pergola connection.
Have the affected area assessed before finalizing the access plan. Identify what can be retained, what needs replacement and whether concealed conditions require further investigation. Include that work in the preparation and restoration scope.
Yes. Confirm the product, profile, color and availability before opening the wall. If a suitable match is unavailable, agree on a trim detail or broader repair area before work begins.


