

MADE IN THE USA
with American products
w/ American products


Choosing among available attached pergola sizes becomes more complicated when you want to shade a long stretch of patio without placing support posts in front of doors or through your favorite gathering areas. A pergola might be wide enough to cover the entire outdoor living space, yet its front-post arrangement could make that space less convenient to use. The solution is to plan the width along your house first, then evaluate how the posts divide that width into usable openings. This guide explains how to measure your available wall frontage, compare width configurations, and choose a post layout that complements your patio.
The first step in choosing an attached pergola width is determining how much of your patio frontage you actually want to cover. That measurement should reflect both the available wall length and the outdoor activities you want to accommodate.
 Start by measuring the section of your home's exterior where the pergola would run. Then identify the portion of that wall corresponding to the outdoor living area you want beneath the structure.
A house might have a long rear elevation, but that does not necessarily mean the entire length is appropriate for an attached pergola.
Consider:
These measurements establish the available frontage for planning. Whether the wall can structurally support an attached pergola is a separate requirement that must also be confirmed.
Suppose your patio has a dining table near the kitchen door and a lounge area beside it. You may want one continuous pergola covering both spaces rather than two separate structures.
Measure the lateral extent of each activity zone, including the circulation space you want around furniture. Then determine whether the two zones should share one uninterrupted opening or can comfortably be separated by a support post.
For example, a patio with 30 feet of usable wall frontage might benefit from a pergola covering most of that distance. However, if the actual furniture and gathering areas occupy only 22 feet, a narrower configuration could provide everything you need while simplifying the support arrangement.
The goal is not to purchase the widest pergola your house can accommodate. It is to cover the useful patio frontage without creating unnecessary obstacles.
Three measurements matter when evaluating attached pergola width: the overall width of the structure, the positions of its front support posts, and the clear openings between those posts.
These measurements are related, but they are not interchangeable.
Overall width describes the pergola's lateral dimension along the house, according to the manufacturer's measurement convention.
Post spacing describes the distance between support posts, but the reference points must be specified. A center-to-center measurement differs from a measurement between the inside faces of the posts.
Clear opening is the unobstructed distance between the inside faces of adjacent posts. This is often the most useful measurement when deciding whether furniture, walkways, or a gathering area will fit comfortably.
A nominal 24-foot-wide pergola does not automatically provide 24 feet of unobstructed space between its front posts.
The actual opening depends on the post locations, post dimensions, and whether the design includes beam overhangs or inset posts.
Imagine looking down at an attached pergola from above, with the house running horizontally across the top of your drawing.
The following simplified diagram shows the relationship between overall width and the opening between two front posts:
                  HOUSE WALL
    |-----------------------------------|
    |                                   |
    |                                   |
    |                                   |
    |                                   |
    |                                   |
    |                                   |
    |                                   |
    |                                   |
    [POST]                         [POST]
    |<--------- CLEAR OPENING --------->|
    |                                   |
    |<---------- OVERALL WIDTH -------->|
This diagram illustrates the concepts rather than the exact dimensions of a particular kit. It assumes posts at the outside corners for simplicity. If the posts are inset, the structure may extend beyond them on either side.
For a numerical example, consider a hypothetical structure with an overall width of 20 feet, two 5-inch-wide posts, and no lateral overhang beyond the outside faces of those posts.
In that specific arrangement, the clear opening would be:
20 feet − 10 inches = 19 feet, 2 inches.
If the posts were inset or the manufacturer's nominal width were measured differently, that calculation would change. This example is illustrative, not a verified clear-span specification for a Sunset Pergola Kits product.
A wider attached pergola may introduce another front support post, dividing the front opening into two bays.
For example, a three-front-post arrangement creates two openings:
                  HOUSE WALL
    |-----------------------------------|
    |                                   |
    |                                   |
    |                                   |
    |                                   |
    |                                   |
    |                                   |
    [POST]          [POST]          [POST]
    |<--- BAY 1 --->|<--- BAY 2 --->|
    |                                   |
    |<---------- OVERALL WIDTH -------->|
The two bays should not automatically be assumed equal. Their actual dimensions and the location of the intermediate support must be confirmed against the selected kit's drawings.
When comparing attached pergola beam spans, distinguish between the manufacturer's engineered support arrangement and the usable clear opening. The overall width of a multi-bay pergola is not a rating for one continuous unsupported beam span.
Traditional pergolas can have beam overhangs, and their front posts may be positioned inward from the outside edges. This can provide some flexibility when coordinating the pergola with the patio layout.
However, roof coverage beyond a post is not the same as unobstructed space between posts.
For furniture planning, measure the actual opening between the post faces. For shade coverage, consider the full roof footprint.
These two measurements serve different purposes, and both should be checked before selecting a width.
Sunset Pergola Kits offers three principal attached structure families: traditional pergolas, modern pergolas, and rainproof patio covers.
Each family has different available wall-side width ranges and front-post configurations.
The following table compares the supplied width ranges for configurations with two or three front support posts.
| Attached Structure | Width With 2 Front Posts | Width With 3 Front Posts | Maximum Listed Wall-Side Width |
|---|---|---|---|
| Traditional Pergola | 8–24 ft | 28–44 ft | 44 ft |
| Modern Pergola | 8–16 ft | 18–32 ft | 32 ft |
| Rainproof Patio Cover | 8–20 ft | 24–32 ft | 32 ft |
Important: These are offered configuration ranges, not verified unsupported beam-span ratings. They also do not establish that every intermediate width is available. Confirm the specific dimensions and support arrangement shown on the applicable product page and manufacturer drawings.
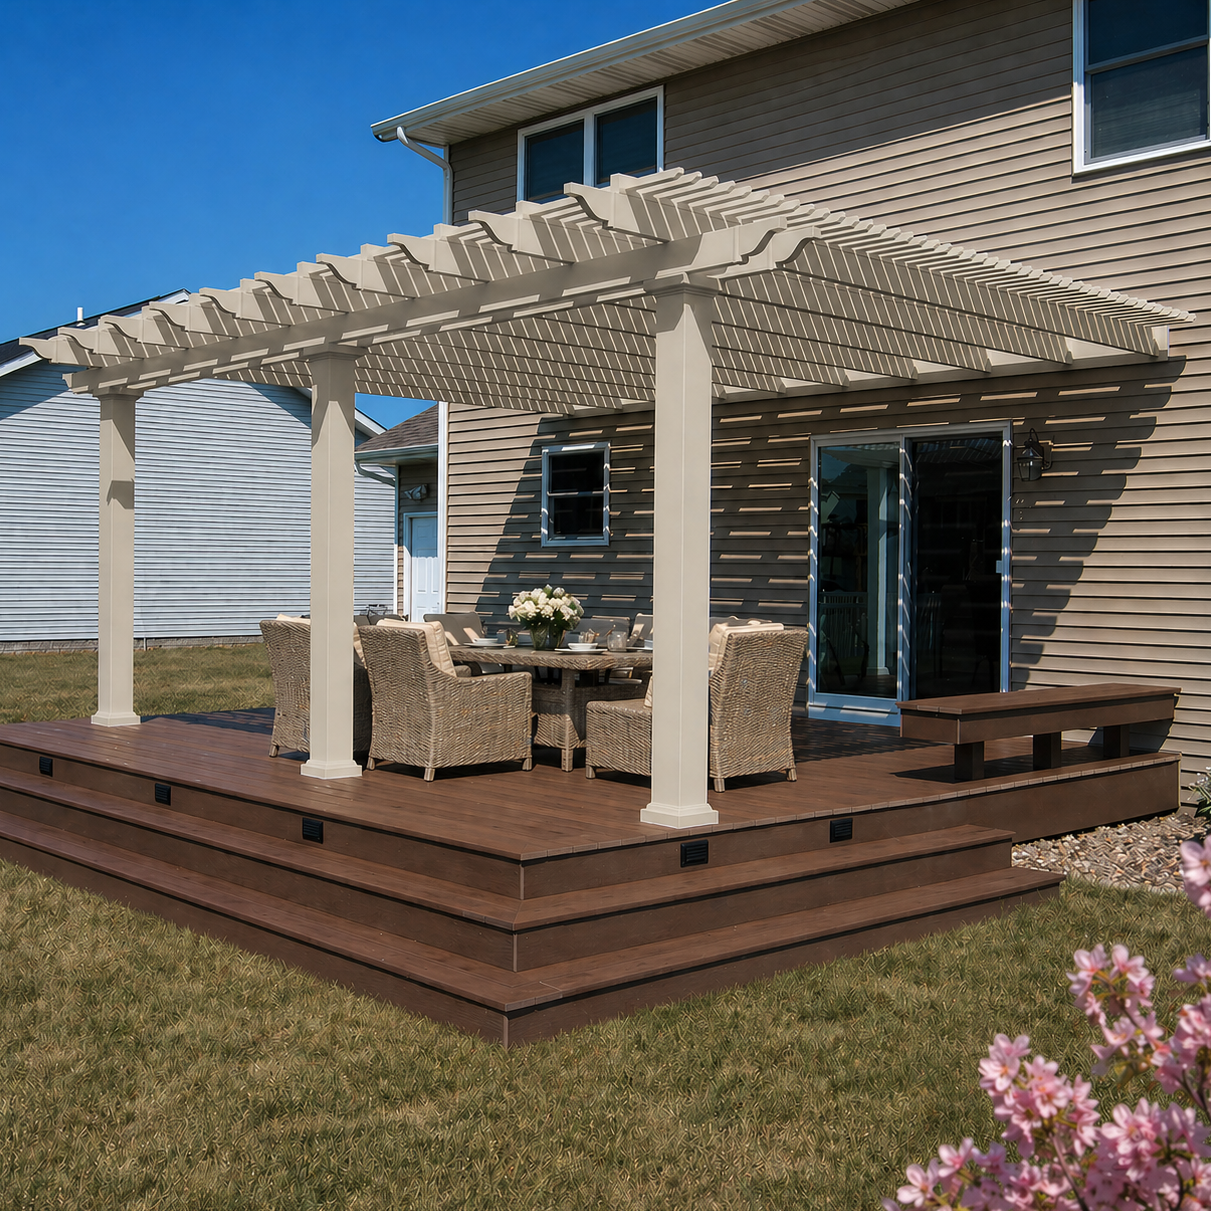 Traditional attached pergolas offer the greatest wall-side width among the three families.
Two-front-post configurations are listed from 8 to 24 feet wide. Three-front-post configurations extend from 28 to 44 feet wide.
Traditional pergolas also allow posts to be inset up to 36 inches, subject to the selected configuration. Their design includes optional beam and rafter overhangs.
That combination can be useful when you want a wide roof footprint but need some flexibility in positioning the outside front supports relative to the pergola edges.
For example, a long patio with separate dining and lounge areas may be a good candidate for a wider traditional configuration with an intermediate support positioned near the boundary between those activities.
The actual support positions and clear openings still need to be verified. A 44-foot overall width should not be interpreted as permission to create any desired combination of unsupported spans.
Homeowners prioritizing maximum lateral coverage can begin by comparing the available traditional pergola configurations.
Modern attached pergolas are offered in two-front-post configurations from 8 to 16 feet wide and three-front-post configurations from 18 to 32 feet wide.
Unlike traditional pergolas, modern models have flush roof edges without beam or rafter overhangs. Their posts are positioned at the corners rather than inset.
This makes the outside support positions more directly tied to the overall structure geometry.
For a homeowner seeking a clean architectural appearance, that can be desirable. However, it also means that moving the outside posts inward to accommodate a patio obstacle is not an available design adjustment.
With wider modern configurations, the intermediate front support becomes an important part of the layout. Its position should be checked against doorways, furniture, and the intended division between outdoor activity zones.
The modern pergola collection is particularly relevant when flush roof edges and a contemporary appearance are priorities.
Attached rainproof patio covers use a solid polycarbonate roof rather than the fixed slatted roof of traditional and modern pergolas.
They are offered from 8 to 20 feet wide with two front posts and from 24 to 32 feet wide with three front posts.
Like traditional pergolas, patio covers can have beam and rafter overhangs. Their front posts may be inset up to 24 inches.
This creates some flexibility in coordinating the outside posts with the patio footprint, although the permitted locations must be confirmed for the chosen configuration.
A wider rainproof patio cover may be particularly attractive when you want adjacent dining and lounge areas protected by one continuous solid roof.
Compare the available rainproof patio covers if weather protection is part of your desired outdoor living arrangement.
The table establishes which product families offer configurations within particular overall width ranges. It does not establish:
Those questions require confirmation against the selected kit's specifications and dimensioned drawings.
When a wider attached pergola requires another front support, the most useful question is not simply where that post looks symmetrical.
It is where that post can support the structure while interfering as little as possible with the way you use the patio.
If your patio contains one large conversation arrangement, you may prefer an uninterrupted opening across the front of that area.
For example, imagine a broad outdoor sectional with lounge chairs arranged around a central fire feature.
A front support post directly in the middle of the gathering area could interrupt sightlines or restrict movement between seating positions.
In that situation, first determine whether an available configuration provides the required clear opening without an intermediate front support.
If the desired overall width exceeds the available two-front-post configurations, you may need to reconsider the furniture layout or divide the covered space into separate functional areas.
Do not assume a wider kit can maintain the same unobstructed opening simply because the overall structure is larger.
A patio with two distinct activity zones often lends itself naturally to a multi-bay layout.
Imagine a long patio with:
A three-front-post pergola might allow one bay to cover the dining area and the other to cover the lounge.
The intermediate post could then become a visual divider between the two spaces rather than an obstacle within either one.
This does not mean the center post can automatically be placed wherever the two zones meet. The actual position must be compatible with the manufacturer's supported configuration.
The practical advantage of multiple bays is greatest when the structural divisions align with natural divisions in the patio's use.
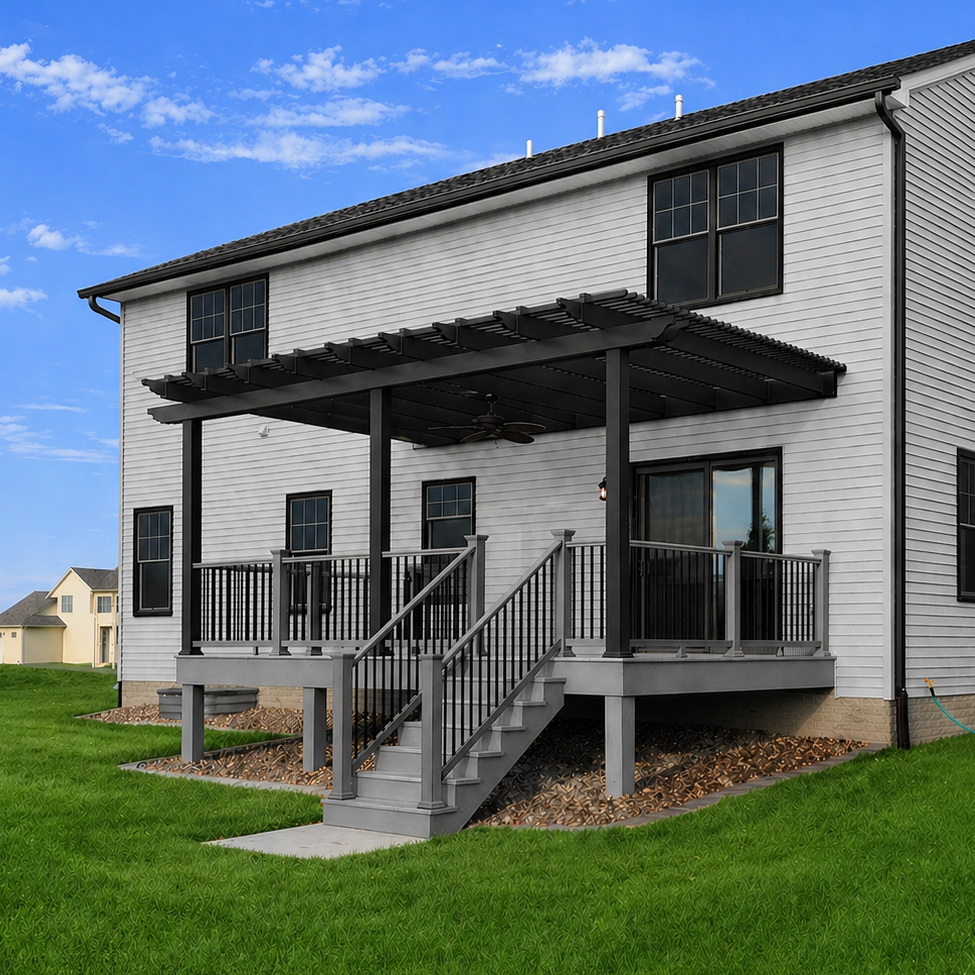 A front post may look well-positioned in an architectural drawing but become inconvenient when someone walks from the house to the yard.
Pay particular attention to:
A post does not necessarily need to align directly with a doorway to create a problem. It may also obstruct the natural route people take after stepping outside.
Sketch the likely walking paths before settling on a front-post arrangement.
Inset-post options can help coordinate the outside supports with the usable patio area.
Sunset Pergola Kits' supplied placement allowances are:
For example, a traditional pergola might extend beyond the outside support posts to provide roof coverage over the edge of a seating arrangement while keeping the posts closer to the main patio area.
However, an inset reduces the distance between the outside posts when the overall width remains unchanged. That may improve one part of the layout while reducing the clear opening elsewhere.
Evaluate both effects rather than assuming inset posts always increase usable space.
Symmetry can make an attached pergola look intentional and well integrated with the house.
But the most visually symmetrical post arrangement is not always the most convenient.
For instance, placing an intermediate support directly on the centerline of a long facade might create balanced-looking bays while putting the post directly in front of a frequently used door.
A better layout may involve adjusting the covered width, changing the patio's functional divisions, or selecting a different configuration whose verified post positions work better.
The objective is to achieve an attractive arrangement without sacrificing the usability of the space beneath it.
Once you have identified a promising attached pergola family, bring your wall measurements, desired roof coverage, and front-post arrangement into one simple planning worksheet.
This prevents a common mistake: selecting a nominal width before checking whether its actual support layout works for the patio.
The following example illustrates how a homeowner might organize the decision for a patio with two adjacent activity zones.
| Planning Item | Example | What to Verify |
|---|---|---|
| Available wall frontage | 34 ft | Actual usable attachment area along the house |
| Desired lateral coverage | 30 ft | Whether the selected roof width covers the intended patio zones |
| Preferred product family | Traditional attached pergola | Available styles and supported configurations |
| Candidate nominal width | 30 ft | Exact availability and manufacturer's width convention |
| Front support arrangement | Three front posts | Approved locations and post dimensions |
| Proposed activity zones | Dining and lounge | Whether the bay divisions align with furniture and circulation |
| Clear opening in each bay | Not yet confirmed | Dimensioned drawing showing actual openings between post faces |
| Attachment suitability | Not yet confirmed | Whether the proposed wall-side support area is structurally suitable |
In this example, the 30-foot candidate falls within the traditional three-front-post width range. However, the range alone does not confirm that this exact width is offered or establish the dimensions of its two clear openings.
Those details must be verified before the homeowner can determine whether the dining and lounge arrangements fit comfortably.
For each candidate configuration, obtain clear answers to the following:
If a desired post location or clear span is not documented, treat it as an unresolved design question rather than an available customization.
Some traditional and modern attached configurations also offer additional front supports for larger layouts extending farther from the house. Those arrangements should be evaluated separately rather than assuming their post counts or structural divisions can be transferred to a width-only layout.
The wall-side measurement used in your worksheet assumes that the intended section of the house can accommodate the proposed attachment.
That assumption needs to be confirmed independently. A long, visually uninterrupted exterior wall is not necessarily a suitable attachment surface across its entire length.
Before ordering, verify that the intended attachment arrangement is compatible with the home's construction and the selected kit's installation requirements.
With the worksheet completed, compare candidate models using three practical criteria:
A configuration that satisfies all three is generally a better fit than a wider model that introduces an inconvenient support post.
You can compare the available attached pergola styles and configurations to identify promising options, then confirm their dimensions before making a final selection.
The best attached pergola width is not necessarily the largest one available. It is the width that covers your intended patio frontage while keeping doors, furniture arrangements, and walking paths usable.
Start with the available wall length and the activity zones you want to cover. Then compare the width ranges offered by traditional, modern, and rainproof configurations. Most importantly, verify the actual front-post positions and clear openings rather than relying on the nominal overall width.
Once you have those measurements, explore the attached pergola collection to shortlist configurations that match your home's frontage and preferred support layout.
No. A 24-foot nominal width does not automatically provide 24 feet of unobstructed space between the front posts. Post dimensions, placement, and any overhangs affect the actual opening. Consult the manufacturer's dimensioned drawings to determine the clear distance between the inside faces of the posts.
Yes. A wider attached pergola can cover adjacent activity zones, such as dining and lounge areas. When the configuration includes an intermediate front support, it is often helpful to align that support with the natural division between the zones. Verify the actual bay openings before finalizing the furniture layout.
Not necessarily. Exterior corners, changes in wall construction, doors, windows, and other architectural features may limit the practical attachment area. Measure the intended wall section and separately confirm that the proposed attachment is structurally suitable.
No. A three-front-post configuration does not automatically guarantee two equal clear openings. The intermediate post's actual position must be confirmed from the selected kit's drawings. Do not assume that it can be moved to a preferred location without manufacturer approval.
No. Beam overhangs may extend the roof footprint beyond the supports, but they do not increase the unobstructed opening between posts. Use the actual clear opening for furniture and circulation planning, and the overall roof dimensions for coverage planning.
No. Wider configurations may introduce additional support posts and different bay divisions. Overall pergola width does not establish the allowable unsupported beam span. Compare the manufacturer's approved support arrangement and verified clear openings for each candidate size.
Yes. A symmetrical arrangement may place a support post in front of a doorway or through a frequently used gathering area. Prioritize a layout that works with the home's architecture and the patio's activities. If necessary, compare a different width or attached pergola configuration rather than assuming the posts can be relocated.


