

MADE IN THE USA
with American products
w/ American products


Planning attached pergola footings requires more than choosing attractive locations for the front posts. When the house supports one side of the pergola, the outer posts must align with the selected kit's structural layout while fitting the foundations into an existing patio without blocking doors, seating areas, or walking routes. The goal is to establish a practical front-post layout, identify what lies beneath each proposed foundation location, and resolve potential conflicts before installation begins.
An attached pergola uses a connection to the house or another suitable structure to support one side, while posts support the outer portion. This arrangement makes the location of the front support line especially important: it influences where the pergola's shade falls, how much patio space remains open, and where foundations must be accommodated.
Before laying out the front posts, establish where the pergola is intended to connect to the house and confirm that the proposed connection is structurally suitable for the selected configuration.
The house-side attachment establishes a reference for the pergola's position. From that reference, the manufacturer's layout drawings identify the relationship between the house connection, the pergola's projection, and its outer support arrangement.
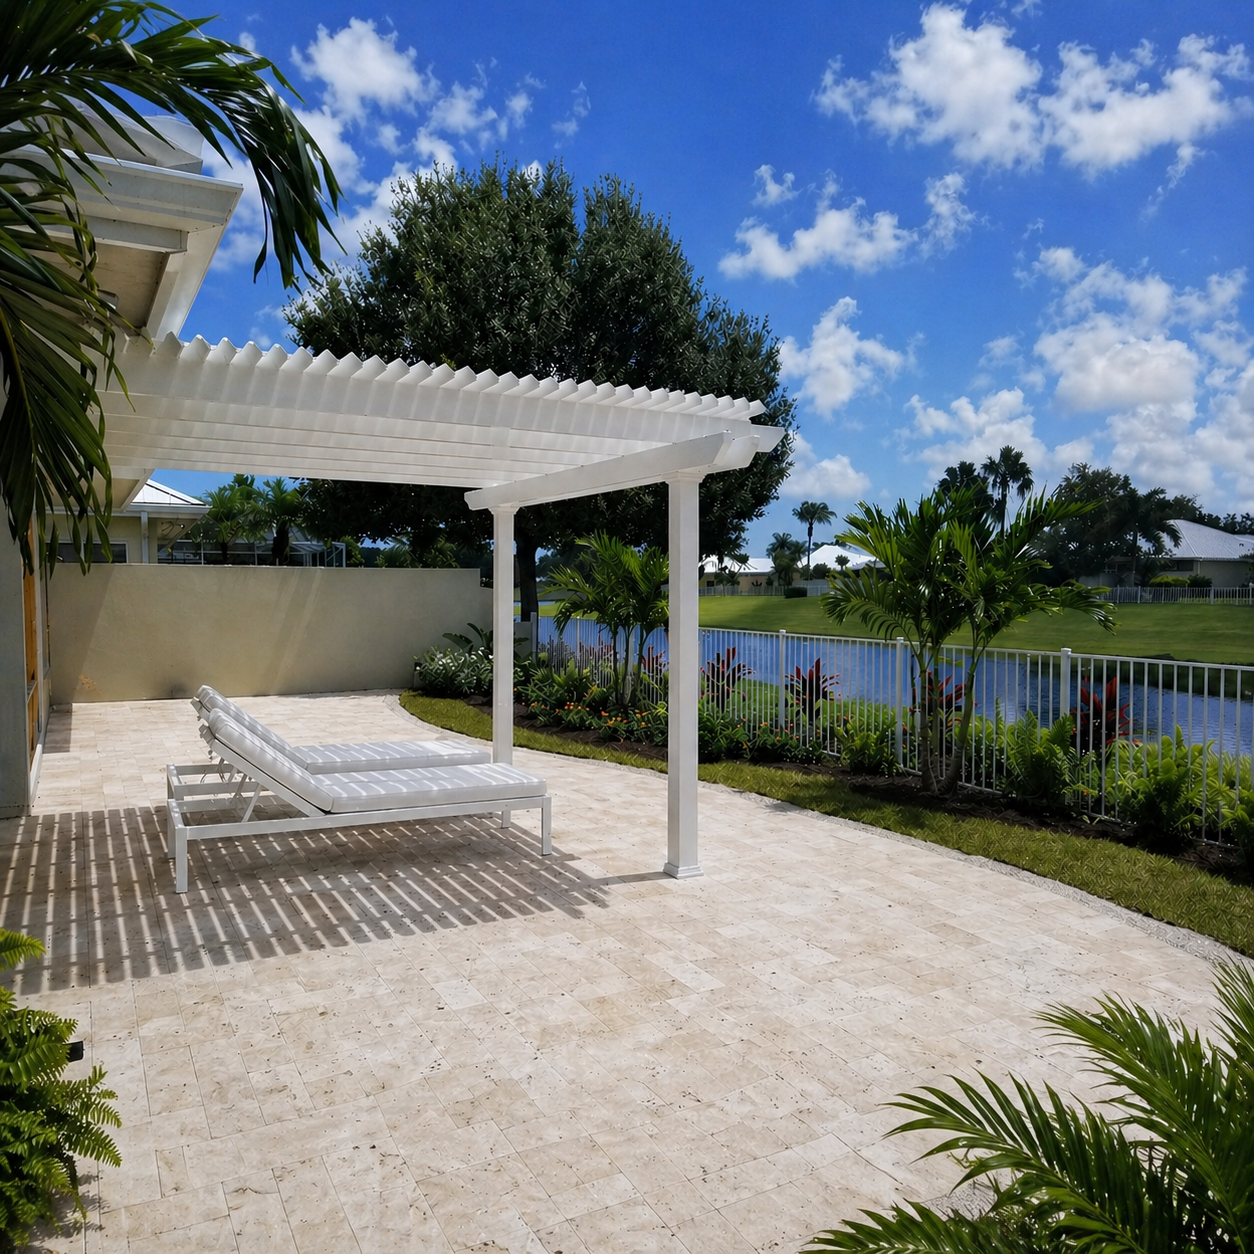 For an attached pergola, the width generally runs along the house, while the depth projects outward. These dimensions help establish the intended footprint, but the advertised overall dimensions should not automatically be treated as post-center measurements.
Beam overhangs, post insets, and the manufacturer's measurement conventions can affect the relationship between the pergola's visible edges and its actual support locations.
Use the drawings for the specific pergola configuration to establish:
For larger configurations with additional posts or support lines, identify every required support position rather than assuming that only the two outer corners need consideration.
This initial layout establishes where the pergola is designed to receive support. It does not, by itself, establish that the house connection or the ground beneath the proposed posts is suitable.
Not every attached pergola allows its front posts to be moved inward. Post-placement flexibility varies by product family, and a location that works for patio furniture is not necessarily a permitted structural location.
Sunset Pergola Kits offers different post-placement allowances depending on the selected design.
| Pergola Type | Permitted Post Placement | Planning Implication |
|---|---|---|
| Traditional Pergola | Corner placement or up to 36 inches inset | May provide flexibility when a corner location conflicts with a patio edge, walking route, or existing feature. |
| Modern Pergola | Corner placement only | The pergola's corner locations must accommodate the required supports and foundations. |
| Rainproof Patio Cover | Corner placement or up to 24 inches inset | May allow some adjustment of the outer posts while maintaining the documented support arrangement. |
These allowances describe the product families, not unrestricted permission to reposition individual posts. The actual kit drawings must establish how the allowable inset is measured, which supports may be repositioned, and whether a proposed arrangement is permitted for the selected configuration.
An inset post moves inward from its otherwise designated outer position while the pergola may retain an overhanging portion beyond the support.
For example, a Traditional attached pergola may allow a front post to be positioned inward from the outer corner, potentially creating additional space beside a walking route. However, that adjustment also changes where the post transfers its load to the foundation.
Moving a post away from a patio edge may improve circulation but place its footing over an underground utility or an unsuitable portion of the existing patio construction.
Conversely, moving a post inward to avoid an underground obstruction may create a new conflict with furniture or a doorway.
The best post location must satisfy both the permitted kit layout and the site's physical constraints.
The front posts of an attached pergola become permanent features of the patio. Their placement should therefore be evaluated against how the outdoor space will actually be used, not merely against whether the posts fit within its boundaries.
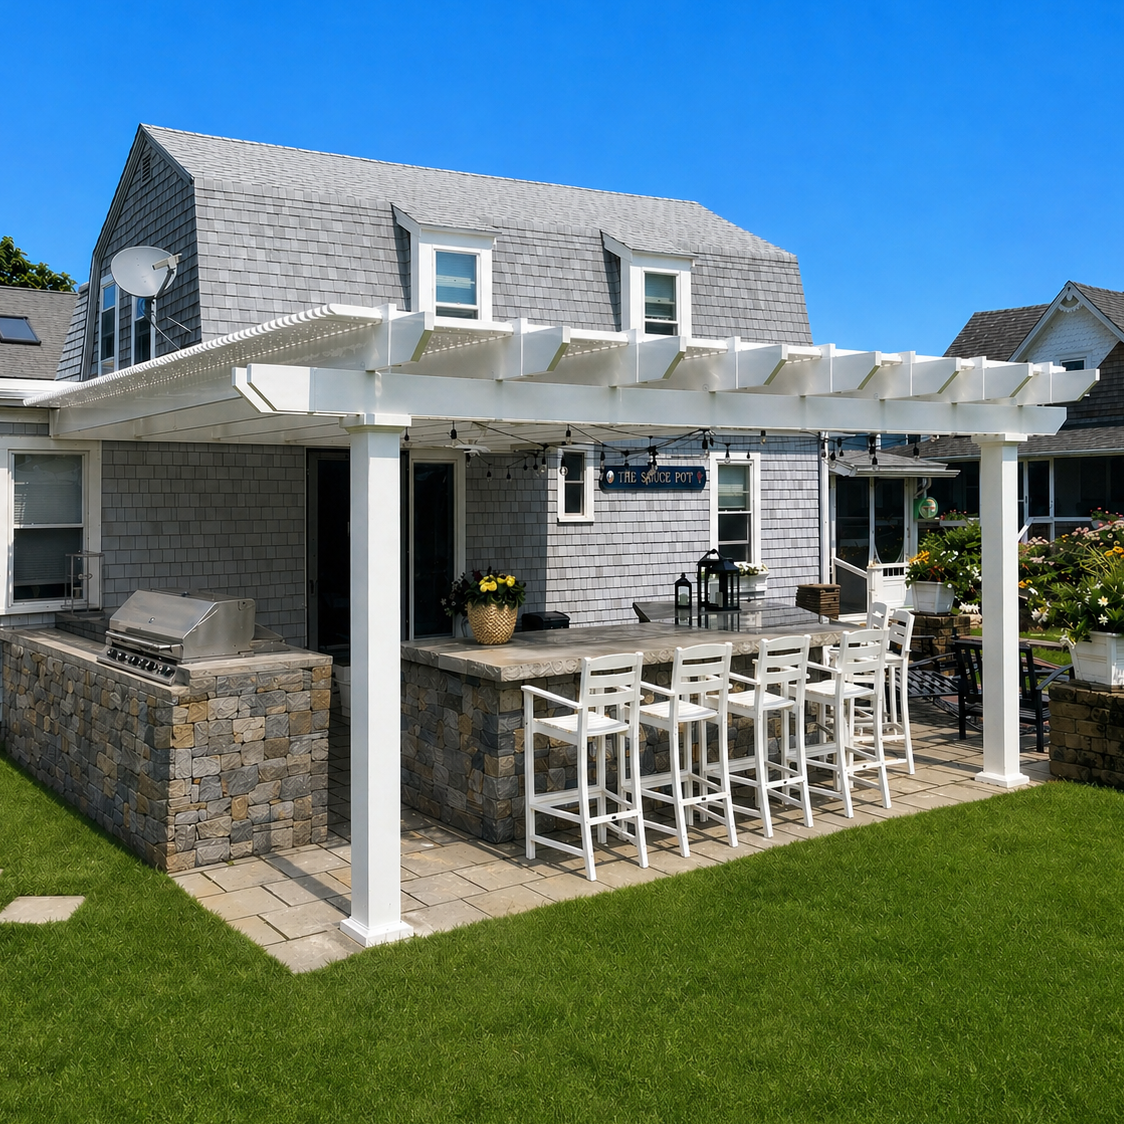 Start with a simple overhead drawing of the patio and adjacent house wall. Mark the intended pergola footprint and the candidate front-post centers.
Then identify:
Draw the actual post profiles around the proposed centers rather than representing each post as a small dot. Include the selected post dimensions and any trim or other components that affect the occupied space.
Where a foundation or its construction requires additional working space, identify that separately from the visible post footprint.
Imagine a patio with a sofa, two lounge chairs, and a walking route from the house toward the backyard.
A front post located at the outer corner of the pergola may appear unobtrusive on a dimensioned drawing. Once the furniture is arranged, however, that same post might stand directly in the preferred entrance to the seating area.
If the selected Traditional pergola permits an inset at that position, moving the post inward could improve the approach from one direction. But the revised location must be checked against the seating arrangement and the underlying foundation conditions.
Another solution may be to reconsider the pergola's overall width or position along the house rather than moving the post.
A dining patio presents a different challenge. The table may fit comfortably beneath the pergola, yet a front post could interfere with the space needed to pull out a chair or walk around seated guests.
Evaluate the dining arrangement with chairs in their occupied positions, not merely pushed beneath the table.
Check the routes people will use when carrying food, serving guests, or moving between the dining area and the house.
There is no single clearance measurement that works for every patio. The appropriate space depends on the furniture, expected traffic, accessibility needs, and applicable requirements.
If the documented post positions repeatedly interfere with the intended patio zones, revisiting the pergola's width, location, or configuration may produce a better result than forcing the original arrangement.
A patio surface that looks solid and undamaged does not establish that it can support an attached pergola. The proposed foundation locations must be evaluated based on the existing construction and the requirements of the permanent structure.
Existing patios may include concrete slabs, pavers, decking, or combinations of different construction methods. Two post locations on the same patio may have very different underlying conditions.
Before accepting a candidate footing location, determine what is known about:
Where records are unavailable or conditions cannot be confirmed, identify the necessary inspection or professional review rather than assuming the existing construction is adequate.
The visible post center is only one part of the foundation-location decision.
A proposed foundation may occupy an area extending beyond the post itself. Its required dimensions, position, and relationship to surrounding construction must come from the applicable structural design and site requirements.
For planning purposes, represent each candidate location using two separate elements:
A post may appear to fit neatly beside a patio edge while the foundation area conflicts with nearby construction or a buried obstruction.
Do not assume that the post's visible dimensions establish the required footing dimensions.
For an established patio, preserving the finished surface may be an important project objective.
However, the feasibility of leaving existing paving undisturbed depends on the verified construction and the required foundation design.
Possible outcomes include using a location that is confirmed suitable, performing additional investigation, modifying the proposed post arrangement within the kit's documented allowances, or revising the patio construction plan.
The appropriate approach should be established before treating the post location as final.
Even when a proposed front-post location works for the pergola and patio layout, underground services and site drainage may make its foundation location impractical.
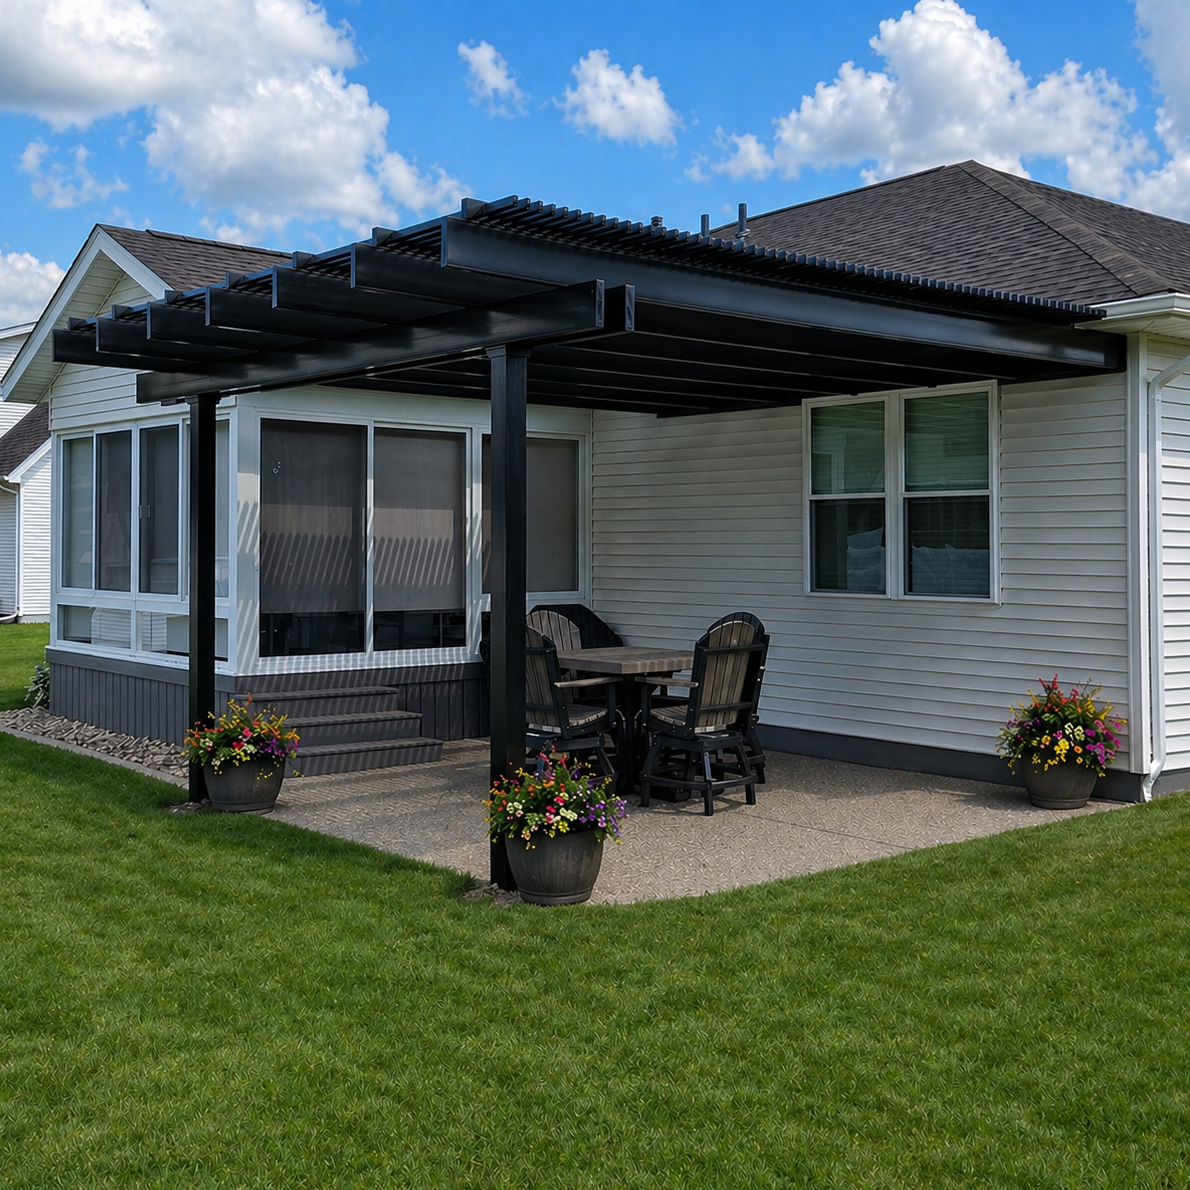 Review the proposed foundation areas for possible conflicts with underground utilities and services, including:
Before excavation, follow the applicable utility-location process, including contacting 811 in the United States and arranging any additional locating needed for private services that may not be covered by public utility marking.
Do not assume that a previously marked utility location remains valid for a later excavation or that an unmarked area is necessarily free of buried services.
If one proposed foundation conflicts with a service, identify the conflict and obtain the appropriate review before deciding whether the post layout, foundation location, or service arrangement must change.
Foundation locations should also be reviewed in relation to how water moves across and beneath the patio.
Record nearby downspouts, drainage channels, low points, and existing runoff routes. Consider whether the proposed construction would interfere with drainage or place a foundation in an area requiring additional site evaluation.
Nearby house foundations, retaining walls, steps, and other structural features may also limit the space available for excavation or foundation construction.
These conflicts are particularly important near the house, where multiple existing features may occupy a relatively small area.
Frost conditions, setbacks, soil conditions, foundation design, and utility separation requirements vary by location and project.
Rather than relying on generic footing dimensions or universal separation distances, obtain the locally applicable requirements and the project-specific foundation information.
Also consider whether equipment, materials, and workers can reach each foundation location without unacceptable damage to the finished patio or surrounding landscaping.
A location that is technically possible to build may still be undesirable if construction access creates substantial disruption.
Before ordering or installing the pergola, consolidate the findings into a simple location brief. This creates a shared reference for the homeowner, pergola supplier, installer, and any professionals responsible for verifying the site or structural requirements.
The brief should identify the selected pergola configuration and include a dimensioned overhead sketch showing the house, patio boundaries, and proposed support locations.
For each front post, record the following information:
| Planning Item | Information to Record |
|---|---|
| Post identification | Label each proposed support location clearly. |
| Post center | Show its position using the measurement references established by the kit drawings. |
| Permitted placement | Record the applicable corner or inset allowance and any configuration-specific restrictions. |
| Visible post footprint | Show the selected post profile and relevant trim dimensions. |
| Foundation area | Identify the anticipated foundation footprint and any dimensions still requiring structural confirmation. |
| Patio-use conflicts | Record nearby doors, furniture, circulation routes, steps, and permanent features. |
| Existing site conditions | Document known surface construction, underground services, drainage, and nearby structures. |
| Verification responsibility | Identify who must confirm the kit layout, foundation design, utility conditions, and other unresolved requirements. |
| Current status | Classify the location as verified, needing review, or requiring a revised layout. |
Use three practical status categories:
For example, one front post might be verified while the other remains under review because the existing patio construction is undocumented. The layout should not be considered fully resolved simply because one location is acceptable.
Review the proposed post locations together rather than approving each one in isolation.
Confirm that:
This location brief is a planning and coordination tool, not a substitute for structural design, engineering review, or required local approvals.
Once the locations have been evaluated, compare the documented arrangement with the available attached pergola configurations and request confirmation that the exact kit can accommodate the proposed support positions.
Successful attached pergola footing planning requires two things to work together: front posts positioned where the selected pergola permits them and foundations located where the site can properly accommodate them.
Start with the manufacturer's support layout, check how the posts affect patio circulation and furniture, and investigate the conditions beneath each proposed foundation. Resolve any conflicts before treating the arrangement as final.
With a documented layout and a clear list of remaining site questions, you can compare attached pergolas based on how well their support arrangements fit your outdoor living space.
No. A patio can look sound while its underlying construction is unsuitable for the proposed pergola foundation. Existing construction, soil conditions, and the project's foundation requirements must be verified before approving the location.
No. Post movement must comply with the selected pergola's documented placement allowances. Traditional pergolas permit corner or up-to-36-inch inset placement, while Modern pergolas require corner posts. The exact configuration drawings determine the permitted arrangement.
No. The post center identifies the support's position, while the foundation may occupy a larger area beneath or around it. Both must be represented in the site plan using the applicable structural requirements.
No. An inset may help avoid a patio-use conflict, but the revised location still requires a suitable foundation. Moving the post can also introduce new conflicts with underground services or existing construction.
Yes. Changes in patio elevation can affect the relationship between post locations, foundation elevations, and the pergola's intended support geometry. Record the relevant elevations and confirm the proposed arrangement against the kit drawings and project requirements.
Yes. Planned changes to paving, finished elevations, steps, or drainage can affect post exposure, access, and foundation coordination. Include these changes in the location brief so the final layout reflects the intended finished patio.
That location still requires resolution before the complete layout can be approved. Have the conflict evaluated and determine whether an allowed post-position adjustment, revised pergola configuration, or professionally coordinated service modification is appropriate. Do not assume one post can be moved independently of the others.


