

MADE IN THE USA
with American products
w/ American products


Do you need a permit for an attached pergola? If you're preparing to add a permanent shade structure to your home, the answer depends on your property's location, the proposed pergola, and the rules enforced by your local authorities. Before ordering a kit or scheduling installation, you'll want to establish which approvals apply, what documentation is required, and who must sign off on the project. This guide walks you through that process so you can move forward with a specific, locally verified plan rather than relying on assumptions about pergola permits.
 An attached pergola may require a building permit because it is a permanent structure connected to an existing building. However, whether a permit is required for your particular installation is a question for the authority having jurisdiction over your property.
Start with your city or county building department. Depending on your location, the responsible office may be a municipal building division, county permitting department, or another designated authority.
Do not assume that a pergola qualifies for an exemption simply because it has an open roof, arrives as a prefabricated kit, or is advertised as easy to install.
For a meaningful determination, describe the project you actually intend to build. Have the following information ready:
The more accurately you describe the project, the less likely you are to receive an answer based on assumptions that do not match your intended installation.
Rather than asking only, "Do pergolas need permits?" ask a more precise question:
"I'm planning to permanently attach a pergola to my house at this address. It will have these dimensions, this roof configuration, and these supporting posts. Does this installation require a building permit, and what documentation would you need to make that determination?"
Also ask whether the answer changes based on the structure's size, roof covering, attachment method, or location on the property.
If the department indicates that no building permit is necessary, request written confirmation or a reference to the applicable official rule. Keep a record of the determination, including the date and the project description provided.
For legal requirements, rely on current information from the authority responsible for your address. General online guidance, neighboring projects, and manufacturer descriptions cannot establish whether your specific installation is exempt.
A building-permit exemption does not automatically mean you can install a pergola anywhere on your property. Zoning and land-use restrictions may apply independently of building-permit requirements.
This distinction matters when positioning a house-attached pergola near a property boundary, extending it across an existing patio, or placing supporting posts near a recorded easement.
Setbacks regulate where structures may be located in relation to property boundaries or other designated features. The applicable rules depend on local regulations, property characteristics, and how the proposed structure is classified.
Ask the responsible zoning or planning office:
Do not rely on a universal setback distance. A measurement that works for another property may not apply to yours.
Recorded easements can affect where posts, foundations, or overhead portions of a pergola may be placed. Depending on the property, relevant restrictions might involve utilities, drainage, access, or other recorded rights.
Review the available property survey, plat, and recorded documents. Ask the appropriate local office or easement holder whether the proposed location conflicts with any restrictions.
If the property boundaries are uncertain, resolve that uncertainty before finalizing the pergola's placement. An existing fence or patio edge should not automatically be treated as the legal property line.
Placement restrictions can influence the dimensions and configuration you select. For example, a proposed pergola might fit comfortably over an existing patio but extend into an area where additional approval is required.
Confirming the allowable footprint first helps you narrow your choices to configurations that can realistically be reviewed for your property.
 If your home is governed by a homeowners association or another private architectural-review body, you may need its approval in addition to any government permits.
These approvals serve different purposes. A building department evaluates matters within its legal authority, while an HOA or architectural committee applies the private restrictions governing the property.
Approval from one does not automatically satisfy the requirements of the other.
Begin by obtaining the current governing documents and architectural-review procedures applicable to your home.
Ask the HOA or management company:
Do not assume that a neighbor's pergola establishes what your HOA will approve. Rules, property conditions, and individual project details may differ.
For an architectural submission, be prepared to document the pergola's proposed appearance and placement.
Relevant information may include the structure's style, color, overall dimensions, roof configuration, and location relative to the house.
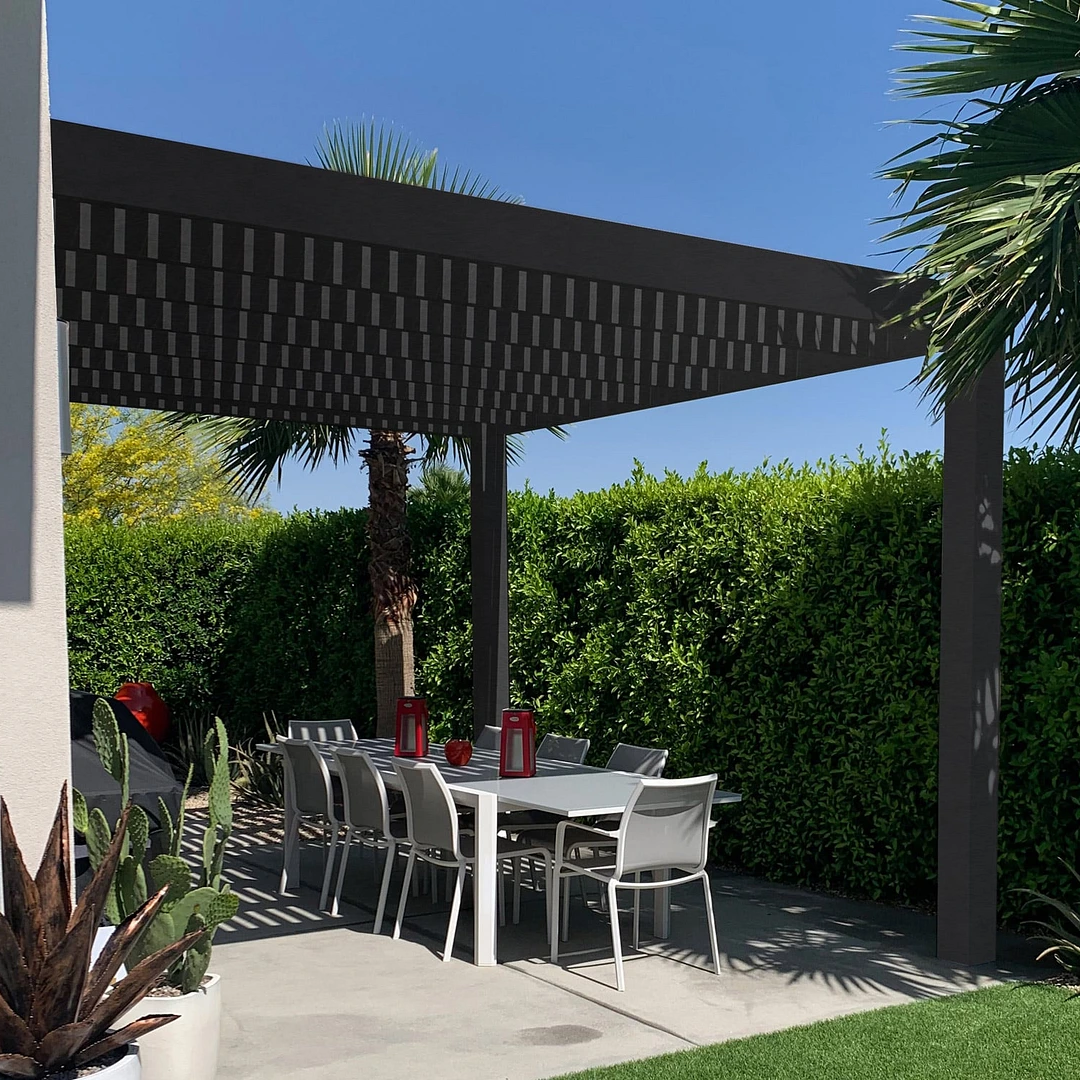
For example, Sunset Pergola Kits offers traditional pergolas with decorative beam and rafter overhang options, as well as modern pergolas with clean, flush corners. Both styles have aluminum-reinforced structural components and premium vinyl exteriors.
If your review body regulates exterior appearance, selecting the style and color before submitting the application helps ensure that the reviewed design matches the product you intend to install.
Keep the HOA's written decision and any attached conditions with your project records.
An attached pergola permit application should describe the proposed installation clearly enough for the responsible authority to evaluate it. The exact submission requirements vary, so obtain the local checklist before assuming that standard product information will be sufficient.
Some projects may require relatively straightforward drawings. Others may require additional details or engineering documentation specified by the reviewing authority.
Use the following checklist to organize your project information and identify what you still need to obtain.
| Document or Detail | What to Include or Verify | Why It Matters |
|---|---|---|
| Site plan | House location, proposed pergola footprint, property boundaries, and relevant setbacks or easements | Helps reviewers evaluate the proposed placement |
| Overall dimensions | Width, depth, height, and applicable projections or overhangs | Identifies the size and extent of the proposed structure |
| Roof configuration | Slatted shade roof or solid roof, including the selected configuration | Ensures the review addresses the actual roof type |
| House attachment | Proposed connection location and any attachment details requested by the authority | Allows review of the connection to the existing building |
| Support layout | Number and locations of posts, with applicable support or foundation information | Documents how the proposed structure will be supported |
| Product documentation | Available manufacturer drawings, specifications, and material information | Helps establish what the selected kit includes |
| Engineering information | Any calculations, stamped drawings, or other documentation specifically required locally | Addresses additional technical review requirements |
| Local environmental criteria | Applicable snow-load or design-wind criteria requested by the authority | Identifies criteria that may affect the required documentation |
| Electrical scope | Any proposed fans, lights, outlets, or related electrical work | Helps determine whether separate permits or coordination are necessary |
Not every jurisdiction requires every item listed above. Use the table as a preparation tool, then confirm the actual requirements with your permitting authority.
Before purchasing a kit, compare the authority's documentation requirements with the information available for the specific product and configuration you're considering.
Sunset Pergola Kits offers house-attached pergola kits in traditional and modern styles, along with attached patio covers featuring solid polycarbonate roofs.
Because the available configurations differ in dimensions, roof design, and support layout, identify the specific kit before requesting documentation.
Ask which product drawings, specifications, or certifications are available for that configuration. If the local authority requires engineered or stamped documents, verify whether those exact documents can be supplied or must be obtained separately.
Do not assume that a manufacturer's standard drawing is equivalent to an approved, site-specific engineering document. The reviewing authority determines what it will accept.
If you plan to include a ceiling fan, lighting, or electrical outlets, disclose that scope when asking about permits.
Electrical work may involve a separate permit, additional documentation, or coordination with a qualified electrical contractor, depending on local requirements.
Even if you intend to add electrical features later, ask whether they should be included in the current application or handled through a separate approval process.
The objective is to establish the required approval scope, not to assume that permission for the pergola automatically covers associated electrical work.
 Once you know which approvals apply, establish the order in which they must be obtained. A permit application, an approved permit, and a completed inspection are not interchangeable milestones.
The sequence varies by jurisdiction and project. Your local authority may require certain reviews or approvals before others can proceed.
This is an organizational framework, not a universal legal sequence. Some reviews may occur simultaneously, and your local authority or HOA may prescribe a different order.
Ask the building department whether inspections are required and, if so, which stages must be inspected.
Depending on the approved project, inspection requirements might involve support or foundation work, attachment-related components, or a final inspection.
Do not assume that an inspector can evaluate every required component after the pergola is fully assembled. Confirm whether any work must remain accessible or visible for inspection.
Also ask how inspections are requested, who may schedule them, and what documentation must be available on-site.
Whether you're installing the pergola yourself or hiring a contractor, establish who is responsible for:
When hiring a contractor, clarify these responsibilities in writing. Do not assume that a contractor's installation quote includes permit applications, engineering, or inspections unless the agreement specifically addresses them.
Likewise, if you're completing a DIY installation, confirm which responsibilities remain with you as the property owner.
The most useful permit record is one that connects each determination to the exact pergola configuration being installed.
Maintain a simple project tracker so you can identify which approvals are complete, which conditions remain outstanding, and whether any proposed changes require additional review.
| Approval or Review | Authority / Contact | Determination & Date | Required Documents / Conditions | Responsible Person | Revision Status |
|---|---|---|---|---|---|
| Building permit | Local building department | Pending / Approved / Exempt; record date and source | Record required drawings, permit conditions, or exemption reference | Owner or contractor | Confirm final design matches determination |
| Zoning and setbacks | Planning or zoning office | Record determination and date | Site plan, placement restrictions, or other conditions | Owner or designated representative | Recheck if footprint changes |
| Easements | Applicable authority or easement holder | Record findings and date | Relevant recorded documents or required permissions | Owner | Recheck if location changes |
| HOA / architectural review | HOA or review committee | Record written decision and date | Approved appearance, location, and conditions | Owner | Recheck if appearance or layout changes |
| Additional permits | Applicable permitting office | Record status and date | Any separately required electrical or other documentation | Assigned contractor or owner | Update if scope changes |
| Inspections and closeout | Inspecting authority | Record inspection results and dates | Required corrections and final sign-off | Assigned responsible party | Track outstanding items |
For each determination, retain the relevant email, official document, permit number, or other source reference. Record the date and the project description used to obtain the answer.
Suppose you originally submitted plans for an attached pergola with a slatted shade roof but later decide that a solid roof would better suit your patio.
That is not merely a cosmetic change. The proposed roof configuration has changed, and the original determination may no longer address the project you intend to build.
For example, slatted-roof pergolas provide shade through spaced roof components, while rainproof patio covers use solid polycarbonate roofing.
Before proceeding with a different roof type, contact the reviewing authority and ask whether the change requires updated drawings, a revised application, or another determination.
The same principle applies if you change the pergola's dimensions, move supporting posts, or alter its location relative to the house or property boundaries.
Approval for one configuration should not be treated as automatic approval for a materially different configuration.
Before ordering the final configuration or scheduling work, review your tracker and confirm:
If a required determination is still pending, identify what information is missing and who will obtain it. Resolving those questions before making installation commitments can help prevent avoidable revisions and delays.
Whether you need a permit for an attached pergola depends on the specific project and the rules governing your property. Building-permit requirements, zoning and setback restrictions, and HOA approval must each be evaluated separately. The safest approach is to obtain project-specific determinations, confirm the required documentation, and keep a record of the approvals and conditions before installation begins.
Once you've established the applicable requirements, explore attached pergola kits to identify a configuration that fits your approved plans. Verify that the necessary product information is available so the pergola you select matches the project your local authorities and any applicable architectural-review body have evaluated.
No. A manufacturer's permit-free claim does not override local requirements. Your building department determines whether the specific installation requires a permit. Zoning restrictions and HOA approval may still apply even if the building permit is not required.
No. HOA approval addresses applicable private restrictions, while a building permit addresses requirements enforced by the responsible government authority. If both are required, you must obtain both.
Yes. Building-permit exemptions and zoning requirements are separate. A pergola may be exempt from a building permit while still being subject to setbacks, easements, and other placement restrictions. Verify these requirements with the appropriate local office.
No. A neighbor's approval does not establish the requirements for your property. Differences in zoning, lot characteristics, easements, project dimensions, and applicable rules can affect the determination. Obtain an answer specific to your address and proposed installation.
No. Approval for an existing patio does not automatically authorize a new permanent structure attached to the house. Ask your building department whether the proposed pergola requires a separate permit or review, even if the patio itself was previously approved.
Yes. A change from a slatted shade roof to a solid roof changes the proposed structure. Notify the reviewing authority and ask whether revised drawings, additional documentation, or a new determination are required before proceeding.
Yes. Changing the number or location of supporting posts can affect the configuration described in the original application. Contact the permitting authority to determine whether revised plans or additional review are necessary. If HOA approval applies, confirm whether the change must also be submitted for architectural review.


