

MADE IN THE USA
with American products
w/ American products


Adding an attached pergola over an existing patio can transform an established outdoor living area without sacrificing the attractive paving, landscaping, and carefully planned features already in place. But whether your patio can accommodate a permanent pergola depends on more than having enough open space. Before choosing a kit, you'll want to determine where its supports can go, what the existing patio construction can accommodate, whether the adjacent house provides a suitable attachment location, and how much of the finished space might need to be disturbed.
The first step is determining whether the proposed pergola can fit over your patio without compromising how you actually use the space. A roof that fits within the available dimensions is a promising start, but it doesn't necessarily mean the completed installation will work well.
Start with a simple overhead sketch showing the patio's dimensions, its relationship to the house, and the features you want to preserve.
Record:
Distinguish between the patio's total dimensions and the portion that is genuinely available for the pergola. A 16-foot-wide patio, for example, may have significantly less usable width if one side contains a raised planter or an essential walkway.
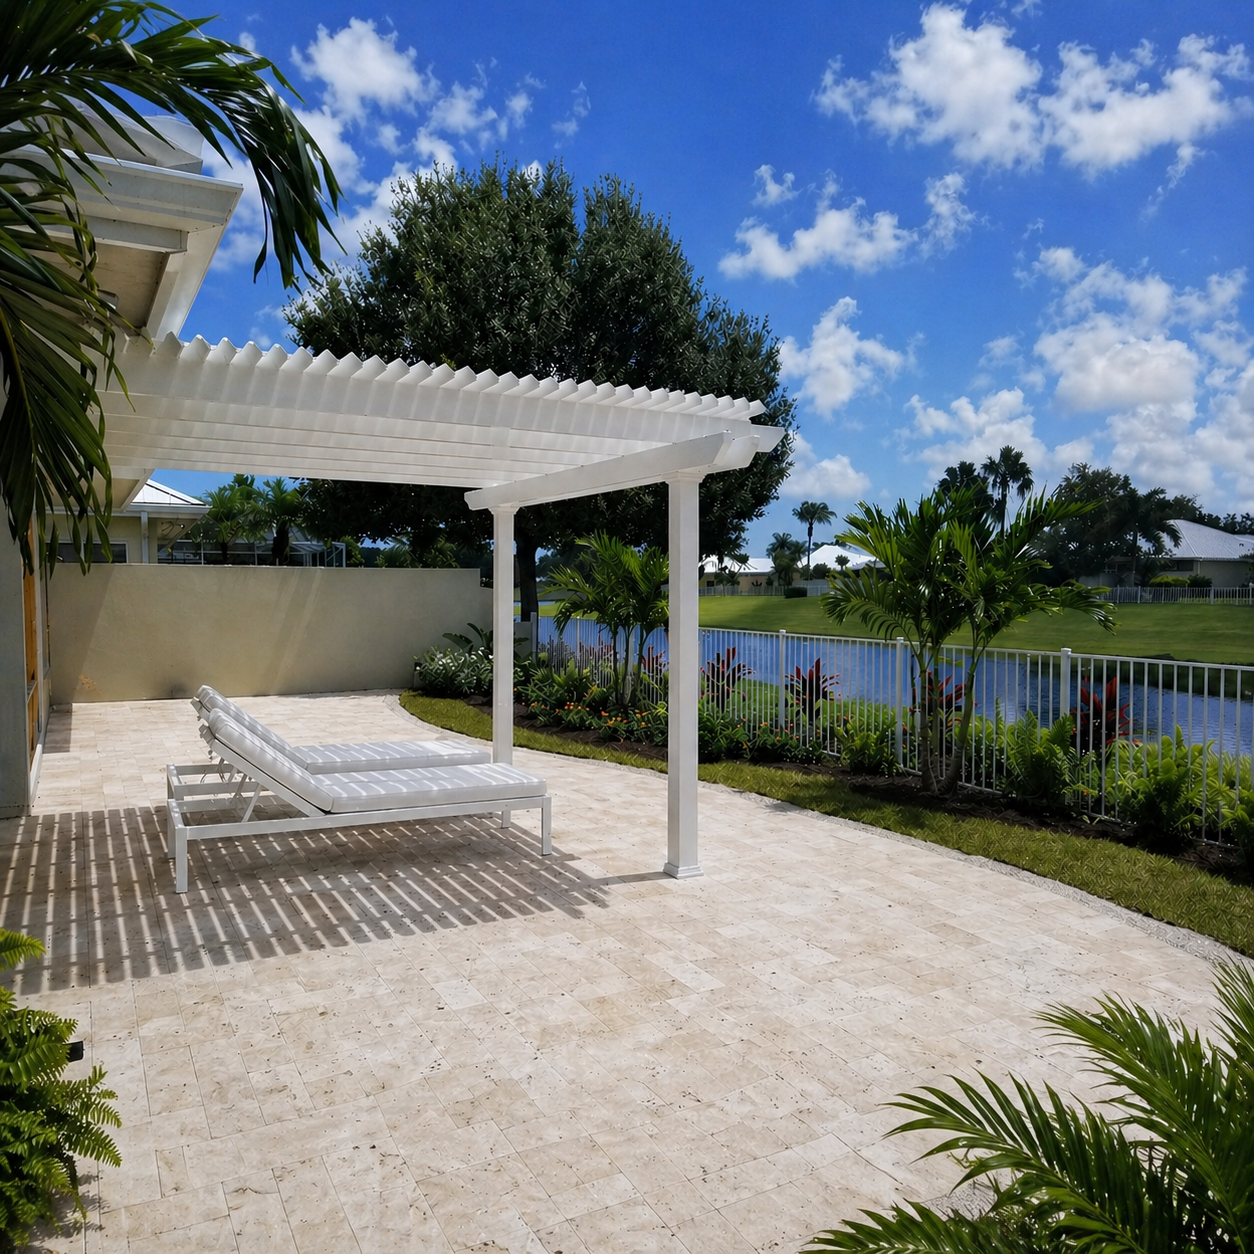 An attached pergola typically extends outward from the house, with support posts positioned toward its outer edge. The location of those posts matters just as much as the overall roof dimensions.
For example, a pergola might comfortably cover an existing dining area, but a front post could land directly in the walkway between the patio and the backyard. Moving the furniture wouldn't necessarily solve the problem if that walkway is essential to the home's everyday use.
Also distinguish between the pergola's roof perimeter and its support locations. Some designs allow posts to be positioned inward from the roof edges, while others require corner placement.
Sunset Pergola Kits offers traditional attached pergolas with posts that can be inset up to 36 inches, depending on the configuration. Modern attached pergolas have flush roof edges and posts positioned at the corners.
These differences can affect whether a particular configuration accommodates an existing patio feature. However, a permitted post position within a product's design does not establish that the underlying patio location is structurally suitable.
Imagine the completed pergola with its posts installed and your existing furniture returned to position.
Can people still comfortably enter and exit the house? Can dining chairs be pulled out without colliding with posts? Will someone carrying food from an outdoor kitchen have a clear path to the table?
A successful retrofit should preserve the patio's most important functions, not merely accommodate the pergola's dimensions.
If the proposed footprint works only after eliminating an essential walkway or permanently relocating a major patio feature, consider revising the pergola dimensions or support arrangement before proceeding.
An existing patio can be in excellent visible condition and still require additional foundation work for a permanent pergola. This distinction is particularly important when installing an attached pergola on a finished patio that was originally constructed without a pergola in mind.
Inspect the patio for conditions that may affect the installation or indicate a need for further investigation.
Look for:
These observations can identify locations that deserve closer attention. However, a crack doesn't automatically make a patio unsuitable, and an absence of cracks doesn't prove that the underlying construction can support a pergola.
If available, request the patio's original construction plans, contractor records, permit documentation, or photographs taken during construction.
For a concrete patio, useful records may identify the slab's construction, reinforcement, underlying preparation, and whether any dedicated foundations were installed.
For a paver patio, records may help establish how the surface and underlying base were constructed and whether separate structural supports exist beneath particular locations.
These details can reduce uncertainty, but records should be checked against actual site conditions. An old drawing does not necessarily establish that the patio was built exactly as shown or remains unchanged.
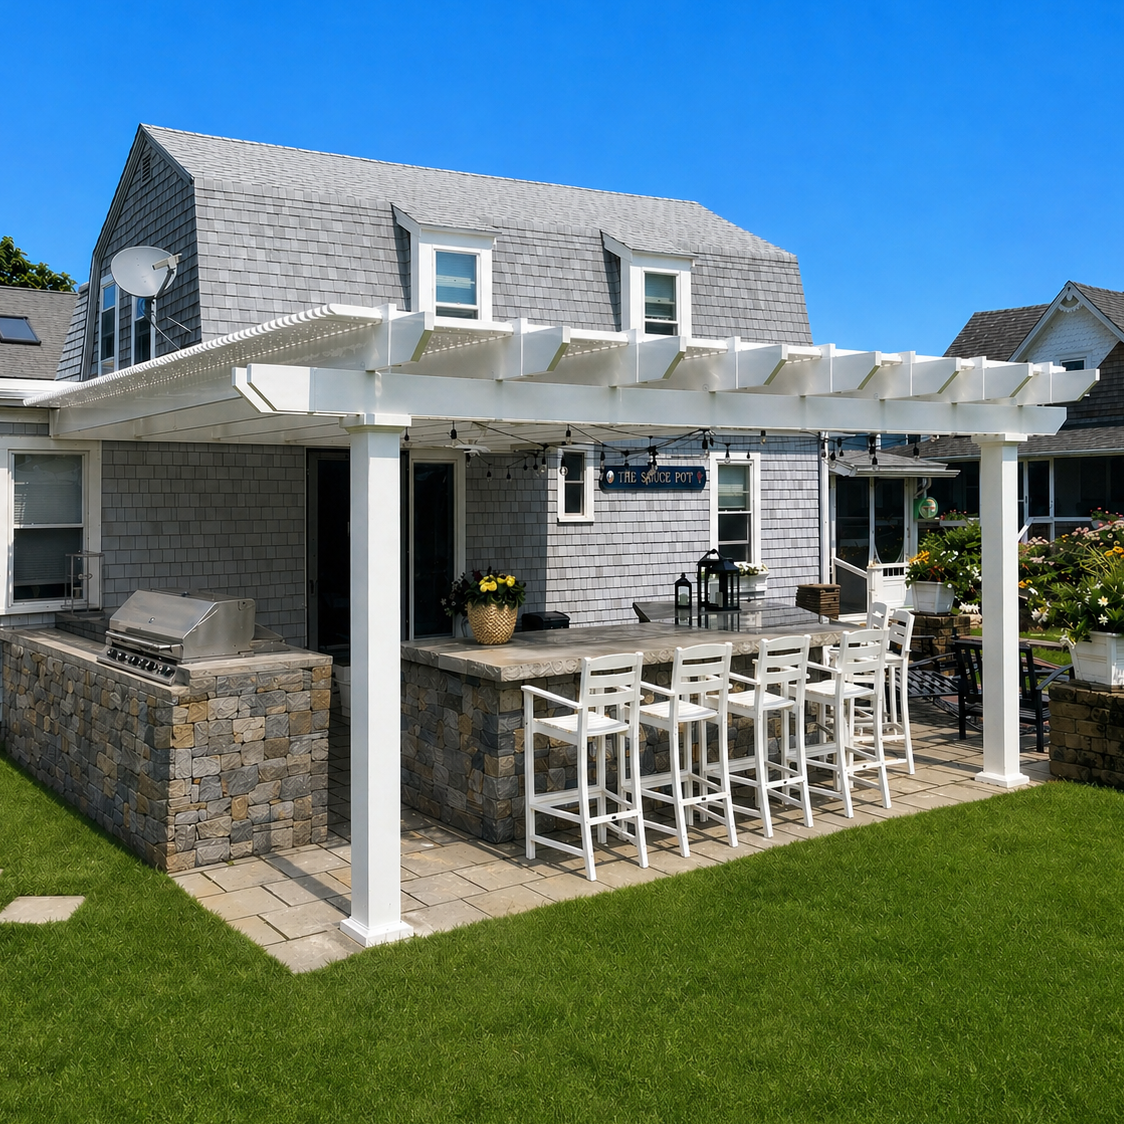 An existing concrete patio raises questions about the slab's construction and whether suitable structural support is present at the proposed post locations.
An existing paver patio raises questions about the underlying construction and how any required support work could be accommodated while preserving or restoring the finished paving.
Neither surface type should be assumed suitable simply because it supports outdoor furniture or has remained in good condition for years.
The essential question is whether each proposed support location can meet the structural requirements of the selected pergola and applicable local requirements. A qualified installer, engineer, or other appropriate professional should verify that suitability before installation.
Importantly, the need for separate structural support does not necessarily mean the entire patio must be replaced. The extent of required work depends on the existing construction, proposed post positions, and site-specific findings.
Once you have identified a plausible pergola footprint, examine the exact locations where its outer supports would meet the existing patio.
This is often where a seemingly straightforward retrofit becomes either a manageable localized project or a more complicated alteration of the finished space.
Mark the candidate post positions on your patio sketch and, where practical, on the patio itself using temporary markers that won't damage the finish.
For each location, consider:
Do not assume the visible post footprint represents the full area that might need to be accessed during installation. Any excavation, foundation work, or restoration area must be established through a site-specific assessment.
Consider two possible installations.
Scenario A: A post location falls within an open section of patio. The surrounding surface is accessible, no permanent feature occupies the location, and a qualified installer determines that any necessary support work can be completed locally. This may be a reasonable retrofit candidate even if a portion of the patio must be temporarily disturbed.
Scenario B: A post location falls directly on a raised step or retaining edge. The existing feature may interfere with the proposed support position, available working area, or restoration. Accommodating the pergola could require changing the layout or undertaking more substantial work.
Neither scenario establishes the required construction method. The distinction is whether the existing finished space offers a workable location for the support and any necessary installation activity.
For an established patio, the appearance of the finished installation matters.
Concrete repairs may remain visually distinguishable from the surrounding surface. With pavers, the ability to restore a consistent appearance may depend on the condition and availability of matching materials.
Before authorizing any disturbance, ask what area is expected to be affected, what restoration is anticipated, and which conditions could cause that scope to change.
If the support assessment has not yet established whether concrete cutting, excavation, or other work is necessary, keep those items identified as unresolved rather than treating them as inevitable.
A good retrofit plan considers the finished appearance of the patio alongside the pergola's structural requirements.
An attached pergola involves two separate site considerations: the patio must accommodate the outer supports, and the adjacent house must provide an appropriate location for the house-side connection.
Even when the patio itself appears suitable, either the wall conditions or existing drainage arrangements can create an obstacle.
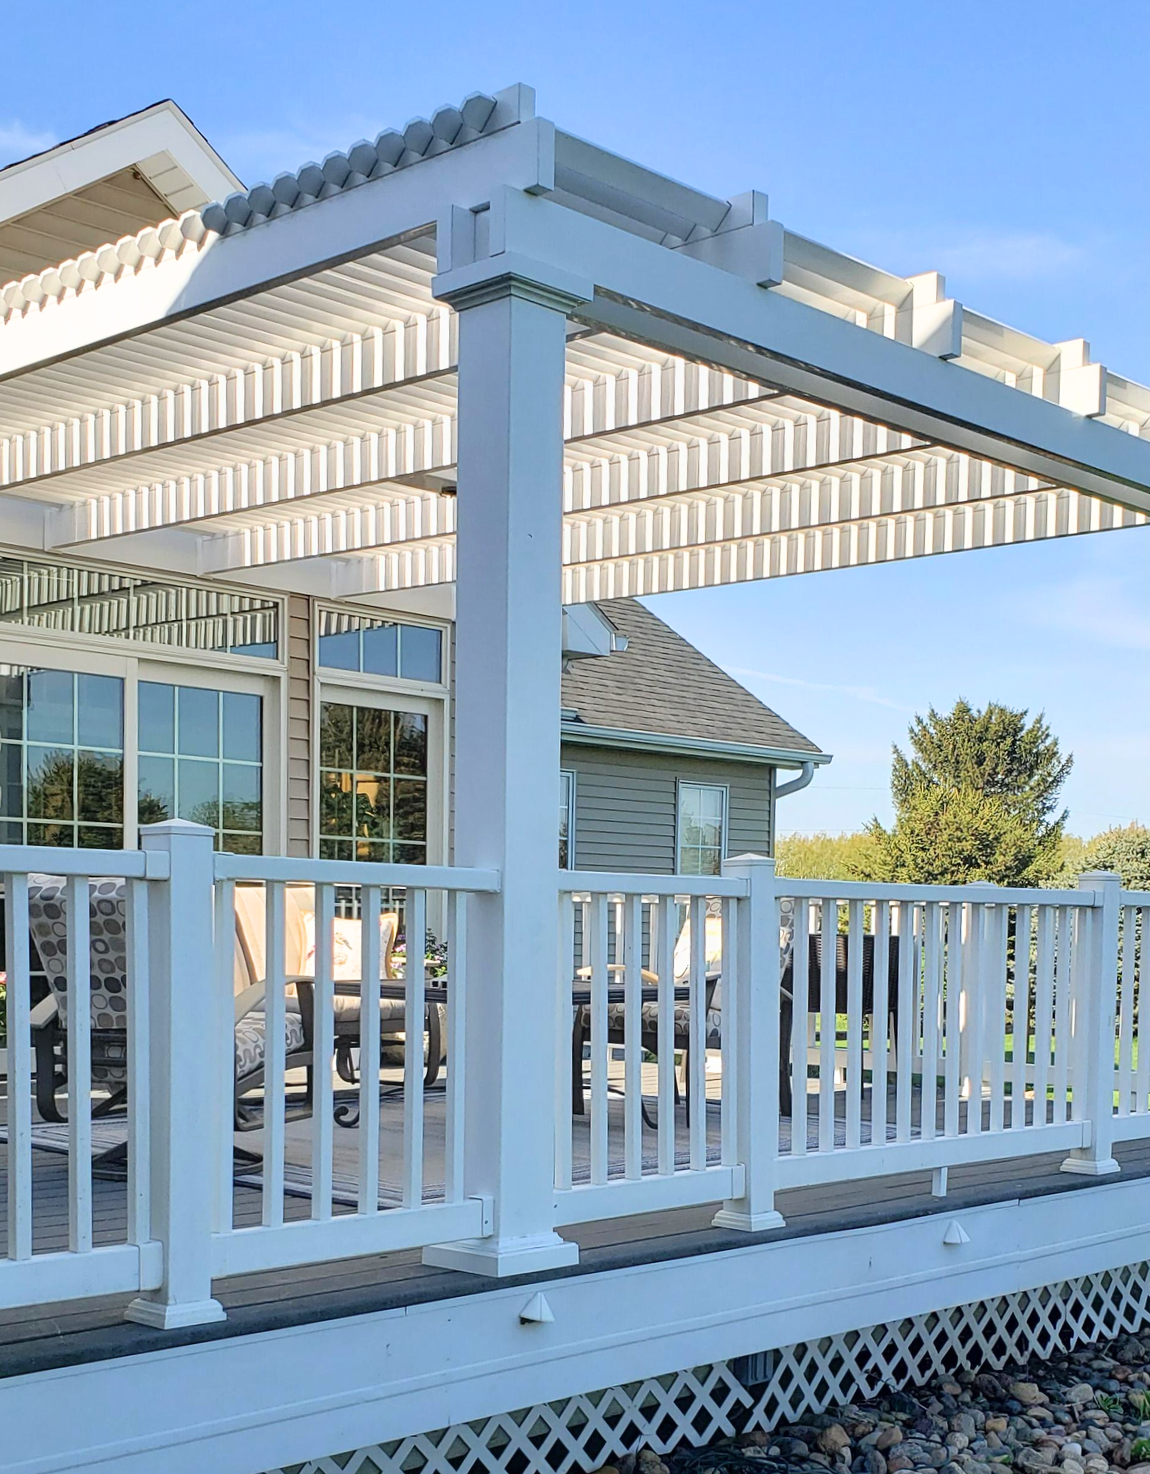 Identify the proposed attachment area along the house and document any features that could interfere with access or placement.
These may include:
A visually clear wall area is not proof that an appropriate structural connection can be made there. The house-side connection requires its own qualified assessment of the building construction, proposed attachment location, and applicable requirements.
Keep that determination separate from the patio evaluation. A patio may accommodate the outer posts perfectly while the proposed house connection remains unsuitable or unresolved.
Many finished patios are designed with a slope that directs water away from the house or toward an established drainage route.
Before adding a pergola, observe how water currently moves across and around the patio.
Pay particular attention to:
A proposed support location that conflicts with an existing drainage feature may require relocation or additional site work.
Also distinguish between the patio's existing drainage and the behavior of the proposed roof. A slatted pergola does not provide the same rain protection as a solid-roof patio cover. If a solid roof is being considered, its runoff implications require a separate review.
The goal at this stage is to identify conflicts, not to redesign the property's drainage system.
If a downspout occupies the preferred post location, a door conflicts with the proposed attachment area, or an existing drainage route would be obstructed, record the issue before selecting the final configuration.
Some conflicts may be resolved through a different pergola size or support arrangement. Others require coordination with an installer or appropriate building professional.
When comparing attached pergola configurations, use your measured patio layout and documented house-side constraints together. A configuration should satisfy both sets of conditions rather than solving one problem while creating another.
After reviewing the footprint, surface condition, potential support locations, wall access, and drainage, you should be able to place the project into one of three preliminary feasibility categories.
This classification helps distinguish an apparently workable retrofit from one that requires localized modifications or substantial changes to the existing patio.
| Retrofit Category | Typical Findings | Recommended Next Step |
|---|---|---|
| 1. Plausible Fit — Verification Needed | The pergola fits the usable patio area, candidate post locations avoid major obstacles, and no obvious access or drainage conflicts have been identified. Structural suitability remains to be verified. | Proceed with a qualified site and installation review before ordering. |
| 2. Retrofit With Local Modifications | The layout appears workable, but specific post locations, surface repairs, drainage features, or access conditions require localized changes. | Confirm the necessary work, affected areas, restoration expectations, and whether a revised configuration could reduce disturbance. |
| 3. Substantial Patio Changes May Be Needed | Essential steps, retaining edges, built-in features, access routes, or other constraints conflict with the proposed structure, and a workable alternative has not been established. | Reconsider the layout and assess whether significant patio modifications or reconstruction would be necessary before selecting a kit. |
A promising retrofit generally has a usable footprint, accessible candidate support locations, manageable existing finishes, and no obvious conflicts that would prevent continued use of the patio.
However, the word "straightforward" should describe the apparent site conditions, not serve as a guarantee that structural work or surface disturbance will be unnecessary.
A patio may appear ideal during an initial walkthrough and still require additional support work once its construction is verified.
Localized modifications may be reasonable when the work is confined to identifiable areas and the patio's essential layout can remain intact.
For example, work at an accessible post location may be less disruptive than moving a built-in outdoor kitchen or reconstructing an entire raised patio edge.
But the size of the visible repair alone does not determine feasibility. The required structural work, access, surrounding construction, and ability to restore the finish all matter.
Before approving localized modifications, establish which areas will be affected and whether the resulting patio will still meet your expectations for appearance and functionality.
Reconsider the proposed installation if accommodating the pergola would require sacrificing an essential patio feature, substantially changing established access routes, or disturbing a large portion of an otherwise attractive finished space.
Also reconsider if the house-side connection or proposed support locations cannot be verified as suitable.
These findings do not necessarily mean a pergola is impossible. They mean the proposed configuration has not yet demonstrated a workable path forward.
In some cases, changing the pergola dimensions or post arrangement may avoid the conflict. In others, evaluating a more substantial patio renovation may be the better long-term decision.
Before ordering an attached pergola, assemble a concise site assessment that allows the pergola supplier and installer to evaluate the proposed configuration against actual conditions.
You do not need to produce professional construction drawings for this preliminary review. A clear measured sketch, useful photographs, and an honest record of what remains unknown can substantially improve the planning conversation.
Include the patio's overall dimensions, its relationship to the house, and the locations of important existing features.
Mark:
Identify any measurements that are approximate rather than verified.
Take dated photographs showing the entire patio from several angles, the adjacent house wall, and each proposed support location.
Include close-up photographs of visible cracks, previous repairs, uneven paving, drainage features, and other conditions that may affect the installation.
Photographs should supplement your measurements, not replace them.
Collect any available patio plans, installation records, permit information, or construction photographs.
If the patio was installed before you purchased the home, identify what information is unavailable rather than assuming the underlying construction.
Also document previous patio repairs. An older repair may be unrelated to the proposed pergola, but its location and cause can be relevant when evaluating a nearby support site.
Prepare a short list of questions for the installer or qualified professional.
If gutters, downspouts, electrical fixtures, or other services conflict with the proposed installation, identify them separately so the appropriate professionals can evaluate any necessary coordination.
Your completed assessment should lead to a practical next decision.
Proceed with installation review when the proposed footprint is workable, the support and attachment locations appear accessible, and no major finished-space conflicts remain unidentified. Final structural and site approvals must still be obtained.
Revise the configuration when a different width, depth, or permitted post arrangement could preserve an important patio feature or reduce anticipated disturbance.
Investigate substantial modifications or reconstruction when the existing patio cannot reasonably accommodate the proposed structure without major changes.
Sunset Pergola Kits offers several attached configurations, including traditional attached pergolas and modern attached pergolas. Comparing their dimensions and permitted post arrangements against your site assessment can help narrow the options before making a purchase decision.
The objective is not to find a pergola that merely looks appropriate in a photograph. It is to identify a permanent structure that can be installed safely while preserving as much of your existing outdoor living space as practical.
Yes, adding an attached pergola over an existing patio is often feasible without rebuilding the entire patio. The determining factors are the available usable space, verified support locations, suitable house attachment conditions, existing drainage, and the extent of any necessary surface modifications.
An attractive, well-maintained patio is a valuable starting point, but its appearance alone cannot establish structural suitability. By documenting the finished space and identifying potential conflicts before ordering, you can distinguish a promising retrofit from one that requires localized repairs or more extensive reconstruction.
Once you have a workable layout and a clear understanding of what still needs professional verification, explore our collection of attached pergolas to compare configurations that may complement your existing patio.
Yes. A patio can look excellent without having the structural support required for permanent pergola posts. The underlying construction and proposed support locations must be evaluated independently of the surface's appearance. Additional foundation work may be necessary even when the patio has no visible damage.
No. An existing pergola demonstrates that a structure has occupied the space, but a replacement may have different dimensions, post positions, structural requirements, or house attachment conditions. Evaluate the new kit against the actual patio layout and verified support locations rather than assuming the previous installation establishes suitability.
Potentially. If suitable support locations can be established and the required work is localized, much of the existing paver surface may be preserved. The extent of disturbance and restoration depends on the underlying construction, installation access, and site-specific support requirements.
Yes. Document the repair's location, visible condition, and known history. A previous repair does not automatically prevent pergola installation, but it may identify an area that requires closer examination, particularly if a proposed support location is nearby.
Yes. The roof may fit over the patio while a required post location conflicts with a step, retaining edge, or other permanent feature. The obstruction may affect structural support, installation access, or restoration. Evaluate post positions separately from the roof footprint.
Yes, when available. Original plans, contractor records, permits, and construction photographs may provide useful information about the patio's underlying construction. These records can help guide the assessment, although actual site conditions still need verification.
No. Even if existing furniture fits beneath the proposed pergola, support posts may obstruct doors, walking routes, steps, or access to other outdoor features. Evaluate circulation and everyday use with the posts in their proposed positions before finalizing the layout.


