

MADE IN THE USA
with American products
w/ American products


Planning attached pergola footings starts with a deceptively simple question: Where should the front posts go? When a house supports one side of a pergola, the outer posts must support the opposite side without obstructing doors, furniture arrangements, or walking routes across the patio. The challenge is that an attractive post location on the finished surface may not be a feasible foundation location underneath. This guide explains how to evaluate both constraints together before committing to an attached pergola layout.
An attached pergola relies on the house-side connection for support along one side of the structure, while posts support the outer beam. This creates an important relationship between the proposed attachment location, the pergola's projection from the house, and the positions of the front posts.
The first step is to establish the intended pergola footprint and identify the outer support line shown in the manufacturer's layout drawings.
The proposed attachment location establishes the reference from which the pergola projects outward. Before positioning front posts, identify:
For an attached pergola, width generally describes the dimension running along the house, while depth describes the projection outward. Keeping these directions consistent helps prevent mistakes when translating product dimensions into patio measurements.
The house-side attachment itself must be evaluated separately for structural suitability. For the purposes of front-post planning, use a house-side support location that has been confirmed as feasible rather than assuming the preferred attachment height or position will necessarily work.
The outer edge of the pergola roof and the line connecting the front posts are not necessarily the same.
Some pergola configurations permit the posts to be inset from the outer ends of the structure. Depending on the selected design, the roof or supporting members may extend beyond the post locations.
That distinction matters when planning attached pergola footings. A homeowner might visualize a pergola extending to the edge of a patio and assume its posts must stand directly beneath the outermost roof corners. Alternatively, an allowed inset may place the posts farther inward than the roof edges.
Neither arrangement should be assumed without reviewing the actual product drawings.
Practical planning rule: Identify the documented post centers independently from the visible roof perimeter. Use the manufacturer's dimension references to transfer those locations onto the patio plan.
Post placement is not an unrestricted design choice. Different attached pergola styles have different allowances, and those allowances determine which potential footing locations deserve further investigation.
Sunset Pergola Kits offers three relevant attached configurations with distinct post-placement rules.
| Pergola Type | Permitted Post Placement | Planning Implication |
|---|---|---|
| Traditional Pergola | Corner placement or up to 36 inches inset | Potential flexibility to move posts inward from the outer ends, subject to the selected kit's drawings. |
| Modern Pergola | Corner placement only | The post locations follow the documented corners; moving posts inward is not an available adjustment. |
| Rainproof Patio Cover | Corner placement or up to 24 inches inset | Some inward placement flexibility, but less than the Traditional pergola allowance. |
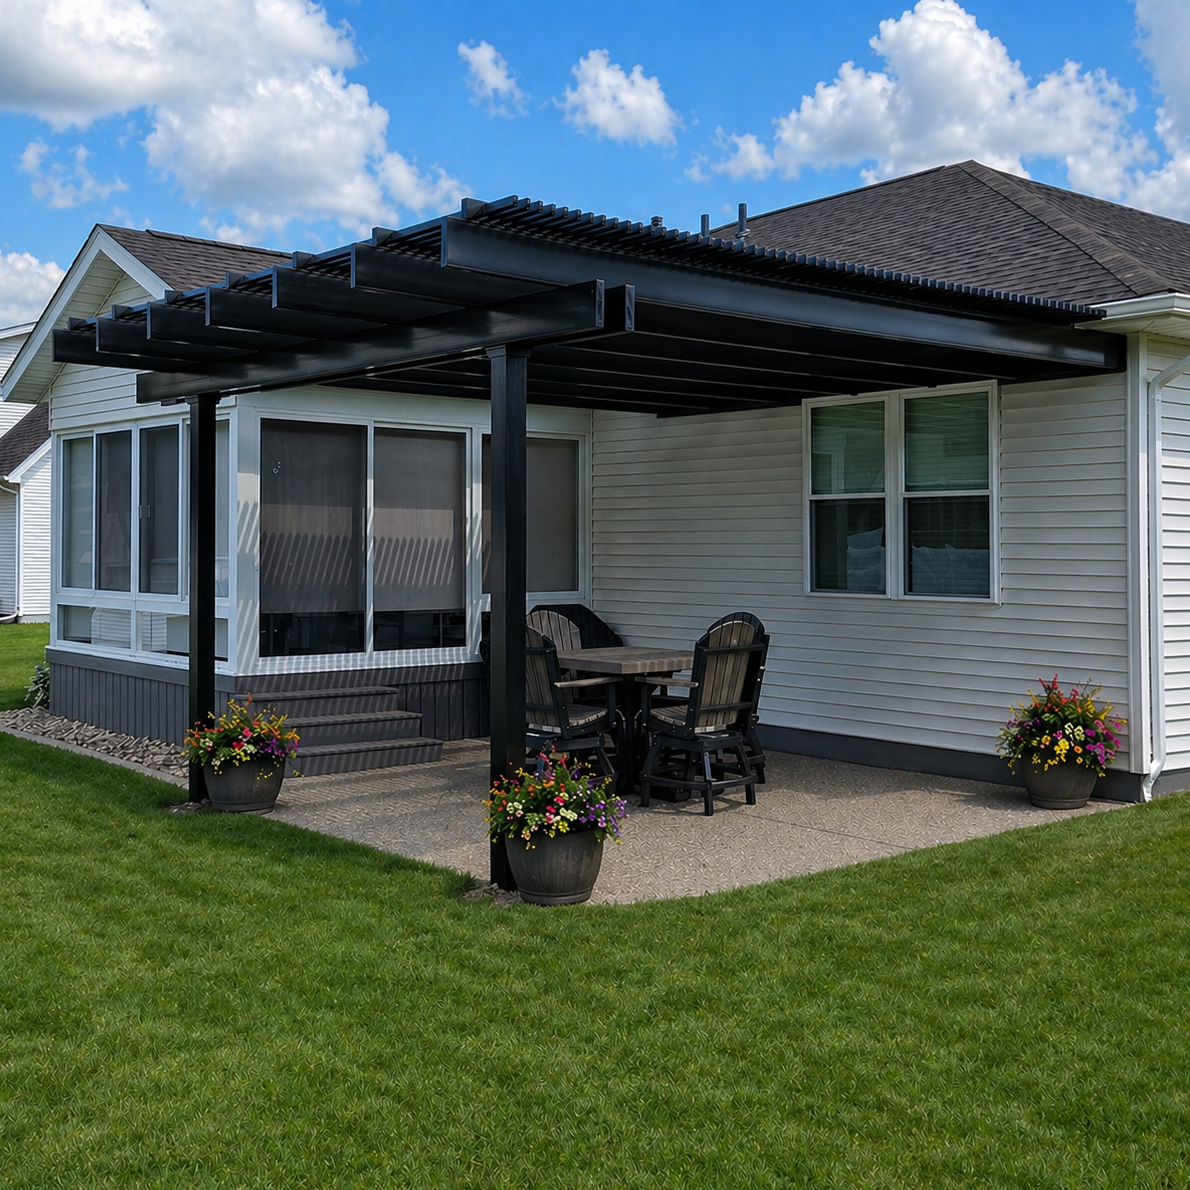 Traditional attached pergolas allow posts at the corners or inset up to 36 inches. This can be useful when a corner post would interfere with a walkway, seating arrangement, or another established patio feature.
For example, suppose a proposed corner post would stand immediately beside the preferred entrance to an outdoor lounge. An inward post position might provide a better arrangement, provided the selected configuration permits that specific location and the revised position does not create a different obstruction.
However, the maximum permitted inset should not be interpreted as permission to move either post independently in any direction.
The actual drawings must establish the applicable measurement reference, available placement adjustments, and any restrictions associated with the selected configuration.
Modern attached pergolas have flush roof edges without decorative overhangs, and their posts are positioned at the corners.
This produces a clean architectural appearance but offers less flexibility when an existing patio feature conflicts with a front post.
If a proposed Modern pergola corner lands in a walking route or over an unsuitable foundation location, the appropriate response is to reconsider the overall footprint or configuration rather than assume the post can be shifted inward.
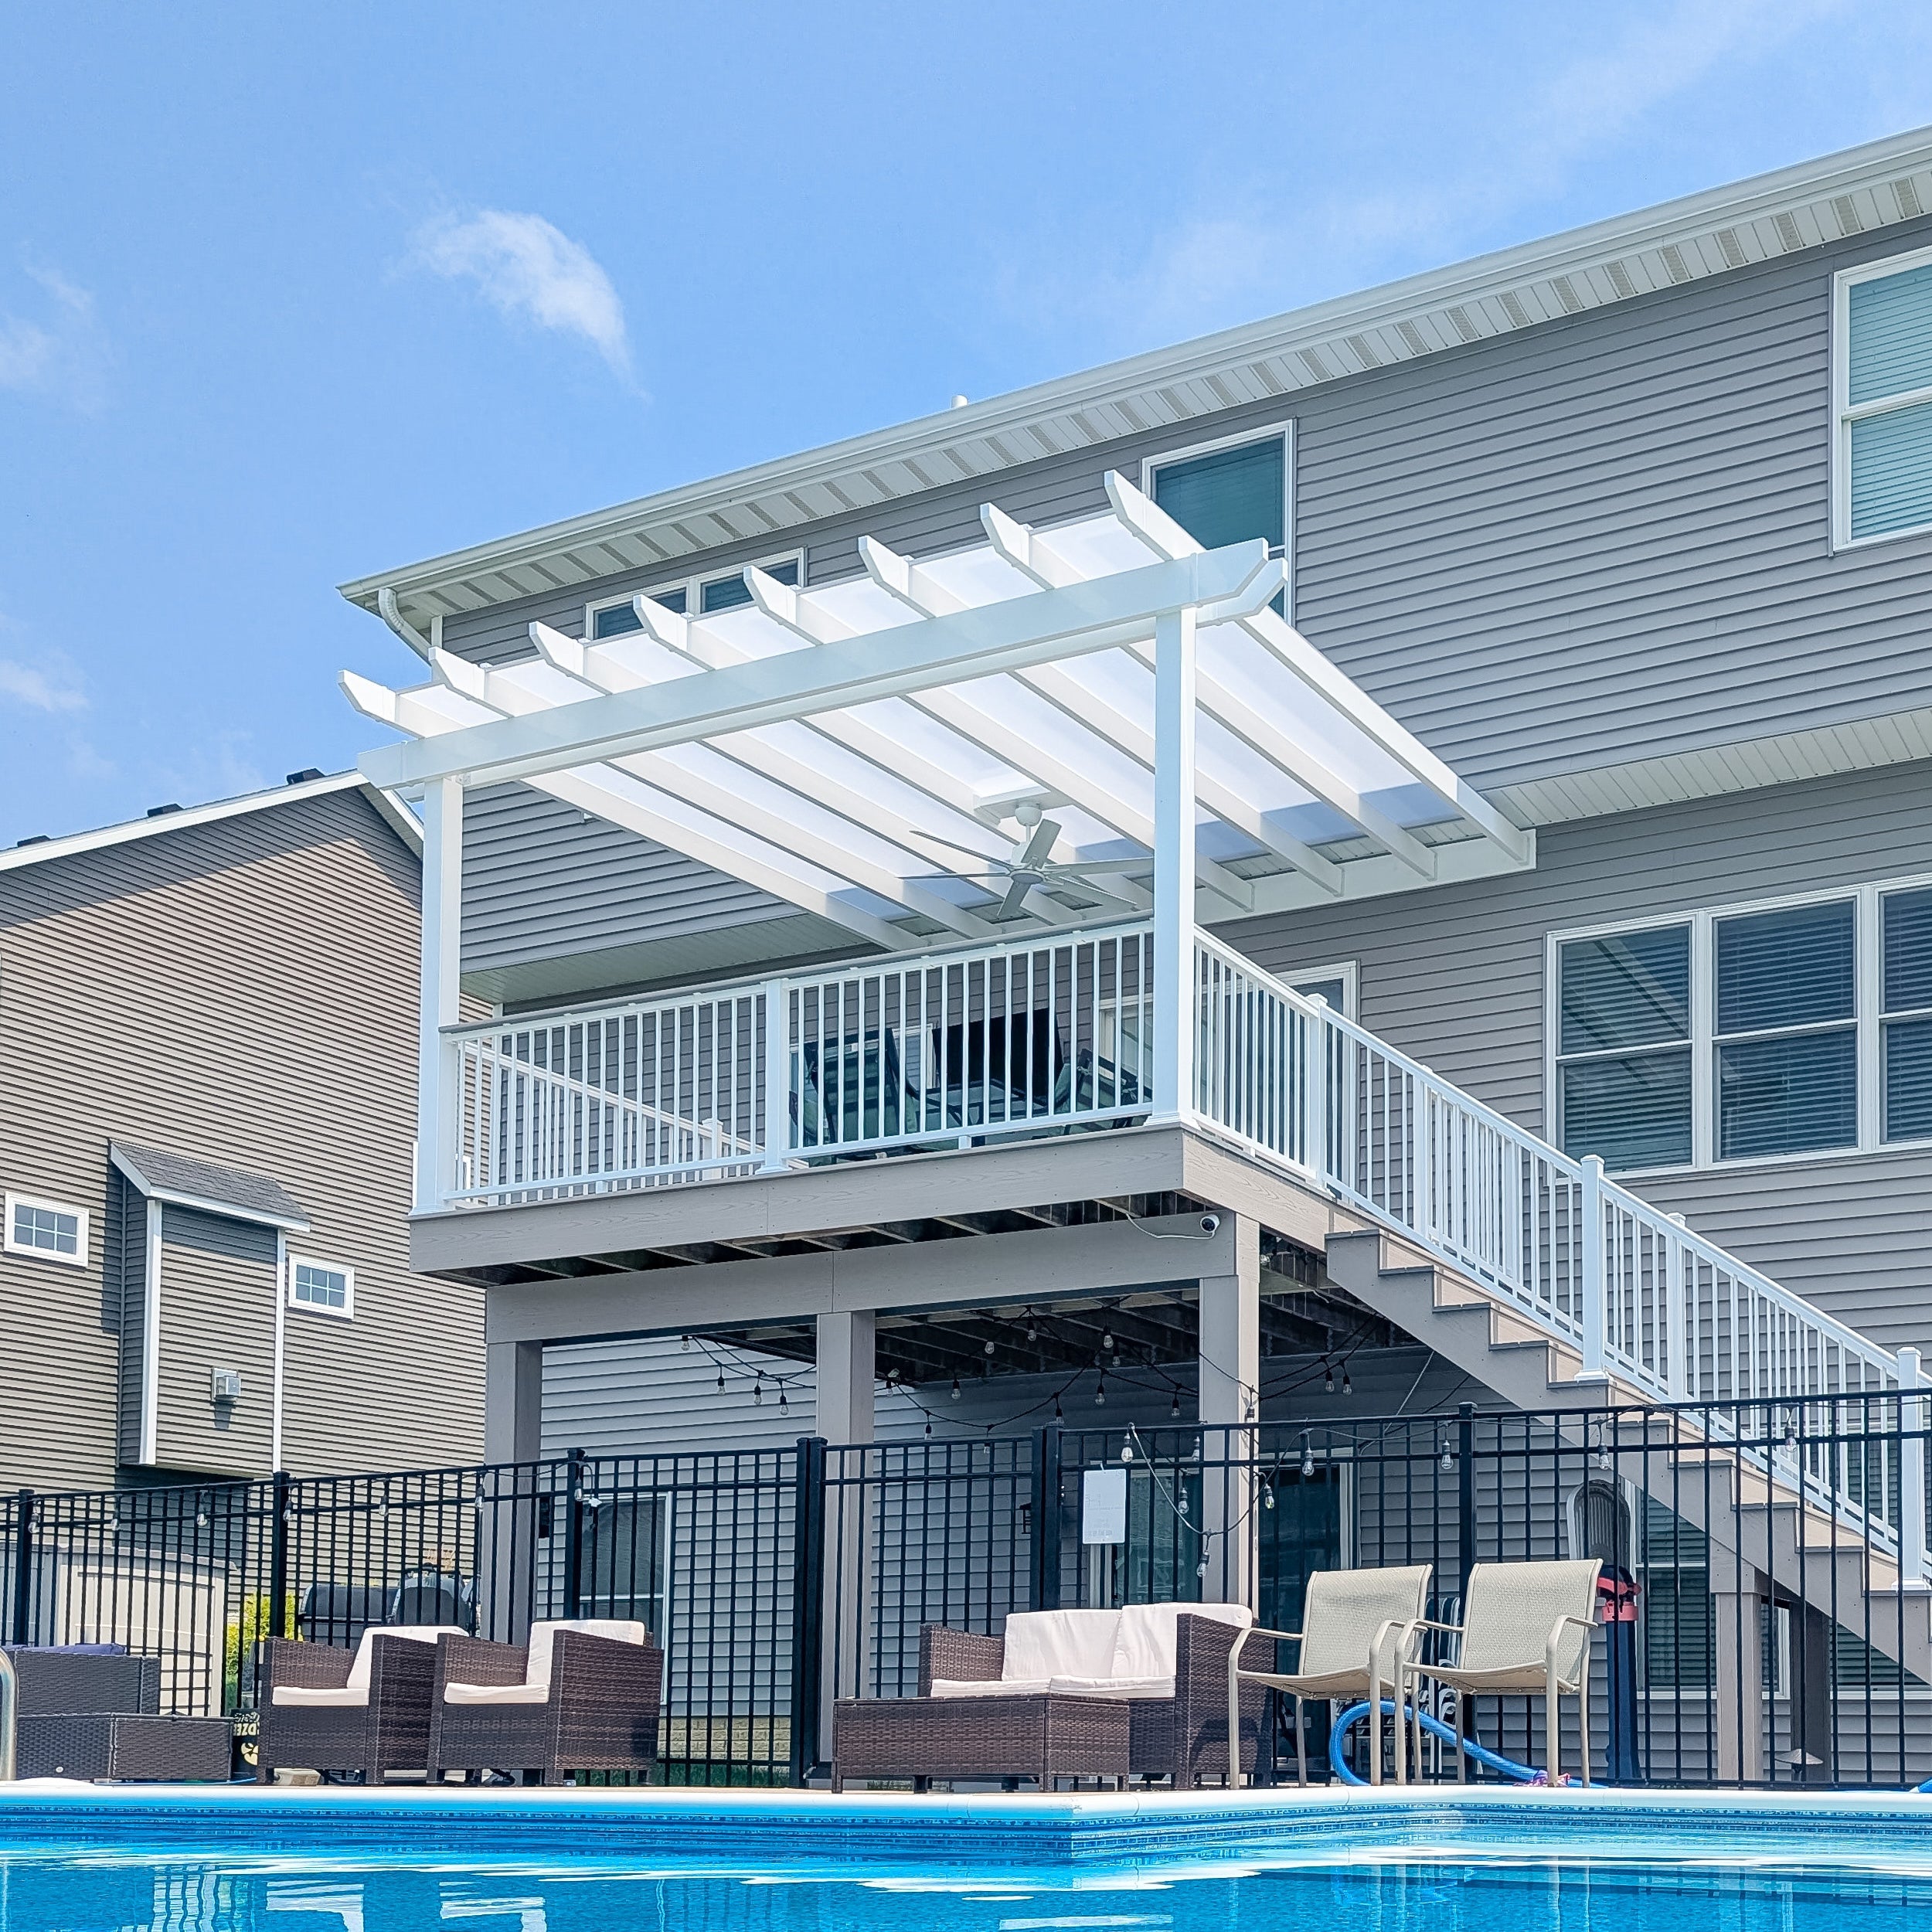
Attached rainproof patio covers feature solid polycarbonate roofing and permit corner posts or posts inset up to 24 inches.
This allowance may help accommodate certain patio obstacles, but it should not be treated as interchangeable with the Traditional pergola's 36-inch allowance.
Because the permitted placement range is different, a location that works for one product family may not work for another.
Homeowners comparing configurations should first identify which documented post arrangements fit their patio, then evaluate the foundation feasibility of those locations.
The best front-post locations are not necessarily the ones that look most symmetrical on a drawing. They are the locations that preserve the patio's intended function while satisfying the pergola's structural layout requirements.
Before selecting footing locations, sketch the existing patio and mark its primary activity zones.
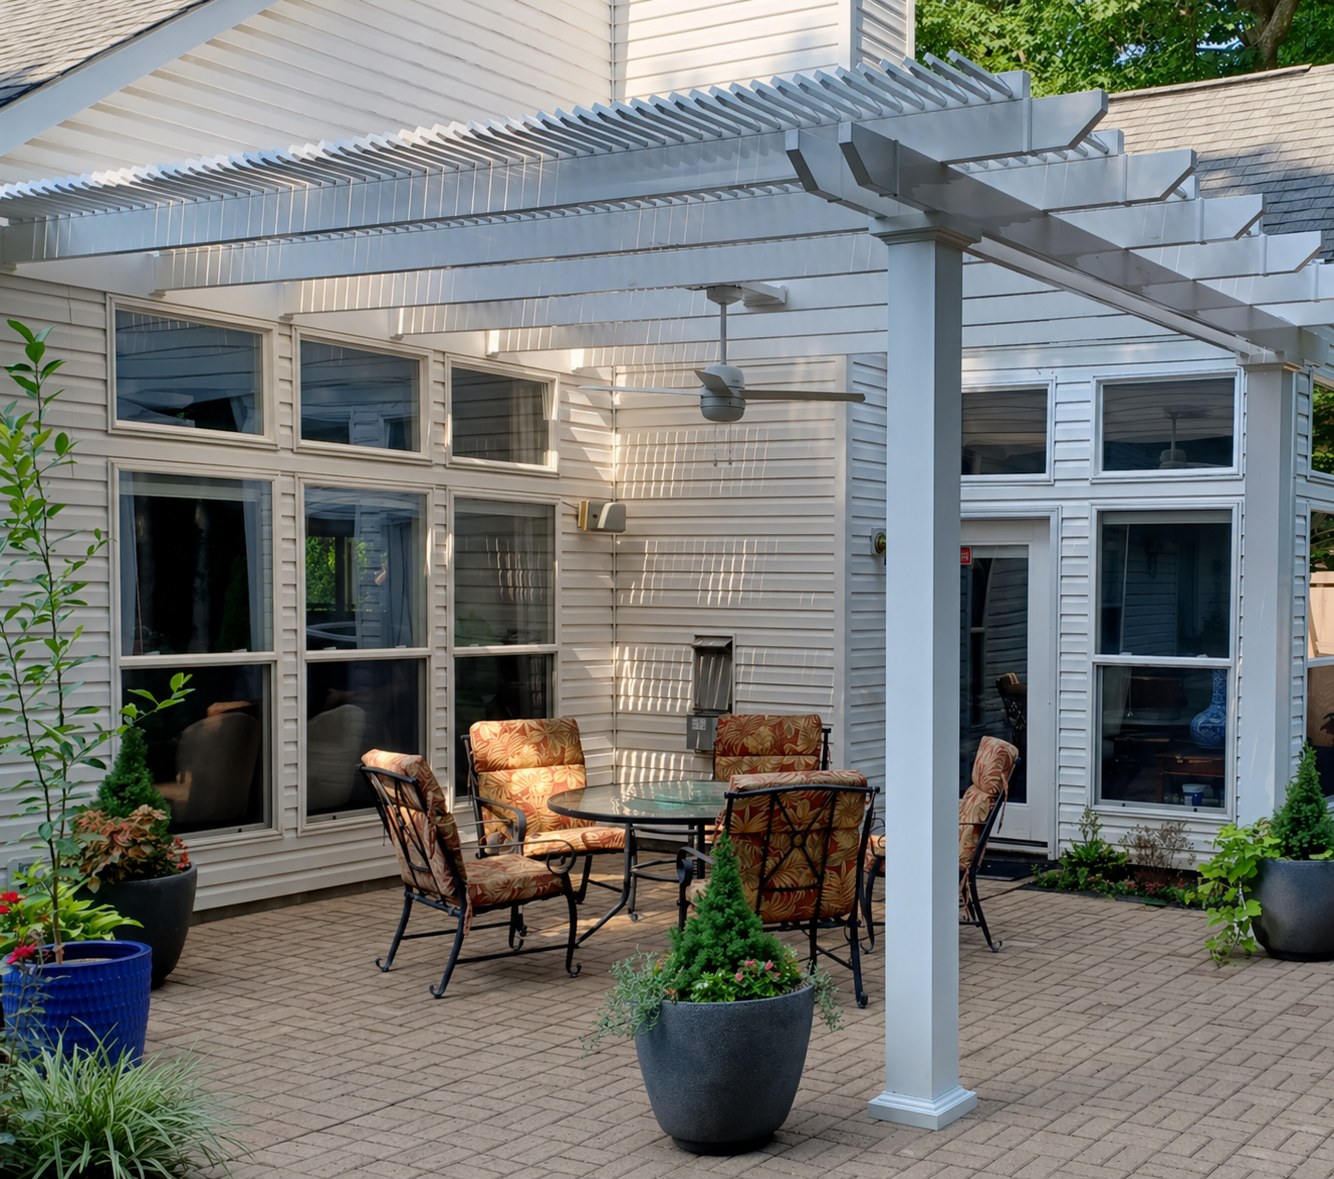 Important features to record include:
Rather than treating these features as isolated objects, consider how people move between them.
A front post may fit comfortably beside a dining table when the chairs are tucked underneath, yet become an obstruction when someone pulls out a chair or walks behind a seated guest.
Likewise, a post that appears unobtrusive on an empty patio might interfere with the normal route from a sliding door to the backyard.
Imagine an attached pergola intended to shade a conversation area containing a sofa, two lounge chairs, and a coffee table.
The proposed front-left post falls near the natural entrance to the seating group.
Moving that post inward might initially seem like an easy solution. However, doing so could place it closer to a lounge chair or narrow the opening between furniture pieces.
A better evaluation compares the complete permitted post positions against the actual furniture arrangement and walking path.
For a Traditional pergola, an approved inset arrangement might improve access. For a Modern pergola, the solution may require adjusting the pergola footprint or rearranging the lounge.
The objective is not simply to remove the post from one inconvenient location. It is to preserve a usable entrance to the entire seating area.
Consider a patio with a dining table positioned beneath the proposed pergola.
The front posts appear to frame the table attractively, but one post stands where guests would normally walk around the end of the table.
Before accepting the layout, mark the occupied positions of the chairs and the expected walking routes when people are seated.
Then compare those zones against the documented post locations.
Possible solutions include repositioning the dining group, changing the pergola footprint, or selecting a configuration with permitted post insets.
Any necessary circulation or accessibility clearances should be established for the actual project rather than relying on a single universal distance.
Post-center markings are useful for layout, but people and furniture interact with the physical post and its trim.
Sunset Pergola Kits offers different post profiles depending on the product family and selected options. Traditional pergolas, for example, offer square and round post styles, while Modern pergolas use square posts.
When checking a proposed location, account for the selected post's actual exterior dimensions and any trim extending beyond the main post profile.
A post center that appears clear of a chair or walking route may still produce an undesirable obstruction once the complete post assembly is represented.
Before proceeding: Mark the actual post footprint on the patio plan and confirm that the intended activities remain comfortable and accessible.
A visually suitable front-post location is only a candidate until the underlying foundation conditions have been evaluated.
This is particularly important when installing an attached pergola over an existing concrete patio, paver surface, or deck.
The finished surface may conceal construction details or underground conditions that determine whether the proposed support location is feasible.
An undamaged concrete patio can appear substantial without providing enough information to determine whether it can support a permanent pergola at a particular location.
Its appearance alone does not establish the slab's thickness, reinforcement, supporting soil conditions, or suitability for the proposed structural loads.
Useful information may include:
If the necessary information is unavailable, the foundation location requires further evaluation.
Do not assume that an existing slab is suitable simply because it has supported furniture, a grill, or other ordinary patio loads.
A paver patio introduces different uncertainties because the visible paving units do not reveal the complete supporting conditions beneath them.
Similarly, an existing deck surface does not establish whether its framing or supporting structure can accommodate the proposed pergola loads.
For footing-location planning, the central question remains the same: Can an appropriate structural support arrangement be established at the proposed post location?
The answer depends on the actual construction and the pergola's requirements, not merely on the type or appearance of the finished surface.
Specific anchoring methods are a separate installation decision that should follow confirmation of the underlying support conditions.
The visible post and its foundation should not be treated as occupying identical areas.
A post center identifies the intended support location, but the required foundation may occupy a larger area beneath or around that point.
The exact foundation dimensions and arrangement must be established from the applicable structural requirements and project conditions.
Until those details are verified, represent the foundation area as a provisional zone rather than assuming it will fit within the visible post footprint.
This distinction becomes especially important near:
It may be possible to position a post attractively beside a patio edge while discovering that the required foundation area conflicts with an adjacent feature.
Such conflicts should be identified before finalizing the pergola configuration.
Once candidate post centers have been identified, review each proposed foundation area against the conditions surrounding and beneath the patio.
This review should include utilities, drainage, frost-related requirements, and practical access for construction.
Buried services can make an otherwise attractive footing location unsuitable.
Potential conflicts include electrical conduits, gas lines, water pipes, irrigation systems, drainage piping, and other underground installations.
Before excavation, follow the applicable utility-location process, including contacting 811 in the United States where appropriate.
Remember that utility-locate services may not identify every privately owned line or system. Private irrigation, landscape lighting, and other site-specific installations may require additional investigation.
Do not treat a location as clear simply because no utility is visible at the surface.
If a buried service conflicts with a proposed foundation area, determine whether an approved alternate post position is available. Otherwise, the project may require a revised layout or professional evaluation of the conflicting service.
 Foundation planning should also account for how water moves across and around the existing patio.
Record the locations of downspouts, drainage outlets, surface runoff paths, low areas, and any known underground drainage components.
A proposed foundation location should not be approved without understanding whether its construction would interfere with an existing drainage feature or require changes to the surrounding finished surface.
For attached rainproof patio covers, the roof's water-management arrangement should also be coordinated with the site so that the completed installation does not create an unresolved drainage problem.
The purpose of this review is to identify location conflicts, not to assume a particular drainage solution before the final design is established.
Frost-related foundation requirements vary by location and project conditions.
In areas where freezing ground is a concern, the applicable foundation design must account for locally required frost protection.
Other local considerations may include setbacks, proximity to existing foundations, soil conditions, and required construction access.
These requirements should be verified through the applicable local authority and qualified project professionals rather than estimated from the patio's appearance or borrowed from another region.
A foundation location may be structurally feasible in principle but difficult to construct without affecting nearby improvements.
For example, a proposed footing beside a finished outdoor kitchen might require access through an area occupied by permanent cabinetry, utilities, or decorative paving.
Likewise, a location near a pool deck or retaining wall may present constraints that are not apparent from a simple post-center measurement.
Record any access limitations before approving the final layout.
Where a foundation location conflicts with an existing feature, compare the available options in this order:
A permitted post inset can provide useful flexibility, but it does not eliminate the need to verify the foundation beneath the new location.
Before ordering an attached pergola, consolidate the layout decisions and outstanding site questions into a single location brief.
This document does not replace engineering drawings, foundation design, or required approvals. Its purpose is to make the proposed post locations, site constraints, and verification responsibilities clear to everyone involved.
A useful attached pergola post layout should identify:
Assign a status to each front-post and foundation location so that unresolved issues are not mistaken for completed decisions.
| Status | Meaning | Next Action |
|---|---|---|
| Verified | The documented post position and applicable foundation-location requirements have been confirmed for the project. | Retain the supporting drawings and verification records. |
| Needs Review | The proposed position appears workable, but one or more site or design requirements remain unconfirmed. | Identify the responsible professional or authority and obtain the missing information. |
| Revised Layout Needed | The proposed location conflicts with the kit's permitted arrangement, patio use, or a site constraint that cannot be accommodated as planned. | Evaluate another documented configuration or revise the footprint. |
Suppose an attached pergola has two proposed front-post locations.
The first location is clear of walking routes and has been reviewed for foundation feasibility. The second falls near a buried drainage line.
The first location may be classified as verified, but that does not establish that the overall pergola layout is ready.
The second location still requires investigation or revision, and any change must remain consistent with the selected kit's documented support arrangement.
Similarly, if one post must move to avoid a utility, do not assume the other post can remain unchanged without checking the applicable layout requirements.
For sloping patios or areas with different finished elevations, the brief should also document the elevation references used for each post. Equal-looking positions on a plan may require additional coordination when translated into the actual site.
Any planned changes to paving, patio elevation, landscaping, or adjacent structures should be recorded before the location brief is finalized.
The goal is a coordinated layout: Every front post must occupy a permitted position, every foundation location must be feasible, and the completed arrangement must preserve the patio's intended function.
Successful attached pergola footing planning requires more than choosing attractive front-post positions. The selected pergola's documented support arrangement must work with the patio's circulation, furniture layout, underlying construction, drainage, and buried services.
Start with the permitted post locations, evaluate how each position affects everyday patio use, and then confirm that appropriate foundations can be established beneath those locations. Record unresolved conditions rather than assuming the finished surface tells the whole story.
With that location plan in hand, you can compare attached pergola configurations based on where their posts can actually go—not simply how their roofs will look over the patio.
No. An undamaged surface does not establish the underlying construction, soil conditions, reinforcement, or structural suitability of a proposed foundation location. Existing construction records and project-specific evaluation may be needed before the location can be approved.
No. Post movement must comply with the selected pergola's documented placement allowances. Traditional pergolas permit corner placement or up to 36 inches of inset, while Modern pergolas require corner posts. The actual drawings govern the permitted arrangement.
No. The post center identifies the support location, but the required foundation may occupy a larger area. Foundation dimensions and nearby clearance requirements must be established separately from the visible post footprint.
No. An approved inset may help avoid a patio obstruction, but the revised location still requires foundation evaluation. The underlying construction, utilities, drainage, and applicable structural requirements must be checked at the new location.
Yes. A sloping patio introduces elevation differences that may not be apparent on a two-dimensional layout. Record the finished surface elevations and coordinate the post and foundation locations using consistent reference points.
Yes. Planned changes to paving, finished elevations, steps, or adjacent landscaping can affect post exposure, access, drainage, and foundation coordination. Include those changes in the location brief before approving the final layout.
The conflict must be resolved before the overall layout is finalized. Check whether the selected pergola permits an alternate post location and whether that location has a feasible foundation area. If not, revise the layout or obtain professional guidance rather than moving the post outside the documented arrangement.


