

MADE IN THE USA
with American products
w/ American products


Proper attached pergola flashing protects your home where a permanent outdoor structure meets its exterior wall. Even when the pergola has an open, slatted roof, its attachment can introduce penetrations and interrupt existing water-management layers. The critical question is not simply whether the connection has been sealed, but whether water can continue draining safely outward. This guide explains the wall interfaces, flashing details, material considerations, and pre-concealment checks homeowners should review with their installer before completing an attached pergola or patio-cover installation.
Water intrusion at an attached pergola connection can begin at several locations, including areas that will eventually be hidden behind the finished structure. Understanding these potential entry points is the first step toward developing an effective weatherproofing plan.
 An attached pergola creates a physical interface between the new structure and the existing building envelope. Depending on the attachment design, potential water-entry locations include:
These locations should be assessed together. Protecting one penetration does little good if water can enter behind the same attachment through an improperly terminated flashing edge.
A traditional or modern pergola with fixed shade slats is designed to provide shade, not a rainproof roof. Rain can pass through the slats and reach the patio below.
However, the absence of a solid roof does not make the house connection immune to water intrusion. Rainwater can still run down the exterior wall, reach attachment hardware, and encounter disturbed siding or drainage layers.
The weatherproofing objective is to protect the home's building envelope, regardless of whether the pergola itself provides rain protection.
For homeowners considering an attached pergola, the practical implication is straightforward: evaluate the proposed wall connection as part of the installation plan rather than assuming an open roof eliminates flashing requirements.
Effective pergola ledger flashing depends on how the new attachment integrates with the home's existing water-management system.
Most conventional exterior wall assemblies use a combination of cladding, flashing, and a water-resistive or weather-resistive barrier (WRB) to manage incidental moisture. The specific arrangement varies by construction type.
The essential principle is that water reaching the drainage plane should be directed outward without being trapped behind the new connection.
Exterior siding is not necessarily the wall's primary water barrier. Many wall assemblies are designed to accommodate some water passing behind the outer cladding and then redirect that water toward the exterior.
Before specifying attached pergola flashing, the installer should establish:
For example, a flashing component installed over finished siding might appear to protect the upper edge of a ledger. However, if water can travel behind the siding and reach the attachment from above, that visible flashing may not adequately protect the underlying wall.
The correct detail depends on the actual construction, not merely the appearance of the finished exterior.
Properly integrated flashing generally relies on overlapping water-management components so water is directed outward rather than behind the next layer.
This principle is sometimes described as shingle-style layering: upper water-management components direct water onto the exterior-facing side of lower components.
However, the appropriate flashing profile, overlap dimensions, materials, and installation sequence cannot be determined without knowing the existing wall assembly and applicable manufacturer requirements.
A detail appropriate for one siding and drainage system may not work for another.
Ask your installer: "Can you show me how the proposed flashing connects to the existing drainage plane, and where water will exit if it reaches that interface?"
If the answer depends entirely on a bead of caulk applied to the exterior surface, the underlying water-management arrangement deserves closer review.
When the existing drainage layer cannot be identified, the installer may need additional documentation or carefully planned access to determine how the wall was constructed.
Do not assume that every wall can be prepared or flashed using the same method.
The amount and type of access needed will depend on the existing exterior finish, the attachment location, and the available construction information. Those finish-specific questions should be resolved before finalizing the weatherproofing detail.
A reliable waterproof pergola house connection requires more than protecting the top of the attachment. Every relevant edge, penetration, and transition must work as part of the same water-management arrangement.
Where the installation uses a ledger or similar wall-mounted component, its upper interface deserves particular attention.
Water moving down the exterior wall must be directed away from vulnerable materials behind the attachment.
Depending on the approved wall assembly and attachment detail, this may involve flashing components coordinated with the wall's existing drainage plane.
The installer should be able to identify:
Do not assume that a generic metal flashing profile is appropriate for every ledger or wall configuration.
Attachment fasteners can create potential water-entry paths wherever they penetrate the building envelope.
The weatherproofing plan should identify how these penetrations will be protected using methods compatible with the attachment system and existing wall materials.
Questions worth resolving include:
The correct solution should come from the documented attachment and building-envelope details, not from improvising around installed fasteners afterward.
Water does not always enter at the most visible portion of a connection.
At ledger ends and other terminations, water may travel sideways, follow a material edge, or move behind an otherwise well-protected central section.
Where applicable, the flashing design should address how water is managed at these endpoints and how the detail transitions back into the surrounding wall.
End conditions are especially important when an attachment terminates near trim, openings, changes in siding, or other existing wall features.
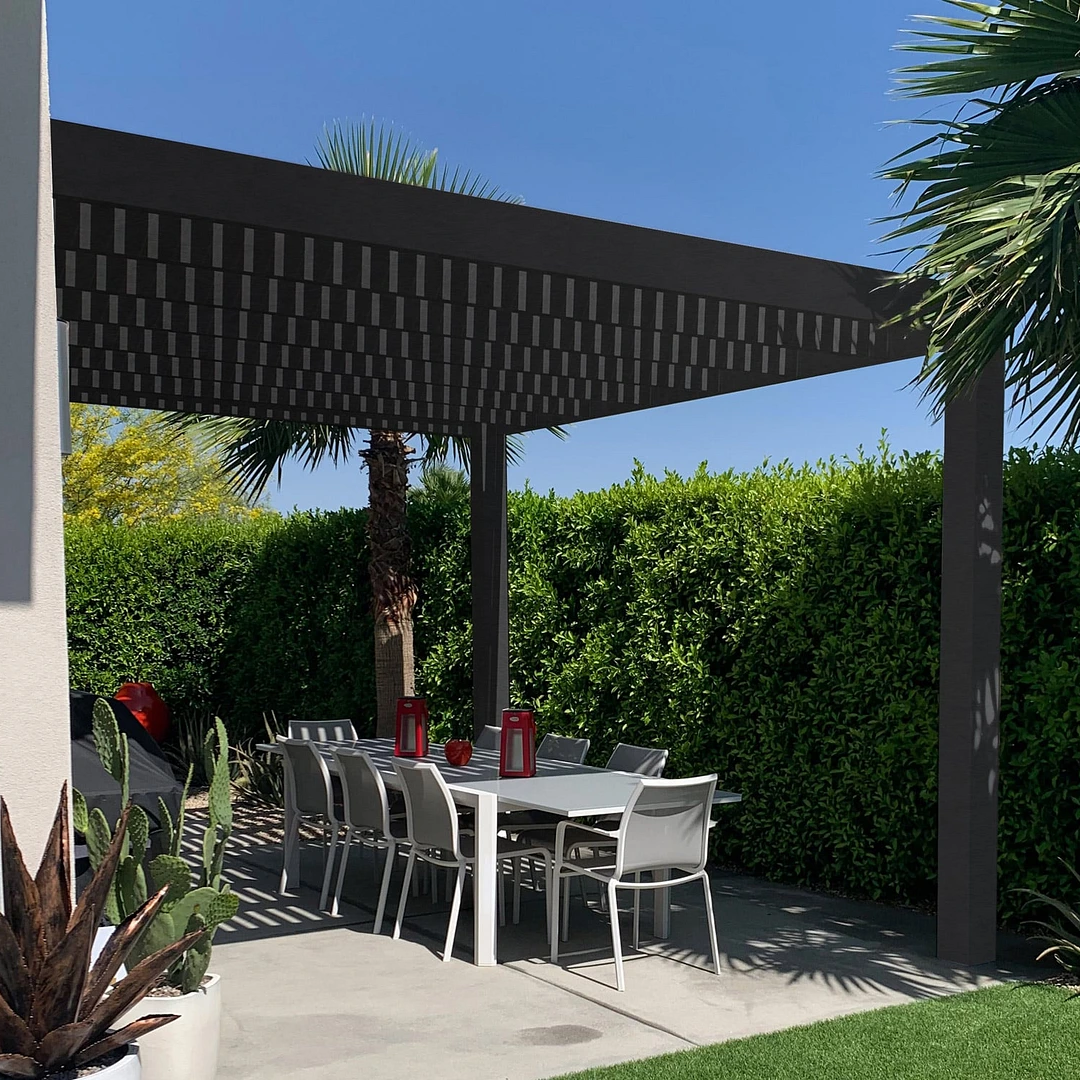 An attached pergola may intersect more than one exterior wall component. The connection could involve siding, trim, existing flashing, or another transition within the building envelope.
Each intersection should have a documented method for maintaining water-management continuity.
For example, if the proposed connection intersects an existing flashing arrangement near a door or window, the installer should determine how the new work affects that arrangement before proceeding.
The objective is not simply to make the visible components fit together. It is to preserve the water-management function of the original wall.
Sealants can be important components of attached pergola waterproofing, but they should not be treated as substitutes for a properly designed flashing arrangement.
Depending on the documented assembly, sealant may be used at designated joints, penetrations, transitions, or interfaces where a flexible seal is required.
However, a continuous visible bead of caulk does not establish that water traveling behind the exterior finish will be safely redirected.
Sealants can deteriorate, lose adhesion, or become compromised when exposed to movement, moisture, or environmental conditions outside their intended application.
A sound weatherproofing detail should not depend solely on the continued integrity of an exposed sealant bead when the wall assembly requires integrated flashing and drainage.
Flashing systems may involve combinations of metal, membranes, sealants, fasteners, and existing building materials.
Compatibility matters because certain combinations can create problems with adhesion, corrosion, or material performance.
Before installation, verify the following with the relevant manufacturers and qualified installer:
Manufacturer installation instructions should guide these decisions. A product marketed as exterior-grade or waterproof is not automatically appropriate for every building-envelope application.
Permanent outdoor structures should have wall connections designed with long-term exposure in mind.
Even when the pergola itself uses durable, low-maintenance materials, the connection to the house remains part of the home's building envelope.
That distinction matters when selecting an installation approach: low-maintenance pergola components do not eliminate the need for correctly installed flashing, compatible sealants, and appropriate future inspection of exposed joints.
Any required inspection or maintenance should follow the applicable material and installation documentation rather than an assumed universal schedule.
An attached patio cover with a solid roof introduces an additional weatherproofing consideration: the transition between the roof covering and the home's exterior wall.
Unlike an open slatted pergola, a solid-roof patio cover intercepts rainfall across its roof surface. The connection must therefore account for the roof-to-wall interface as well as the underlying attachment penetrations.
 For an attached polycarbonate patio cover, the installer should review the manufacturer's roof installation documents alongside the home's existing wall construction.
The weatherproofing review should establish:
The appropriate detail depends on the roof system, attachment configuration, and existing wall assembly.
Sunset Pergola Kits offers rainproof patio covers with solid polycarbonate roofs in attached configurations. Their roof panels provide rain protection over the covered area, but the home's wall interface must still be properly weatherproofed as part of the installation.
Rainwater can approach the roof-to-wall interface from the existing wall, while wind-driven rain may reach joints and transitions that receive relatively little direct rainfall under calm conditions.
The connection detail should account for these exposure conditions using the appropriate documented flashing and sealing arrangement.
A solid roof should never be interpreted as a guarantee that the house connection cannot leak.
Water leaving the remainder of the patio-cover roof also requires a coordinated drainage plan, but roof slope, gutters, and discharge locations are separate considerations from the wall-interface flashing addressed here.
One of the most useful opportunities to evaluate attached pergola flashing occurs before the completed structure conceals the wall connection.
Once ledger covers, trim, roof components, or other finishes are installed, critical flashing transitions and penetrations may be difficult to inspect without removing completed work.
Before the connection becomes inaccessible, ask the installer to review the following items:
Photographs taken before the connection is concealed can provide a useful record of the installed flashing and water-management components.
Where appropriate, documentation may include:
These records can be valuable if future maintenance, remodeling, or moisture investigations require an understanding of the concealed connection.
Photographs alone, however, do not establish that the installation is correct. The work must still follow the applicable approved details.
Some wall connections are straightforward to document. Others involve concealed drainage layers, previous modifications, existing moisture damage, or construction details that are not readily identifiable.
If the installer cannot establish how the proposed flashing will integrate with the existing wall, obtain qualified building-envelope guidance before concealing the work.
Existing staining or suspected leakage near the attachment location should also be investigated before installation. Covering a preexisting moisture problem can make later diagnosis and repairs more difficult.
For homeowners comparing permanent pergola designs, this is an important planning consideration. A structure may be well suited to the desired patio layout while still requiring additional site-specific preparation to protect the house.
Successful attached pergola flashing depends on maintaining the home's existing water-management system through every relevant attachment edge, penetration, and transition. Properly coordinated flashing, compatible materials, and documented installation details matter more than the appearance of a finished sealant joint.
Before installation, ask your contractor to identify the existing drainage plane, explain how the new connection directs water outward, and verify the completed details before they become concealed. With those questions addressed, you can confidently explore attached pergola designs while keeping the home's weatherproofing requirements central to the installation plan.
No. A slatted pergola allows rain to pass through its roof, but attachment hardware can still penetrate the home's water-management layers. Those penetrations and surrounding interfaces must be properly protected even though the pergola itself is not rainproof.
No. A solid roof provides rain protection over the covered area, but the roof-to-wall connection requires its own properly integrated flashing and sealing details. A rainproof patio cover does not automatically make the home's attachment interface waterproof.
Not reliably. Important flashing overlaps, drainage-layer connections, and penetration details may be concealed behind siding, trim, or attachment components. Installation documentation and inspection before concealment provide better evidence than the finished appearance alone.
No. A continuous sealant bead may protect a designated joint, but it does not demonstrate that flashing integrates correctly with the wall's drainage plane. Water may still enter behind the visible seal if concealed transitions are improperly detailed.
Do not assume a standard flashing detail will work. The installer should obtain relevant construction information or arrange appropriate access to identify the wall assembly. If the drainage path remains uncertain, consult a qualified building-envelope professional before proceeding.
Yes. Staining, deterioration, or suspected moisture damage near the proposed attachment should be evaluated before installing the pergola. Covering an existing problem can conceal continued water intrusion and complicate future repairs.
Yes. Incompatible metals can create corrosion concerns, while unsuitable sealants or adhesives may fail to bond properly or adversely affect adjacent materials. Verify compatibility and application requirements using the relevant manufacturers' documentation before installation.


