

MADE IN THE USA
with American products
w/ American products


If you want to attach a pergola to fascia, the roof edge may look like the most convenient place to start: it follows the patio, sits above the doors, and offers a continuous mounting line. The practical question is what that mounting line actually connects to. This guide helps you identify the evidence needed to assess a roof-edge proposal and decide whether to pursue a documented support design or investigate another location.
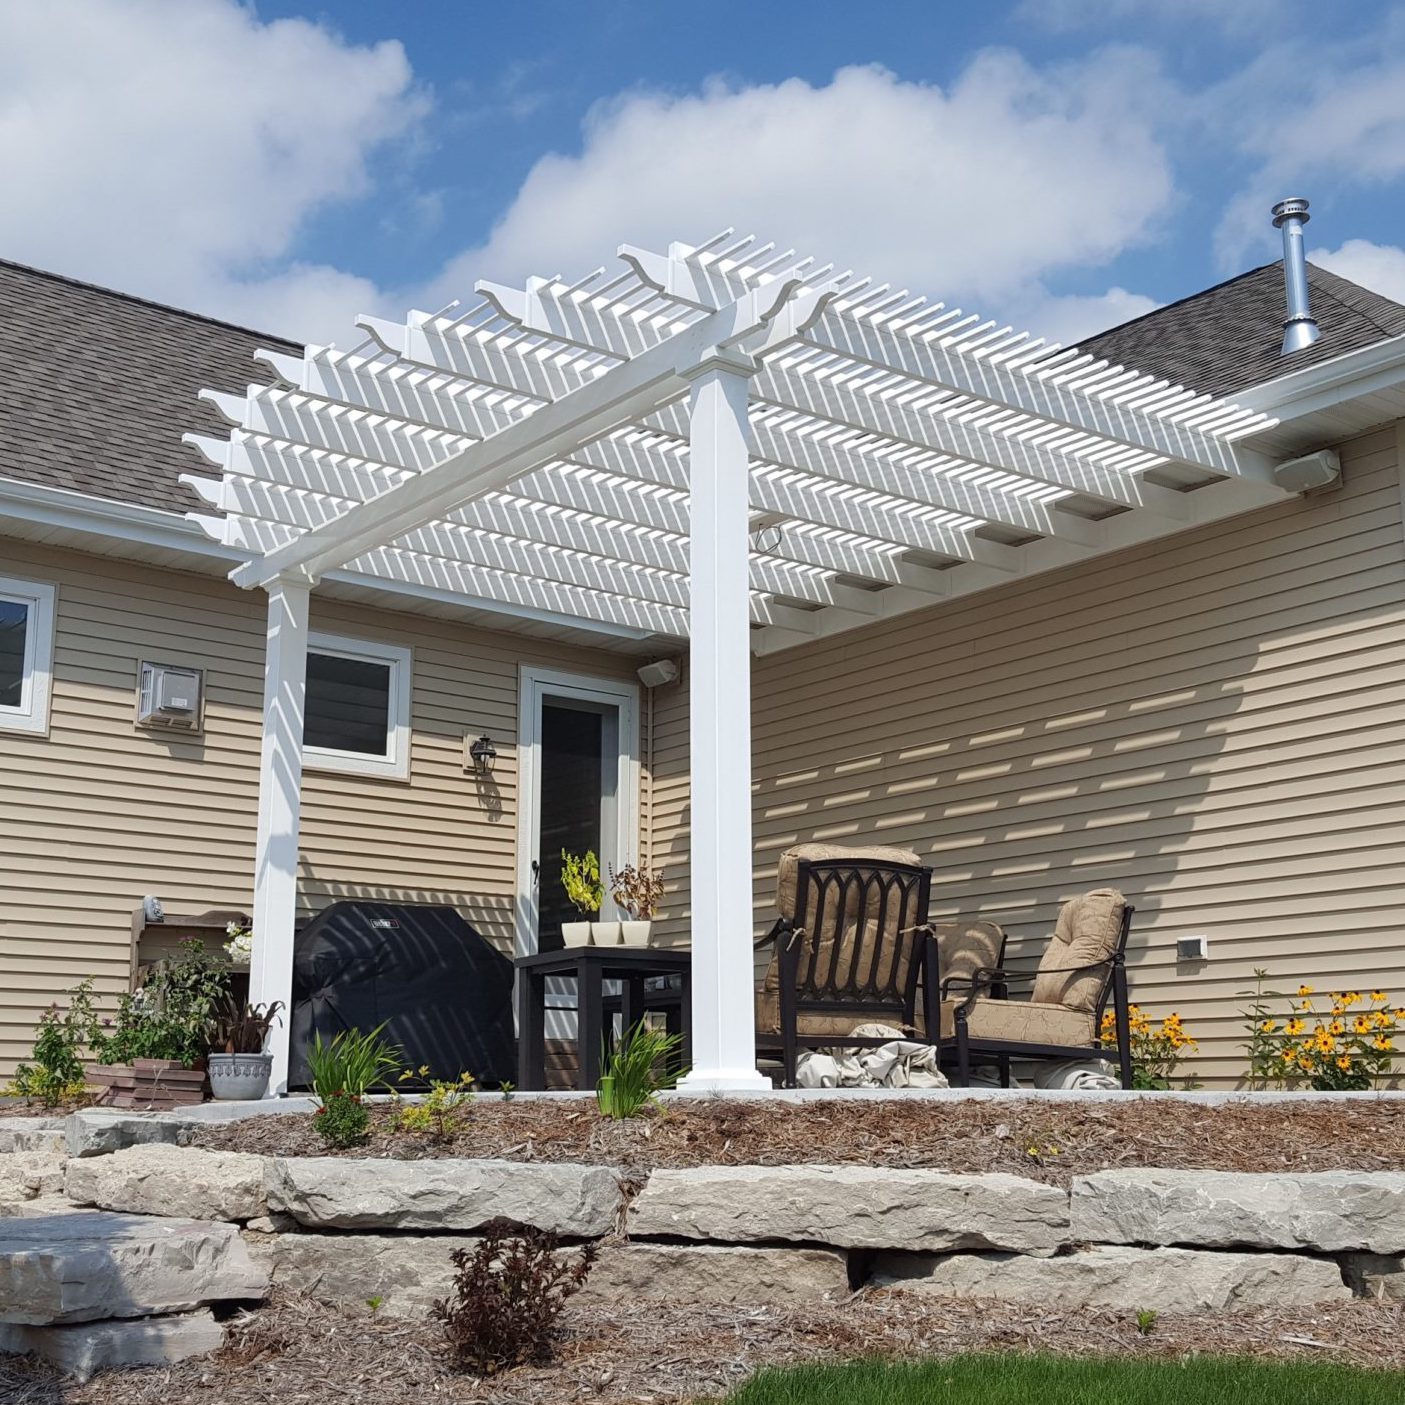 A pergola can be considered for attachment near a roof eave only when the actual supporting assembly and connection approach have been verified. The visible fascia does not provide that verification by itself.
Fascia is the trim at the ends of roof rafters; a fascia board sits between the roofing and the underside of the overhang. The soffit finishes the underside of that overhang. These terms describe different parts of the roof edge, not interchangeable mounting surfaces.1
When someone proposes “fascia mounting,” ask them to identify exactly what receives the pergola connection. Does the proposal rely on the exposed board, framing behind it, or a separately designed support assembly? A useful explanation identifies the members and their connections rather than simply pointing to the roofline.
Neither a broad fascia face nor substantial-looking trim establishes capacity. Likewise, an existing gutter, light, or other accessory does not document suitability for a permanent pergola. Treat photographs of attached pergolas as configuration examples; they do not reveal enough concealed construction to approve your own connection.
Identify the existing construction before choosing hardware. The assessment should establish whether the proposed connection reaches conventional rafters, manufactured trusses, supplemental framing, or another assembly—and whether the available records match what is actually there.
Collect original framing plans, available truss drawings, and records of additions or roof alterations. Include the proposed pergola dimensions, roof configuration, attachment line, and manufacturer installation information so the reviewer can assess a defined proposal.
General house plans may not describe a later patio enclosure or roof extension. Flag those differences rather than assuming the original details apply throughout the roof edge.
A qualified inspection should answer concrete questions:
Have the reviewer identify any access needed to answer these questions. An exterior photograph may help explain the location, but it should not substitute for inspection of a concealed connection.
You can browse attached pergola configurations while gathering this information. Keep the roof-edge support question open: choosing a style or size does not establish that the proposed mounting location is suitable.
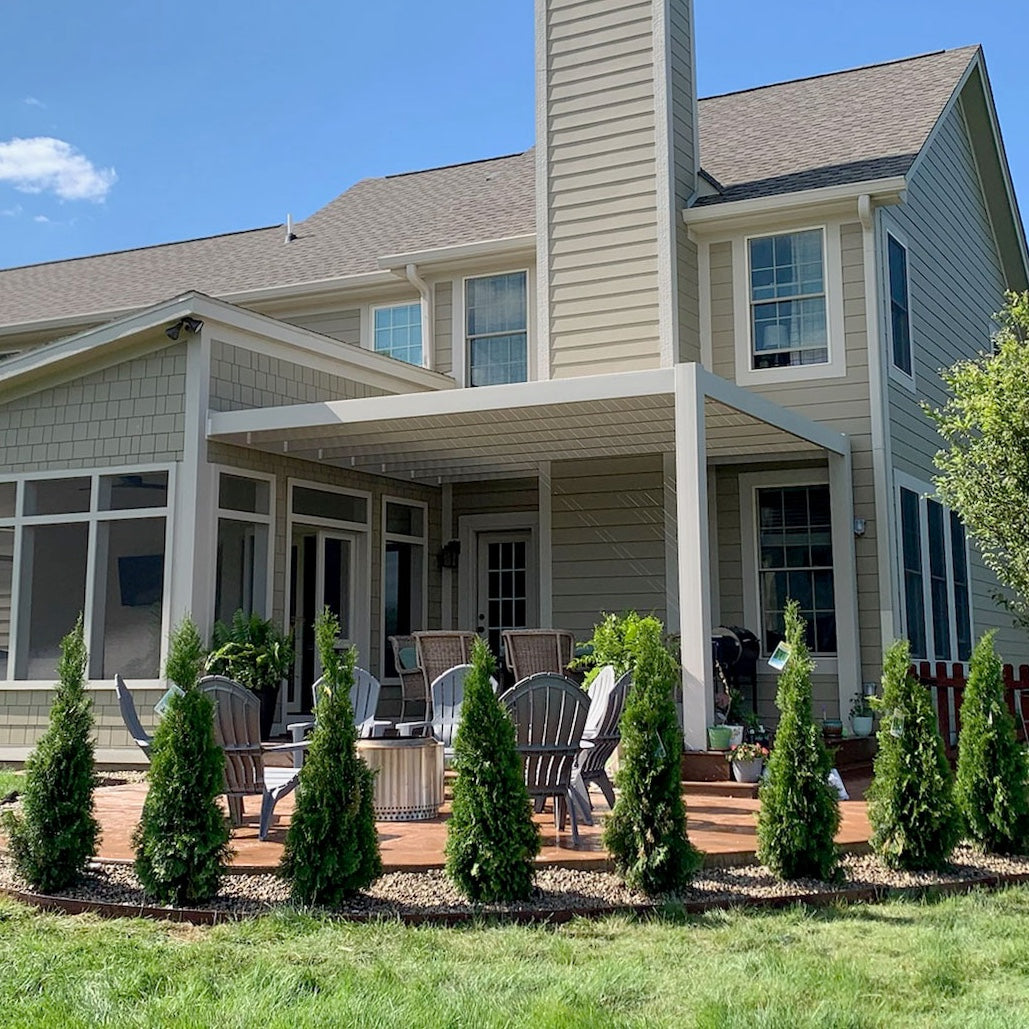 A project-specific proposal should explain both the pergola connection and the structure receiving it. A connector specification alone does not establish that the existing roof edge can accept the resulting forces.
A continuous load path transfers forces through connected structural members to the ground. It must account for vertical forces, including gravity and wind uplift, as well as horizontal forces.2 For this roof-edge assessment, ask the designer to show how forces from the proposed pergola enter the house and continue through suitable supporting construction.
The review should identify the applicable loads for the actual project, the forces at the attachment, and the members and connections that resist them. A statement such as “the bolts reach the rafters” leaves the receiving members and their existing connections unaddressed.
Ask whether the identified roof members are suitable for the proposed attachment in their existing condition. If reinforcement or supplemental framing is proposed, request a documented detail explaining what is added, where it connects, and how it resolves the support problem.
Where truss damage or modification is involved, obtain the appropriate professional design rather than improvising a field alteration. SBCA's truss-repair guidance describes using drawings, photographs, and, for more complex situations, site visits to inform that design.3
Do not select a universal bracket, bolt pattern, or reinforcement arrangement from this article. Those details depend on the verified assembly and the proposed structure.
Review the chosen kit's assembly information alongside the proposed house-side support design. Confirm that the pergola manufacturer accepts the intended connection arrangement and clarify which details require separate project design.
The supplied Sunset Pergola Kits product information establishes that attached configurations are available; it does not establish a brand-supported fascia-mount method. Confirm that point directly before treating any roof-edge proposal as compatible with a particular kit.
If the roof-edge approach cannot be documented, a wall connection is a separate location to investigate. It requires its own assessment rather than an assumption that moving the attachment inward automatically solves the problem.
An unresolved finding means there is not enough evidence to recommend the proposed attachment yet. It does not mean every roof edge is unsuitable.
| Finding | What remains unanswered | Useful next action |
|---|---|---|
| Trusses are present, but their details are unknown. | Whether the actual truss configuration and proposed connection are suitable. | Seek available truss records and professional assessment of the affected assembly. |
| Gutters or roof-edge finishes conceal critical members. | What is present behind the finishes and how it is connected. | Have the reviewer specify the inspection access needed. |
| Damage or deterioration is visible or suspected. | The extent of the condition and whether the affected construction can provide support. | Resolve the condition assessment and any repair design before relying on that location. |
| An addition changed the roof edge without matching records. | Whether the original drawings describe the proposed attachment area. | Document the current construction and assess the altered area. |
| A proposal specifies hardware but not receiving-member capacity. | Whether the supporting assembly can resist the connection forces. | Request the missing structural assessment. |
Be cautious about substituting precedent for evidence. A neighbor's installation, an accessory mounted nearby, or a fascia board that has remained straight does not answer the questions in this table.
Compare the proposed support detail with the selected kit information while these issues are being resolved. Product selection should help define the review; it should not be treated as proof that the support question has been settled.
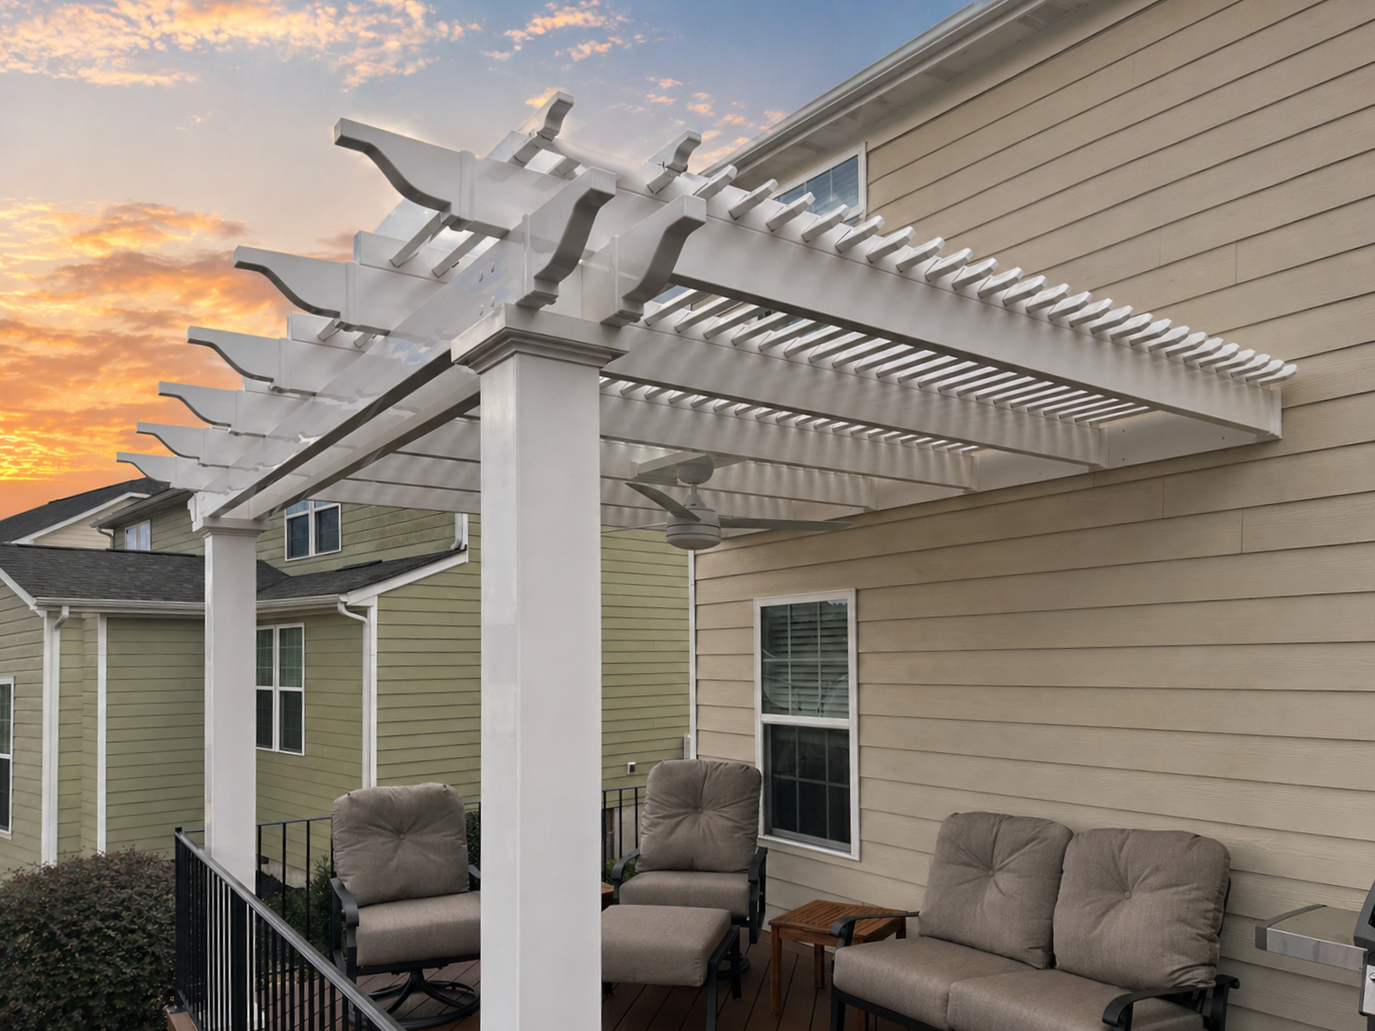 Continue developing a roof-edge proposal when the supporting members can be verified, their condition can be assessed, and a compatible connection approach can be documented. Pause commitment when one of those elements is missing.
Before approving a proposal, ask for a clear answer to this question: “Which members support this pergola, and which document establishes the connection and their suitability?” The answer should identify the actual construction and design basis.
If a wall location becomes the next candidate, separate its structural assessment from the vertical-fit question. Once that location is established, check how the pergola will fit around eaves, doors, and windows. More available height does not establish support, and verified support does not establish adequate clearance.
Shortlist a traditional attached pergola or another attached configuration around the location that can actually be documented. Confirm the specific kit's compatibility before ordering.
The answer to whether you can attach a pergola to fascia belongs to the verified roof-edge assembly and connection design. Establish what supports the proposed attachment, resolve concealed or altered conditions, and obtain the necessary structural documentation. Then compare attached pergolas for the supported location, with manufacturer compatibility confirmed.
1 Vinyl Siding Institute. Vinyl Siding Installation Manual, glossary entries for fascia, fascia board, and soffit.
2 Pacific Northwest National Laboratory, Building America Solution Center. Continuous Load Path Provided with Connections from the Roof through the Wall to the Foundation.
3 Structural Building Components Association. Design of Truss Repairs, DG No. 2501.
No. Board width alone does not establish capacity. The assessment must identify the supporting assembly, its condition and connections, and a suitable design for the proposed pergola.
No. Overhang depth is only one part of the geometry. It does not establish the suitability of the members or connections that would receive the pergola loads.
Yes. A gutter and surrounding roof-edge finishes can obscure details needed for assessment. Have the reviewer identify what must be inspected and what access is necessary.
No. A nearby installation may suggest questions to ask, but it does not verify your home's framing, condition, connection details, or suitability for the proposed pergola.
Use records and inspection findings that describe the current construction at the proposed attachment area. Original house drawings alone may not establish how the altered roof edge is supported.
No. An accessory does not establish capacity for the forces from a permanent pergola. The proposed pergola and its supporting connection require their own assessment.


