

MADE IN THE USA
with American products
w/ American products


Home ▸ Vinyl Pergolas ▸ By Location ▸ Wilmington, North Carolina
Choosing a pergola in Wilmington means planning for more than summer sunshine. Coastal humidity, salt-laden air, heavy rainfall, and tropical storm exposure all influence which outdoor structures make sense for homes along the Cape Fear River, near Wrightsville Beach, and throughout the surrounding communities. Whether you're creating a shaded pool terrace, extending a covered dining area, or upgrading a waterfront property, the right structure should complement your home's architecture while addressing its specific exposure. Aluminum-reinforced vinyl pergolas and solid-roof patio covers offer two practical approaches, depending on whether your priority is comfortable shade, protection from rainfall, or a combination of outdoor-living needs.

Wilmington's coastal setting creates a particular combination of outdoor-living opportunities and structural considerations. Long warm seasons make patios, pools, and outdoor dining areas especially valuable, but humidity, heavy rain, salt exposure, and tropical storms affect how permanent outdoor structures should be selected.
The most important distinction is between properties exposed directly to coastal conditions and those farther inland. A sheltered backyard in Leland may have different wind and salt exposure than an elevated deck overlooking the Intracoastal Waterway. Both can benefit from a permanent pergola, but the site-specific planning should not be identical.
Wilmington's warm, humid summers make overhead shade valuable for outdoor dining, conversation areas, and poolside seating. Direct sunlight can make exposed patio surfaces uncomfortable, particularly during the afternoon when many homeowners want to use their backyards.
For a west-facing terrace, prioritize substantial overhead coverage and evaluate whether additional low-angle sunlight will enter from the side. A slatted pergola can provide meaningful shade without enclosing the outdoor experience, while a solid-roof patio cover provides more continuous overhead coverage.
Seasonal sunlight matters, too. A shaded patio that feels ideal in July may benefit from more light during cooler months. That is one reason the densest possible roof coverage is not automatically the best choice for every Wilmington property.
Rain is a major consideration for homeowners who want to leave dining furniture, outdoor living accessories, or an entertaining area beneath a permanent structure. A slatted pergola provides shade, not rain protection. Water passes through the fixed openings between its roof slats.
Where dependable overhead rain protection is a priority, a solid polycarbonate-roof patio cover is the more appropriate choice. Homeowners should still evaluate drainage, wind-driven rain, and how runoff will interact with surrounding patios, doors, and foundations. A covered roof does not make an outdoor space fully enclosed or protect it from every direction.
Humidity also makes material maintenance an important consideration. Exterior wood can require periodic refinishing, while premium vinyl eliminates the routine painting and staining associated with traditional wood structures.
Salt exposure varies considerably across the Wilmington area. Homes near Wrightsville Beach, Carolina Beach, and the Intracoastal Waterway can experience more direct salt-laden air than protected neighborhoods farther inland.
Aluminum-reinforced vinyl construction is an attractive material combination because the vinyl exterior does not require painted-wood maintenance and the structural aluminum is rust-proof. However, coastal homeowners should still verify the suitability of all connections, fasteners, anchors, and mounting details for their specific exposure.
Salt deposits and windblown grit can accumulate on exterior surfaces. Occasional cleaning remains sensible even when the structure itself requires very little routine maintenance.
Wilmington's Atlantic coastal location makes wind planning especially important. Tropical storms and hurricanes can produce conditions that are very different from ordinary summer breezes.
A pergola's suitability for a particular property depends on its configuration, dimensions, anchoring, attachment details, and applicable structural requirements. The presence of a strong aluminum frame does not eliminate the need for site-specific evaluation.
Traditional pergolas and solid-roof patio covers from Sunset Pergola Kits offer optional hurricane brackets, recommended by the manufacturer for areas that experience winds of 80 mph or higher. Modern pergolas do not offer this bracket option.
Homeowners near open water, on elevated decks, or in other exposed locations should make wind resistance and anchoring a primary planning priority rather than treating them as installation details to resolve later.
A permanent pergola in coastal North Carolina needs to balance appearance, structural performance, and long-term maintenance. Wood, aluminum, and vinyl-based structures can all be appropriate, but their ownership requirements differ.
For homeowners seeking a traditional architectural appearance without regular wood refinishing, an aluminum-reinforced vinyl structure offers a particularly practical combination.
 Sunset Pergola Kits uses aluminum reinforcement inside the weight-bearing posts, beams, and rafters of its full-size pergolas and patio covers. This construction combines a heavy-duty structural frame with an exterior of premium extruded vinyl.
For Wilmington homeowners, this distinction matters because the structure is not simply an unreinforced vinyl garden feature. The aluminum components provide structural strength and allow substantial spans between posts, subject to the dimensions and configuration of the selected model.
Keeping support posts appropriately spaced can be particularly valuable around outdoor dining tables, pool decks, and patios where unobstructed circulation is important.
Wood pergolas can be attractive choices for coastal architecture, especially where natural grain and traditional craftsmanship are central to the design. Their tradeoff is ongoing exterior maintenance, which may include painting, staining, or refinishing as surfaces weather.
Sunset Pergola Kits' extruded vinyl exterior is colored throughout rather than painted. It does not require routine painting, staining, or sanding.
This can be a meaningful advantage for second homes and vacation properties where owners prefer to spend their time enjoying outdoor spaces rather than maintaining exterior finishes. Periodic washing may still be appropriate to remove pollen, salt deposits, and ordinary dirt.
A rust-proof aluminum frame is useful in Wilmington's moisture-prone environment, but material selection should extend beyond the visible beams and posts. Anchors, brackets, connectors, and the supporting surface are also part of the finished installation.
For properties close to the ocean, ask how the complete installation will address coastal exposure. Do not assume that every component has identical corrosion resistance simply because the principal structural material is aluminum.
This is particularly important for waterfront decks, elevated terraces, and installations where connections may be exposed to wind-driven salt spray.
A premium pergola is best evaluated as a permanent improvement to an outdoor living area rather than a temporary seasonal accessory.
Sunset Pergola Kits manufactures its structures in the United States using American-sourced materials. Traditional and modern pergolas include a lifetime warranty. Rainproof patio covers include a lifetime frame warranty and a 10-year roof warranty.
The absence of motors, retractable mechanisms, and adjustable roof components also simplifies the basic ownership experience. These are fixed structures intended to provide consistent shade or roof coverage rather than mechanically changing configurations.
| Wilmington Condition or Need | Why Aluminum-Reinforced Vinyl Performs Well |
|---|---|
| Coastal humidity | Vinyl exterior requires no routine painting or staining. |
| Salt-laden air | Rust-proof aluminum frame and low-maintenance vinyl exterior. |
| Summer sunshine | Fixed slatted roofs offer three shade-coverage choices. |
| Outdoor entertaining | Reinforced structural components support substantial spans between posts. |
| Heavy rainfall | Solid polycarbonate-roof models provide overhead rain protection. |
| Storm-season winds | Heavy-duty frame construction; optional hurricane brackets on eligible models. |
| Vacation-home ownership | No routine wood refinishing or motorized roof mechanisms. |
The first roof decision should be based on how you intend to use the space. A poolside lounge that benefits from filtered sunlight has different requirements than an outdoor dining area where unexpected rain would interrupt a meal.
Sunset Pergola Kits offers fixed angled roof slats with approximately 50%, 75%, or 90% shade coverage, along with solid polycarbonate roofs for rainproof patio covers.
Half-coverage slatted roofs suit homeowners who want architectural definition and some shade without making the patio feel heavily covered.
This option can work well for garden seating, east-facing patios, and areas where preserving a bright atmosphere is important. It may also appeal to homeowners who use their outdoor space during Wilmington's milder seasons.
The tradeoff is less protection from direct sunshine, particularly during hot afternoons.
For many Wilmington backyards, 75% shade is a useful starting point. It provides more substantial overhead shade while retaining some filtered daylight and the open-air character of a pergola.
This balance can suit family patios, conversation areas, and outdoor entertaining spaces where occupants want relief from summer sun but do not require a fully covered roof.
Actual comfort depends on the patio's orientation, surrounding buildings, trees, and time of day. A 75% roof should not be interpreted as a guarantee that 75% of every surface remains shaded throughout the day.
For a south- or west-facing seating area that receives strong summer sunshine, 90% shade can be a better fit. The denser arrangement of fixed slats reduces direct overhead sunlight while maintaining a slatted-roof appearance.
It is particularly worth considering for poolside lounges, sun-exposed outdoor kitchens, and open backyards with limited natural shade.
However, it still is not rainproof. Homeowners who want to protect dining activities from passing showers should select a solid-roof model instead.
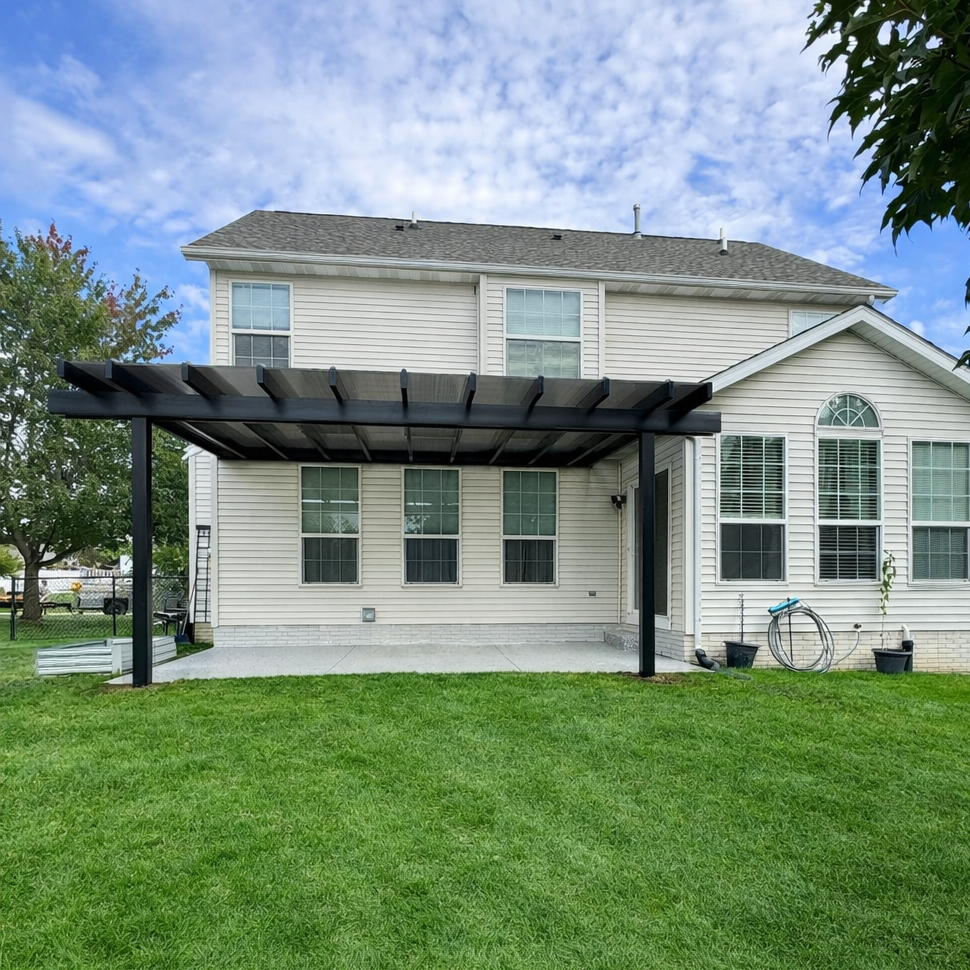 Wilmington's seasonal thunderstorms make solid-roof patio covers attractive for homeowners who want to continue using an outdoor area during ordinary rainfall.
Sunset Pergola Kits' polycarbonate roof panels are available in white or bronze. Both provide 100% UV protection, and the manufacturer states that these roofs can make the patio up to 15 degrees cooler.
White panels can complement lighter coastal exteriors, while bronze panels offer a different visual character. Evaluate both against the house color, nearby windows, and the desired appearance from inside the home.
A solid roof provides overhead rain protection but does not prevent wind-driven rain from entering an open-sided patio. Proper drainage and installation remain important.
Wilmington homeowners should begin with the type of outdoor experience they want, then select the corresponding structure. The following collections offer different combinations of architecture, placement, and weather protection.
Traditional pergolas are an especially natural choice for coastal cottages, Colonial-influenced homes, and residences with substantial porches or decorative trim.
Their optional beam and rafter overhangs, decorative end caps, and post styles can create a finished architectural appearance. They are available in freestanding and attached configurations, making them suitable for both backyard gathering areas and patios adjoining the house.
For homeowners prioritizing shade, traditional pergolas offer the full selection of 50%, 75%, and 90% slatted-roof coverage.
Modern pergolas suit homes with clean rooflines, large windows, and contemporary outdoor spaces.
Their flush-corner design places posts at the corners without decorative beam overhangs. This makes them appealing for minimalist patios, geometric pool decks, and modern coastal residences.
Modern pergolas provide fixed slatted shade, not rain protection. They also do not offer the optional hurricane brackets available on traditional pergolas and patio covers, a distinction worth considering for exposed coastal properties.
For a dining terrace or outdoor kitchen where rainfall is a recurring concern, rainproof patio covers deserve particular consideration.
Their solid polycarbonate roofs provide continuous overhead coverage, unlike slatted pergolas. Both attached and freestanding versions are available.
An attached model can create a convenient covered transition between an indoor kitchen and outdoor dining area. A freestanding model may be preferable for a separate entertaining zone or a patio away from the house.
Freestanding pergolas provide flexibility when the ideal gathering area is not directly beside the house.
They can define a lounge near the pool, a garden conversation area, or a seating destination oriented toward water views. Their independent placement also helps homeowners preserve an existing house façade.
On waterfront properties, placement should balance the desired view with exposure to prevailing winds and the requirements of a suitable foundation.
Attached pergolas are a logical starting point when the goal is to extend the everyday living area directly outside a family room, kitchen, or rear entrance.
They can create a cohesive relationship between interior and exterior spaces. However, the connection to the existing building must be evaluated carefully, especially on coastal properties subject to high winds.
Homeowners should confirm that the proposed attachment location and supporting structure are appropriate before selecting a final configuration.
Outdoor living in Wilmington is shaped by its beaches, waterways, warm seasons, and relaxed coastal lifestyle. Homeowners often want spaces that accommodate both everyday family use and weekend entertaining, with enough flexibility to enjoy pleasant spring and fall weather as well as warmer summer afternoons.
The best pergola design begins with the activities taking place underneath it. Furniture arrangement, proximity to the house, and the number of people using the space often matter more than selecting the largest structure that fits the backyard.
A poolside pergola can provide a comfortable destination away from direct sunlight without visually enclosing the pool deck. This is especially useful for homeowners who want a shaded conversation area while maintaining views across the water.
For pool patios, begin with the furniture arrangement. A pair of lounge chairs needs less space than a sectional seating group with side tables and circulation around the perimeter.
Freestanding pergolas are often practical because they can be positioned independently of the house. The structure should not obstruct pool access, safety clearances, or necessary equipment access.
Wilmington's outdoor dining culture makes the relationship between a pergola and the home's kitchen particularly important. When meals and supplies move frequently between indoor and outdoor spaces, a covered patio immediately outside the house can be more convenient than a distant backyard pavilion.
For a dining table, measure the complete occupied footprint, including chairs pulled away from the table. A structure sized only to the tabletop may leave guests sitting outside the intended shade.
If a grill or cooking appliance will be positioned beneath a structure, review the appliance manufacturer's clearance, ventilation, and overhead-combustible requirements before planning the roof location. Do not assume every cooking appliance can safely operate beneath a pergola or solid patio cover.
Homes along the Intracoastal Waterway, Cape Fear River, and nearby coastal communities often prioritize views as much as shade. The challenge is providing comfortable overhead coverage without placing posts directly in important sightlines.
A useful design approach is to identify the primary view from inside the house first. Then consider how the pergola's beams, roof, and posts will appear from that vantage point.
For waterfront properties, this can lead to a different configuration than one selected solely from an overhead patio drawing. Wider spans and thoughtful post placement may help preserve the visual connection to the landscape, provided the selected structure and anchoring are suitable for the site.
Vacation homes in communities such as Carolina Beach, Kure Beach, and Oak Island often accommodate changing groups of visitors. Their outdoor areas benefit from flexible seating, durable finishes, and simple ownership requirements.
A permanent pergola can establish a consistent gathering space without requiring temporary shade equipment to be repeatedly assembled or stored.
For owners who are away from the property for extended periods, a vinyl exterior that does not need regular staining or painting can be especially attractive. Owners should still arrange periodic cleaning and post-storm inspections appropriate to the property's exposure.
Once the intended use is clear, the next decisions are installation type, roof style, dimensions, and placement. Wilmington's varied housing stock means there is no single configuration that works for every property.
The strongest starting point for many traditional coastal residences is an attached pergola over an existing patio, while detached poolside seating areas often benefit from freestanding structures.
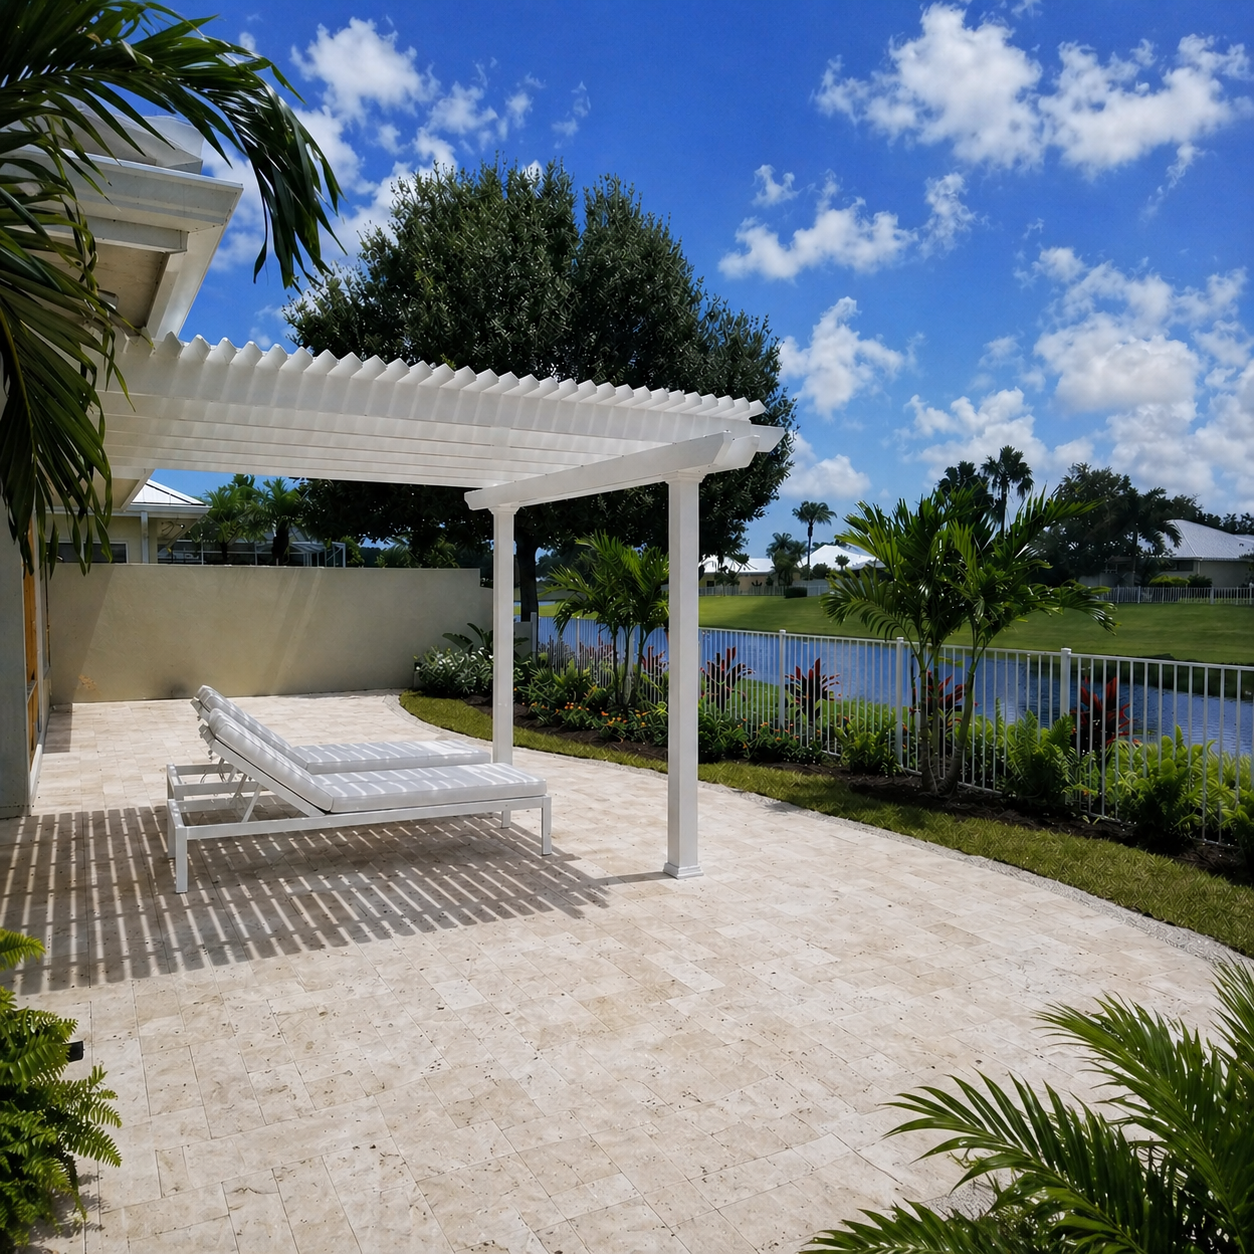 For a Wilmington home with a rear patio adjoining the kitchen or family room, a traditional attached pergola is an appealing configuration.
Its decorative roofline can complement the architectural details found on coastal cottages, traditional Southern homes, and Colonial-inspired residences. The attached design also keeps the outdoor living area closely connected to the house.
Sunset Pergola Kits offers traditional attached configurations with two posts for standard sizes and additional post arrangements for larger installations.
For example, a 12-by-16-foot attached pergola can provide a defined outdoor dining or seating area, depending on the direction of attachment and the furniture arrangement. The attached dimension and outward projection should be evaluated separately rather than treating them as interchangeable.
Because this configuration connects to the house, the attachment surface and structural connection require particular attention in Wilmington's wind-prone environment.
A freestanding traditional pergola can be a better choice when the desired seating area is separated from the home by a lawn, pool deck, or garden.
Traditional four-post models are available in sizes from 8 by 8 feet through 24 by 24 feet. Larger configurations use additional posts.
A 12-by-12-foot pergola may work for a compact lounge, while a 12-by-16-foot or 16-by-16-foot footprint can provide more flexibility for larger seating arrangements. These are planning examples, not guarantees of furniture capacity.
Traditional pergolas also allow posts to be inset up to 36 inches from the structure's edges. That flexibility can help homeowners position supports around furniture or circulation paths while retaining decorative roof overhangs.
Contemporary homes around Wrightsville Beach, Porters Neck, and other Wilmington-area communities may benefit from a modern pergola's clean rectangular form.
Modern designs feature flush corners, no beam or rafter overhangs, and posts located at the corners. This produces a more geometric appearance than a traditional pergola.
A modern freestanding four-post pergola is available in sizes up to 16 by 16 feet. Larger configurations use additional posts and can extend to 32 by 32 feet with the appropriate nine-post design.
For highly exposed waterfront properties, review wind and structural requirements carefully. Sunset Pergola Kits does not offer hurricane brackets for its modern pergola collection.
When a Wilmington homeowner's primary goal is to keep an outdoor dining or seating area usable during ordinary rainfall, an attached solid-roof patio cover may be more practical than a slatted pergola.
For example, a 16-by-12-foot patio cover attached to the rear of a home can provide overhead protection for a dining arrangement, assuming the dimensions and surrounding clearances suit the actual furniture.
Sunset Pergola Kits offers attached patio covers with two posts in sizes up to 20 by 20 feet. Larger three-post configurations can extend along the attached width to 32 feet.
Solid roofs introduce drainage and building-attachment considerations that should be resolved during planning. Homeowners should also consider how the new roof will affect views from adjacent windows.
A useful sizing method is to arrange the intended furniture on the existing patio before choosing a pergola. Mark the proposed outer dimensions, then walk around the chairs, tables, and other features as they would be used during a gathering.
For attached structures, width runs along the building and depth projects outward. On a waterfront home, increasing the width may serve several seating zones without projecting as far into the yard. Increasing depth may provide more room for a large dining table or lounge arrangement.
Traditional pergolas permit decorative overhangs up to 36 inches, while rainproof patio covers permit up to 24 inches. Modern pergolas have no overhangs.
Homeowners can explore pergola dimensions and available configurations to compare footprints before finalizing a layout.
Wilmington's architectural character includes historic Southern homes, coastal cottages, contemporary beach houses, and newer suburban residences. A well-designed pergola should relate to the home's proportions and details rather than appear as an unrelated backyard addition.
Color, post dimensions, decorative end caps, and roof overhangs can significantly influence how a permanent outdoor structure fits the property.
Coastal cottages often feature light-colored siding, welcoming porches, decorative trim, and rooflines with recognizable architectural detail. A traditional pergola can echo these elements through its posts, rafters, and optional overhangs.
White vinyl is a natural choice for many coastal homes because it coordinates with common white trim and porch details. Tan may complement warmer siding colors, brick, or natural-looking exterior finishes.
Traditional models offer scrolled, beveled, and flat end caps. Scrolled ends can reinforce a decorative cottage aesthetic, while beveled or flat ends provide a more restrained appearance.
Modern coastal architecture often emphasizes simple forms, large glass openings, and uninterrupted transitions between interior and exterior living areas.
A modern pergola can complement this approach because its beams terminate at flush corners without decorative end caps or projecting overhangs.
Black vinyl may coordinate with dark window frames, contemporary railings, or other architectural accents. White can create a lighter appearance that works well with coastal exteriors.
Modern pergolas use square posts, with 7-inch posts on white and tan models and 8-inch posts on black models. The posts remain at the corners rather than being inset.
The appearance of a pergola depends on more than its overall width and depth. Post size can change whether the structure feels delicate, substantial, traditional, or contemporary.
Traditional pergolas offer 5-inch and 7-inch square posts, along with 10-inch round columns. Round columns may be appropriate for larger traditional homes with classical porch details, while square posts often suit cottages and more understated designs.
For a small backyard patio, avoid choosing unusually substantial columns without considering their visual effect. For a broad terrace, posts that appear too small relative to the roof may produce an unbalanced appearance.
Reviewing a gallery of pergola installations and designs can help homeowners compare these proportions before selecting a configuration.
Traditional and modern slatted pergolas are available in white, tan, and black vinyl. Rainproof patio covers offer the same frame colors, with white or bronze polycarbonate roof panels.
For a home with white trim and a light exterior, a white pergola may create a cohesive architectural extension. A black structure can provide contrast on a contemporary residence, while tan may suit warmer exterior palettes.
For solid-roof models, consider the roof's appearance from upstairs windows and adjacent outdoor spaces. The color of the roof panels is a separate design decision from the color of the structural frame.
On waterfront properties, evaluate the design from both inside the house and from the yard or dock. The best-looking structure from the patio may not be the most visually balanced from the primary living-room window.
Many pergola disappointments are caused not by the basic product style but by decisions made before installation: selecting the wrong roof coverage, overlooking exposure, or sizing the structure without accounting for how the outdoor space will actually be used.
 One of the most consequential mistakes in Wilmington is assuming that a densely slatted pergola will function like a solid patio roof.
Even 90% shade coverage allows rain to pass through the openings. For a homeowner who wants to host outdoor meals during passing showers, that difference matters more than the visual similarity between the structures.
Decide whether the primary goal is relief from sunshine or overhead protection from rainfall before choosing the product family.
A pergola installed in a protected suburban backyard may face different wind conditions from one located on an exposed coastal deck.
Homeowners should not select anchoring methods or structural configurations solely from photographs of similar installations. The supporting surface, attachment details, and applicable wind requirements must be evaluated for the actual property.
This is particularly important for elevated decks, waterfront lots, and locations with limited surrounding wind protection.
On waterfront properties, a post that looks harmless on a site plan may interrupt a valuable view from the living room or outdoor dining table.
Before finalizing placement, stand at the primary indoor and outdoor viewing positions and mark where the posts will appear.
Traditional pergolas offer some post-inset flexibility, while modern pergolas place posts at the corners. This distinction may influence which architectural style best fits the property.
Overhead shade coverage is only part of patio comfort. Low-angle afternoon sunlight can enter beneath the edge of a pergola, especially on west-facing patios.
A larger roof footprint or different placement may help, but the right solution depends on the actual site. Observe the patio at the times when it will be used most often.
Do not assume that selecting 90% overhead shade will eliminate every source of direct sunlight.
Another common mistake is choosing pergola dimensions based only on the available patio footprint.
Dining chairs, lounge furniture, grills, and walking paths all require space. A pergola can technically fit on a patio yet still provide an awkward arrangement if posts interfere with seating or circulation.
Use a full-size furniture layout, including clearance around occupied chairs, before committing to the structure's dimensions.
A permanent pergola or patio cover should be planned as part of the property's exterior construction. In Wilmington, that means evaluating the site, wind exposure, attachment conditions, local approval requirements, and long-term access for maintenance.
While Sunset Pergola Kits offers DIY-friendly structures, homeowners should determine whether their specific installation is appropriate for self-installation or requires professional assistance.
Begin by identifying the intended footprint, existing surface, and relationship to the home. A ground-level concrete patio, elevated wood deck, and waterfront terrace can require very different structural solutions.
Do not assume that existing pavers, decking, or a patio slab automatically provide suitable anchoring for a permanent pergola.
Measure the available area, check for obstructions, and consider roof overhangs, nearby doors, landscaping, utilities, and furniture circulation.
For attached installations, the building's construction and available structural attachment points are especially important.
Wilmington homeowners should verify applicable wind requirements for their precise property rather than relying on a general regional estimate.
Sunset Pergola Kits offers optional hurricane brackets for traditional pergolas and solid-roof patio covers. The manufacturer recommends these brackets in areas that experience winds of 80 mph or higher and includes a lifetime wind-damage warranty when the brackets are added, subject to the applicable warranty terms.
These brackets are not offered for modern pergolas. They should not be treated as a substitute for correct anchoring, engineering, or code compliance.
The appropriate installation method depends on the pergola model, dimensions, support conditions, and local requirements. Obtain project-specific guidance where necessary, particularly for exposed coastal properties.
Permit requirements can vary depending on whether a property lies within Wilmington city limits, New Hanover County, or another nearby municipality or county.
Homeowners should contact the authority having jurisdiction to confirm whether a permit, structural documentation, inspections, or other approvals are required for their proposed structure.
Coastal properties may also have floodplain, setback, or other location-specific development restrictions. Properties near beaches, waterways, or regulated coastal areas can require additional review.
HOA approval may be necessary even when a building permit is not required. Verify architectural rules for height, color, placement, and attachment before ordering.
These requirements depend on the property's exact address and project details; no single approval rule should be assumed for the entire Wilmington area.
Sunset Pergola Kits' structures are designed to be DIY-friendly, and homeowners can also hire a contractor for installation.
For a straightforward ground-level installation with an appropriate foundation and clear access, an experienced DIY homeowner may find the project manageable. Larger structures, elevated decks, complex attachments, and exposed coastal sites can justify professional installation.
Before choosing an installation approach, review the product's assembly instructions, required tools, lifting considerations, anchoring details, and any applicable permit conditions.
The assembly information and installation videos provide a useful starting point for understanding the work involved.
Premium vinyl eliminates the need for routine painting, staining, and sanding. The aluminum-reinforced construction is intended for permanent outdoor use, with a rust-proof aluminum frame.
For Wilmington properties, occasional cleaning can help remove salt deposits, pollen, dust, and seasonal debris. Owners should also inspect the structure and its visible connections after significant storms and arrange professional evaluation if damage or movement is suspected.
Traditional and modern pergolas carry a lifetime warranty. Solid-roof patio covers include a lifetime frame warranty and a 10-year roof warranty.
Because these structures do not rely on motorized louvers or retractable mechanisms, owners do not have those moving roof systems to maintain. That simplicity is a practical advantage for homeowners seeking a permanent, low-maintenance outdoor improvement.
The right outdoor structure should reflect how you use your property, the architecture of your home, and the conditions of your particular site. For some Wilmington homeowners, a traditional attached pergola with generous shade coverage will be the most natural fit. Others will benefit more from a freestanding poolside structure or a solid-roof patio cover designed for outdoor dining during rainy weather.
Start with your intended use, preferred roof coverage, and available dimensions. Then compare the traditional, modern, and rainproof options to find a permanent structure that complements your home and supports the way you want to enjoy coastal North Carolina outdoor living.
For many Wilmington homes, an aluminum-reinforced vinyl pergola offers a practical combination of structural strength, shade, and low-maintenance ownership. Traditional pergolas suit many coastal architectural styles, while modern designs complement contemporary homes. If overhead rain protection is a priority, a solid polycarbonate-roof patio cover is more appropriate than a slatted pergola.
A pergola's wind performance depends on its design, dimensions, anchoring, and installation. Sunset Pergola Kits offers optional hurricane brackets for traditional pergolas and rainproof patio covers, recommended for areas experiencing winds of 80 mph or higher. However, homeowners must verify site-specific wind requirements and proper structural installation. No pergola should be assumed hurricane-proof.
Permit requirements depend on the property's exact location, structure dimensions, installation method, and applicable regulations. Contact the City of Wilmington or the appropriate county or municipal permitting authority before beginning the project. Waterfront properties may require additional coastal or floodplain review, and HOA approval may also be necessary.
Choose a slatted pergola when your main goal is shade, filtered sunlight, and an open-air atmosphere. Choose a solid-roof patio cover when overhead rain protection is important for dining, seating, or entertaining. Wilmington's frequent warm-season showers make patio covers attractive, but poolside lounges and garden patios may benefit more from a slatted design.
For many everyday patios, 75% shade is a useful starting point. Choose 50% for brighter spaces and 90% for patios with substantial direct sun exposure. Sunset Pergola Kits offers all three levels through fixed angled roof slats. The best choice depends on patio orientation, seasonal use, and how much natural light you want to retain.
Vinyl can be an attractive alternative to wood for homeowners who want less routine refinishing in a humid, salt-exposed environment. Premium extruded vinyl does not require regular painting or staining, while wood may need periodic surface maintenance. Sunset Pergola Kits combines its vinyl exterior with structural aluminum reinforcement. All exposed hardware and installation connections should still be evaluated for coastal conditions.
An attached pergola is often convenient for a patio directly outside the kitchen or living room. A freestanding pergola works well for separate poolside seating, gardens, and waterfront gathering areas. The choice also depends on whether the house provides a suitable structural attachment location and whether the independent structure can be properly anchored.
Start by measuring the dining table, chairs when occupied, and required circulation space. A 12-by-16-foot pergola may suit some dining arrangements, but the ideal dimensions depend on furniture size and layout. For attached pergolas, distinguish the width along the house from the outward projection. Explore available pergola sizes before selecting a footprint.
No. A 90% shade pergola still has openings between its fixed roof slats, allowing rain to pass through. If you want overhead rain protection, choose a solid-roof patio cover with polycarbonate panels. Even with a solid roof, wind-driven rain can enter from the open sides.
Premium vinyl requires no routine painting, staining, or sanding. Occasional washing can remove salt deposits, pollen, and dirt, particularly on properties close to the ocean. Homeowners should also inspect visible connections after significant storms and address any damage. This makes aluminum-reinforced vinyl an appealing choice for both primary residences and vacation homes in the Wilmington area.


