

MADE IN THE USA
with American products
w/ American products


Home ▸ Freestanding Patio Covers
Freestanding patio covers create permanent, fully covered outdoor areas without attaching the structure to a house. Each cover combines a rainproof polycarbonate roof with an aluminum-reinforced frame and maintenance-free vinyl exterior. Choose from multiple sizes, roof colors, frame colors, post styles, and finishing options for patios, pool areas, outdoor kitchens, and other detached spaces. [read more]


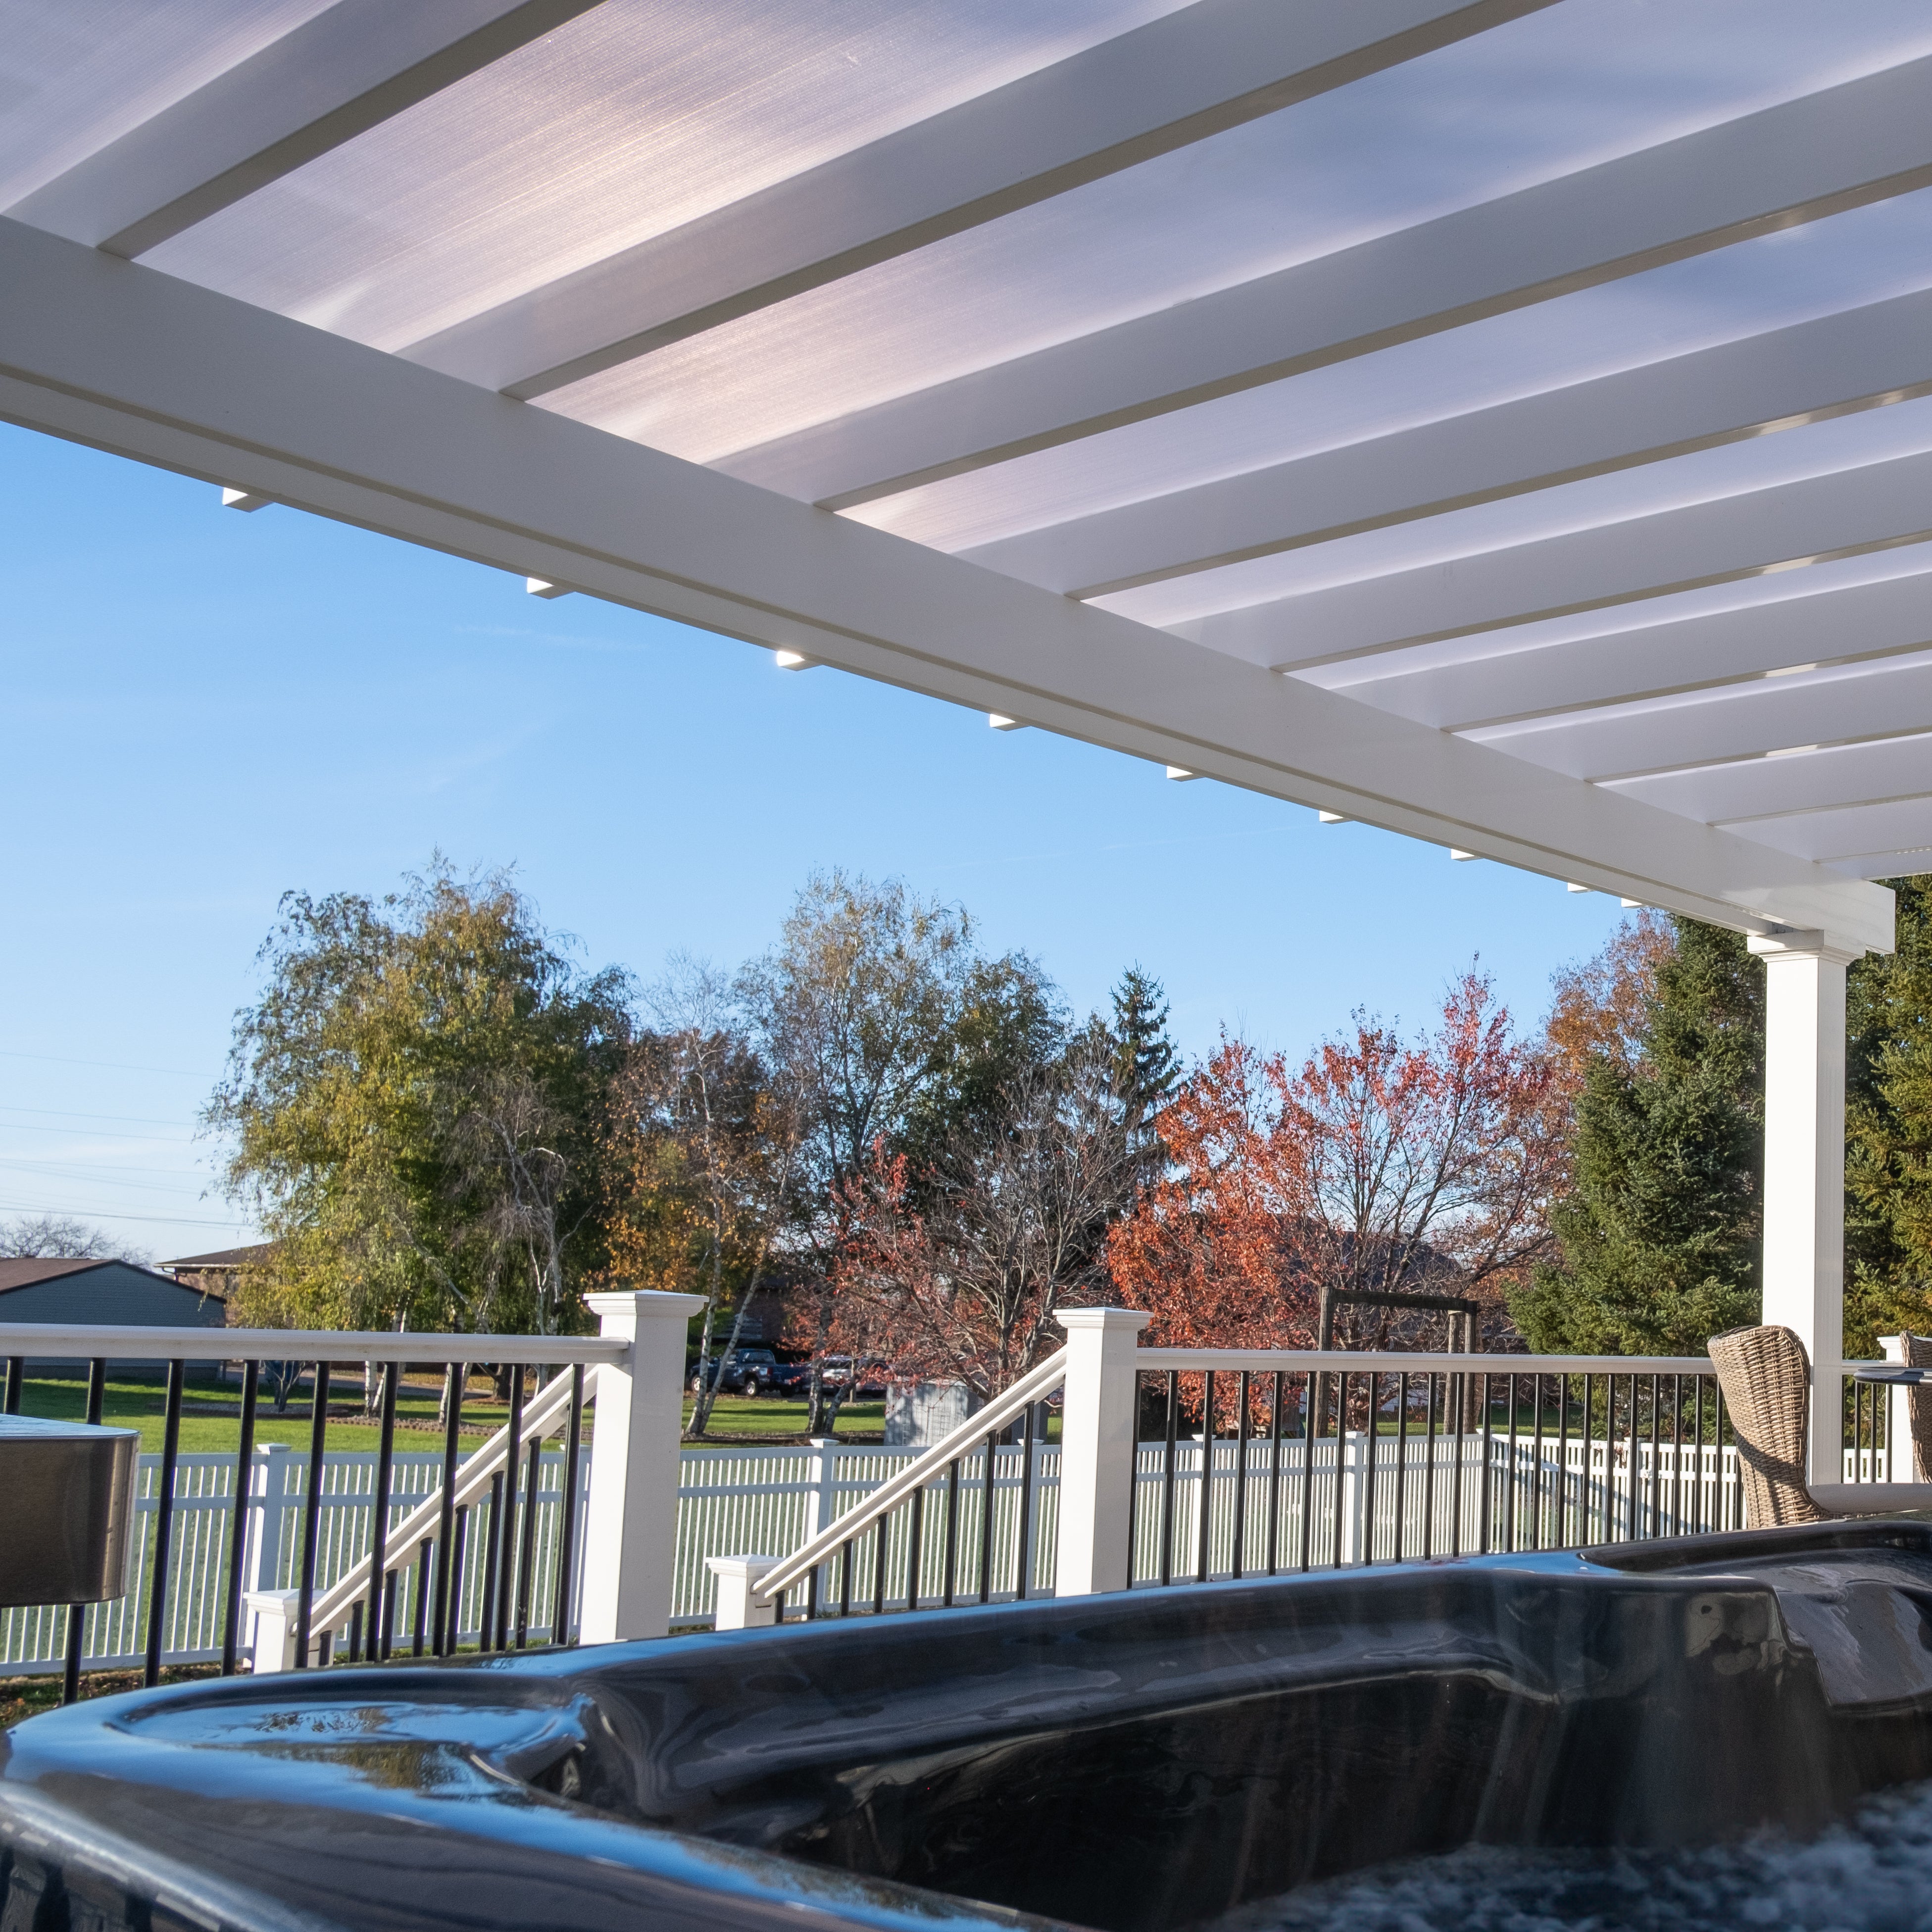
A freestanding patio cover is a permanent outdoor structure supported entirely by its own posts rather than attached to a house or another building. Unlike an open pergola, it has a solid polycarbonate roof that provides continuous coverage from direct sun and rain.
A freestanding design does not rely on a wall, ledger board, or existing roofline for structural support. Its independent posts and frame allow it to cover spaces located beside or away from the home, including detached patios, poolside seating areas, outdoor kitchens, and hot tubs.
The fixed roof uses solid-coverage polycarbonate panels to create a rainproof outdoor area. White and bronze roof panels are available, and both provide 100% UV protection while helping make the covered patio up to 15 degrees cooler.
A freestanding patio cover can be positioned wherever the site provides suitable space, clearances, and support for permanent anchoring. Because no house attachment is required, the structure can be oriented around the patio layout, view, sun exposure, or intended outdoor activity.
Both descriptions may be used, but “patio cover” more clearly communicates that the structure has a fully covered, rainproof roof. Browse our complete collection of rainproof patio covers to compare freestanding and attached configurations.

A freestanding patio cover turns an exposed outdoor area into a more dependable living space. Its solid roof, independent placement, and permanent construction solve practical problems that temporary canopies and decorative shade structures do not.
The solid polycarbonate roof keeps the area beneath the structure covered during rain, making it better suited to outdoor dining, conversation seating, cooking areas, and other spaces where weather protection matters. Because the roof is fixed, there are no louvers or retractable components to open and close.
Both white and bronze roof panels provide 100% UV protection and can make the patio beneath the cover up to 15 degrees cooler. This creates more consistent coverage than a slatted roof, particularly when the sun is directly overhead.
Independent support allows the cover to be installed over a detached patio or another outdoor feature that does not adjoin the home. This can also help preserve an existing exterior wall or roofline when an attached structure is not preferred.
The structural posts, beams, and rafters contain rust-proof aluminum reinforcement, while the exposed frame is finished in thick extruded vinyl. The vinyl is colored throughout and does not require painting, staining, or sanding, making the structure suitable for homeowners who want long-term coverage with minimal upkeep.
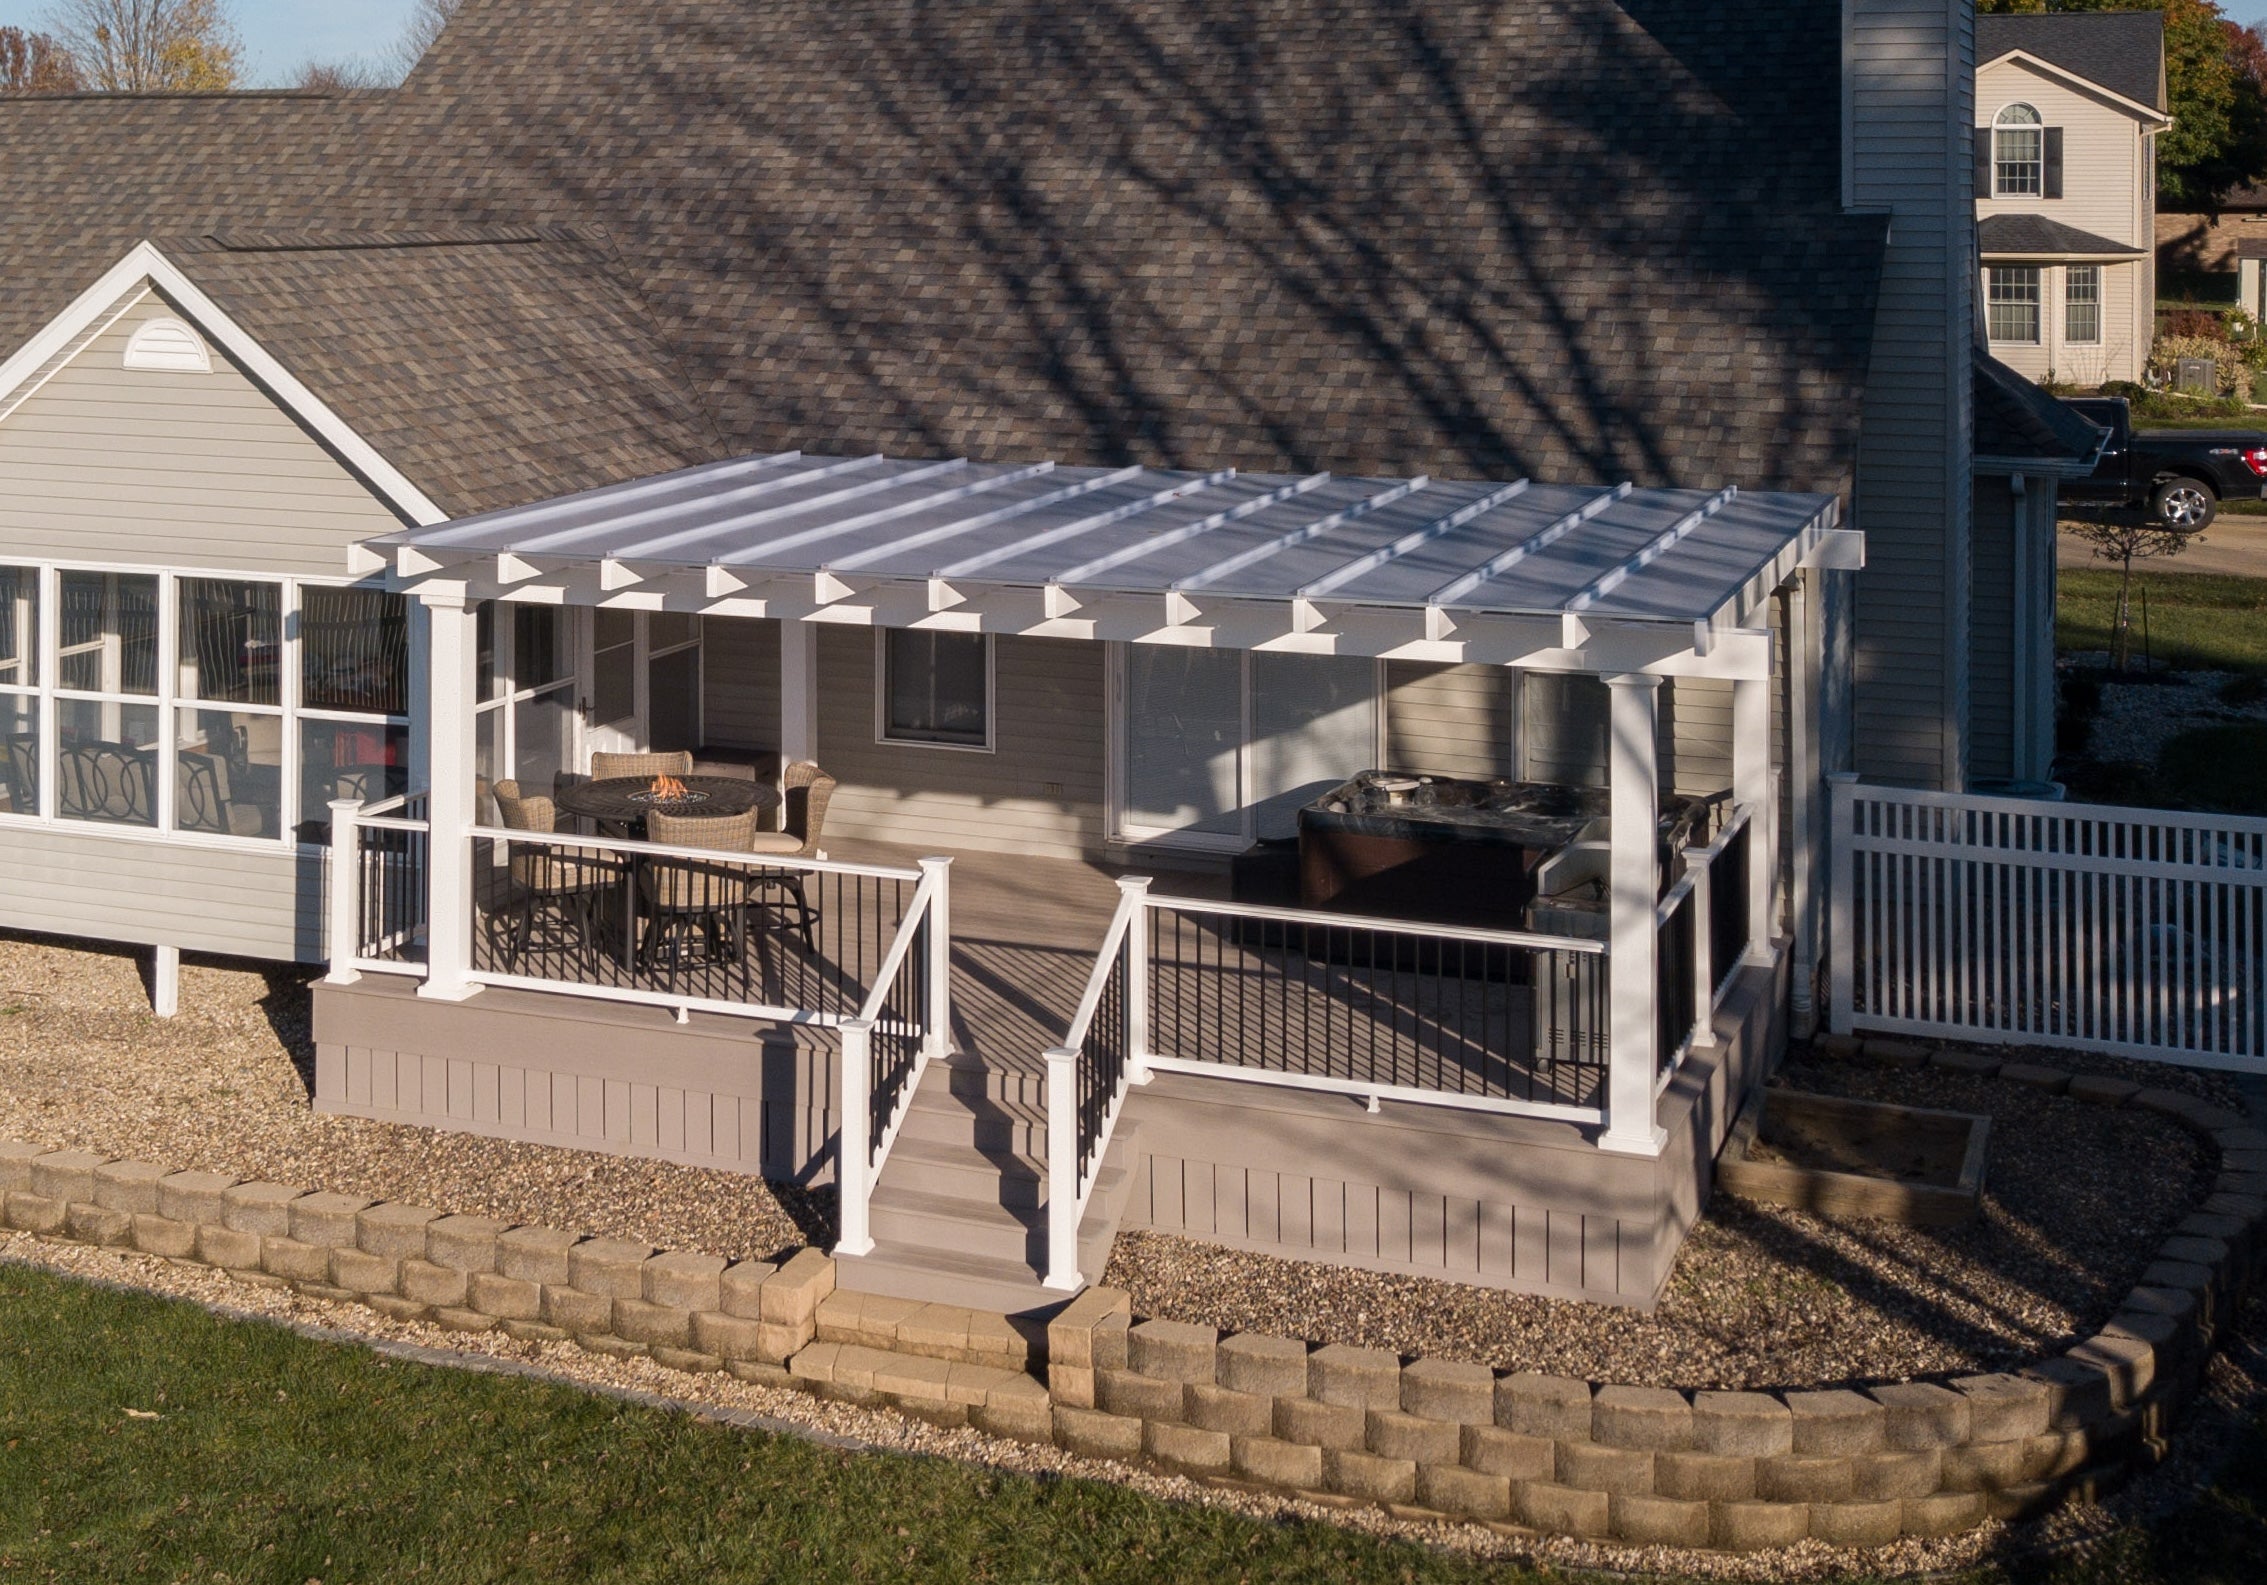
Freestanding and attached patio covers use the same type of rainproof roof, but they interact with the property differently. The right configuration depends primarily on the location of the patio and whether the structure should connect to the home.
A freestanding cover is supported by four or six posts. An attached cover connects one side to a house or other suitable structure and uses two or three supporting posts along its outer side.
Freestanding construction is useful for patios, pools, gardens, and entertaining areas located away from an exterior wall. It also allows the covered area to be oriented independently of the house, subject to site conditions and local requirements.
An attached patio cover may be preferable when the outdoor area begins directly outside a back door or runs along the home. It can provide a more continuous transition from the interior to the covered patio while using fewer posts than a comparable freestanding configuration. Explore attached pergolas and patio structures if the planned space adjoins the house.
A freestanding installation requires permanent support at every post location, while an attached installation also requires a suitable attachment point on the building. In either case, buyers should confirm setbacks, footing requirements, permits, and applicable structural requirements before installation.
A patio cover and a slatted pergola can use similar frames, but their roofs serve different purposes. The choice should be based on whether the priority is full weather coverage or adjustable levels of open-air shade.
A solid polycarbonate roof provides continuous coverage from direct sun and rain. A slatted pergola uses fixed, angled shade purlins that create either 50%, 75%, or 90% shade coverage, but the spaces between its slats allow rain to pass through.
Polycarbonate panels form an uninterrupted roof surface and are available in white or bronze. A pergola with a slatted roof uses vinyl-covered, aluminum-reinforced framing with fixed roof slats spaced 6, 4, or 3 inches on center, depending on the selected shade level.
The solid roof is the appropriate choice when furniture, dining areas, or outdoor equipment need protection from rain. Slatted roofs admit more open light and airflow, making them a relevant alternative when shade is the main objective and rain protection is unnecessary.
Choose a freestanding patio cover when dependable overhead coverage is essential. Consider a slatted pergola when you prefer filtered shade, an open-roof appearance, and a choice among several shade percentages.
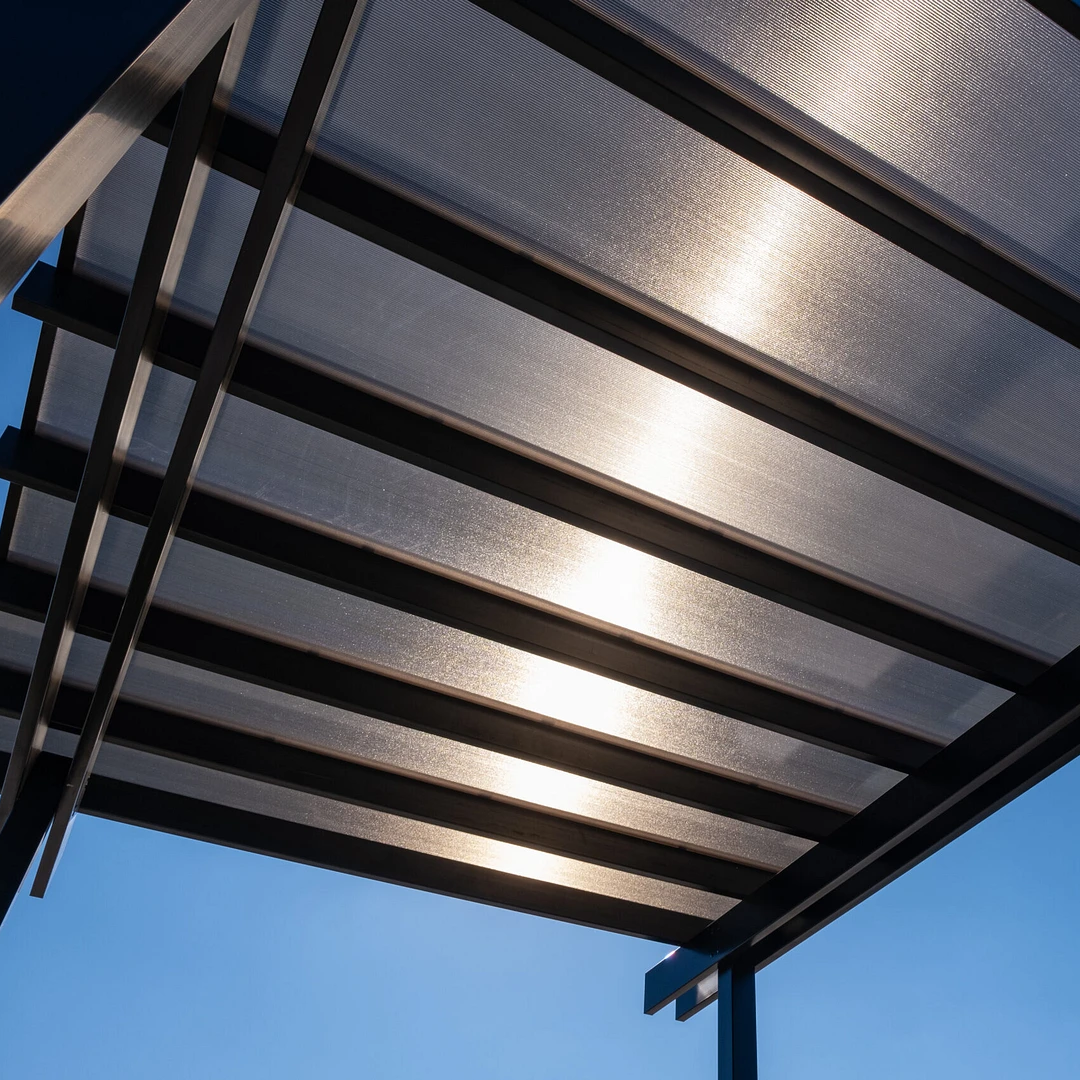
The best size should cover the intended furniture and activities without interfering with walkways, views, or surrounding features. Begin with the usable covered area, then account for post placement, roof overhangs, and installation clearances.
Measure both the width and depth of the patio or designated outdoor area. Consider the full footprint of tables, chairs, grills, counters, or hot tubs, including the space needed to move around them comfortably.
A compact cover may be sufficient for a small dining or conversation area, while a larger structure can accommodate separate cooking, dining, and lounging zones. Our four-post freestanding patio covers are available from 8 by 8 feet through 20 by 20 feet.
Widths from 24 to 32 feet use a six-post configuration and can extend from 8 to 20 feet in the other direction. The large six-post patio cover is well suited to broader patios and layouts with multiple activity zones.
Posts can be placed at the corners or inset by as much as 24 inches. Beam and rafter overhangs can range from 0 to 24 inches, allowing the roof dimensions and post footprint to be coordinated with the installation area.
Review post locations, overhangs, nearby doors, property setbacks, drainage, and permanent anchoring requirements before selecting a size. The pergola and patio cover size guide can help you compare available dimensions.
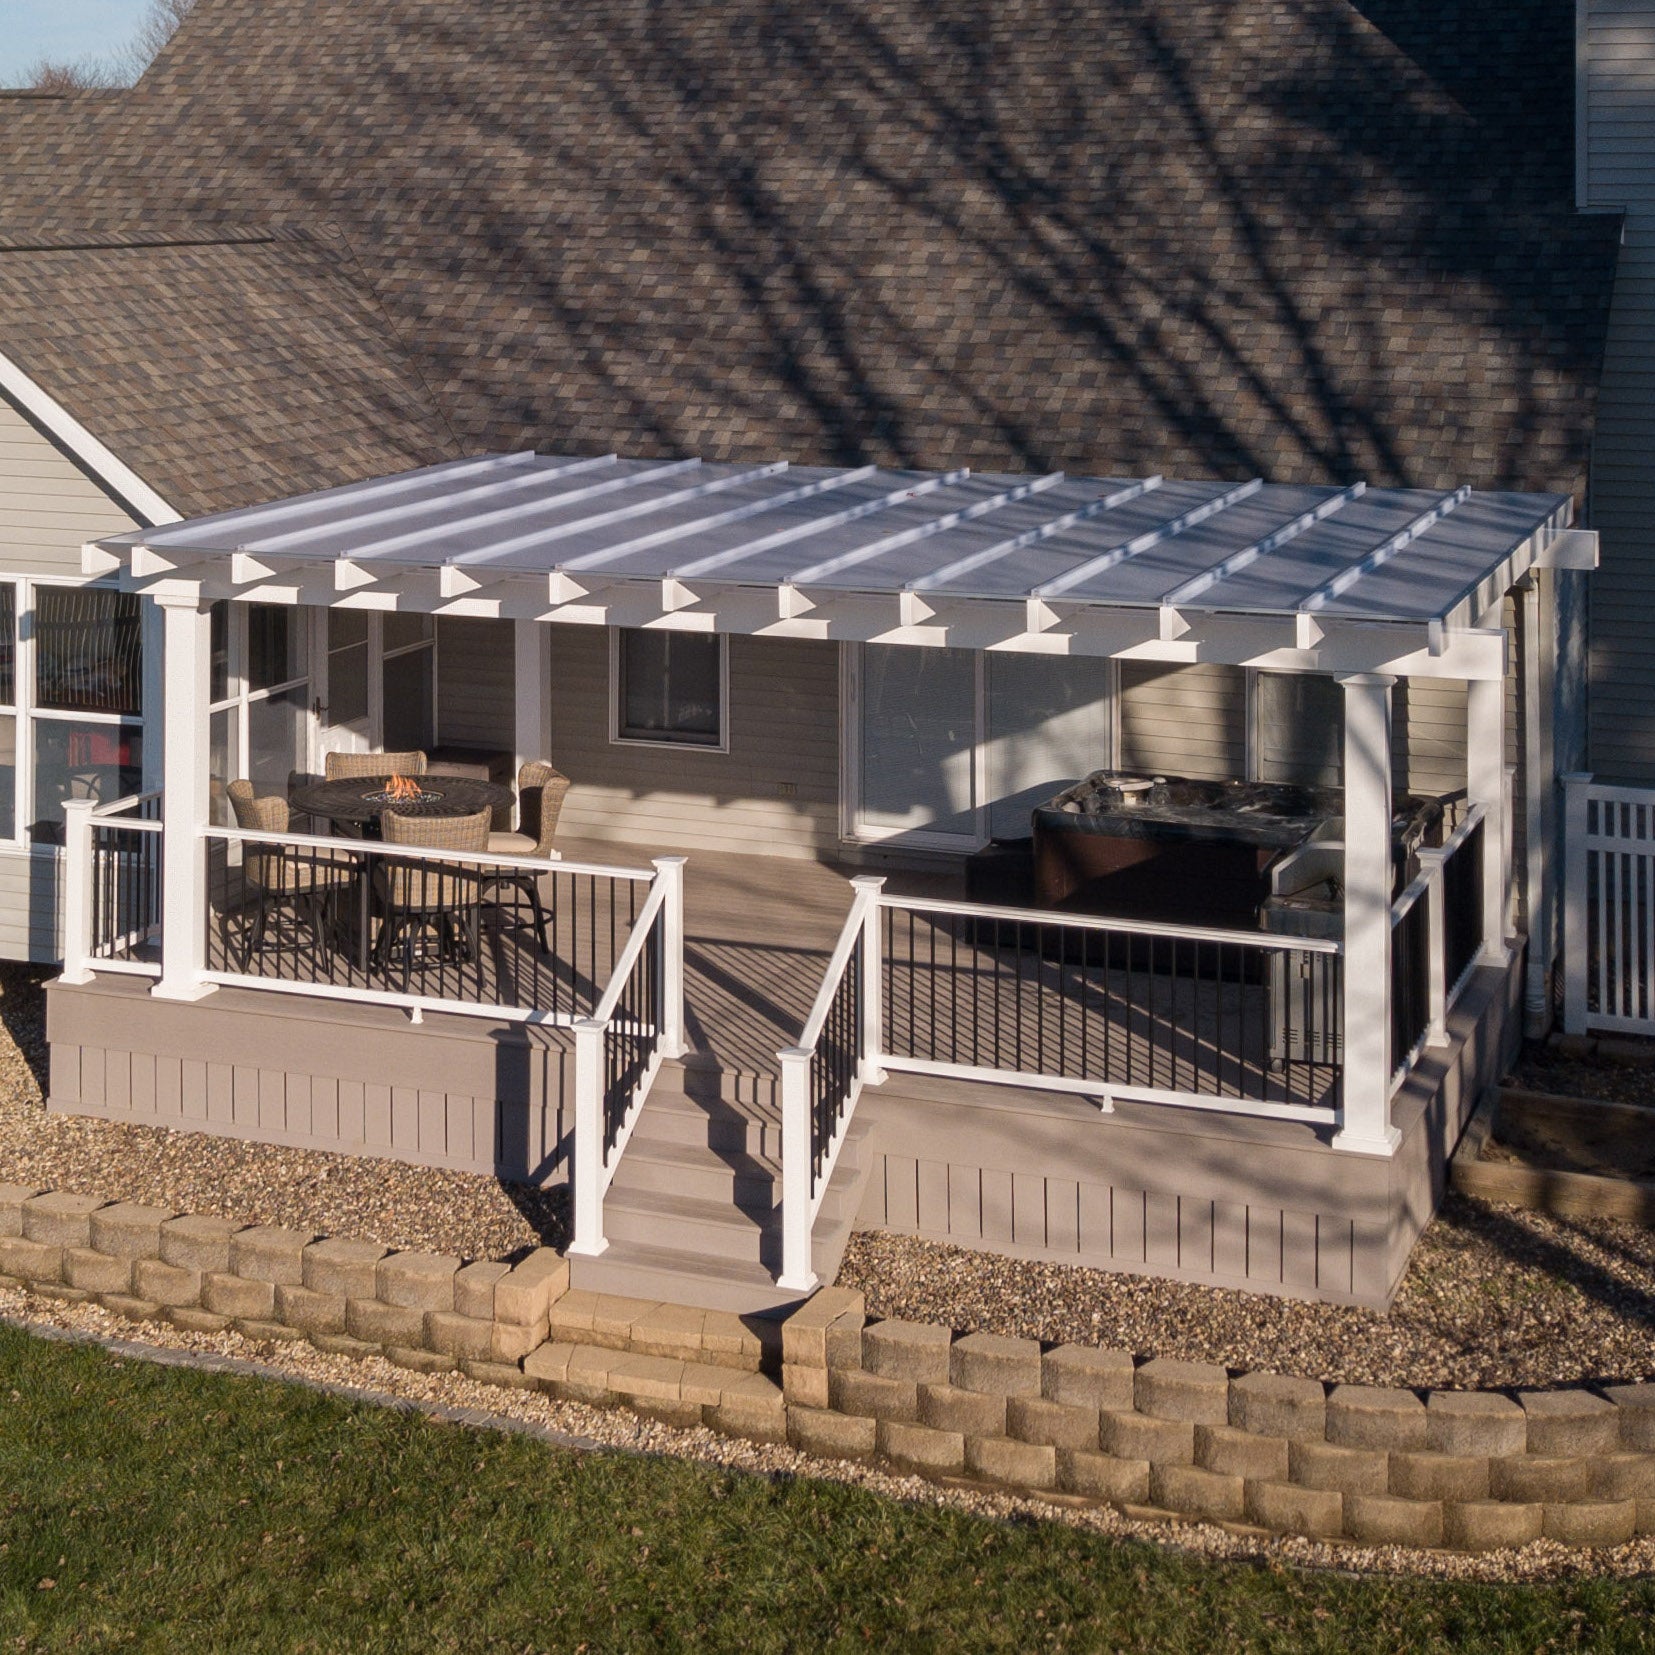
Customization affects the appearance, footprint, shade character, and wind-protection package of a freestanding patio cover. The available choices are focused on permanent construction rather than retractable or motorized operation.
Both roof colors create a rainproof surface, provide 100% UV protection, and can make the covered patio up to 15 degrees cooler. White offers a brighter roof appearance, while bronze provides a darker visual tone.
Aluminum inserts reinforce every weight-bearing post, beam, and rafter. The heavy-duty aluminum adds strength without excessive weight, supports longer spans between posts, resists rust, and is engineered for demanding outdoor conditions.
The frame exterior is premium extruded vinyl that is colored throughout rather than painted. It is available in white, tan, or black and does not require the recurring painting, staining, or sanding associated with wood structures.
Available options include 5-inch square posts with a lower trim ring, 5-inch square posts with upper and lower trim rings, and 7-inch square posts with upper and lower trim rings. Scrolled, beveled, or flat end caps can be selected for the beams and rafters, and optional fan mounts can be added.
Optional hurricane brackets are recommended for areas that experience winds of 80 MPH or higher. Adding the brackets includes a lifetime wind-damage warranty, although the installation must still comply with applicable site, anchoring, permit, and engineering requirements.
The cost of a freestanding patio cover depends on its dimensions, number of posts, selected materials and finishes, optional upgrades, and installation conditions. Evaluating those factors provides a more useful comparison than considering the kit price alone.
Width and depth are primary price factors because larger structures require more framing and roof material. Frame color, post style, end caps, fan mounts, and hurricane brackets can also affect the final price.
Four-post covers range from 8 to 20 feet in both directions. Covers measuring 24 to 32 feet wide use six posts and can be 8 to 20 feet deep, increasing both the covered area and the amount of structural material required.
Project cost may include footings, anchoring, permits, site preparation, equipment rental, and contractor labor. The kits are designed for DIY-friendly assembly, but buyers may also hire a contractor. Review the assembly information and videos when deciding which approach is appropriate.
A vinyl exterior eliminates recurring paint, stain, and sanding expenses. The fixed roof also avoids motors, louvers, and retractable components that may require mechanical repairs or replacement over time.
The frame includes a lifetime warranty, and the polycarbonate roof has a 10-year warranty. Permanent construction, durable materials, and useful weather protection can make the cover a lasting improvement to a well-designed outdoor living area.
A freestanding patio cover is a permanent outdoor structure supported by its own posts rather than attached to a house. It has a solid polycarbonate roof that provides shade and rain protection.
Yes. These patio covers use a solid polycarbonate roof designed to provide rainproof overhead coverage.
Four-post models range from 8 by 8 feet to 20 by 20 feet. Six-post models range from 24 to 32 feet wide and 8 to 20 feet deep.
The vinyl frame is available in white, tan, or black. The polycarbonate roof panels are available in white or bronze.
Yes. Both white and bronze roof panels provide 100% UV protection and can make the covered patio up to 15 degrees cooler.
Yes. Posts can be positioned at the corners or inset by up to 24 inches, subject to the selected configuration and installation requirements.
The kits are designed for DIY-friendly assembly, but installation requires appropriate tools, permanent anchoring, and careful preparation. A contractor can also complete the installation.
Permit, setback, footing, and engineering requirements vary by location. Check with your local building department before ordering or beginning site work.
Yes. Optional hurricane brackets are recommended where winds may reach 80 MPH or higher, and adding them includes a lifetime wind-damage warranty.
The aluminum-reinforced frame has a lifetime warranty, while the solid polycarbonate roof has a 10-year warranty. Visit the general FAQs for additional product and ordering information.


