

MADE IN THE USA
with American products
w/ American products


Home ▸ Modern Pergolas Attached to House
Our modern pergolas attached to a house create permanent shade with clean, squared-off roof lines and no beam or rafter overhangs. Each kit combines a rust-proof aluminum-reinforced frame with a maintenance-free extruded vinyl exterior and fixed angled roof slats in your choice of 50%, 75%, or 90% shade coverage. Choose from multiple sizes, colors, and post configurations to complement a contemporary patio, deck, or outdoor living area. [read more]


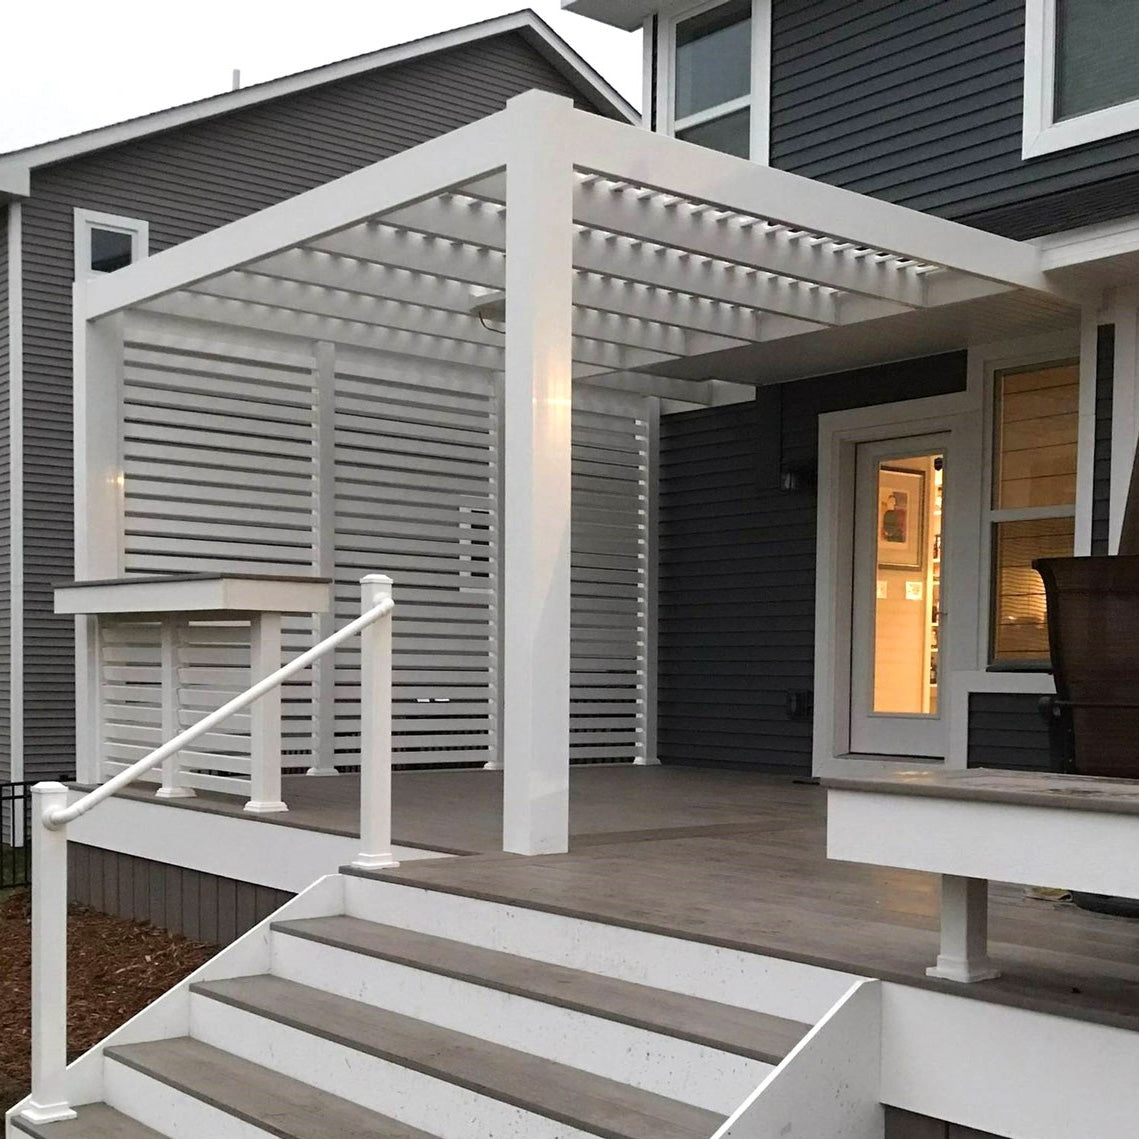
A modern pergola attached to a house is a permanent shade structure secured along one side to the home and supported by posts along its outer edge. Unlike freestanding structures, it begins at the house and projects over an adjoining patio or deck, creating a direct transition from the interior to a defined outdoor living area.
The defining feature of our modern pergolas is their flush, squared-off profile. The beams and rafters end at the corners instead of extending beyond them, and there are no decorative end caps. This produces the straight lines and restrained detailing commonly associated with modern and contemporary architecture.
The house supports one side of the pergola, while square posts support the outside edge. This wall-mounted arrangement reduces the number of posts required compared with a freestanding structure of similar size and keeps the covered area closely connected to the home.
An attached pergola is generally the better fit when the outdoor area begins directly outside the house and a suitable attachment location is available. A freestanding pergola is independent of the home, which allows more flexibility when covering a detached patio, poolside space, garden area, or a site where attachment is not practical.
These pergolas use fixed angled shade purlins—commonly called roof slats—to create dependable shade while preserving an open-air feel. The slatted roof is not rainproof and does not open, close, retract, or rotate.
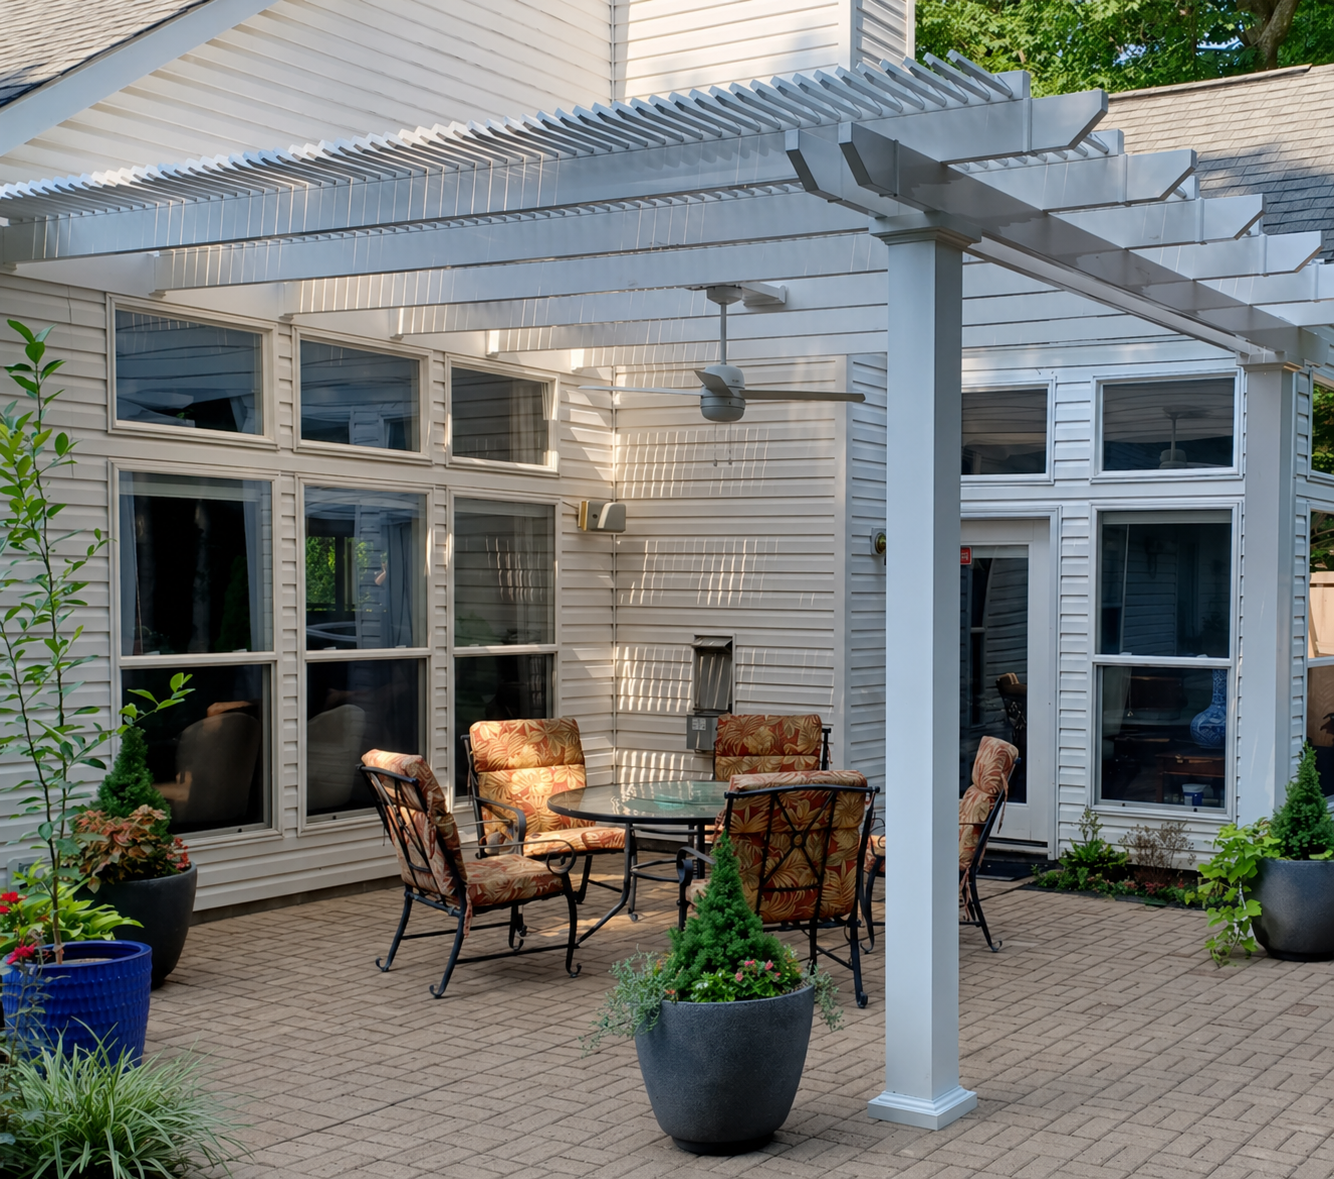
Attaching a modern pergola to the house places usable shade where many homeowners need it most: immediately outside a frequently used door. The configuration can make a patio feel like a deliberate extension of the home rather than a separate feature placed elsewhere in the yard.
A house-attached pergola creates a visual and functional connection between an interior room and the patio. It can define space for outdoor dining, conversation seating, or a combined lounge and entertaining area while keeping that space convenient to the kitchen and other indoor amenities.
Fixed angled slats reduce direct sunlight over the selected footprint. Because the structure begins at the exterior wall, shade can start close to doors and windows rather than leaving an uncovered gap between the house and the pergola.
The house-side connection replaces one exterior row of posts. A smaller attached Modern pergola may use only two outer posts, leaving more open space for furniture placement, circulation, and views from the home.
Flush corners, square posts, and the absence of decorative rafter tails give the structure an orderly silhouette. White, tan, and black vinyl color options allow the pergola to coordinate with light trim, warm neutral finishes, or darker contemporary exteriors.
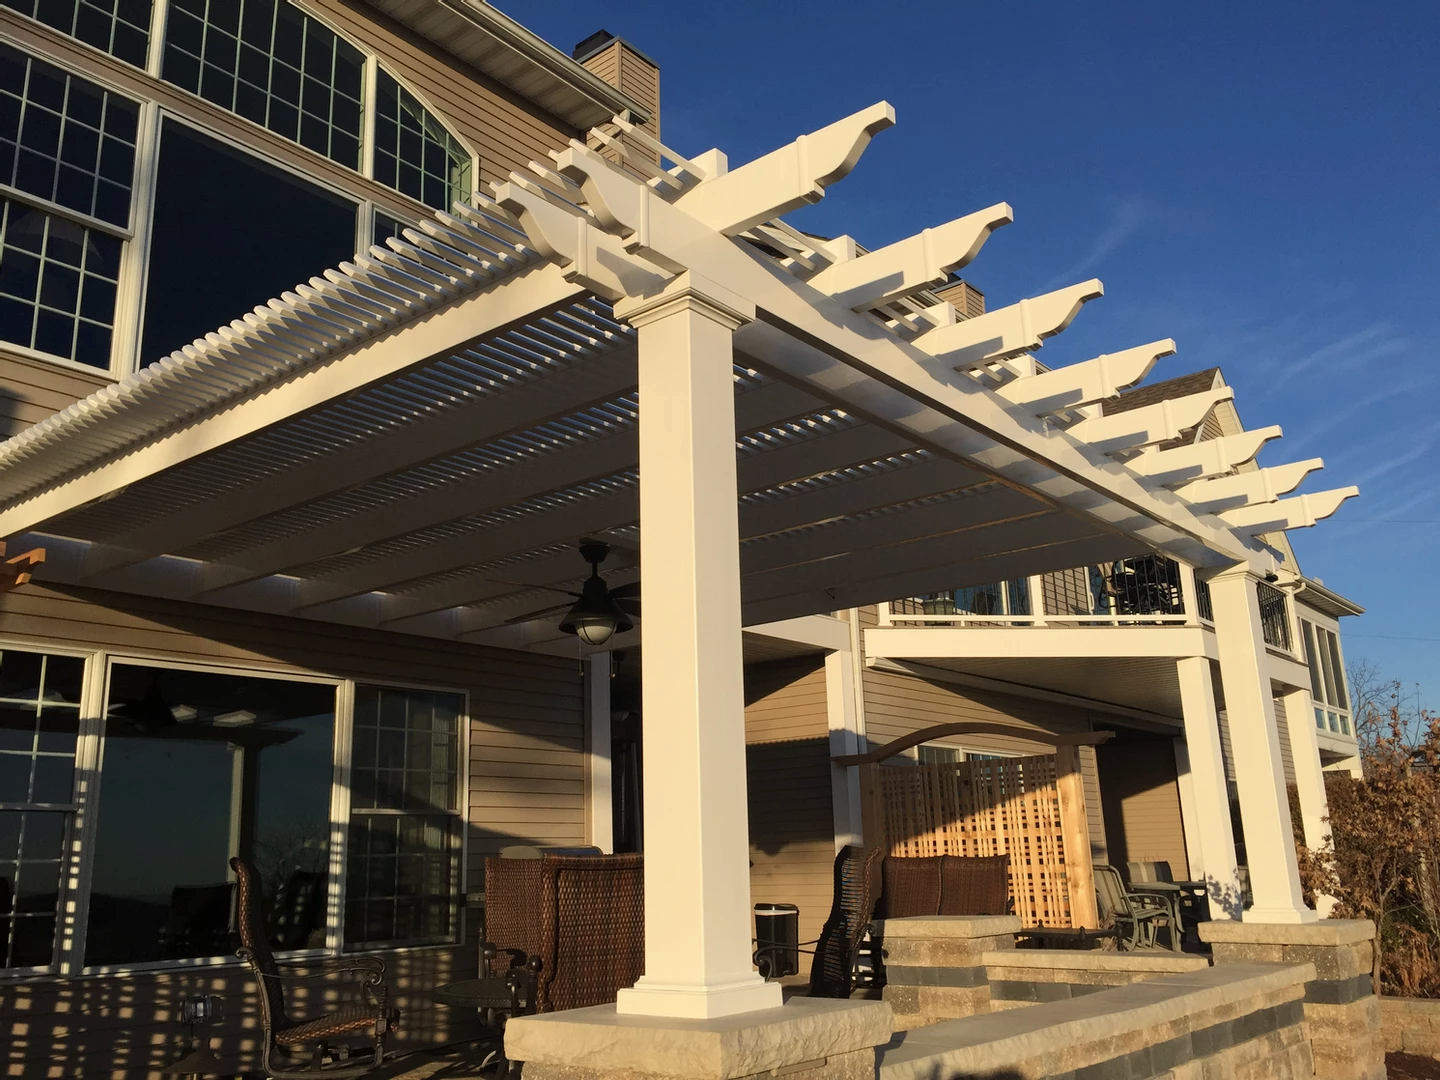
Our attached Modern pergolas are professional-grade structures intended for permanent installation. The design combines the strength of internal aluminum reinforcement with a premium vinyl exterior that provides the finished appearance and minimizes routine upkeep.
Aluminum inserts reinforce every weight-bearing post, beam, and rafter. This rust-proof internal frame provides strength without the weight of an all-steel structure, helps support longer spans between posts, and resists bowing or bending under demanding outdoor conditions.
The structural components are finished with thick, extruded vinyl that is colored throughout rather than surface-painted. The material does not require sanding, staining, or painting, making these vinyl pergolas a practical alternative to wood for homeowners who want a refined appearance without recurring refinishing work.
Modern-style posts are positioned at the outer corners and cannot be inset. Beams and rafters terminate flush at those corners, so the roof has no overhangs and no scrolled, beveled, or flat decorative end caps.
These are not lightweight decorative canopies or temporary seasonal shelters. They are made in the USA with American-sourced materials, engineered for demanding outdoor conditions, and backed by a lifetime warranty. Hurricane brackets are not offered for the Modern line, so site-specific wind requirements should be reviewed before purchase.
The roof slats remain fixed, eliminating motors, hinges, and adjustable louvers that can eventually require service or replacement. Sunset Pergola Kits does not offer motorized, louvered, retractable, or canvas-roof systems.
Selecting a modern pergola attached to the house requires more than matching the dimensions of an existing slab. The appropriate configuration should account for the usable patio area, the exterior wall, doors and windows, furniture placement, desired shade, and the direction of the sun.
Measure the available width along the house and the distance the pergola will project into the yard. Also identify roof edges, windows, doors, vents, utility equipment, and other conditions that could affect attachment height, post locations, or installation access.
Start with the furniture and activities the structure must accommodate. A dining table needs clearance for chairs and circulation, while a lounge arrangement may need more depth for sofas, occasional tables, or separate seating groups. The pergola size guide can help compare dimensions before selecting a kit.
Choose 50% shade with slats spaced 6 inches on center for the most open roof; 75% shade with 4-inch on-center spacing for a middle option; or 90% shade with 3-inch on-center spacing for the densest slatted coverage. All three choices use fixed angled purlins and remain open to rain.
Actual shade changes throughout the day and year as the sun’s angle moves relative to the house and roof slats. Consider when the patio is used most, which direction it faces, and whether the goal is moderate filtered light or the greatest available shade coverage.
Attached Modern pergolas are available from 8 to 32 feet along the house and from 8 to 32 feet out from the structure, depending on configuration. Designs use two, three, four, or six posts: two-post models reach 16 by 16 feet, while larger multi-post layouts extend up to 32 by 32 feet.

Modern attached pergola kits can be configured around the appearance and function of the outdoor space without changing the style’s essential squared-off geometry. The principal choices are color, size, post finish, shade density, and optional fan-mount placement.
White is the most affordable color and often coordinates with exterior trim. Tan introduces a warmer neutral, while black creates stronger contrast and is the most expensive option. Because the premium extruded vinyl is colored throughout, these finishes are not created by applying surface paint.
White and tan Modern pergolas use 7-inch square posts, available with or without a lower trim ring. Black pergolas use 8-inch square posts rather than 7-inch posts. Modern posts remain at the corners and cannot be inset.
The 50%, 75%, and 90% roof options allow the structure to provide anything from a more open pattern of light and shadow to dense slatted shade. These choices change the number and spacing of fixed roof slats; they do not convert the roof into an adjustable or rainproof system.
One or more fan mounts can be added when planning an outdoor ceiling fan. The mount provides a designated location on the structure, but the fan and its electrical requirements should be coordinated with the overall installation plan and applicable codes.
The kits are designed to support DIY installation by capable homeowners as well as installation by a contractor. Review the available assembly information and videos before deciding which approach is appropriate for the structure and attachment conditions.

The right structure depends on whether the priority is modern styling, decorative detailing, placement flexibility, or protection from rain. Comparing the roof, posts, and attachment method is more useful than relying on broad labels such as “pergola with roof.”
A Modern pergola has square, flush corners, no roof overhangs, no decorative end caps, and posts fixed at the corners. Traditional pergolas can have beam and rafter overhangs from 0 to 36 inches, decorative end caps, inset posts, and a wider selection of post styles. Both use fixed angled slats and offer 50%, 75%, or 90% shade.
The attached design creates shade immediately beside the house and uses the building to support one side. Freestanding Modern pergolas can be positioned independently, but they require posts on both sides and do not create the same direct architectural connection to the home.
A Modern pergola provides shade through an open slatted roof, so it does not keep the patio dry. For protection from rain, consider an attached rainproof patio cover with a solid polycarbonate roof. Patio covers have Traditional-style framing rather than the flush Modern design and are available with white or bronze roof panels.
Fixed roof slats have no motors or moving mechanisms to operate or maintain. They are a good match for homeowners who want permanent, predictable shade, but they are not adjustable. Buyers who require louvers that open and close or a retractable canopy will need a different product type.
Choose an attached Modern pergola for clean lines and fixed shade beside the home. Choose a Traditional pergola for overhangs, decorative ends, inset posts, or additional post styles; a rainproof patio cover for a solid roof; or a freestanding structure when attachment is not suitable.
The cost of a modern pergola attached to a house depends on its dimensions, color, shade level, number of posts, optional fan mounts, installation labor, and site conditions. A permanent pergola should therefore be evaluated as a long-term home improvement rather than compared only with the purchase price of a temporary canopy.
Larger structures require more framing and roof material, while multi-post configurations support greater widths or projections. White is the most affordable vinyl color, tan is a higher-cost alternative, and black is the most expensive. Added fan mounts also affect the configured price.
Total project cost can include footings, attachment preparation, permits, electrical work for a fan, and professional labor. These expenses vary by property and location, so they should be evaluated separately from the kit price before the project begins.
The extruded vinyl exterior does not need painting, staining, or sanding. Routine care generally centers on occasional cleaning rather than refinishing, while the internal aluminum reinforcement will not rust like untreated ferrous metal.
Modern pergola kits carry a lifetime warranty. Because optional hurricane brackets and their associated lifetime wind-damage warranty are not available on the Modern line, customers should confirm that the selected product and installation plan are appropriate for local conditions.
A durable shade structure can make an outdoor area more comfortable and useful while visually integrating it with the house. The combination of permanent construction, minimal maintenance, American-sourced materials, and fixed roof components without motors or moving parts supports long-term value for homeowners who plan to use the space for years.
A Modern pergola has squared-off, flush roof corners with no beam or rafter overhangs, no decorative end caps, and square posts positioned at the outer corners.
No. Its fixed angled slats provide shade but remain open to rain. For rain protection, choose an attached patio cover with a solid polycarbonate roof.
You can choose approximately 50% shade with 6-inch-on-center slats, 75% shade with 4-inch-on-center slats, or 90% shade with 3-inch-on-center slats.
Available configurations range from 8 to 32 feet along the house and 8 to 32 feet out from the house. Maximum dimensions depend on whether the design uses two, three, four, or six posts.
No. Modern pergola posts must remain at the corners. If you need inset posts, consider an attached Traditional pergola, which allows posts to be inset up to 36 inches.
Modern pergolas are available in white, tan, or black. White and tan use 7-inch square posts; black uses 8-inch square posts. White and tan posts are available with or without a lower trim ring.
Yes. Optional fan mounts are available. The fan and any electrical work should be selected and installed according to the project requirements and applicable codes.
No. Hurricane brackets are not offered on Modern pergolas. They are optional on Traditional pergolas and rainproof patio covers.
The kits are DIY-friendly for capable homeowners, but attachment, footing, and local code requirements may make contractor installation preferable. Review the assembly resources before deciding.
No. The premium extruded vinyl exterior is colored throughout and does not require painting, staining, or sanding. Periodic cleaning is generally sufficient.


