

MADE IN THE USA
with American products
w/ American products


Home ▸ Patio Covers Attached to House
A patio cover attached to a house creates permanent shade or rain protection directly outside your home while keeping the outdoor space visually connected to the structure. Choose from attached slatted-roof pergolas with 50%, 75% or 90% shade coverage or fully covered patio covers with a solid rainproof polycarbonate roof. Our attached structures combine aluminum-reinforced framing with a maintenance-free extruded vinyl exterior and are available in traditional or modern designs. [read more]



A patio cover attached to a house is a permanent outdoor structure supported by the home along one side and by posts along the outer side. This configuration places shade or weather protection directly outside the house while eliminating the need for a second row of posts along the wall. Depending on the roof design, an attached structure can provide partial shade or complete rain protection.
Unlike a freestanding pergola, which supports itself independently of the house, an attached patio cover uses the home or another suitable structure as one side of its support system. The opposite side is supported by posts anchored at the patio, deck or other approved installation surface.
The attachment point is an important part of planning because the home's construction, available mounting height, roofline, doors and windows can influence the size and placement of the cover. The attachment must be made to an appropriate structural location rather than simply to exterior cladding.
Not every house-attached structure provides the same type of coverage. An attached pergola with fixed angled slats provides substantial shade while maintaining the more open character associated with a pergola. Our traditional and modern slatted designs are available with 50%, 75% or 90% shade coverage, but they are not rainproof.
For protection from both sun and rain, a rainproof patio cover uses a solid polycarbonate roof instead. The white or bronze roof panels provide 100% UV protection and can make the covered patio up to 15 degrees cooler.
An attached design is particularly useful when the outdoor living area begins directly outside the home, such as a back patio or deck accessed through exterior doors. Because the structure begins at the house, coverage can extend outward over dining, seating, cooking or gathering areas without requiring posts immediately next to the exterior wall.
For patios located away from the house, homes without a suitable attachment location, or layouts where structural independence is preferred, a freestanding design may make more sense.
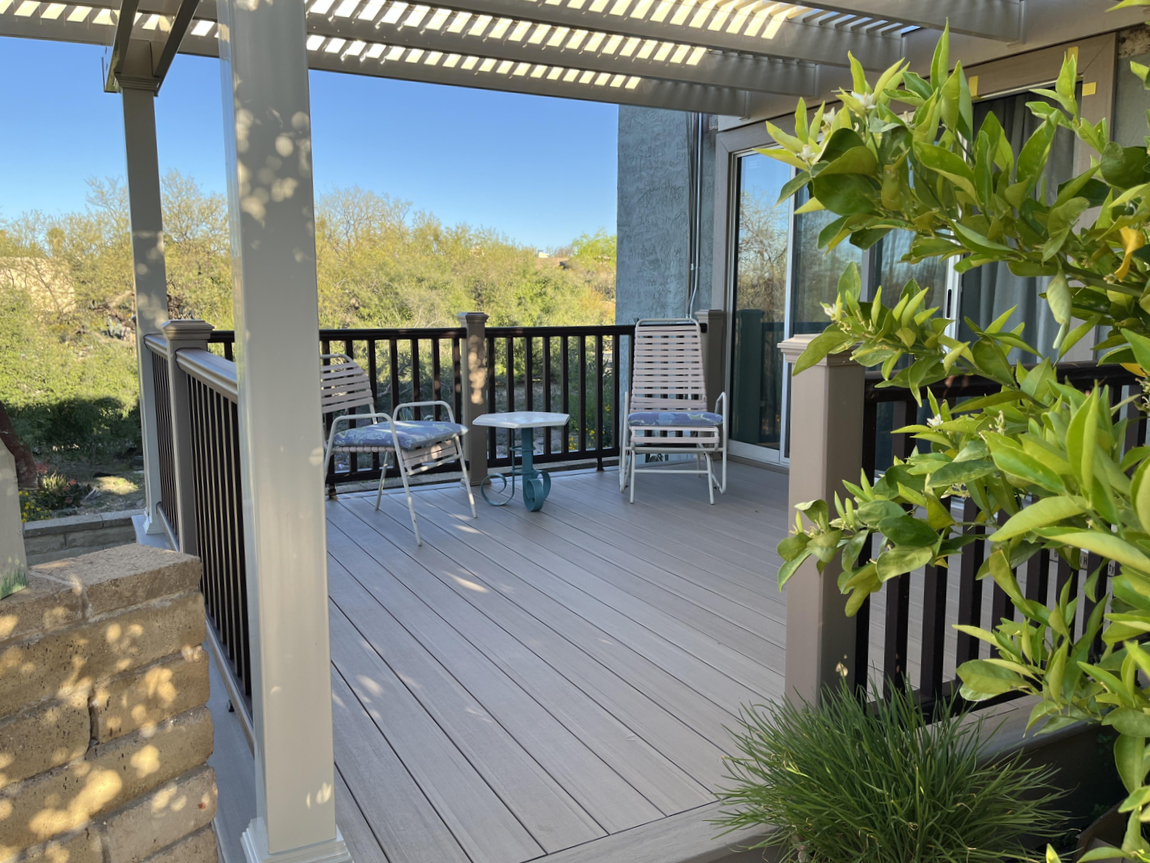
The main advantage of a patio cover attached to the house is that it integrates the covered area with the home itself. Instead of creating a separate structure elsewhere in the yard, it extends usable outdoor space directly from the exterior wall.
Attaching the structure to the house can create a natural transition from indoor rooms to the patio. This is especially practical for outdoor dining and seating areas positioned outside kitchens, living rooms or other frequently used spaces.
With a fully covered roof, the area immediately outside the home gains protection from both direct sun and rain. With a slatted roof, the same area receives substantial shade while retaining a more open overhead design.
Patios immediately behind a home can receive intense direct sunlight, particularly when their exposure aligns with afternoon sun. Fixed angled roof slats provide consistent shade without motors, retractable canopies or other moving components. Shade coverage can be configured at 50%, 75% or 90% depending on how much coverage is desired.
Because the house supports one side of an attached structure, posts are generally needed only along the outer side. This can keep the area immediately adjacent to the home more open and reduce obstructions near doors, windows and primary walking paths.
Our attached patio covers and pergolas are designed as permanent outdoor structures rather than temporary shade products. Weight-bearing posts, beams and rafters are reinforced with heavy-duty, rust-proof aluminum, while the exterior is premium extruded vinyl that does not require painting, staining or sanding.
This combination is intended for homeowners who want long-term outdoor shade or weather protection without the maintenance associated with exposed wood. The structures are made in the USA with American-sourced materials and carry long-term warranties appropriate to the specific roof system.
The primary difference between attached and freestanding patio covers is how the structure is supported. Neither configuration is universally better: the right choice depends on where the patio is located, whether the home provides an appropriate attachment point, and how you want posts positioned within the outdoor space.
An attached patio cover connects to the home along one side and uses posts to support the opposite side. A freestanding structure uses posts to support both sides and does not depend on the house for structural attachment.
Both configurations are available within our traditional, modern and fully covered product families. The major exception is the eyebrow pergola, which is a shallow decorative shade structure designed specifically for attachment to a house or other structure.
For a patio immediately adjacent to the house, eliminating a row of posts along the wall can simplify furniture placement and circulation. It may also help preserve clear paths around exterior doors and frequently traveled areas.
Freestanding designs require additional posts but offer more independence in placement. They can be positioned over patios, poolside areas or other spaces that are separated from the house, and they avoid relying on the home as an attachment point.
An attached configuration is often a logical choice when the patio sits directly against the home and the goal is to begin the shade or covered area at the exterior wall. It can provide a visually integrated transition between the house and outdoor living area while minimizing the number of posts near the building.
For homeowners who want this configuration with an open roof, explore our attached pergolas. For complete rain protection, choose an attached model with a solid polycarbonate roof.
A freestanding cover may be preferable when the patio is separated from the house, the desired cover does not align with a suitable structural attachment point, or you simply want the outdoor structure to remain independent of the home. It can also provide more flexibility when the house has complicated eaves, rooflines, windows or other features near the desired mounting area.
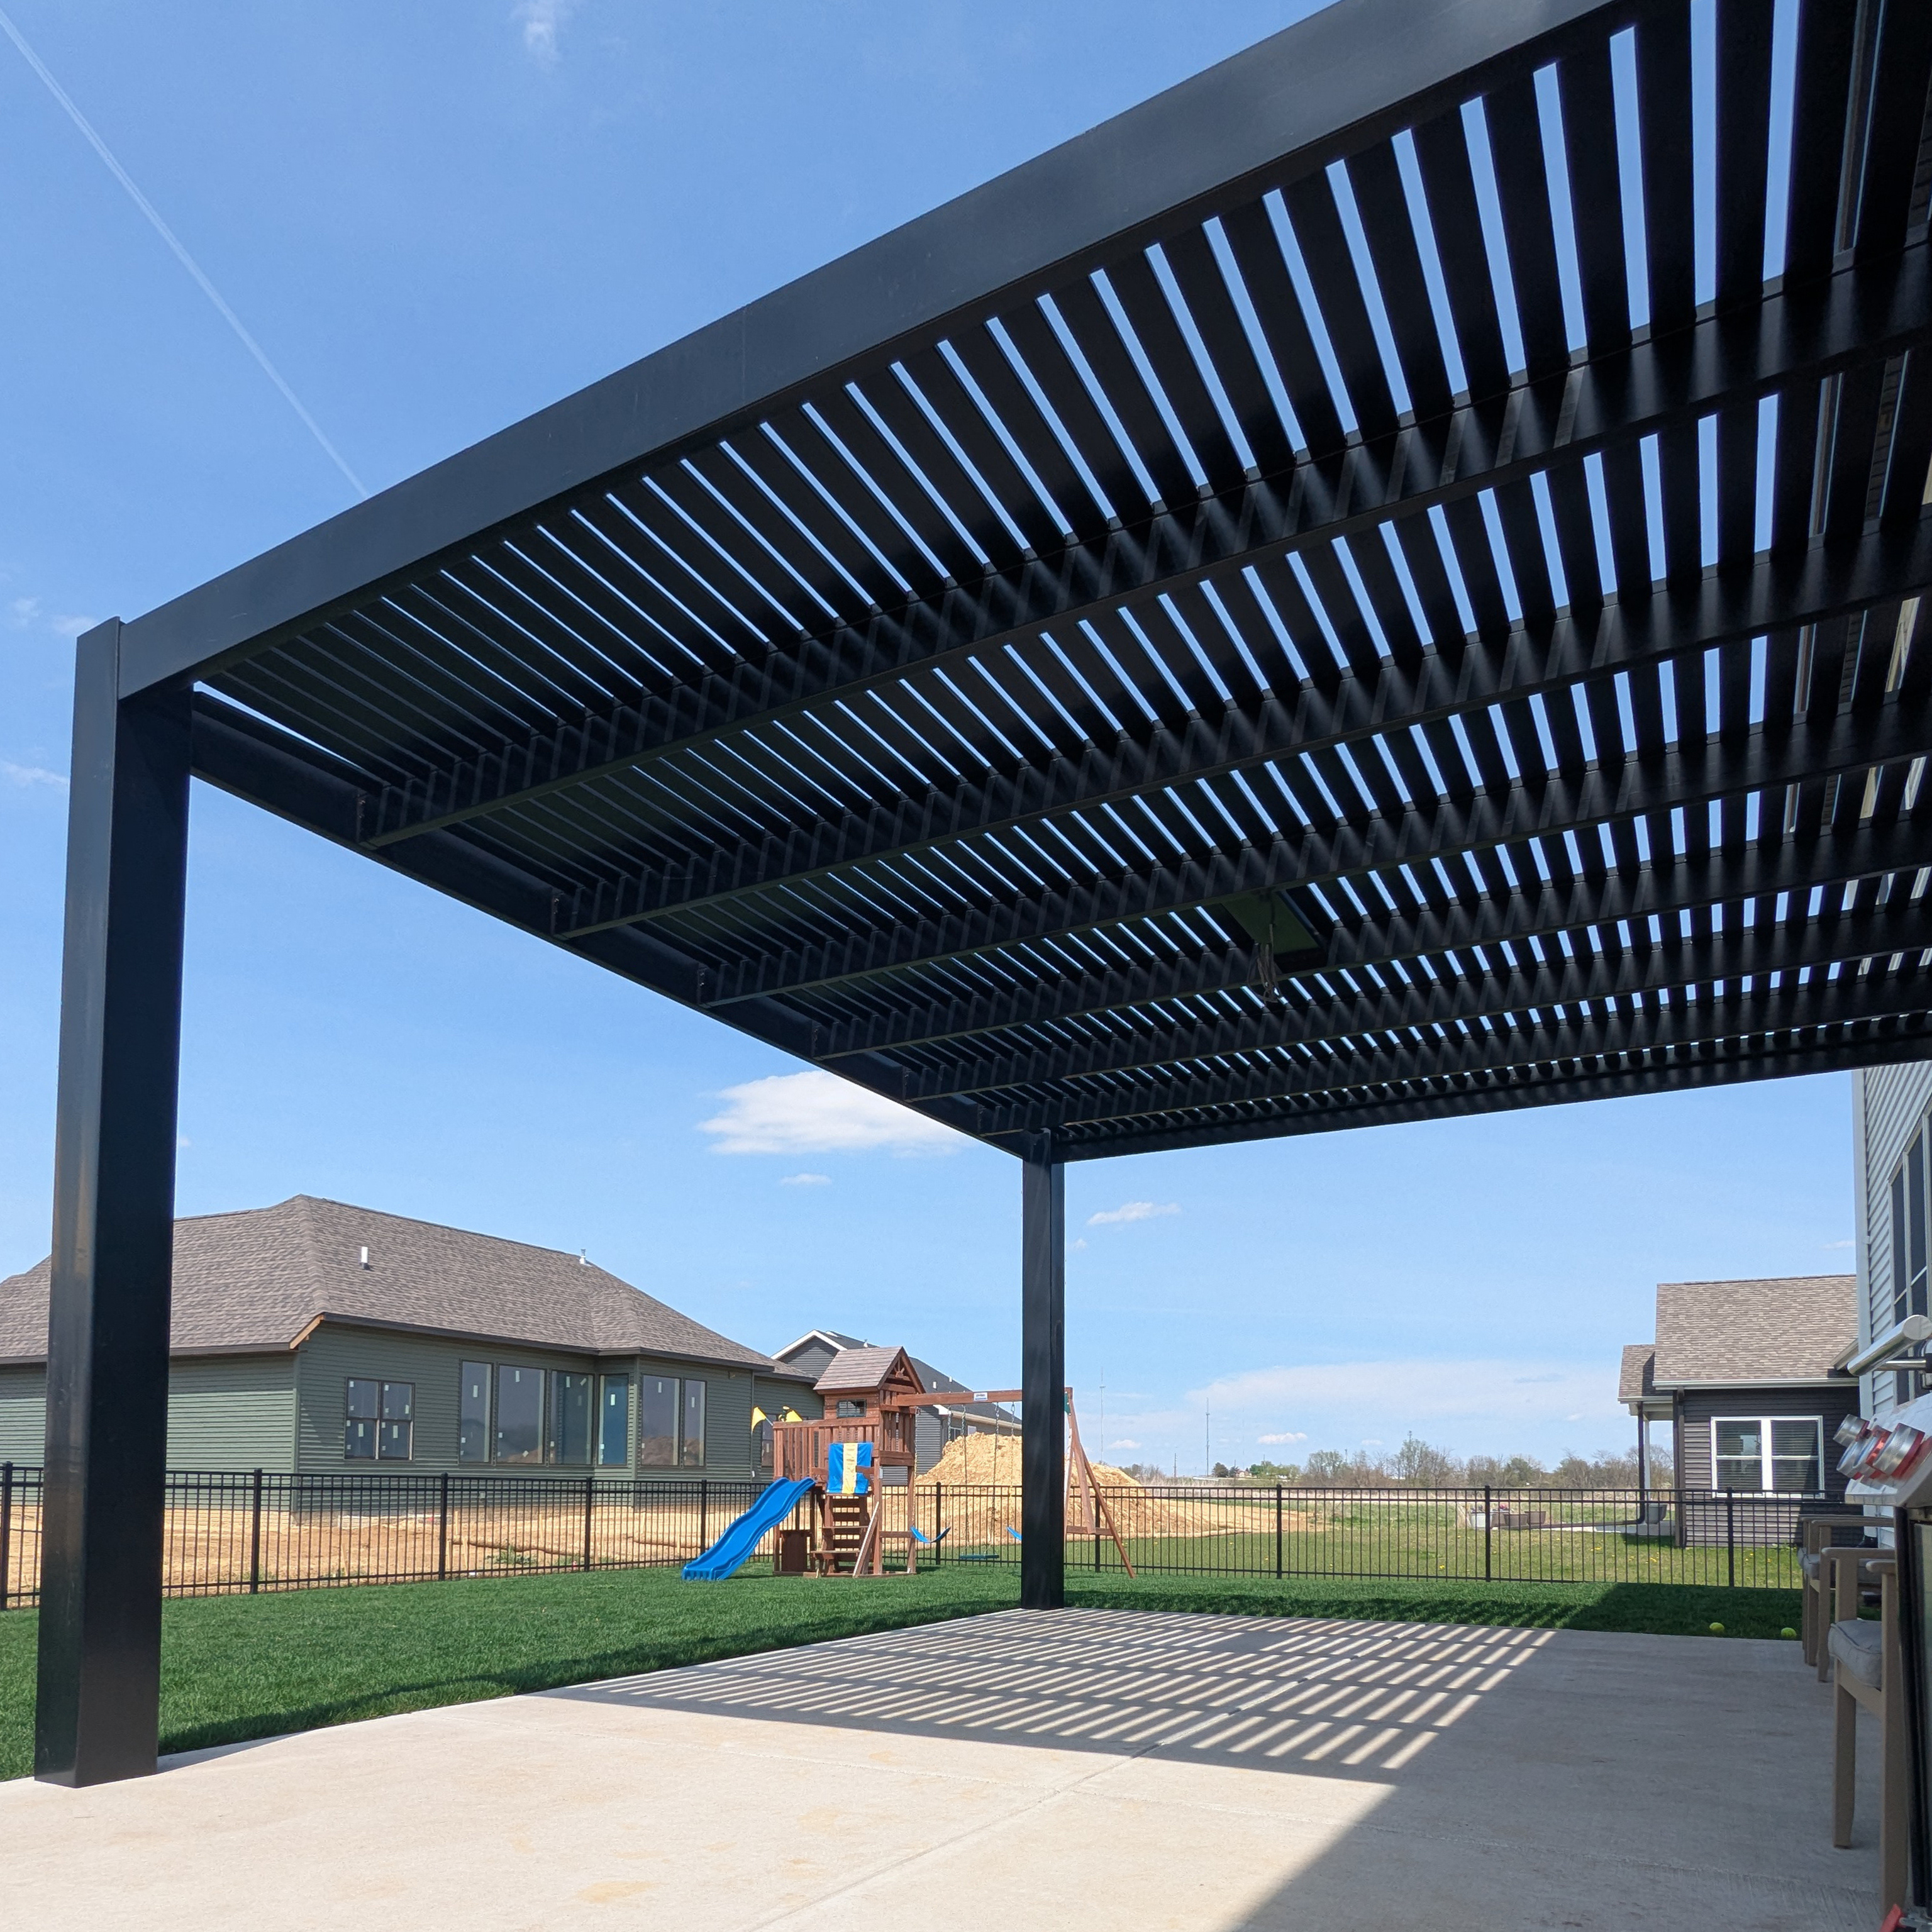
Choosing the right attached patio cover starts with the usable space rather than appearance alone. Width along the house, projection into the yard, available attachment height, roof type and post locations should all be considered before selecting a configuration.
Begin by measuring the width you want to cover along the house and how far the structure should project outward. Also identify exterior doors, windows, eaves, rooflines and other features that could affect the attachment location or finished height.
Our traditional attached slatted pergolas can accommodate a wide range of footprints, including configurations up to 44 feet along the attachment side and up to 44 feet out from the structure, depending on post configuration. Modern attached pergolas are available up to 32 by 32 feet, while fully covered attached patio covers are available up to 32 feet along the house and 20 feet out.
Size the roof for the area you actually want to use rather than simply matching the dimensions of the existing concrete or deck. A dining table, lounge grouping or other furniture needs enough covered area around it for chairs to move and people to circulate comfortably.
Projection is especially important because it determines how far shade or rain protection extends away from the house. You can browse our pergola kits by width and depth when comparing footprints.
The available mounting area on the house can be just as important as patio dimensions. Look at the wall and roofline above the proposed structure and note door heights, window placement, soffits, fascia, gutters and other architectural elements.
A desired footprint does not automatically mean an attached configuration will work in every location. The house must provide an appropriate structural attachment point at a usable height.
Consider where the outer posts will fall in relation to steps, walkways, seating and views. Traditional pergolas allow posts to be located at the corners or inset up to 36 inches. Fully covered patio covers allow up to 24 inches of post inset. Modern pergola posts remain at the corners.
That distinction can matter on finished patios where post placement needs to coordinate with existing hardscape or furniture. For traditional designs, adjustable post placement also provides more flexibility for creating decorative beam and rafter overhangs.
If the primary goal is shade with an open-air feel, a fixed slatted pergola is generally the appropriate configuration. If you want to use the patio during rain as well as sun, choose a solid-roof patio cover. Making this decision early helps narrow the remaining size and style choices.

An attached patio structure can be configured for substantial shade or complete overhead coverage. The most important choice is between a fixed slatted roof and a solid polycarbonate roof; from there, style, color, posts and trim can be selected to complement the home.
Our slatted-roof pergolas use fixed angled slats rather than adjustable louvers. Three spacing options provide approximately 50%, 75% or 90% shade coverage. The slats remain fixed in position, eliminating motors and moving roof components.
These roofs provide real shade but remain open between the slats, so they are not rainproof. They are appropriate when shade and an open pergola appearance are more important than complete weather protection.
For full overhead coverage, attached patio covers use a solid polycarbonate roof. Roof panels are available in white or bronze; both provide 100% UV protection and can make the patio up to 15 degrees cooler.
The solid roof creates a rainproof outdoor area rather than simply filtering sunlight. It is the better fit when the goal is to keep outdoor seating, dining areas or other patio space covered during wet weather.
Traditional pergolas feature beam and rafter overhangs and can be configured with scrolled, beveled or flat end caps. Traditional slatted designs allow overhangs from 0 to 36 inches, while fully covered patio covers allow overhangs from 0 to 24 inches.
Modern pergolas use flush, square corners with no beam or rafter overhangs and no decorative end caps. Their posts remain at the corners, creating a cleaner contemporary profile.
Available vinyl colors are white, tan and black, with white being the most affordable and black the most expensive. Post options vary by product family. Traditional pergolas offer 5-inch square, 7-inch square and 10-inch round options in applicable configurations, while fully covered patio covers offer 5-inch and 7-inch square posts. Modern designs use square posts with a simpler profile.
Because the premium extruded vinyl is colored throughout rather than painted on the surface, it does not require routine painting or staining. The vinyl surrounds aluminum-reinforced structural components, combining a low-maintenance exterior with the strength of an aluminum frame.
Fan mounts are available as an optional add-on for attached traditional, modern and fully covered structures. Traditional pergolas and fully covered patio covers can also be ordered with optional hurricane brackets, recommended for areas that experience winds of 80 mph or higher. Adding hurricane brackets includes a lifetime wind damage warranty.

The house connection is what distinguishes an attached patio cover from a freestanding structure, so it should be evaluated early in the project. The objective is to transfer loads into an appropriate structural portion of the building while positioning the cover at the correct height and location for the patio.
The structure must attach securely to the home rather than relying on siding or another nonstructural exterior finish. The exact attachment conditions vary by home, so existing construction should be evaluated before installation.
This is also why measuring only the patio is not enough. A patio may have ample floor space while the adjacent wall, eave or roofline limits where an attached cover can be positioned.
Attachment height affects headroom, overall proportions and how the structure relates to doors and windows. Before ordering, verify that the planned location provides sufficient clearance for the selected structure and does not conflict with exterior openings or roof components.
Pay particular attention to doors that swing outward, tall windows, gutters, soffits and changing rooflines. Resolving these conditions before ordering can prevent conflicts during installation.
Although one side is supported by the house, the outer side still requires properly supported posts. Post locations should be planned around the patio layout and anchored according to the requirements for the project and installation surface.
Traditional pergolas provide up to 36 inches of post inset, and fully covered patio covers provide up to 24 inches. Modern pergola posts stay at the corners. These differences should be considered before finalizing the footprint.
Our kits are designed to be DIY-friendly, but they can also be installed by a contractor. The right approach depends on the homeowner's experience, the size and complexity of the structure, the existing house construction and local requirements.
Review our assembly information and installation videos when evaluating the project. Local building requirements should also be checked before installation because permit, footing, attachment and engineering requirements can vary by jurisdiction.
If the house does not provide an appropriate structural attachment location, a freestanding patio cover or pergola may be a better solution. Choosing a freestanding configuration can preserve the desired outdoor footprint without forcing an unsuitable connection to the home.
The cost of a patio cover attached to a house depends on its size, roof type, color, style, post configuration and selected options. Rather than comparing structures by purchase price alone, it is useful to consider what the structure is designed to provide over its service life.
Larger structures require more framing and roofing material, while configuration choices can also affect price. White is the most affordable vinyl color, followed by tan, with black carrying the highest cost. Roof type, post configuration, decorative choices and optional accessories can further affect the final price.
A slatted pergola and a rainproof patio cover solve different problems, so price should not be the only basis for choosing between them. Slatted roofs are intended to provide shade while preserving an open-air environment. Solid polycarbonate roofs provide complete overhead coverage when protection from rain is a priority.
Choosing the appropriate roof from the beginning is more important than paying for coverage that does not match how you expect to use the patio.
The exterior is premium extruded vinyl, so there is no recurring need to paint, stain or sand the structure. The vinyl is colored throughout rather than relying on a painted surface, while aluminum reinforcement inside the weight-bearing components provides structural strength without exposing a steel frame to rust.
For homeowners comparing permanent structures with inexpensive temporary pergolas, long-term maintenance and replacement are important parts of the value equation. These kits are intended to remain part of the home rather than function as short-lived seasonal shade products.
Our traditional and modern pergolas include a lifetime warranty. Fully covered patio covers include a lifetime warranty on the frame and a 10-year warranty on the polycarbonate roof. The structures are made in the USA from American-sourced materials and use heavy-duty aluminum reinforcement in weight-bearing structural components.
This construction also allows longer spans between posts than would be practical with weaker framing, helping preserve open space beneath the cover. For homeowners investing in a permanent attached structure, strength, maintenance requirements, warranty coverage and expected service life should be considered alongside initial cost.
A patio cover attached to a house is a permanent outdoor structure supported by the home along one side and posts along the outer side. It can have either a slatted roof for shade or a solid roof for rain protection.
It depends on the site. An attached patio cover is often practical for a patio directly beside the home because it eliminates posts along the house side. A freestanding structure may be preferable when the patio is away from the house or a suitable attachment point is unavailable.
Yes, if it has a solid roof. Our rainproof patio covers use solid polycarbonate roofing. Slatted pergolas provide shade but are not rainproof.
Our traditional and modern attached pergolas are available with fixed angled slats configured for approximately 50%, 75% or 90% shade coverage. The roof slats are fixed rather than adjustable or motorized.
Our fully covered attached patio covers are available up to 32 feet along the house and 20 feet out from the structure, depending on configuration. Attached traditional slatted pergolas can reach up to 44 feet by 44 feet, while attached modern pergolas can reach up to 32 feet by 32 feet.
Yes. The kits are designed to be DIY-friendly, although homeowners may also hire a contractor. Review the assembly information and videos and verify applicable local building requirements before installation.
Permit and building requirements vary by jurisdiction and project. Because these are permanent structures attached to a home, check with the applicable local building authority before installation.
White, tan and black vinyl are available. White is the most affordable option, while black is the most expensive.
No. The exterior is premium extruded vinyl that is colored throughout rather than painted, so it does not require routine painting, staining or sanding.
No. Our roof systems are fixed: choose slats for 50%, 75% or 90% shade or a solid polycarbonate roof for rain protection. We do not offer motorized louvers, retractable roofs or canvas canopies.


