

MADE IN THE USA
with American products
w/ American products


Home ▸ Vinyl Pergolas ▸ By Location ▸ Westlake / Lake Travis (Texas)
In Westlake and the Lake Travis area, a well-planned pergola can make the difference between a beautiful outdoor space and one that stays empty during the hottest afternoons. Intense Central Texas sunshine, exposed hillside properties, and lake-facing patios create distinct challenges for shade, placement, and structural planning. From contemporary Westlake estates to waterfront retreats and outdoor kitchens overlooking Lake Travis, homeowners need structures that complement their surroundings without demanding constant upkeep. Aluminum-reinforced vinyl pergolas and rainproof patio covers offer practical options for creating comfortable, permanent outdoor living areas.

Choosing a pergola in the Lake Travis area begins with understanding the property itself. A sheltered courtyard in West Lake Hills, an exposed waterfront terrace in Lakeway, and a hilltop patio overlooking the Colorado River corridor may require different approaches to shade, placement, and anchoring.
Central Texas summers make shade one of the most important features of an outdoor living space. West-facing patios can become particularly uncomfortable in the late afternoon, when sunlight reaches beneath overhead structures and heats surrounding stone, concrete, and outdoor furnishings.
Before choosing a pergola, observe where direct sunlight falls during the hours you actually use your patio. A pergola positioned for morning coffee may need a different footprint or shade density than one intended for evening entertaining.
Lake Travis properties often feature elevated building sites, open water views, and sloping terrain. These characteristics can create more exposed installation locations than sheltered residential backyards.
Wind exposure depends on elevation, surrounding buildings, vegetation, and the orientation of the property. A permanent pergola should be selected with site-specific anchoring and structural requirements in mind, especially on exposed ridgelines and waterfront terraces.
Central Texas can experience strong thunderstorms, intense rainfall, and occasional severe weather. Although a slatted pergola provides shade, its open roof does not prevent rain from reaching furniture, appliances, or guests.
For outdoor kitchens, electronics, or dining areas intended to remain usable during rainfall, a solid-roof patio cover is generally the more practical choice. Drainage, roof runoff, and the relationship between the cover and surrounding hardscape should be considered during planning.
Westlake and Lake Travis homes frequently occupy terrain that requires careful site planning. A level-looking stone terrace may sit above a retaining wall, while another patio may be built directly over natural limestone.
These situations affect foundation and anchoring decisions. Homeowners should establish whether the proposed installation surface has suitable structural support rather than assuming that an existing patio or deck can carry a permanent pergola.
For homeowners comparing pergola materials, the important question is not simply which material looks best when installed. It is which construction approach provides the desired appearance, structural performance, and maintenance expectations over years of Texas outdoor exposure.
 Sunset Pergola Kits uses aluminum reinforcement within the weight-bearing posts, beams, and rafters of its full-size pergolas. The aluminum frame provides structural strength while supporting the substantial appearance of a permanent outdoor structure.
For expansive Hill Country patios, this construction can be especially appealing because homeowners often want generous shaded areas without an unnecessarily crowded arrangement of posts. The actual number and location of supports still depend on the selected model and dimensions.
Wood pergolas can complement rustic Hill Country architecture beautifully, particularly when natural timber is an important design feature. However, wood generally requires ongoing attention to finishes, weathering, and surface maintenance.
Sunset Pergola Kits uses premium extruded vinyl colored throughout the material rather than a painted exterior. The vinyl does not require routine painting, staining, or sanding. For owners of large estates, second homes, or vacation properties, eliminating those recurring maintenance tasks can be a meaningful long-term advantage.
| Material | Primary Advantage | Important Consideration |
|---|---|---|
| Natural wood | Warm, authentic timber appearance | Requires periodic maintenance and finish care |
| All-aluminum | Durable metal construction and contemporary appearance | Appearance and finish options vary by manufacturer |
| Aluminum-reinforced vinyl | Structural aluminum combined with a low-maintenance vinyl exterior | Fixed design and roof configurations |
For homeowners who specifically want exposed natural timber, wood may remain the preferred aesthetic choice. For those prioritizing a clean finished appearance and minimal exterior maintenance, aluminum-reinforced vinyl pergolas deserve serious consideration.
A professionally planned pergola is an improvement to the outdoor living environment rather than temporary seasonal furniture. Sunset Pergola Kits manufactures its structures in the United States and provides lifetime warranties on traditional and modern pergolas.
These products are designed for permanent installation. Their fixed roofs also avoid the moving components associated with motorized or retractable shade systems. Homeowners who prefer adjustable sunlight should recognize that a fixed pergola offers a different experience.
For Westlake and Lake Travis homeowners, roof coverage should be selected according to how the outdoor space will actually be used. A poolside lounge, outdoor kitchen, and lake-view dining terrace do not necessarily need the same degree of protection.
A 50% shade configuration is appropriate when preserving a bright, airy atmosphere matters more than maximizing shade coverage. It can work well for garden seating, decorative terraces, and outdoor spaces used primarily during milder parts of the day.
For a patio exposed to intense afternoon sunshine, however, 50% coverage may provide less relief than homeowners expect.
A 75% shade configuration offers a practical middle ground for many residential patios. It provides greater overhead coverage while maintaining the visual openness of a traditional slatted pergola.
For a lake-view entertaining area where the goal is to create a comfortable outdoor destination without the appearance of a solid roof, this is a reasonable starting point.
For a south- or west-facing terrace used during hot summer afternoons, 90% shade coverage is often the strongest slatted-roof choice. The closer spacing of the fixed shade purlins creates more overhead coverage than the 50% or 75% configurations.
However, even 90% shade is not complete weather protection. Direct sunlight can still enter from the sides, and rainfall passes through the roof.
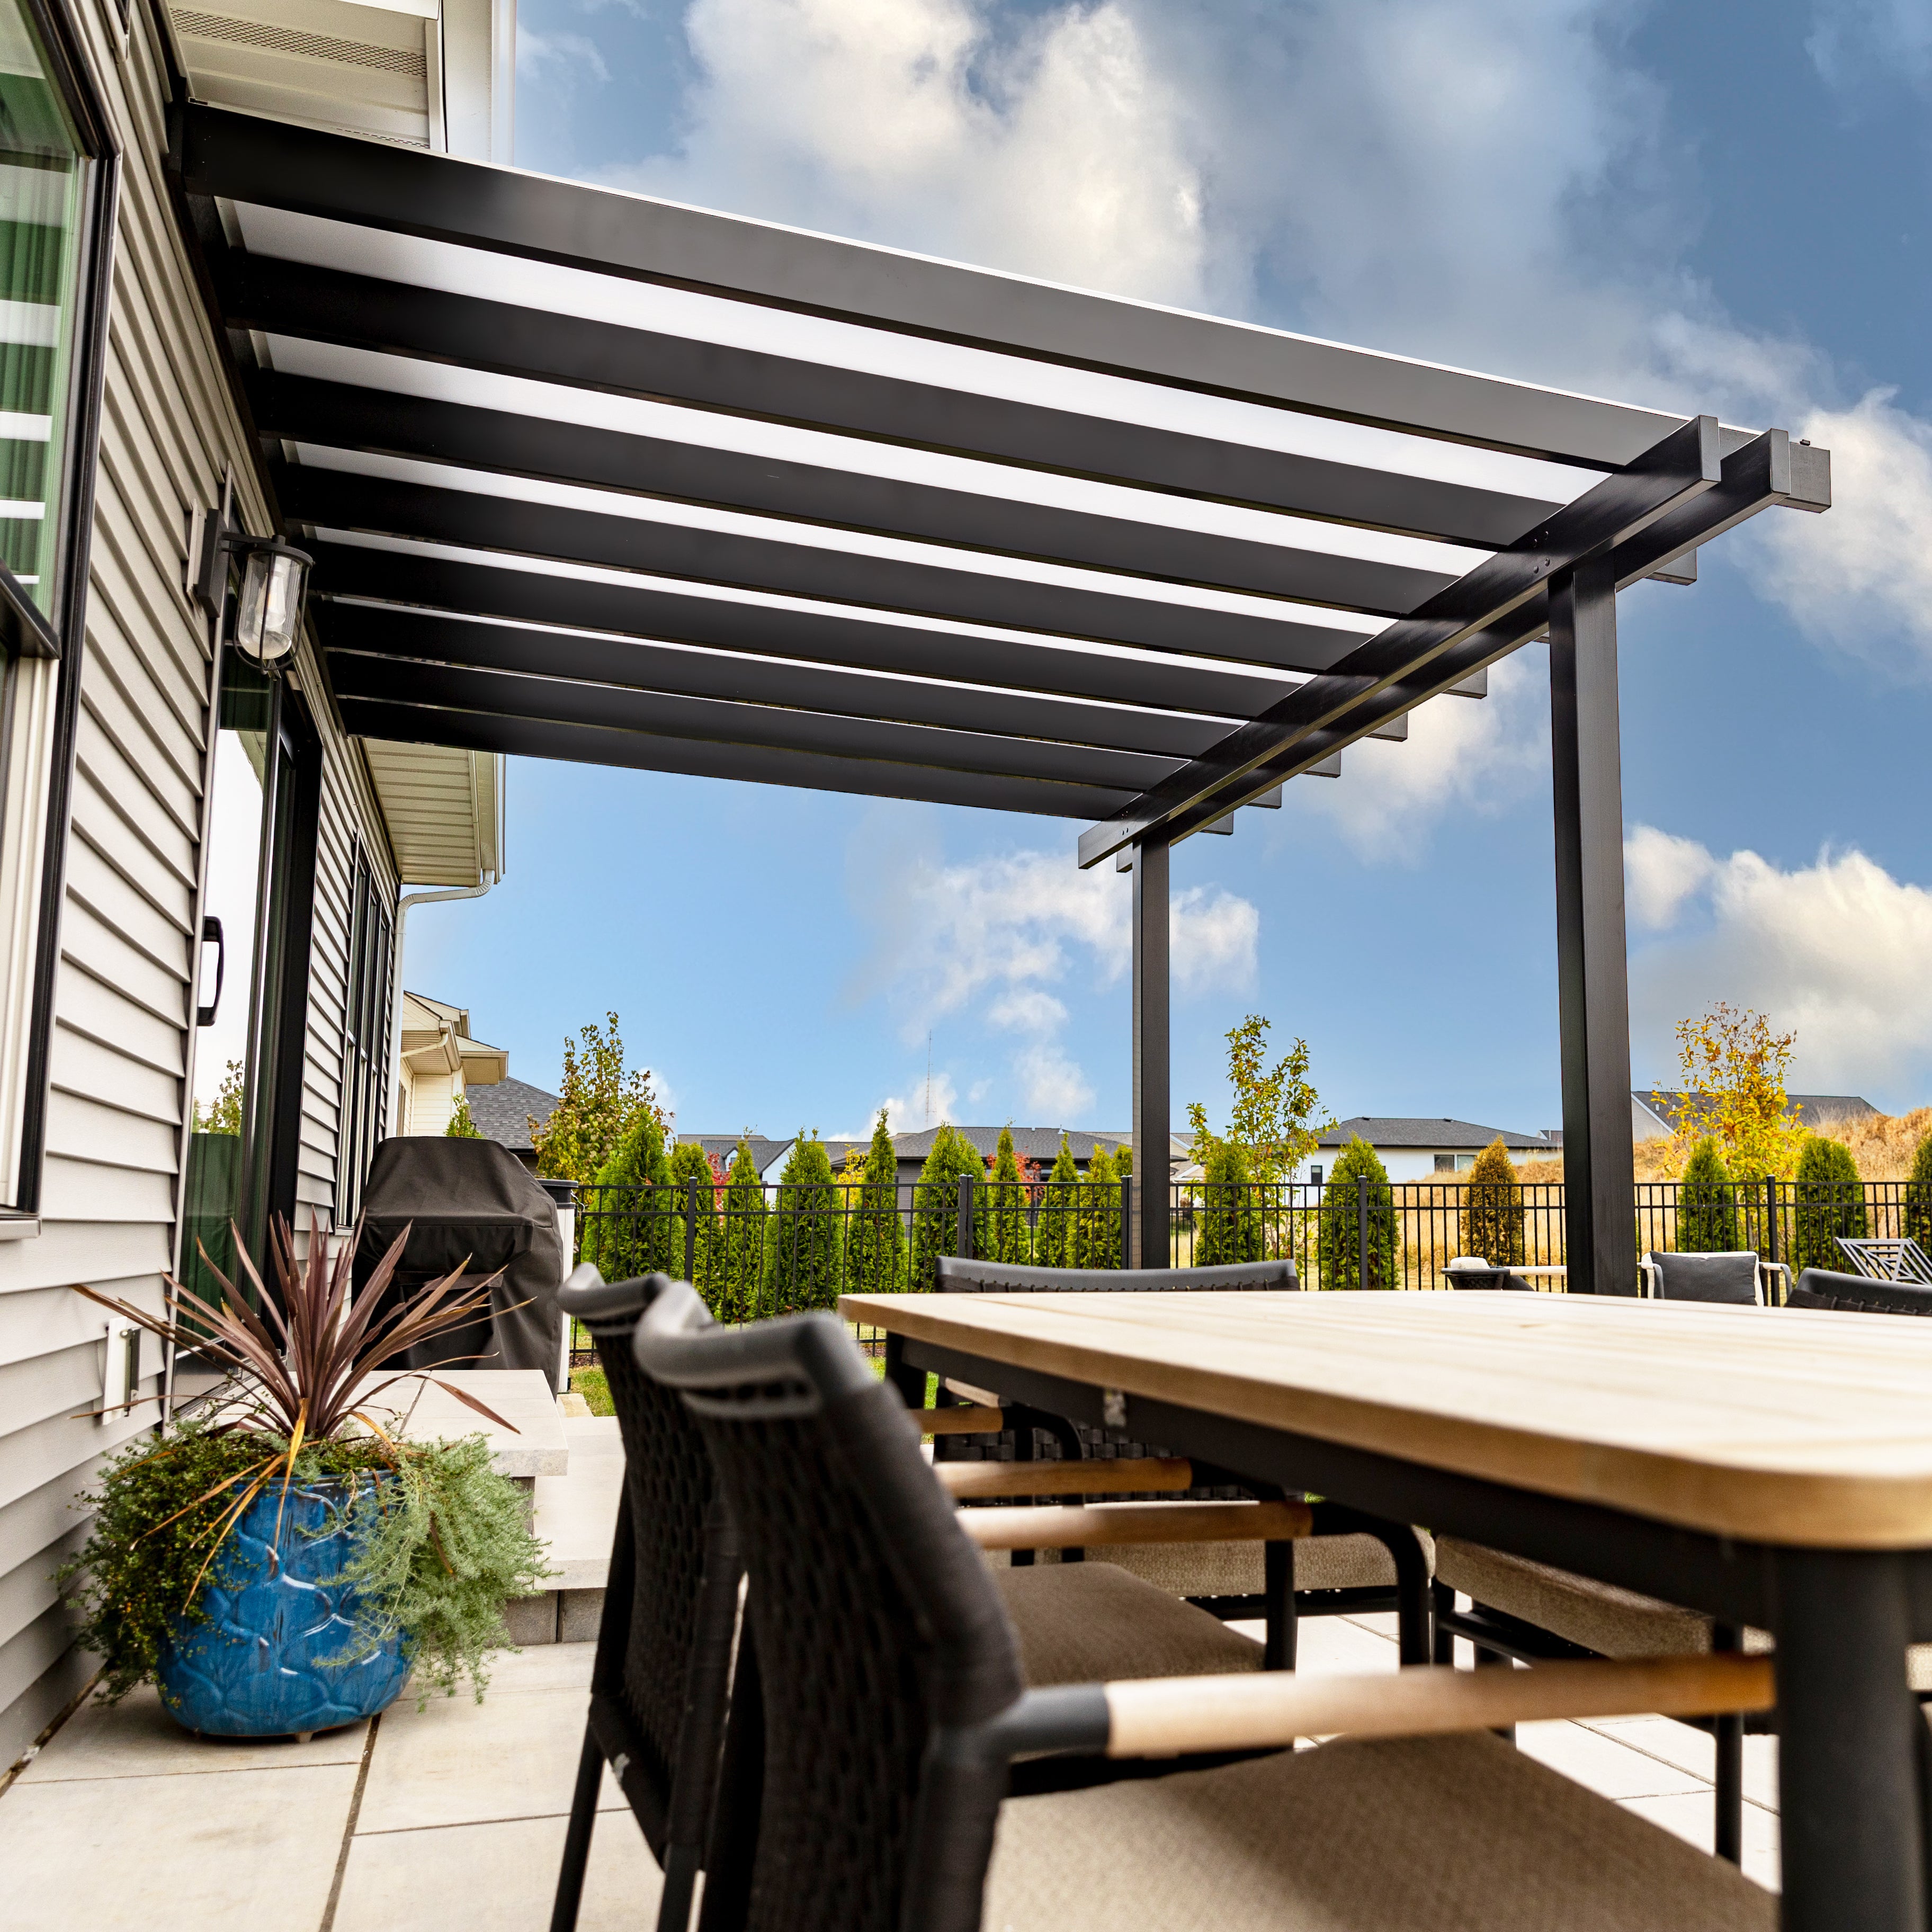 For outdoor kitchens, dining tables, and spaces where rain protection matters, a solid-roof patio cover provides a different level of functionality.
Sunset Pergola Kits' rainproof patio covers feature white or bronze polycarbonate roof panels. Both roof-panel options provide 100% UV protection and can make the patio up to 15 degrees cooler.
The choice between white and bronze should consider the home's exterior colors, desired appearance, and how the roof integrates with the surrounding architecture.
| Roof Option | Best Application | Rainproof? |
|---|---|---|
| 50% slatted shade | Bright garden patios and casual seating | No |
| 75% slatted shade | General outdoor lounging and entertaining | No |
| 90% slatted shade | Sun-exposed dining and poolside patios | No |
| Solid polycarbonate | Outdoor kitchens and rain-protected seating | Yes |
The best starting point depends on whether the homeowner prioritizes architectural character, clean contemporary lines, independent backyard placement, or protection from rainfall.
Traditional pergolas are particularly suitable for properties featuring limestone masonry, landscaped terraces, and transitional or Mediterranean-inspired architecture. Decorative beam and rafter ends, optional overhangs, and inset posts allow the structure to become an intentional part of the outdoor design.
Explore traditional pergola designs for freestanding and attached applications.
Westlake's contemporary residences often feature flat rooflines, large windows, geometric patios, and minimalist outdoor furnishings. Modern pergolas complement these environments with square corners, flush beams, and no decorative overhangs.
Explore modern pergolas when architectural simplicity is a primary design goal.
On larger Lake Travis properties, a freestanding structure can establish a dedicated outdoor gathering area separate from the house. This approach is especially useful beside pools, on garden terraces, or in locations selected specifically for their views.
Explore freestanding pergola configurations for independent outdoor living spaces.
An attached pergola or patio cover can create a more direct relationship between indoor living areas and the outdoor patio. This arrangement often works well outside living rooms, kitchens, and primary entertaining spaces.
For homeowners who want convenient access to a rain-protected outdoor area, an attached solid-roof patio cover is worth evaluating alongside traditional slatted designs.
The Lake Travis lifestyle often centers on views, outdoor dining, pools, and spending time with family and guests. A successful pergola should make these activities more comfortable without interfering with the features that make the property desirable.
On a resort-style backyard patio, shade is most useful where people naturally gather between swimming sessions. Rather than covering an arbitrary section of hardscape, position the pergola around lounge chairs, seating groups, or an outdoor dining arrangement.
Consider walking routes between the pool, house, and seating area. A well-positioned pergola creates a natural destination without obstructing circulation.
Outdoor kitchens are common features of upscale Central Texas entertaining spaces. Their layouts often include built-in grills, preparation counters, bar seating, and adjacent dining tables.
For these spaces, the most important distinction is whether the roof must protect appliances and furnishings from rain. Solid-roof coverage is generally preferable when weather protection is essential. Cooking equipment must also meet its manufacturer's clearance and ventilation requirements.
For a home overlooking Lake Travis, the view is often the defining feature of the outdoor space. Pergola placement should preserve the most valuable sightlines from both seated and standing positions.
A useful planning technique is to identify the primary viewing location before choosing post placement. The best pergola location may not be the geometric center of the patio.
Owners who visit their Lake Travis properties primarily on weekends may place greater value on minimizing routine maintenance. A permanent structure with a vinyl exterior can reduce time spent on staining, painting, and similar exterior upkeep.
For properties used by guests, straightforward fixed-roof configurations can also be appealing because there are no retractable or motorized roof controls to operate.
Once the intended use is clear, the next decision is how the pergola should relate to the house, patio, and surrounding landscape.
 For a spacious lake-view property, a traditional freestanding pergola is a strong choice when the homeowner wants a shaded destination separate from the house.
Traditional models allow beam and rafter overhangs of up to 36 inches and post placement up to 36 inches inward from the corners. This flexibility can help create a balanced appearance around furniture and landscape features.
A four-post traditional freestanding pergola is available in dimensions from 8 by 8 feet through 24 by 24 feet. Larger configurations use additional posts.
An attached pergola can extend the visual and functional reach of a home into its backyard. This arrangement is particularly practical where sliding doors or large patio openings connect the interior to an outdoor dining area.
Before choosing an attached model, evaluate the wall construction, roofline, drainage, and structural attachment requirements. Homes with substantial stone veneers or unusual architectural details may require additional installation planning.
Modern pergolas are especially compatible with rectangular terraces, contemporary pools, and homes emphasizing straight architectural lines.
Unlike traditional models, modern pergolas have flush corners and posts positioned at the corners. They do not offer decorative overhangs or inset posts.
Four-post modern freestanding models are available up to 16 by 16 feet, with larger configurations supported by additional posts.
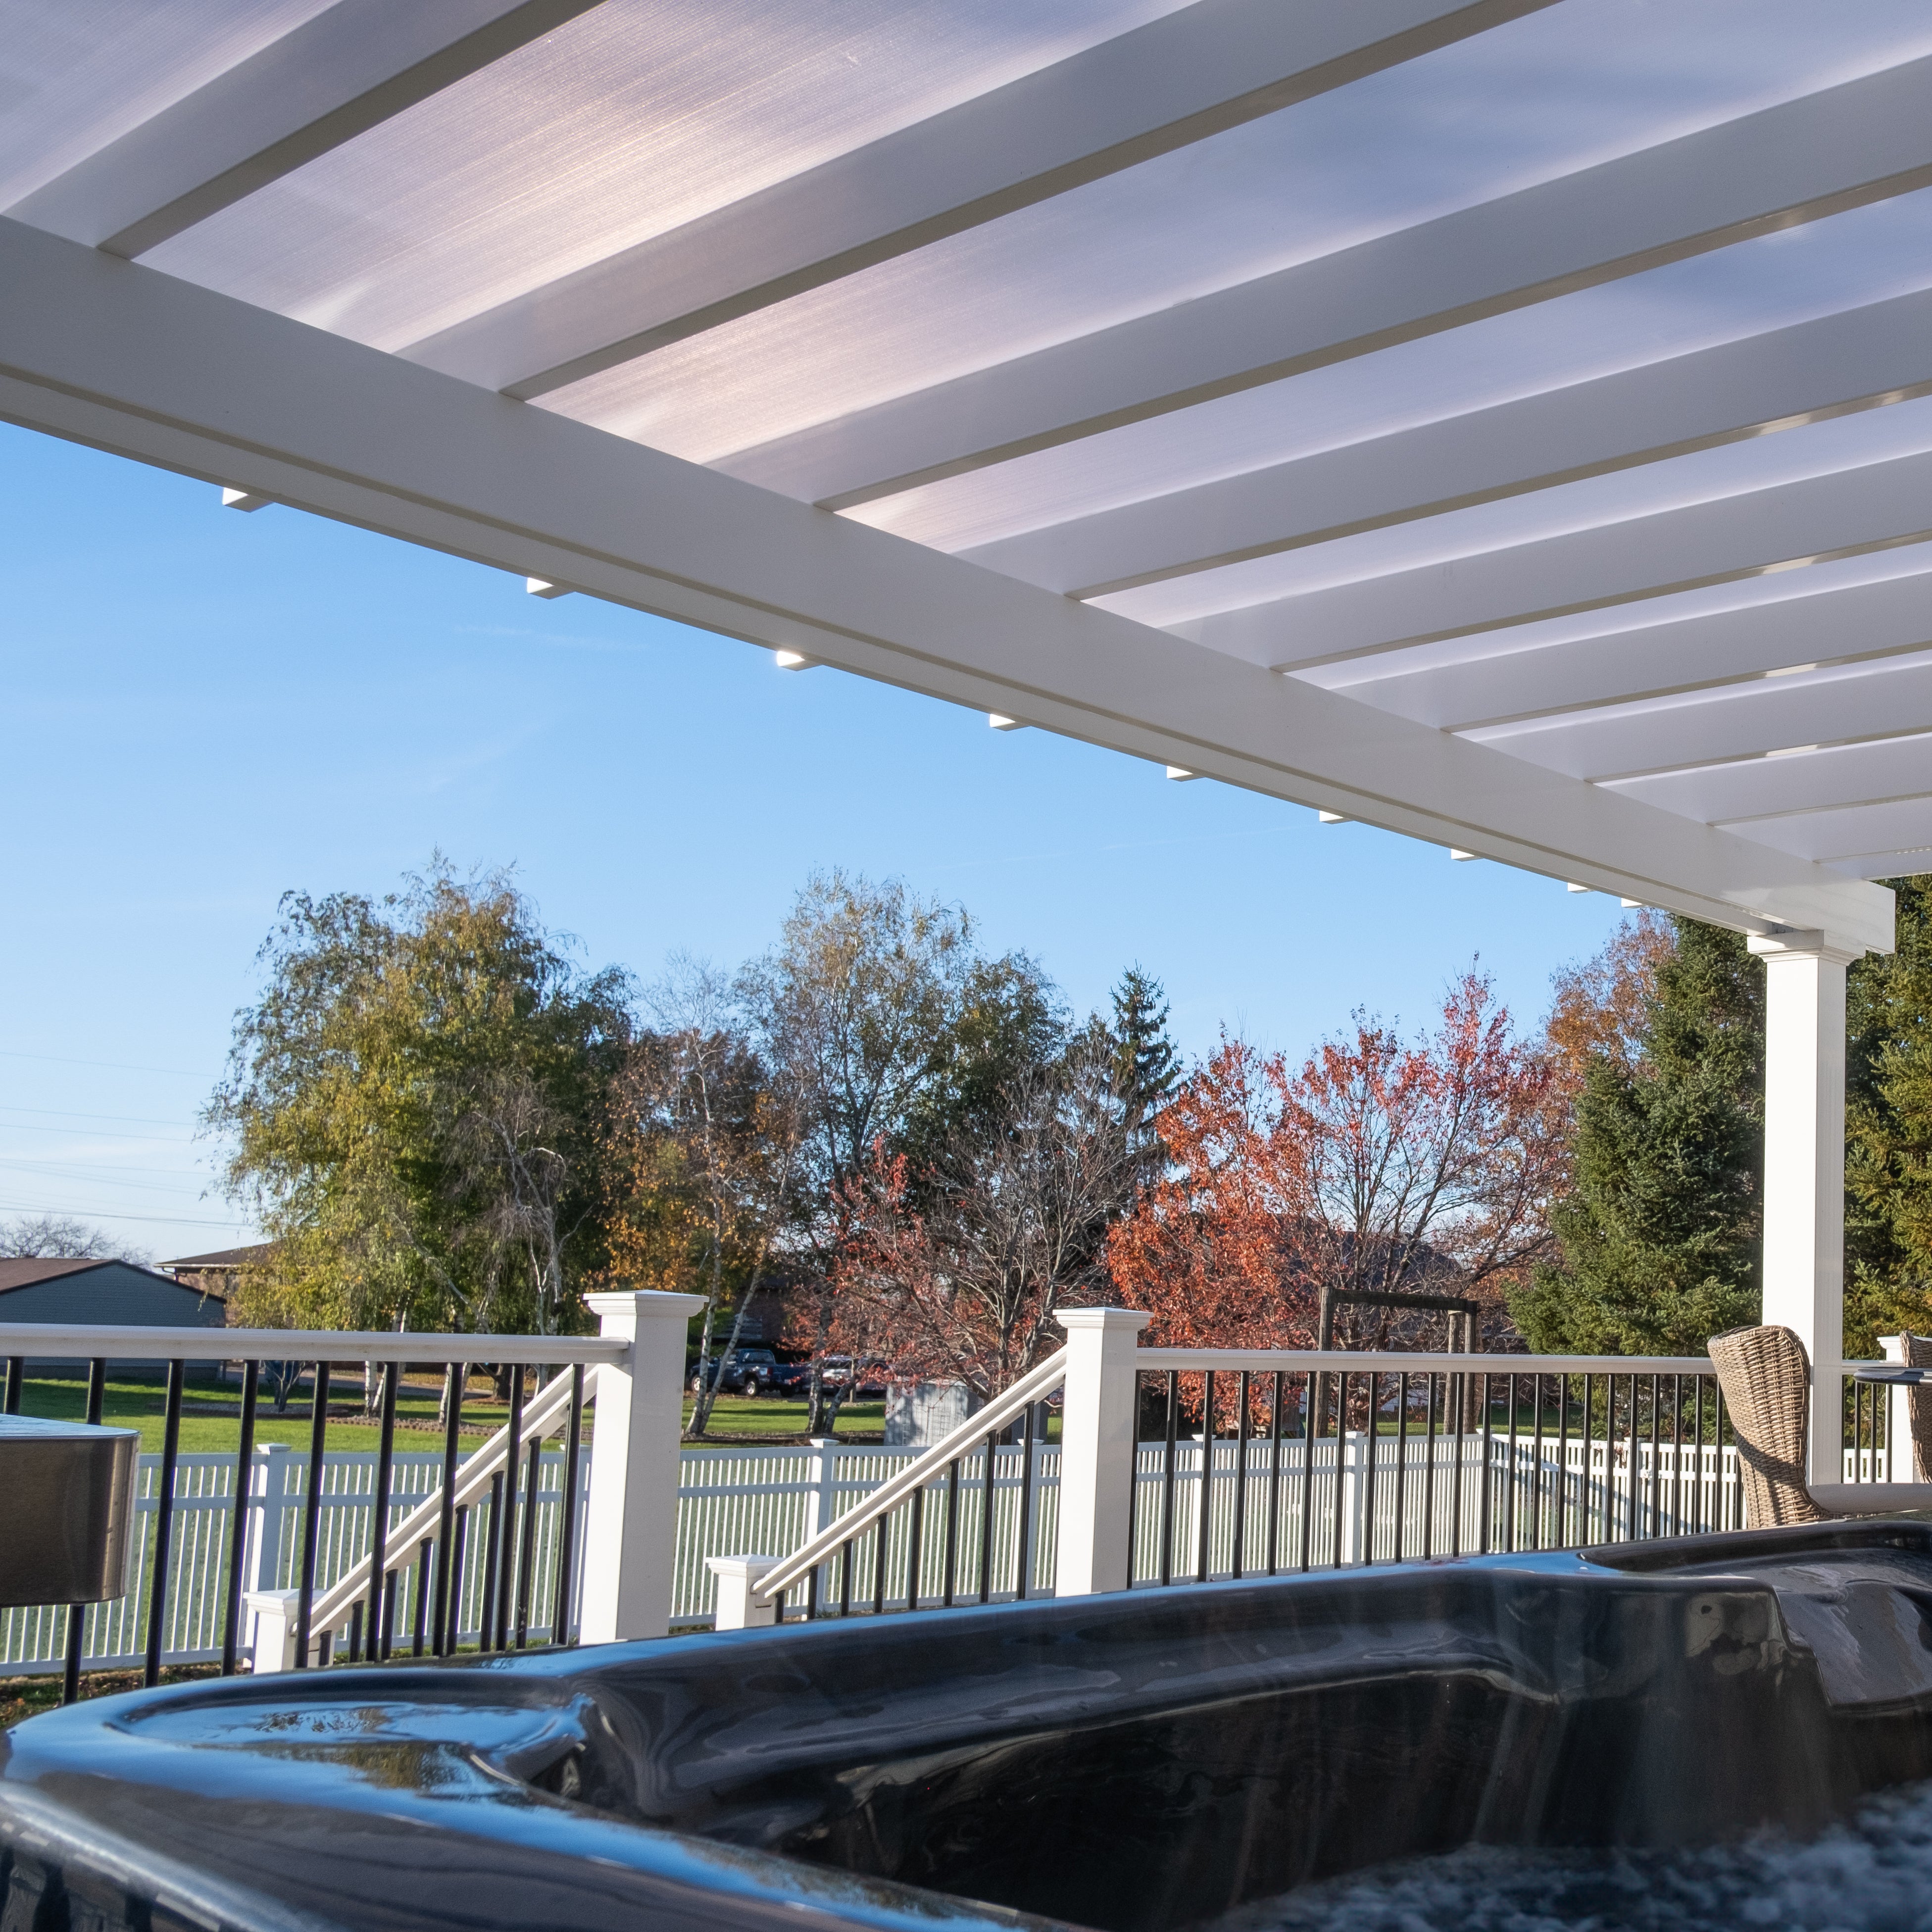 For a permanent outdoor cooking and dining area, a solid-roof patio cover is often more useful than a slatted pergola.
Rainproof patio covers are available in attached and freestanding configurations, with four-post freestanding models up to 20 by 20 feet and larger six-post options up to 32 by 20 feet.
Homeowners should determine whether the entire entertaining area needs overhead coverage or whether a smaller protected zone beside an open-air seating area would be more appropriate.
Start with the furniture arrangement rather than selecting a pergola size based solely on the patio dimensions.
A compact lounge arrangement may fit comfortably beneath a smaller structure, while a dining table for eight, serving furniture, and surrounding circulation space may justify a substantially larger footprint.
For long outdoor kitchens or combined dining and lounging areas, an elongated pergola may provide more usable coverage than a square design of similar area.
Compare available footprints using the pergola size guide.
Outdoor structures should feel connected to the architecture of the home rather than appearing as unrelated additions. The Westlake and Lake Travis market includes contemporary residences, Hill Country-inspired homes, Mediterranean-influenced estates, and traditional luxury properties.
Homes featuring large glass openings, smooth stucco, geometric stonework, and clean horizontal rooflines often pair naturally with modern pergolas.
Black vinyl can provide a strong architectural contrast against lighter exterior materials. White offers a brighter appearance, while tan can coordinate with warmer stone and neutral finishes.
Homes featuring limestone, timber accents, and warm natural colors may benefit from traditional pergolas with decorative detailing.
Tan vinyl can complement many earth-toned exteriors, while white creates a crisp contrast. The ideal choice depends on the home's existing trim, windows, masonry, and outdoor furniture.
Traditional pergolas offer several post styles, including square and round options. Scrolled, beveled, and flat beam and rafter end caps provide additional design flexibility.
For homes with elaborate exterior detailing, scrolled ends may reinforce a traditional aesthetic. Flat or beveled ends can create a more restrained appearance.
Modern pergolas use square posts and flush corners without decorative end caps, making them better suited to minimalist architecture.
In the Hill Country, outdoor spaces frequently incorporate natural stone, native vegetation, mature trees, and terraced landscaping.
Consider how the pergola will look from inside the home, from the pool, and from other elevated portions of the property. A structure that appears well proportioned from the patio may look very different when viewed from an upstairs living room.
Most disappointing pergola projects result from decisions made before installation. In the Lake Travis area, several planning oversights deserve particular attention.
A pergola placed to frame a beautiful lake view may fail to shade the seating area during the hours it is most frequently used.
Evaluate the sun's position at the intended gathering times. The objective is to preserve the view while making the space comfortable enough to enjoy it.
Hillside and waterfront properties can experience different wind conditions from nearby sheltered neighborhoods. Selecting a structure without evaluating the actual installation location may create avoidable problems.
Consider exposure, anchoring, foundation conditions, and local structural requirements before finalizing the model.
A 90% shade pergola provides substantial overhead shade coverage, but it is not rainproof. Homeowners expecting to protect outdoor appliances, upholstered furnishings, or electronics from rainfall should choose a suitable solid-roof solution instead.
A pergola can be large enough to cover a dining table but still feel cramped when chairs are occupied.
Measure the full furniture arrangement, including pulled-out chairs, walking routes, and access to nearby doors or pool areas. The usable footprint matters more than the nominal roof dimensions alone.
On sloped lots, drainage is particularly important. A new patio cover can change where rainfall reaches the ground, while existing retaining walls and hardscape may influence runoff patterns.
Plan how roof runoff will be managed without directing water toward foundations, outdoor kitchens, or vulnerable landscape areas.
A permanent pergola requires more preparation than selecting a style and color. Proper planning should address the installation surface, structural connections, applicable regulations, and ongoing ownership expectations.
Determine whether the pergola will be installed over concrete, a structurally supported deck, or another prepared surface.
For elevated decks and patios above retaining walls, verify the supporting structure and load path. Do not assume that an existing surface is adequate simply because it supports ordinary patio furniture.
Requirements can vary throughout the Westlake and Lake Travis area. Properties may fall under different municipal jurisdictions, county rules, subdivision restrictions, or homeowners association requirements.
Before ordering, verify applicable permits, setbacks, height restrictions, easements, and architectural approval requirements with the relevant authorities and property association.
Sunset Pergola Kits offers optional hurricane brackets for traditional pergolas and rainproof patio covers. These are recommended where winds of 80 mph or more may occur and add a lifetime wind-damage warranty under the applicable warranty terms.
Hurricane brackets are not offered for modern pergolas. Regardless of model, homeowners should verify local engineering, foundation, and anchoring requirements before installation.
Sunset Pergola Kits offers DIY-friendly structures, and homeowners may choose to install their pergola themselves or hire a contractor.
Professional assistance is particularly worth considering for elevated patios, difficult access, complicated wall attachments, and installations requiring specialized foundation work.
Review the assembly information and videos when evaluating the scope of the project.
The premium vinyl exterior does not require painting, staining, or sanding. Routine cleaning may still be appropriate to remove pollen, dust, leaves, and other outdoor debris.
Traditional and modern pergolas include lifetime warranties. Rainproof patio covers include a lifetime warranty on the frame and a 10-year warranty on the roof.
As with any permanent outdoor structure, homeowners should follow installation instructions, applicable warranty terms, and recommended inspections of connections and surrounding site conditions.
A thoughtfully selected pergola can help Westlake and Lake Travis homeowners make better use of their patios, pool areas, outdoor kitchens, and scenic properties.
Whether the priority is filtered shade, a dedicated outdoor gathering area, or complete overhead rain protection, Sunset Pergola Kits offers permanent aluminum-reinforced vinyl structures in traditional, modern, attached, and freestanding configurations.
Start with the way you want to use your outdoor space, then choose the design and dimensions that best support it. Explore the available pergola collections to find the right starting point for your project.
For many Lake Travis properties, a traditional freestanding pergola with substantial shade coverage is a strong choice for poolside patios and lake-view entertaining areas. Modern pergolas are well suited to contemporary homes, while solid-roof patio covers are preferable when rain protection is important. The best choice depends on the property's architecture, sun exposure, and intended use.
Permit requirements depend on the property's jurisdiction, the size and configuration of the structure, and whether it is attached to the house. Homeowners should contact the applicable local building authority and review any HOA or architectural restrictions before ordering or installing a permanent pergola.
Wind performance depends on the structure, installation, anchoring, and site exposure. Sunset Pergola Kits uses aluminum-reinforced structural components and offers optional hurricane brackets for traditional pergolas and rainproof patio covers. Homeowners with exposed hillside or waterfront properties should verify the appropriate structural and anchoring requirements for their specific location.
Both materials can be appropriate. Wood offers a natural timber appearance but generally requires periodic maintenance. Premium aluminum-reinforced vinyl pergolas provide a low-maintenance alternative that does not require painting, staining, or sanding. For homeowners prioritizing long-term convenience, vinyl can be particularly appealing.
For patios exposed to intense afternoon sunshine, 90% shade coverage is often a practical choice. A 75% configuration offers a balance between shade and openness, while 50% coverage is more appropriate where maintaining a bright outdoor environment is the priority. Actual comfort also depends on the sun's angle, patio orientation, and surrounding surfaces.
A traditional or modern slatted pergola is not rainproof, even with 90% shade coverage. For outdoor furniture, dining areas, or equipment requiring overhead rain protection, consider a solid polycarbonate patio cover. Protection from wind-driven rain may still require additional planning.
Yes, a pergola may be suitable for a sloped property when the installation site has an appropriately designed foundation or supporting structure. Elevated decks, retaining walls, and uneven terrain may require professional evaluation. The pergola itself should be installed according to its structural and anchoring requirements.
Tan can complement warm limestone and earth-toned architecture, while white creates a clean contrast with natural stone and landscaped patios. Black is often attractive on contemporary homes with dark window frames or minimalist detailing. Sunset Pergola Kits offers white, tan, and black vinyl finishes.
Freestanding pergolas offer more flexibility for positioning shade around lake views, pools, and detached terraces. Attached pergolas create a direct connection between the house and outdoor living space. For waterfront properties, the decision should consider sightlines, available foundations, wind exposure, and how people move between indoor and outdoor areas.
Sunset Pergola Kits designs its pergolas for DIY-friendly installation, although professional installation is also an option. Homeowners should evaluate the size of the structure, installation surface, access, attachment requirements, and their own construction experience. Review the assembly information before deciding whether to install the pergola yourself or hire a contractor.


