

MADE IN THE USA
with American products
w/ American products


Home ▸ Vinyl Pergolas ▸ By Location ▸ Washington DC
In Washington, DC, a well-designed pergola can turn a sunny backyard, garden courtyard, or townhouse patio into a more comfortable outdoor retreat. Hot, humid summers, frequent seasonal rain, winter weather, and the region's mix of historic and contemporary architecture all influence the right design. Homeowners must balance filtered shade with rain protection, choose a structure that complements their property, and account for the constraints of urban lots and established landscaping. Aluminum-reinforced vinyl pergolas and solid-roof patio covers offer two practical approaches to creating attractive, permanent outdoor living spaces with minimal routine upkeep.

Choosing a pergola in the Washington metropolitan area means planning for distinctly different seasons. Summers bring heat, humidity, thunderstorms, and long periods when shade makes outdoor seating more inviting. Spring and fall often provide excellent opportunities for outdoor dining, while winter introduces freezing temperatures, occasional snow, and ice.
The best structure is not necessarily the one with the most coverage. It is the one that provides the right combination of shade, weather protection, and architectural compatibility for how the homeowner intends to use the space.
Washington's humid summer weather can make an uncovered stone or concrete patio uncomfortable, particularly when it receives direct afternoon sunlight. A pergola creates an overhead shade zone that can make outdoor dining and seating more practical during sunny periods.
However, overhead shade does not eliminate humidity or block low-angle sunlight entering from the sides. On west-facing patios, furniture placement and the orientation of the shade purlins deserve as much attention as the overall pergola dimensions.
Before selecting a shade level, observe where direct sunlight reaches the intended seating area during the hours when it will actually be used.
Summer thunderstorms can arrive quickly throughout the DC region. A slatted pergola provides shade but does not prevent rain from reaching furniture, cushions, or outdoor dining surfaces.
For homeowners who want to continue using their patio during rainfall, a solid-roof patio cover is generally the more appropriate option. Roof drainage and the location of runoff should be considered early, especially on compact properties where water may otherwise collect near a foundation, basement entrance, or neighboring patio.
Although Washington is not a mountain climate, permanent outdoor structures must still be designed for applicable snow, wind, and other structural loads. Ice and repeated freezing and thawing can also affect improperly prepared foundations and mounting surfaces.
Homeowners should verify the appropriate structural requirements for their exact jurisdiction rather than assume a pergola suitable for summer weather is automatically suitable for winter conditions.
Mature oaks, maples, and other deciduous trees are common features of established Washington neighborhoods. They can provide welcome natural shade while also introducing leaves, pollen, twigs, and seasonal debris.
A shaded courtyard in Georgetown may need less overhead shade than an exposed patio in a newer Northern Virginia development. Conversely, a courtyard enclosed by brick walls may retain warmth and have limited air circulation even when direct sunlight is reduced.
Evaluate the actual site rather than choosing solely from regional weather patterns.
Material selection matters because a permanent pergola will remain exposed to moisture, temperature changes, sunlight, and seasonal debris for years. Wood, aluminum, and vinyl-based systems can all be appropriate choices, but their maintenance requirements and structural characteristics differ.
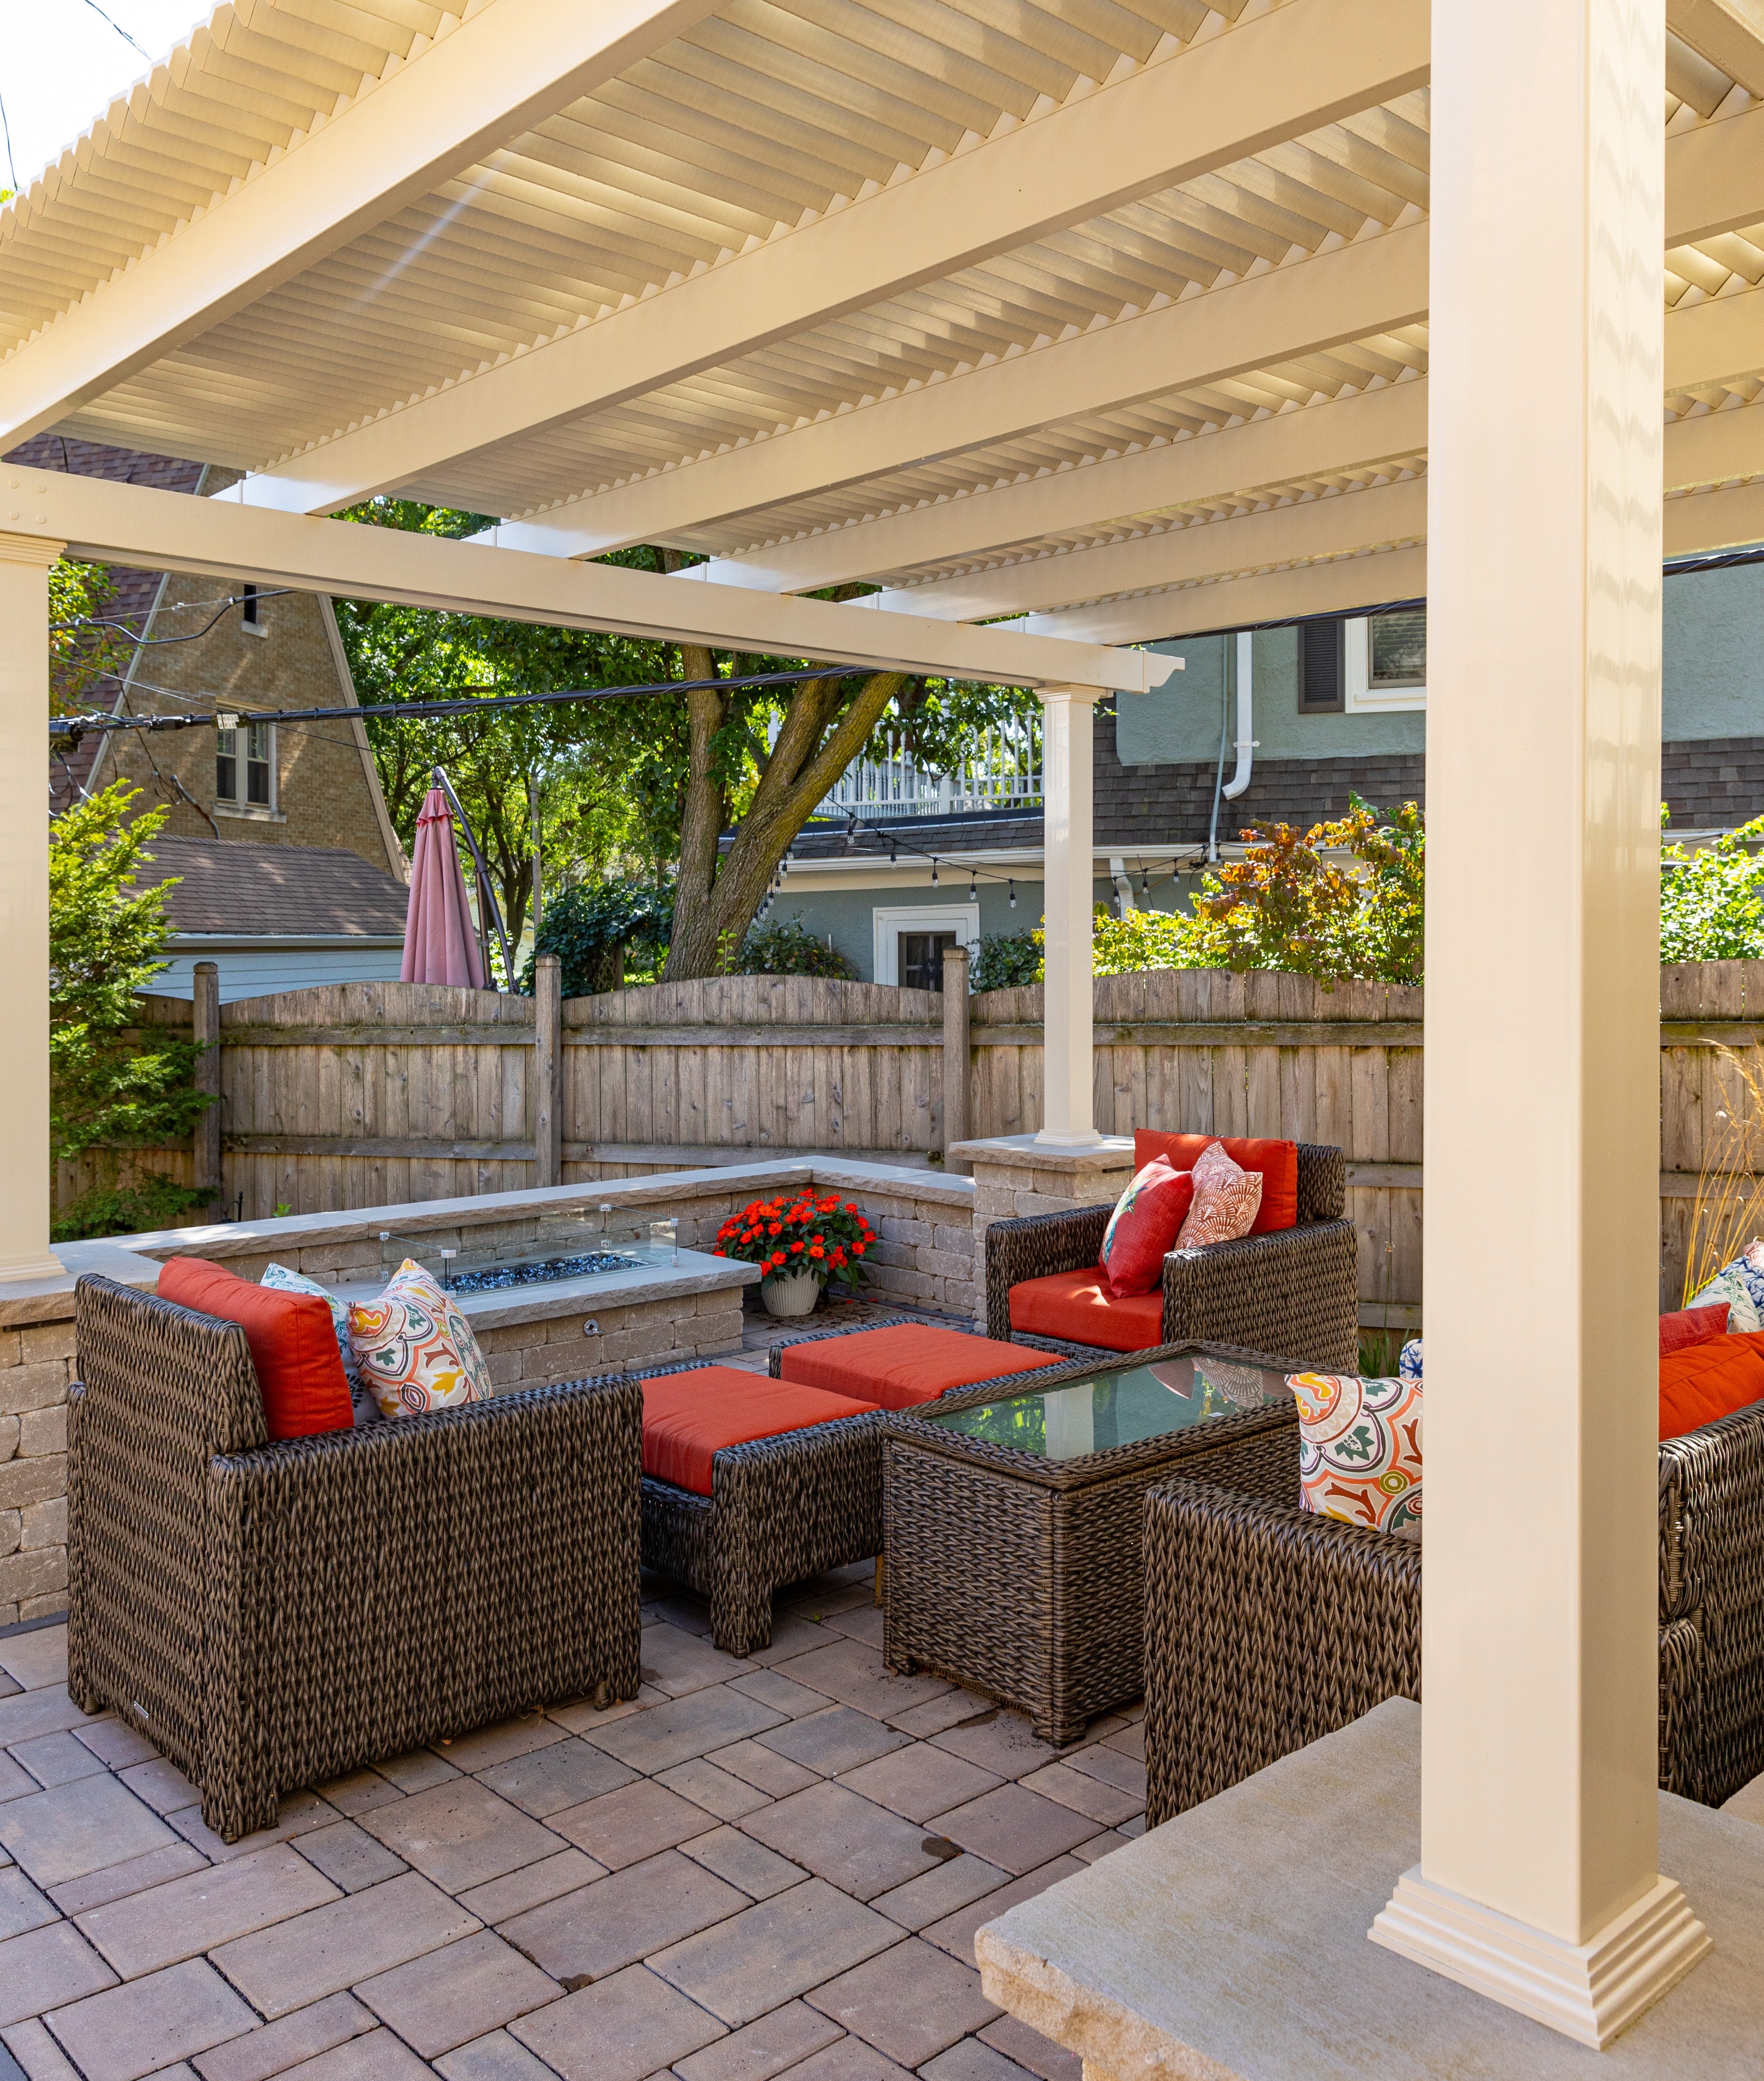 Sunset Pergola Kits combines premium extruded vinyl exteriors with aluminum reinforcement in weight-bearing structural components. This construction provides the traditional appearance of a finished pergola without relying on exposed wood for the primary structural members.
The distinction is important: these are aluminum-reinforced vinyl pergolas, not pergolas constructed entirely from aluminum or entirely from unsupported vinyl.
For Washington homeowners seeking a permanent backyard structure, this combination offers an appealing balance of structural support, finished appearance, and low-maintenance ownership.
Natural wood remains a legitimate premium choice, particularly for historic properties where authentic timber is an architectural priority. Cedar and other suitable woods can create attractive outdoor structures, but they generally require periodic attention to their finish and condition.
Premium extruded vinyl does not require routine painting or staining. Its color is incorporated throughout the material rather than applied as a surface paint layer.
This can be particularly attractive for homeowners with demanding schedules, large outdoor entertaining areas, or difficult-to-access structures. Routine cleaning is still appropriate, especially where pollen, leaves, and urban dirt accumulate.
All-aluminum pergolas can also be an excellent choice, especially for homeowners prioritizing a distinctly contemporary appearance. Their suitability depends on the specific product's engineering, finish, design, and installation requirements.
An aluminum-reinforced vinyl pergola offers a different visual approach, particularly when the desired result is a substantial traditional structure with decorative details or a clean modern profile.
The decision should be based on architecture, roof design, maintenance expectations, and verified structural specifications rather than material labels alone.
Washington's spring pollen, summer humidity, and autumn leaf fall make cleaning access worth considering. Vinyl surfaces can be washed as needed without the recurring staining and painting associated with many wood structures.
Homeowners should still inspect anchors, connections, and surrounding drainage periodically. Low maintenance does not mean that a permanent outdoor structure should be ignored.
Explore the available vinyl pergola styles to compare the appearance of traditional and contemporary designs.
The most important roof decision is whether the space primarily needs relief from direct sunlight or reliable protection from rainfall. Washington homeowners often benefit from both, but a fixed slatted pergola and a solid-roof patio cover serve different purposes.
A 50% shade configuration is worth considering when the patio already receives partial shade from surrounding buildings or trees, or when the homeowner wants a relatively open feeling overhead.
This option can work well for a garden seating area used primarily during pleasant spring and autumn weather. It allows more sunlight through than the denser configurations, which may be desirable for adjacent landscaping.
For many outdoor dining areas, 75% shade provides a useful middle ground. It offers greater overhead shade than the 50% arrangement while preserving the character of an open-roof pergola.
Consider this configuration for a suburban patio where the household wants a comfortable gathering space without creating the visual impression of a fully covered porch.
On patios with substantial direct summer sun, 90% shade may be the preferred slatted configuration. It is particularly relevant where dining tables, lounge chairs, or other regularly occupied areas receive strong overhead sunlight.
Remember that 90% shade is not a rainproof roof. Rain can still pass between the fixed purlins, and low-angle sunlight can enter from the sides.
A solid polycarbonate roof is the more suitable choice when protecting an outdoor dining area from rainfall is a major project objective.
Sunset Pergola Kits' rainproof patio covers use polycarbonate roofing that provides complete UV protection and can create a cooler covered environment, with temperature reductions of up to 15°F under applicable conditions.
These roofs should not be confused with motorized louvers, retractable canopies, or adjustable roof systems. They provide fixed overhead coverage.
Compare the available rainproof patio covers with the slatted-roof pergola options before deciding.
Once the roof type is established, the next decision is how the structure should connect visually and physically with the home. Traditional, modern, attached, and freestanding configurations each solve different design problems.
Traditional pergolas feature decorative rafter ends, roof overhangs, and the option to position support posts inward from the roof perimeter within the available design limits.
These details are particularly well suited to many Colonial, Georgian, Federal, and traditionally styled homes throughout the Washington area.
They can also create an appealing garden structure when paired with brick paving, stone terraces, or formal landscaping.
Modern pergolas have a more streamlined appearance, with posts positioned at the corners and roof components designed without the decorative overhangs characteristic of traditional models.
This geometry can complement contemporary residences, modern additions to older homes, and minimalist outdoor spaces.
The absence of decorative projections may also be useful where the design calls for clean visual boundaries.
An attached pergola can create a direct architectural connection between the house and the outdoor living area.
This is often appealing for a rear dining terrace or patio accessed through kitchen or living-room doors. The home-side connection must be evaluated carefully, especially on older brick buildings and properties with unusual wall construction.
Freestanding pergolas provide more flexibility in locating an outdoor living area away from the house.
They are well suited to detached garden seating areas, poolside patios, and larger suburban yards where the structure can become a separate destination within the landscape.
Explore freestanding pergola configurations when attachment to the house is undesirable or impractical.
The Washington area supports several distinct outdoor-living patterns, from intimate urban courtyards to expansive suburban entertaining areas. Identifying the primary activity helps establish the right footprint and placement before decorative details are considered.
In neighborhoods such as Capitol Hill and Georgetown, rear outdoor spaces may be narrow, enclosed by fences or masonry walls, and accessed through a limited number of doors or passages.
A pergola should improve the usability of these spaces without overwhelming them. Maintaining clear circulation and adequate room for furniture is usually more valuable than covering every available square foot.
In a small courtyard, an oversized pergola can make the space feel more constrained rather than more comfortable.
Spring dinners, summer gatherings, and pleasant fall evenings are natural opportunities to use a shaded dining terrace.
The most successful layouts provide enough room for a dining table, chairs pulled back from the table, and circulation between the home and the garden.
For homeowners who entertain regularly, it is worth arranging the furniture on the actual patio before finalizing the pergola dimensions.
Homes in Bethesda, McLean, Potomac, and Great Falls may have larger patios accommodating several activities, including dining, conversation seating, and outdoor cooking.
These areas can benefit from a wider pergola configuration, but the layout should still distinguish between shaded seating and cooking equipment that may require specific overhead clearances.
Never assume a grill or outdoor kitchen appliance is suitable for installation beneath a pergola or patio cover. Follow the appliance manufacturer's clearance and ventilation requirements.
On larger properties, a freestanding pergola can provide a separate shaded destination near a pool, garden, or landscaped lawn.
Consider the path from the house, the direction of afternoon sunlight, and whether the space needs to accommodate wet poolside traffic or quieter seating.
A pergola placed near the edge of a patio may preserve more open deck area than one positioned directly in the center.
There is no single ideal pergola for every Washington property. The strongest recommendation comes from matching the structure's installation type, footprint, and visual character to the actual site.
 For a brick Colonial home or a traditional rear terrace, an attached traditional pergola is often an excellent starting point.
The decorative roof details can complement established architecture, while the attached configuration visually extends the living area outward.
On older buildings, however, attachment must not be assumed possible simply because the exterior wall is brick. The underlying wall assembly, structural connection, flashing, and local requirements must all be evaluated.
Contemporary residences and recently redesigned backyards often benefit from the cleaner lines of a modern freestanding pergola.
Black or white finishes can coordinate with contemporary windows, exterior trim, and minimalist hardscaping. The freestanding arrangement also allows the structure to be positioned independently of the house's wall geometry.
This can be useful where large windows, unusual rooflines, or architectural features make an attached structure less desirable.
 For homeowners who prioritize keeping dining furniture and the patio surface protected from ordinary rainfall, an attached solid-roof patio cover may be a more practical investment than a slatted pergola.
Its permanent roof changes the relationship between the house and patio, so the homeowner should consider natural light entering adjacent interior rooms, roof drainage, and the appearance of the structure from the yard.
On a compact property, drainage planning can be especially important because runoff may need to be directed away from adjoining buildings and shared property boundaries.
Start with the intended furniture arrangement rather than selecting the largest structure that fits the yard.
A smaller dining terrace may be well served by a compact rectangular pergola, while a large suburban patio may require a wider configuration with additional support posts.
Width and depth are not interchangeable for attached structures: width generally runs along the house, while depth projects outward into the yard.
Use the pergola size guide to compare available footprints and determine how each would affect furniture placement and circulation.
Architecture should influence the final appearance of a pergola without forcing every home into the same traditional or modern category. Washington's housing stock includes historic rowhouses, brick Colonials, Tudor-influenced residences, contemporary infill construction, and modern suburban homes.
White or tan traditional pergolas can complement brick facades, painted trim, and established garden landscapes.
Decorative rafter ends and roof overhangs create a more classical profile, while carefully proportioned posts can make the structure feel intentional rather than added as an afterthought.
For a historic property, the scale of the pergola is often as important as its color. A structure that overwhelms a modest rear facade may appear less appropriate than a smaller, carefully positioned design.
Modern pergolas work particularly well where the house already uses simplified architectural lines, dark window frames, or contemporary exterior materials.
A black pergola can create a strong visual contrast against light masonry or siding, while a white structure may blend more quietly with pale exterior finishes.
The best color choice should be evaluated alongside the house's permanent materials rather than selected from a small product swatch alone.
Washington gardens frequently combine brick or stone paving with established shrubs, ornamental trees, and seasonal planting beds.
A pergola can frame these features, but support-post placement must account for planting areas, root zones, drainage, and the existing patio foundation.
Consider the view from inside the house as well. A pergola that looks attractive from the garden should also complement the view through rear windows and doors.
Traditional pergolas allow roof overhangs and inward-positioned posts within the applicable product limits. Modern pergolas instead use a flush-corner design.
On a narrow urban lot, these differences can affect how much visual space the structure occupies and where posts interfere with circulation.
For traditional designs, roof overhangs should be considered in the overall footprint rather than treating post spacing as the entire occupied area.
Many pergola planning problems begin with a reasonable design idea that has not been tested against the actual property. Washington's combination of older buildings, compact lots, established landscaping, and seasonal weather makes several issues particularly important.
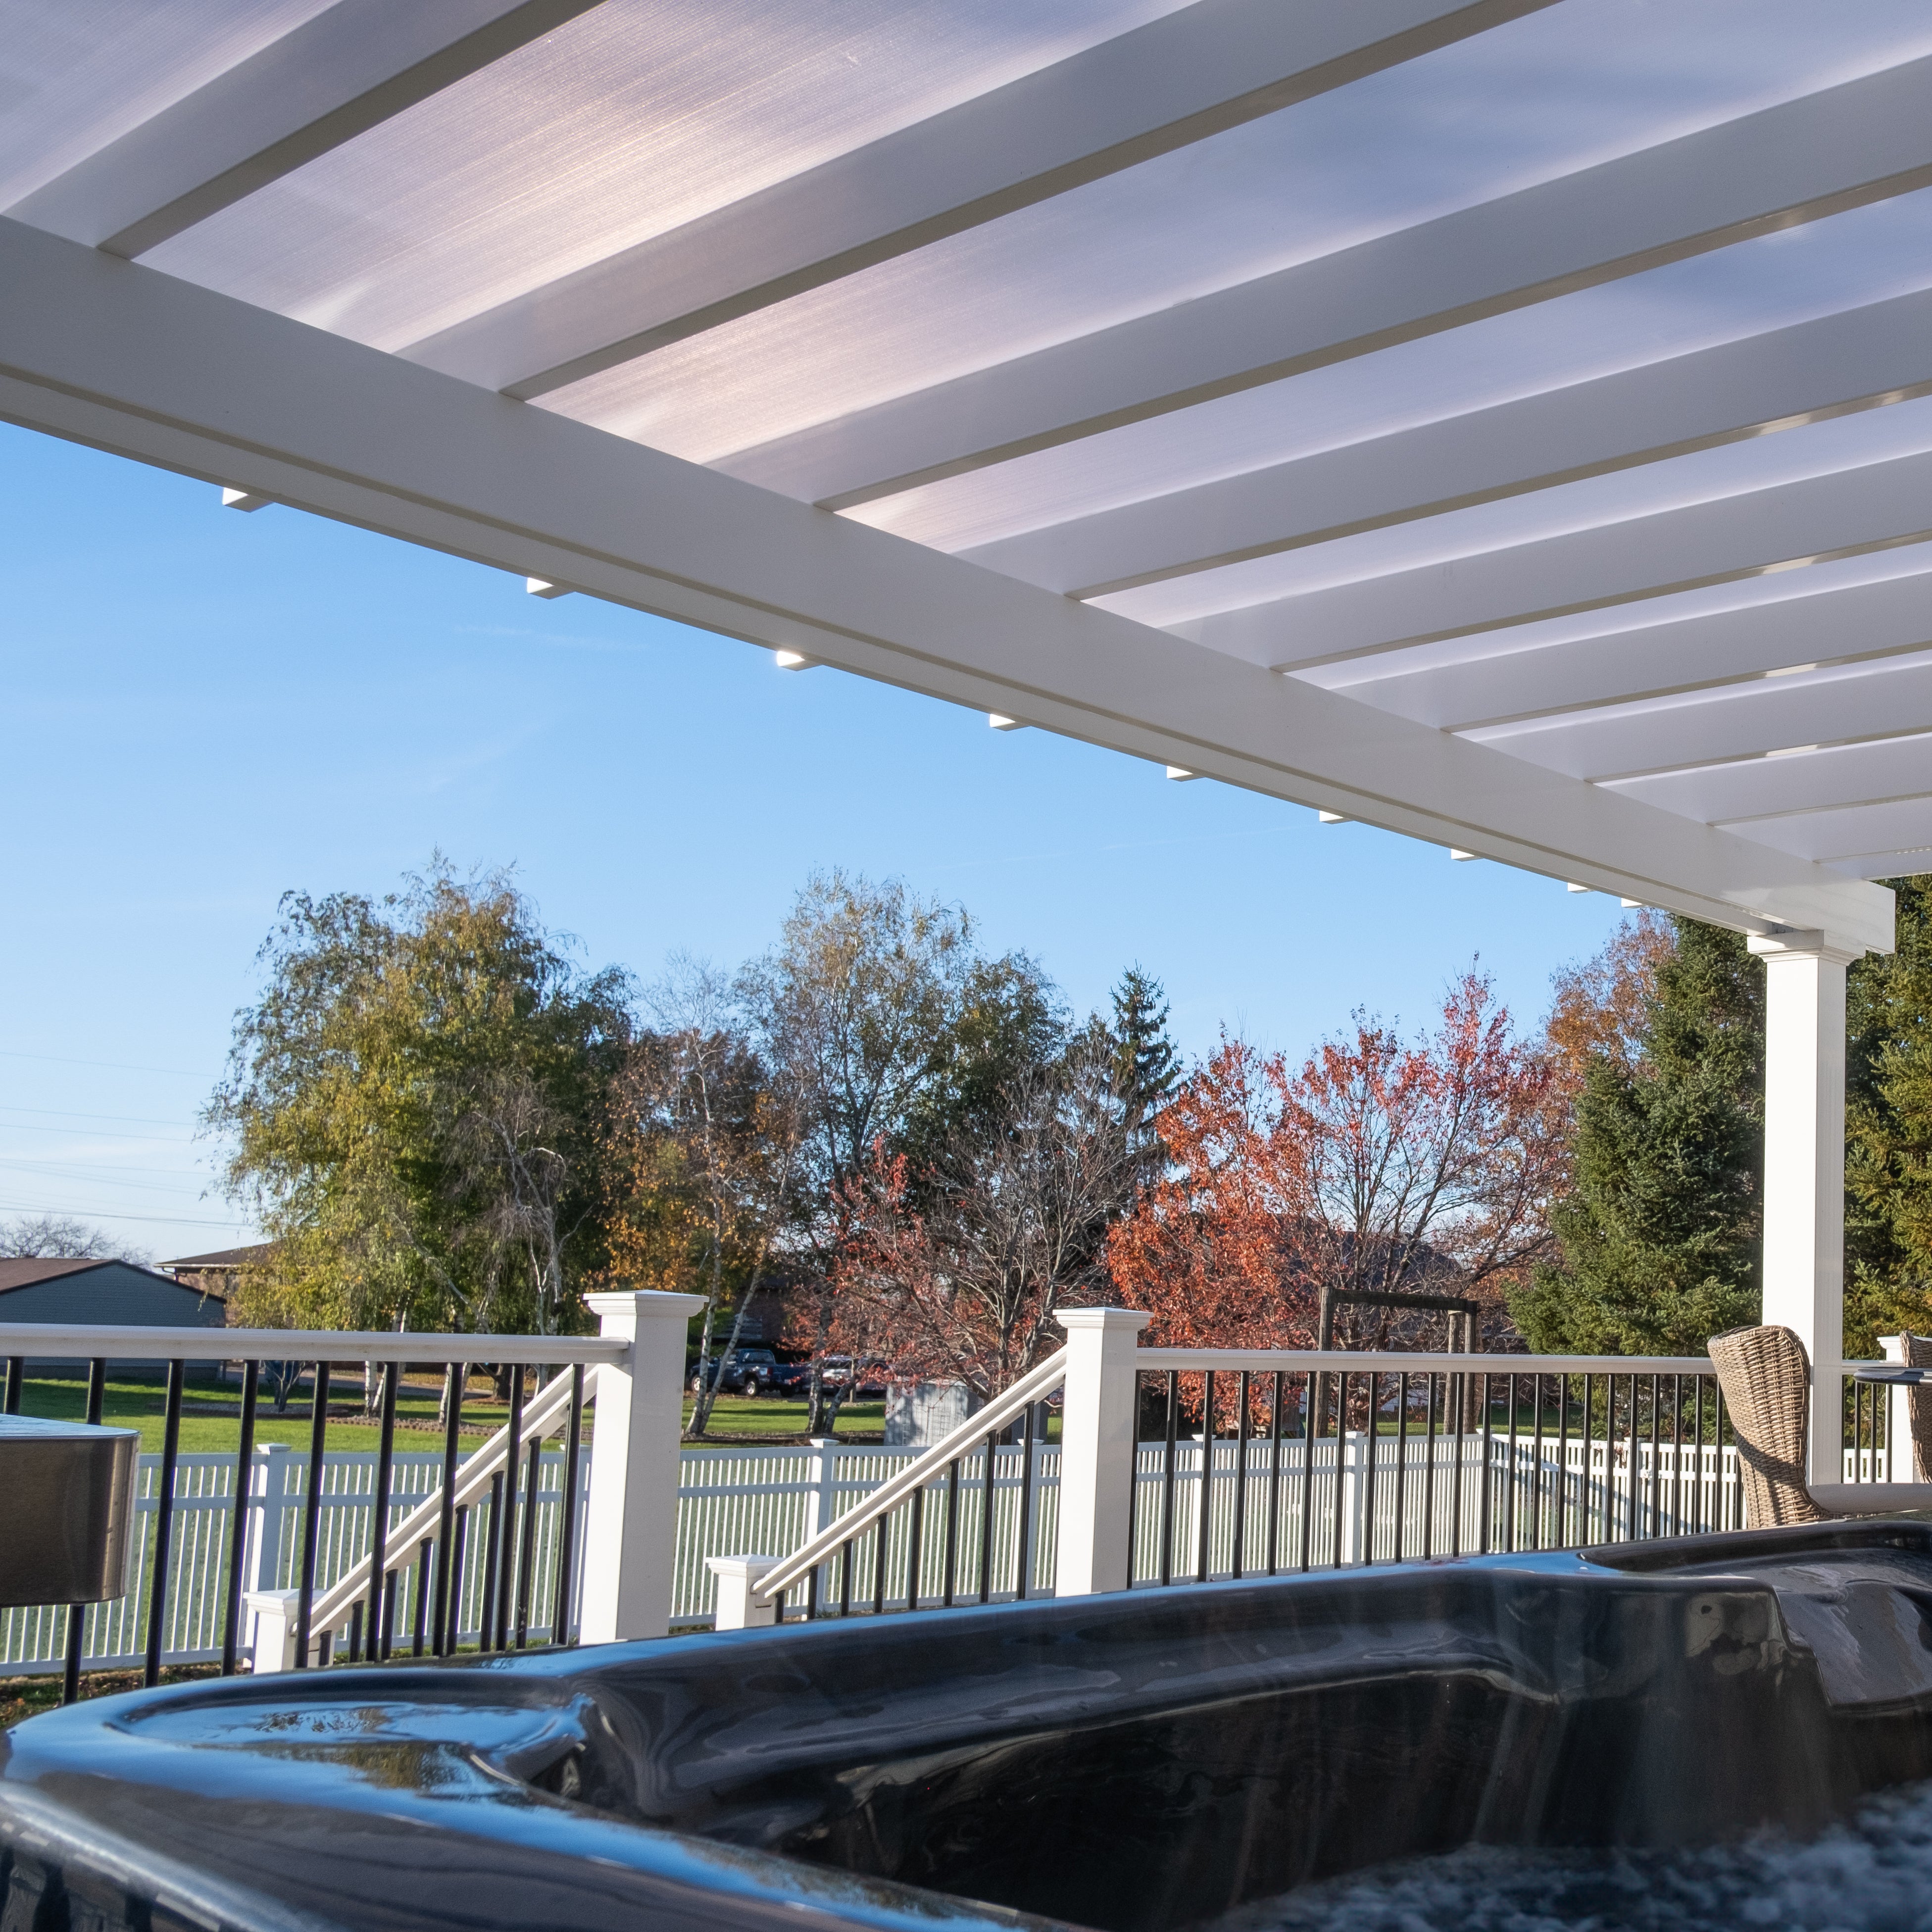 A slatted pergola may look ideal in photographs but disappoint homeowners who expect to leave cushions or dining arrangements protected during rain.
Decide whether the primary purpose is shade or rain protection before comparing decorative styles. The difference determines which roof family belongs on the shortlist.
A pergola placed directly outside the back door is not automatically positioned for the best shade.
West-facing patios may receive sunlight from beneath the roofline late in the day. Test the intended location during the hours when the household expects to use the space.
In some cases, adjusting the furniture layout or structure placement provides more practical benefit than simply increasing the pergola size.
In a compact DC backyard, every support post affects circulation. A post positioned near a doorway, staircase, or frequently used walkway can become a persistent inconvenience.
Measure not only the structure's outer dimensions but also the available walking space around dining chairs and other furniture.
Preserving usable open space may be more valuable than maximizing overhead coverage.
Older brick walls vary considerably in construction and condition. A wall that appears substantial from the outside may not provide a suitable attachment point without additional engineering.
Attachment details should be evaluated before ordering, particularly on historic rowhouses, buildings with masonry veneers, or homes with unusual rear additions.
Where a suitable connection cannot be established, a freestanding pergola may provide a more practical alternative.
Once the pergola style and approximate footprint are selected, the project should move into site verification. This includes reviewing the supporting surface, local approval requirements, applicable structural loads, and the installation approach.
Washington, DC and the surrounding Maryland and Virginia jurisdictions have different permitting and zoning requirements. Rules may also vary according to property location, structure dimensions, attachment type, and historic designation.
Properties within designated historic districts may require additional review, particularly when exterior alterations affect protected architectural features.
Homeowners should confirm the current requirements with their local permitting authority before purchasing or beginning construction. HOA or neighborhood restrictions may apply separately.
Permanent pergolas require an appropriate structural foundation and anchoring system. The supporting surface must be suitable for the loads transferred through the posts and connections.
Existing patios and decks should not automatically be assumed adequate. Concrete thickness, footing design, deck framing, soil conditions, and attachment details may all require evaluation.
Applicable wind and snow loads should be verified for the specific site and structure. Optional hurricane brackets are available for certain traditional pergola and patio-cover configurations, but their availability does not replace project-specific engineering or establish universal storm resistance.
Before ordering, confirm site dimensions, required clearances, access for delivery, and whether the project will be installed by the homeowner or a qualified contractor.
Attached installations require particular attention to the house connection and weatherproofing details.
Review Sunset Pergola Kits' assembly information and videos to better understand the installation process and determine whether professional assistance is appropriate.
Premium vinyl exteriors eliminate the need for routine painting and staining, but occasional cleaning remains useful.
Spring pollen, autumn leaves, and general outdoor dirt can accumulate on structural surfaces. Solid roofs should be kept clear of debris in accordance with the manufacturer's care instructions.
Periodically inspect accessible connections, drainage paths, and the surrounding installation area, especially after significant storms or winter weather.
Sunset Pergola Kits' traditional and modern pergolas include lifetime warranties. Rainproof patio covers include a lifetime frame warranty and a 10-year roof warranty.
Review the applicable warranty terms, exclusions, and installation requirements before purchasing. Warranty coverage should be considered alongside the structure's intended use, local site conditions, and maintenance expectations.
The right pergola should complement your home, fit your outdoor living plans, and provide the kind of shade or weather protection you actually need. For Washington homeowners, that often means balancing summer comfort with seasonal rain, architectural character, and careful use of available space.
Sunset Pergola Kits offers traditional and modern aluminum-reinforced vinyl pergolas, along with solid-roof patio covers, in a range of sizes and configurations. Explore the options that match your property, compare their practical differences, and choose a permanent outdoor structure with confidence.
A compact traditional attached pergola can complement many brick townhouses, provided the wall is suitable for structural attachment. Freestanding designs are worth considering when attachment is impractical or when post placement offers a better fit for a narrow courtyard.
Possibly, but additional review or approval may be required depending on the property's designation and the proposed work. Confirm applicable requirements with the appropriate DC authorities before ordering or installing a permanent structure.
No. Sunset Pergola Kits uses premium extruded vinyl with color throughout the material, so routine painting or staining is unnecessary. Periodic cleaning is still recommended to remove pollen, leaves, and outdoor dirt.
No. A 90% shade pergola has fixed slatted roofing that allows rain to pass through. Homeowners who need overhead rain protection should consider a solid polycarbonate-roof patio cover instead.
Potentially, but the deck must be evaluated for the additional structural loads and anchoring requirements. Existing deck boards alone should not be assumed to provide adequate support. A qualified professional should verify the supporting structure and connection details.
They can be, particularly when black window frames, railings, doors, or other exterior details already establish a coordinated color palette. White and tan traditional pergolas may offer a more classical appearance for some historic or Colonial-style properties.
Yes. Sunset Pergola Kits' slatted pergolas offer fixed purlin spacing configurations providing approximately 50%, 75%, or 90% shade. The spacing is selected as part of the pergola configuration; the roof is not motorized, retractable, or adjustable after installation.
A properly specified permanent pergola can be appropriate for the region, but the design must meet applicable structural requirements, including relevant snow and wind loads. Verify the specific product configuration and installation requirements before purchasing.


