

MADE IN THE USA
with American products
w/ American products


Home ▸ Vinyl Pergolas ▸ By Location ▸ The Woodlands, Texas
In The Woodlands, a successful outdoor living space needs to balance summer heat, Gulf Coast humidity, frequent rainfall, and the natural character of tree-lined neighborhoods. From poolside patios in Sterling Ridge to outdoor dining spaces in Creekside Park, the right pergola should complement the home while making the backyard more comfortable and practical. Aluminum-reinforced vinyl pergolas offer a low-maintenance approach to creating lasting shade, while solid-roof patio covers provide additional protection when summer thunderstorms interrupt outdoor plans. Choosing between them starts with how you actually want to use your space.

The Woodlands sits within the humid subtropical climate of Southeast Texas. Summer heat, moisture, thunderstorms, and mature tree cover all influence the performance and usefulness of permanent outdoor structures. The best pergola is not necessarily the one that provides the most shade. It is the one that delivers the right combination of coverage, airflow, placement, and weather protection for a particular backyard.
On an exposed west-facing patio, late-afternoon sunlight can be more important than midday sun. Low-angle sunlight can enter beneath a pergola roof, so even dense overhead slats will not eliminate every uncomfortable hour. Evaluate the direction of the sun from the actual seating position before choosing a roof configuration.
Tree-lined properties in Cochran's Crossing or Indian Springs may already have substantial morning or afternoon shade. In these settings, a lighter slatted pergola can preserve an open feeling without creating unnecessarily dark outdoor space. Newly landscaped lots or pool decks with limited canopy cover may benefit from greater overhead coverage.
The Woodlands receives substantial rainfall, including intense thunderstorms. A slatted pergola provides shade but allows rain through. A rainproof polycarbonate patio cover is the more appropriate choice when keeping an outdoor dining table, grill-side preparation area, or lounge seating dry is a priority.
However, a solid roof introduces an important site-planning question: where will the water go? Roof runoff should be directed away from foundations, patio doors, planting beds, and neighboring properties. This is especially important on landscaped lots where drainage paths may already be carefully established.
Although The Woodlands is inland from the Gulf Coast, the area can experience severe thunderstorms and tropical-weather impacts. Homeowners should not assume that surrounding trees eliminate wind exposure. Open pool decks, corner lots, and structures positioned above fences can experience different wind conditions from sheltered garden courtyards.
Wind-rated engineering, appropriate connections, and suitable anchoring matter more than appearance alone. Nearby trees should also be evaluated for branch clearance and potential storm debris.
Mature pines and hardwoods are part of The Woodlands' identity, but they create practical considerations for outdoor structures. Leaves, needles, pollen, and small branches can accumulate on overhead surfaces. A structure placed directly beneath heavy canopy may require more frequent cleaning than one positioned in a clearing.
Before selecting a location, look upward as carefully as you look across the yard. A beautiful spot beneath a large tree may be less convenient for a solid-roof patio cover than a nearby location with better overhead clearance.
Material selection should reflect the ownership experience as much as the initial appearance. In The Woodlands, a permanent pergola needs to handle humid conditions while remaining attractive alongside established landscaping and high-quality residential architecture.
 Sunset Pergola Kits uses aluminum reinforcement within the weight-bearing posts, beams, and rafters of its full-size pergolas and patio covers. The aluminum structure provides strength while the premium extruded vinyl forms the visible exterior.
This construction allows homeowners to enjoy the architectural appearance of a finished pergola without relying on exposed wood as the primary structural material. The aluminum frame is rust-proof, and the system is engineered for permanent outdoor use.
For larger outdoor dining or lounge arrangements, the ability to accommodate substantial spans between posts can be especially valuable. Fewer obstructions may make it easier to preserve walking routes, furniture arrangements, and views toward the pool or garden. Actual post counts depend on the chosen design and dimensions.
Wood pergolas can be an attractive choice for homeowners who appreciate natural grain, custom carpentry, or a weathered appearance. Their tradeoff is the ongoing need to monitor finishes and protect exposed wood surfaces in a warm, humid environment.
Premium extruded vinyl offers a different ownership experience. Because its color extends throughout the material, it does not require painting or staining to maintain a colored surface. Routine cleaning remains worthwhile, particularly when pollen, algae, or organic debris accumulate.
For homeowners who prefer to spend weekends enjoying the backyard rather than refinishing a structure, aluminum-reinforced vinyl is a compelling long-term option. Explore the range of vinyl pergolas available for different architectural styles.
Powder-coated aluminum pergolas can also be suitable for humid climates, particularly when a homeowner wants an exposed-metal aesthetic. Cedar and other premium woods offer natural character and can be customized extensively, but they generally involve greater finish maintenance.
The best choice depends on the desired appearance, maintenance expectations, structural requirements, and budget. Sunset Pergola Kits combines the strength of an aluminum frame with the finished appearance and low-maintenance characteristics of vinyl.
Traditional and modern Sunset Pergola Kits pergolas include a lifetime warranty. Rainproof patio covers have a lifetime frame warranty and a 10-year roof warranty. These distinctions matter when comparing structures intended to remain in place for many years.
Warranty coverage does not replace proper installation or site-specific engineering. Homeowners should review applicable warranty terms and confirm that the selected structure is suitable for their property before ordering.
The most consequential roof decision is whether the outdoor area primarily needs shade or must remain usable during rain. Sunset Pergola Kits offers three fixed slatted-shade configurations and a separate solid-roof patio-cover system.
A 50% shade configuration provides a lighter overhead treatment that works well when the property already receives filtered sunlight from surrounding trees. It can be appropriate for garden seating, transitional patio areas, and spaces where maintaining brightness is a priority.
For a heavily wooded backyard in Grogan's Mill or Panther Creek, this may be preferable to installing a denser roof that unnecessarily darkens the area.
With 75% shade coverage, a pergola provides more substantial overhead shading while retaining the appearance of an open slatted structure. This is a practical middle-ground option for outdoor dining, casual seating, and patios that receive several hours of direct sunlight.
Consider this level when the space needs meaningful shade but the homeowner still wants visible sky between the roof components.
For patios with limited tree cover, a 90% shade configuration provides the densest slatted coverage available from Sunset Pergola Kits. It is particularly relevant for lounge seating near swimming pools and outdoor areas exposed to strong midday sun.
Because the slats remain fixed and open, rain still passes through. The percentage describes shade coverage, not waterproofing, and does not guarantee complete protection from low-angle sunlight.
A solid-roof patio cover is the better solution for homeowners who want to leave an outdoor dining arrangement in place without immediately retreating indoors when rain begins. Sunset Pergola Kits' rainproof patio covers use polycarbonate roof panels available in white or bronze.
Both roof-panel colors provide 100% UV protection, and the system can make the patio up to 15°F cooler. Actual comfort depends on weather, exposure, ventilation, and surrounding surfaces.
The decision is straightforward: choose fixed slats when filtered outdoor shade is the goal; choose a rainproof patio cover when keeping rain off the occupied area is essential.
Different areas of a Woodlands property can call for different structures. Begin with the intended use and relationship to the house rather than selecting a design solely from photographs.
Traditional pergolas feature decorative end caps, optional beam and rafter overhangs, and the ability to inset posts. These details can complement brick homes, stone accents, traditional rooflines, and landscaped gardens.
They are particularly appealing when the pergola is intended to look like a natural extension of an established residential property. Browse traditional pergola designs for both attached and freestanding applications.
Modern pergolas use square, flush corners without decorative overhangs or end caps. Their posts are positioned at the corners rather than inset. This creates a more geometric appearance that can work well with contemporary architecture, clean-lined pools, and minimalist landscaping.
For homeowners updating an older patio with contemporary furnishings, a modern pergola can provide a deliberate architectural contrast. The modern pergola collection includes attached and freestanding configurations.
When an outdoor space functions as a second dining area or gathering room, rain protection often matters more than an open-roof appearance. A solid-roof patio cover provides fixed overhead coverage while retaining the appearance of a permanent backyard structure.
Attached designs are useful beside the home, while freestanding versions can cover seating areas farther into the landscape. Roof-panel color and surrounding architecture should guide the final appearance.
Not every pergola project requires a full-size seating structure. An eyebrow pergola above a garage, entryway, or window can introduce architectural detail without creating a large covered patio.
These shallow attached structures are decorative architectural features with slatted roofs, not substitutes for full-size rainproof covers.
Outdoor living in The Woodlands often revolves around the relationship between the home, the pool, and mature landscaping. Designing around actual activities helps prevent purchasing a structure that looks impressive but does not function well.
For a backyard pool, the best pergola location is not automatically beside the water. Consider where people naturally gather after swimming, where afternoon sunlight falls, and whether lounge furniture needs to remain accessible from the house.
A freestanding structure can create a dedicated relaxation area without covering the entire deck. Allow enough space for pool circulation, furniture movement, and maintenance access.
Outdoor kitchens require careful planning around appliance clearances, ventilation, electrical equipment, and the flow between cooking and dining zones. A pergola can define an adjacent dining space without necessarily covering the grill itself.
Do not assume any pergola or polycarbonate roof is automatically suitable above a grill, smoker, or other heat-producing appliance. Follow equipment-manufacturer clearances and applicable fire and building requirements.
A backyard dining area should be planned around the table with chairs pulled out, not simply the table dimensions. Leave space for guests to circulate without stepping into planting beds or around structural posts.
On wooded properties, consider the changing light throughout the day. A patio that feels comfortable for morning coffee may need more overhead protection for a late-afternoon gathering.
Not every outdoor structure needs to be adjacent to a swimming pool or outdoor kitchen. A smaller freestanding pergola can create a quiet destination overlooking landscaped beds, mature trees, or a garden pathway.
For these spaces, a lighter slatted roof may preserve the visual connection with the landscape better than a solid cover.
The Woodlands includes compact garden patios, substantial pool decks, and expansive estate properties. The most suitable configuration depends on how the structure interacts with the home and the usable outdoor footprint.
 An attached rainproof patio cover is a strong starting point for homeowners who want to extend their living space directly outside the house. It is especially useful when the main objective is a protected outdoor dining or seating area.
Sunset Pergola Kits offers attached patio covers with two posts for sizes up to 20 feet along the attachment and 20 feet outward, plus larger three-post configurations extending up to 32 feet along the attachment.
Wall construction, attachment height, flashing, drainage, and the location of doors and windows must be reviewed before choosing an attached structure. Not every exterior wall is an appropriate attachment surface.
Freestanding pergolas work well when the ideal gathering area is separated from the house by a pool deck, garden, or lawn. They also allow the structure to be positioned around an existing landscape feature rather than constrained by the house wall.
For a typical lounge arrangement, start by measuring the furniture footprint and adding circulation space. A 12-by-12-foot pergola may accommodate a compact seating arrangement, while larger outdoor dining and lounge combinations may require considerably more room.
Traditional freestanding pergolas can reach 24 by 24 feet in four-post configurations, with larger multi-post options available. Browse freestanding pergola configurations when placement flexibility is the main priority.
 Modern pergolas are particularly well suited to rectilinear patios, contemporary swimming pools, and outdoor spaces designed with strong geometric lines.
Because modern pergola posts remain at the corners, the roof footprint and structural layout are closely related. Homeowners who need posts inset from a patio edge should consider a traditional configuration instead.
Modern freestanding models are available in four-post sizes up to 16 by 16 feet, with larger multi-post configurations for broader coverage. When sizing, confirm that the furniture fits comfortably within the actual post arrangement.
On expansive lots in areas such as Carlton Woods or other large-property settings, a single small pergola may not provide enough room for the intended activities. Larger configurations can accommodate distinct dining and lounge zones.
However, a larger roof is not automatically better. Consider whether the backyard would benefit more from one continuous covered area or two smaller destinations connected by a landscaped path.
For large projects, use the pergola size guide to compare available footprints and configurations before finalizing a layout.
The Woodlands' residential architecture includes traditional brick and stone homes, Mediterranean-inspired designs, and contemporary custom properties. Pergola details should complement the home's proportions without competing with its landscaping.
Traditional pergolas with decorative end caps and optional overhangs often integrate naturally with homes featuring masonry, pitched rooflines, and established landscape beds. White vinyl creates a crisp contrast against darker brick, while tan can produce a softer transition beside warm stone or earth-toned exterior finishes.
Post style matters as much as color. A more substantial square post may be visually appropriate beside large masonry columns, while a smaller post can look more proportional on a modest patio.
For homes with dark window frames, simplified trim, and clean architectural lines, a modern pergola in black or white can reinforce the existing design language.
Black creates a strong visual outline, particularly against light exterior walls. White can keep the structure visually lighter, while tan may coordinate with warmer exterior palettes. Consider how the pergola looks from inside the home as well as from the backyard.
Solid-roof patio covers offer white or bronze polycarbonate panels. The appropriate selection depends on the desired visual appearance and the relationship to the home's exterior materials.
On a wooded lot, view the proposed roof color against both the house and the surrounding tree canopy. A roof that looks attractive in a product photograph may appear different beneath deep green foliage or against a shaded masonry facade.
A distinctive design opportunity in The Woodlands is to create a clearly defined outdoor room without making the backyard feel overbuilt. Pergola posts can frame views toward mature trees, garden beds, and landscaped water features.
The most successful placement may be just outside the densest canopy rather than directly beneath it. This can preserve the wooded atmosphere while reducing overhead debris and allowing the new structure to serve a more useful shading role.
Several mistakes are especially relevant to the combination of mature landscaping, summer heat, and heavy rainfall found throughout The Woodlands.
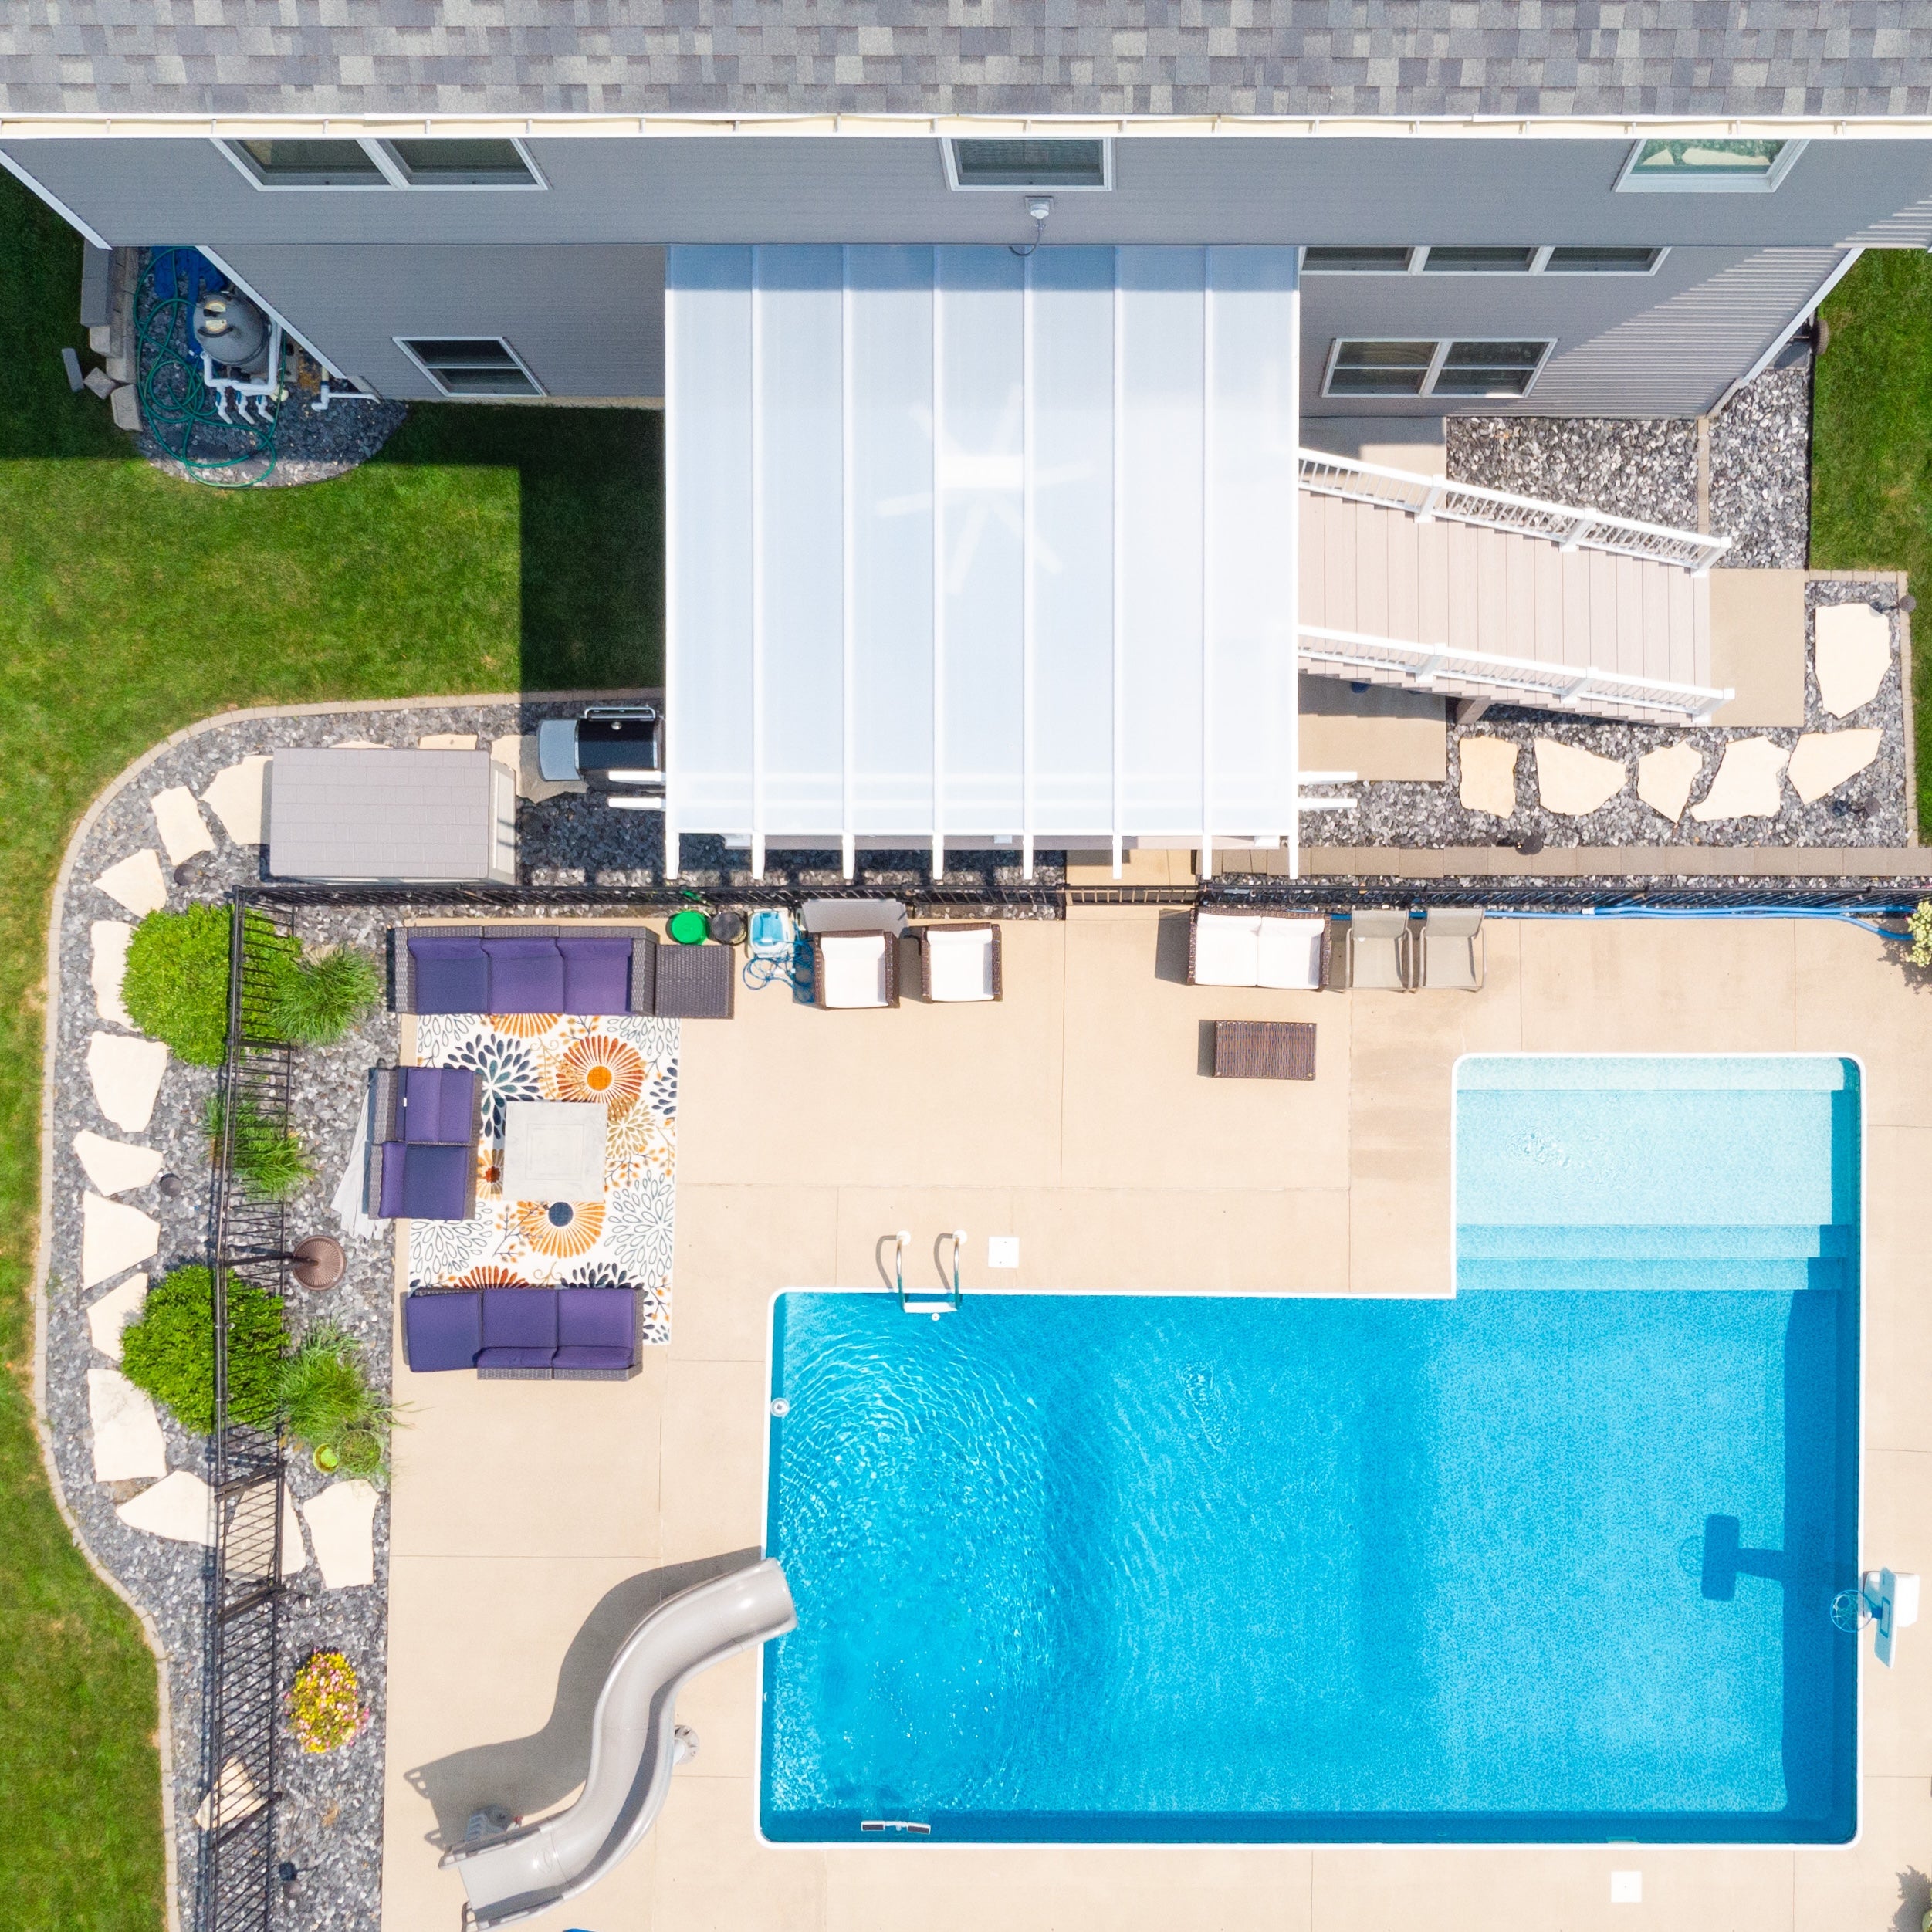 A dense slatted pergola can look similar to a covered patio from some angles, but it is not rainproof. If the primary objective is protecting outdoor dining furniture or maintaining a dry gathering area during rain, choose a solid-roof patio cover instead.
Decide what the space must accomplish during a typical summer storm before choosing a roof based on appearance alone.
A west-facing patio can remain uncomfortable late in the day even with substantial overhead shade. Before ordering, observe the space during the hours it will actually be used.
Roof coverage, structure placement, existing trees, and the direction of sunlight should all inform the design. Do not assume that a higher shade percentage solves every sun-exposure problem.
Positioning a solid roof directly under branches can increase cleaning demands and create concerns about falling debris. Trees may also grow into a structure over time.
Review overhead clearance and consult a qualified arborist where branch health or future growth could affect the proposed location.
A pergola's advertised dimensions do not necessarily describe unobstructed floor space. Traditional pergolas can have inset posts, while modern pergolas position posts at the corners.
Mark the actual post locations on the patio before ordering. Check chair clearance, walking routes, pool access, and door swings.
Homes in The Woodlands may be subject to architectural or covenant requirements that affect exterior improvements. A structure that meets building requirements may still need separate community approval.
Review applicable architectural standards before purchasing, especially for visible structures, roof colors, property setbacks, or modifications to established landscaping.
A well-designed pergola begins with a clear site plan. In The Woodlands, homeowners should give particular attention to existing hardscape, drainage, underground utilities, and any community architectural requirements.
Measure the patio and identify obstacles such as steps, planters, pool equipment, exterior doors, and roof projections. Then mark the proposed post locations and furniture footprint.
For attached structures, the dimension along the home and the outward projection are not interchangeable. Confirm both before selecting a product size.
Wind design requirements depend on the property, applicable codes, exposure, and structural configuration. Confirm local requirements with the relevant permitting authority and review the manufacturer's engineering information.
Sunset Pergola Kits offers optional hurricane brackets for traditional pergolas and rainproof patio covers. These are recommended where winds may reach 80 mph or more. Modern pergolas do not offer this option.
Hurricane brackets should not be treated as a substitute for proper foundations, connections, engineering, or code compliance.
For a solid-roof patio cover, determine how roof runoff will interact with existing drainage. Avoid directing additional water toward the foundation, low patio areas, or neighboring properties.
Identify buried utilities before excavation. If the project includes lighting, fans, or nearby outdoor kitchen equipment, plan electrical work and required clearances before installation begins.
Before purchasing, check the applicable building and permitting requirements for the property's jurisdiction. Also verify any Woodlands-area residential design review, homeowners association, or architectural approval process that applies to the address.
Requirements can vary by location and property. Do not assume that a neighboring homeowner's approval establishes what is permitted on another lot.
Sunset Pergola Kits structures are designed to be DIY-friendly, but installation complexity varies with size, attachment conditions, site preparation, and the need for engineered foundations.
Homeowners comfortable with construction projects may consider self-installation, while others may prefer a qualified contractor. Review the assembly information and videos before deciding which approach fits the project.
Aluminum-reinforced vinyl pergolas avoid the recurring painting, staining, and sanding associated with many wood structures. However, low maintenance does not mean no attention is ever required.
In wooded neighborhoods, periodically remove leaves and pollen, clean exposed surfaces as needed, and inspect the structure after significant storms. Solid roofs should be kept clear of debris according to the manufacturer's maintenance guidance.
A thoughtfully chosen pergola can make outdoor living more comfortable while complementing the wooded character and architecture of The Woodlands. Whether you need filtered shade beside a pool, a traditional garden pergola, or a rainproof cover for outdoor dining, start with how the space will be used and the conditions it must handle.
Sunset Pergola Kits offers American-made, aluminum-reinforced vinyl structures in traditional, modern, and solid-roof configurations. Compare styles, sizes, and installation options to find a permanent outdoor structure that fits your property and long-term plans.
Outdoor spaces in The Woodlands often serve several purposes throughout the year. A patio might be used for morning coffee, family dinners, weekend barbecues, and gatherings around a swimming pool. Designing around these activities is more useful than choosing a pergola based solely on the dimensions of an existing concrete slab.
Swimming pools are a common feature of larger residential properties in communities such as Sterling Ridge, Creekside Park, and Carlton Woods. A pergola can establish a dedicated seating area near the pool without enclosing the entire outdoor environment.
For poolside applications, consider the relationship between shade, lounge-chair placement, and sightlines. Adults supervising children may prefer an open view of the pool, while guests relaxing after swimming may appreciate a shaded conversation area.
Positioning the structure adjacent to the pool rather than directly across the main circulation route can help preserve easy movement between the water, house, and outdoor furniture.
Outdoor dining areas benefit from a structure sized for more than the table itself. Chairs need room to slide backward, and guests should be able to move around seated diners without stepping into planting beds or lawn areas.
For a dining table seating six to eight people, begin with the furniture's actual dimensions and add appropriate circulation space on every side. A 12-by-16-foot or 14-by-16-foot pergola may be worth evaluating, depending on the table and surrounding layout.
Where the dining area is immediately outside the kitchen, an attached structure may create a more convenient transition between indoor meal preparation and outdoor entertaining.
Outdoor kitchens can be a substantial investment, particularly when they include built-in countertops, refrigerators, and dining areas.
A solid-roof patio cover may be appropriate over compatible food-preparation and seating zones. However, grills and other cooking appliances require special attention to ventilation, heat clearances, and manufacturer installation instructions.
Do not assume a grill can be installed beneath any pergola or patio cover. Verify the cooking appliance's requirements and applicable fire and building codes before finalizing the layout.
Not every backyard needs a large entertaining structure. On heavily landscaped lots, a freestanding pergola can establish a smaller garden destination away from the main patio.
These spaces work particularly well for reading, conversation, and quiet relaxation. The goal is often to complement the existing landscape rather than dominate it.
Consider how the structure looks from inside the home. A pergola framed by trees and garden beds can become a visual focal point even when nobody is sitting beneath it.
Once the intended use is clear, the next decision is selecting the installation type, architectural style, and footprint. The Woodlands' combination of established neighborhoods, wooded properties, and newer luxury homes creates several distinct planning scenarios.
 For a patio immediately outside the house, an attached rainproof cover is a strong starting point when outdoor dining and all-weather overhead protection are priorities.
Sunset Pergola Kits offers attached rainproof patio covers with two posts in sizes from 8 by 8 feet through 20 by 20 feet. Larger three-post configurations extend up to 32 feet along the attached dimension, with projections up to 20 feet.
On a typical rear patio, the width should relate to the home's doors, windows, and available wall space. The projection determines how far the roof extends into the yard and whether the intended furniture arrangement fits beneath it.
Wall attachment requires appropriate structural support and careful coordination with the existing building envelope. Homeowners should verify these conditions before selecting a final size.
A traditional freestanding pergola is particularly suitable for a separate poolside seating area or an outdoor lounge positioned beyond the main patio.
Four-post traditional pergolas are available in dimensions from 8 by 8 feet through 24 by 24 feet. Larger configurations use additional posts to accommodate longer or wider footprints.
Traditional posts can be positioned at the corners or inset up to 36 inches, creating optional decorative overhangs. This flexibility can help align support posts with furniture arrangements and surrounding hardscape.
For homeowners planning a poolside retreat, a traditional four-post freestanding pergola is a useful starting point.
Contemporary homes and newly renovated pool decks may benefit from the clean geometry of a modern pergola.
Four-post modern freestanding pergolas are available up to 16 by 16 feet. Larger six-post and nine-post configurations accommodate more expansive layouts.
Unlike traditional models, modern pergolas have no beam or rafter overhangs. Their posts remain at the corners, so the structure's outer dimensions and post positions should be evaluated carefully when planning around pool decking, steps, or existing landscape features.
Larger residential lots can accommodate separate dining, lounging, and entertaining zones. However, a single oversized pergola is not always the most practical solution.
For example, a 20-by-24-foot structure provides substantial covered area, but furniture placement, post locations, and circulation should be planned before choosing that footprint.
Some properties benefit from one large structure, while others are better served by a pergola near the house and a separate poolside retreat.
Homeowners can compare available footprints using the pergola size guide.
On wooded lots, the ideal pergola location is not necessarily the center of the patio. A better location may be slightly offset to preserve a mature tree, avoid an underground root zone, or maintain a clear walking path.
Measure the usable space between permanent obstacles rather than relying only on overall yard dimensions.
For attached installations, remember that width runs along the building while depth projects outward. A 16-by-12-foot attached structure is not interchangeable with a 12-by-16-foot structure when wall space and yard projection are limited.
The Woodlands includes traditional brick homes, stone-accented residences, Mediterranean-inspired properties, and contemporary custom houses. Pergola details should relate to the existing architecture rather than introduce an unrelated style.
Traditional pergolas with decorative end caps and optional overhangs often complement brick and stone residences. Their architectural detailing can help the structure feel like a deliberate extension of the property's design.
White vinyl provides a classic contrast against darker brick. Tan may create a softer transition alongside warm stone, beige stucco, or earth-toned exterior finishes.
Homeowners can choose scrolled, beveled, or flat beam and rafter end caps to adjust the amount of decorative detailing.
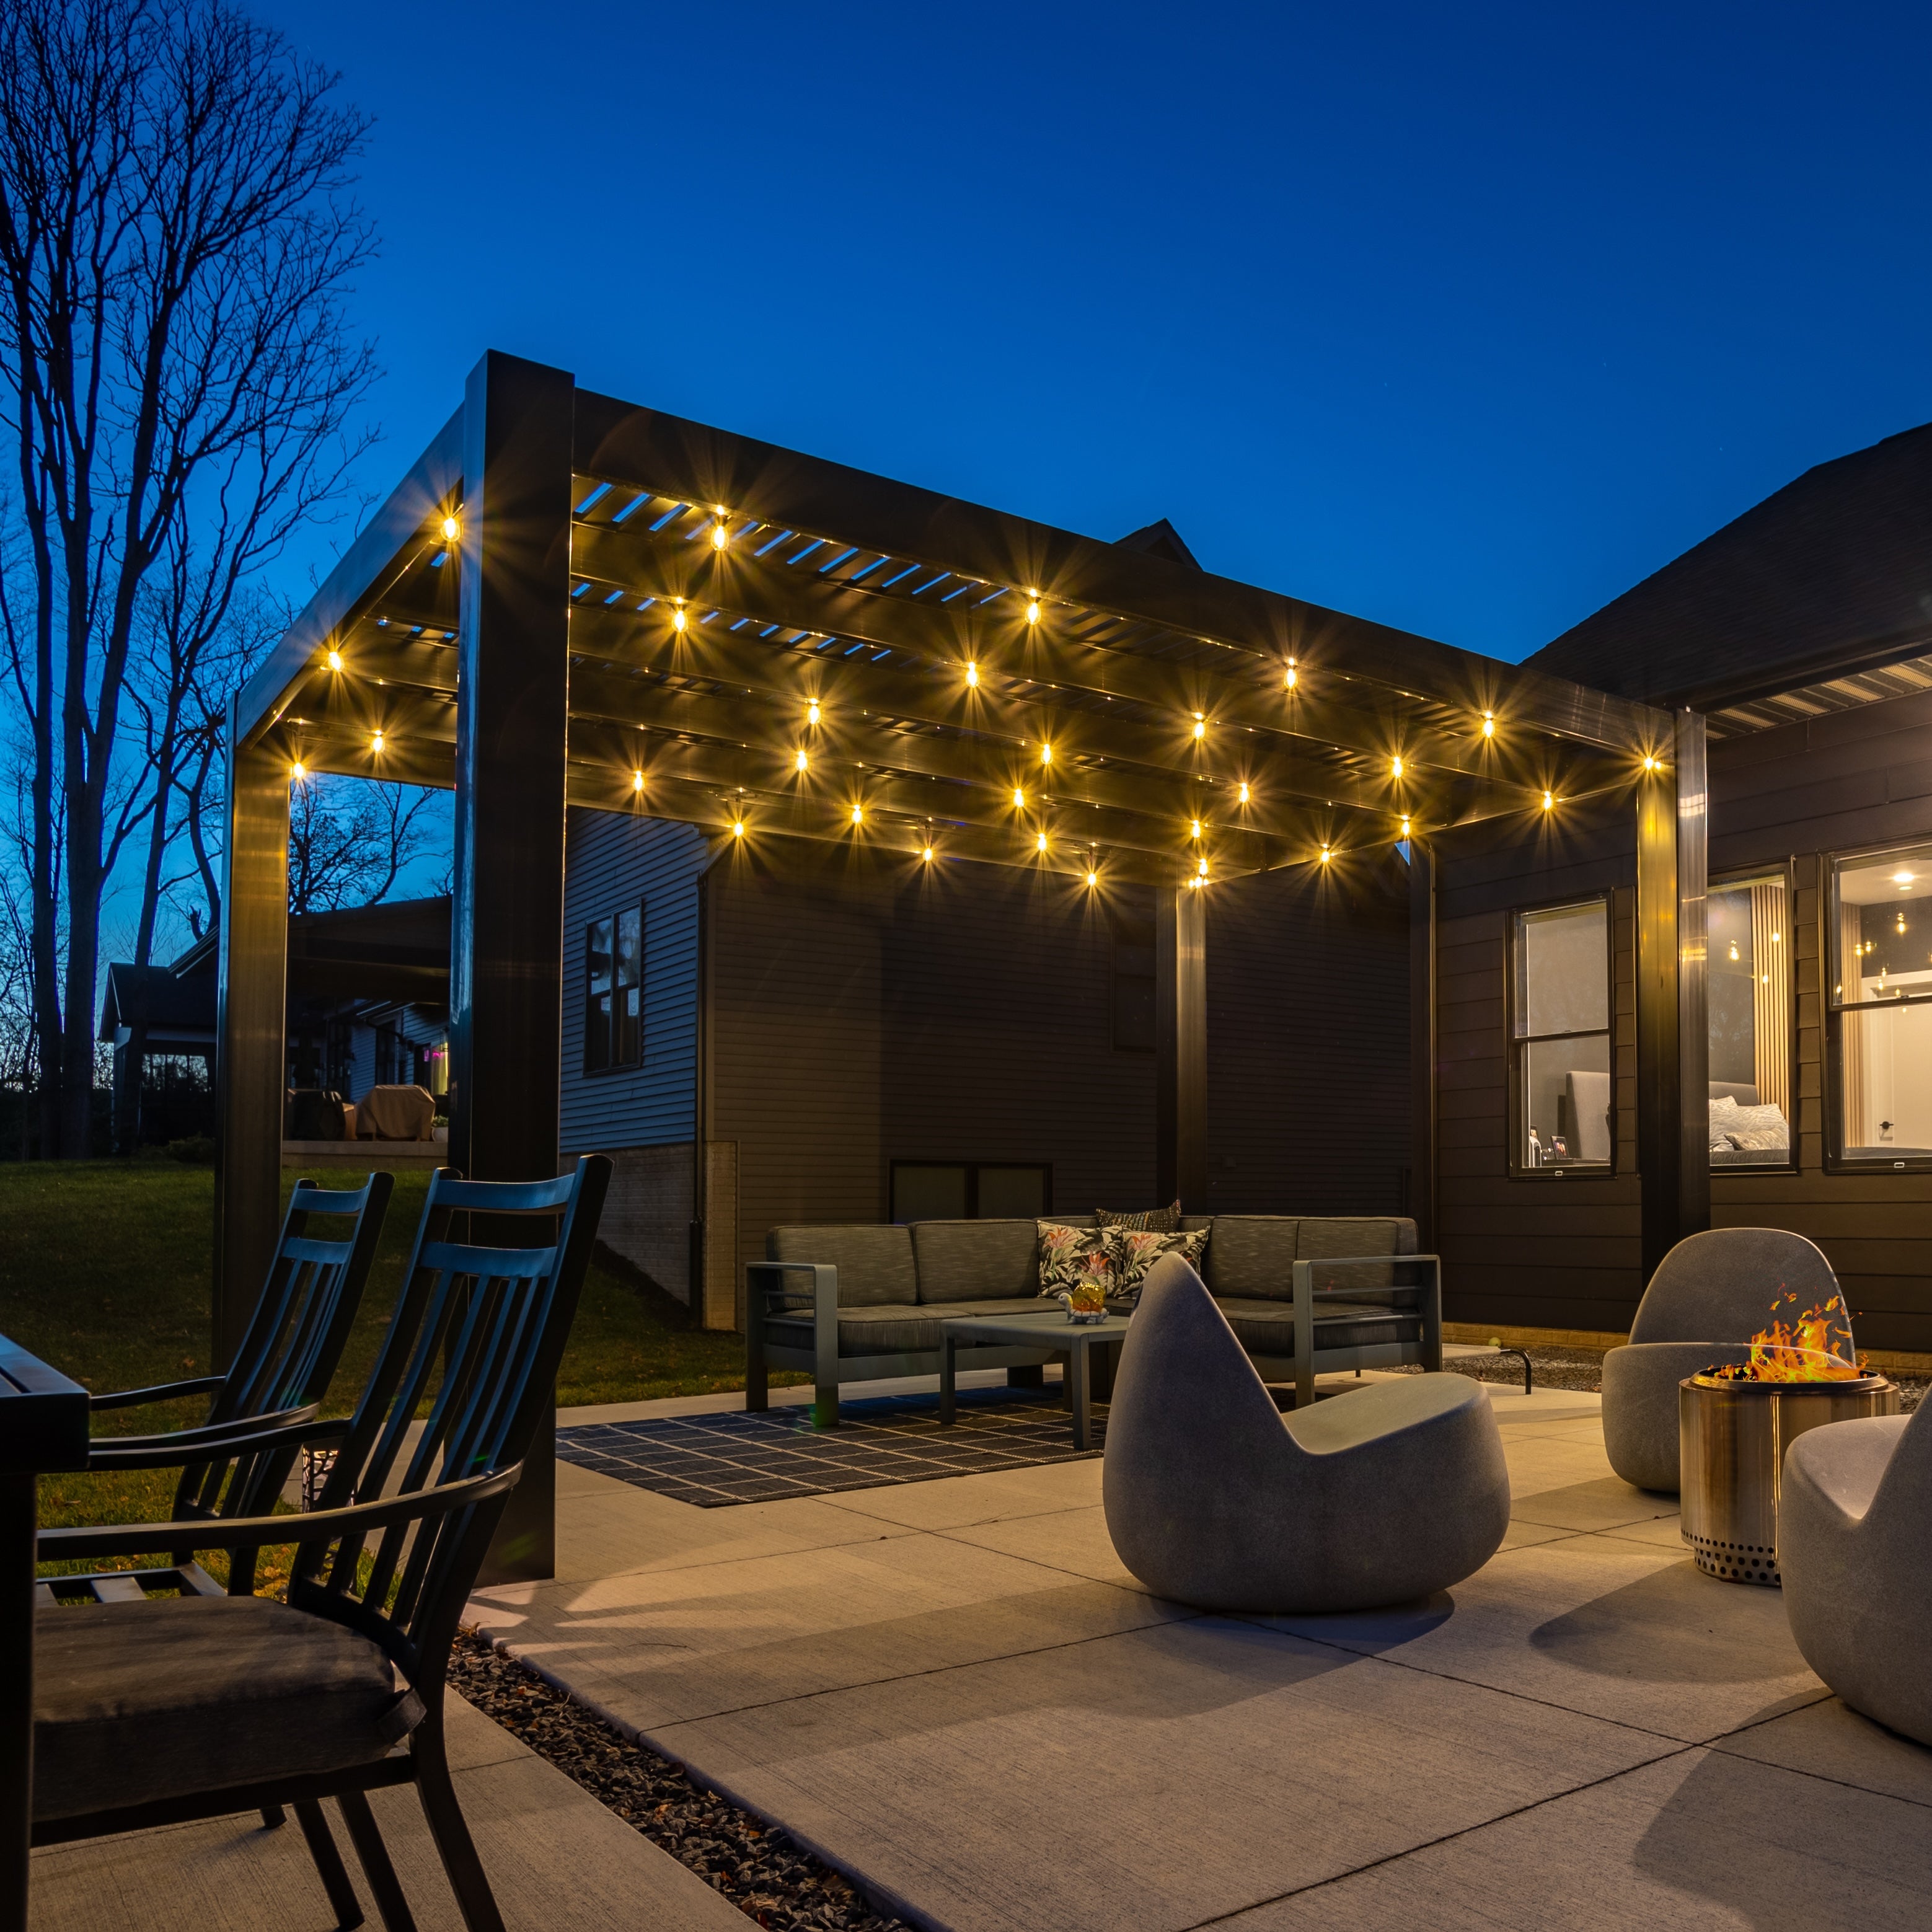 Modern pergolas are well suited to houses with simplified rooflines, large windows, and restrained exterior detailing.
Black vinyl can create a pronounced architectural contrast, particularly against light-colored siding, stone, or contemporary pool decking.
White and tan options may be preferable when the goal is to integrate the pergola more quietly with the home and surrounding landscape.
Because modern pergolas use flush corners and corner posts, their geometry is particularly important when aligning the structure with existing patios and straight landscape edges.
Traditional pergolas offer several post styles, including 5-inch and 7-inch square posts and 10-inch round posts. Available trim-ring configurations vary by post type.
Round posts can suit more classical architectural styles, while square posts provide a versatile appearance for many traditional and transitional homes.
Modern pergolas use square posts with a simpler profile. Standard modern post options are 7 inches square, while black modern pergolas use 8-inch square posts.
In a heavily wooded backyard, the pergola should work with the surrounding trees, paving, and garden beds.
A white pergola can create a crisp visual contrast against dark green foliage. Tan may blend more naturally with warm-toned stone and earth-colored hardscaping. Black can establish a strong contemporary focal point.
For rainproof patio covers, roof-panel color also contributes to the overall appearance. White and bronze polycarbonate panels provide different visual effects and should be considered alongside the home's exterior colors.
Many disappointing outdoor projects result from decisions made before the homeowner has fully evaluated the property. In The Woodlands, tree coverage, drainage, and the relationship between the home and backyard deserve particular attention.
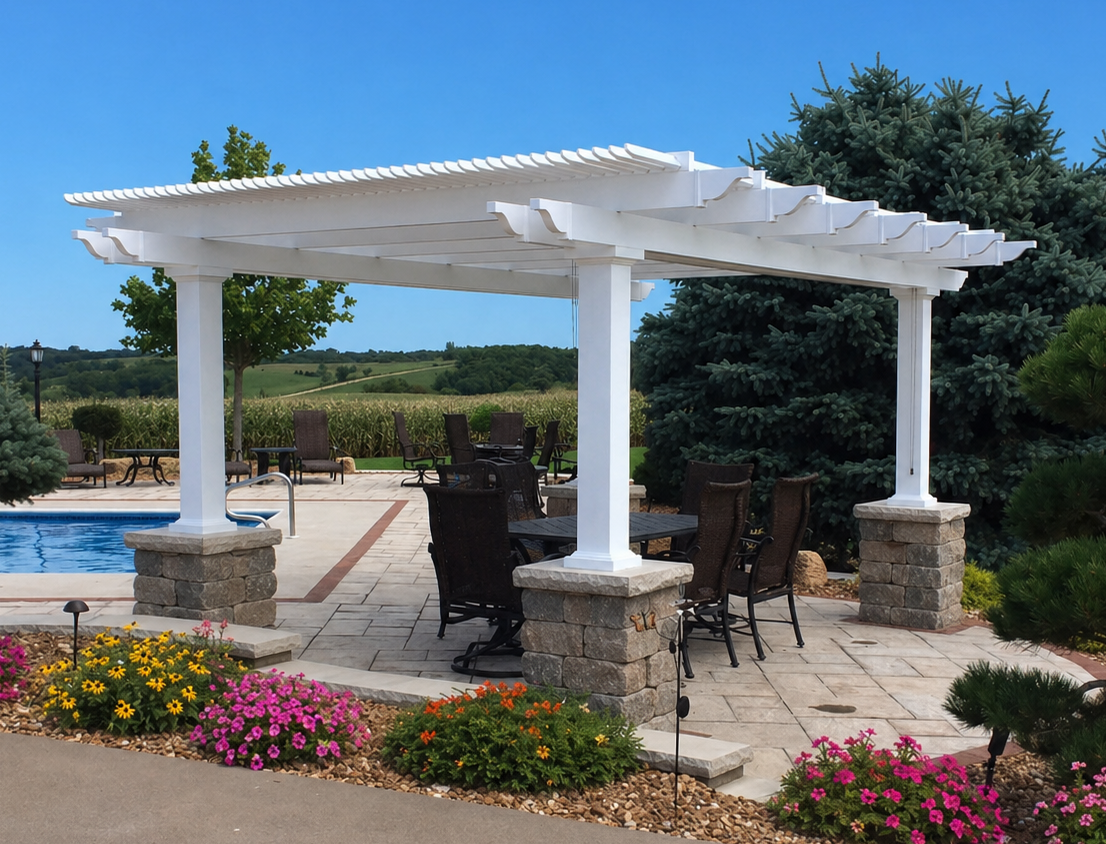 A pergola with dense overhead shade may be unnecessary beneath established trees, while a lightly shaded structure may provide insufficient relief on an exposed west-facing patio.
Observe the intended location at different times of day before choosing between 50%, 75%, and 90% shade.
Pay particular attention to when the space will actually be used. Morning coffee, afternoon lounging, and evening entertaining create different shade priorities.
Even a 90% shade pergola allows rainfall through its slatted roof.
Homeowners who want overhead protection for dining furniture or outdoor entertaining during rain should consider a solid polycarbonate patio cover instead.
Decide whether the main objective is shade or rain protection before choosing the roof type.
Large trees contribute significantly to the character of The Woodlands, but they can complicate pergola placement.
Installing footings near major roots may damage trees or require changes to the intended foundation locations. Overhanging branches can also affect access for installation and ongoing cleaning.
Where valuable mature trees are close to the proposed structure, consult a qualified arborist before excavation.
A pergola should accommodate the furniture and the space people need to use it comfortably.
A dining table that technically fits beneath a structure may still leave inadequate room for chairs and circulation. Likewise, a lounge arrangement may require more space than the sofa and chairs occupy individually.
Lay out the proposed furniture footprint before selecting the pergola dimensions.
Adding a solid roof changes where rainfall reaches the ground. On properties with existing drainage challenges, that change deserves attention.
Consider nearby doors, foundation grading, landscape beds, and existing runoff patterns. A patio cover should be integrated with an appropriate drainage plan rather than treated as an isolated structure.
Neighborhoods throughout The Woodlands can differ in lot layout, deed restrictions, and architectural-review procedures.
Do not assume that a pergola approved elsewhere in the community will automatically satisfy the requirements for another property.
Review applicable property restrictions and obtain required approvals before ordering or beginning installation.
A successful permanent pergola project begins with accurate measurements and an understanding of the installation site. The structure should be selected only after confirming the available footprint, support conditions, and applicable requirements.
Before selecting a model, document the physical conditions of the proposed installation area.
The Woodlands can experience severe thunderstorm winds and tropical-weather conditions. Permanent structures must be evaluated for the wind requirements applicable to their specific installation location.
Sunset Pergola Kits offers optional hurricane brackets for traditional pergolas and rainproof patio covers. These are recommended for locations that experience winds of 80 mph or higher and add a lifetime wind-damage warranty to the pergola.
Hurricane brackets are not offered for modern pergolas.
Appropriate anchoring and foundation design remain essential. Homeowners should verify the applicable wind design criteria, structural support, and installation requirements with the local authority and qualified professionals.
Before installation, confirm which local building authority has jurisdiction over the property. Requirements may vary depending on whether the address is within a municipality or an unincorporated portion of Montgomery or Harris County.
Many residential neighborhoods also have architectural-control or property-owner association requirements.
Review any applicable deed restrictions, easements, setbacks, and approval procedures before finalizing the project. Approval from a neighborhood association does not necessarily replace a required government permit.
Sunset Pergola Kits products are designed for DIY-friendly installation, although homeowners may prefer to hire a contractor for larger or more complicated projects.
Professional assistance may be particularly useful for attached structures, projects requiring new concrete footings, or installations involving difficult access around established landscaping.
Review the available assembly information and videos before deciding whether to install the structure yourself.
Premium extruded vinyl does not require painting, staining, or sanding. That can be especially valuable on wooded properties where outdoor surfaces are regularly exposed to pollen, leaves, and organic debris.
Periodic cleaning is still appropriate. Remove accumulated debris and clean exterior surfaces as needed, following the manufacturer's care guidance.
For solid-roof patio covers, pay attention to leaves and debris that could interfere with normal water movement.
Sunset Pergola Kits traditional and modern pergolas include lifetime warranties. Rainproof patio covers include lifetime frame warranties and 10-year roof warranties.
These warranties are an important consideration when comparing permanent structures with lower-cost temporary alternatives.
Before purchasing, review the applicable warranty terms, installation requirements, and available options to make sure the selected structure matches the property's needs.
The best pergola for a home in The Woodlands should respond to the property's actual conditions: where the sun falls, how mature trees shape the yard, whether rain protection matters, and how the family intends to use the space.
Sunset Pergola Kits offers traditional and modern aluminum-reinforced vinyl pergolas, along with solid-roof rainproof patio covers, in a range of sizes and configurations. Each provides a permanent outdoor structure without the recurring painting and staining associated with wood.
Start with your intended use, compare the available roof and installation styles, and select a footprint that accommodates both furniture and comfortable movement. For additional inspiration, explore the Sunset Pergola Kits photo gallery.
For many homeowners in The Woodlands, an aluminum-reinforced vinyl pergola is a practical choice because it combines permanent structural construction with a low-maintenance exterior. Traditional styles complement established brick and stone homes, while modern pergolas suit contemporary architecture. For outdoor spaces requiring overhead rain protection, a solid-roof patio cover may be more appropriate.
Yes. Premium extruded vinyl is a useful exterior material for homeowners who want to avoid the recurring painting, staining, and refinishing associated with traditional wood pergolas. Sunset Pergola Kits combines its vinyl exterior with aluminum-reinforced structural components. Routine surface cleaning may still be needed, particularly on properties with substantial tree coverage.
Choose a slatted pergola when shade and an open outdoor atmosphere are the main priorities. Choose a solid-roof patio cover when protecting an outdoor dining or seating area from overhead rainfall is important. Sunset Pergola Kits offers 50%, 75%, and 90% slatted shade configurations, along with rainproof patio covers featuring solid polycarbonate roofing.
The appropriate shade level depends on the patio's orientation and existing tree coverage. A 50% shade pergola may suit a naturally shaded garden, while 75% provides a balance of light and shade for many outdoor seating areas. A 90% configuration is worth considering for exposed patios receiving substantial direct sunlight. All three options have fixed slatted roofs and are not rainproof.
Yes, but placement requires careful planning. Consider overhead branches, root systems, excavation locations, and access for installation. Avoid damaging significant roots when preparing foundations. If the structure will be installed close to valuable mature trees, consult a qualified arborist before excavation.
Permit requirements depend on the property's jurisdiction, the structure's design, and the installation method. Properties in The Woodlands may fall under different local authorities, and neighborhood architectural-review requirements may also apply. Confirm applicable permits, setbacks, easements, and property-owner association approvals before ordering or beginning construction.
Permanent pergolas should be designed and anchored for the applicable local wind conditions. Sunset Pergola Kits structures are engineered for heavy winds, and optional hurricane brackets are available for traditional pergolas and rainproof patio covers. These brackets are recommended for areas experiencing winds of 80 mph or higher. Site-specific engineering, foundations, and anchoring must still be verified.
The ideal size depends on the dining table, number of chairs, and required walking clearance. For many six- to eight-person dining arrangements, a footprint around 12 by 16 feet or 14 by 16 feet may be worth evaluating. Measure the furniture with chairs pulled out before selecting a size. Larger entertaining areas may require additional space or a multi-post configuration.
Freestanding pergolas are often appropriate for poolside lounges located away from the house. Attached pergolas work well when the seating area begins directly outside the home's rear doors. The best choice depends on circulation, available space, existing structural support, and whether the pergola should function as an extension of the home or as a separate backyard destination.
Sunset Pergola Kits offers traditional and modern pergolas in white, tan, and black. Traditional models include optional decorative overhangs, multiple post styles, and scrolled, beveled, or flat end caps. Modern models feature flush corners and square posts without decorative overhangs. Rainproof patio covers also offer white or bronze polycarbonate roof panels. Explore additional product information in the Sunset Pergola Kits FAQs.


