

MADE IN THE USA
with American products
w/ American products


Home ▸ Vinyl Pergolas ▸ By Location ▸ The Hamptons, New York
In the Hamptons, a pergola needs to complement the architecture and landscape while standing up to the practical demands of a coastal property. Salt air, seasonal storms, winter weather, and summer entertaining all influence the right structure, roof coverage, and placement. Whether you're planning shade beside an East Hampton pool, an outdoor dining terrace in Southampton, or a quieter garden retreat farther inland, aluminum-reinforced vinyl pergolas and solid-roof patio covers offer different ways to create lasting outdoor comfort without the routine refinishing associated with wood.

A permanent pergola in the Hamptons has to work in two very different seasons. During summer, the priority is comfortable shade for poolside afternoons, outdoor meals, and visiting family and friends. Outside the main entertaining season, the same structure remains exposed to coastal moisture, strong weather systems, freezing temperatures, and potentially significant snow.
The most important distinction is often not which village a property is in, but how exposed its particular site is. An oceanfront terrace in Montauk presents different wind and salt-air considerations from a sheltered garden in Bridgehampton or a wooded property farther inland. Roof coverage, structural planning, anchoring, and long-term maintenance should reflect those differences.
For waterfront homeowners, material selection deserves particular attention. Salt carried by ocean breezes can accelerate corrosion of susceptible metal components and hardware, while moisture creates additional upkeep for wood structures.
Premium extruded vinyl surrounding an aluminum-reinforced frame offers an appealing alternative for homeowners who want to avoid routine painting, staining, or sealing. Aluminum itself does not rust like steel, although exposed hardware, anchors, and other installation components still require appropriate selection and periodic inspection in coastal environments.
Exposure varies substantially across the Hamptons. A house facing the Atlantic may experience more direct salt spray than a property several miles inland. Consider the actual site rather than treating every address as equally exposed.
Wind is a major structural consideration, particularly for properties overlooking the ocean, Peconic Bay, or other open waterfront areas. An exposed terrace may experience substantially different wind conditions from a courtyard protected by buildings and landscaping.
A permanent pergola should be selected and installed with appropriate attention to the property's applicable wind-design criteria, foundation conditions, and anchoring requirements. Sunset Pergola Kits uses aluminum reinforcement in the posts, beams, and rafters of its traditional, modern, and solid-roof patio-cover structures.
Optional hurricane brackets are available for traditional pergolas and patio covers and are recommended where winds of 80 MPH or higher may occur. These brackets are not offered for modern pergolas. Regardless of configuration, appropriate anchoring and site-specific structural review remain essential.
Although outdoor entertaining peaks during warmer months, Hamptons pergolas remain outside throughout the winter. Snow accumulation, freezing precipitation, and winter storms therefore belong in the initial planning conversation.
Neither an open slatted pergola nor a solid-roof patio cover should be assumed suitable for every snow-loading condition without verification. The appropriate structure, installation, and any required engineering should be checked against the design criteria for the property's exact location.
For seasonal residences, it is especially important to plan for conditions that may occur when nobody is home to inspect the outdoor space.
The Hamptons' summer lifestyle often centers on swimming pools, garden lunches, and long outdoor dinners. These activities benefit from different amounts of overhead coverage.
A poolside lounge may benefit from filtered sunlight, while an outdoor dining area exposed to afternoon sun may be more comfortable beneath denser shade. A terrace intended for meals during passing rain showers calls for a solid roof rather than an open pergola.
Before choosing the roof, observe where the sun falls during the hours the space will actually be used. Morning light, midday exposure, and low western sun can produce very different experiences beneath the same structure.
Several premium materials can complement Hamptons properties. Cedar and other wood pergolas suit traditional coastal architecture, while engineered metal structures can provide clean contemporary lines. The practical decision is how much maintenance the homeowner is prepared to undertake and whether the chosen structure has the engineering and construction appropriate for its location.
For many seasonal and full-time homeowners, an aluminum-reinforced vinyl pergola provides a useful combination of permanent construction, architectural flexibility, and limited routine exterior maintenance.
Sunset Pergola Kits' traditional, modern, and patio-cover structures are not simply hollow vinyl assemblies. Aluminum inserts reinforce the weight-bearing posts, beams, and rafters, while premium extruded vinyl provides the visible exterior.
This construction supports substantial spans between posts, which can be particularly valuable around Hamptons swimming pools and landscaped terraces. Thoughtful post spacing can help preserve circulation and sightlines toward gardens, lawns, or waterfront views.
Structural capacity must still be evaluated for the proposed dimensions, site exposure, and applicable requirements. Material strength alone does not establish suitability for a particular property.
Traditional wood pergolas can be attractive additions to shingle-style houses and established gardens. Their tradeoff is the ongoing attention that painted, stained, or sealed surfaces may require, especially in damp or exposed locations.
Sunset Pergola Kits uses premium extruded vinyl that is colored throughout rather than painted. The exterior does not require routine sanding, painting, staining, or sealing.
That distinction is useful for second-home owners who prefer to spend their visits enjoying the property rather than arranging recurring exterior refinishing. Occasional cleaning and normal inspection of the installation are still appropriate.
Motorized louvered roofs can offer adjustable overhead coverage, and they may be appropriate for homeowners who specifically want that functionality. They also introduce motors and moving components that require consideration over the structure's life.
Sunset Pergola Kits instead offers fixed angled roof slats in three shade levels, or a separate solid polycarbonate roof for rain protection. Neither system depends on motorized louvers or retractable fabric.
For a vacation property where straightforward operation and limited equipment maintenance are priorities, that simplicity can be appealing.
Traditional pergolas offer decorative end caps, optional overhangs, and different post styles that can complement established coastal architecture. Modern pergolas provide flush corners and a more restrained profile for contemporary residences.
White, tan, and black vinyl finishes allow the structure to coordinate with existing siding, trim, windows, and landscape features. Homeowners can explore the broader vinyl pergola collection when comparing architectural styles and available configurations.
Traditional and modern pergolas carry a lifetime warranty. Solid-roof patio covers have a lifetime frame warranty and a 10-year roof warranty. These structures are made in the USA using American-sourced materials.
| Hamptons Condition or Need | Why Aluminum-Reinforced Vinyl Performs Well |
|---|---|
| Coastal salt air | Rust-proof aluminum reinforcement and a vinyl exterior avoid the routine refinishing associated with painted wood. |
| Seasonal moisture | Vinyl resists rot and insect damage and does not require regular sealing. |
| Exposed outdoor spaces | Aluminum-reinforced structural components provide a substantial permanent framework; site-specific wind design remains necessary. |
| Poolside views | Structural spans and appropriate post placement help maintain open circulation and sightlines. |
| Seasonal ownership | Colored-through vinyl eliminates routine painting and staining between visits. |
| Summer shade | Fixed slatted roofs offer 50%, 75%, or 90% shade coverage. |
| Rain-protected entertaining | A separate solid polycarbonate patio-cover roof provides rain protection and 100% UV protection. |
For a Hamptons property, the most important roof decision is whether the space should feel like an open garden pergola or a covered outdoor room. Both can be appropriate, but they serve different purposes.
Sunset Pergola Kits offers three fixed slatted-roof shade levels and a separate rainproof polycarbonate patio cover. The right choice depends on when the space is used, how much natural light is desirable, and whether furniture and guests need protection from overhead rainfall.
A 50% shade pergola uses fixed angled slats spaced 6 inches on center. It offers partial overhead shade while preserving a relatively open feeling beneath the roof.
This can work especially well in landscaped gardens, beside flower beds, or near a pool where homeowners want a shaded destination without making the surrounding area feel heavily covered.
It is also worth considering for shoulder-season use, when additional natural sunlight may be welcome. However, 50% shade may feel insufficient on an exposed terrace during the strongest summer sun.
With fixed angled slats spaced 4 inches on center, the 75% option provides more substantial overhead shade without creating a solid roof.
For many Hamptons homeowners, this is a sensible starting point for lounge furniture, casual dining, and poolside seating. It balances shade with the visual character of an open pergola.
Consider this option for a Southampton garden terrace or Bridgehampton entertaining area where summer comfort matters but a fully covered patio is not the goal.
The 90% shade configuration uses fixed angled slats spaced 3 inches on center. It provides the densest slatted shade offered by Sunset Pergola Kits.
This can be especially useful for open pool decks, west-facing seating areas, or patios with limited surrounding tree cover.
It is important to distinguish dense shade from complete weather protection. Even at 90%, the roof remains slatted and is not rainproof. Homeowners should also consider whether dense shade is desirable during cooler parts of the outdoor season.
For homeowners who want outdoor dining to continue during rainfall, a rainproof patio cover is the appropriate alternative to a slatted pergola.
Sunset Pergola Kits' solid polycarbonate roof is available with white or bronze panels. Both provide 100% UV protection and can make the patio up to 15 degrees cooler.
This option makes sense for dining terraces, outdoor seating areas with weather-sensitive furnishings, and spaces directly outside the home where dependable overhead coverage is a priority.
A solid roof also makes drainage and roof-runoff planning more important. Homeowners should determine where collected water will go and verify that the proposed installation is appropriate for local weather and structural conditions.
One detail often overlooked in the Hamptons is that the outdoor season does not begin and end with the hottest weeks of summer. A pergola that feels ideal in August may create more shade than desired during a cool May morning or an October afternoon.
For a pool deck used primarily in July and August, dense shade may be the priority. For a garden terrace used from spring through autumn, a lighter slatted roof may offer a more versatile balance.
The most useful question is not simply how much shade the structure provides, but when that shade will fall on the furniture and how it changes throughout the seasons.
Hamptons homeowners can narrow their options by starting with the intended outdoor activity and the home's architectural character. Traditional pergolas are a natural starting point for landscaped estates and classic coastal residences, while modern pergolas suit contemporary homes with clean lines. Solid-roof patio covers are appropriate when rain protection matters more than an open overhead appearance. Both freestanding pergolas and attached configurations deserve consideration based on the location of the pool, dining terrace, garden, or main living area.
Outdoor living in the Hamptons is often organized around a summer rhythm: weekends with family, afternoons around the pool, and evenings that extend from the dining table into the garden. Permanent pergolas can help define these different activity areas without requiring the entire backyard to become one covered space.
For larger properties, the most successful layout may involve several distinct outdoor destinations rather than one oversized structure. A shaded pool lounge, an attached dining terrace, and an open garden seating area can each benefit from a different design approach.
Swimming pools are often focal points of Hamptons outdoor spaces. A pergola can create a separate shaded destination for guests who want to remain near the pool without sitting in direct sunlight.
Freestanding structures are particularly useful when the ideal lounge area is detached from the main house. Position the pergola to preserve circulation around the pool and avoid obstructing important views from the residence.
A 75% or 90% shade roof may be appropriate depending on exposure. Homeowners should also consider how the shadow moves across the lounge furniture throughout the afternoon.
For homes that regularly host summer dinners, a pergola can define the dining area while creating a transition between the house and garden.
An attached configuration may be convenient when the outdoor dining table sits immediately beyond the kitchen or living room. A freestanding structure can work well when the dining area occupies a separate terrace.
Choose the roof based on whether filtered shade is sufficient or whether rain protection is important. A solid patio cover provides more dependable overhead coverage for meals that might otherwise be interrupted by showers.
Not every outdoor structure needs to accommodate a large gathering. Smaller pergolas can create appealing destinations within formal gardens, landscaped lawns, and more secluded parts of an estate.
In these settings, a traditional pergola with decorative detailing may complement the landscape particularly well. A lighter shade configuration can preserve the relationship between the seating area and surrounding plantings.
Placement should account for mature trees, garden paths, irrigation, and the seasonal growth of nearby landscaping.
For a property occupied primarily during weekends or summer months, the ownership experience matters almost as much as the initial appearance.
Vinyl pergolas eliminate routine exterior painting and staining, while fixed roof slats avoid the motors and moving mechanisms associated with adjustable systems.
That does not remove the need for normal inspection or occasional cleaning, but it can simplify the maintenance schedule for homeowners who are not continuously present.
The right configuration should follow the property's layout rather than simply the largest structure that will fit. Begin with the furniture arrangement, the desired circulation space, and the relationship between the proposed pergola and the surrounding architecture.
Then consider the roof type, post placement, and whether attachment to the residence is appropriate.
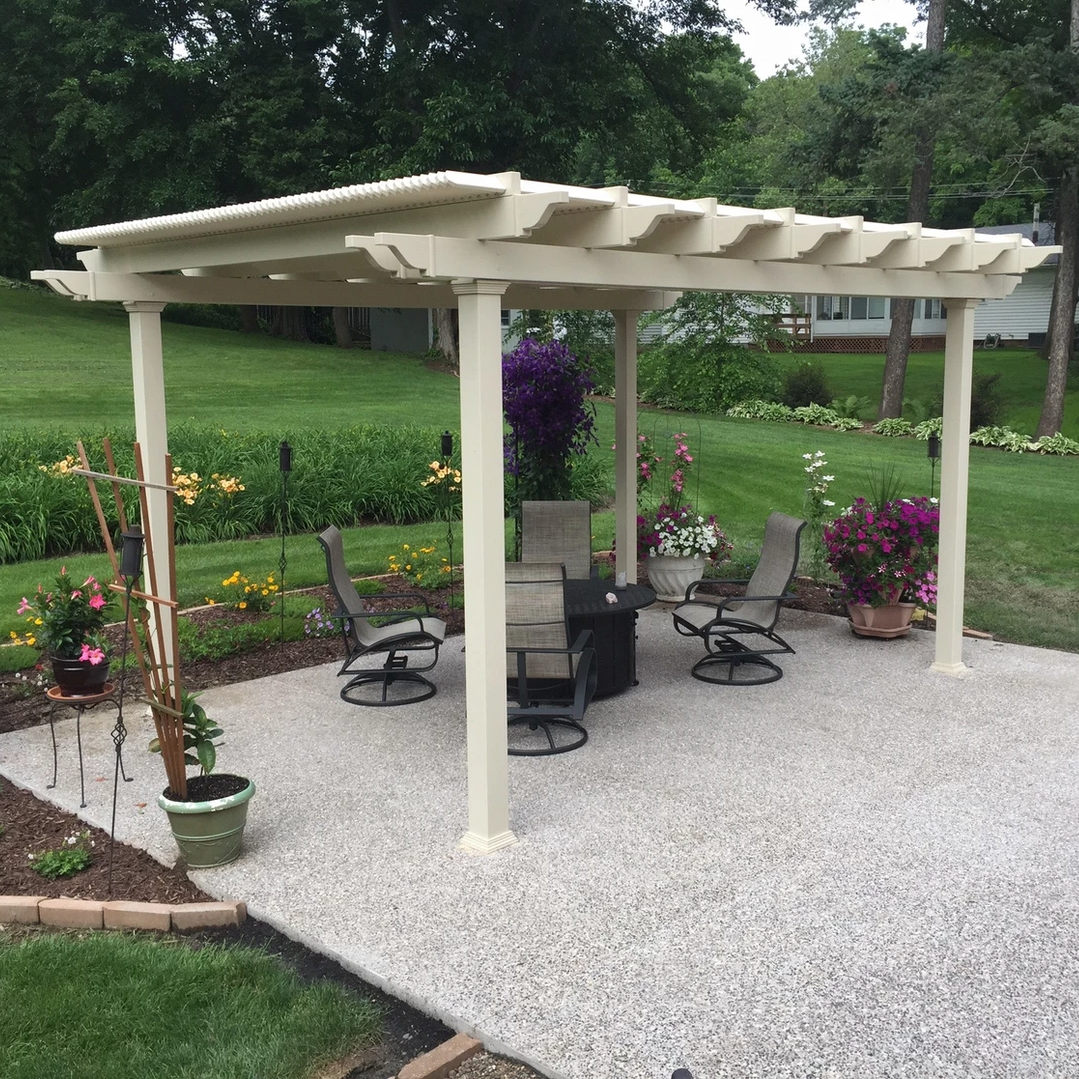 Traditional pergolas work especially well where the goal is to complement established gardens, shingle-style residences, or classic outdoor terraces.
Sunset Pergola Kits offers traditional structures with 50%, 75%, or 90% fixed slatted shade. Beam and rafter overhangs can range from 0 to 36 inches, with posts positioned at the corners or inset up to 36 inches.
Scrolled, beveled, and flat end caps provide different architectural expressions. A restrained configuration can feel appropriate beside a traditional coastal home without requiring elaborate ornamentation.
Explore traditional pergola designs when post placement, overhangs, and decorative details are important.
Contemporary Hamptons homes often emphasize strong horizontal lines, large windows, and visual connections between indoor and outdoor spaces.
A modern pergola can complement that approach with square, flush corners and posts positioned directly at the corners. There are no decorative end caps or beam and rafter overhangs.
Modern pergolas offer the same three fixed shade percentages as traditional structures. They are available in attached and freestanding configurations, including larger multi-post layouts.
Because the posts cannot be inset, confirm that corner placement works with the terrace, walkways, and furniture arrangement before selecting this style.
 An attached pergola can create a natural extension of the home when the patio sits directly outside the kitchen, dining room, or primary living space.
This configuration may reduce the visual separation between the indoor and outdoor areas. It also requires careful evaluation of the proposed attachment location, wall construction, eaves, windows, and existing roofline.
Homeowners should verify that the building can accommodate the proposed attachment and that the installation satisfies applicable structural requirements.
Freestanding pergolas are appropriate when the ideal shaded area is separated from the residence or when attaching a structure to the house is impractical.
They can establish independent outdoor rooms beside swimming pools, within landscaped gardens, or on detached entertaining terraces.
For a waterfront property, positioning deserves particular attention. The structure should support the intended activity without unnecessarily interrupting views or creating awkward circulation around the pool and garden.
 A solid-roof patio cover is worth considering when the homeowner wants a more protected outdoor dining or seating experience than a slatted pergola provides.
Sunset Pergola Kits' patio covers use solid white or bronze polycarbonate roof panels and are available in attached or freestanding configurations. Their traditional-style frames can incorporate beam and rafter overhangs from 0 to 24 inches and posts inset up to 24 inches.
Because a solid roof collects rainfall, the proposed location should be evaluated for runoff, drainage, and the applicable structural loads.
A pergola should cover the usable activity area, not merely match the dimensions of the patio. Start by laying out the dining table, lounge chairs, or conversation furniture, then allow room for walking and chair movement.
For traditional pergolas, optional inset posts can help adjust the relationship between the roof and the occupied space. Modern pergolas require corner posts, making accurate footprint planning especially important.
Large properties may benefit from multi-post configurations that cover wider entertaining areas. However, a smaller structure positioned carefully can sometimes preserve more of the landscape and create a better-defined destination.
Use the pergola size guide to compare dimensions against the intended furniture layout.
Hamptons architecture includes traditional shingle-style residences, coastal cottages, renovated farmhouses, and contemporary estates. Pergola selection should respond to the home's proportions, exterior materials, and landscape design rather than rely on one supposedly universal regional style.
The most convincing installations often look as though the pergola was considered alongside the original architecture and garden plan.
Traditional pergolas can complement the proportions and detailing of shingle-style homes, particularly where the landscape includes established hedges, formal lawns, or stone terraces.
White vinyl often coordinates naturally with light trim and coastal exterior palettes. Tan may offer a softer contrast with natural landscaping or warmer exterior finishes.
Decorative end caps and optional overhangs can introduce architectural detail, but the appropriate level of ornamentation should reflect the house itself.
For homes with broad glass openings, simplified rooflines, and restrained exterior detailing, a modern pergola may provide a more compatible architectural profile.
Its flush-corner design avoids decorative projections and can create a strong geometric relationship with rectangular terraces and pool decks.
White, tan, or black vinyl may be appropriate depending on the home's existing palette. Black modern pergolas use 8-inch square posts rather than the 7-inch posts offered in other modern color configurations.
A pergola should relate to the surrounding landscape as well as the house. On properties with formal hedges and symmetrical garden paths, aligning the structure with existing landscape axes can create a more intentional appearance.
On informal coastal properties, a pergola may instead serve as a quiet focal point within a broader planting scheme.
Consider how mature trees, seasonal foliage, and garden structures affect both sunlight and visibility before settling on the final location.
Sunset Pergola Kits offers white, tan, and black vinyl exteriors. Traditional pergolas can incorporate scrolled, beveled, or flat end caps, while modern structures use a clean profile without decorative end caps.
For solid-roof patio covers, white and bronze polycarbonate panels offer two different visual treatments. These are roof-panel colors, not adjustable shade percentages.
Compare the proposed combination with the home's siding, window frames, trim, paving, and outdoor furniture. The objective is visual consistency rather than simply matching one isolated feature.
The most expensive pergola mistakes are often decisions made before installation begins. Coastal exposure, seasonal ownership, and carefully designed outdoor spaces make early planning particularly important.
A sheltered inland backyard and an open oceanfront terrace should not automatically receive the same structural assumptions.
Before selecting a kit, determine the site's applicable wind requirements and whether the proposed structure, foundations, and anchoring can meet them. Optional hurricane brackets may be appropriate for eligible traditional pergolas and patio covers, but they do not replace proper engineering or installation.
A pergola selected only for summer use may still experience snow and ice during the off-season.
Confirm the applicable snow-load requirements before purchasing, particularly for solid-roof structures. Do not assume that an open slatted roof or a particular material automatically resolves winter loading concerns.
A 90% shade pergola provides dense overhead shade, but it is not a rainproof roof.
For dining terraces where rainfall protection is important, select a solid polycarbonate patio cover rather than expecting a slatted roof to keep the furniture dry.
On waterfront and landscaped properties, posts can unintentionally interrupt important views or create obstacles between the home, pool, and garden.
Evaluate the proposed post positions from the main indoor viewing areas as well as from the patio itself. Where available, inset-post configurations may help, provided the selected structure and installation meet applicable requirements.
A solid patio cover changes how rainfall reaches the surrounding patio and landscape.
Before installation, determine where water will discharge and whether the surrounding grading, paving, and drainage arrangements are appropriate. This is especially important near exterior doors, foundations, and heavily used walkways.
A pergola that looks proportionate in a product photograph may be too large or too small for the intended patio.
Measure the actual furniture arrangement, circulation paths, and relationship to the house. Check that the proposed posts, roof overhangs, and attachment points fit the available space before finalizing the design.
Permanent outdoor structures deserve the same careful site planning as other substantial exterior improvements. For Hamptons homeowners, this means evaluating the exact property conditions, applicable municipal requirements, and the installation approach before ordering.
The appropriate process can vary between a modest garden pergola and a large attached structure on an exposed waterfront estate.
The Hamptons includes multiple municipalities and jurisdictions, so permit and zoning requirements should never be assumed to be identical across the region.
Homeowners should contact the building department responsible for their exact address to verify current requirements concerning permits, setbacks, structural documentation, and inspections. Properties may also be subject to easements, historic-district considerations, HOA rules, or other restrictions.
These checks should occur before purchasing a structure or committing to its final placement.
Coastal properties may require particular attention to wind exposure, foundations, and anchoring. The appropriate installation should be based on the actual site and applicable design requirements.
Sunset Pergola Kits offers optional hurricane brackets for traditional pergolas and solid-roof patio covers. They are recommended where winds of 80 MPH or higher may occur, and adding them includes a lifetime wind-damage warranty.
Hurricane brackets are not offered for modern pergolas. Their availability does not establish that a structure is suitable for every high-wind location or eliminate the need for compliant foundations, anchoring, and any required engineering.
An existing patio surface should not automatically be assumed capable of supporting a permanent pergola. Evaluate the foundation and anchoring requirements for the proposed structure and site.
For attached installations, review the building's wall construction, structural attachment points, roofline, and potential conflicts with windows or exterior utilities.
Large structures, complex attachments, and exposed locations may warrant assistance from a qualified contractor or engineer.
Sunset Pergola Kits products are designed to be DIY-friendly, but homeowners may also choose contractor installation.
A homeowner with appropriate construction experience and a straightforward site may prefer the DIY approach. Contractor involvement can be especially useful for large structures, challenging foundations, attached installations, or projects with significant permitting and structural requirements.
Review the available assembly information and videos before deciding which approach is appropriate.
Premium extruded vinyl does not require routine painting, staining, sanding, or sealing. For many Hamptons homeowners, that is an important advantage over exterior wood structures that require periodic refinishing.
Occasional cleaning remains appropriate, particularly where salt residue, pollen, leaves, or other debris accumulate. Use product-appropriate cleaning methods and avoid unnecessarily abrasive treatments.
For solid-roof patio covers, keep roof panels free of accumulated debris according to the manufacturer's care guidance. Periodically inspect visible anchors, fasteners, and surrounding installation conditions, particularly after significant storms.
Seasonal homeowners may find it helpful to include these checks in their normal property-maintenance schedule.
The most suitable pergola begins with the property itself: its architecture, exposure, outdoor activities, and the level of overhead protection you want. Compare traditional and modern slatted pergolas for filtered shade, or consider a solid-roof patio cover when rain protection is a priority.
With the right configuration, dimensions, and installation planning, a permanent aluminum-reinforced vinyl structure can become a lasting part of your Hamptons outdoor living space.
Aluminum-reinforced vinyl pergolas are worth considering because they combine a structural aluminum framework with an exterior that does not require routine painting or staining. Traditional styles suit many classic coastal residences, while modern styles complement contemporary homes. The final choice should account for wind exposure, applicable structural requirements, and the property's architecture.
Premium vinyl with aluminum reinforcement can be an appealing option for coastal properties because aluminum does not rust like steel and the vinyl exterior does not require regular refinishing. However, oceanfront installations still need appropriate anchoring, hardware selection, structural planning, and periodic inspection. Suitability must be verified for the specific location.
For many summer pool lounges, 75% shade is a useful starting point. A 90% shade roof may be preferable for particularly exposed seating areas, while 50% shade preserves more filtered sunlight. Consider the patio's orientation, afternoon sun, and desired use during spring and autumn before choosing.
No. Sunset Pergola Kits' 50%, 75%, and 90% shade pergolas have fixed angled slats and are not rainproof. For dependable overhead rain protection, choose a solid polycarbonate patio cover.
Attached pergolas can work well for patios immediately outside the home, particularly near kitchens and dining rooms. Freestanding pergolas are useful for detached pool lounges, gardens, and separate entertaining areas. The appropriate choice depends on the property's layout, attachment feasibility, foundation conditions, and applicable local requirements.
Wind suitability depends on the structure, site exposure, anchoring, foundations, and applicable design criteria. Sunset Pergola Kits offers optional hurricane brackets for traditional pergolas and patio covers, recommended where winds of 80 MPH or higher may occur. Adding them includes a lifetime wind-damage warranty, but does not replace proper engineering or installation. Modern pergolas do not offer hurricane brackets.
Permanent pergolas and patio covers must be evaluated for the applicable structural loads at their installation location, including snow where required. Do not assume a slatted roof or solid polycarbonate roof is suitable for a particular snow load without verification. Consult the appropriate local building authority and qualified professionals when needed.
Permit and zoning requirements depend on the municipality, property, structure size, attachment method, and other project details. Contact the building department responsible for your exact address before installation. Also verify any applicable setbacks, easements, HOA requirements, and architectural restrictions.
Sunset Pergola Kits' extruded vinyl exterior does not require routine painting, staining, sanding, or sealing. Occasional cleaning can remove salt residue, pollen, and other debris. Homeowners should also periodically inspect visible fasteners, anchors, and the surrounding installation, particularly after major storms.
Traditional pergolas often complement shingle-style houses, landscaped estates, and classic coastal architecture through optional overhangs and decorative details. Modern pergolas have flush corners and no decorative end caps, making them suitable for contemporary homes. Both styles offer fixed 50%, 75%, or 90% shade and are available in attached or freestanding configurations.


