

MADE IN THE USA
with American products
w/ American products


Home ▸ Vinyl Pergolas ▸ By Location ▸ Texas Hill Country
Across the Texas Hill Country, outdoor spaces are shaped by intense summer sunshine, limestone terrain, rolling hills, and a lifestyle built around patios, pools, and relaxed entertaining. From Fredericksburg ranch properties to Lake Travis waterfront homes, choosing a pergola means balancing meaningful shade with open views, architectural character, and exposure to changing weather. Aluminum-reinforced vinyl pergolas offer a durable, low-maintenance approach to permanent outdoor shade, while solid-roof patio covers provide a practical alternative where protection from summer storms matters as much as relief from the sun. The right choice begins with how your property is situated and how you plan to use the space.

A pergola in the Texas Hill Country needs to do more than look attractive against a limestone house or wooded hillside. It must provide useful shade during long, hot summers, fit the property's exposure, and support outdoor activities that often continue into the evening. Conditions vary considerably between a sheltered courtyard in Fredericksburg, a hilltop property near Dripping Springs, and a waterfront patio overlooking Lake Travis.
The most important decisions involve sun orientation, wind exposure, rainfall, and the physical characteristics of the installation site. Understanding these factors before selecting a pergola makes it easier to choose the right roof coverage, dimensions, and structural configuration.
Summer sunshine is one of the most influential factors in Hill Country outdoor design. Exposed patios can become uncomfortable during the afternoon, especially where stone paving, masonry walls, and outdoor cooking surfaces absorb and retain heat.
Overhead shade can make a substantial difference in how often a patio is used. However, the position of the sun matters as much as the size of the pergola. A west-facing terrace may receive direct late-afternoon sunlight from an angle that passes beneath the roofline, while a courtyard with surrounding walls may already receive some natural protection.
Before selecting dimensions, observe where sunlight falls during the hours when the patio will actually be occupied. For a dining area primarily used at sunset, the relationship between the pergola's roof, its orientation, and the seating arrangement deserves particular attention.
Rolling terrain creates meaningful differences in wind exposure. A structure surrounded by mature trees and neighboring buildings may experience very different conditions from one installed along an open ridge overlooking the Pedernales River valley.
Thunderstorms can produce strong wind gusts, and exposed properties may experience sustained breezes that influence outdoor comfort. Permanent pergolas should be selected and anchored according to site-specific wind requirements rather than assumptions based on the broader region.
For elevated or particularly exposed locations, verify applicable design wind loads and anchoring requirements before finalizing the structure. The visual openness that makes a hilltop property attractive also makes structural planning especially important.
Hill Country weather can change quickly, with periods of dry sunshine interrupted by heavy thunderstorms. Rainfall can be intense, and hail is a consideration in parts of Central Texas.
A slatted pergola provides shade but does not keep furniture, cushions, or guests dry during rainfall. A solid-roof patio cover is the more appropriate choice when rain protection is an essential part of the project.
Homeowners should also consider how water moves across the property. Sloped sites, stone terraces, and patios near retaining walls may require careful drainage planning. A roof that keeps rain off the seating area does not eliminate the need to manage runoff around the structure.
Where hail exposure is a concern, confirm the specific roof material's suitability and applicable warranty terms rather than assuming every solid roof provides equivalent impact resistance.
Much of the Hill Country is associated with limestone geology, shallow soils, and uneven terrain. These characteristics contribute to the region's distinctive scenery but can complicate construction.
A pergola installed on a substantial concrete patio presents different anchoring questions from one planned on natural stone, a thin paving surface, or an elevated deck. Existing pavers should not automatically be treated as structural foundations.
Rocky ground can also influence excavation and footing design. A qualified local installer should evaluate the actual substrate and determine the appropriate foundation and attachment methods.
Although summer heat receives the most attention, Hill Country outdoor spaces can be enjoyable during spring, autumn, and milder winter days. Occasional freezes and winter weather should still be considered when planning permanent structures.
A pergola designed exclusively around peak summer shade may overlook the value of winter sunlight. Conversely, a patio intended for regular midday use during summer may benefit from more substantial overhead coverage.
The best design reflects the homeowner's preferred seasons and daily routine rather than assuming that maximum shade is always the correct answer.
Material selection influences how a pergola looks, performs, and ages. In the Texas Hill Country, homeowners commonly consider wood, metal, and vinyl-based structures. Each can be appropriate, but they involve different maintenance expectations, architectural possibilities, and construction considerations.
For homeowners seeking a permanent shade structure without recurring painting or staining, aluminum-reinforced vinyl offers a particularly practical combination.
 Sunset Pergola Kits uses heavy-duty aluminum reinforcement inside the weight-bearing posts, beams, and rafters of its full-size pergolas and patio covers. The aluminum provides structural strength while the premium extruded vinyl forms the visible exterior.
This construction allows homeowners to achieve the appearance of substantial architectural beams without relying on exposed wood for the main structural components. The aluminum frame also offers resistance to rust, an advantage for long-term outdoor ownership.
Longer spans between posts can be particularly valuable for outdoor dining areas and patios where uninterrupted movement and views are important. Actual allowable spans depend on the selected product and configuration.
Structural suitability must still be confirmed against local wind, loading, foundation, and attachment requirements. Reinforced construction does not eliminate the need for proper engineering.
Wood pergolas can complement Hill Country architecture beautifully, particularly when paired with limestone, timber accents, and ranch-style homes. However, exposed wood generally requires periodic attention to its finish and condition.
Premium extruded vinyl avoids the recurring painting, staining, and sanding associated with maintaining a wood finish. Because Sunset Pergola Kits' vinyl is colored throughout rather than simply painted on the surface, its appearance does not depend on a conventional exterior paint coating.
Occasional cleaning remains sensible, especially where dust, pollen, leaves, and storm debris accumulate. The benefit is reduced routine finish maintenance, not freedom from every ownership responsibility.
There is no single material that suits every Hill Country property. The best choice depends on architectural priorities, maintenance preferences, budget, and the desired appearance.
| Material | Advantages | Considerations |
|---|---|---|
| Natural wood | Warm appearance; complements rustic and timber architecture | Periodic finish maintenance; weathering and insect considerations |
| Powder-coated aluminum | Modern appearance; corrosion-resistant when properly finished | Finish quality and thermal characteristics vary by system |
| Aluminum-reinforced vinyl | Structural reinforcement; low-maintenance exterior; traditional or modern styles | Fixed shade design; limited to available colors and configurations |
| Steel | Potential for substantial custom structural designs | Protective finishes and corrosion management are important |
Homeowners who want exposed natural timber may prefer wood despite its maintenance requirements. Those prioritizing clean contemporary lines may consider fully aluminum systems. For a permanent structure combining a traditional architectural appearance with reduced upkeep, reinforced vinyl deserves serious consideration.
A pergola should be planned as part of the property's outdoor architecture, not simply as movable patio furniture. Its position affects circulation, views, furniture placement, landscaping, and the overall experience of the backyard.
Sunset Pergola Kits' traditional and modern pergolas carry a lifetime warranty. Its rainproof patio covers include a lifetime frame warranty and a 10-year roof warranty.
These warranties support a long-term ownership approach, although homeowners should review the applicable terms and exclusions. Proper installation, suitable foundations, and periodic inspection remain important.
One of the most consequential decisions for a Hill Country pergola is whether the roof should provide filtered sunlight, substantial shade, or complete overhead rain protection.
Sunset Pergola Kits offers three fixed slatted-roof shade levels and a separate solid polycarbonate roof option. The correct choice depends primarily on how the space will be used.
A 50% shade configuration is appropriate when homeowners want a noticeable reduction in direct overhead sunlight while retaining a relatively open atmosphere.
This can work well for garden seating, transitional patio spaces, and properties where sunlight is desirable during cooler seasons. It may also appeal to homeowners who want the pergola to provide architectural definition without creating the appearance of a fully covered outdoor room.
However, it may not deliver enough shade for a heavily exposed dining area during peak summer afternoons.
The 75% option provides greater shade coverage while retaining the character of an open slatted pergola. It is a useful starting point for many Hill Country patios used for lounging, conversation, and outdoor meals.
For homeowners who entertain primarily in the morning or evening but still want meaningful daytime shade, this configuration often provides a sensible balance.
Remember that shade coverage refers to the roof configuration. Actual sunlight reaching furniture and occupants changes with sun angle, season, and pergola orientation.
For west-facing patios, open pool decks, and outdoor living spaces with limited natural shade, 90% roof coverage is often the strongest slatted-roof choice.
This configuration provides the most overhead shade among Sunset Pergola Kits' slatted options while retaining the appearance of a traditional or modern pergola.
It is particularly worth considering where the primary goal is creating a comfortable summer gathering area rather than maximizing sunlight beneath the structure.
Even at 90% coverage, the roof remains slatted and is not rainproof.
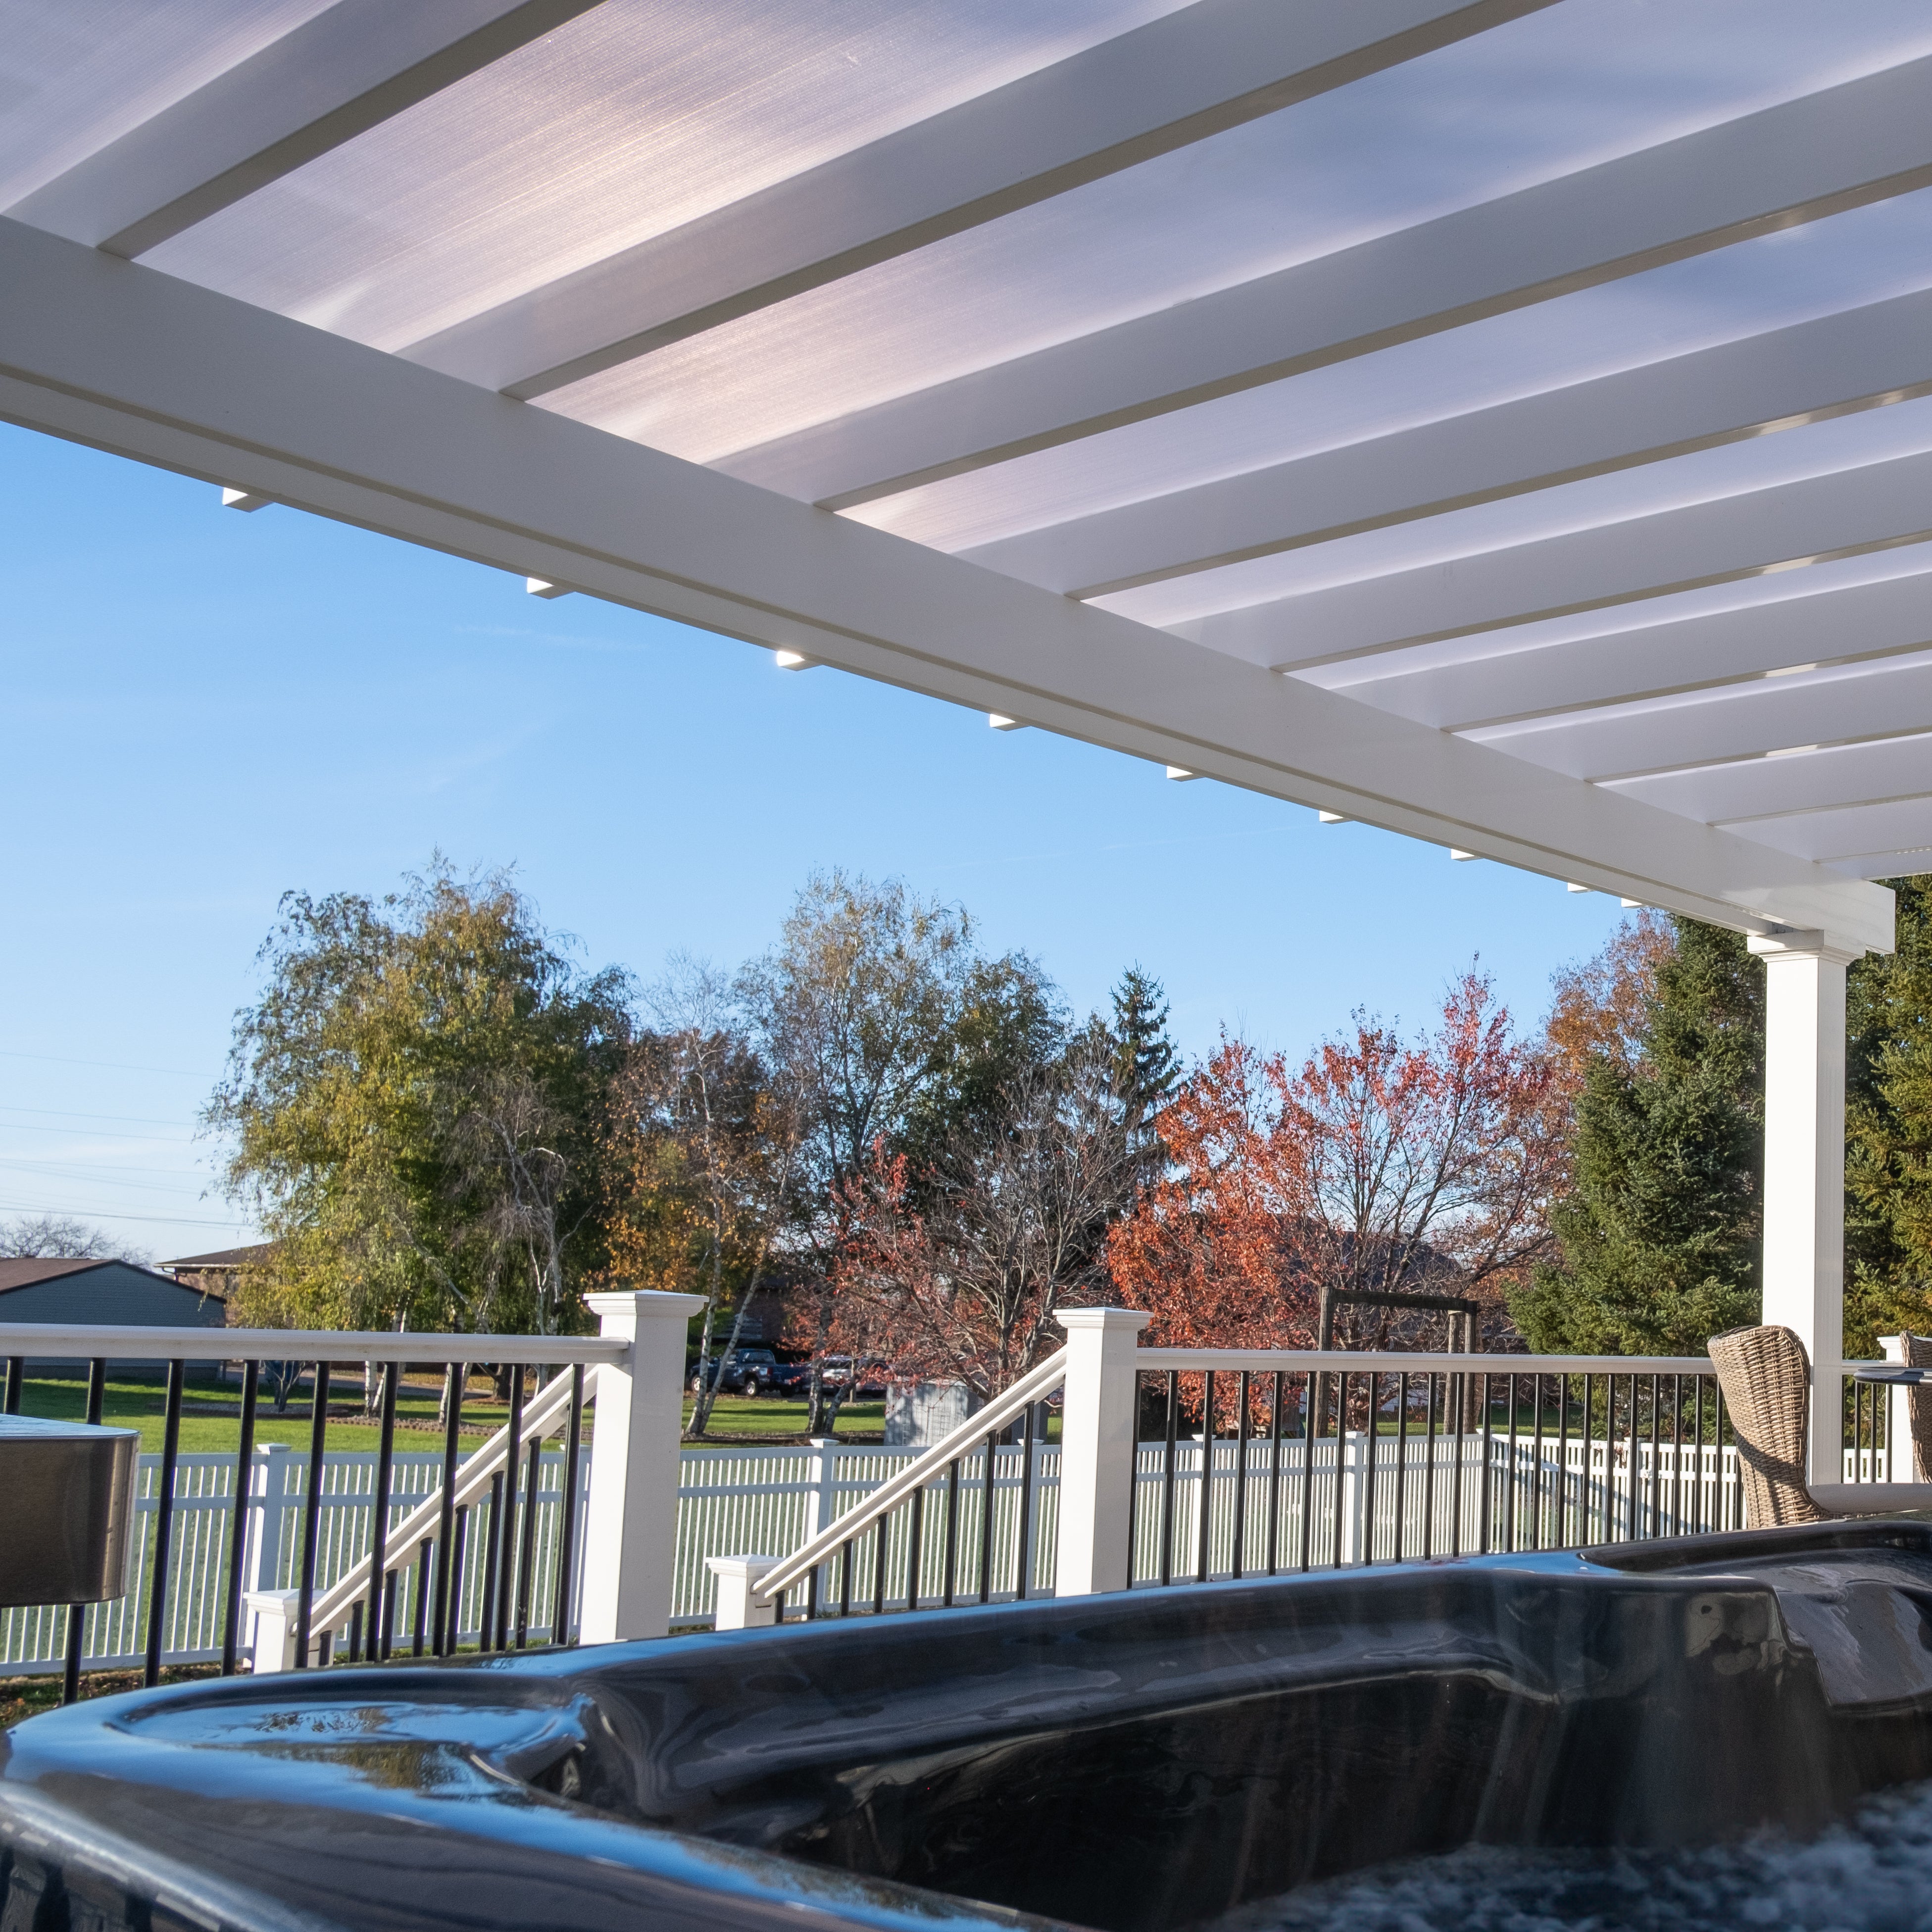 A solid-roof patio cover is the appropriate solution when protecting the seating area from rainfall is a primary objective.
Sunset Pergola Kits' polycarbonate roofs are available with white or bronze panels. Both provide 100% UV protection, and the roof system can make the patio up to 15 degrees cooler.
This can be especially valuable for outdoor dining spaces, hot tub areas, and frequently used seating arrangements where owners want more dependable overhead protection.
A rainproof roof does not prevent wind-driven rain from entering through open sides. It also requires proper installation and water-management planning.
| Roof Option | Primary Benefit | Best Hill Country Application | Rainproof? |
|---|---|---|---|
| 50% slatted shade | Open atmosphere with partial shade | Gardens and lightly shaded courtyards | No |
| 75% slatted shade | Balanced overhead shade | Dining and everyday lounging | No |
| 90% slatted shade | Maximum available slatted coverage | Exposed poolside and afternoon-use patios | No |
| Solid polycarbonate | Rain protection and complete UV protection through the roof | Outdoor dining, hot tubs, and covered seating | Yes |
For many Hill Country projects, the deciding question is straightforward: does the homeowner primarily need shade, or must the space remain usable when rain arrives? Start with that answer before choosing a style or color.
Once the required shade and weather protection are clear, the next step is selecting a product family that fits the home's architecture and the intended location.
Traditional pergolas feature decorative beam and rafter ends, optional overhangs, and posts that can be inset from the corners. These details work particularly well with limestone exteriors, ranch-style architecture, and homes with substantial porches or timber-inspired design elements.
The traditional pergola collection is a natural starting point for homeowners seeking an established architectural appearance.
Traditional pergolas are available in attached and freestanding configurations, with options for larger multi-post structures.
Contemporary Hill Country homes frequently combine broad glass openings, clean rooflines, natural stone, and restrained exterior details. A modern pergola can complement these elements without introducing decorative overhangs.
Sunset Pergola Kits' modern pergolas have flush corners, posts positioned at the corners, and fixed slatted shade roofs.
They are particularly suited to minimalist pool terraces, modern courtyard homes, and outdoor spaces where geometric simplicity is a design priority.
For homeowners who regularly dine outdoors or want overhead protection for a hot tub or seating area, a solid-roof system may provide more practical value than a slatted pergola.
The rainproof patio cover collection includes attached and freestanding options with aluminum-reinforced vinyl frames and solid polycarbonate roofing.
These covers retain traditional-style architectural details while offering a different level of weather protection.
An attached pergola is often appropriate when extending the functional living area directly beyond a house. A freestanding pergola offers greater placement flexibility for pools, gardens, detached outdoor kitchens, and scenic seating areas.
For large Hill Country lots, the freedom to position a freestanding pergola around views, circulation, and sunlight can be especially valuable.
Attached designs require careful evaluation of the existing building and its ability to accommodate the connection. Freestanding designs require independent foundations and anchoring.
Outdoor living in the Texas Hill Country often centers on the relationship between the home and its landscape. Patios may overlook oak-covered hillsides, limestone bluffs, vineyards, or lakes. In many properties, the outdoor space is as much about enjoying the setting as it is about adding seating.
That distinction matters when planning a pergola. The goal is not simply to cover the largest possible area but to create a comfortable place that supports the activities homeowners value most.
Outdoor cooking and dining are natural priorities for homes designed around entertaining. A pergola can establish a distinct dining zone beside an outdoor kitchen while allowing guests to move between cooking, serving, and seating areas.
For these projects, begin with the furniture layout rather than the pergola dimensions. Allow sufficient room for occupied chairs, serving circulation, and movement around cooking equipment.
Grills, smokers, and other heat-producing appliances require appropriate clearances and ventilation. Their placement should follow appliance manufacturer requirements and applicable building and fire codes.
Hill Country pool areas often combine open sunbathing terraces with shaded gathering spaces. A pergola can create a separate lounge area without enclosing the pool environment.
For families, positioning shade near seating and supervision areas may be more useful than placing it over a rarely occupied section of the deck.
Consider wet-foot traffic, furniture durability, pool equipment access, and unobstructed sightlines. A pergola should improve the pool layout rather than interrupt it.
Properties around Lake Travis, Lake LBJ, and Canyon Lake frequently prioritize expansive views. In these settings, the location and number of posts deserve special attention.
A well-positioned structure can frame a lake view while providing shade to the primary seating area. Poorly positioned posts can interfere with the same sightline the homeowner wants to enjoy.
Freestanding structures may allow more flexibility than attached designs when the best gathering area is away from the house. However, waterfront slopes and exposed locations require careful foundation and wind-load evaluation.
Vacation properties around Fredericksburg, Wimberley, and other Hill Country destinations often serve guests with different preferences and schedules.
A permanent, low-maintenance shade structure can help create a consistent outdoor gathering area without requiring routine wood refinishing between visits.
For short-term rentals, prioritize intuitive furniture layouts, clear circulation, practical shade, and surfaces that can be cleaned easily. A visually impressive pergola is most valuable when guests can use it comfortably.
Large Hill Country patios can benefit from dividing the outdoor area into several related spaces rather than treating it as one oversized room.
A dining zone may sit near the kitchen, while a separate lounge area faces the landscape. Poolside seating might occupy a third location.
When the property has sufficient room, these zones can be connected visually through consistent materials and architectural details while retaining different levels of sun exposure.
The most appropriate configuration depends on where the pergola will sit, how the property is arranged, and what must remain visible or accessible. In the Hill Country, placement frequently matters more than maximizing square footage.
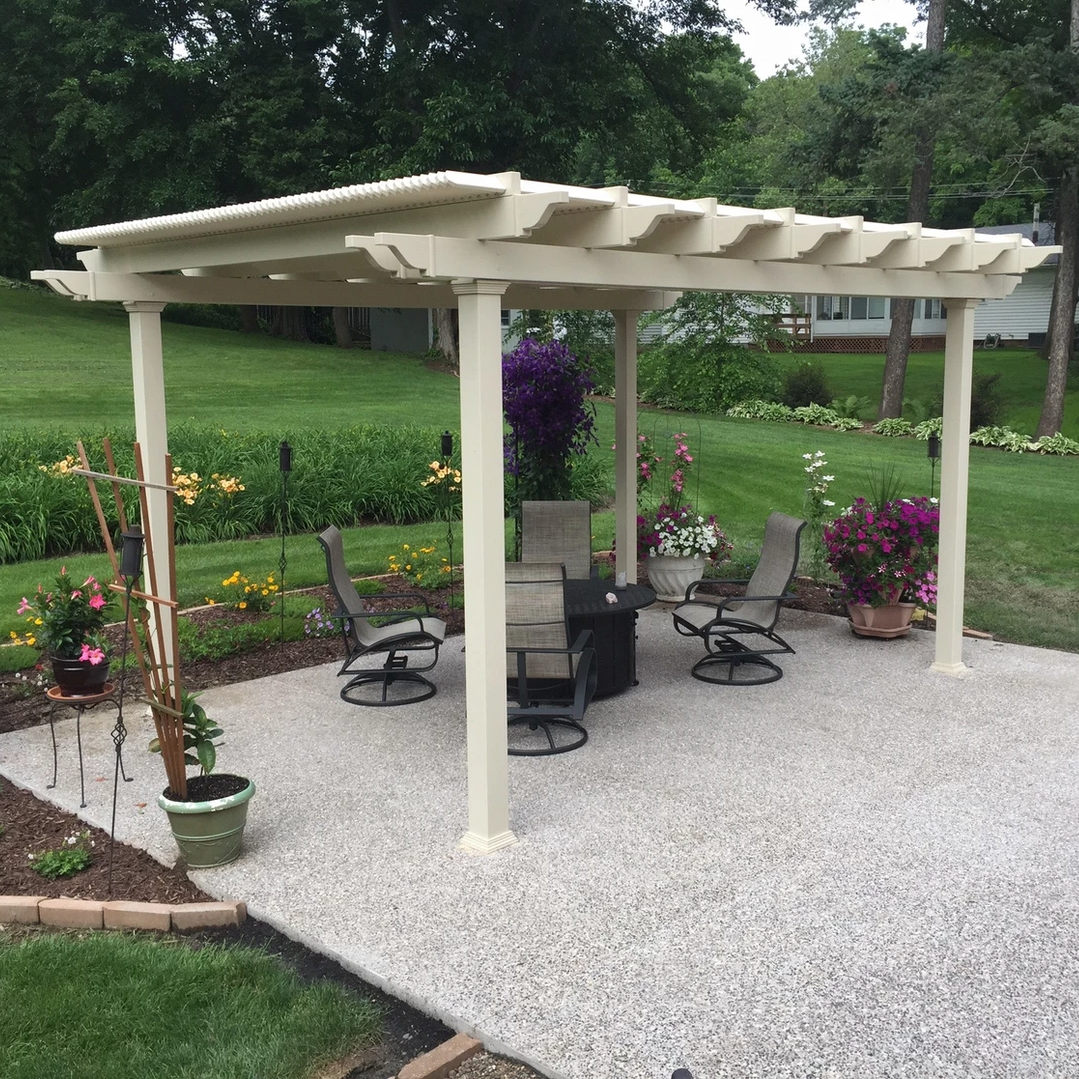 For a ranch-style home with a broad backyard or detached outdoor seating area, a traditional freestanding pergola is often an excellent starting point.
Its decorative rafters, optional overhangs, and inset-post configurations can complement stonework and traditional residential architecture. A tan finish may coordinate particularly well with warm limestone tones.
A 12-by-16-foot layout can provide a useful starting point for a dining or lounge arrangement, depending on furniture dimensions and circulation needs. Larger entertaining areas may justify a 16-by-20-foot or 20-by-20-foot configuration.
Homeowners can explore the traditional four-post freestanding pergola for configurations up to 24 by 24 feet.
Where the main patio connects directly to the living room or kitchen, an attached pergola can create a more continuous indoor-outdoor experience.
This approach is especially useful for homes with sliding doors, French doors, or wide openings onto a rear terrace.
For a dining area immediately outside the home, a 12-by-14-foot or 12-by-16-foot layout may be worth evaluating. The correct dimensions depend on the width of the patio, furniture, door clearances, and roof projection.
An attached pergola must be compatible with the home's construction, flashing details, and structural connection requirements.
 For contemporary homes near Dripping Springs, Lakeway-area properties, and other modern Hill Country developments, a freestanding modern pergola can provide a clean visual counterpoint to natural stone and native landscaping.
The flush-corner design is particularly effective where the surrounding architecture already emphasizes strong horizontal lines.
A black finish can create a deliberate contrast against light-colored limestone, while white may be better suited to brighter, more understated exterior palettes.
Because modern pergola posts sit at the corners, homeowners should verify that the footprint provides adequate clearance around seating and pathways.
Expansive patios may require more than a conventional four-post structure. A long pergola can organize dining, lounging, and gathering zones along the rear of a house or beside a landscaped courtyard.
For example, a 24-by-16-foot arrangement may support multiple seating groups, while a 28-by-12-foot footprint may better suit a long, relatively shallow terrace.
The proportions matter: a long structure does not automatically provide enough depth for large dining furniture, and a deep structure may interfere with circulation or views.
Homeowners planning larger projects can compare dimensions through the pergola size guide.
For a patio intended to function as a regularly used outdoor dining room, an attached solid-roof cover may be more practical than a slatted pergola.
This is particularly true where the dining table, cushions, and frequently used furnishings benefit from overhead rain protection.
A freestanding solid-roof cover may be preferable when the seating area is located beside a pool or separate outdoor kitchen.
Whichever configuration is selected, evaluate runoff, roof placement, and the relationship to existing doors and windows.
Hill Country architecture encompasses rustic ranch homes, German-influenced historic buildings, contemporary limestone residences, and modern lakefront retreats. Pergola design should respond to the specific house rather than imitate a generic regional style.
Warm limestone is a familiar feature of Hill Country residential architecture. White or tan pergolas can create a restrained relationship with pale masonry, while black can provide contrast against lighter stone.
Rather than matching colors exactly, consider the broader composition: wall color, window frames, roof material, patio paving, and surrounding vegetation.
A pergola should appear intentionally related to these elements, even when its finish contrasts with the house.
Traditional pergolas offer scrolled, beveled, or flat beam and rafter end caps, along with multiple post-style options.
Scrolled details may suit homes with more decorative architectural elements. Beveled or flat ends often provide a restrained appearance that complements simpler ranch-style construction.
Traditional pergolas also allow beam and rafter overhangs of up to 36 inches and posts inset up to 36 inches, depending on the configuration. These options can help create the proportions homeowners want while keeping supports away from selected patio edges.
Modern pergolas are designed without decorative end caps or beam overhangs. Their flush corners and corner-mounted posts create a straightforward architectural profile.
This approach can work well with expansive windows, flat or low-pitched rooflines, geometric pools, and minimalist landscaping.
For homes with extensive black window framing, a black pergola may create visual continuity. White and tan remain useful alternatives where the design calls for a lighter appearance.
Live oaks, native grasses, stone terraces, and drought-conscious planting schemes can strongly influence the character of a Hill Country backyard.
A pergola should respect established trees and their root zones. Placement near mature oaks requires particular care to avoid unnecessary excavation or damage to important roots.
Consider how the structure looks from both the house and the landscape. A pergola positioned at the edge of a garden may be viewed from several directions, making its proportions and roofline especially noticeable.
Sunset Pergola Kits' solid polycarbonate roof panels are available in white and bronze.
White can create a bright, cohesive appearance with a light-colored frame. Bronze offers a different visual character that may coordinate with darker trim, stonework, or contemporary exterior palettes.
Both roof-panel options provide 100% UV protection. Choose the finish based on the desired appearance and the way the cover relates to the surrounding architecture.
Many pergola planning problems begin before the product is ordered. In the Texas Hill Country, a few site-specific decisions deserve particular attention because they can affect comfort, structural suitability, and the finished appearance.
A pergola may provide excellent overhead shade around midday but leave occupants exposed to direct sunlight later in the afternoon.
This is especially relevant for west-facing patios with unobstructed views. The solution begins with studying the actual sun path and the position of furniture.
Do not assume that selecting a larger roof or the highest shade percentage automatically resolves low-angle sunlight entering from the side.
A sheltered backyard and an exposed hilltop should not be treated as equivalent installation sites.
Properties overlooking valleys, lakes, or open ranchland may require particular attention to design wind loads and anchoring. Obtain the appropriate local requirements before committing to a configuration.
Wind-related accessories are not substitutes for engineering or properly designed foundations.
Visible limestone does not automatically establish that a particular anchor or foundation design will work.
Rock quality, depth, fractures, existing paving, and site grading can all affect installation. An experienced installer should determine whether the structure requires engineered footings, appropriate rock anchorage, or another approved solution.
Similarly, decorative stone paving should not be assumed to provide adequate structural support.
Homeowners sometimes select a slatted pergola for its appearance and later discover that their intended use requires a rainproof roof.
If the main goal is protecting an outdoor dining table or frequently used seating area from rainfall, evaluate a solid-roof patio cover at the beginning of the project.
Adding a separate roof covering later should not be assumed to be compatible with the original pergola design.
On scenic properties, the pergola should frame the landscape rather than compete with it.
Before choosing a post layout, stand at the principal seating positions and look toward the desired view. Identify where columns would be least intrusive and where the roofline would sit against the horizon.
This simple exercise is especially valuable on lakefront properties and elevated terraces.
A wide pergola may look substantial in a drawing but still provide inadequate depth for dining chairs, lounge furniture, and circulation.
For attached structures, the projection outward from the house is a particularly important dimension.
Measure furniture in its occupied position, including pulled-out chairs and walking space, before selecting the final footprint.
Once the pergola style and approximate dimensions are selected, attention should shift to the installation site. Hill Country properties vary widely in terrain, construction, jurisdiction, and exposure, so site-specific verification is essential.
Measure the intended installation area and document existing paving, slopes, drainage patterns, doors, windows, utilities, and landscaping.
For attached pergolas, identify the wall construction and potential connection location. For freestanding structures, evaluate where each post and foundation will be positioned.
On sloping properties, confirm finished elevations and the relationship between the pergola and surrounding grade.
Building requirements differ across Hill Country municipalities, counties, and development communities. A project within Fredericksburg city limits may be subject to different requirements from one on an unincorporated rural property.
Before ordering, contact the appropriate local authority to confirm permitting, setbacks, structural requirements, and any applicable restrictions.
HOA rules, architectural review requirements, easements, and waterfront development restrictions may also affect the project.
Do not assume that a pergola is exempt from review simply because it has an open roof.
Permanent outdoor structures must be compatible with applicable wind loads, foundation conditions, and connection requirements.
Sunset Pergola Kits offers optional hurricane brackets for traditional pergolas and rainproof patio covers, recommended where winds of 80 mph or greater may occur. The brackets add a lifetime wind damage warranty under the applicable warranty terms.
Hurricane brackets are not offered for the modern pergola line.
Regardless of product selection, confirm structural suitability and installation requirements for the specific property. Additional engineering or foundation design may be necessary.
Sunset Pergola Kits' products are designed to be DIY-friendly, and homeowners may choose self-installation or hire a contractor.
For relatively straightforward patios with suitable foundations, experienced DIY homeowners may find the project manageable. However, challenging terrain, large structures, complex wall attachments, and unusual wind exposure can justify professional involvement.
Review the assembly information and videos before deciding how the project will be installed.
For attached installations, correct structural connections and water-management details are especially important.
Premium extruded vinyl eliminates the routine painting, staining, and sanding associated with maintaining a traditional wood finish.
Routine care should still include cleaning accumulated dirt and debris, inspecting visible connections, and checking the surrounding drainage after significant storms.
For solid-roof patio covers, follow the manufacturer's roof-cleaning and maintenance instructions. Avoid assuming that all household cleaners or cleaning methods are appropriate for polycarbonate panels.
After severe weather, inspect the structure and address any apparent damage before continued use.
A well-chosen pergola should make outdoor living more comfortable while respecting the landscape and architecture that make Texas Hill Country properties distinctive.
Whether the project involves a freestanding pergola overlooking rolling hills, an attached shade structure beside a limestone home, or a rainproof cover for an outdoor dining area, begin with the space's intended use and the site's actual conditions.
Sunset Pergola Kits offers American-made, aluminum-reinforced vinyl pergolas and patio covers in traditional and modern configurations, with multiple dimensions, colors, and roof-coverage options.
Explore the available designs, compare configurations, and choose a permanent outdoor structure that fits the way you want to enjoy your property.
Browse the pergola photo gallery for inspiration and ideas.
Traditional aluminum-reinforced vinyl pergolas are an excellent option for many Hill Country properties, particularly homes with limestone exteriors, ranch-style architecture, and large outdoor patios. Modern pergolas suit contemporary homes with clean architectural lines. If rain protection is essential, choose a solid-roof patio cover instead of a slatted pergola.
For heavily exposed patios, 90% slatted shade coverage is often worth considering. A 75% configuration can provide a useful balance for everyday lounging and dining, while 50% may suit areas where a more open atmosphere is preferred. Actual comfort depends on orientation, time of day, and surrounding shade.
Permanent pergolas should be selected and installed according to the site's applicable wind-load requirements. Sunset Pergola Kits uses heavy-duty aluminum reinforcement in its structural components. Optional hurricane brackets are available for traditional pergolas and rainproof patio covers, but proper engineering, foundations, and anchoring remain essential.
Both materials can be appropriate. Wood offers natural character but generally requires periodic finish maintenance. Sunset Pergola Kits' aluminum-reinforced vinyl pergolas provide a low-maintenance alternative that does not require routine painting or staining. The best choice depends on appearance, maintenance preferences, and structural requirements.
Yes, installation may be possible, but the foundation or anchoring method must be appropriate for the actual site. Limestone conditions vary, and exposed rock does not automatically provide a suitable attachment surface. A qualified installer or engineer should evaluate the location before selecting foundations or anchors.
Permit requirements depend on the municipality, county, property location, and proposed structure. Homeowners should check with the appropriate local authority before construction. HOA approval, setbacks, easements, and other development restrictions may also apply.
Tan and white pergolas can complement the warm, light tones of many limestone exteriors. Black creates a stronger contrast and may suit contemporary homes with dark window frames or metal accents. The best selection depends on the home's complete exterior palette and the desired architectural effect.
Attached pergolas work well for patios immediately outside the home, especially when creating a transition from indoor to outdoor living. Freestanding pergolas offer more flexibility for pools, gardens, scenic seating areas, and detached outdoor kitchens. The choice should reflect the property's layout and installation requirements.
A traditional or modern slatted pergola is not rainproof. For overhead rain protection, Sunset Pergola Kits offers solid polycarbonate roof patio covers in attached and freestanding configurations. These covers protect against rainfall from above, although wind-driven rain can still enter through the open sides.
The ideal size depends on furniture, circulation, and intended activities. A 12-by-16-foot pergola may suit a single dining or lounge area, while larger patios may benefit from 16-by-20-foot, 20-by-20-foot, or extended multi-post configurations. Measure the furniture layout and available space before selecting dimensions.


