

MADE IN THE USA
with American products
w/ American products


Home ▸ Vinyl Pergolas ▸ By Location ▸ Texas Gulf Coast
Along the Texas Gulf Coast, a permanent outdoor structure has to do more than create an attractive backyard focal point. Strong sun, humid coastal conditions, sudden rain, tropical-weather exposure, and salt air near the water all influence the right roof, materials, anchoring, and placement. This guide helps Gulf Coast homeowners choose a pergola or patio cover around the way the space will actually be used—from shaded poolside seating to rain-protected outdoor dining.

Choosing a permanent pergola on the Texas Gulf Coast starts with a different question than it does in a dry inland climate: what do you want the roof to protect you from? Shade matters, but so do frequent moisture, sudden rain, tropical-weather exposure, and—in waterfront and barrier-island locations—salt-laden air. Those conditions make roof selection, structural planning, anchoring, and maintenance especially important.
For many Gulf Coast patios, shade is essential for daytime comfort. A fixed slatted pergola can turn an exposed pool deck, dining area, or backyard lounge into a much more usable space while preserving airflow and filtered light. Homeowners who mainly want relief from direct sun may prefer that open-pergola experience.
Rain changes the equation. A 50%, 75%, or 90% slatted roof is designed for shade, not rain protection. If the real goal is to leave a dining table set, protect an outdoor kitchen from overhead rainfall, or continue using the patio during a shower, a rainproof patio cover is the more appropriate starting point.
Along the coast, wind should be considered before the structure is ordered—not after the patio layout has already been finalized. An open inland yard, a sheltered suburban backyard, and an exposed bayfront property can present very different site conditions even within the same region.
That affects more than the pergola itself. The structure, anchors, supporting surface, attachment details, and applicable local requirements need to be treated as one system. In designated Texas coastal catastrophe areas, windstorm requirements can also affect construction and insurance considerations, so homeowners should verify requirements for their exact property before installation. :chatgpt-content-reference{index="0"}
Heat and sunlight are obvious concerns, but Gulf Coast ownership also means thinking about humidity, rain, and—closer to the shoreline—salt exposure. A material that demands repeated refinishing can create a different ownership experience here than it would in a mild, dry climate.

That is one reason low-maintenance exterior materials deserve serious consideration. It is also why drainage and roof runoff become important when choosing complete overhead coverage: keeping rain off the activity area means directing that water somewhere else.
“Texas Gulf Coast” covers a wide range of properties. A home near Galveston Bay or directly on a barrier island can be substantially more exposed to wind and salt air than a protected backyard farther inland. Rather than buying solely by regional label, evaluate the actual site: distance from open water, wind exposure, nearby buildings or trees, patio orientation, and how the structure will be anchored.
That site-specific mindset is one of the most useful ways to plan a coastal pergola. The closer and more exposed the property is to the Gulf or a bay, the less sense it makes to treat structural planning as an afterthought.
Several premium materials can work for Gulf Coast outdoor structures when properly designed and maintained. The advantage of Sunset Pergola Kits' construction is the combination of a heavy-duty aluminum structural system with a premium extruded-vinyl exterior. Posts, beams, and rafters in the full-size traditional, modern, and patio-cover systems contain aluminum reinforcement rather than relying on hollow vinyl for structural support.
The aluminum inserts carry the structural role while the vinyl creates the finished exterior. That distinction matters in a region where homeowners should be thinking about wind and permanent installation rather than simply choosing the material that looks best in a product photo.
Aluminum also does not rust, an important practical characteristic in humid and coastal environments. Sunset Pergola Kits uses heavy-duty reinforcement intended to provide strength, resist bowing and bending, and allow longer spans between posts.
The extruded vinyl is colored throughout rather than painted. It does not require the routine painting, staining, sanding, or sealing associated with maintaining a finished wood structure. For coastal homeowners who would rather spend weekends using the patio than refinishing it, that is a meaningful ownership advantage.
Wood can still be an attractive premium choice for someone who specifically values natural material and accepts its maintenance. The decision is less about declaring one material universally superior and more about deciding how much recurring exterior upkeep you want in a hot, humid environment.
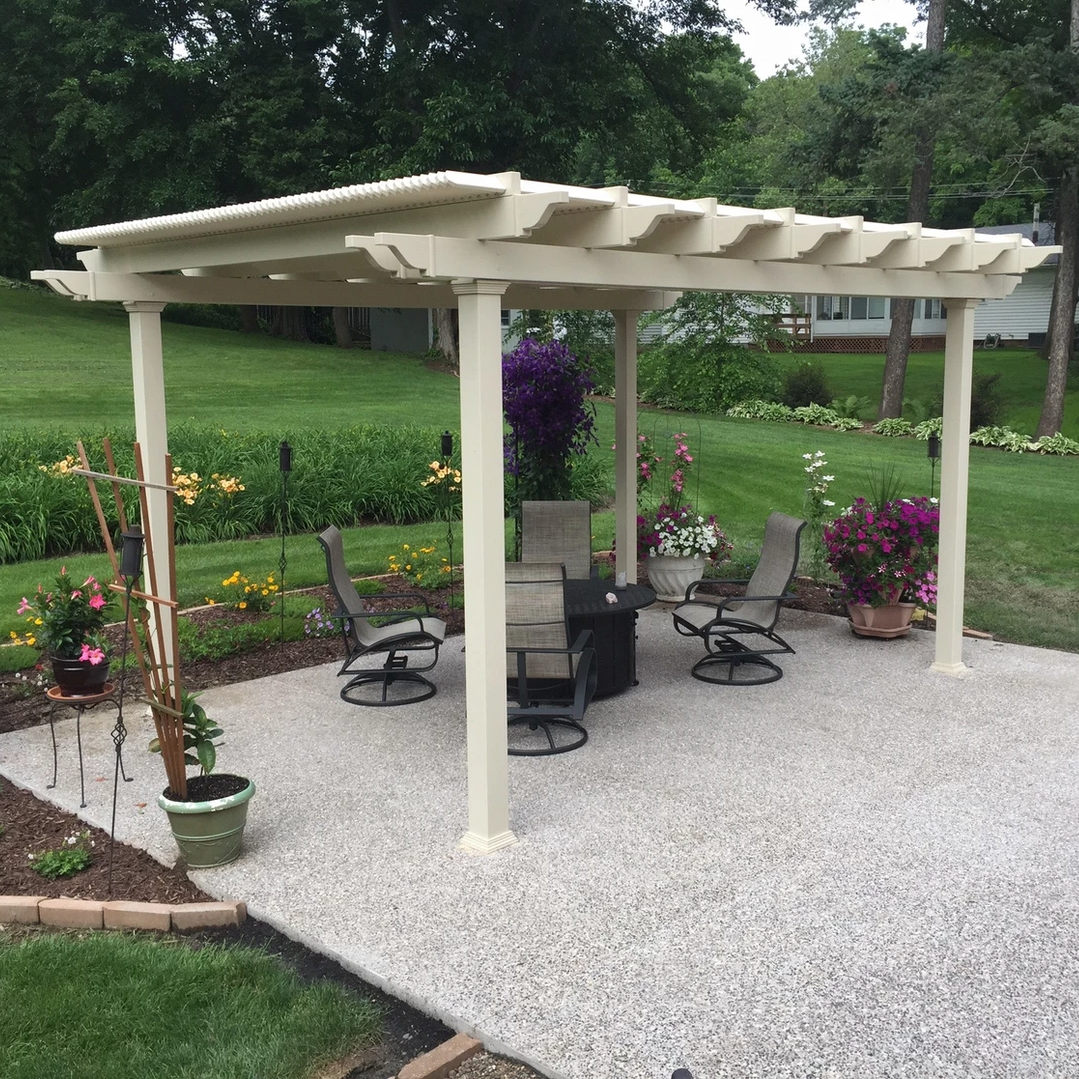
Sunset Pergola Kits uses fixed angled slats on its shade pergolas and fixed polycarbonate panels on its patio covers. There are no motors, retractable sections, or moving louvers to operate or service. That can appeal to homeowners who prioritize a permanent, straightforward structure over adjustability.
The tradeoff is equally important: you cannot open or close the roof on demand. Choose the roof based on the level of shade or rain protection you expect to want most of the time.
These structures make the most sense when the patio, pool area, outdoor kitchen, or entertaining space is a lasting part of the property. Traditional and modern pergolas carry a lifetime warranty, while patio covers have a lifetime frame warranty and a 10-year polycarbonate-roof warranty.
| Texas Gulf Coast Condition or Need | Why Aluminum-Reinforced Vinyl Performs Well |
|---|---|
| Wind exposure | Heavy-duty aluminum reinforces posts, beams, and rafters. |
| Humid conditions | Aluminum does not rust, and vinyl does not require staining or sealing. |
| Coastal exposure | Low-maintenance vinyl avoids a painted exterior finish. |
| Strong sunlight | Fixed slatted roofs offer 50%, 75%, or 90% shade. |
| Frequent rain | Solid polycarbonate patio covers provide rainproof overhead coverage. |
| Permanent installations | Aluminum-reinforced construction is designed as a lasting outdoor structure. |
| Low-maintenance ownership | No routine painting, staining, sanding, or sealing is required. |
On the Texas Gulf Coast, the most important roof decision is not simply “more shade or less shade.” It is whether the space primarily needs sun control or dependable overhead rain protection. Answer that first; choosing among shade percentages becomes much easier.
The 50% configuration uses fixed angled slats spaced 6 inches on center. It makes sense when the goal is to soften direct sun without making the patio feel heavily covered. Consider it for garden seating, patios that already receive partial shade, or pool areas where filtered sunlight and an airy appearance are priorities.
With fixed slats spaced 4 inches on center, 75% coverage provides substantially more shade while preserving the visual character and airflow of an open pergola. For a Gulf Coast homeowner who knows shade matters but does not need rain protection, this is a useful general-purpose starting point.
A slatted-roof pergola is especially appealing when the outdoor area is primarily used in fair weather and the homeowner wants the structure to feel distinctly like a pergola rather than an extension of the home's roof.
The 90% option spaces fixed angled slats 3 inches on center. It is well suited to patios that receive strong direct sun and activity zones where maximum shade from a slatted system is the priority. Think dining tables, conversation seating, and poolside lounging with little existing tree or building shade.
More shade is not automatically better. If the patio is already sheltered or you value brighter filtered light during milder seasons, 50% or 75% may produce a more enjoyable space.
A solid polycarbonate patio cover is the better fit when rainfall is part of the use-case rather than merely an occasional inconvenience. Its roof is rainproof, provides 100% UV protection, and can make the covered patio up to 15°F cooler.
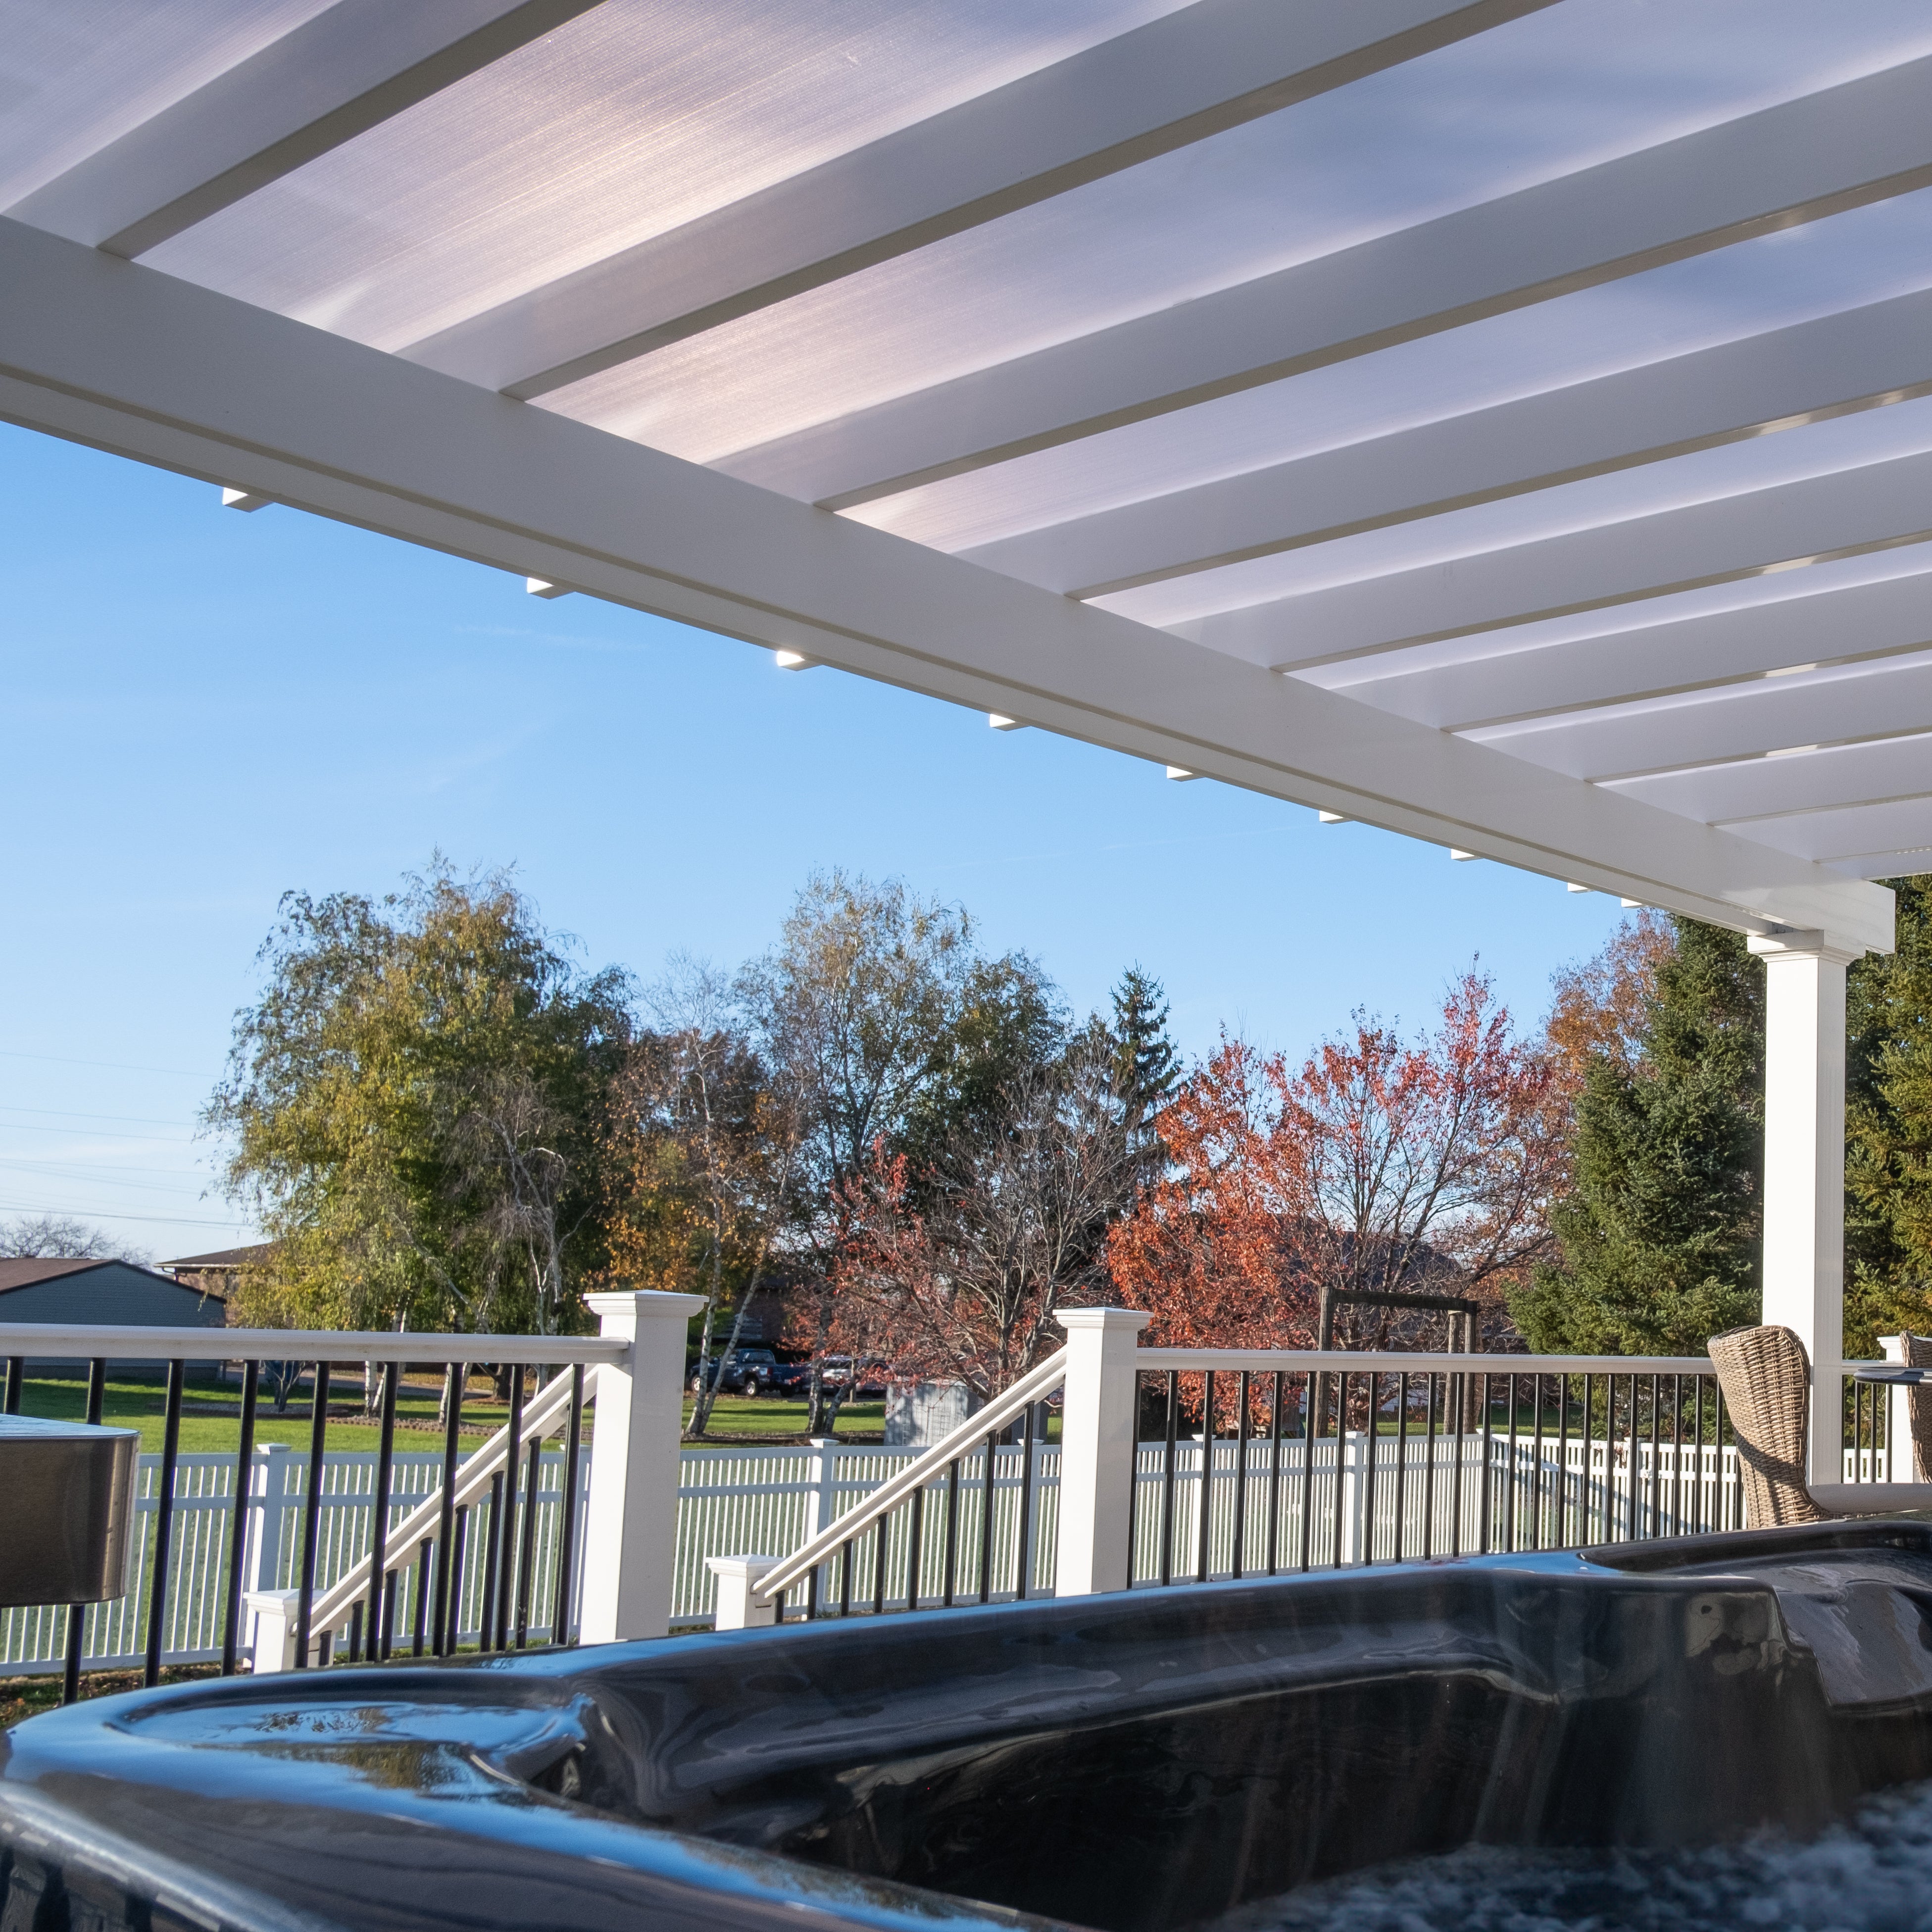
This is particularly relevant to outdoor kitchens, dining areas, and frequently used patios where a sudden Gulf shower would otherwise end the activity. White and bronze refer to polycarbonate panel colors; they are not shade-percentage choices.
For Texas Gulf Coast homes, begin with the roof requirement and then choose the architecture and installation style. A solid-roof patio cover is the strongest starting point when dependable rain protection matters; traditional or modern pergolas are better when the priority is fixed shade with a more open overhead appearance. From there, decide whether the structure should extend from the house or define a separate pool, garden, or entertaining zone.
Along the coast, a pergola is often less about creating a decorative destination in the yard and more about making an existing outdoor activity zone usable for longer periods. The most successful projects start with that activity—cooking, dining, swimming, lounging, or hosting—and size and position the structure around it.
For a cooking or dining area directly behind the house, an attached structure can create a natural transition from the indoor kitchen to the patio. The key question is whether the area needs shade alone or protection from overhead rain.
If meals should continue through passing showers, start with a solid roof. If the goal is primarily sun relief and an open-air atmosphere, a slatted pergola may be preferable.
A pool pergola does not necessarily need to cover the entire deck. Often the more useful approach is to identify where people actually stop: chaise lounges, a conversation set, an outdoor table, or the transition between the house and pool.
A freestanding structure can define that zone while leaving the rest of the pool deck open. This is one situation where filtered shade can be preferable to complete coverage because the structure remains visually connected to the pool and sky.
Bayfront and canal-front properties introduce a different planning priority: the view. Post placement matters because a poorly positioned support can land directly in a primary sightline from a sofa, dining chair, or interior window.
Plan the furniture and viewing direction before finalizing the pergola footprint. Traditional pergolas and patio covers allow eligible posts to be inset, while modern pergola posts remain at the corners.
For a coastal property that may sit unused between visits, low-maintenance materials and a straightforward fixed roof can be especially attractive. A permanent outdoor space also gives guests an obvious place to gather without requiring temporary shade equipment to be set up each visit.
The best configuration depends less on the name of the nearest coastal city than on the relationship between the house, patio, water, pool, and prevailing exposure. Start with the activity zone, then decide whether attachment to the house improves the layout or unnecessarily complicates it.
For patios immediately outside a kitchen or living room, an attached rainproof patio cover is often the most practical Gulf Coast configuration. It places weather protection where the household already moves between indoors and outdoors and can work especially well over dining and cooking zones.
Attached installations require careful planning around the wall, doors, windows, eaves, roofline, drainage, and structural attachment point. Convenience should not substitute for site-specific installation planning.
Traditional pergolas suit homeowners who want fixed shade plus more control over the structure's proportions and detailing. Beam and rafter overhangs can range from zero to 36 inches, and posts can be placed at the corners or inset up to 36 inches where the selected configuration permits.
That flexibility is useful around patios where a column needs to clear furniture, preserve circulation, or visually align with another architectural element.
A modern pergola trades some of that layout flexibility for a deliberately clean form. Posts sit at the corners, beams and rafters terminate flush, and there are no decorative end caps or overhangs.

This works particularly well with contemporary coastal homes, newer construction, geometric pools, and landscapes where strong straight lines already define the design.
A freestanding pergola can make more sense around a detached pool lounge, garden seating area, or waterfront gathering space. It also avoids forcing the outdoor room against the house simply because that is where a wall is available.
A useful planning rule is to cover the furniture zone rather than the entire hardscape. An oversized structure can consume valuable openness; an undersized one can leave chairs or circulation routes outside the useful shade.
Texas Gulf Coast architecture ranges from historic Galveston homes and traditional suburban houses to raised coastal residences, contemporary waterfront construction, and resort-style properties. The goal is not to make the pergola visually disappear, but to make its proportions, color, and detailing feel intentional alongside the home.
A traditional pergola can complement homes with porches, visible trim, columns, and more detailed exterior architecture. Scrolled, beveled, or flat beam and rafter end caps let the structure move from decorative to restrained, while optional overhangs can reinforce a more classic pergola profile.
White is an intuitive fit with many light coastal exteriors, but tan can provide a softer transition where warm masonry, stucco, or neutral siding dominates.
Modern coastal homes often benefit from fewer decorative elements. A black or white modern pergola can echo dark window frames, simple rooflines, geometric pools, and contemporary outdoor kitchens without adding ornamental details that compete with the architecture.
The important constraint is intentional: modern pergolas have flush corners and corner posts only. Do not choose the modern profile and then plan on moving the posts inward later.
A solid-roof patio cover has a traditional frame appearance and can feel like a more defined extension of the outdoor living area. White or bronze polycarbonate panels provide two roof-finish options, while the structure itself is available in white, tan, or black.
Because a solid roof changes both the appearance and rainfall behavior of the patio, consider drainage, nearby windows, and the visual relationship with the existing roof before treating color as the primary design decision.
On a waterfront property, the most expensive design mistake may be putting a post in the cheapest place to install it. Stand inside the house and in each important outdoor seat, identify the primary view corridors, and then evaluate the footprint and allowable post locations.
This simple exercise can influence whether a traditional, modern, attached, or freestanding configuration is the better choice before aesthetics even enter the discussion.
A dense slatted roof can look nearly closed from some angles, but 90% shade is still not a rainproof roof. Homeowners who want to protect an outdoor dining table, kitchen, or frequently used seating area from rainfall should choose a solid polycarbonate patio cover rather than expecting slats to perform like roofing.
Wind exposure should influence the project from the beginning. This is especially important on barrier islands, near bays, along canals, and on open properties where surrounding structures and vegetation provide less shelter.
Determine applicable requirements, anchoring conditions, and installation details before ordering. Texas coastal windstorm requirements vary by location, and designated catastrophe areas have specific compliance considerations. :chatgpt-content-reference{index="1"}
A large concrete slab does not automatically require an equally large pergola. Map the dining table, grill clearance, lounge furniture, walkways, doors, and pool circulation first. The useful footprint is the one that covers the people and activities that need protection without creating unnecessary posts or crowding circulation.
A rainproof roof solves the problem of water falling directly onto the covered space, but that water still needs to be managed around the property. Consider existing drainage, landscaping, adjacent hardscape, doors, and foundations when planning a solid-roof structure.
Traditional and modern pergolas have meaningful structural-layout differences. A homeowner who needs inset posts should not select a modern pergola and assume the columns can later be moved inward. Traditional pergolas allow up to 36-inch post insets where applicable; modern pergola posts remain in the corners.
A protected backyard several miles inland and an exposed Gulf-facing property should not be planned identically simply because both have a coastal ZIP code. Actual site exposure, attachment method, foundation, wind requirements, and local rules matter more than the regional label.
For a permanent Texas Gulf Coast structure, installation planning deserves the same attention as roof style and color. Coastal wind considerations make it especially important to verify what applies to the exact property rather than relying on a rule of thumb from another city or county.
Begin with the space you want to improve. Measure the furniture zone, walking paths, door swings, grill or kitchen area, pool edge, landscaping, and any views you want to preserve. Then determine the pergola dimensions and post locations that support that plan.
For attached structures, also evaluate the proposed attachment area and roofline. For freestanding structures, confirm that the intended support locations work with the existing patio or planned footings.
Proper anchoring is essential regardless of accessories. Sunset Pergola Kits offers optional hurricane brackets on traditional pergolas and solid-roof patio covers and recommends them when the customer's area ever experiences winds of 80 MPH or higher. Adding them includes a lifetime wind-damage warranty.
Hurricane brackets are not offered for modern pergolas, and they do not eliminate the need for proper anchoring, code compliance, or site-specific planning.
Texas Department of Insurance guidance identifies designated catastrophe areas in 14 coastal counties and part of Harris County, and current windstorm standards depend on the specific structure and location. Requirements can therefore differ across the region. Homeowners should check their exact address and proposed project with the appropriate building department, insurer, HOA, engineer, or windstorm professional as applicable. :chatgpt-content-reference{index="2"}
That verification is best done before purchasing. It is easier to design around known structural or permitting requirements than to change a completed plan afterward.
Sunset Pergola Kits are designed to be DIY-friendly, but that does not mean DIY is the right choice for every project. A straightforward freestanding installation may suit an experienced homeowner, while a large structure, attached installation, challenging foundation, or high-wind coastal site may make professional installation particularly valuable.
The decision should be based on project complexity and experience rather than assuming one installation approach is universally preferable.
The vinyl exterior does not require routine painting, staining, sanding, or sealing. Practical ownership is largely about occasional cleaning and keeping an eye on the installation.
Near salt water, clean accumulated surface residue as needed. Remove leaves and debris from solid roof panels, and periodically observe accessible anchors, fasteners, and surrounding installation areas for visible issues. Follow the product-specific care and installation instructions rather than using unnecessarily abrasive cleaning methods.
For a Texas Gulf Coast home, start with the practical requirement: filtered shade, deeper shade, or dependable rain protection. Then choose the traditional, modern, attached, or freestanding configuration that best fits the house, activity zone, views, and site conditions. Explore Sunset Pergola Kits' vinyl pergolas and patio-cover options with those priorities already defined, and the final configuration becomes much easier to narrow down.
The right type depends primarily on whether you need shade or rain protection. A traditional or modern fixed-slatted pergola works well when shade and an open-air feel are priorities. A solid-roof patio cover is the better choice when you want dependable overhead rain protection for dining, cooking, or everyday patio use.
For many sun-exposed patios, 75% shade is a useful starting point because it provides substantial shade while retaining filtered light and an open-pergola feel. Consider 90% for heavily exposed seating or dining areas and 50% where lighter shade is preferred. All three options use fixed angled slats and are not rainproof.
No. The 50%, 75%, and 90% options describe shade coverage, not rain protection. If keeping rainfall off the patio is important, choose a solid polycarbonate patio cover, which provides a rainproof roof.
Aluminum-reinforced vinyl is worth considering for coastal properties because the structural aluminum is rust-proof and the extruded-vinyl exterior does not require routine painting, staining, sanding, or sealing. Coastal structures should still be cleaned as needed to remove accumulated salt and surface debris.
Sunset Pergola Kits uses heavy-duty aluminum reinforcement in the weight-bearing posts, beams, and rafters of its traditional, modern, and patio-cover structures. Actual suitability still depends on the project, anchoring, site exposure, applicable engineering, and local requirements, so wind conditions should be evaluated for the specific property.
Hurricane brackets are available for traditional pergolas and solid-roof patio covers and are recommended by Sunset Pergola Kits when an area ever experiences winds of 80 MPH or higher. Adding them includes a lifetime wind-damage warranty. They are not available for modern pergolas and do not replace proper anchoring or local structural requirements.
Attached structures are often practical for patios, dining spaces, and outdoor kitchens immediately outside the house. Freestanding pergolas work especially well for detached pool lounges, waterfront seating, garden areas, and other outdoor zones where attaching to the home is unnecessary or undesirable.
Permit, engineering, windstorm, HOA, setback, and inspection requirements can vary by municipality, county, project size, attachment method, and exact property location. Some Texas coastal properties also fall within designated windstorm catastrophe areas. Verify the current requirements for your address and proposed structure before installation.
It often makes sense when dependable overhead rain protection is a priority. Sunset Pergola Kits' solid polycarbonate roof is rainproof, provides 100% UV protection, and can make the covered patio up to 15°F cooler. A slatted pergola may be preferable if filtered light and a more open overhead appearance matter more than rain protection.
The vinyl exterior does not require routine painting, staining, sanding, or sealing. Clean it periodically as conditions require, particularly where salt, pollen, dirt, or organic debris accumulates. For solid patio covers, keep roof panels clear of accumulated debris and follow the product's care instructions.


