

MADE IN THE USA
with American products
w/ American products


Home ▸ Vinyl Pergolas ▸ By Location ▸ Tampa Bay, Florida
Choosing a pergola in Tampa Bay means planning for more than shade. Strong sun, humid summers, frequent warm-season thunderstorms, tropical-weather exposure, and waterfront conditions all influence the right roof, structure, placement, and anchoring strategy. Pool patios, lanais, outdoor kitchens, and waterfront entertaining areas also tend to be used for much of the year. An aluminum-reinforced vinyl pergola can provide substantial fixed shade with an open-air feel, while a solid-roof patio cover is the better fit when dependable overhead rain protection is a priority.

In Tampa Bay, overhead coverage is often less about adding a decorative architectural feature and more about making a patio usable. Strong sun can turn an uncovered pool deck, dining area, or west-facing patio into a space homeowners avoid during the brightest part of the day. That makes the amount of shade one of the first decisions to settle.
A fixed slatted pergola works well when the goal is substantial shade without creating a fully covered room outdoors. The important question is whether you want filtered light or near-total shade—not simply whether you want a pergola.
Tampa Bay's warm-season weather adds another dimension. The region's rainy season brings warm, humid conditions and frequent showers and thunderstorms, so a patio used for dining, cooking, or entertaining may benefit from more than shade alone.
This is where homeowners should distinguish a shade problem from a weather-protection problem. A 90% slatted pergola provides much more shade than a 50% configuration, but it still has openings between the fixed slats. If keeping the table, outdoor kitchen, or lounge area protected from overhead rain is important, a solid-roof patio cover is the appropriate starting point.
Storm planning matters throughout the Tampa Bay region, but not every site should be treated identically. A protected inland backyard and an open waterfront property can present very different exposure. Lot orientation, surrounding structures, open water, structure size, attachment method, foundation conditions, and local design criteria can all affect the project.
That difference is easy to overlook. The useful question is not simply, “Is Tampa Bay windy?” It is, “How exposed is this exact structure on this exact property?” That property-level assessment should influence anchoring, configuration, and whether optional hurricane brackets are appropriate on eligible traditional pergolas and patio covers.
Waterfront homeowners also have a practical ownership question: how much recurring exterior maintenance do they want to accept? Wood remains a legitimate premium choice when its natural appearance is the priority and ongoing finishing is acceptable. For homeowners who would rather avoid routine painting, staining, sanding, and sealing, aluminum-reinforced vinyl is particularly attractive.
The same reasoning applies inland, where humidity, rain, pool areas, and long outdoor-use seasons make low-maintenance materials useful even without direct waterfront exposure.
 Sunset Pergola Kits are not hollow vinyl structures relying on the exterior vinyl for primary support. Traditional pergolas, modern pergolas, and patio covers use heavy-duty aluminum inserts inside all weight-bearing posts, beams, and rafters. The premium extruded vinyl forms the finished exterior.
That combination is useful in Tampa Bay because a permanent outdoor structure needs both structural substance and an exterior that does not create a recurring refinishing project. The rust-proof aluminum reinforcement provides strength while remaining relatively lightweight, helping accommodate longer spans between posts.
The extruded vinyl is colored throughout rather than painted. It does not require the routine painting, staining, sanding, or sealing associated with maintaining exposed wood finishes. Occasional cleaning is still sensible—particularly around pools, landscaping, pollen, and coastal environments—but the ownership routine is comparatively simple.
That distinction can matter more than it first appears. Tampa Bay homeowners often design outdoor spaces for frequent use. A permanent shade structure should ideally reduce the maintenance burden of the patio rather than become another exterior surface requiring regular refinishing.
Traditional and modern pergolas use fixed angled slats. Patio covers use a fixed solid polycarbonate roof. There are no motors, retractable canopies, or moving louvers to service.
Adjustable louvered systems can be appropriate for homeowners who specifically value changing the roof position. Sunset Pergola Kits takes a different approach: select the desired fixed shade level or solid weather-protective roof when ordering, then use a mechanically simpler permanent structure.
These structures are made in the USA with American-sourced materials and are intended for permanent installation rather than seasonal setup. Traditional and modern pergolas carry a lifetime warranty. Patio covers carry a lifetime frame warranty and a 10-year roof warranty.
For a homeowner comparing a permanent structure with a temporary retail canopy, the meaningful difference is not merely appearance. The projects serve different purposes. One defines and shades a long-term outdoor room; the other is primarily a short-term shelter solution.
| Tampa Bay Condition or Need | Why Aluminum-Reinforced Vinyl Performs Well |
|---|---|
| Permanent outdoor shade | Aluminum reinforces weight-bearing posts, beams, and rafters |
| Humid, rainy seasons | Vinyl exterior requires no routine painting, staining, or sealing |
| Coastal properties | Structural aluminum is rust-proof |
| Strong sun | Fixed 50%, 75%, or 90% slatted shade options are available |
| Frequent rain | Solid polycarbonate patio-cover roof provides rain protection |
| Exposed properties | Heavy-duty reinforced construction; hurricane brackets available on eligible styles |
| Low-maintenance ownership | No routine painting, staining, sanding, or sealing of vinyl |
| Long-term installation | Lifetime frame warranty on full-size structures |
For many Tampa Bay patios, 75% shade is a useful place to begin the decision. Its fixed angled slats are spaced 4 inches on center, providing substantially more coverage than the 50% configuration while retaining the visual character and airflow of an open pergola.
That makes it well suited to outdoor dining, conversation areas, and poolside seating where homeowners want meaningful relief from the sun but do not want the patio to feel fully roofed.
For a west-facing patio, an especially sunny pool deck, or a lounge area used heavily during the afternoon, 90% shade may make more sense. Its fixed slats are spaced 3 inches on center.
The important limitation is rain: 90% refers to shade coverage, not water protection. A dense slatted roof is still a slatted roof. Homeowners should not choose it expecting the behavior of a solid patio cover.
The 50% configuration spaces fixed angled slats 6 inches on center. In Tampa Bay, it is most appropriate when filtered light and a more open overhead appearance matter more than maximizing shade—for example, a garden sitting area or a patio that already receives partial protection from the house or surrounding landscape.
It can also make sense when the structure is primarily intended to define an outdoor space rather than create the deepest available shade.
For outdoor kitchens, dining tables that stay set up, televisions or lounge spaces where overhead rain protection is a major objective, the decision changes. Sunset Pergola Kits' solid polycarbonate patio-cover roof is rainproof, provides 100% UV protection, and can make the patio up to 15 degrees cooler.
White and bronze are the two roof-panel color choices. They are not shade percentages. Homeowners who want dependable overhead rain protection should evaluate the solid roof based on that functional need rather than trying to achieve rain protection by increasing slat density.
Tampa Bay homeowners can narrow the choices quickly by starting with the job the structure needs to perform. For filtered or substantial fixed shade, explore vinyl pergolas and then choose between traditional and modern pergola profiles. For dependable overhead rain protection, begin with a solid-roof patio cover. Then decide whether the structure should extend directly from the home or stand independently near a pool, garden, or detached entertaining area.
A Tampa Bay pool deck often benefits from having both sun and shade rather than covering everything. A pergola positioned over a lounge or conversation zone can create a comfortable destination beside the pool while leaving the water and surrounding deck open.
That is one reason a freestanding structure can work particularly well around larger pools: it lets the homeowner put shade where people actually sit instead of making the house determine the structure's location.
An outdoor kitchen creates a different planning problem. Consider the relationship among the cooking area, dining table, doors to the indoor kitchen, walking paths, grill clearances, and overhead coverage. If keeping the usable area protected during passing rain is important, a solid roof usually deserves consideration before a slatted pergola.
An attached structure can create a particularly natural transition when the outdoor kitchen or dining space sits immediately outside the home.
On bayfront, canal-front, and other waterfront properties, post placement deserves nearly as much attention as roof coverage. A poorly positioned post can land directly in an important sightline from the house or seating area.
A useful design technique is to plan the view from the chair first and the structure second. Identify the sightlines you most want to preserve, then determine structure dimensions and eligible post positions. That reversal often produces a better waterfront layout than simply centering a pergola on the slab.
For family gatherings, barbecues, game-day viewing, and visiting guests, size the pergola around the entire activity zone rather than the furniture footprint alone. Dining chairs need room to pull back. People need to move between the house, grill, pool, and table. A structure that technically fits the furniture can still feel undersized once the space is occupied.
 For a patio directly outside the main living area, an attached solid-roof patio cover is a strong Tampa Bay configuration. It creates a continuous protected zone for dining, lounging, or an outdoor kitchen and reduces the need for posts along the wall side of the structure.
Patio covers can use corner posts or posts inset up to 24 inches, depending on the design. Optional 0- to 24-inch beam and rafter overhangs provide additional flexibility for fitting the structure visually to the home.
A detached pool lounge is often better served by a freestanding pergola. It can be positioned around the seating zone instead of being constrained by the home's wall, eaves, or doors.
Traditional pergolas are especially flexible for this application because posts may be located in the corners or inset up to 36 inches, and beam and rafter overhangs can range from 0 to 36 inches. Those options can help keep posts away from furniture and circulation routes while creating the proportions the homeowner wants.
 Modern and coastal-contemporary Tampa Bay homes often benefit from the cleaner geometry of a modern pergola. These structures place posts at the corners and terminate beams and rafters flush, without decorative end caps or overhangs.
That simplicity is visually effective beside broad glass openings, clean stucco elevations, contemporary pools, and rectilinear hardscaping. The tradeoff is less placement flexibility: modern posts cannot be inset. Plan the footprint carefully so corner posts do not interfere with pool circulation, doors, or views.
Traditional profiles fit a broad range of Tampa Bay homes, from Mediterranean-influenced properties to transitional and Florida-style residences. Decorative end caps, optional overhangs, multiple post profiles, and inset-post capability provide more ways to coordinate the structure with an existing elevation.
For larger patios, do not automatically minimize the number of posts without considering how the space functions. Longer spans can preserve openness, but intentional post placement can also help define dining and lounge zones. The objective is usable space, not simply the fewest possible supports.
Tampa Bay's newer coastal-contemporary homes often emphasize clean lines, light stucco, large openings, pools, and strong indoor-outdoor connections. A white or black modern pergola can extend that geometry outdoors without introducing decorative detailing that competes with the house.
White can reinforce a bright coastal palette. Black creates stronger contrast against pale stucco and works naturally with dark window frames and contemporary hardscaping. Black modern pergolas use 8-inch square posts rather than the 7-inch posts used on other modern color options.
Mediterranean-influenced architecture remains relevant around Tampa Bay, alongside transitional homes that mix traditional forms with cleaner finishes. Traditional pergolas tend to offer more design flexibility for these properties.
White or tan vinyl can coordinate with stucco, stone, tile roofs, and warm exterior palettes. Scrolled, beveled, or flat end caps let homeowners adjust the amount of traditional detailing, while optional beam and rafter overhangs can give the structure a more established architectural presence.
A pool often establishes the strongest geometry in a Tampa Bay backyard. Rather than treating the pergola as an isolated object, align its proportions with the pool deck, house openings, outdoor kitchen, and major sightlines.
On a contemporary property, a flush-corner modern pergola may reinforce those lines. On a more traditional resort-style backyard, a traditional pergola or patio cover with controlled overhangs can feel more integrated.
Not every pergola needs to cover a patio. An eyebrow pergola can add a shallow architectural accent above a garage, window, or entry. Eyebrow pergolas are attached only and have a 2-foot rafter depth before applicable end-cap extension, so they should be viewed as façade details rather than substitutes for full-size shade structures.
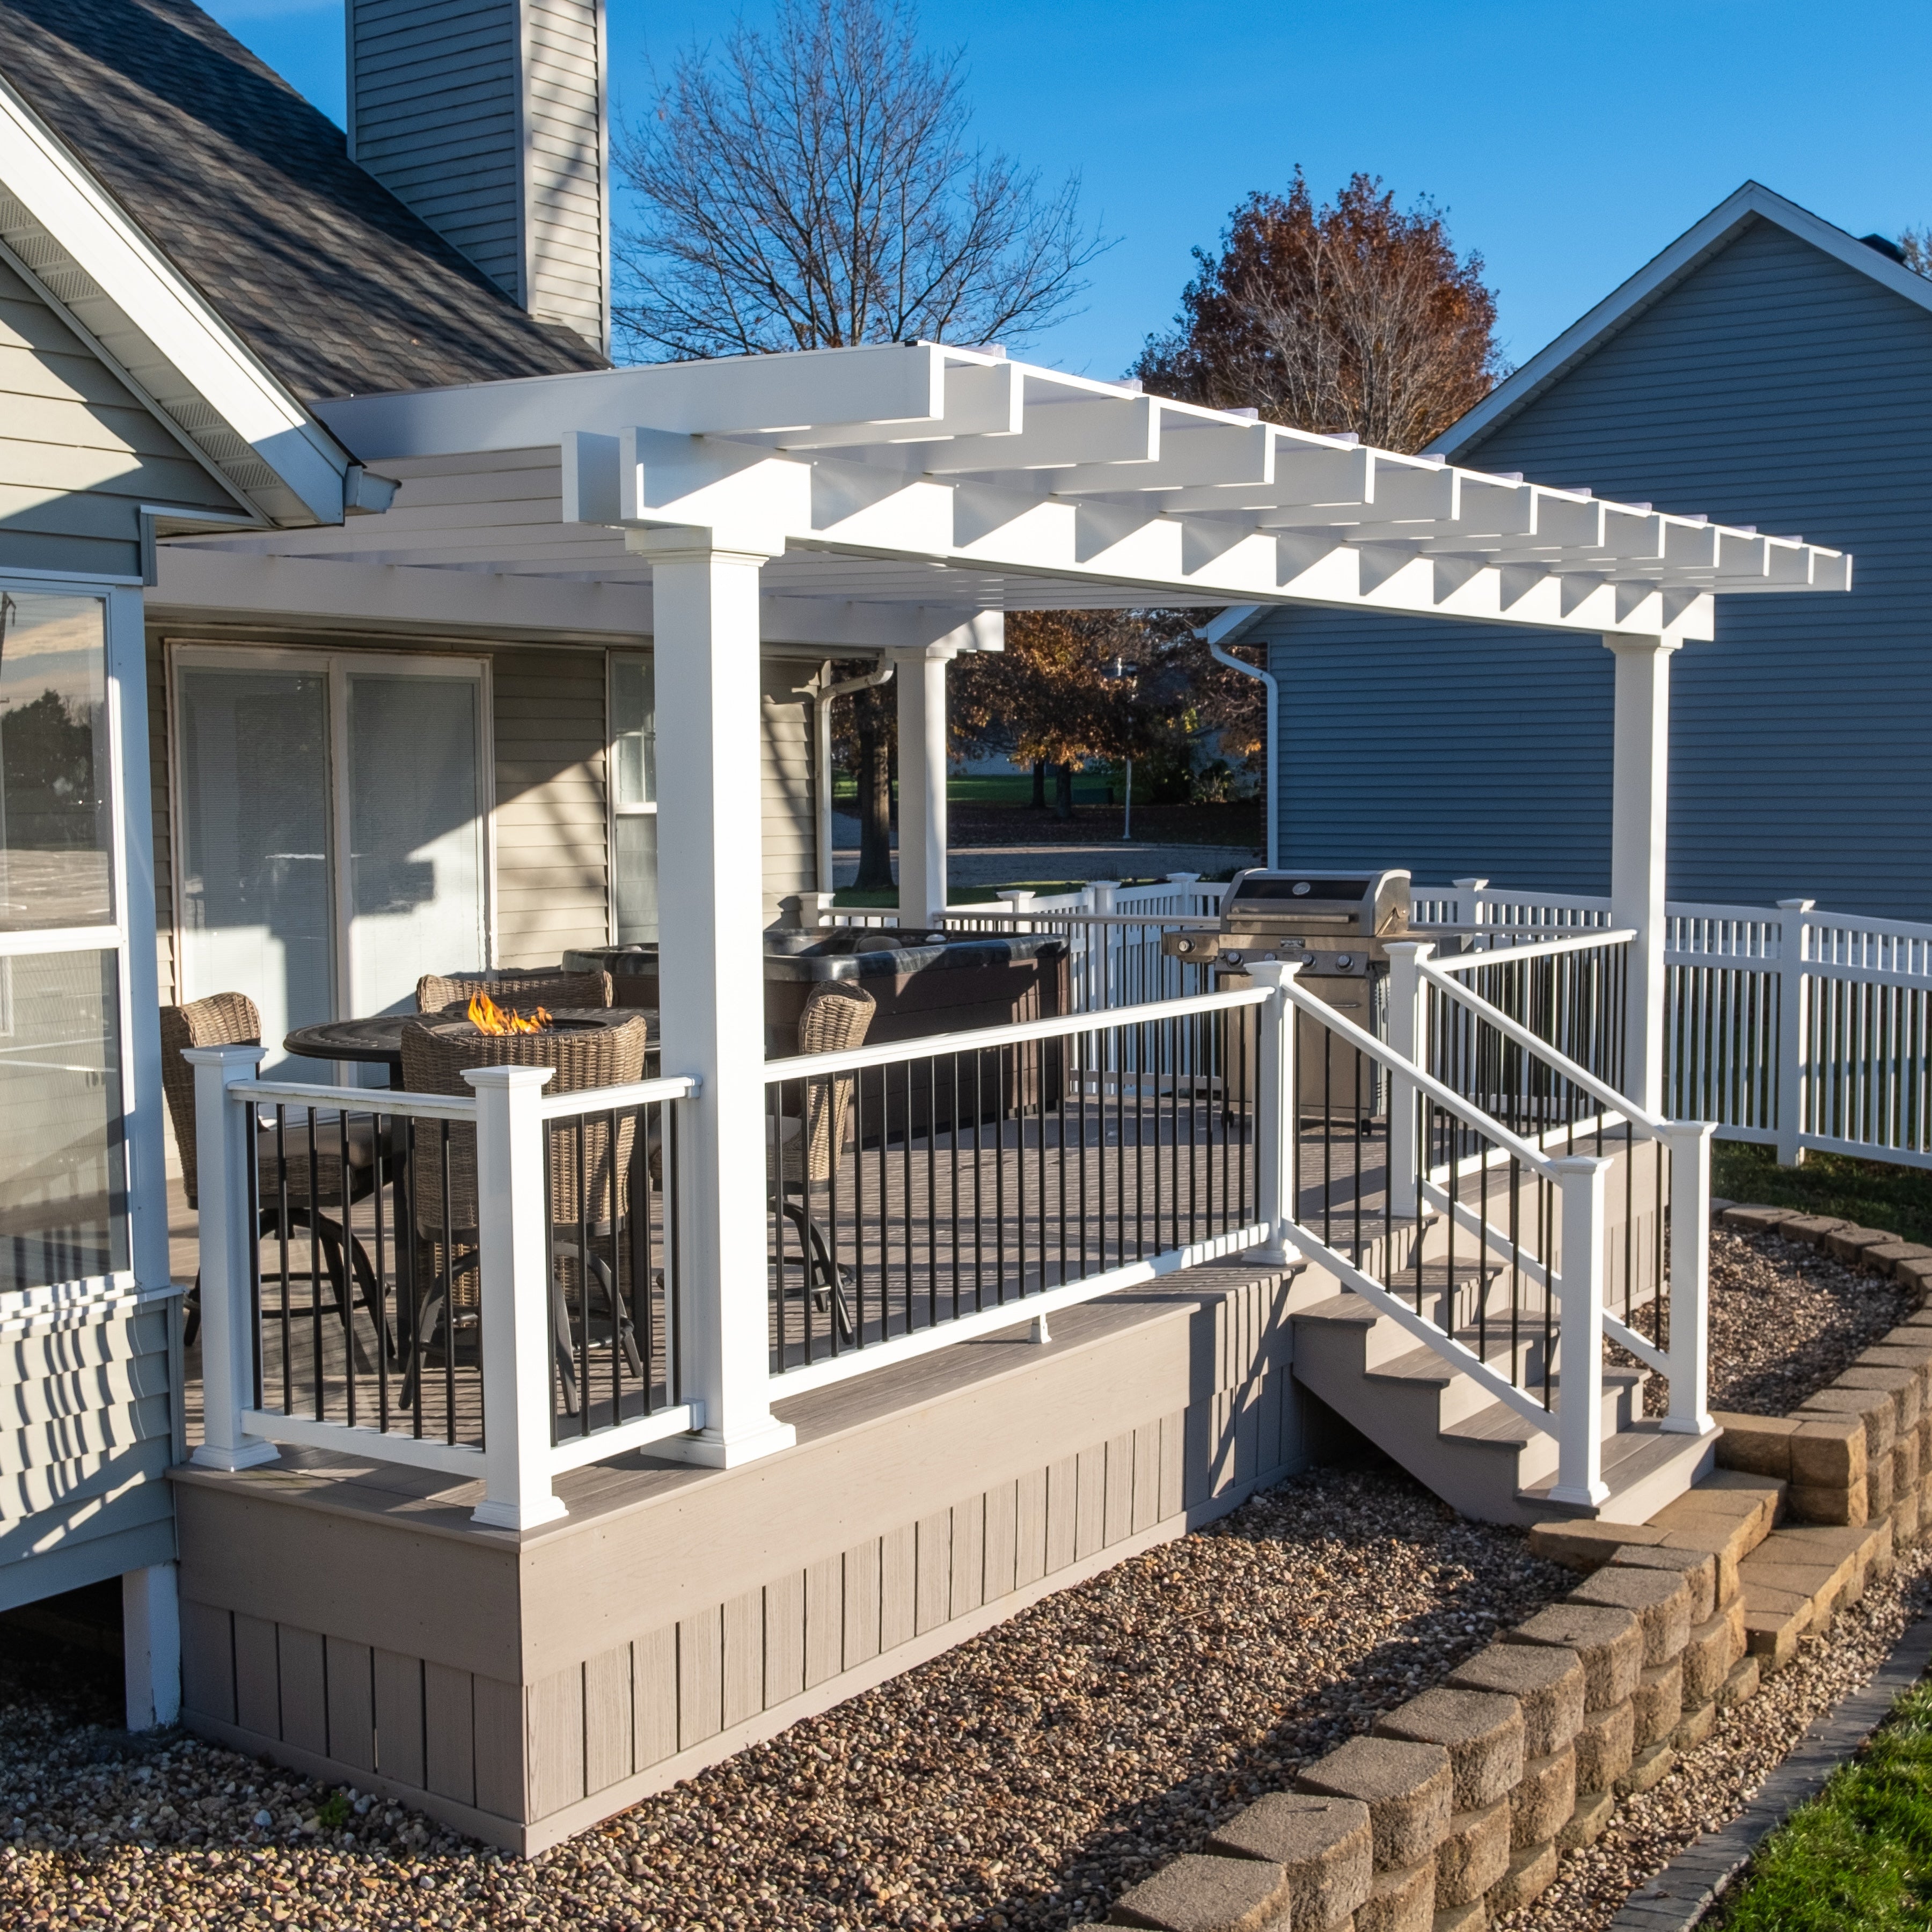 This is one of the most consequential choices in Tampa Bay. Even a 90% slatted pergola remains open between its fixed slats. It provides substantial shade, not a rainproof roof.
If a homeowner expects to leave a dining area set up through summer showers or wants dependable overhead protection for an outdoor living area, selecting a solid polycarbonate patio cover from the beginning avoids a fundamental mismatch between the structure and the intended use.
A pergola can be generously sized and still disappoint if the seating zone remains exposed to low western sun. Before choosing the footprint, observe where the harshest sun enters the patio during the hours when the space is actually used.
Roof shade is most effective when the structure's placement and coverage correspond to real use. This is particularly important around pools, where a lounge area may be used most heavily later in the day.
A sheltered suburban yard, open bayfront property, canal lot, and large inland backyard should not automatically receive identical structural planning. Exposure, foundation conditions, attachment details, surrounding structures, and applicable local requirements vary.
Choose the configuration only after evaluating the site. On eligible traditional pergolas and patio covers, hurricane brackets should be considered when the area ever experiences winds of 80 MPH or higher, but they do not replace proper anchoring or local engineering requirements.
Posts should support the structure without unnecessarily disrupting how the patio works. A corner post beside a narrow walkway, grill, pool edge, or primary view can become an everyday annoyance.
Traditional pergolas allow posts to be inset as much as 36 inches, while patio covers allow up to 24 inches. Modern pergolas require corner posts. Decide which placement system fits the site before selecting a style based only on appearance.
Measure the people around the furniture, not just the furniture. A dining table footprint does not include pulled-out chairs or the person walking behind them. Likewise, an outdoor kitchen needs working and circulation space.
The pergola size guide is a useful starting point for comparing footprints, but final dimensions should be tested against the actual patio layout.
Start with the activity area. Mark the dining table, lounge furniture, grill, outdoor kitchen, pool circulation, doors, and primary walkways. Then determine how much of that zone needs overhead coverage.
For an attached installation, inspect the relationship between the desired attachment location and existing windows, doors, eaves, rooflines, and exterior details. For freestanding projects, verify that the intended post locations and anchoring surface are appropriate for a permanent structure.
Tropical systems, thunderstorms, and exposed coastal sites make structural planning an important part of a Tampa Bay project. Sunset Pergola Kits recommends optional hurricane brackets for traditional pergolas and solid-roof patio covers when the customer's area ever experiences winds of 80 MPH or higher. Adding those brackets includes a lifetime wind-damage warranty.
Hurricane brackets are not available for modern pergolas, and brackets should never be interpreted as a substitute for proper anchoring, code compliance, engineering, or site-specific planning.
One Tampa Bay distinction is worth remembering: storm-surge and flood considerations are not interchangeable with wind exposure. A property's evacuation or flood designation does not by itself answer how a permanent outdoor structure should be engineered or anchored. Evaluate the structural project on its own requirements.
Tampa Bay crosses multiple municipalities and counties, so homeowners should not rely on a rule quoted for another community. Requirements can vary with jurisdiction, structure dimensions, attachment method, setbacks, easements, site conditions, applicable wind criteria, and HOA restrictions.
Before ordering, verify current requirements for the exact project address with the appropriate building authority and HOA where applicable. Attached structures, larger installations, waterfront sites, and unusual foundations may also justify involvement from a qualified contractor or engineer.
Sunset Pergola Kits are designed to be DIY-friendly and can also be installed by a contractor. The right approach depends more on the project than the product.
A straightforward freestanding structure on a well-planned site may suit an experienced DIY homeowner. Large structures, house attachments, complicated foundations, elevated sites, demanding wind-design conditions, or projects involving substantial permitting coordination may make professional installation more attractive. Homeowners considering installation can review the assembly information and videos before deciding.
Routine ownership is comparatively simple. The vinyl exterior does not require painting, staining, sanding, or sealing. Clean it periodically as needed to remove pollen, dirt, organic residue, pool-area grime, or coastal deposits. Solid polycarbonate roofs should also be kept free of accumulated debris in accordance with product care guidance.
As with any permanent outdoor structure, periodically look over visible anchors, fasteners, and surrounding installation conditions for issues. Avoid unnecessarily harsh or abrasive cleaning methods and follow product-specific care instructions.
The right Tampa Bay structure starts with a simple decision: determine whether the space primarily needs filtered shade, substantial shade, or dependable overhead rain protection. Then match the configuration to the home's architecture, the patio's circulation, important views, and the site's exposure. From there, explore the traditional, modern, attached, freestanding, and solid-roof options that fit how you actually plan to use the space.
For many Tampa Bay patios, 75% shade is a practical starting point because it provides substantial coverage while retaining an open pergola feel. Highly exposed or west-facing patios may benefit from 90% shade, while 50% works better when filtered light is a priority. All three options use fixed angled slats and are not rainproof.
Choose according to what you want overhead. A slatted pergola is appropriate when shade, airflow, and an open architectural feel are the priorities. A solid-roof patio cover is the better choice when dependable overhead rain protection is important for dining, lounging, or an outdoor kitchen.
No. The 90% figure describes shade coverage, not rain protection. Its fixed angled slats are spaced 3 inches on center but still have openings. For a rainproof roof, choose a solid polycarbonate patio cover.
Several premium materials can be appropriate depending on appearance, budget, and maintenance preferences. Aluminum-reinforced vinyl is particularly practical for homeowners who want a permanent structure without routine painting, staining, sanding, or sealing. Sunset Pergola Kits uses aluminum reinforcement inside the weight-bearing components of its full-size structures with premium extruded vinyl on the exterior.
Pay particular attention to wind exposure, anchoring, views, post placement, and long-term exterior maintenance. An open waterfront lot can have different site conditions from a protected inland backyard, so local engineering and installation requirements should be verified for the exact property.
Sunset Pergola Kits recommends optional hurricane brackets for traditional pergolas and solid-roof patio covers when the customer's area ever experiences winds of 80 MPH or higher. Adding them includes a lifetime wind-damage warranty. They are not available on modern pergolas and do not replace proper anchoring, engineering, or code compliance.
An attached pergola or patio cover often makes sense directly outside the home, especially over dining areas and outdoor kitchens. Freestanding structures offer more placement freedom around pools, gardens, detached lounges, and larger yards. The home's attachment conditions, patio layout, circulation, and local requirements should all influence the decision.
Requirements depend on the exact jurisdiction and project. Tampa Bay includes multiple cities and counties, and factors such as size, attachment method, setbacks, site conditions, wind criteria, and HOA rules may matter. Verify current requirements with the authority responsible for your exact project address before installation.
The vinyl exterior requires no routine painting, staining, sanding, or sealing. Periodic cleaning may be appropriate for dirt, pollen, organic residue, pool-area grime, or coastal deposits. Homeowners should also periodically observe visible anchors, fasteners, and the surrounding installation for issues.
It is particularly useful when a homeowner wants both shade and dependable overhead rain protection. Sunset Pergola Kits' solid polycarbonate roof is rainproof, provides 100% UV protection, and can make the patio up to 15 degrees cooler. White and bronze roof panels are available.


