

MADE IN THE USA
with American products
w/ American products


Home ▸ Vinyl Pergolas ▸ By Location ▸ St. George, Utah
In St. George, a beautiful backyard needs more than attractive landscaping to remain comfortable through Southern Utah's long, sunny summers. Intense afternoon sun, reflected heat from stone patios, and the region's distinctive red-rock surroundings all influence how a permanent shade structure should be designed. From resort-style pool areas in Washington Fields to desert-modern patios near Snow Canyon, homeowners need to balance meaningful shade with architecture and outdoor entertaining. Aluminum-reinforced vinyl pergolas and solid-roof patio covers offer two practical approaches, depending on how much sunlight, overhead coverage, and openness you want.

St. George's warm desert climate creates a particular challenge for outdoor living: abundant sunshine makes patios appealing for much of the year, but direct solar exposure can make them uncomfortable during the hottest months. The most useful pergola is therefore not necessarily the largest or most elaborate. It is the one that puts the right amount of shade in the right location, during the hours the space will actually be used.
Summer temperatures in St. George frequently exceed 100°F. Direct sunlight can make stone pavers, concrete, outdoor furniture, and nearby walls feel considerably hotter than the surrounding air. A pergola can reduce direct solar exposure over a seating area, but the amount of relief depends on roof coverage, sun angle, and the surrounding surfaces.
West-facing patios deserve particular attention because afternoon sunlight arrives at a lower angle. Even a densely shaded overhead structure may allow sunlight to enter from the side. Before choosing a pergola, observe where direct sunlight falls at the time you most often entertain or relax.
Although St. George has a dry climate, Southern Utah can experience sudden thunderstorms, particularly during the summer monsoon season. Short periods of intense rainfall can interrupt outdoor dining and leave furniture exposed.
A slatted pergola provides shade but does not stop rain. Homeowners who want to leave an outdoor dining area set up through passing showers should consider a solid-roof patio cover instead. Roof runoff, drainage, and the placement of nearby doors or walkways should be considered during site planning.
Wind conditions vary considerably between established residential neighborhoods, open golf-course properties, elevated lots, and homes near canyon openings. A sheltered courtyard may experience very different conditions from an exposed backyard overlooking the surrounding desert.
Permanent pergolas need appropriate anchoring and structural planning regardless of their appearance. Homeowners should evaluate local design wind requirements and the exposure of their particular property rather than assuming that a structure suitable for a protected patio is automatically appropriate for an open hillside.
St. George landscapes frequently feature decorative rock, gravel, stucco walls, concrete, and natural stone. These materials can absorb and radiate heat, making a patio feel warmer even after direct sunlight has moved away.
Shade planning should therefore include the surrounding environment. A pergola over a seating area may be more useful when paired with thoughtful paving choices, strategically placed landscaping, and adequate air circulation. The structure should improve the entire outdoor living space, not simply cover a rectangle on the ground.
Material selection in Southern Utah should balance structural performance, appearance, maintenance, and long-term exposure to sunshine. Wood, aluminum, steel, and vinyl-based systems can all be legitimate choices, but their ownership requirements differ substantially.
 Sunset Pergola Kits uses aluminum reinforcement inside the weight-bearing posts, beams, and rafters of its full-size pergolas and patio covers. This combines the structural role of aluminum with the finished appearance of premium extruded vinyl.
The aluminum framework is particularly relevant when homeowners want a permanent outdoor structure with substantial spans between posts. Fewer obstructions can make it easier to arrange dining tables, lounge furniture, and circulation paths beneath the pergola.
Exact dimensions, post requirements, and anchoring details must still be evaluated for the chosen model and installation site.
Traditional wood pergolas can look beautiful against Southwestern architecture, but they require ongoing attention to their finish. In a climate with strong sunlight, maintaining a painted or stained surface becomes an important ownership consideration.
SPK's premium extruded vinyl is colored throughout rather than painted. It does not require periodic painting, staining, or sanding. Routine cleaning remains sensible, especially where desert dust accumulates on horizontal components.
For homeowners who spend part of the year elsewhere, reducing scheduled maintenance can be especially appealing.
| Material | Advantages | Considerations for St. George |
|---|---|---|
| Natural wood | Warm appearance, traditional character, customizable finishes | Periodic staining or painting and finish upkeep |
| All-aluminum | Structural versatility, low routine maintenance, contemporary styling | Finish quality and product-specific construction vary |
| Steel | Strong structural capabilities for engineered applications | Coating maintenance, corrosion protection, and weight considerations |
| Aluminum-reinforced vinyl | Internal structural reinforcement, finished vinyl exterior, no painting or staining | Fixed design and color choices rather than on-site refinishing |
A permanent pergola should be evaluated differently from a lightweight seasonal canopy. The purchase includes not only the visible structure but also its installation, foundation requirements, long-term appearance, and maintenance expectations.
SPK's traditional and modern pergolas include lifetime warranties. Its rainproof patio covers include a lifetime frame warranty and a 10-year roof warranty. These distinctions matter when comparing products with different roofing systems.
Homeowners interested in this construction approach can explore the vinyl pergola collection and compare configurations before settling on a design.
For St. George homeowners, roof coverage is often the most consequential product decision. A pergola that looks attractive in photographs may provide too little shade for afternoon use, while a solid roof may be more coverage than a homeowner wants over a garden or poolside retreat.
SPK's 50% shade option uses fixed angled slats spaced 6 inches on center. It is appropriate where homeowners want noticeable filtered shade while retaining a relatively open overhead appearance.
Consider this option for decorative garden seating, transitional spaces, or areas used primarily during cooler mornings and evenings. It is less appropriate when the main goal is maximum protection from intense summer sunlight.
The 75% shade option uses 4-inch on-center slat spacing. For many St. George patios, it offers a useful middle ground between an open pergola appearance and denser overhead coverage.
It can be a practical starting point for outdoor dining areas that receive mixed morning and afternoon sun, particularly when the homeowner wants to preserve some filtered light. Actual shade patterns will vary with orientation and time of day.
SPK's 90% shade option uses 3-inch on-center spacing. For poolside lounges, exposed backyard seating, and patios where summer shade is the primary objective, this is often the first slatted-roof option worth considering.
It still is not a rainproof roof, and sunlight can enter beneath the structure from the sides. However, it provides substantially denser overhead shade coverage than the 50% option.
A solid-roof patio cover is a different solution. SPK's rainproof patio covers use white or bronze polycarbonate roof panels, both offering 100% UV protection and capable of making the patio up to 15°F cooler.
This makes a rainproof patio cover particularly relevant for dining spaces, outdoor kitchens, and seating areas where protection from both sunlight and rain is important. It provides continuous overhead coverage rather than the patterned shade of a slatted pergola.
Once the required shade level is clear, the next step is selecting a structure that fits the home's architecture and the way the outdoor area connects to the property.
Traditional pergolas feature optional beam and rafter overhangs, decorative end caps, and several post styles. They complement Southwestern-inspired homes, established residential properties, and patios where a more detailed architectural appearance is desired.
Explore traditional pergola styles when decorative details and flexible post placement are important.
Modern pergolas use clean, flush corners without decorative overhangs. Their posts are positioned at the corners, creating a restrained geometric appearance that suits many contemporary homes around St. George, Ivins, and Washington.
Browse modern pergola configurations for contemporary patios, minimalist landscapes, and resort-style outdoor living spaces.
For a frequently used outdoor kitchen or dining terrace, a solid roof may be the more practical investment. The distinction is especially important when furniture, cushions, and dining arrangements will remain outside throughout the season.
Choose this collection for consistent overhead coverage rather than a traditional slatted-roof appearance.
Not every pergola project requires a full outdoor living structure. Smaller eyebrow pergolas can add architectural detail above garage doors, windows, and entryways.
These wall-mounted accents are primarily decorative rather than substitutes for a full patio shade structure. They can be especially effective on stucco facades where a contrasting horizontal detail helps define the elevation.
Outdoor living in St. George is closely connected to the region's sunny climate, dramatic landscapes, and resort-oriented residential design. The most successful shade projects begin with a specific activity rather than a structure size. A pergola intended for morning coffee has different requirements from one designed for weekend gatherings beside a swimming pool.
Swimming pools are a prominent feature of many Southern Utah outdoor living spaces. A well-positioned pergola can create a comfortable destination beside the water, providing a shaded place for reading, conversation, or watching children swim.
The best placement is not necessarily directly beside the pool. Consider the relationship between lounge chairs, pool access, wet walking surfaces, and the afternoon sun. A freestanding pergola set slightly away from the water may provide a more flexible gathering space while keeping pool circulation clear.
For exposed poolside areas, 90% slatted shade is often a practical choice. Homeowners should also consider the direction of the afternoon sun when positioning furniture.
St. George's relatively mild spring and fall weather makes outdoor dining appealing beyond the peak summer season. Covered dining spaces can become extensions of indoor kitchens, especially in homes designed around large sliding doors and interconnected patios.
When planning a pergola over a dining area, start with the furniture arrangement. Allow enough room for chairs to slide backward without hitting posts, and preserve a clear route between the kitchen and dining table.
Outdoor kitchens introduce additional considerations, including appliance ventilation, cooking clearances, and electrical service. A roofed structure should never be positioned over cooking equipment without verifying the equipment manufacturer's clearance and ventilation requirements.
Southern Utah attracts second-home owners and visitors who value access to golf, hiking, national parks, and outdoor recreation. For properties that are not occupied year-round, a permanent low-maintenance pergola can be more convenient than a temporary shade system requiring frequent setup or seasonal storage.
Vacation-property owners should prioritize simple operation, durable furniture arrangements, and a shade structure that remains useful without adjustment. A fixed-roof pergola also avoids the need to operate a retractable or motorized shade mechanism.
Courtyard-style homes and sheltered backyard patios can offer comfortable spaces for evening gatherings. A pergola helps visually define the seating area while preserving the open-air character of the space.
In these settings, the structure's relationship to existing walls and landscaping is especially important. A courtyard with substantial afternoon shade from surrounding buildings may not need the same roof density as a fully exposed backyard.
For evening use, furniture layout, lighting, and airflow may be more important than maximizing daytime shade.
The right pergola configuration depends on the home's architecture, patio dimensions, and intended use. In St. George, three questions usually establish the direction of the project: Where should the shade fall? Should the structure connect to the house? How much uninterrupted space is needed beneath it?
 A modern freestanding pergola is a particularly appealing option for contemporary desert homes and resort-style backyards. Its flush beam-and-rafter design provides a clean geometric outline, while corner-positioned posts help define a dedicated outdoor living zone.
For a modest lounge arrangement, a 12' x 12' or 12' x 16' configuration can be a useful starting point. Larger entertaining areas may require additional width and posts.
SPK's four-post modern freestanding pergolas are available up to 16' x 16'. Larger six-post and nine-post configurations accommodate more expansive layouts.
These structures work well where the homeowner wants shade without visually connecting the pergola to the house.
When a patio sits directly outside the kitchen, family room, or primary living area, an attached pergola can create a natural transition between indoor and outdoor spaces.
Attached configurations are particularly useful when the homeowner wants to maintain an open backyard beyond the patio. Rather than positioning an independent structure in the yard, the pergola extends the home's outdoor living footprint.
Traditional attached pergolas offer decorative overhangs and flexible post placement. Modern attached models provide a cleaner architectural profile. Explore attached pergola options to compare both approaches.
Before selecting an attached structure, evaluate the home's wall construction, roofline, drainage, and available mounting locations.
Traditional freestanding pergolas are a good fit for larger patios where homeowners want decorative architectural details and more flexibility in post positioning.
Unlike modern models, traditional pergolas can have posts inset up to 36 inches from the corners, with optional beam and rafter overhangs. This can help accommodate furniture layouts and create a more layered architectural appearance.
A 16' x 20' or 20' x 20' pergola may be appropriate for a substantial outdoor seating or dining arrangement, provided the available site and circulation requirements support it.
For expansive properties, larger multi-post configurations can create several connected activity zones beneath one structure.
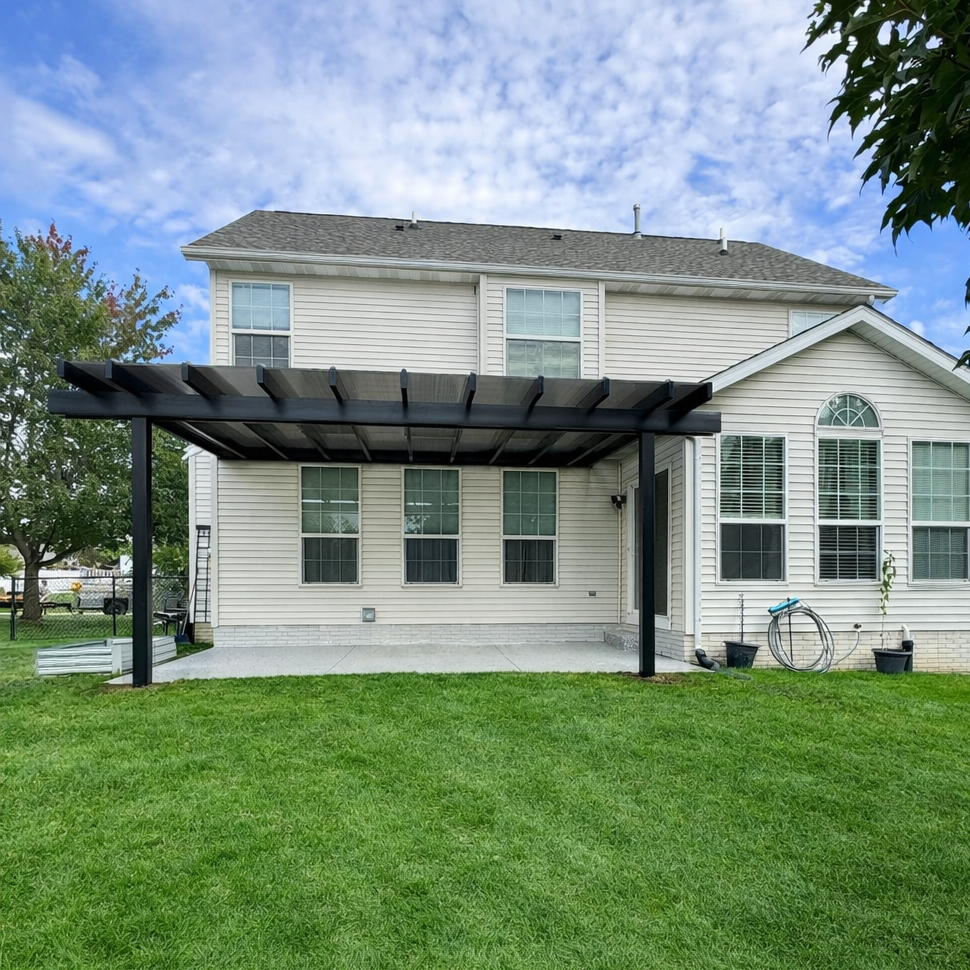 An attached rainproof patio cover is often a strong choice for an outdoor dining terrace immediately adjacent to the home. Its solid polycarbonate roof provides continuous overhead coverage, making it more suitable than slatted roofing when rain protection is part of the goal.
For detached poolside seating or a separate outdoor gathering area, a freestanding patio cover can provide similar overhead protection without connecting to the house.
SPK's four-post freestanding patio covers accommodate dimensions up to 20' x 20', while larger six-post models extend the available width. Attached patio covers are also offered in multiple configurations.
In every case, the homeowner should plan around the furniture and activities beneath the structure rather than choosing the largest dimensions that fit the yard.
A useful sizing method is to sketch the complete furniture arrangement before measuring the pergola. Include chairs in their pulled-out positions, lounge furniture with footrests extended, and walking paths between activity zones.
For example, a dining table that technically fits within a 10' x 10' footprint may feel cramped once guests are seated and moving around. A larger structure can provide a more comfortable layout without requiring oversized furniture.
On a narrow patio, extending the pergola's width may be more valuable than increasing its depth. On a square courtyard, balanced dimensions can create a more cohesive seating area.
Homeowners can compare available footprints using the pergola size guide.
St. George homes range from Southwestern-inspired stucco residences to contemporary desert estates and established traditional neighborhoods. A pergola should complement the architecture without competing with the surrounding red-rock landscape.
Contemporary homes near Ivins, Kayenta, and newer Southern Utah developments often emphasize horizontal forms, large windows, restrained details, and connections to the surrounding landscape.
A modern pergola with flush corners can complement these design principles. Black creates a strong architectural outline, while white can provide a lighter visual presence against warm-toned exterior walls.
The absence of decorative beam overhangs makes modern pergolas especially appropriate where the house already features simple geometric forms.
Homes with stucco exteriors, arched details, tile roofs, and more traditional architectural proportions may benefit from a pergola with decorative beam and rafter ends.
SPK's traditional pergolas offer scrolled, beveled, or flat end caps, allowing homeowners to choose how much ornamentation the structure introduces.
Scrolled ends create a more decorative appearance, while beveled or flat ends can feel more restrained. Traditional styling does not have to mean an elaborate design.
Color selection should account for the house, surrounding hardscape, and desired visual effect.
White pergolas can complement light stucco, bright patios, and traditional homes. Tan may coordinate naturally with sandstone-colored masonry, desert landscaping, and warm exterior palettes. Black provides contrast and can reinforce contemporary architectural lines.
Consider how the pergola will look from inside the house as well as from the yard. A dark structure may frame a desert view dramatically, while a lighter structure may feel less visually prominent.
All three colors are available across SPK's principal pergola and patio-cover families.
Posts and overhangs influence a pergola's appearance as much as its roof design.
Traditional pergolas offer several post styles, including square and round options. Depending on the model, homeowners can select 5-inch or 7-inch square posts, or 10-inch round posts.
Modern pergolas use square posts positioned at the corners. Their flush design creates a different visual effect from a traditional structure with inset posts and projecting beams.
For a patio with a prominent mountain or red-rock view, consider how the posts will frame the scenery. A small adjustment in placement may improve the view from the primary seating position.
A pergola should feel integrated with the landscape rather than placed on top of it as an unrelated object.
In Southern Utah, this often means coordinating the structure with natural stone, gravel, drought-conscious planting, retaining walls, and existing patio materials.
For a contemporary backyard, a simple rectangular pergola may complement geometric paving and low-profile landscape beds. For a more traditional property, decorative pergola details can provide a transition between the house and softer garden planting.
Most disappointing pergola projects are not caused by choosing the wrong color or decorative detail. They result from overlooking how the structure will actually function on the property.
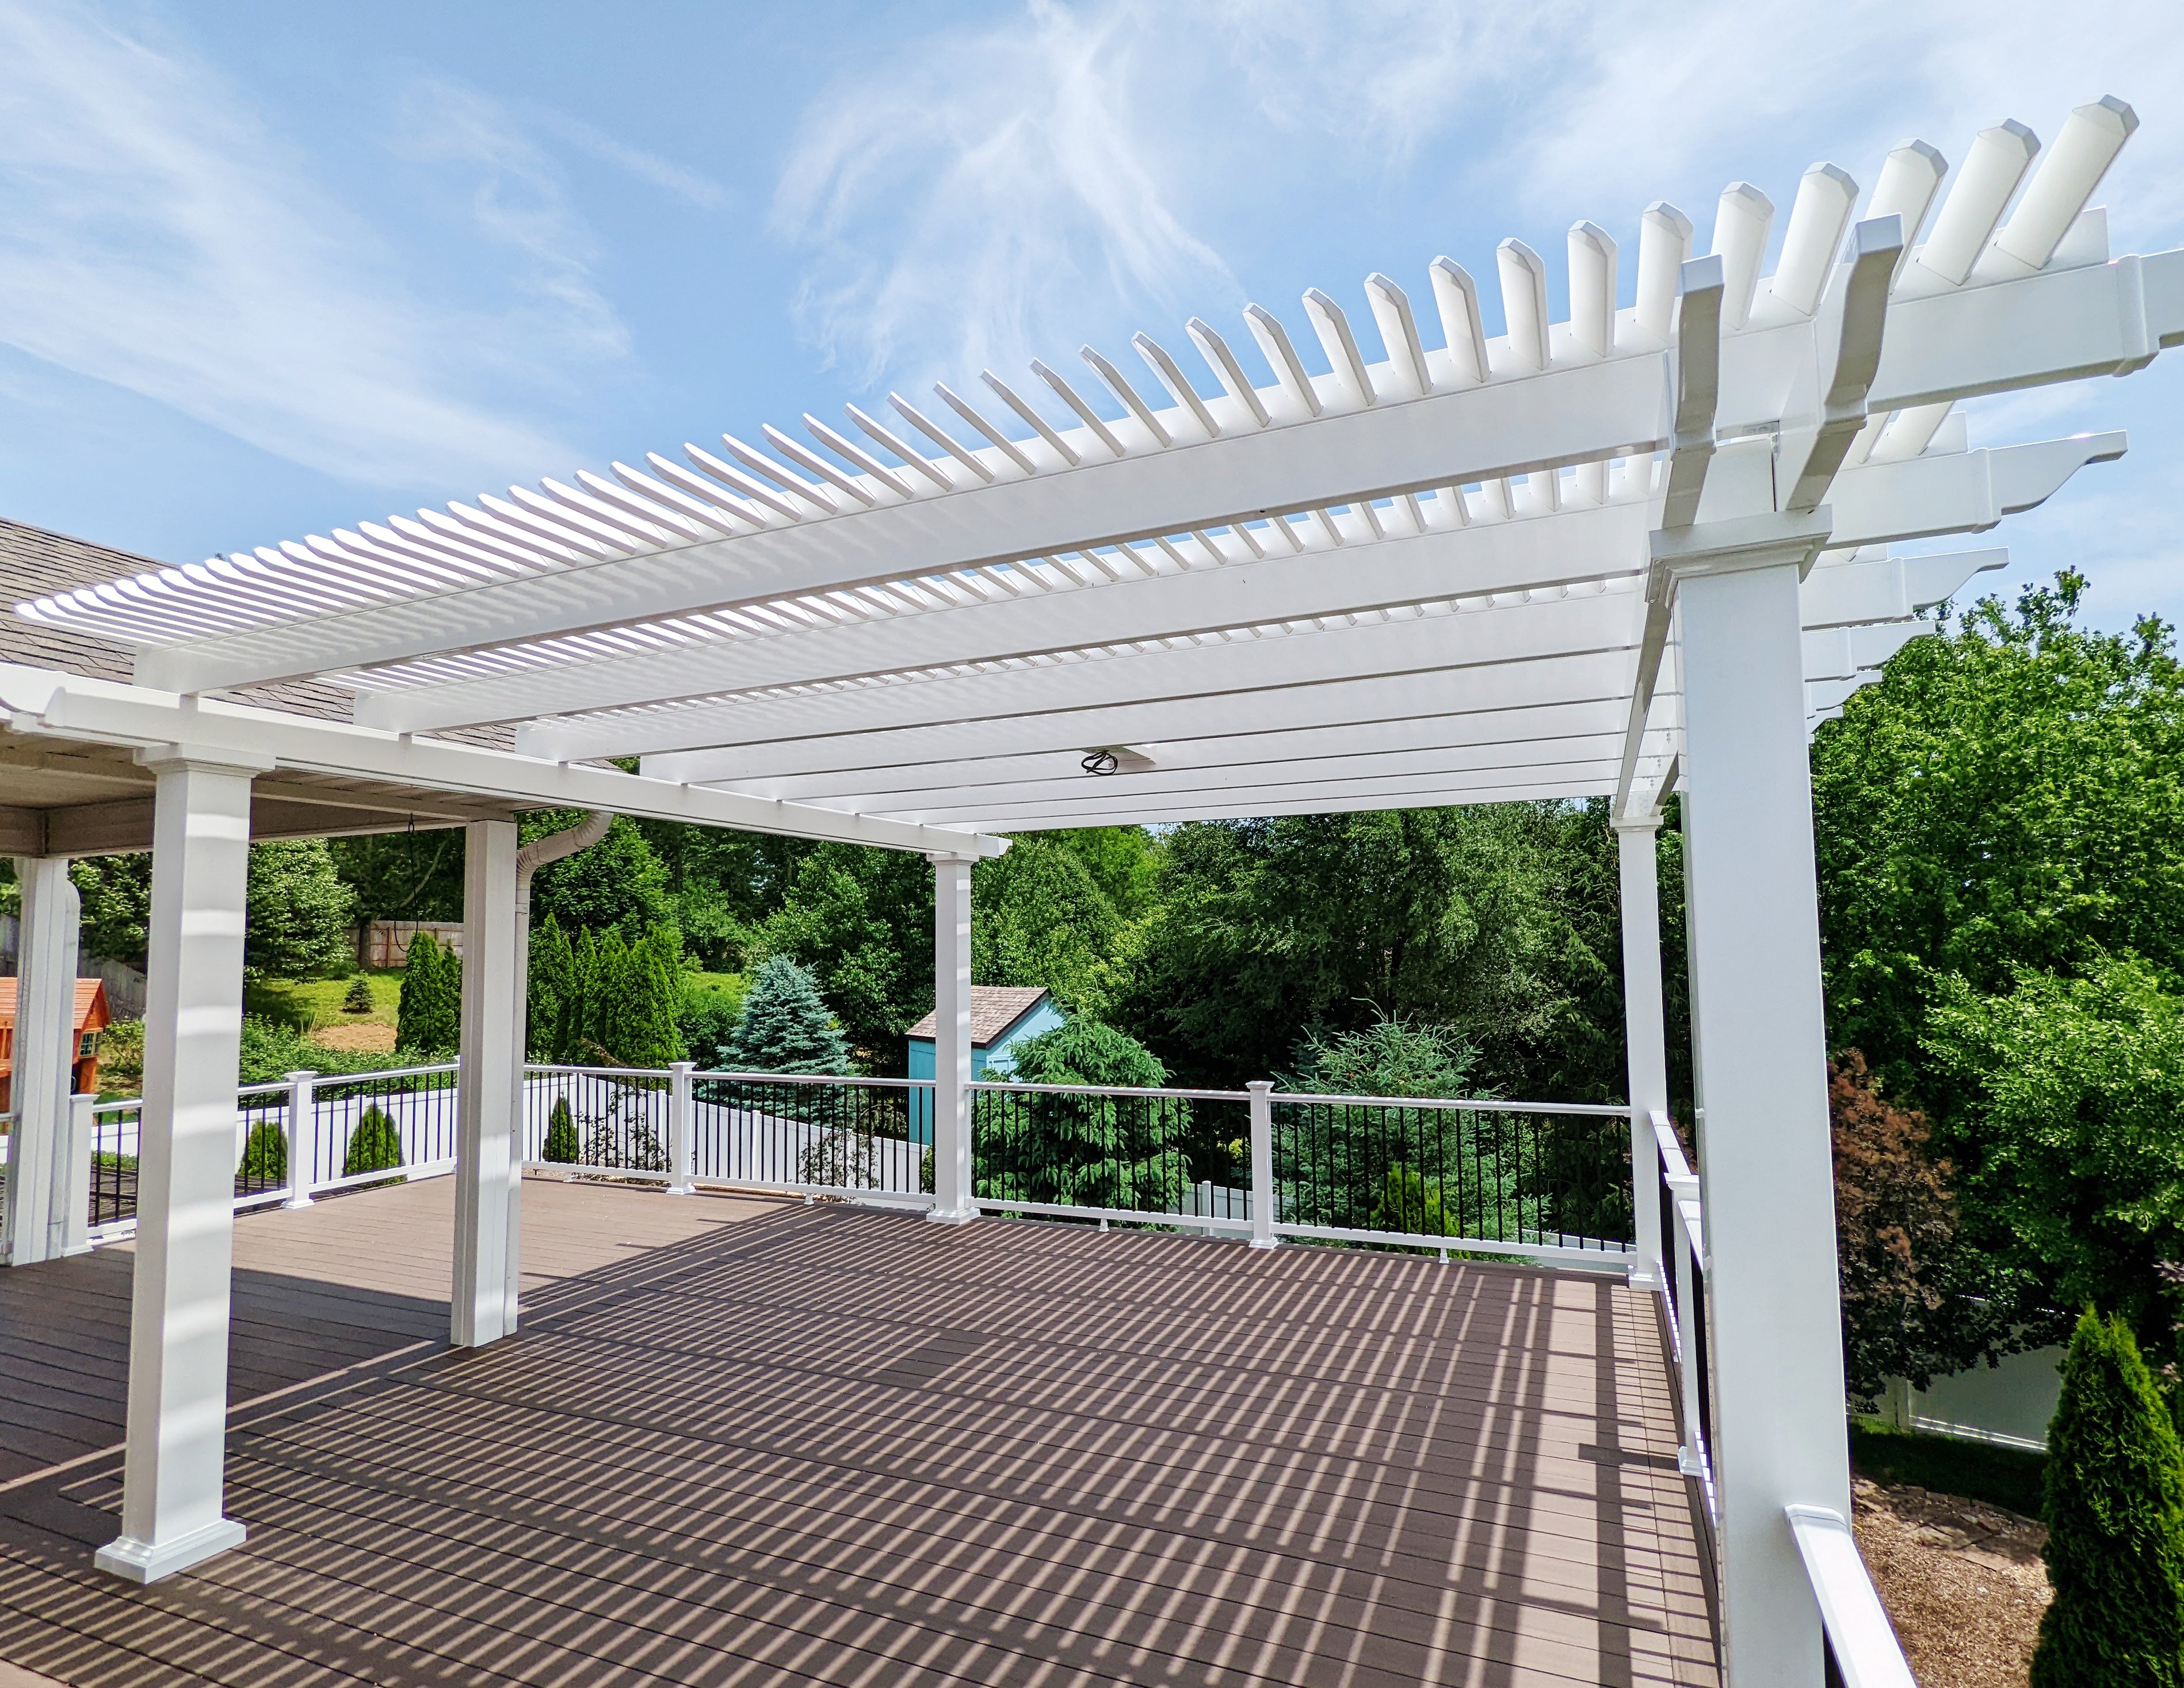 One common mistake is selecting a pergola based on overhead appearance without evaluating the direction of the sun.
In St. George, a west-facing patio may receive direct sunlight from the side during the late afternoon. Even a 90% shade pergola cannot eliminate every low-angle ray entering beneath its roof.
Before ordering, observe the patio at the hours when it will be used most frequently. Consider the roof coverage, structure placement, and nearby landscape features together.
A traditional or modern pergola with fixed shade slats is designed for shade, not waterproof coverage.
Homeowners planning to keep dining furniture, electronics, or other rain-sensitive items beneath the structure should not assume that closely spaced slats provide the same protection as a solid roof.
If rain protection is essential, select a patio cover with solid polycarbonate roofing from the beginning.
A pergola may shade the furniture while surrounding paving and masonry continue to radiate heat.
This can be especially noticeable in backyards dominated by concrete, decorative rock, or large exposed walls. When planning a shaded seating area, consider the entire thermal environment rather than only the area directly beneath the roof.
Appropriate landscaping, furniture materials, and air circulation can complement the shade structure.
A pergola that fits within the available patio dimensions can still interfere with how people move through the space.
Posts should not obstruct sliding doors, major walkways, pool access, or the space needed to pull chairs away from a dining table.
Traditional pergolas offer inset-post options that may help with certain layouts. Modern pergolas have fixed corner-post placement, making careful dimension selection especially important.
Not every St. George property experiences the same wind conditions. An exposed lot near open desert terrain may require different structural considerations from a protected courtyard.
Homeowners should avoid assuming that a pergola's general durability claims eliminate the need for local structural review.
Confirm the required design criteria, foundation conditions, anchoring details, and any applicable engineering requirements before installation.
Once the pergola style and dimensions are selected, the remaining decisions concern the physical site, structural requirements, installation process, and long-term ownership. Addressing these details early helps prevent costly changes after ordering.
Begin with accurate measurements of the available patio or yard. Record the width, depth, elevation changes, nearby walls, doors, windows, and existing utilities.
For an attached pergola, confirm that the intended mounting location is structurally suitable. Decorative exterior finishes should not be assumed to provide an adequate structural connection.
For freestanding installations, consider the location of existing concrete slabs, underground utilities, irrigation lines, and any required foundations.
Remember that traditional pergola overhangs can extend beyond the post footprint. Measure the overall structure, not simply the distance between posts.
Permanent pergolas must be installed according to applicable structural requirements. Local wind exposure, foundation design, anchoring, and other required environmental loads should be verified for the specific property.
SPK offers optional hurricane brackets for traditional pergolas and rainproof patio covers. These are recommended where winds may reach 80 MPH or higher and include a lifetime wind-damage warranty when added.
Hurricane brackets are not offered for modern pergolas. Regardless of product type, optional brackets do not replace the need for appropriate site-specific structural planning.
For exposed properties, consult the applicable building authority and a qualified professional where engineering review is required.
Before ordering, check whether the proposed pergola requires a building permit or other approval. Requirements can differ between St. George, Washington, Ivins, Santa Clara, Hurricane, and surrounding communities.
Review property setbacks, easements, height limitations, lot coverage, and any applicable design standards. Attached structures may involve additional considerations because they connect to an existing building.
Many planned communities also have architectural review requirements covering structure placement, materials, and colors.
Homeowners should obtain the necessary approvals before beginning construction rather than assuming that a prefabricated kit is automatically exempt.
SPK pergolas are designed to support DIY-friendly assembly, but the appropriate installation approach depends on the project's size, mounting conditions, and the homeowner's experience.
A smaller freestanding pergola on a properly prepared site may be manageable for an experienced DIY homeowner. Larger multi-post structures, attached installations, and projects requiring new foundations or electrical work may be better suited to a qualified contractor.
Before deciding, review the assembly information and installation videos to understand the scope of the work.
For attached projects, confirm that the installation plan addresses the structural connection to the house and any applicable waterproofing details.
St. George's dry environment can leave dust and fine debris on outdoor structures. Periodic cleaning helps maintain the appearance of vinyl posts, beams, and roof components.
Unlike painted or stained wood, SPK's extruded vinyl exterior does not require periodic refinishing. Routine inspection of accessible connections, anchors, and surrounding drainage remains good ownership practice.
For patio covers, keep the polycarbonate roof free of accumulated debris and follow the manufacturer's cleaning recommendations.
After significant storms, inspect the structure and surrounding site for visible damage or changes that may need attention.
A thoughtfully selected pergola can make a Southern Utah backyard more inviting, define a comfortable outdoor living area, and complement the architecture of the home.
For St. George homeowners, the strongest projects begin with the intended use, the direction of the sun, and the amount of overhead protection required. From there, the choice between traditional and modern styling, attached and freestanding installation, and different sizes becomes much clearer.
Sunset Pergola Kits offers American-made, aluminum-reinforced vinyl pergolas and rainproof patio covers designed for permanent outdoor installations. With multiple configurations, colors, shade levels, and architectural details available, homeowners can select a structure suited to their property rather than adapting their outdoor living plans to a single standard design.
Explore the available collections, compare dimensions, and choose the pergola or patio cover that fits how you want to enjoy your St. George outdoor space.
For homeowners primarily concerned with summer sun, a pergola with 90% shade coverage is a strong starting point. A solid-roof polycarbonate patio cover is another option when continuous overhead coverage and rain protection are priorities. The best choice depends on patio orientation, intended use, and the desired appearance.
A pergola can reduce direct sunlight over a patio, helping create a more comfortable shaded area. SPK's solid polycarbonate patio covers offer 100% UV protection and can make the patio up to 15°F cooler. Actual comfort also depends on airflow, surrounding surfaces, sun angle, and weather conditions.
Yes. Premium extruded vinyl pergolas with aluminum-reinforced structural components are well suited to homeowners seeking a permanent, low-maintenance shade structure. SPK's vinyl exterior does not require painting, staining, or sanding, making it a practical alternative to wood for homeowners who want to minimize ongoing upkeep.
Permit requirements depend on the property's jurisdiction, the proposed structure, its dimensions, and installation details. Before purchasing, contact the appropriate local building department to confirm applicable requirements. Homeowners should also review setbacks, easements, and any HOA architectural approval rules.
Potentially, but the existing concrete must be evaluated for the proposed structural loads and anchoring requirements. Not every patio slab is suitable for supporting a permanent pergola without additional foundation work. Confirm the installation requirements for the selected model before assuming the existing slab is adequate.
White, tan, and black are all available from Sunset Pergola Kits. White can complement light stucco and traditional architecture, tan coordinates with warm desert-inspired palettes, and black creates contrast on contemporary homes. The best choice depends on the house's exterior finishes and the desired visual effect.
SPK pergolas are designed for DIY-friendly assembly, and experienced homeowners may choose to install them themselves. However, large structures, attached configurations, and projects involving foundations or structural modifications may benefit from professional installation. Review the assembly instructions and applicable local requirements before deciding.
Both can work well. Modern pergolas have flush corners, square posts, and clean architectural lines that complement contemporary desert homes. Traditional pergolas offer decorative end caps, optional overhangs, and more post-placement flexibility. The decision is primarily architectural and functional rather than a difference in basic shade capability.
A traditional or modern SPK pergola uses fixed angled roof slats that provide 50%, 75%, or 90% shade coverage but are not rainproof. A rainproof patio cover uses solid polycarbonate roof panels to provide continuous overhead coverage and protection from rain. Both are available in attached and freestanding configurations.
Start with the dimensions of the dining table and the number of chairs, then allow room for guests to pull chairs out and move comfortably around the furniture. A 12' x 12' or 12' x 16' pergola may suit some dining arrangements, but larger tables and additional seating can require more space. Measure the complete furniture layout before choosing a size.


