

MADE IN THE USA
with American products
w/ American products


Home ▸ Vinyl Pergolas ▸ By Location ▸ Southern California
Southern California makes outdoor living practical for much of the year, but the right pergola still depends heavily on sun exposure, proximity to the coast, patio orientation, and how the space will actually be used. A poolside lounge in Orange County may need different overhead coverage than a coastal dining patio in San Diego or an inland backyard exposed to strong afternoon sun. Aluminum-reinforced vinyl pergolas and solid-roof patio covers provide two distinct approaches: filtered fixed shade or dependable overhead weather protection.

Choosing a pergola in Southern California is less about finding one solution for the entire region and more about understanding the conditions on the individual property. Coastal neighborhoods can have cooler mornings, marine air and greater exposure to salt-laden conditions, while inland valleys and foothill communities can experience much stronger afternoon heat and sun. A permanent shade structure should therefore be selected around the patio's exposure, intended use and desired amount of overhead protection rather than the region name alone.
For many Southern California properties, the first question should be where the strongest sun reaches the patio during the hours the space is actually used. A breakfast patio with morning exposure may not need the same coverage as a west-facing dining or lounge area that receives direct afternoon sun.
This is why a homeowner should not choose between 50%, 75% and 90% shade based only on a desire for the "most shade." The better question is how much direct sunlight should remain. Some patios benefit from filtered light and an open-pergola character; others become far more useful with denser shade.
Southern California's coast and inland communities can feel like different outdoor environments. Near the coast, preserving light, breezes and an open-air feel may matter as much as maximizing shade. Farther inland, especially on patios receiving strong afternoon sun, greater overhead shade can become a higher priority.
Coastal properties also deserve additional attention to exposed materials and routine cleaning because airborne salt and moisture can settle on outdoor surfaces. That does not automatically determine the roof style, but it strengthens the case for a structure designed around low-maintenance ownership rather than one that depends on repeated painting or staining.
Southern California homeowners sometimes need substantial shade without wanting the visual weight or full coverage of a solid roof. A fixed slatted pergola fits that situation well. Its purpose is shade and filtered light—not keeping the patio dry during rain.
When keeping an outdoor dining area, furniture, grill zone or frequently used patio protected from overhead rainfall is a firm requirement, a solid-roof patio cover is the appropriate direction. This distinction should be made early because increasing pergola shade from 50% to 90% does not turn a slatted roof into a rainproof roof.
A sheltered courtyard and an exposed hillside, canyon-edge or open coastal property should not automatically be planned the same way. Local wind exposure, anchoring conditions, existing patio construction and the surrounding building geometry all matter when planning a permanent structure.
For exposed properties, structural planning should happen before aesthetic details such as post style or decorative ends. Site-specific wind, anchoring, engineering and code requirements should always be verified for the exact project rather than inferred from a regional rule of thumb.
Material selection matters in a region where outdoor structures can remain exposed to sun for much of the year and may also encounter coastal air, rain, dust, pollen or occasional ash. Sunset Pergola Kits combines an extruded vinyl exterior with aluminum reinforcement inside the weight-bearing posts, beams and rafters of its traditional, modern and patio-cover structures.
 The important distinction is that these are not simply hollow vinyl structures. The aluminum inserts provide the structural reinforcement, while premium extruded vinyl forms the visible exterior. For a permanent Southern California installation, that combination addresses two different homeowner priorities: structural substance and an exterior that does not require routine painting, staining, sanding or sealing.
This can be especially attractive for second homes, frequently used pool areas and large outdoor-living spaces where owners would rather clean the structure periodically than maintain a painted or stained finish.
Rust-proof aluminum reinforcement and an extruded vinyl exterior are practical characteristics where coastal exposure is a concern. That does not mean any exterior product should be ignored after installation—salt, dust and organic residue should still be cleaned as needed—but it avoids making painted wood maintenance part of normal ownership.
Wood remains a legitimate premium choice for homeowners who specifically value natural material and are comfortable with its upkeep. Aluminum systems can also be appropriate. The reason aluminum-reinforced vinyl is compelling here is the balance between a finished architectural appearance, substantial internal reinforcement and relatively simple exterior maintenance.
SPK's slatted roofs use fixed angled slats rather than motors or movable louvers. For homeowners who specifically want adjustable overhead coverage, that is an important limitation. For homeowners who prefer a permanent shade structure without motors, actuators or moving roof components to maintain, the simplicity is an advantage.
The same distinction applies to the solid-roof patio cover: it uses fixed polycarbonate roof panels rather than a retractable or motorized system. Homeowners comparing options should decide whether adjustability or mechanical simplicity matters more to them before choosing a system.
Traditional and modern pergola frames carry a lifetime warranty, while the solid-roof patio cover combines a lifetime frame warranty with a 10-year roof warranty. The products are made in the USA using American-sourced materials. For homeowners evaluating a permanent patio investment rather than a temporary seasonal canopy, those characteristics belong in the comparison alongside appearance and initial price.
| Southern California Condition or Need | Why Aluminum-Reinforced Vinyl Performs Well |
|---|---|
| Frequent sun exposure | Extruded vinyl is colored throughout rather than relying on a painted exterior finish. |
| Low-maintenance ownership | No routine painting, staining, sanding or sealing of the vinyl exterior. |
| Coastal environments | Internal structural reinforcement uses rust-proof aluminum. |
| Permanent outdoor installation | Posts, beams and rafters contain heavy-duty aluminum reinforcement. |
| Open patio layouts | Structural reinforcement allows substantial spans while reducing unnecessary post obstruction. |
| Fixed shade preference | Slatted roofs have no motors or movable louvers to maintain. |
| Rain protection | Solid polycarbonate patio-cover roofs provide a rainproof overhead surface. |
For Southern California, overhead coverage should be matched to use rather than selected simply by percentage. A bright coastal patio, a west-facing inland dining area and an outdoor kitchen intended for frequent use can each justify a different roof configuration.
The 50% option uses fixed angled slats spaced 6 inches on center. It makes sense when the homeowner wants noticeable shade while preserving substantial light and an airy pergola appearance. Coastal patios, garden seating areas and spaces used more in the morning or evening may be good candidates.
The tradeoff is straightforward: more sunlight reaches the space than with the denser options. Homeowners trying to make a hot west-facing patio comfortable during the afternoon should usually compare 75% or 90% coverage as well.
The 75% configuration places the fixed angled slats 4 inches on center. For many Southern California homeowners, this is a useful starting point because it creates substantially more shade without changing the space into a fully covered patio.
It can work especially well over outdoor dining, conversation seating and pool-adjacent lounge spaces where the homeowner wants meaningful relief from direct sun but still wants filtered daylight and the architectural feel of an open pergola.
The 90% option uses fixed angled slats spaced 3 inches on center. This configuration becomes more compelling on patios with intense afternoon exposure or for homeowners who place shade ahead of maintaining a brighter overhead feel.
Even at 90%, however, the roof remains slatted. It is not waterproof or rainproof. That distinction matters when furniture protection, outdoor cooking or dependable wet-weather use is a major part of the project.
A solid polycarbonate patio-cover roof is rainproof, provides 100% UV protection and can make the patio up to 15°F cooler. White and bronze are roof-panel color choices; they are not equivalent to the pergola shade percentages.
For a patio used as an extension of the interior living space—particularly an attached dining area or outdoor kitchen—the solid roof can be the more practical choice. Homeowners who primarily want filtered light, breezes and the visual character of a pergola will usually be better served by one of the fixed slatted-roof options.
For most Southern California projects, begin with the function of the space. Explore traditional pergolas when architectural detailing, inset posts and overhang flexibility matter; consider modern pergolas for cleaner flush-corner architecture; and start with a solid patio cover when dependable rain protection is part of the brief. Whether the structure should attach to the house or stand independently should then follow the patio layout, surrounding architecture and location of the activity area.
Southern California's outdoor spaces frequently function as real extensions of the home rather than occasional-use yards. Patios connect kitchens to dining areas, pools to lounge zones and interior living rooms to courtyards or terraces. That makes pergola planning partly a furniture-and-circulation problem: the roof should cover the activity zone without making posts, beams or roof edges interfere with how people naturally move through the property.
Pool areas often benefit from a defined shaded zone beside the water rather than complete coverage over the entire deck. A freestanding pergola can establish a lounge or conversation area independently from the house while allowing the surrounding pool deck to remain open.
For this application, the relationship among furniture placement, sun direction and the view toward the pool usually matters more than maximizing square footage. A structure that is somewhat smaller but correctly placed can be more useful than a larger structure that interrupts circulation.
Dining patios immediately outside kitchens are natural candidates for an attached configuration. The structure can visually extend the home's living zone and eliminate posts along the house side, although attachment feasibility must be evaluated for the actual building.
If the main goal is shade, a slatted pergola maintains a lighter outdoor character. If the homeowner wants the dining area usable during rain as well, a solid-roof patio cover becomes more appropriate.
An outdoor kitchen can create competing needs: shade for people, airflow around the cooking area and possibly rain protection for equipment and preparation surfaces. The pergola or patio-cover footprint should therefore be planned together with grill clearances, appliance requirements, counters and traffic routes rather than added after the kitchen layout is finished.
Courtyard properties often reward careful scale. Too much structure can make an already enclosed space feel visually crowded, while a proportionate pergola can define seating without removing the open-air character that makes the courtyard appealing.
On coastal, canyon or hillside properties, post placement deserves similar attention. Preserving a view through the structure can be more important than making the roof several feet larger.
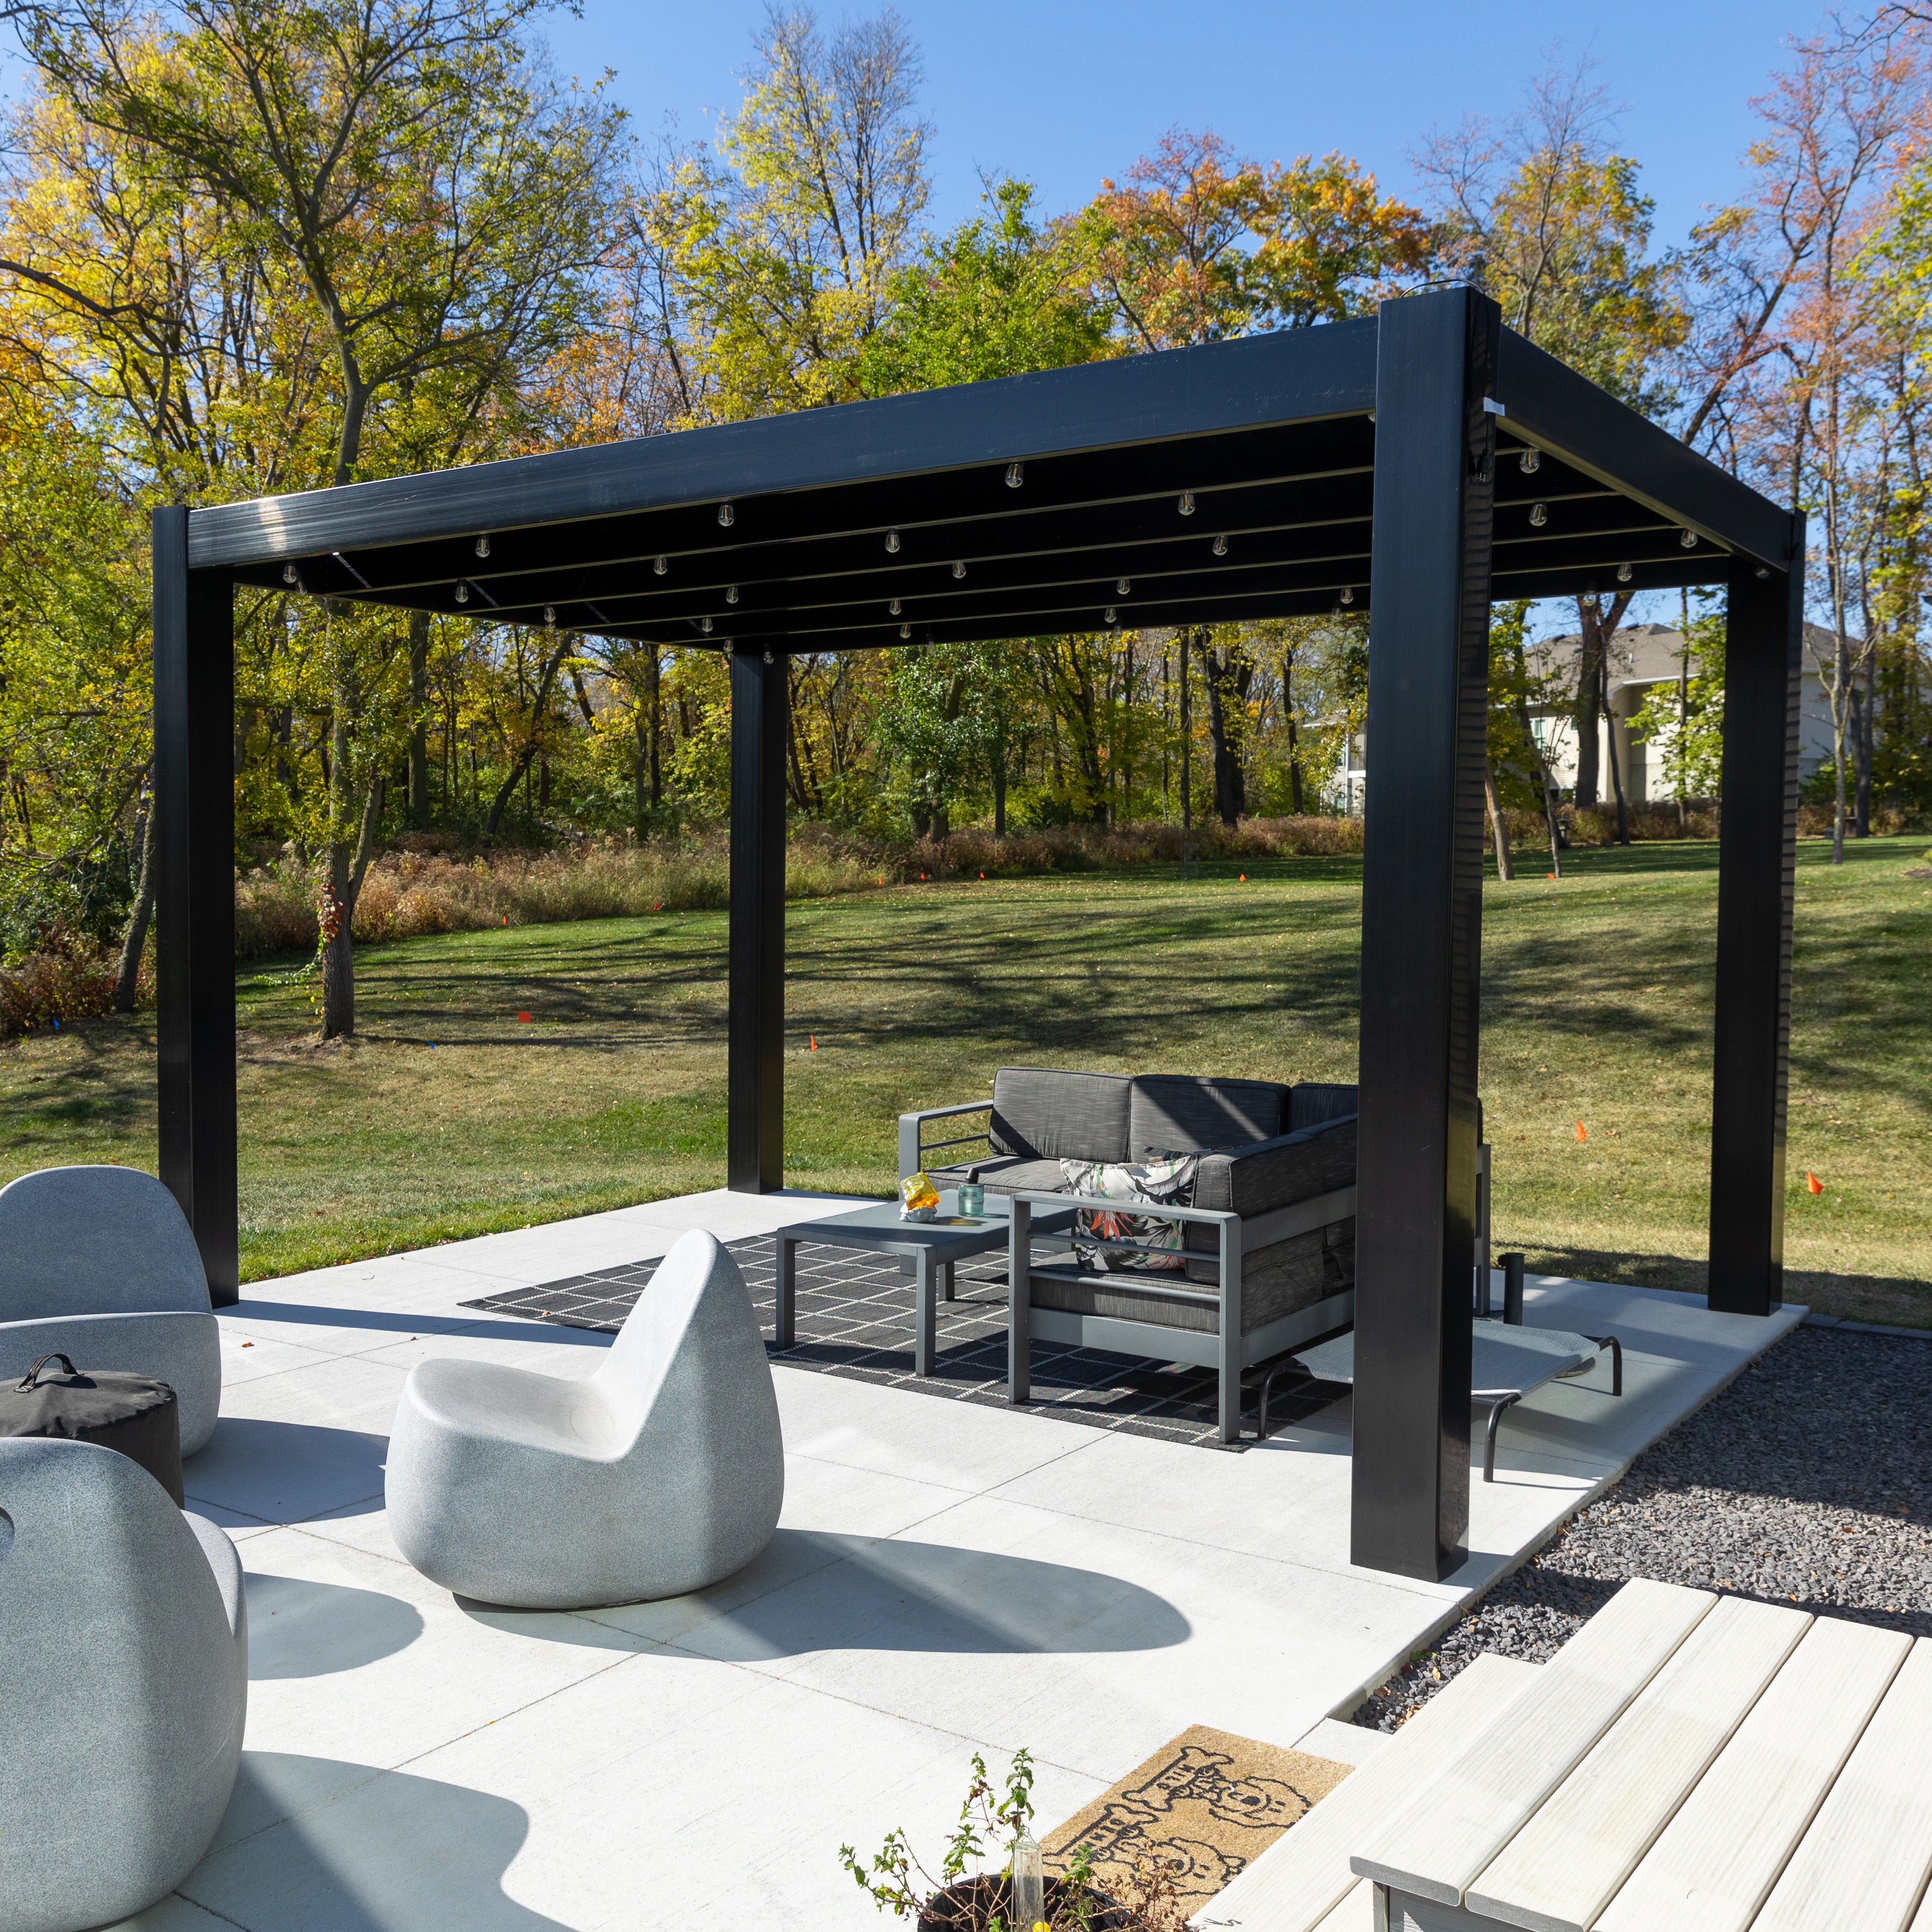 The best configuration usually becomes clearer after answering four questions: where the activity zone sits, how much shade or rain protection it requires, whether attachment to the house is practical, and which architectural profile belongs with the home. Southern California's mix of Spanish-influenced, ranch, midcentury and contemporary properties makes design compatibility especially important.
Traditional pergolas are available in attached and freestanding configurations with 50%, 75% or 90% fixed slatted shade. They allow beam and rafter overhangs from 0 to 36 inches and posts at the corners or inset up to 36 inches.
Those choices are useful around patios where post placement, roof proportion and architectural detailing need to be adjusted to the site. Decorative end caps and multiple post styles also make the traditional profile a natural candidate for Spanish-influenced, Mediterranean, ranch and other homes where some architectural detailing feels appropriate.
A modern pergola uses square flush corners, no decorative end caps and no beam or rafter overhangs. Posts remain at the corners rather than being inset. The result is a cleaner and more geometric frame that can pair naturally with contemporary remodels, modern landscapes and midcentury-influenced properties.
The tradeoff is reduced flexibility in post placement and roof overhang. If an existing patio requires inset posts or the homeowner wants a more decorative roof profile, the traditional line provides more adjustment.
Attached pergolas are often the first configuration to consider when the patio directly adjoins the house, especially outside a kitchen, family room or primary entertaining area. They can make the shaded zone feel like an extension of the architecture.
Freestanding structures are often better for detached pools, garden seating, secondary lounge areas and locations where attachment to the house is impractical or undesirable. They also allow the structure to be positioned around the activity rather than around the wall of the home.
Start with furniture before choosing the roof dimensions. Lay out the dining table, lounge group, outdoor kitchen or combination of uses, then preserve circulation outside that arrangement. Homeowners can use the pergola size guide to compare footprints once the functional zone is known.
This approach is particularly useful on Southern California lots where a patio may compete with pools, landscaping, side-yard circulation, doors and large areas of glazing. Covering every available square foot is not automatically the best design.
Regional architecture offers more than one valid direction. Spanish Colonial and Mediterranean influences remain strongly associated with Southern California, while ranch, midcentury and contemporary homes are also common parts of the residential landscape. :chatgpt-content-reference{index="2"} The pergola should reinforce the lines and proportions already present rather than appear as an unrelated kit added to the patio.
Traditional pergolas tend to integrate naturally with stucco walls, tiled roofs, courtyards and homes that already contain stronger architectural detailing. White or tan vinyl can keep the structure visually light, while available decorative end treatments and overhangs allow the roof profile to feel more deliberate.
The goal should not be to imitate every decorative element on the house. A simpler pergola profile often works better when the home already contains arches, tile, wrought iron or other strong details.
Southern California has a deep midcentury and modern design tradition built around visual connections between interior and exterior spaces. :chatgpt-content-reference{index="3"} Modern pergolas fit that vocabulary through square corners, straight roof lines and the absence of decorative overhangs or end caps.
Black can create a stronger graphic frame against light stucco and contemporary landscaping. White generally reads lighter against the sky and can relate well to brighter modern exteriors. The right choice should respond to the house rather than follow a universal regional color rule.
In a pool setting, the pergola becomes part of the overall landscape composition. A freestanding structure can establish a destination at one end of the pool, while an attached structure can shade the transition between the house and pool deck.
Consider what should remain visible through the structure. On properties with mountain, ocean, canyon or garden views, post placement and the direction of the beams can affect the experience as much as the pergola's finish.
Not every project needs a full patio structure. An eyebrow pergola can add architectural depth above a garage, entry or window. These are shallow attached accents, not substitutes for full-size patio shade.
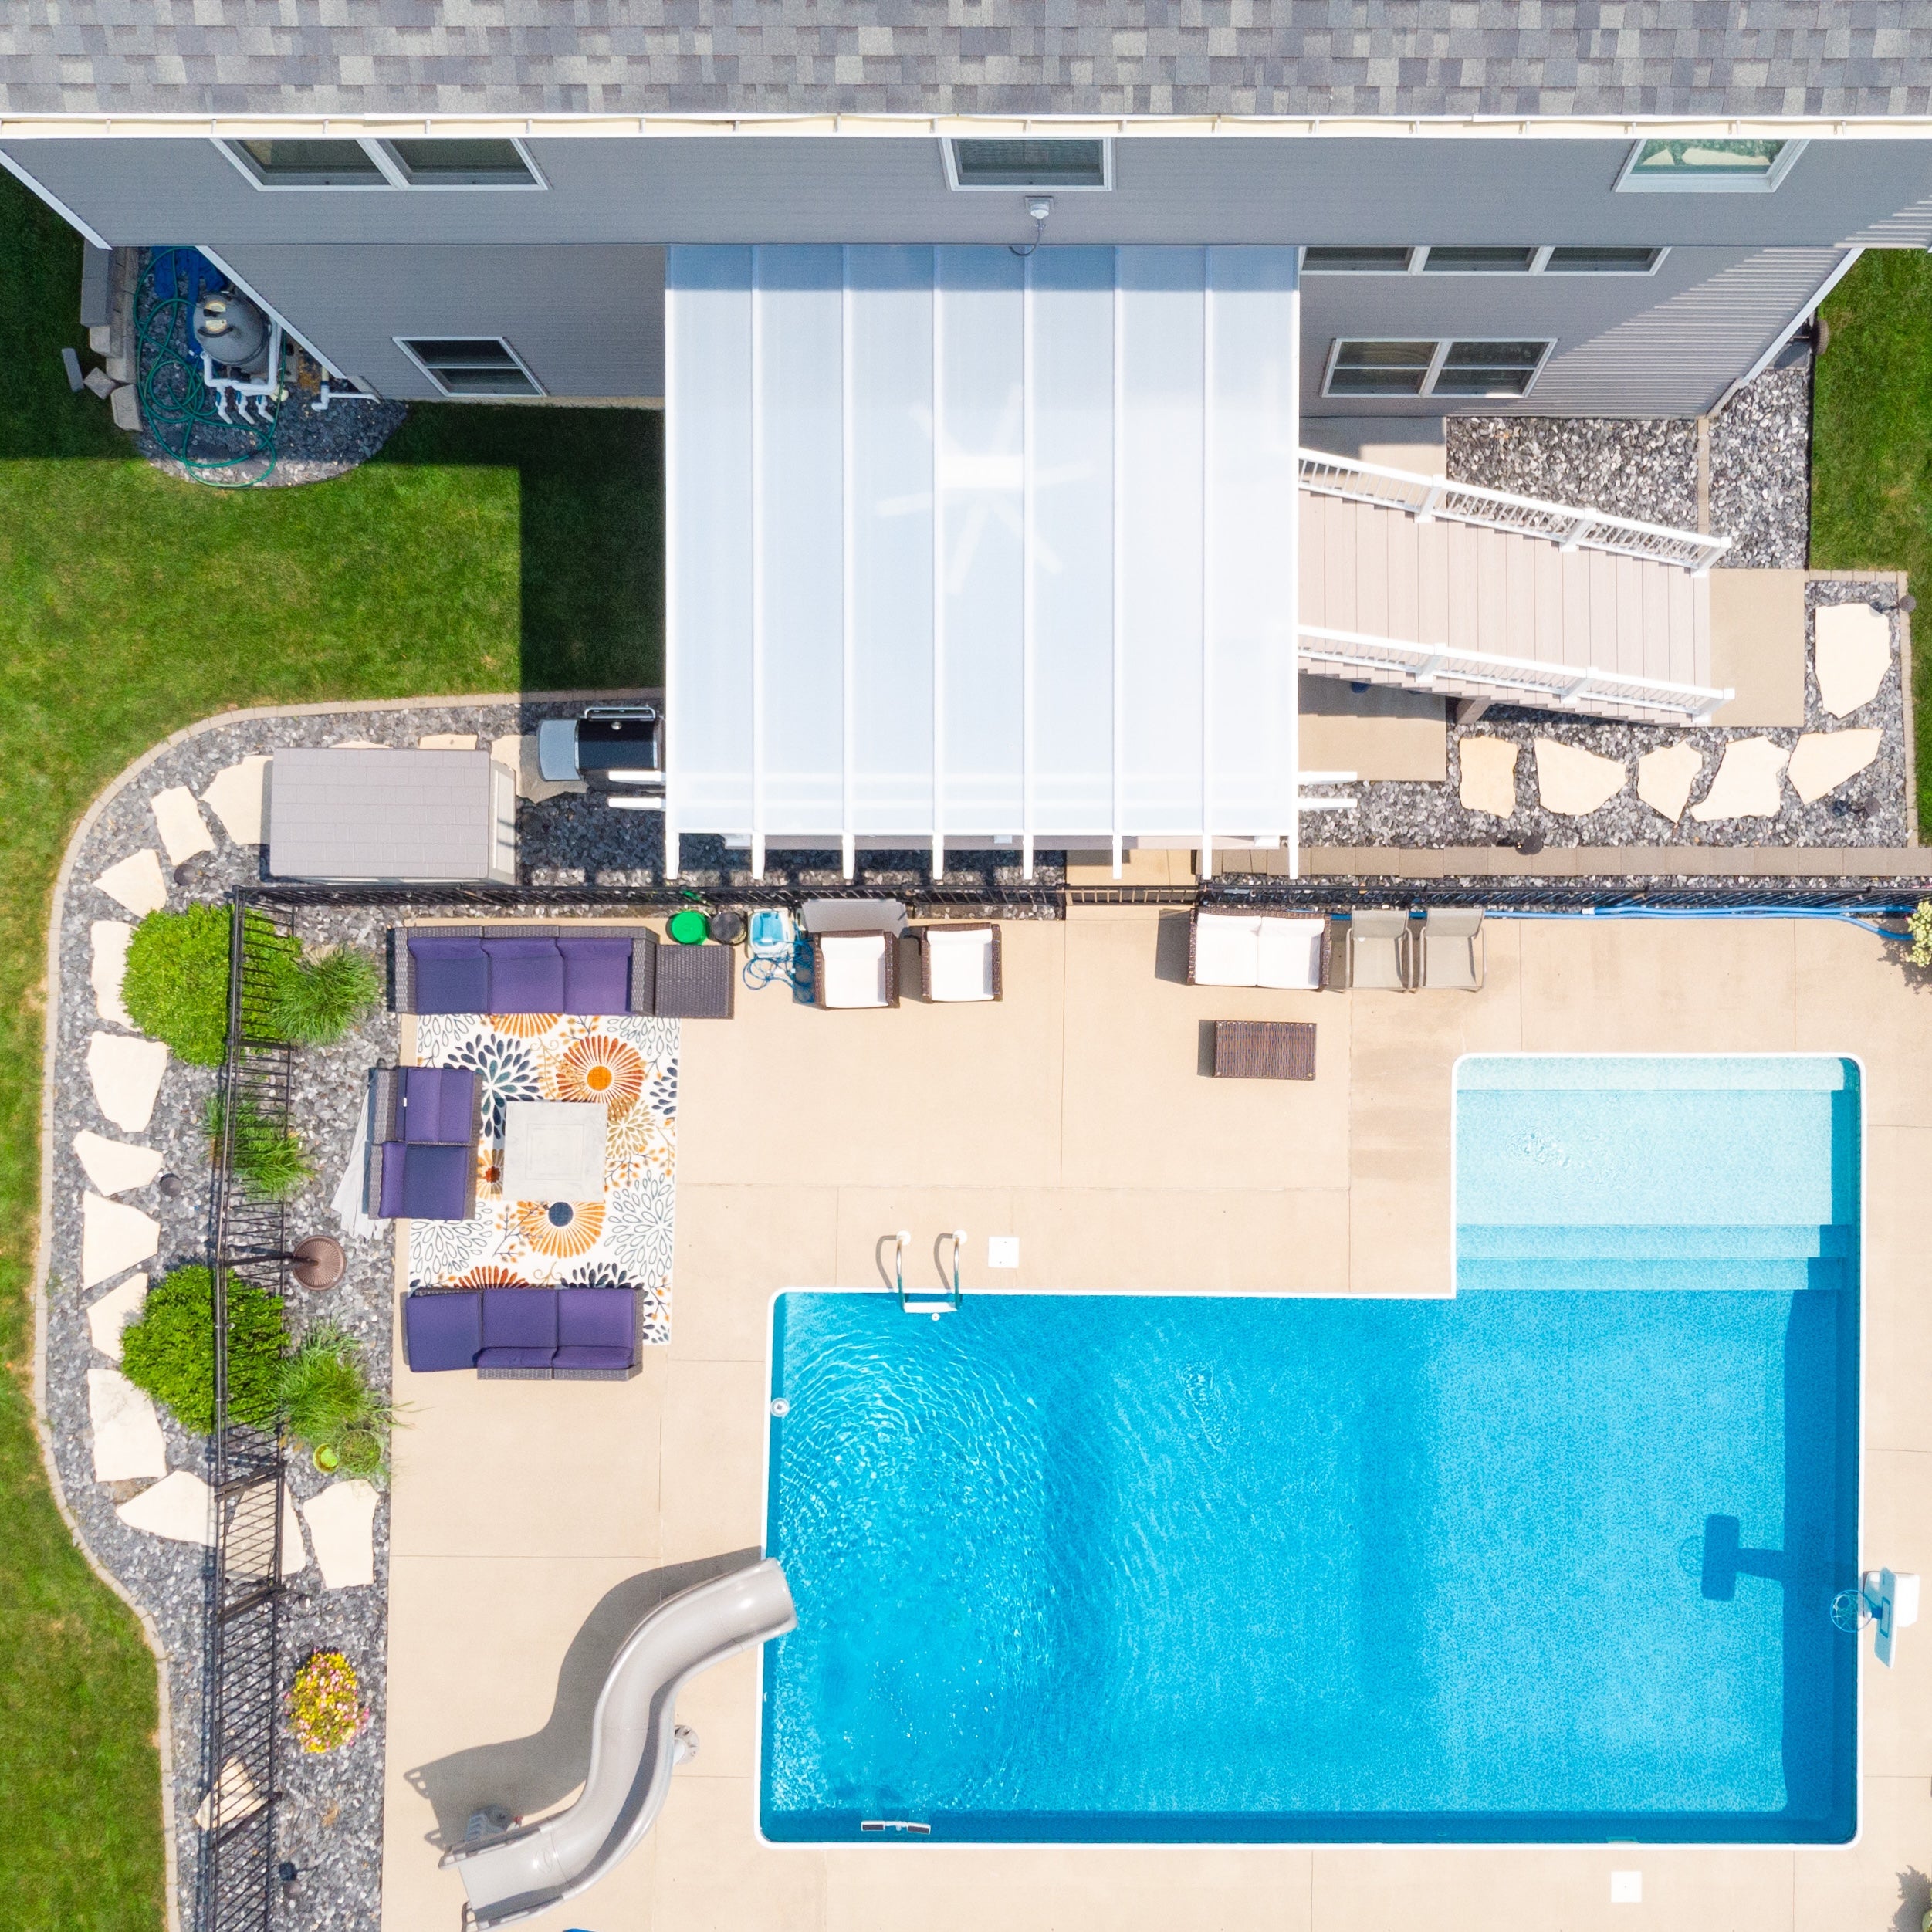 The expensive pergola mistakes are rarely about choosing the wrong decorative end cap. They usually happen earlier: selecting the wrong amount of coverage, ignoring the sun path, failing to distinguish shade from rain protection or designing the structure before understanding the site.
A patio can look perfectly shaded during a morning site visit and become uncomfortable later in the day. This is especially important for west-facing spaces. Evaluate the patio during the actual hours when dining, lounging or cooking will take place before settling on roof density and placement.
A 90% slatted roof produces substantially more shade than a 50% roof, but it remains a slatted pergola. Rain can pass through it. If staying dry is a project requirement, start with a solid-roof patio cover rather than attempting to solve the problem with denser slats.
Southern California's generally outdoor-oriented lifestyle makes filtered light and openness valuable. A solid roof can be excellent over an outdoor kitchen or frequently used dining patio, but it is not automatically the best answer simply because it provides the most coverage.
If the real goal is shade with airflow and filtered light, a fixed slatted pergola may create the better outdoor environment.
A protected suburban backyard should not be treated like an exposed bluff, hillside or open coastal lot. Wind, anchoring, existing foundations and local structural requirements should be evaluated for the actual property.
SPK offers optional hurricane brackets on traditional pergolas and patio covers when added wind protection is appropriate, but brackets do not replace proper anchoring, engineering or local code compliance.
Homeowners sometimes choose an overall pergola size first and only later discover that posts fall beside chairs, walkways or a pool edge. Reverse the process: plan the usable space and traffic pattern first, then determine the structure dimensions and allowable post locations.
Southern California spans numerous municipalities, counties and HOAs, so there is no responsible region-wide answer to whether a particular pergola needs a permit or what setbacks apply. Structure size, attachment method, property boundaries, easements, site conditions and local rules can all affect the answer. Verify the current requirements for the project's exact address before installation.
A permanent pergola should be planned as part of the property, not as patio furniture. Measurements, anchoring surfaces, rooflines, utilities, drainage, doors, windows and landscaping all deserve attention before the kit is ordered.
Measure more than the slab. Identify the portion of the patio that actually needs protection and mark the furniture footprint, walking paths and door swings. For attached projects, also note windows, eaves, roof transitions and the elevation at which the structure may connect to the building.
For freestanding installations, examine how the posts relate to the patio edge, pool, planting beds and views. Traditional pergolas permit posts to be inset up to 36 inches, while patio-cover posts can be inset up to 24 inches. Modern pergola posts remain at the corners.
Site exposure varies substantially throughout Southern California. Homeowners on exposed hillsides, open lots and some coastal sites should give wind and anchoring questions greater attention than a homeowner in a protected courtyard might.
Optional hurricane brackets are available for traditional pergolas and solid-roof patio covers and are recommended by SPK when an area ever experiences winds of 80 MPH or higher. Adding the brackets includes a lifetime wind-damage warranty. They are not offered for modern pergolas and should not be interpreted as replacing correct anchoring, engineering or code compliance.
Requirements can vary according to municipality, county, structure size, attachment method, setbacks, easements and property conditions. An HOA may impose additional design or placement requirements independently of the building department.
Because these rules are address- and project-specific, homeowners should verify the current requirements with the appropriate local authorities and, when necessary, a qualified engineer or installer before construction.
Sunset Pergola Kits are designed to be DIY-friendly, and assembly information is available through the site's installation and assembly resources. That does not mean DIY is the right choice for every property.
Large structures, attached installations, challenging foundations, elevated sites, complicated permitting or limited construction experience may make professional installation more practical. The decision should be based on the project rather than on an assumption that every kit must be homeowner-installed.
The vinyl exterior does not require routine painting, staining, sanding or sealing. Normal ownership is more about periodic cleaning and observation: remove accumulated dust, pollen, salt residue, leaves or ash as needed and keep solid polycarbonate roof panels free of excessive debris.
Owners should also periodically observe visible anchors, fasteners and the surrounding installation for issues. Avoid unnecessarily abrasive cleaning practices and follow the product-specific care instructions. Because the roof systems are fixed rather than motorized or retractable, there are no roof motors or movable louvers to service.
For a Southern California home, the most useful pergola is not automatically the one with the most shade, largest footprint or most features. Start with the patio's sun exposure and intended use, decide whether you need filtered shade or dependable rain protection, and then select the style and configuration that fits the architecture and site. From there, you can narrow the choices to a permanent pergola or patio cover that feels designed for the property rather than simply placed on it.
There is no single percentage that fits every property, but 75% shade is a useful starting point for many Southern California patios. Choose 50% when preserving filtered light and openness is especially important, or consider 90% for patios with stronger direct or afternoon sun exposure.
Choose based on the job the roof needs to perform. A fixed slatted pergola is appropriate when the main goal is shade, filtered light and an open-air appearance. A solid polycarbonate patio cover is the better fit when dependable overhead rain protection is required.
No. The 50%, 75% and 90% options are all fixed slatted roofs and are not rainproof. If keeping the patio dry is a requirement, use a solid-roof patio cover.
Several premium materials can work when correctly selected and maintained. SPK's combination of rust-proof aluminum reinforcement and an extruded vinyl exterior is particularly attractive to homeowners who want structural reinforcement without routine painting, staining, sanding or sealing. Coastal residue should still be cleaned from outdoor surfaces as needed.
An attached structure often makes sense over a patio directly outside a kitchen or living area. A freestanding pergola is often more practical for detached pools, garden seating, secondary lounge areas or properties where attaching to the house is undesirable or impractical. Attachment feasibility should be confirmed for the actual building.
It depends on how the shaded zone will be used. A 50% roof retains more sunlight and openness, 75% provides a stronger balance of shade and filtered light, and 90% is useful when reducing direct sun is the priority. Pool layout, furniture placement and time of day should guide the decision.
Potentially. Exposure varies widely between protected neighborhoods, hillsides, canyon areas, coastal properties and open lots. Proper anchoring and any applicable engineering or wind-design requirements should be verified for the exact project. Optional hurricane brackets are available for traditional pergolas and patio covers, but not modern pergolas.
Permit requirements cannot be answered accurately for Southern California as a whole. They may vary by city or county and according to structure size, attachment method, setbacks, property conditions and other factors. Check with the building authority and HOA responsible for your exact address before installation.
The vinyl exterior does not require routine painting, staining, sanding or sealing. Periodic cleaning may still be needed to remove dust, pollen, coastal residue, leaves or other outdoor debris. Homeowners should also follow the product-specific care instructions and periodically observe the surrounding installation for visible issues.
Traditional pergolas can work especially well with Spanish-influenced, Mediterranean, ranch and detailed residential architecture because they offer overhangs, decorative end treatments and more flexible post placement. Modern pergolas use flush corners and clean straight lines that can complement contemporary and midcentury-influenced homes. The house itself should guide the choice rather than a region-wide style rule.


