

MADE IN THE USA
with American products
w/ American products


Home ▸ Vinyl Pergolas ▸ By Location ▸ South Florida
South Florida patios have to work through intense sun, high humidity, frequent summer rain, and the realities of tropical-storm and hurricane exposure. From waterfront properties to pool-focused backyards, homeowners often need more than an attractive structure—they need to decide how much shade, rain protection, and structural planning the space requires. Aluminum-reinforced vinyl pergolas provide permanent fixed shade with low-maintenance exteriors, while solid-roof patio covers are better suited to spaces where dependable overhead rain protection is a priority.

In South Florida, overhead coverage is not merely an architectural detail. Warm conditions, strong sunshine, and long periods of outdoor use make shade central to how comfortable a patio feels. Southeast Florida's summer season is characteristically warm and humid, with frequent showers and thunderstorms, so a homeowner choosing a permanent outdoor structure should think about both sun and precipitation rather than treating them as separate afterthoughts.
A useful first question is not simply, “How much shade do I want?” It is, “What do I want to keep doing outside when the weather becomes uncomfortable?” A pool lounge may benefit primarily from shade, while an outdoor dining table or kitchen may benefit much more from a solid overhead roof.
South Florida's wet-season pattern makes the distinction between a pergola and a patio cover especially important. A fixed slatted pergola provides shade but remains open to rain. Even 90% shade coverage should not be mistaken for rain protection. Homeowners who want to continue dining, cooking, or relaxing outdoors during passing showers should begin by considering a rainproof patio cover rather than trying to make a slatted pergola perform a job it was not designed to do.

South Florida's hurricane exposure makes structural planning unusually important. Wind considerations should influence the project before the homeowner becomes attached to a particular size, location, or installation method. The structure, anchoring method, substrate, attachment details, and applicable local requirements all need to work together.
This is particularly important on waterfront properties and other exposed sites. A pergola that looks appropriate in a protected courtyard may face a very different design environment on an open lot near the coast. For that reason, site-specific wind and installation requirements should be verified rather than inferred from the appearance or material of the structure alone.
For homes close to the Atlantic, Biscayne Bay, Intracoastal waterways, or other saltwater environments, low-maintenance materials become especially attractive. Premium vinyl is not the only material that can be used successfully in South Florida, but a vinyl exterior combined with rust-proof aluminum reinforcement avoids the recurring painting, staining, and sealing associated with many wood structures.
The practical distinction between coastal and inland South Florida is worth remembering: two homes may share essentially the same tropical climate while having very different exposure to salt air and wind. Location within the region matters almost as much as the regional label itself.
Sunset Pergola Kits are not simply hollow vinyl structures. Traditional pergolas, modern pergolas, and patio covers use aluminum inserts in their weight-bearing posts, beams, and rafters, with premium extruded vinyl forming the exterior. That distinction matters when comparing permanent pergolas because the visible exterior material alone does not tell you how the structure is reinforced.
The heavy-duty aluminum reinforcement provides strength while remaining relatively lightweight, helping support longer spans between posts. For South Florida properties where views, pool circulation, and open entertaining areas matter, reducing unnecessary post interference can be a meaningful design advantage.
The extruded vinyl is colored throughout rather than painted. It does not require routine painting, staining, sanding, or sealing, and it is not susceptible to rot or insect damage in the way wood can be. Occasional cleaning is still appropriate—particularly where salt, pollen, or organic debris accumulates—but ownership does not revolve around refinishing the structure.
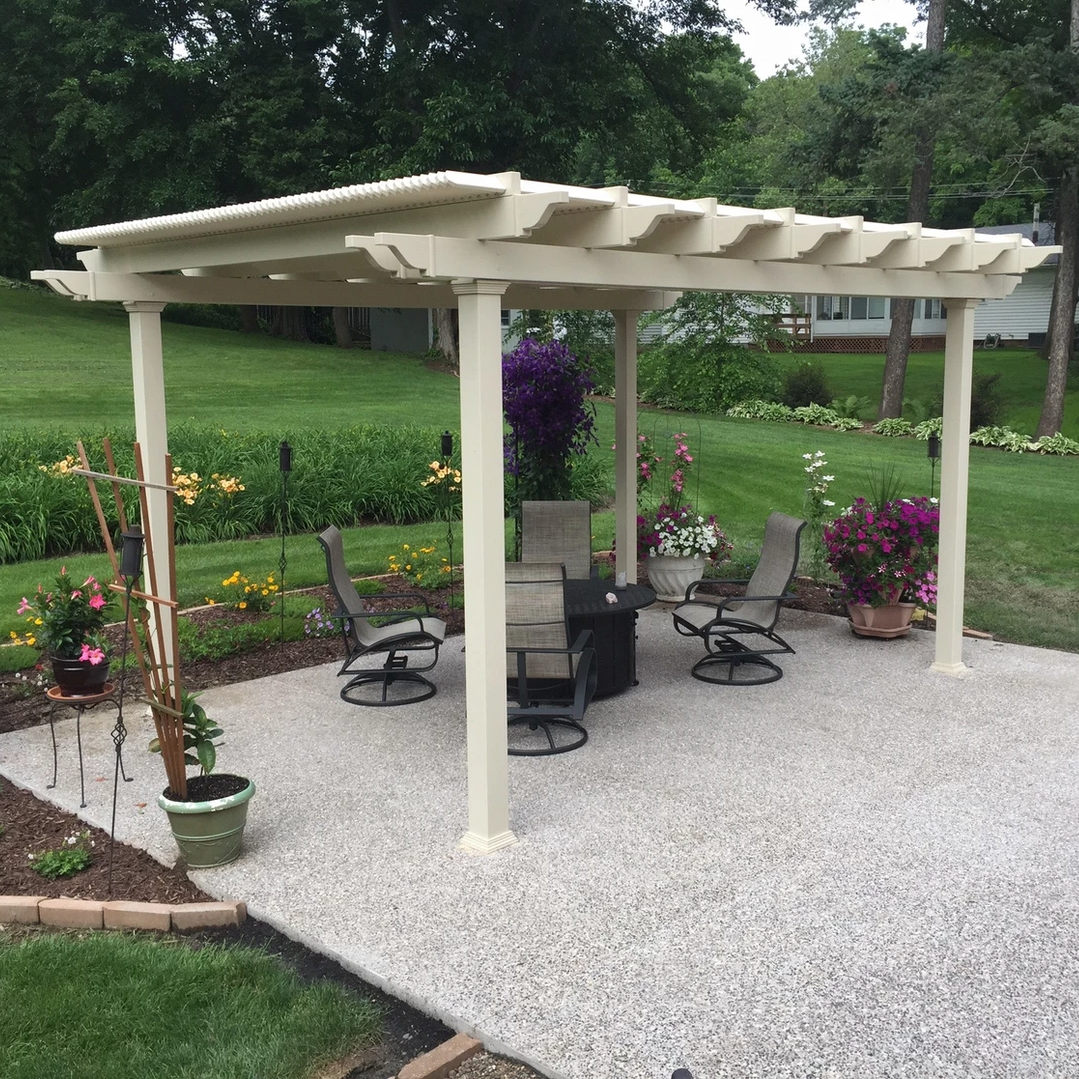
SPK's slatted roofs are fixed, as are the solid polycarbonate roofs on its patio covers. There are no motors, retractable canopies, or moving louvers to operate or service. That simplicity is worth considering when comparing a permanent shade structure with more mechanically complex alternatives.
Wood, high-quality aluminum, and other premium systems can all be legitimate choices. The appeal of aluminum-reinforced vinyl in South Florida is the particular combination of structural reinforcement, a low-maintenance exterior, fixed roofing components, and permanent construction.
| South Florida Condition or Need | Why Aluminum-Reinforced Vinyl Performs Well |
|---|---|
| Strong sun | Fixed slatted roofs offer 50%, 75%, or 90% shade. |
| Frequent rain | Solid polycarbonate patio covers provide a rainproof roof. |
| High-wind planning | Weight-bearing components use heavy-duty aluminum reinforcement. |
| Coastal exposure | Structural aluminum is rust-proof and the vinyl exterior requires no painting or staining. |
| Poolside use | Multiple shade levels let homeowners balance protection with filtered light. |
| Low-maintenance ownership | Vinyl requires no routine painting, staining, sanding, or sealing. |
| Long-term installation | Structures are designed as permanent outdoor improvements and carry lifetime frame warranties. |
At 50% shade, fixed angled slats are spaced 6 inches on center. This is the most open of SPK's three slatted-roof choices. It can work well where the pergola's role is to soften direct sunlight while preserving a brighter, more open feeling—particularly around landscaped patios or pool areas where homeowners do not want the space to feel heavily covered.
With slats spaced 4 inches on center, 75% shade is a strong general-purpose starting point for South Florida. It provides substantially more overhead shade while retaining the recognizable filtered-light character of a pergola. For homeowners who primarily want sun relief rather than rain protection, it balances coverage and openness well.
The 90% option uses fixed angled slats spaced 3 inches on center. It makes sense for patios with strong sun exposure, especially spaces used for daytime lounging or dining. The important limitation is unchanged: 90% shade is still a slatted roof and is not rainproof.
When the real objective is dependable overhead weather protection, a solid-roof patio cover is the clearer choice. SPK's polycarbonate roof is rainproof, provides 100% UV protection, and can make the patio up to 15 degrees cooler. White and bronze roof panels are available.
That can be particularly useful over an outdoor kitchen, frequently used dining area, or seating space immediately outside the house. In South Florida, one of the most useful buying distinctions is simple: choose the pergola's shade percentage around the sun experience you want, but choose a solid roof when your real problem is rain.
South Florida homeowners should begin with the function of the space rather than the pergola style. For filtered shade around a pool, garden, or open lounge, explore slatted-roof pergolas; for outdoor kitchens, dining patios, and spaces expected to remain usable during rain, start with solid-roof patio covers. After choosing the roof function, compare attached configurations for patios immediately outside the home with freestanding structures for detached pool, lounge, and garden areas.
Pool-centered backyards are a natural fit for pergolas because the structure can define a comfortable destination without necessarily covering the pool itself. A freestanding pergola can create a lounge or dining zone beside the water, while an attached structure can extend shade from the house toward the pool deck.
Think about circulation before maximizing roof size. On a pool patio, an extra few feet of coverage can be less valuable than keeping a clear path between the house, pool, seating, and outdoor kitchen. Post locations deserve the same attention as overall dimensions.
An outdoor kitchen changes the roof calculation because weather protection often matters more than it does over casual lounge seating. If the goal is to keep a dining table or appropriate cooking area usable during rain, a solid roof is generally more functional than even a densely slatted pergola.
Attached structures can be especially practical when the outdoor kitchen functions as an extension of the indoor kitchen. A detached cooking or entertaining pavilion may instead call for a freestanding configuration.
Waterfront properties often present a competing set of priorities: homeowners want substantial shade without unnecessarily interrupting a prized view. This is where span, post placement, and roof profile become as important as square footage.
A useful design rule is to plan from the view inward. Identify the sightlines you most want to preserve, then position the activity zone and structural posts around them rather than choosing the largest pergola first and discovering afterward that a post lands in the wrong place.

Traditional pergolas are especially useful where customization of the structure's visual footprint matters. They allow 0- to 36-inch beam and rafter overhangs and posts at the corners or inset up to 36 inches. That flexibility can help align posts with existing patio edges, preserve circulation, or create the desired roof proportions around a pool or terrace.
Traditional pergolas are available attached or freestanding with 50%, 75%, or 90% fixed slatted shade. They also offer multiple post profiles and scrolled, beveled, or flat end caps.
Modern pergolas suit contemporary South Florida properties where crisp geometry is preferable to decorative overhangs. Their beams and rafters terminate at flush square corners, and the posts remain at the corners rather than being inset.
This cleaner profile can pair naturally with contemporary homes and the region's tropical-modern design vocabulary. The tradeoff is less flexibility in post positioning and no beam or rafter overhangs.
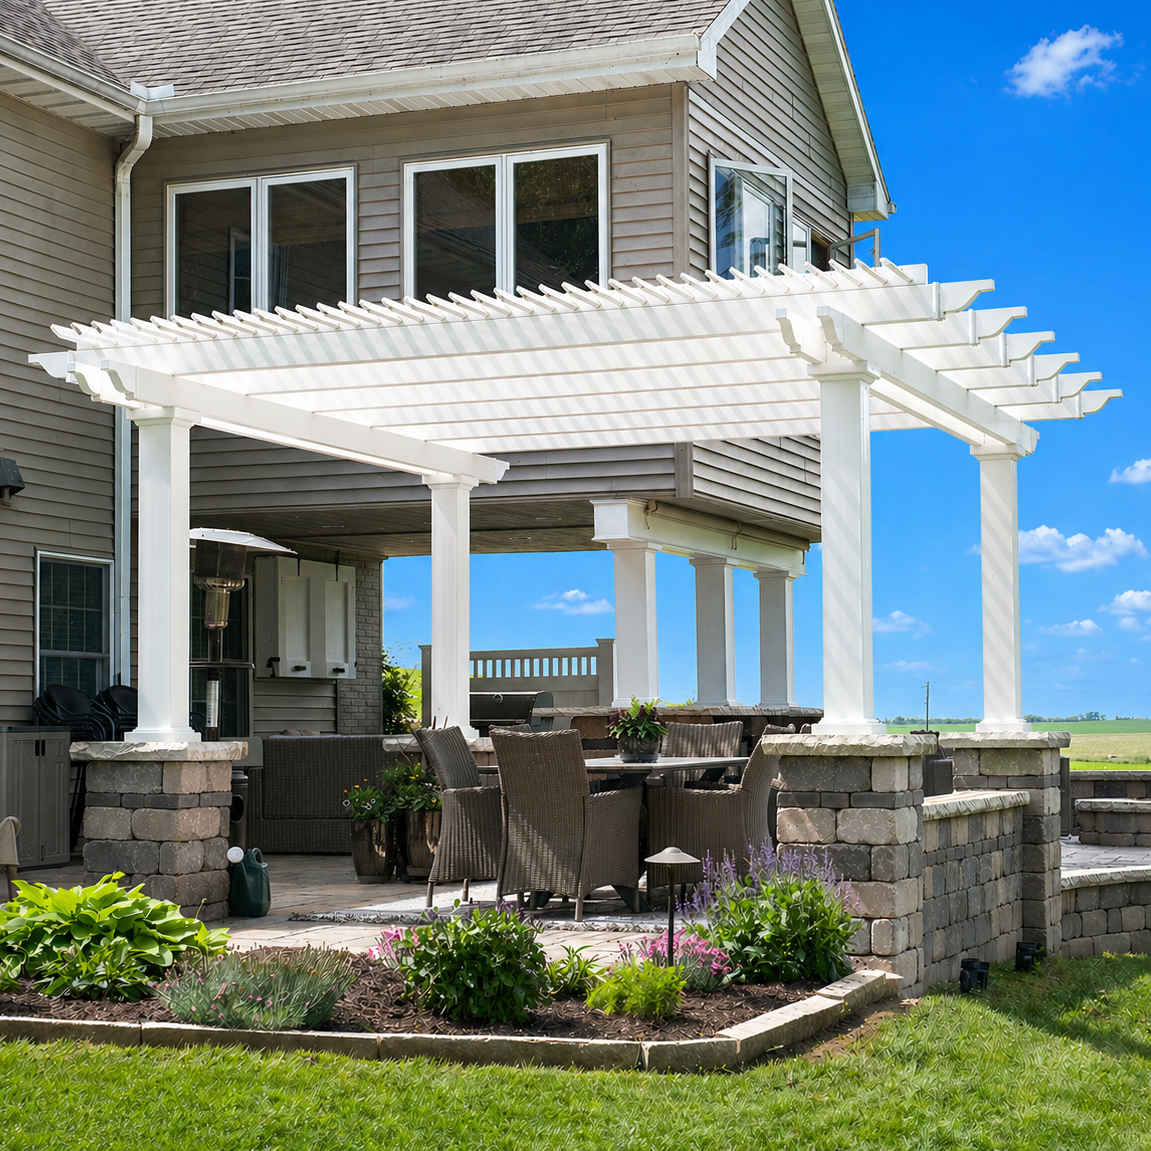
For a patio that functions almost like another room—particularly dining and entertaining space immediately outside the house—a solid-roof patio cover often makes more sense. Attached and freestanding versions are available, with corner posts or posts inset up to 24 inches and roof overhangs from 0 to 24 inches.
Rather than asking whether a solid roof is “better” than a pergola, ask whether the activity underneath needs to continue when rain begins. That question usually produces a clearer answer.
Attached structures make sense when the covered activity begins at the house: a rear terrace, outdoor kitchen, dining patio, or indoor-outdoor entertaining area. Freestanding pergolas work well when the destination is physically separate, such as a pool lounge, garden seating area, or detached entertaining zone.
Do not choose solely on appearance. Existing eaves, windows, doors, attachment conditions, utilities, drainage, and the intended circulation pattern can make one configuration considerably more practical than the other.
South Florida has a particularly strong relationship between architecture and outdoor space. Tropical Modernism emphasizes features such as shaded terraces, natural ventilation, and indoor-outdoor connections, while Miami Modern architecture is known for geometric forms, balconies, courtyards, and expressive rooflines. A modern pergola's flush corners and restrained detailing can complement that architecture without competing with it.
White can reinforce a bright coastal or contemporary palette, while black creates a stronger architectural outline. On black modern pergolas, the posts are 8-inch square rather than the 7-inch square posts used with the other modern colors.
Mediterranean Revival architecture is also deeply rooted in South Florida, particularly around Miami and Coral Gables. For homes with stucco, tile roofs, courtyards, arches, or more traditional detailing, a traditional pergola can provide a more natural transition than an aggressively minimalist structure.
White or tan vinyl, optional beam and rafter overhangs, and scrolled, beveled, or flat end caps give homeowners several ways to coordinate the pergola with the house without trying to imitate every architectural detail.
A permanent pergola usually looks most intentional when one or two design cues connect it to the home. Those cues might be color, geometry, roofline alignment, or the degree of ornamentation. Trying to match every feature can produce the opposite effect.
For waterfront and pool properties, also consider what the structure looks like from inside the house. A pergola may occupy a major sightline through large doors or windows, so its posts and roof profile become part of the interior view as well as the backyard design.
A 90% slatted roof provides substantial shade, but it does not become a rainproof roof. In a region with frequent summer showers and thunderstorms, this misunderstanding can leave an outdoor kitchen or dining area less usable than expected. Choose a solid polycarbonate patio cover when dependable overhead rain protection is part of the requirement.
Wind exposure should be considered at the beginning of a South Florida project, not after size and placement have already been finalized. Waterfront, open, and otherwise exposed properties can require different planning from sheltered sites. Verify the applicable structural, anchoring, and local requirements for the exact property.
Roof coverage alone does not determine comfort. A patio exposed to low western sun may still receive substantial side-angle sunlight even beneath a generously sized roof. Observe where the sun actually reaches the seating or dining area during the hours when the patio is most frequently used.
On pool decks and indoor-outdoor entertaining areas, poor post placement can interfere with walkways, furniture, doors, or views. Size the pergola around the usable activity zone, then confirm post locations before finalizing the footprint. Traditional pergolas provide up to 36 inches of post inset where appropriate; patio covers allow up to 24 inches.
A homeowner may prefer the look of a slatted pergola while actually needing a dry outdoor dining area—or choose a solid roof when filtered light is what makes the patio appealing. Decide first whether the space needs shade or rain protection, then choose the architectural style.
A protected inland backyard and an exposed waterfront property should not automatically receive identical structural planning simply because both are in South Florida. Exposure, attachment conditions, foundation, municipality, property restrictions, and site layout can all change the project.
Measure the furniture and circulation area rather than simply measuring the available patio. A dining table needs chair clearance; a lounge area needs comfortable paths around seating; an outdoor kitchen needs appropriate working space. Designing around the actual activity zone reduces the risk of buying a structure that is technically large enough but functionally awkward.
Traditional pergolas and solid-roof patio covers offer optional hurricane brackets, which SPK recommends when the customer's area ever experiences winds of 80 MPH or higher. Adding those brackets includes a lifetime wind-damage warranty. Hurricane brackets are not offered for modern pergolas.
They should not be treated as a substitute for appropriate anchoring, site-specific engineering, or code compliance. South Florida homeowners should verify the requirements that apply to their location, structure, installation, and exposure before proceeding.
South Florida is not one permitting jurisdiction. Requirements can differ by municipality and county and can depend on structure size, attachment method, setbacks, easements, wind criteria, foundation conditions, and other project details. Parts of South Florida are also subject to specialized high-wind building-code provisions.
Check current requirements with the appropriate local building department and, where applicable, an HOA or qualified design professional. Product selection should follow—not replace—that site-specific review.
Sunset Pergola Kits are designed to be DIY-friendly and can also be installed by a contractor. Contractor involvement may be particularly useful for large structures, attached installations, difficult foundations, exposed high-wind sites, or projects involving more complicated local approvals.
Experienced DIY homeowners may be comfortable with a straightforward installation, but the right choice depends on the site and the installer's experience rather than on the kit alone. Assembly information and videos can help homeowners understand the installation process before deciding.
Routine ownership is comparatively simple. The vinyl exterior does not require painting, staining, sanding, or sealing. Cleaning can be performed as needed to remove accumulated dirt, pollen, salt, or organic debris, while solid polycarbonate roofs should be kept clear of accumulated debris according to product-care guidance.
Homeowners should also periodically observe anchors, fasteners, and the surrounding installation for visible issues. In South Florida, this basic inspection mindset is particularly sensible around significant weather events.
A successful South Florida pergola project starts with three decisions: how much sun you want to block, whether the space must remain usable during rain, and how the structure needs to fit the property's wind exposure and architecture. Once those questions are clear, selecting between traditional, modern, attached, freestanding, and solid-roof configurations becomes much easier. Explore the appropriate Sunset Pergola Kits options and configure the structure around the patio you actually want to use.
For many South Florida patios, 75% shade is a useful starting point because it provides substantial shade while retaining filtered light. A 90% roof is better when reducing direct sun is the priority, while 50% creates a brighter, more open feel. All three are fixed slatted roofs and are not rainproof.
It depends on the job you want the roof to perform. Choose a pergola when filtered shade and an open-roof appearance are priorities. Choose a solid-roof patio cover when dependable overhead rain protection is important for dining, lounging, or another appropriate covered-patio use.
No. The 90% option provides dense shade but remains a fixed slatted roof and is not rainproof. For complete overhead rain protection, choose the solid polycarbonate patio-cover roof.
Several premium materials can be appropriate, but maintenance and structural construction deserve particular attention near the coast. SPK combines rust-proof aluminum reinforcement inside the weight-bearing structural components with a premium extruded vinyl exterior that requires no routine painting, staining, sanding, or sealing.
Wind resistance depends on the structure, anchoring, site conditions, exposure, and applicable engineering requirements. SPK traditional pergolas and patio covers offer optional hurricane brackets recommended when an area ever experiences winds of 80 MPH or higher; modern pergolas do not offer this option. Local requirements for the exact project still need to be verified.
A freestanding pergola is often practical for a detached pool lounge or seating destination. An attached pergola can work well when the shaded area begins immediately outside the house and flows toward the pool. The better configuration depends on circulation, views, attachment feasibility, and the layout of the pool deck.
If dependable rain protection is a priority, a solid polycarbonate patio-cover roof is generally the more appropriate SPK option. If the homeowner primarily wants shade and prefers filtered light, a slatted pergola may be suitable. The cooking equipment itself should always be installed and operated according to its required clearances and manufacturer instructions.
Requirements vary by municipality, county, project size, installation type, property conditions, wind criteria, and other factors. Do not assume that rules in Miami-Dade, Broward, Palm Beach, or another South Florida jurisdiction are interchangeable. Verify current requirements with the building authority responsible for your exact address and project.
Both can work well. Modern pergolas have flush square corners and corner posts, making them a natural visual fit for many contemporary and tropical-modern homes. Traditional pergolas offer optional overhangs, decorative end caps, and more flexible post placement, which can complement Mediterranean, transitional, and other traditionally detailed properties.
The extruded vinyl exterior requires no routine painting, staining, sanding, or sealing. Periodic cleaning may be useful for dirt, pollen, salt, and organic debris, especially on coastal properties. Homeowners should also observe the installation, anchors, and fasteners for visible issues and follow product-specific care guidance.


