

MADE IN THE USA
with American products
w/ American products


Home ▸ Vinyl Pergolas ▸ By Location ▸ South Carolina Lowcountry
From Charleston's historic gardens to the waterfront homes of Hilton Head and Beaufort, South Carolina's Lowcountry presents distinctive challenges for permanent outdoor shade. Humid summers, salt-laden coastal air, heavy rainfall, and tropical storm exposure all influence which pergola or patio cover belongs on your property. Traditional Lowcountry architecture also calls for thoughtful proportions, colors, and post placement that complement porches, courtyards, and expansive outdoor entertaining areas. Aluminum-reinforced vinyl pergolas and solid-roof patio covers offer practical options for homeowners seeking lasting shade, dependable construction, and less routine upkeep in this demanding coastal environment.

Choosing a permanent pergola in South Carolina's Lowcountry involves more than finding relief from summer sunshine. The coastal environment combines persistent humidity, salt exposure, substantial rainfall, and the possibility of damaging tropical-storm winds. These conditions affect everything from material selection and roof coverage to anchoring and long-term upkeep.
A sheltered Charleston courtyard and an exposed Hilton Head waterfront lot may be only a short distance apart, yet they can require different approaches to shade, drainage, and structural planning. Start with the actual conditions at your property rather than assuming one coastal solution fits every home.
Salt exposure is one of the most important distinctions between a pergola near the Atlantic coast and one farther inland. Homes on Sullivan's Island, Isle of Palms, and Hilton Head Island may experience airborne salt deposits that accumulate on outdoor structures. Even properties away from direct ocean frontage can encounter salty conditions, depending on their surroundings.
Salt is particularly relevant to exposed metal components, fasteners, and connections. Materials that resist corrosion and do not rely on repeatedly applied surface finishes are worth considering. Premium vinyl exteriors and aluminum structural reinforcement offer advantages here, although anchors, hardware, and other exposed components still require appropriate selection and inspection.
For waterfront properties, evaluate the entire installed system rather than judging durability solely by the material visible on the posts.
Lowcountry summers bring warmth and humidity that can make an uncovered patio uncomfortable during the hottest hours. Shade reduces direct solar exposure, but a pergola cannot eliminate humidity or reproduce the conditions of an air-conditioned room.
Consider when the space receives its strongest sunlight. A west-facing Charleston patio used for evening meals may need denser overhead shade than a garden seating area primarily used during pleasant spring mornings.
Overhead shade also changes throughout the day as the sun moves. In some locations, late-afternoon sunlight entering beneath the roof edge matters more than the nominal shade percentage. This is especially relevant on open waterfront lots with limited tree cover.
Summer thunderstorms can interrupt outdoor dining and gatherings with little warning. A slatted pergola provides shade but does not keep rain from reaching the patio. If keeping furniture, seating, or an outdoor dining area protected from overhead rainfall is a priority, a solid-roof patio cover is the more appropriate category.
Storm planning is a separate consideration. Hurricanes and tropical storms can produce severe winds, and an exposed coastal property may face different structural demands from a sheltered inland yard.
Neither a premium material nor an optional reinforcement accessory replaces site-specific engineering, adequate foundations, appropriate anchoring, or compliance with applicable local requirements.
Live oaks, magnolias, and other mature landscaping contribute to the Lowcountry's distinctive outdoor character. They also introduce leaves, pollen, and organic debris that can collect on structures, particularly solid roofs.
A pergola placed beneath a tree canopy may need less overhead shade but more periodic cleaning. Conversely, an exposed pool deck may need substantial sun protection with relatively little leaf maintenance.
Lowcountry outdoor spaces are also useful beyond summer. Pleasant spring and fall conditions can favor a slatted design that admits filtered sunlight and maintains an open-air feeling. The best roof choice should reflect the months when the space will actually be used.
For a permanent Lowcountry pergola, the key material question is not simply whether vinyl, wood, or aluminum looks best. It is how the structure will handle moisture, salt exposure, routine maintenance, and years of outdoor use.
Well-designed wood and aluminum structures can both be appropriate in coastal environments. Wood offers natural character but may require ongoing finish maintenance. Properly specified aluminum systems can provide excellent durability. Aluminum-reinforced vinyl combines an internal structural system with an exterior that does not need periodic painting or staining.
Sunset Pergola Kits' traditional pergolas, modern pergolas, and patio covers contain heavy-duty aluminum reinforcement inside the weight-bearing posts, beams, and rafters. The vinyl exterior is not being relied upon as the primary structural frame.
This distinction matters for homeowners evaluating a permanent structure on an exposed coastal property. Structural reinforcement supports longer spans between posts and helps the system resist bending and deformation.
The aluminum reinforcement is rust-proof, but the installed structure still depends on appropriate connections, foundations, and anchoring. Homeowners should not assume that an aluminum-reinforced frame automatically satisfies their property's wind-design requirements.
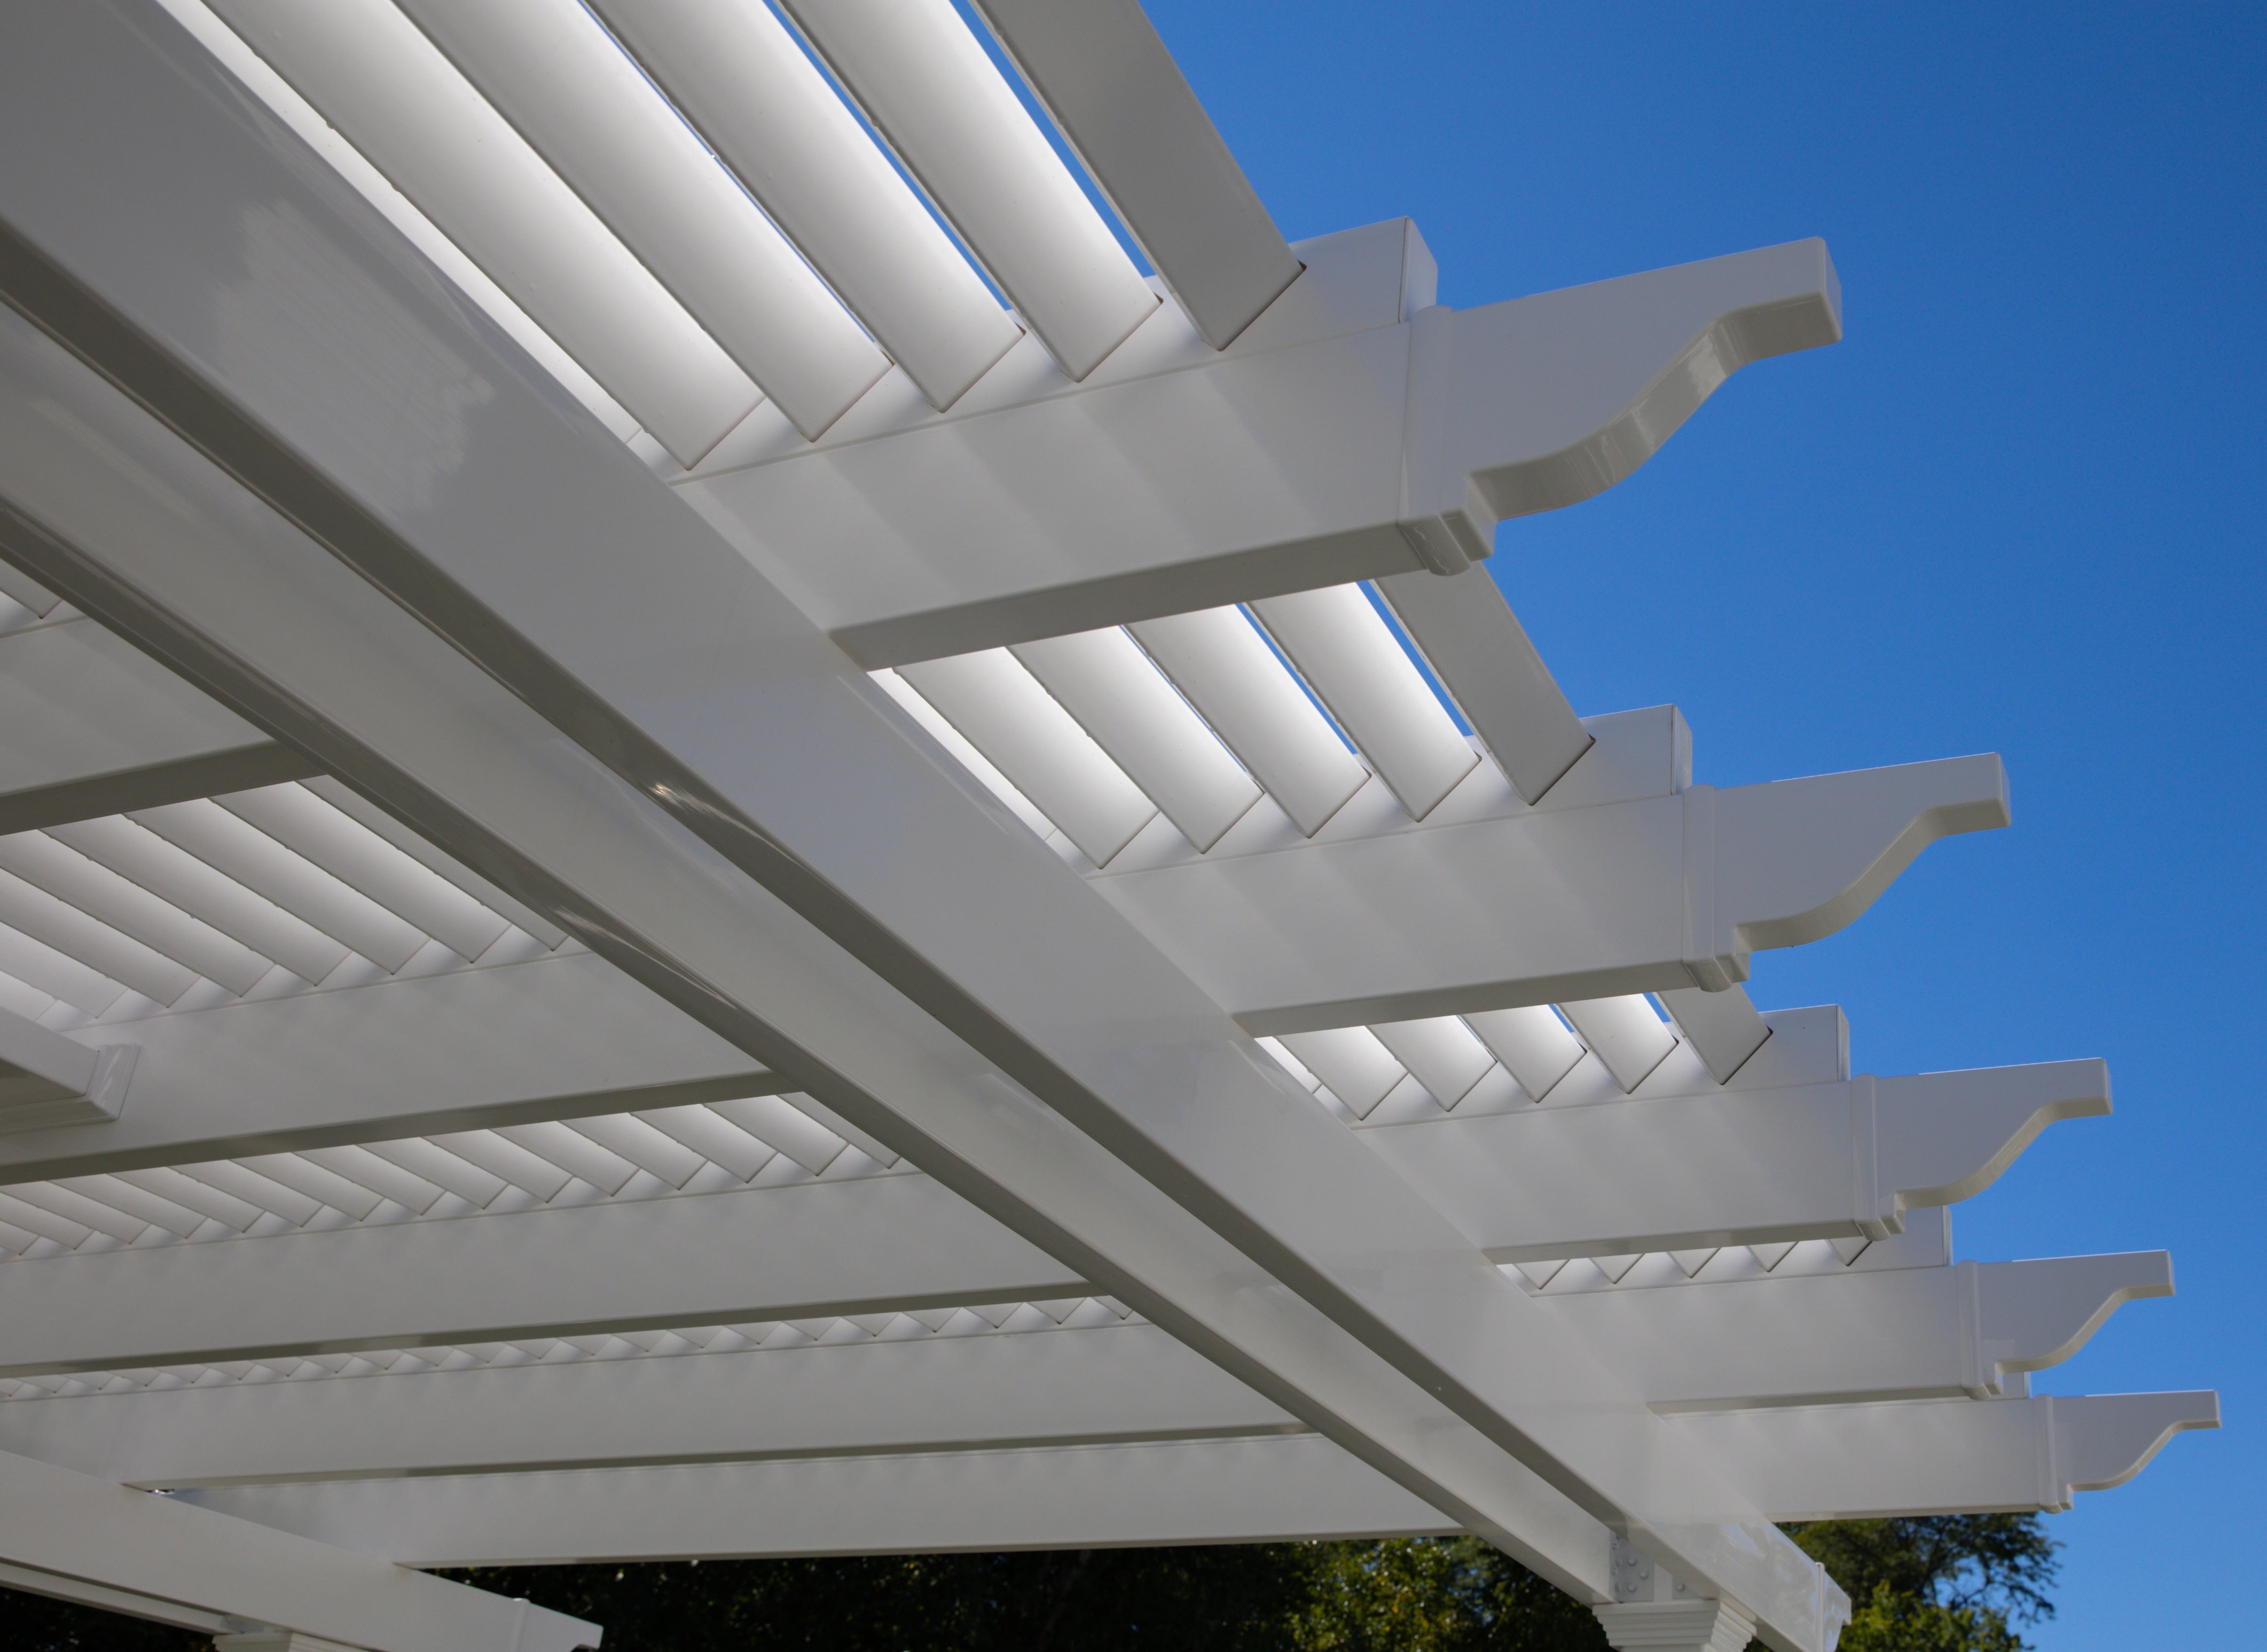 Premium extruded vinyl is especially attractive for Lowcountry homeowners who would rather enjoy their outdoor space than maintain painted or stained surfaces.
Sunset Pergola Kits uses thick extruded vinyl colored throughout the material rather than relying on a painted exterior. It does not require the routine sanding, painting, staining, or sealing associated with many wood structures.
That does not mean the pergola will never need attention. Salt deposits, pollen, and organic buildup may require occasional cleaning, particularly around coastal gardens and waterfront properties. The advantage is that ordinary cleaning replaces much of the recurring finish maintenance associated with wood.
A temporary canopy can be useful for occasional events, but it is a different product from a permanent outdoor structure. Homeowners planning an established pool lounge, courtyard dining area, or outdoor kitchen should evaluate structural construction, installation requirements, and long-term ownership rather than comparing products solely by purchase price.
Sunset Pergola Kits' permanent pergolas are made in the USA using American-sourced materials. Traditional and modern pergolas carry lifetime warranties; solid-roof patio covers have lifetime frame warranties and 10-year roof warranties.
These warranties are valuable ownership considerations, but homeowners should review their terms and any applicable wind-related coverage rather than interpreting a lifetime warranty as unlimited protection against every coastal hazard.
Some premium pergolas use adjustable louvers or motorized retractable systems. Those products can be appropriate when variable overhead coverage is essential.
Sunset Pergola Kits takes a different approach: fixed angled slats for shade or fixed polycarbonate panels for rain protection. Neither design depends on motors or movable louvers.
For a vacation home in Beaufort or a second property on Kiawah Island, eliminating moving roof mechanisms may be particularly appealing when the homeowner wants fewer components to maintain between visits.
| Lowcountry Condition or Need | Why Aluminum-Reinforced Vinyl Performs Well |
|---|---|
| Salt-laden coastal air | Rust-proof aluminum reinforcement and a vinyl exterior reduce reliance on exposed painted structural surfaces. |
| Persistent humidity | Vinyl does not rot like untreated wood and does not require recurring staining or sealing. |
| Strong summer sunlight | Fixed slatted roofs offer selectable shade coverage of 50%, 75%, or 90%. |
| Frequent heavy rainfall | Solid polycarbonate patio-cover roofs provide overhead rain protection. |
| High-wind concerns | Reinforced construction and optional hurricane brackets on eligible models support wind-conscious planning. |
| Waterfront entertaining | Longer spans and flexible post placement on eligible designs help preserve usable space and views. |
| Low-maintenance ownership | Colored-through vinyl requires no routine painting, staining, sanding, or sealing. |
For Lowcountry homeowners, one of the most consequential decisions is whether the outdoor space primarily needs relief from sunlight or dependable protection from rain. These are different requirements, and no single roof configuration is automatically best for every property.
Start by deciding what you want to happen when a summer thunderstorm arrives. If your gathering should continue beneath the structure, consider a solid-roof patio cover. If the priority is comfortable shade while preserving the experience of an open garden or courtyard, a slatted pergola may be preferable.
A 50% shade roof uses fixed angled slats spaced 6 inches on center. It is a good option for homeowners who want a defined outdoor living area without making the space feel heavily covered.
Consider this configuration for a shaded Charleston garden courtyard, a breakfast patio that receives gentle morning sunlight, or a seating area beneath existing tree cover.
Its limitation is important: 50% shade may not provide enough relief for an exposed west-facing pool deck during a hot afternoon. It also allows rain through the roof.
A 75% shade roof uses fixed angled slats spaced 4 inches on center. For many Lowcountry patios, it offers a useful middle ground between abundant filtered daylight and meaningful overhead shade.
This is a sensible starting point for outdoor dining, casual seating, and garden entertaining areas where homeowners want shade without the more enclosed feeling of a solid roof.
On properties where spring and autumn outdoor living is just as important as summer use, 75% shade can provide a flexible compromise. However, the exact comfort level depends on sun direction, the surrounding landscape, and how the patio is used.
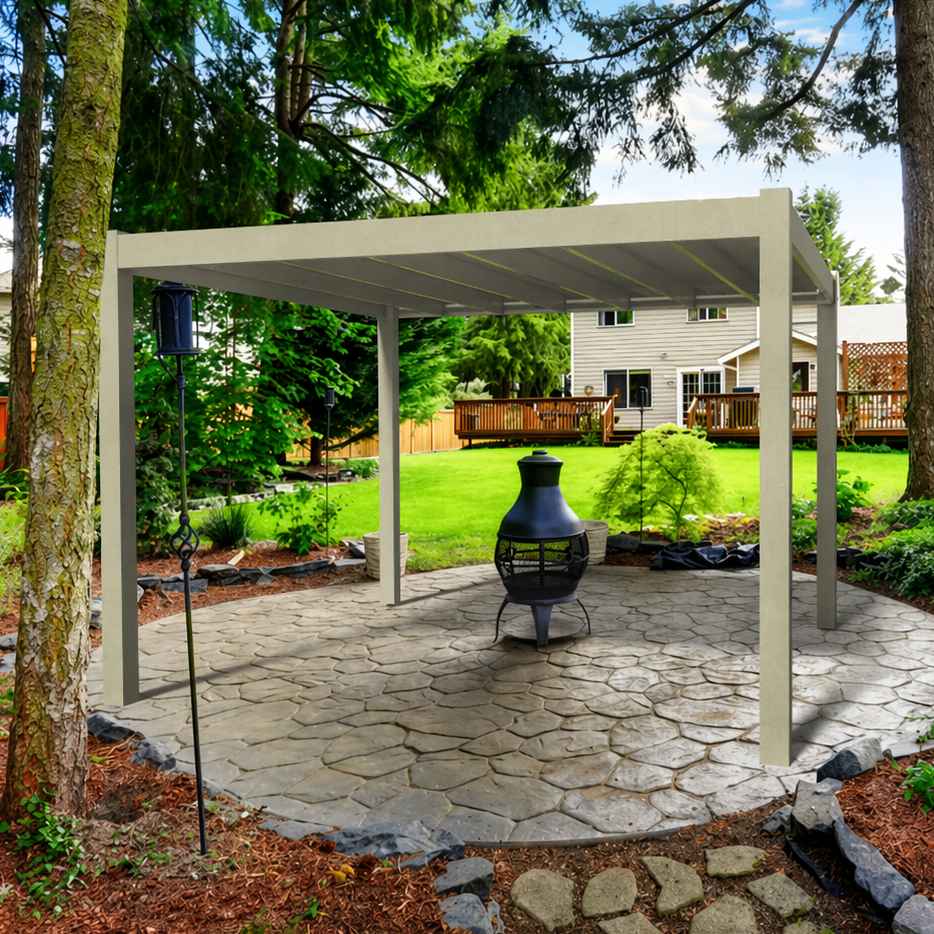
A 90% shade roof uses fixed angled slats spaced 3 inches on center. It is worth considering for open pool decks, sun-exposed lounge areas, and properties with little natural tree cover.
The denser arrangement reduces direct overhead sunlight more substantially than the 50% or 75% configurations. This may be desirable for afternoon relaxation near a Bluffton pool or an exposed backyard seating area.
It remains a slatted roof, however. Rain can still pass through, and low-angle sunlight can enter from the sides. Homeowners who want an outdoor dining space that stays dry during showers should not treat 90% shade as a substitute for a solid roof.
A solid-roof patio cover provides a different outdoor experience. Rather than filtering sunlight through slats, its polycarbonate panels create a rainproof overhead surface.
Sunset Pergola Kits offers white or bronze polycarbonate panels. Both provide 100% UV protection and can make the patio up to 15 degrees cooler.
For Lowcountry outdoor kitchens, dining terraces, and frequently used entertaining spaces, this additional weather protection can be particularly valuable. It is also useful where homeowners want to avoid repeatedly moving cushions and accessories when rain arrives.
A solid roof requires thoughtful drainage and runoff planning, especially where heavy downpours are common. It should not be assumed to protect against wind-driven rain entering from the sides.
For most South Carolina Lowcountry homes, begin with the amount of weather protection you need, then narrow the selection by architecture and placement. Traditional pergolas are a natural fit for many historic-inspired homes, porches, and garden courtyards; modern pergolas complement contemporary coastal architecture; and rainproof patio covers are particularly useful for dining and entertaining areas where sudden showers would otherwise interrupt outdoor activities. Both attached and freestanding configurations deserve consideration depending on the home's structure, yard layout, and coastal exposure.
Outdoor living is central to the appeal of many Lowcountry homes, but the region's patios and gardens serve different purposes depending on their location. A shaded courtyard in downtown Charleston, a waterfront terrace in Beaufort, and a poolside gathering area on Hilton Head Island each call for a different combination of coverage, placement, and design.
Consider how guests move through the space, where people naturally gather, and whether the structure needs to support everyday relaxation or larger social occasions.
Waterfront properties often have a natural focal point: the view. Whether the home overlooks a tidal creek, the Intracoastal Waterway, or an expansive salt marsh, the pergola should enhance the setting without obstructing the sightlines that make the property special.
For these spaces, consider the direction of the view before choosing post locations. A traditional pergola with inset posts may allow the roof to extend beyond the supports, while a modern design provides a clean, corner-supported appearance.
One useful approach is to plan the dining table and primary viewing direction first, then position the posts around that arrangement. Designing the structure before the furniture layout can produce a technically suitable pergola that interrupts the most desirable view.
For waterfront dining where rain protection matters, a solid-roof patio cover may be more practical than a slatted pergola.
Hilton Head, Kiawah Island, and Bluffton homes frequently feature outdoor spaces designed around swimming pools, lounge seating, and connections to landscaped yards.
A freestanding pergola can define a shaded destination away from the house, allowing homeowners to create a separate conversation area or lounge near the pool.
For poolside relaxation, consider 75% or 90% slatted shade depending on exposure. A solid-roof patio cover may be preferable when the space also serves as a weather-protected gathering area.
Leave adequate circulation around the pool, avoid interfering with required safety clearances, and plan post locations so that people can move comfortably between seating, pool access, and the house.
Lowcountry entertaining often revolves around shared meals, from casual backyard cookouts to larger family gatherings. Outdoor kitchens and dining areas are especially useful when they connect naturally to the home's interior kitchen.
An attached patio cover can create a practical transition between indoor food preparation and outdoor dining. A freestanding structure may work better when the cooking and entertaining area is located farther into the yard.
For covered cooking spaces, account for grill clearances, ventilation, appliance specifications, and fire-safety requirements. Do not assume a pergola or patio cover is suitable directly above every grill or outdoor cooking appliance.
A solid roof helps protect dining areas from overhead rain, while slatted shade may be more desirable over adjacent conversation areas.
Charleston's enclosed gardens and courtyards offer a different outdoor experience from the broad lawns and pool terraces of newer coastal developments. Smaller spaces benefit from structures that define a seating area without overwhelming surrounding walls, planting beds, or historic architectural details.
A traditional pergola with a carefully selected overhang and decorative end caps can complement these settings. White or tan finishes may integrate naturally with established garden architecture.
Vacation-home owners have an additional consideration: maintenance between visits. A permanent vinyl pergola can reduce the need for recurring exterior refinishing, although periodic cleaning and inspection remain appropriate.
Once you know how much shade or rain protection is needed, the next decision is how the structure should relate to the house, landscape, and available space.
Lowcountry properties range from compact historic lots to expansive coastal estates. Rather than choosing a pergola solely by its advertised dimensions, plan around the actual activity area, circulation routes, architectural proportions, and desired views.
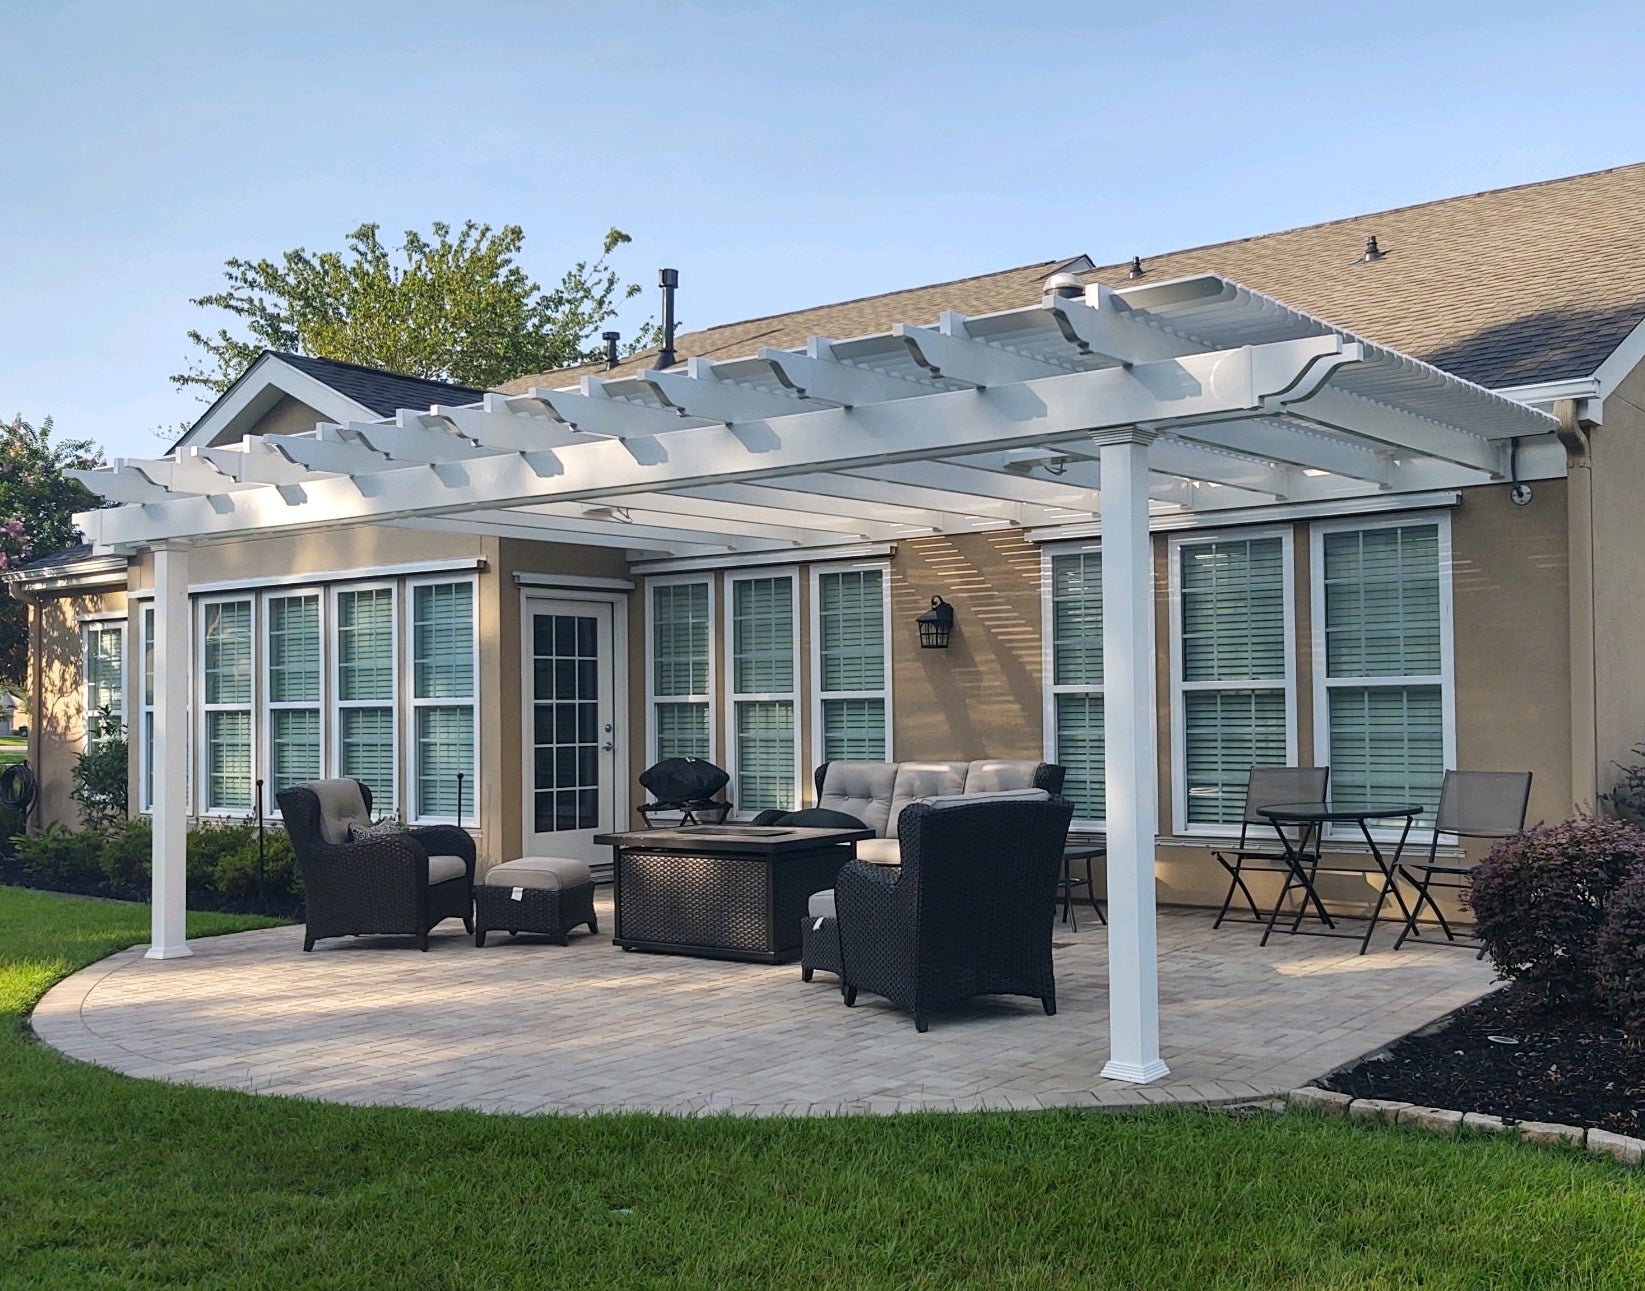 Traditional pergolas are especially well suited to homes with classical detailing, broad porches, symmetrical facades, and established gardens.
Sunset Pergola Kits' traditional pergolas offer decorative beam and rafter ends, optional overhangs from 0 to 36 inches, and posts positioned at the corners or inset up to 36 inches.
These features allow homeowners to adjust the relationship between the roof and its supports. For a courtyard or waterfront terrace, that flexibility can help preserve walkways or avoid placing posts directly in front of important views.
Traditional designs are available in both attached and freestanding configurations, with additional post arrangements for larger footprints.
Newer Lowcountry homes sometimes feature simplified rooflines, large windows, and restrained exterior detailing. A modern pergola can complement this architecture without introducing decorative elements that compete with the house.
Sunset Pergola Kits' modern pergolas have flush, square corners with posts positioned at the corners. They do not include decorative end caps or roof overhangs.
This creates a more geometric appearance that works particularly well with contemporary pool terraces, modern coastal homes, and minimalist landscaping.
Because the posts cannot be inset, careful sizing and placement are important. Homeowners should verify that corner supports will not interfere with circulation or important views.
Modern pergolas are offered in attached and freestanding configurations, but optional hurricane brackets are not available for this product family.
For outdoor dining directly outside a kitchen or living room, an attached structure can create a convenient extension of the home's usable space.
A rainproof patio cover is particularly appropriate when homeowners want protection from frequent showers while maintaining a permanent outdoor dining or seating area.
Sunset Pergola Kits' solid-roof patio covers have a traditional frame profile, white or bronze polycarbonate roof panels, and optional overhangs up to 24 inches.
However, attaching a structure to a coastal home requires more than identifying a suitable exterior wall. The attachment must be evaluated for structural capacity, waterproofing, drainage, and applicable local requirements.
Homes with elevated living levels, specialized coastal construction, or complex rooflines may require additional professional planning.
A freestanding pergola is often the better solution when the desired gathering area is located away from the house.
Examples include a poolside lounge, a seating area overlooking a marsh, or a garden retreat positioned to take advantage of afternoon shade and evening breezes.
Freestanding structures also avoid the need to connect directly to the house, although they still require suitable foundations and anchoring.
For larger properties, multi-post configurations can accommodate extended dining and lounge areas. A traditional freestanding pergola may be particularly useful where flexible post placement is important.
A common mistake is to size a pergola according to the dimensions of the furniture alone. A dining table that fits beneath the roof may still leave inadequate space for pulling out chairs or walking behind seated guests.
For example, a 12-by-16-foot footprint may provide a useful starting point for a dedicated dining or conversation area, depending on furniture dimensions and circulation needs. Larger footprints may be more appropriate when combining dining and lounge zones.
On waterfront properties, consider where people will sit and look outward. Posts should frame the view where practical rather than interrupt it.
Also account for roof overhangs, nearby doors, windows, planting beds, and existing hardscape boundaries.
Explore pergola dimensions and available footprints before selecting a configuration. Measure the usable activity area rather than assuming that the largest structure that fits the yard is the best choice.
South Carolina's Lowcountry has a distinctive architectural identity shaped by coastal living, shaded porches, historic influences, and a close relationship between buildings and landscapes.
A well-chosen pergola should feel like a natural extension of that environment. The goal is not necessarily to match every architectural detail, but to select proportions, colors, and finishes that work with the home's existing character.
Charleston's historic residential architecture often features classical proportions, covered porches, painted exterior finishes, and carefully designed garden spaces.
A traditional white pergola can complement these characteristics, especially when paired with decorative end caps and post trim appropriate to the home.
Scrolled ends may suit more decorative architecture, while beveled or flat ends can create a restrained traditional appearance.
For historic properties, visual compatibility is only one consideration. Exterior alterations may be subject to preservation review or other local approvals. Homeowners should verify applicable requirements before planning an attached structure or making changes to a protected property.
Along barrier islands and waterfront communities, raised homes, broad decks, and elevated porches are common architectural responses to coastal conditions.
White and tan pergolas can complement many of these homes without creating excessive visual contrast. Traditional profiles may be appropriate for cottage-inspired architecture, while modern designs can work well with simpler contemporary coastal elevations.
For elevated decks, do not assume the existing deck framing can support a permanent pergola. Structural capacity, anchoring, lateral loads, and the load path to the foundation require careful evaluation.
A freestanding structure on a suitable foundation may sometimes be more practical than attaching a pergola to an elevated deck or exterior wall.
Sunset Pergola Kits offers white, tan, and black vinyl finishes across its principal pergola and patio-cover families.
White works naturally with many Lowcountry homes featuring white trim, painted siding, and traditional porch details. Tan can complement warm-toned masonry, natural landscaping, and softer exterior palettes.
Black creates a stronger architectural contrast and may be especially attractive on contemporary homes with dark window frames or modern poolside furnishings.
Consider the finish in relation to the entire property rather than the house alone. Pool decking, fencing, exterior trim, and adjacent garden structures all contribute to the visual composition.
Traditional pergolas offer several post styles, including square and round options, along with decorative trim and beam-end choices. These details can help a pergola feel integrated with a traditional Lowcountry home.
A 10-inch round post, where offered on traditional pergolas, may complement substantial porch columns or classical architectural detailing. Smaller square posts can create a lighter visual appearance in compact gardens.
Modern pergolas use square posts with flush roof corners. Black modern pergolas feature 8-inch square posts, while white and tan modern configurations offer 7-inch square posts.
Solid-roof patio covers retain a traditional frame appearance but do not offer 10-inch round posts.
For architectural accents over windows, garage doors, and entrances, eyebrow pergolas provide a shallow attached option without requiring a full patio structure.
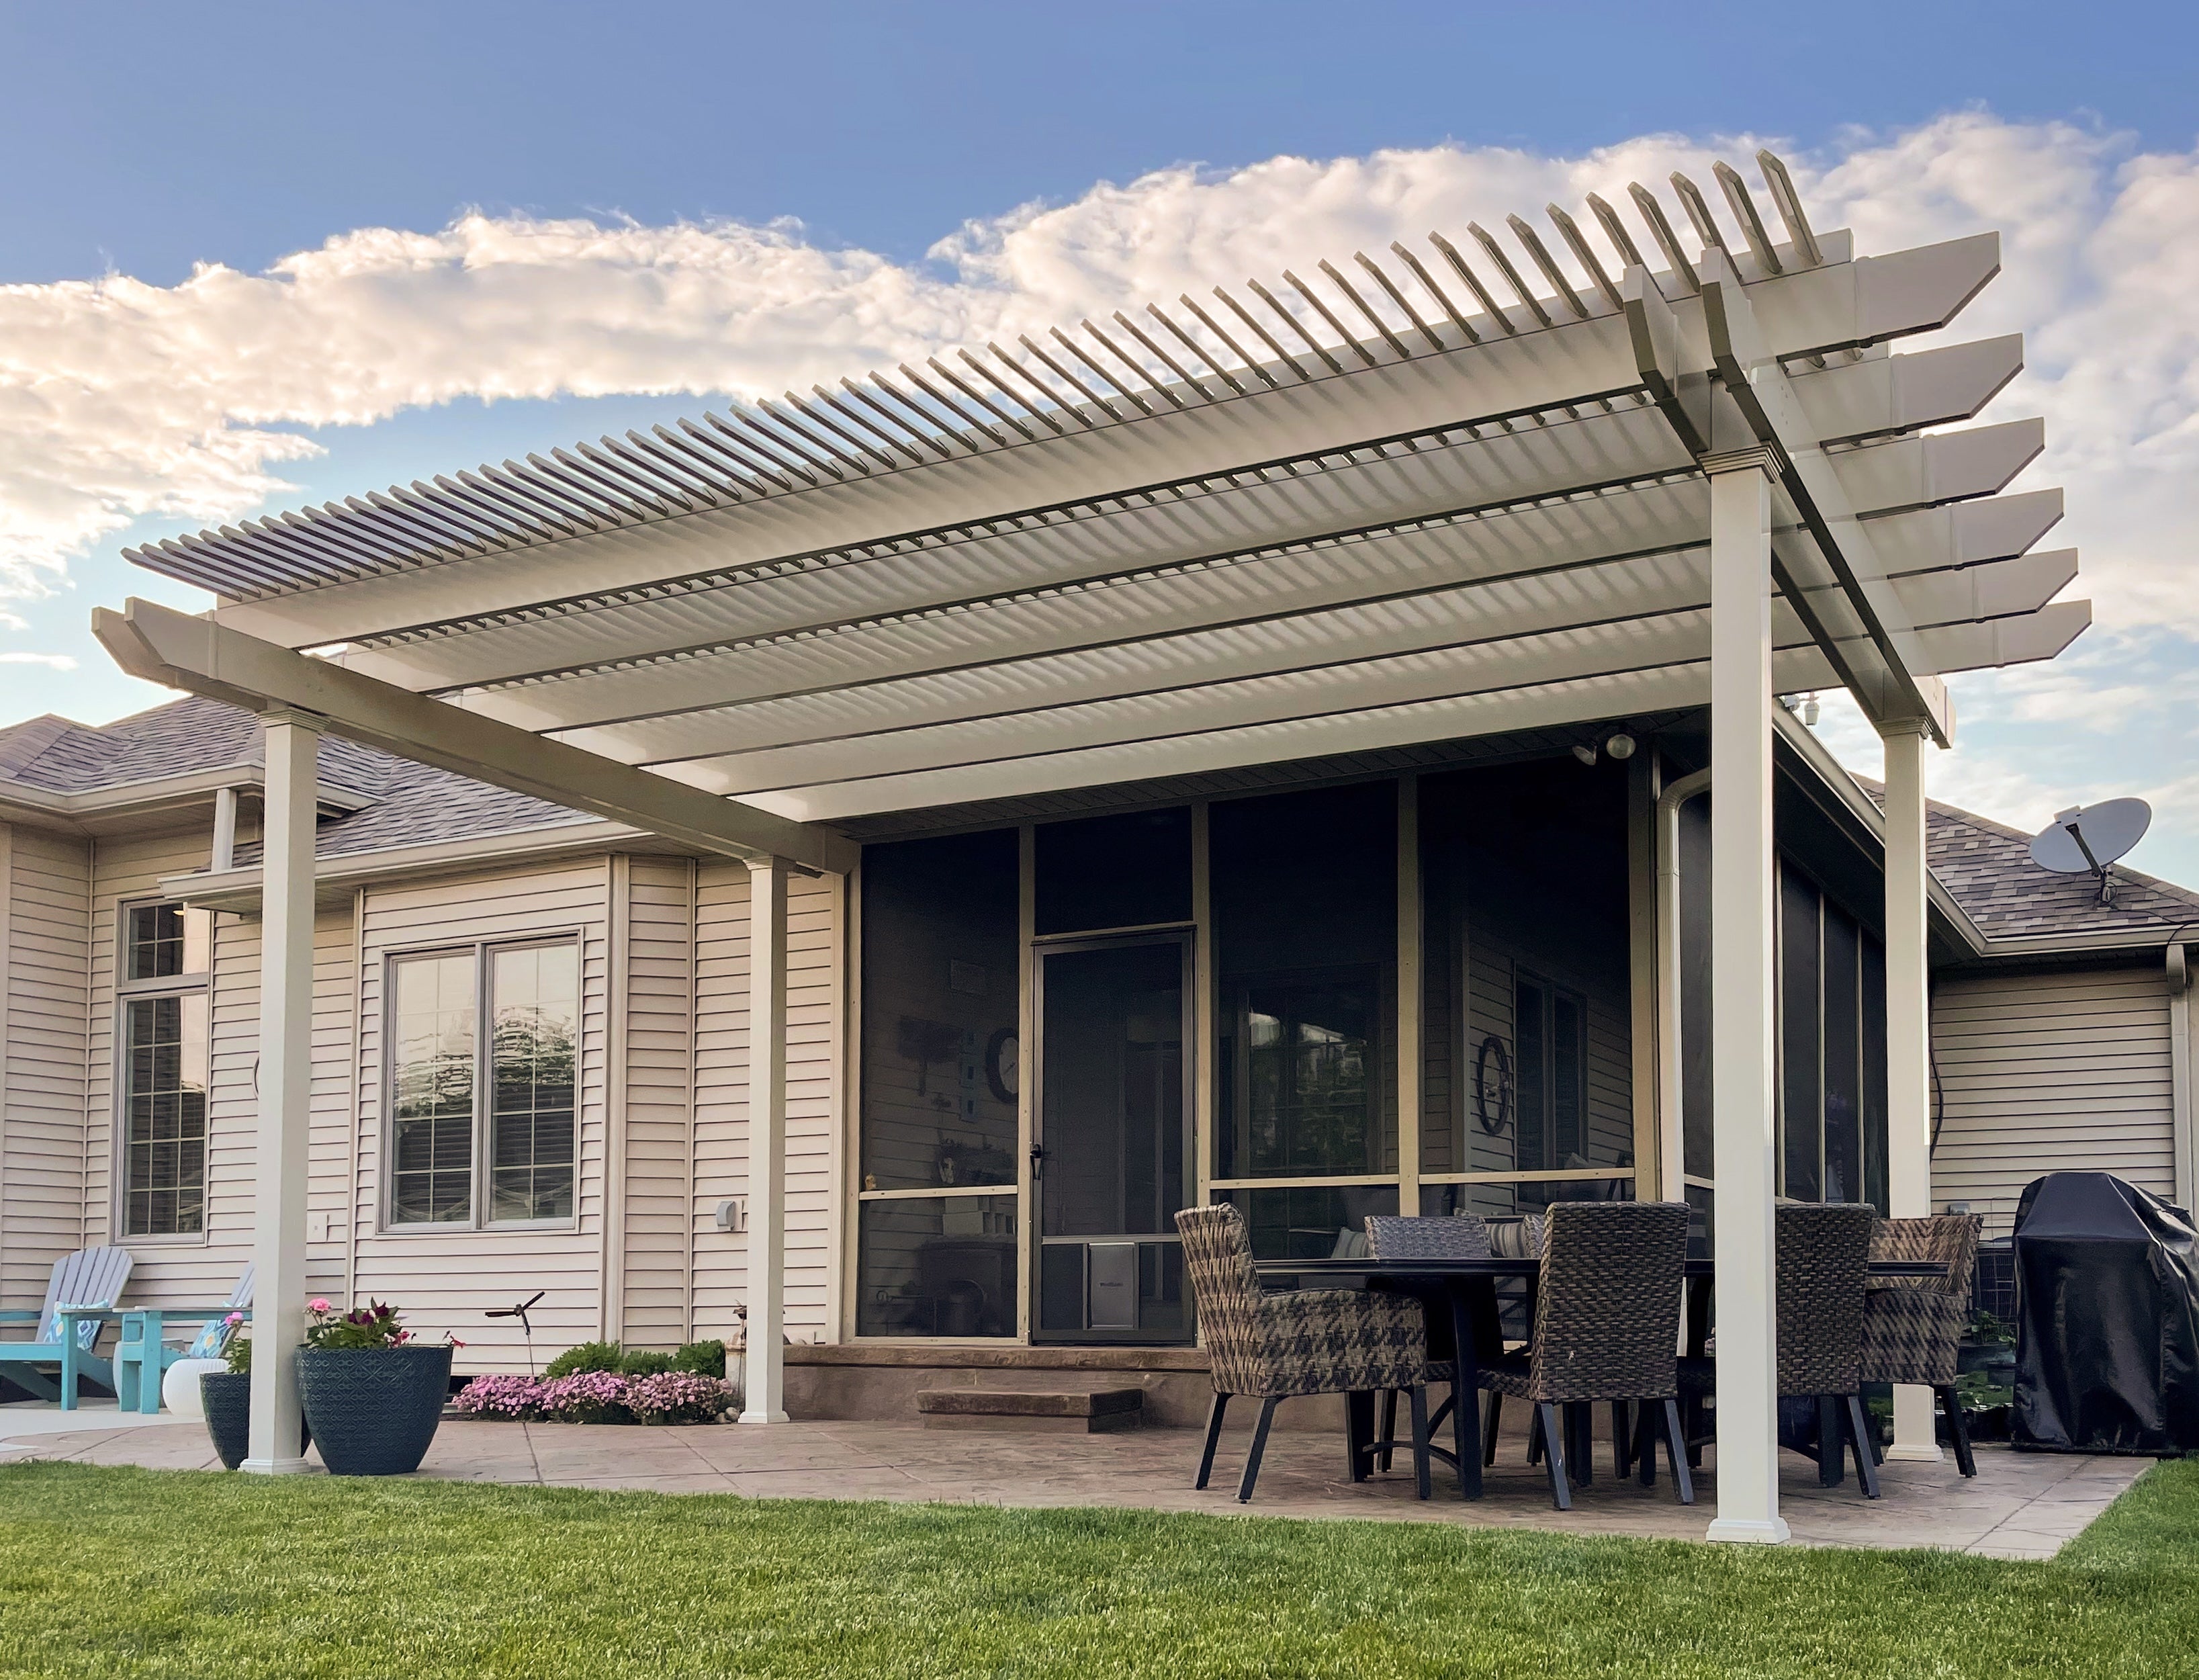 Mature live oaks and layered garden plantings are defining features of many Lowcountry landscapes. A pergola should complement these elements rather than compete with them.
In a shaded garden, lighter slatted coverage may be sufficient. In an open lawn or pool terrace, denser shade may provide a more comfortable outdoor destination.
Before choosing a location near a mature tree, consider roots, branches, seasonal debris, and future growth. Avoid placing foundations where they could unnecessarily damage important root systems.
A carefully positioned pergola can frame a garden view while leaving the surrounding landscape visually dominant.
Coastal conditions create several buying and planning challenges that may be less important in other regions. Avoiding these mistakes early can prevent disappointing roof performance, awkward layouts, and expensive installation changes.
A pergola located behind several neighboring houses may experience different wind conditions from one positioned on an open waterfront lot.
Do not select a structure based only on its appearance or general durability claims. Confirm the applicable wind-design requirements, structural specifications, foundation needs, and available reinforcement options for the actual property.
Traditional pergolas and solid-roof patio covers offer optional hurricane brackets. Modern pergolas do not.
A 90% shade pergola can provide substantial overhead shade, but it is not a rainproof roof.
This distinction matters in a region where sudden showers can interrupt outdoor meals and gatherings. If the goal is to keep a dining area protected from overhead rainfall, select a solid-roof patio cover rather than assuming closely spaced slats will keep the space dry.
Homeowners sometimes focus on whether the pergola's main material resists corrosion while overlooking the other components of the installation.
Coastal conditions can also affect exposed fasteners, connectors, anchors, and nearby building materials. These components must be suitable for the environment and installation requirements.
Evaluate the complete installed assembly rather than treating a corrosion-resistant exterior as a guarantee that every component will remain unaffected by salt exposure.
A pergola can unintentionally diminish the appeal of a waterfront property if its posts obstruct the primary viewing direction.
Before finalizing dimensions, identify the most important sightlines from seating areas, doors, and windows. Consider whether traditional inset posts, a different orientation, or an alternative footprint would preserve the view more effectively.
On a property overlooking a marsh or tidal creek, thoughtful post placement can be just as important as the roof style.
Solid-roof patio covers protect the area beneath them from overhead rainfall, but the water still needs somewhere to go.
Heavy Lowcountry downpours make runoff direction, surrounding grading, and nearby foundations important considerations. Avoid directing roof runoff toward door thresholds, vulnerable landscaping, or areas where water already collects.
Plan the roof and drainage arrangement as part of the overall site design rather than treating runoff as an afterthought.
Raised houses, elevated decks, coastal setbacks, flood-related requirements, and homeowners association restrictions can complicate an otherwise straightforward pergola project.
An attached structure may require additional evaluation of the existing building, while a freestanding installation may need specialized foundation planning.
Investigate these conditions before ordering. A qualified local professional can help identify issues that may not be apparent from a photograph or basic patio measurement.
A successful permanent pergola installation begins with the property itself. Coastal exposure, the existing structure, soil and foundation conditions, and local construction requirements all influence how a pergola or patio cover should be installed.
Sunset Pergola Kits offers DIY-friendly products, but the appropriate installation approach depends on the project's complexity and the homeowner's experience.
Start by measuring the patio or yard area intended for shade. Then place the actual furniture dimensions within that footprint, including the space needed to pull out chairs, walk around tables, and access doors or pool areas.
For attached pergolas, distinguish the width along the house from the depth projecting into the yard. These dimensions affect furniture arrangements and how the roof relates to doors, windows, and existing architectural features.
For freestanding pergolas, evaluate both orientations before choosing a final layout. The same rectangular footprint can produce a different experience depending on the location of entrances, seating, and views.
Remember to account for overhangs where offered, since the roof may extend beyond the posts.
Wind planning is especially important in the Lowcountry because conditions can vary significantly between sheltered neighborhoods and exposed coastal locations.
The required structural design may depend on the property's exact location, exposure, applicable building code, and characteristics of the proposed structure.
Sunset Pergola Kits offers optional hurricane brackets for traditional pergolas and solid-roof patio covers. These brackets are recommended in areas that ever experience winds of 80 mph or higher.
Adding the hurricane brackets includes a lifetime wind-damage warranty under the applicable warranty terms. They are not available for modern pergolas.
Hurricane brackets do not eliminate the need for proper anchoring, suitable foundations, engineering review where required, or compliance with local construction requirements.
Permitting requirements can vary among Charleston, Mount Pleasant, Beaufort, Hilton Head Island, and other Lowcountry jurisdictions.
Project size, attachment method, setbacks, flood-related conditions, historic-district rules, and homeowners association requirements may all affect what is permitted.
Some coastal properties may also be subject to additional environmental or shoreline-related restrictions, depending on their location.
Before purchasing a structure, contact the appropriate local building department and any applicable HOA or architectural review authority. Ask what documentation, structural specifications, site plans, or approvals are needed for the proposed installation.
Do not assume that a pergola is exempt from review simply because it has an open slatted roof.
Permanent pergolas require a suitable supporting foundation and anchoring system. The appropriate design depends on structural loads, site conditions, and applicable local requirements.
For attached structures, the existing building must be capable of supporting the proposed connection. Exterior siding alone should not be assumed to provide an adequate structural attachment.
For installations on existing patios or decks, verify that the supporting construction is suitable. A finished concrete patio or attractive elevated deck does not automatically establish adequate structural capacity.
Coastal soil conditions, elevated construction, and exposed locations can make professional evaluation particularly useful.
Sunset Pergola Kits' products are designed to be DIY-friendly, making homeowner installation an option for suitable projects.
However, larger pergolas, attached patio covers, elevated installations, and high-wind coastal properties may benefit from professional assistance.
A contractor familiar with local construction practices can help coordinate foundations, anchoring, structural connections, and required inspections.
Homeowners considering self-installation can review the available assembly information and videos before deciding whether the project matches their experience and equipment.
One of the advantages of aluminum-reinforced vinyl construction is the reduced need for ongoing exterior refinishing.
Unlike many wood structures, the vinyl exterior does not require routine painting, staining, sanding, or sealing.
In the Lowcountry, occasional cleaning may still be needed to remove salt deposits, pollen, dust, or organic buildup. Solid polycarbonate roofs should also be kept free of accumulated leaves and debris according to the product's care instructions.
Periodically inspect visible fasteners, anchors, and surrounding installation areas for signs of deterioration or other concerns, particularly following significant storms.
Follow the manufacturer's maintenance instructions and arrange professional inspection when storm damage or structural concerns are suspected.
The right pergola should complement your home's architecture, preserve the outdoor views you value, and provide the level of shade or rain protection your lifestyle requires.
For South Carolina Lowcountry homeowners, coastal exposure and long-term maintenance deserve particular attention. Whether you're planning a traditional Charleston garden pergola, a modern Hilton Head poolside retreat, or a rainproof patio cover for waterfront entertaining, begin with the conditions and activities that matter most on your property.
Explore Sunset Pergola Kits' traditional, modern, and solid-roof options to find a permanent outdoor structure that fits your space, design preferences, and installation needs.
Aluminum-reinforced vinyl is a strong option for Lowcountry homes because it combines structural reinforcement with an exterior that does not require routine painting, staining, or sealing. Premium aluminum systems and properly maintained wood pergolas can also be suitable. For coastal properties, evaluate corrosion resistance, structural construction, hardware, and long-term maintenance rather than choosing based on appearance alone.
A pergola's ability to withstand high winds depends on its engineering, foundations, anchoring, installation, and site exposure. Sunset Pergola Kits offers optional hurricane brackets for traditional pergolas and solid-roof patio covers, recommended in areas that ever experience winds of 80 mph or higher. Adding these brackets includes a lifetime wind-damage warranty under the applicable terms. However, homeowners must still verify local wind-design and installation requirements. No pergola should be assumed to withstand every hurricane.
A solid-roof patio cover is generally better when protecting an outdoor dining or seating area from overhead rainfall is a priority. Its polycarbonate roof is rainproof, while traditional and modern pergolas have fixed slatted roofs that allow rain through. If filtered sunlight and an open-air appearance matter more than rain protection, a slatted pergola may be preferable.
For many outdoor seating and dining areas, 75% shade is a practical starting point. More exposed pool decks and west-facing patios may benefit from 90% shade, while shaded gardens and courtyards may work well with 50%. Consider when the patio receives direct sunlight, the surrounding tree cover, and whether you want filtered daylight or denser overhead shade. None of these slatted options is rainproof.
Premium vinyl pergolas with aluminum structural reinforcement can be well suited to coastal properties because the vinyl exterior does not require repeated painting or staining and the aluminum reinforcement is rust-proof. However, oceanfront installations also require careful attention to exposed fasteners, anchors, wind exposure, and applicable construction requirements. Material durability alone does not establish that a structure is appropriate for a specific oceanfront site.
Attached pergolas are often convenient for patios directly outside kitchens or living rooms. Freestanding pergolas are useful for poolside lounges, gardens, and waterfront seating areas located away from the house. On raised coastal homes or properties with complicated exterior construction, attachment feasibility should be evaluated carefully. The best choice depends on the activity area, structural conditions, and desired placement.
Permit and approval requirements depend on the specific jurisdiction, property, and proposed structure. Size, attachment method, wind-design requirements, setbacks, historic-district restrictions, flood-related conditions, and HOA rules may affect the project. Contact the appropriate local building department and any applicable architectural review authority before installation. Do not assume a freestanding or open-roof pergola is automatically exempt.
Traditional pergolas often complement Lowcountry homes with classical detailing, broad porches, and established gardens. White or tan finishes, decorative end caps, and appropriately proportioned posts can help integrate the structure with the architecture. Modern pergolas with flush corners may be a better fit for contemporary coastal homes. The ideal choice should reflect the home's proportions, exterior colors, and landscape design.
Vinyl pergolas require relatively little routine exterior maintenance because they do not need painting, staining, sanding, or sealing. Coastal homeowners should still clean accumulated salt deposits, pollen, and organic debris as needed and periodically inspect visible hardware and anchors. Follow the manufacturer's care instructions, particularly after significant storms or periods of heavy coastal exposure.
Solid polycarbonate patio covers can be a practical choice for Lowcountry outdoor dining and kitchen-adjacent spaces because they provide rainproof overhead coverage and 100% UV protection. Sunset Pergola Kits offers white and bronze roof panels, both capable of making the patio up to 15 degrees cooler. Plan for roof drainage, ventilation, and appliance clearances. Confirm that any cooking equipment is suitable for installation beneath the proposed structure and meets applicable safety requirements.


