

MADE IN THE USA
with American products
w/ American products


Home ▸ Vinyl Pergolas ▸ By Location ▸ Scottsdale, Arizona
In Scottsdale, a beautiful outdoor space needs more than attractive furniture and landscaping. Intense desert sunshine, prolonged summer heat, seasonal monsoon storms, and the strong architectural character of local homes all influence which pergola or patio cover makes sense. From contemporary pool terraces in North Scottsdale to Mediterranean-inspired courtyards near McCormick Ranch, the right structure should complement the property while creating comfortable, usable shade. Aluminum-reinforced vinyl pergolas and solid-roof patio covers offer different approaches to achieving that goal, depending on how much sun protection, weather coverage, and architectural openness you want.

Choosing a pergola in Scottsdale begins with understanding the Sonoran Desert environment. The challenge is not simply finding a structure that looks attractive beside a swimming pool. It is creating shade that remains useful during intense sunshine, accommodates seasonal weather, and fits naturally into a property designed around outdoor living.
Three environmental considerations deserve particular attention: the direction and intensity of sunlight, summer monsoon exposure, and the amount of reflected heat surrounding the proposed structure.
Scottsdale receives abundant sunshine throughout the year, and summer temperatures regularly exceed 100°F. Direct solar exposure can make uncovered patios uncomfortable during the hottest hours, particularly where seating faces west or southwest.
However, not every patio experiences the same conditions. An east-facing breakfast terrace may need protection primarily during the morning. A west-facing lounge can remain exposed to low-angle afternoon sunlight even when a substantial roof provides overhead shade.
Before selecting a pergola, observe the intended seating area at several times of day. Pay attention to where shadows fall across tables, chairs, and walkways. A roof that looks generously sized on a site plan may leave important seating positions exposed when the sun moves lower in the sky.
For particularly exposed patios, roof coverage should be considered alongside the possible need for separately planned side shading or landscape elements. Overhead shade alone cannot eliminate every angle of direct sunlight.
Scottsdale's summer monsoon season introduces a different set of considerations. Sudden thunderstorms, gusty winds, blowing dust, and concentrated rainfall can interrupt outdoor activities that otherwise benefit from the region's dry climate.
A permanent pergola should be selected with its actual exposure in mind. An enclosed courtyard sheltered by surrounding buildings behaves differently from a freestanding structure on an open desert lot or elevated hillside.
Wind exposure is particularly important for properties around Troon, Pinnacle Peak, and other foothill communities, where topography and unobstructed surroundings may influence local conditions.
Homeowners should verify the applicable design wind requirements for their property rather than assuming that a structure appropriate for one Scottsdale neighborhood will automatically suit another.
It is also important to distinguish shade from rain protection. A traditional slatted pergola allows rainfall through its roof. A solid-roof patio cover is the appropriate category when overhead rain protection is a central project requirement.
Many Scottsdale properties feature extensive travertine, concrete, stone, pavers, stucco walls, and decorative gravel. These materials contribute to the region's distinctive architectural character, but sun-exposed surfaces can become very hot.
A pergola can reduce direct solar exposure over a seating area, but it does not function as an air-conditioning system. Surrounding pavement, nearby walls, air movement, and the time of day all influence how comfortable the space feels.
For a poolside terrace surrounded by hardscape, consider shading the actual seating and dining surfaces rather than simply centering a structure within the patio. This places the available coverage where people will benefit most.
Shade also works best as part of a broader outdoor design. Thoughtful planting, surface selection, furniture placement, and ventilation can complement the protection provided by the pergola.
Dust is an everyday ownership consideration in the Sonoran Desert. Windblown particles can accumulate on horizontal beams, roof components, outdoor furniture, and nearby hardscaping.
For homeowners who prefer a polished resort-style appearance, ease of cleaning matters. A material that requires regular repainting or refinishing can create additional work over the life of the structure.
Color also affects the appearance of accumulated dust. Dark surfaces may show pale desert dust more readily, while white surfaces can make darker debris more noticeable. The best choice depends on the surrounding landscape, architecture, and the owner's maintenance preferences.
Several premium materials can be appropriate for desert pergolas, including aluminum, properly detailed wood, and engineered composite systems. The best choice depends on architectural preferences, structural requirements, maintenance expectations, and budget.
For Scottsdale homeowners who want a permanent structure with a finished architectural appearance and minimal routine upkeep, aluminum-reinforced vinyl deserves particular consideration.
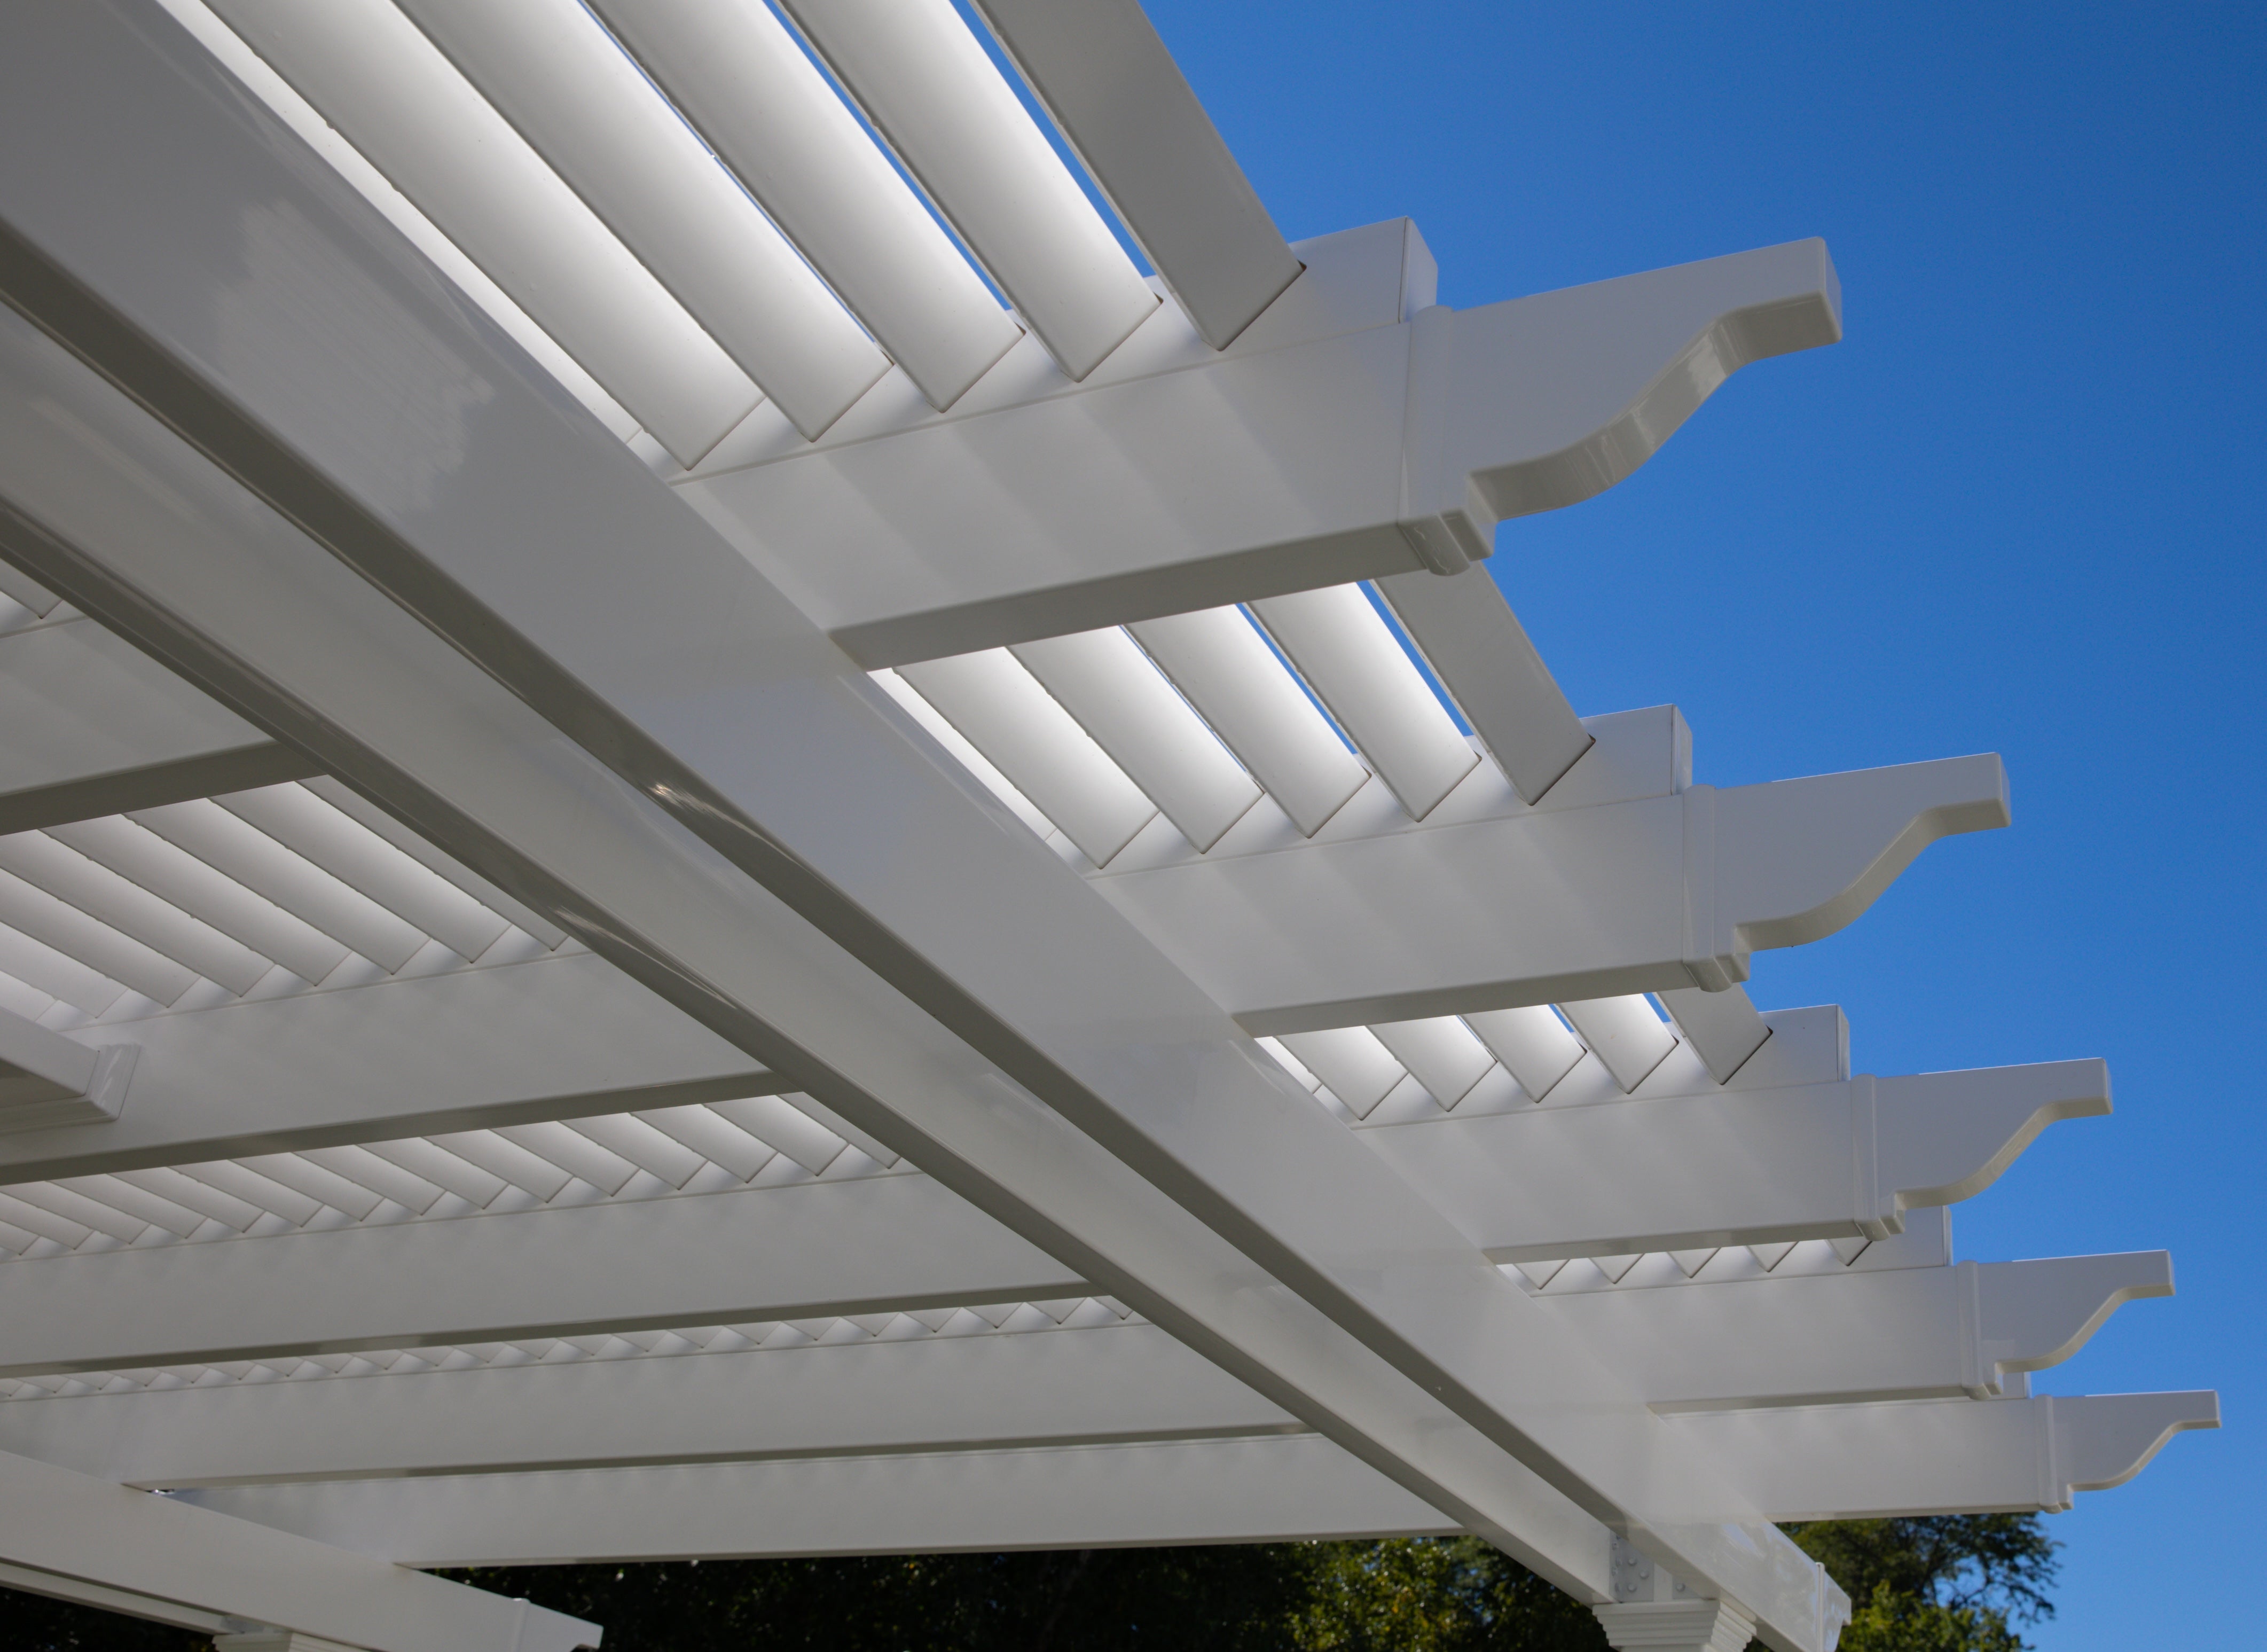 Sunset Pergola Kits uses aluminum reinforcement inside its weight-bearing posts, beams, and rafters. The exterior is premium extruded vinyl, creating a combination of structural reinforcement and a finished, low-maintenance surface.
This distinction matters because an aluminum-reinforced vinyl pergola is not the same as a lightweight, unreinforced decorative vinyl structure. The aluminum provides the underlying structural framework, while the vinyl establishes the exterior appearance.
Aluminum is also resistant to rust, making it a practical structural material for long-term outdoor use. The precise span and post requirements still depend on the selected product configuration and applicable engineering.
Wood pergolas can look excellent beside Southwestern, Mediterranean, and rustic desert architecture. Their natural grain and warm tones can be especially appealing where timber is already a major design feature.
The tradeoff is ongoing maintenance. Depending on the wood species, finish, and exposure, a wood structure may require periodic staining, sealing, painting, or other refinishing.
Sunset Pergola Kits' premium vinyl exterior does not require painting, staining, or sanding. Its color runs throughout the material rather than relying on an applied paint finish.
Routine cleaning may still be necessary to remove desert dust and environmental residue, but homeowners avoid the recurring refinishing work associated with many painted or stained wood structures.
| Material | Advantages | Considerations |
|---|---|---|
| Aluminum-reinforced vinyl | Structural aluminum framework, finished vinyl exterior, no painting or staining | Fixed product styles and available configurations; engineering must match the site |
| Wood | Natural texture, traditional appearance, flexible custom detailing | May require regular refinishing and weather-related maintenance |
| Powder-coated aluminum | Contemporary appearance, corrosion resistance, potentially slender profiles | Finish appearance, repair methods, and structural capacity vary by manufacturer |
| Steel | Can accommodate specialized structural designs and architectural detailing | Protective coatings and corrosion management may be important |
For homeowners prioritizing minimal refinishing, an aluminum-reinforced vinyl system offers a practical balance. For highly customized architecture requiring unusual profiles or connections, another engineered material system may be more appropriate.
Sunset Pergola Kits manufactures its pergolas in the United States using American-sourced materials. Its traditional and modern pergolas carry a lifetime warranty, while rainproof patio covers have a lifetime frame warranty and a 10-year roof warranty.
These warranties are valuable ownership considerations, but homeowners should review the applicable terms, exclusions, and installation requirements before purchasing.
The long-term decision should account for more than the initial purchase price. Consider expected maintenance, architectural compatibility, structural suitability, and whether the selected roof configuration will continue to meet the household's needs.
Homeowners comparing construction options can explore the differences between premium vinyl pergolas and other pergola materials before choosing a specific design.
For most Scottsdale projects, the roof decision should come before the decorative details. A pergola can provide filtered shade, substantial shade, or complete overhead rain coverage, but those outcomes require different roof designs.
Sunset Pergola Kits offers three fixed slatted-shade configurations and a separate solid polycarbonate roof system. None of these roofs is motorized, retractable, or adjustable after installation.
A 50% shade configuration is suited to homeowners who want to preserve a bright, airy atmosphere while introducing some relief from direct sunlight.
This option can work well for morning coffee areas, garden seating, or patios that already receive partial shade from the home or surrounding landscaping.
It is generally a less compelling choice for a west-facing Scottsdale patio used during peak summer afternoon heat. The relatively open roof allows more direct sunlight through than the higher-coverage configurations.
A 75% shade configuration offers a middle ground between openness and stronger solar coverage.
It is worth considering for outdoor dining areas, family gathering spaces, and patios used during multiple seasons. Homeowners who want the architectural character of a slatted pergola without choosing the most open roof may find this an appealing balance.
However, the direction of the sun still matters. A 75% roof does not mean that every chair receives shade for 75% of the day, nor does it provide a measurable reduction in air temperature.
For many Scottsdale homeowners, 90% shade is the strongest starting point among the slatted options, particularly for poolside lounges, west-facing patios, and outdoor dining spaces with significant overhead sun exposure.
The closely spaced fixed shade slats provide more coverage than the 50% and 75% alternatives while retaining the visual rhythm of a traditional pergola roof.
Importantly, 90% shade is not a waterproof roof. Rain can still pass through the slats, and direct sunlight may enter from the sides as the sun changes position.
For a homeowner who wants a substantial shade structure but prefers the appearance and openness of a pergola, this configuration is often worth evaluating first.
A rainproof patio cover is the better option when protecting an outdoor dining area, seating arrangement, or patio from overhead rainfall is a primary objective.
Sunset Pergola Kits' solid polycarbonate roof panels are available in white or bronze. Both options provide 100% UV protection, and the product is designed to make the patio beneath it up to 15°F cooler.
That temperature benefit is a product-specific maximum rather than a guarantee of a particular temperature on every Scottsdale property. Actual conditions depend on exposure, surrounding surfaces, and other site factors.
A solid roof also changes the visual character of the space. It creates a more enclosed overhead appearance than slatted shade, which some homeowners prefer for outdoor dining and others may find less open.
| Roof Choice | Best Starting Application | Rainproof? |
|---|---|---|
| 50% slatted shade | Morning patios and partially shaded gardens | No |
| 75% slatted shade | General outdoor dining and balanced shade | No |
| 90% slatted shade | Exposed pool lounges and sunny seating areas | No |
| Solid polycarbonate roof | Covered dining, entertaining, and overhead rain protection | Yes |
Practical recommendation: Choose based on when and how the patio will actually be used. A structure intended for sunset entertaining may need a different shading strategy from one intended for midmorning relaxation, even when the two patios are identical in size.
Once the roof style is established, the next decision is architectural: traditional or modern, attached or freestanding. Each product family serves a different combination of property layout, appearance, and intended use.
Traditional pergolas feature decorative beam and rafter ends, optional overhangs, and posts that can be positioned inward from the corners. This style is well suited to Scottsdale properties with Mediterranean, Spanish-influenced, transitional, or more traditional architectural elements.
Traditional pergolas are available in attached and freestanding configurations, with 50%, 75%, or 90% fixed slatted shade.
They are particularly attractive where the homeowner wants the pergola itself to contribute architectural detail rather than disappear into the surrounding design.
Explore traditional pergola styles for configurations with decorative detailing and flexible post placement.
Modern pergolas have square, flush corners, no beam or rafter overhangs, and posts located at the corners. Their restrained geometry is particularly appropriate for contemporary Scottsdale architecture.
 This style works naturally with large glass openings, rectilinear swimming pools, geometric paving, and minimalist desert landscaping.
Black can create a strong architectural contrast against pale stucco and stone, while white and tan offer lighter alternatives.
Because modern pergolas do not offer inset posts or overhangs, their footprint should be coordinated carefully with the available patio space and furniture arrangement.
Browse modern pergola configurations when clean lines and contemporary architecture are central to the project.
A freestanding pergola creates a distinct outdoor destination independent of the home's exterior wall.
This can be especially useful for Scottsdale properties where the pool, outdoor lounge, or entertaining area is separated from the house by a substantial paved terrace.
Freestanding placement also allows the structure to be oriented around views, seating groups, and landscape features rather than the dimensions of an existing wall.
However, homeowners must account for post foundations, access around the structure, and any applicable setbacks or easements.
An attached pergola connects to the home or another suitable structure, making it a natural choice for patios directly outside a kitchen, great room, or dining area.
For Scottsdale homes with large sliding doors and indoor-outdoor entertaining spaces, an attached configuration can establish a visually continuous transition between the interior and the patio.
Attachment must be evaluated structurally. Stucco, masonry veneer, and exterior finishes should not be assumed to provide suitable support without identifying the underlying structural connection.
See attached pergola options for wall-mounted layouts designed to extend usable outdoor living space.
Rainproof patio covers use a solid polycarbonate roof supported by an aluminum-reinforced vinyl structure. They are available in attached and freestanding configurations.
For Scottsdale homeowners furnishing a patio with a permanent dining arrangement or other outdoor amenities, a solid roof can provide a more predictable overhead barrier during seasonal rainfall.
Roof-panel color, drainage planning, attachment details, and the overall appearance of the covered space should be considered before selecting this option.
Unlike modern pergolas, these patio covers have traditional-style structural detailing, including optional beam and rafter overhangs.
Scottsdale's outdoor living culture extends beyond the conventional backyard patio. Many properties are organized around swimming pools, outdoor kitchens, golf-course views, courtyards, and multiple gathering areas.
The most successful pergola projects start with the activities the homeowner wants to accommodate rather than selecting a structure based solely on the available square footage.
Swimming pools are a defining feature of many Scottsdale residential landscapes. A pergola can establish a shaded destination for lounging, conversation, and relaxing between swims.
For a poolside installation, the most important question is where people will actually sit. A pergola positioned behind the lounge furniture may provide a striking architectural backdrop without delivering much useful shade.
Consider the movement of the sun across the pool deck, the direction of the preferred views, and how people will circulate between the house, pool, and seating area.
Where the pool terrace is especially exposed, substantial slatted shade or a solid-roof patio cover may be appropriate, depending on whether overhead rain protection is needed.
Fall, winter, and spring create appealing opportunities for outdoor dining in Scottsdale. Homeowners frequently want patios that accommodate both everyday meals and larger gatherings.
A dining pergola should cover the table and the space needed to pull out chairs comfortably. It should also preserve practical routes to the kitchen, grill, and other entertaining areas.
For a dining area used during occasional monsoon showers, a rainproof roof may be more useful than an open slatted design. For homeowners who prioritize an airy atmosphere during dry weather, a slatted pergola may be preferable.
Lighting, fans, and other accessories should be planned as part of the overall project rather than added without considering electrical and structural requirements.
Large Scottsdale homes may have dedicated grilling stations, outdoor bars, and separate conversation areas. A pergola can help organize these spaces into a more coherent outdoor layout.
However, shade structures over outdoor cooking equipment require careful planning. Heat-producing appliances, exhaust, ventilation, combustible materials, and manufacturer-required clearances must all be addressed.
A pergola should not be assumed suitable directly above a grill simply because its structural components are designed for outdoor use.
When an outdoor kitchen is part of the project, establish the cooking equipment's location and clearance requirements before deciding where the pergola will sit.
Not every Scottsdale property has an expansive pool deck. Homes with enclosed courtyards, garden terraces, or smaller private patios can benefit from a carefully proportioned pergola.
In these settings, preserving a sense of openness is often as important as maximizing shade.
A compact traditional pergola can complement a Mediterranean-inspired courtyard, while a modern design may suit a minimal courtyard with architectural planting and clean paving lines.
For smaller spaces, post placement and the relationship between the structure and surrounding walls often matter more than achieving the largest possible roof.
The best pergola configuration depends on the relationship between the home, the patio, and the outdoor activity. Scottsdale's variety of property types makes a single standard layout inappropriate for every project.
The following recommendations provide practical starting points rather than universal prescriptions.
 For a contemporary North Scottsdale home with a geometric pool and open terrace, a modern freestanding pergola is a strong architectural choice.
The clean corners and absence of decorative overhangs allow the structure to coordinate with rectilinear paving, modern outdoor furniture, and contemporary elevations.
A 12-by-16-foot layout can be a useful starting point for a defined lounge area, depending on furniture dimensions and required circulation. Larger properties may benefit from multiple seating zones or an appropriately engineered multi-post structure.
Position the pergola to protect the principal seating area while preserving desirable views toward the pool, desert landscape, or mountains.
For a Scottsdale home with a conventional rear patio directly outside the living room, an attached traditional pergola can create a comfortable transition to the backyard.
Decorative rafter ends and optional overhangs can complement Mediterranean, Spanish-influenced, or transitional architecture.
Traditional pergolas allow posts to be inset up to 36 inches, subject to the selected configuration. This can be useful when coordinating support locations with furniture and existing hardscape.
A 12-by-16-foot or 16-by-20-foot arrangement may suit a dining or combined seating area, but the correct width and projection should be established from the home's actual wall dimensions and patio layout.
Where homeowners want more complete overhead protection for an outdoor dining area, an attached rainproof patio cover may be the better fit.
A 12-by-16-foot or 16-by-16-foot covered area can be a starting point for a dining arrangement, subject to furniture clearances and site constraints.
These covers use solid polycarbonate roof panels rather than open shade slats. They are available in white or bronze roof-panel options.
Plan the roof's relationship to doors, windows, drainage paths, and the exterior elevation before choosing the final dimensions.
Some Scottsdale estates have expansive patios that support separate dining, lounging, and gathering areas.
Rather than treating the entire patio as one undifferentiated space, organize the layout around distinct furniture groups and movement between them.
Traditional freestanding pergolas are available in larger multi-post configurations reaching up to 44 feet in one dimension. Modern pergolas also offer multi-post arrangements for larger footprints.
For projects of this scale, the number and placement of posts should be determined by the product's supported configuration and site engineering, not simply by a desire to maximize unobstructed space.
Measure the furniture layout first, then add space for chairs, circulation, and the relationship between the structure and nearby landscape elements.
For attached pergolas, width follows the supporting wall and depth projects outward from it. These dimensions are not interchangeable when planning a specific installation.
For freestanding structures, orientation can be more flexible, although the roof's position relative to the sun and the furniture remains important.
Homeowners can compare available dimensions using the pergola size guide before finalizing a configuration.
A well-designed pergola should look intentional within the property's architecture. Scottsdale offers a distinctive mix of contemporary desert homes, Southwestern influences, Mediterranean-inspired residences, and resort-style estates.
Matching the structure's geometry, color, and detailing to the home generally produces a more cohesive result than selecting a pergola independently of the surrounding design.
Contemporary Scottsdale homes frequently feature broad horizontal forms, restrained exterior detailing, large windows, and geometric landscape designs.
A modern pergola with flush corners can reinforce this architectural language. Black creates a defined silhouette against lighter stucco or stone, while white may coordinate with bright exterior finishes.
Tan offers another option for properties with warm neutral palettes.
When using black, consider both the desired visual contrast and the likelihood that pale desert dust will be noticeable on exposed surfaces.
Traditional pergolas often suit residences with arches, textured stucco, clay-tile roofing, courtyards, and decorative architectural details.
Scrolled or beveled end caps can add visual interest, while flatter detailing creates a more restrained appearance.
Inset posts and optional overhangs also provide opportunities to coordinate the pergola with existing patio proportions.
For a home with substantial architectural ornamentation, a traditional pergola may feel more integrated than a minimalist flush-corner structure.
Sunset Pergola Kits offers white, tan, and black vinyl exterior options across its primary pergola and patio-cover families.
White can complement bright stucco and light-colored pool decking. Tan can coordinate with sandstone-inspired palettes, earth-toned masonry, and desert landscaping. Black is particularly effective where the homeowner wants a contemporary architectural accent.
There is no universally correct color for Scottsdale. Evaluate samples against the home's exterior during both direct sunshine and shaded conditions.
Remember that finish color, surrounding hardscape, and roof coverage are separate design decisions. A light-colored pergola does not automatically provide more shade than a dark pergola with the same slat configuration.
Scottsdale landscapes often emphasize native or desert-adapted planting, boulders, decorative gravel, and carefully framed mountain views.
The pergola should reinforce these features rather than compete with them.
On a property overlooking the McDowell Mountains, for example, the roofline and post positions should be considered from the primary indoor and outdoor viewing locations.
Where the landscape is visually expansive, a freestanding pergola can create a comfortable foreground destination without requiring the entire patio to be covered.
Many disappointing pergola projects begin with an attractive product selected before the homeowner fully understands the site. The following mistakes are especially relevant to Scottsdale's climate and outdoor living patterns.
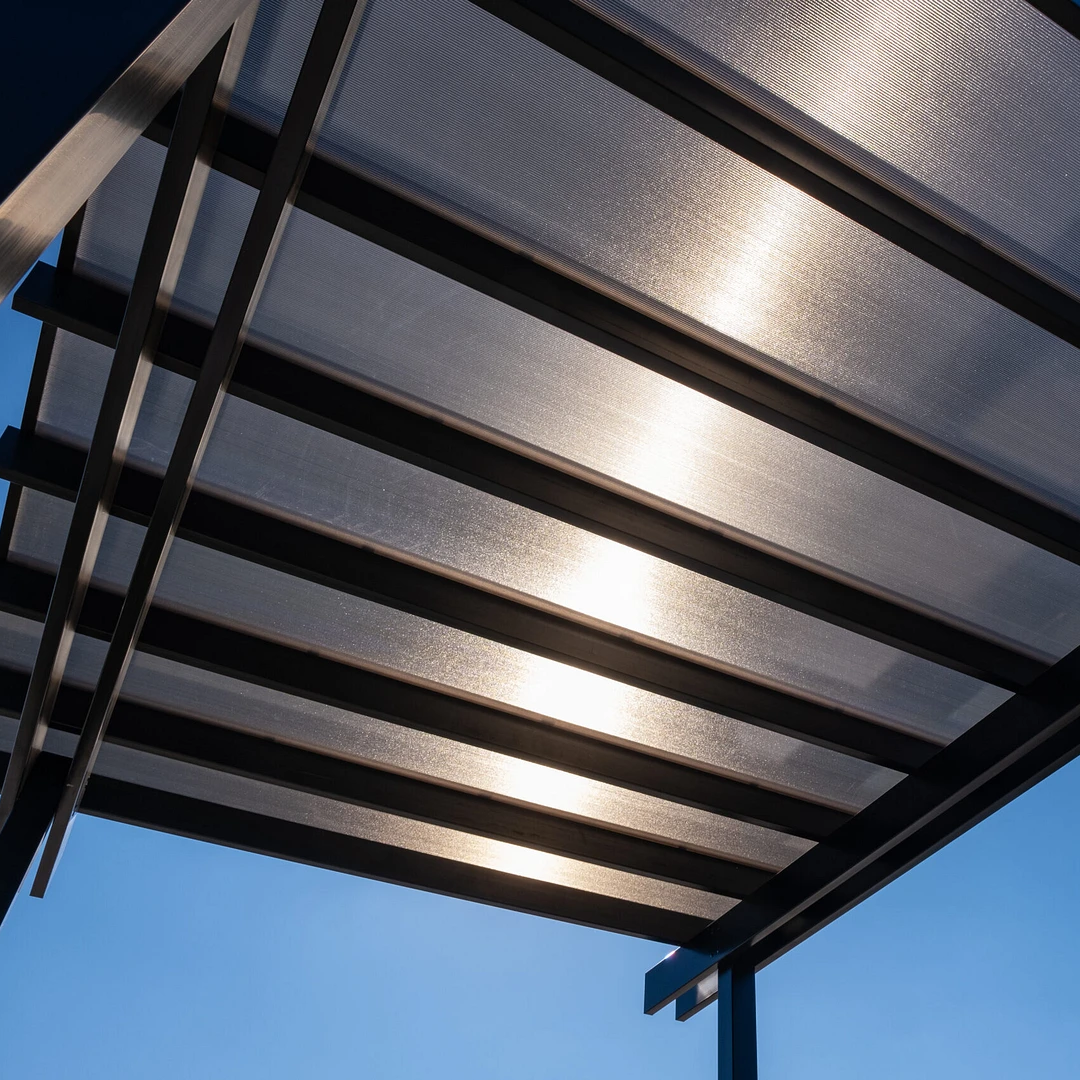 A visually open pergola may look appealing in photographs, but it may not deliver the desired coverage for a patio exposed to intense afternoon sun.
Decide how much shade is needed before selecting the roof appearance. A 50% shade pergola and a solid-roof patio cover solve different problems.
For heavily exposed seating, evaluate the 90% slatted option or a solid roof before choosing a more open design.
A roof can provide substantial overhead shade while leaving people exposed to direct sunlight entering beneath its western edge.
This is especially relevant for patios used during late afternoon and early evening.
Study the sun's position relative to the intended seating area. Consider whether the pergola's location, dimensions, and surrounding landscaping can reduce the problem.
Do not assume that a larger overhead roof will automatically solve all side-exposure issues.
A pergola installed on an open foothill property may face different wind conditions from one inside a sheltered courtyard.
Do not select anchoring details based solely on a neighboring installation or a generic assumption about Scottsdale weather.
Confirm the applicable design criteria, foundation requirements, and any necessary engineering before installation.
Optional hurricane brackets are available for Sunset Pergola Kits' traditional pergolas and rainproof patio covers, but not its modern pergolas. Their suitability and applicable warranty terms should be reviewed for the specific project.
A pergola can be large enough to cover a dining table yet too small to accommodate chairs when people are seated.
Likewise, a poolside structure can interfere with movement around the pool if its posts are positioned without considering circulation.
Draw the actual furniture footprint, including occupied chairs and walking routes, before determining the pergola dimensions.
For traditional pergolas, inset posts may offer useful layout flexibility. Modern pergolas require posts at the corners.
Slatted pergolas provide shade but allow rainfall through. This remains true even with 90% shade coverage.
If the homeowner expects to keep an outdoor dining area protected from overhead rainfall during Scottsdale's monsoon season, a solid polycarbonate roof is the appropriate starting point.
That decision should be made before purchasing furniture or designing other weather-sensitive elements around the covered area.
Once the preferred pergola style and roof configuration are established, the project moves into practical site planning. Scottsdale homeowners should verify the installation conditions before ordering, particularly where existing patios, structural attachments, or neighborhood design restrictions are involved.
Start with accurate measurements of the proposed installation area, including available width, depth, elevation changes, and nearby obstacles.
Identify underground utilities, irrigation systems, drainage routes, pool equipment, and other features that could affect post foundations.
Existing pavers or patio slabs should not automatically be assumed suitable for anchoring a permanent structure. Foundation requirements depend on the product configuration, engineering, and site conditions.
For freestanding pergolas, verify all proposed post locations before preparing the foundations.
Scottsdale homeowners should check applicable building-permit requirements before installing a permanent pergola or patio cover.
Requirements may vary with the property's jurisdiction, structure dimensions, attachment method, and other project details.
Properties in communities such as DC Ranch, Silverleaf, Troon, and McCormick Ranch may also be subject to architectural review requirements established by their respective associations.
Review relevant HOA or design-review rules before ordering, especially where color, structure height, setbacks, or visibility from neighboring properties may be regulated.
Homeowners outside Scottsdale city limits should verify requirements with the jurisdiction that actually governs their property.
Permanent outdoor structures should be evaluated for the environmental loads and installation conditions applicable to the site.
Wind design is particularly important for exposed desert properties. The appropriate anchoring, connections, and structural configuration should follow the product's engineering and local requirements.
For attached pergolas, identify the structural framing or other suitable supporting elements behind the exterior finish. A connection through stucco alone should not be assumed adequate.
Sunset Pergola Kits offers optional hurricane brackets for traditional pergolas and rainproof patio covers, recommended by the manufacturer for areas experiencing winds of 80 mph or greater. Confirm whether those components are appropriate for the project's specific engineering requirements.
Sunset Pergola Kits designs its products for DIY-friendly assembly, and homeowners may choose to install them personally or hire a contractor.
The appropriate approach depends on the structure's size, the complexity of its foundations, attachment conditions, and the homeowner's experience.
Large pergolas, elevated installations, or projects requiring structural modifications may warrant professional assistance.
Review the manufacturer's assembly information and installation videos early in the planning process to understand the work involved.
Premium extruded vinyl does not require periodic painting, staining, or sanding. This is particularly appealing in Scottsdale, where windblown dust and prolonged sun exposure make exterior maintenance an important consideration.
Routine cleaning may still be needed to remove accumulated dust, dirt, and other residue. Follow the manufacturer's cleaning recommendations, especially for polycarbonate roof panels.
Inspect the structure periodically for visible damage, loose components, or other conditions that may require attention, particularly after significant storms.
Traditional and modern pergolas carry a lifetime warranty. Rainproof patio covers have a lifetime frame warranty and a 10-year roof warranty. Review the applicable warranty documentation for coverage details and installation conditions.
The right Scottsdale pergola should do more than complement the architecture. It should create useful shade where people gather, fit the property's outdoor living patterns, and remain practical to own over time.
For a contemporary poolside terrace, a modern freestanding pergola may provide the strongest architectural fit. For a traditional patio connected to the home, an attached pergola can create a natural extension of the living space. When overhead rain protection is important, a solid-roof patio cover offers a different solution.
Sunset Pergola Kits offers American-made, aluminum-reinforced vinyl structures in traditional, modern, and rainproof configurations. Explore the available styles, compare shade options, and choose a layout that reflects how you actually use your Scottsdale outdoor space.
For patios exposed to strong overhead sunshine, a pergola with substantial shade coverage is a practical starting point. Sunset Pergola Kits offers fixed slatted roofs with 50%, 75%, or 90% shade coverage. The 90% option is worth considering for exposed seating areas, while a solid polycarbonate patio cover provides complete overhead coverage and 100% UV protection. The best choice depends on the patio's orientation, intended use, and whether rain protection is also needed.
A well-constructed vinyl pergola can be suitable for Arizona conditions. Sunset Pergola Kits uses premium extruded vinyl over aluminum-reinforced structural components. The vinyl is colored throughout and does not require painting, staining, or sanding. As with any permanent outdoor structure, homeowners should verify that the selected configuration and installation meet the property's structural and environmental requirements.
Permit requirements depend on the property's jurisdiction, the structure's dimensions, and its installation details. Homeowners should confirm current requirements with the City of Scottsdale or the appropriate local authority before beginning construction. HOA architectural approval may also be required, even when a particular project does not require a building permit.
A pergola can improve comfort by reducing direct solar exposure over seating and patio surfaces. However, slatted pergolas do not guarantee a specific air-temperature reduction. Sunset Pergola Kits' solid polycarbonate patio covers provide 100% UV protection and are designed to make the covered patio up to 15°F cooler. Actual conditions depend on the installation and surrounding environment.
A properly engineered and installed pergola should be selected for the wind requirements applicable to its location. Sunset Pergola Kits uses aluminum reinforcement in the weight-bearing components of its traditional and modern pergolas. Optional hurricane brackets are available for traditional pergolas and rainproof patio covers, but not modern pergolas. Homeowners should verify the required engineering, anchoring, and local wind criteria before installation.
An attached pergola is often appropriate for a patio immediately outside a kitchen, dining room, or main living area. A freestanding pergola is useful for creating a separate destination near a swimming pool, garden, or outdoor lounge. The choice also depends on the availability of a suitable structural attachment point, post locations, foundations, and the desired relationship to the home.
No. A 90% shade pergola uses closely spaced fixed slats to provide substantial shade, but rainfall can still pass through the roof. Homeowners who want overhead rain protection should choose a solid-roof patio cover rather than a slatted pergola.
White, tan, and black are all appropriate options depending on the home's architecture. White complements light stucco and bright poolside finishes. Tan coordinates with earth-toned masonry and desert-inspired palettes. Black creates a strong contrast for contemporary homes. Consider the exterior materials, surrounding landscape, and visibility of desert dust when making the final choice.
Yes. Sunset Pergola Kits offers DIY-friendly pergola systems that homeowners can assemble themselves or have installed by a contractor. The appropriate approach depends on the structure's size, foundation requirements, attachment conditions, and the installer's experience. Review the manufacturer's assembly instructions and confirm all applicable permitting and structural requirements before starting.
Traditional and modern pergolas include a lifetime warranty. Rainproof patio covers include a lifetime warranty on the frame and a 10-year warranty on the polycarbonate roof. Optional hurricane brackets on eligible products provide additional wind-damage warranty coverage under the manufacturer's applicable terms. Review the complete warranty documentation for coverage, exclusions, and installation requirements.


