

MADE IN THE USA
with American products
w/ American products


Home ▸ Vinyl Pergolas ▸ By Location ▸ Santa Barbara, California
In Santa Barbara, a well-designed pergola should complement the home's architecture while making outdoor spaces comfortable through sunny afternoons, cool coastal evenings, and changing ocean breezes. From Spanish Colonial courtyards and Montecito estates to hillside terraces and poolside patios, each setting presents different shade, exposure, and design priorities. Salt air and seasonal rain also make material selection important, particularly for homeowners who prefer minimal upkeep. Aluminum-reinforced vinyl pergolas offer an attractive option for lasting outdoor shade, while solid-roof patio covers provide an alternative when rain protection is essential.

Choosing a pergola in Santa Barbara means balancing coastal sunshine, ocean breezes, architectural character, and the way you use your outdoor space. A traditional pergola can complement a Spanish Colonial courtyard or landscaped Montecito garden, while a modern design may suit a contemporary hillside terrace. For homeowners who want more than shade, a solid-roof patio cover provides rain protection during seasonal storms. Explore aluminum-reinforced vinyl pergolas designed for permanent outdoor living, with options for freestanding garden retreats, attached patios, poolside entertaining, and elegant residential landscapes.
Santa Barbara's Mediterranean climate creates favorable conditions for outdoor living, but coastal exposure, changing sun angles, seasonal rainfall, and hillside winds all influence the right pergola design. A sheltered courtyard near downtown and an exposed terrace overlooking the Pacific may require very different approaches.
Santa Barbara's generally mild temperatures make outdoor spaces useful throughout much of the year. Yet direct sunlight can make a west-facing dining patio uncomfortable even when the air temperature is pleasant.
Before choosing shade coverage, observe where the sun falls during the hours you actually use the patio. A pergola intended for late-afternoon dining may need denser overhead shade than one designed for morning coffee. Remember that low-angle sunlight can enter from the sides regardless of overhead coverage.
Homes near the waterfront, including parts of the Mesa, Montecito, and Carpinteria, experience varying degrees of salt-laden air. Salt deposits can affect exposed hardware and increase the maintenance demands of some outdoor materials.
Choose exterior materials that do not require frequent refinishing, and pay particular attention to the suitability of fasteners, brackets, and anchors for coastal exposure. Distance from the ocean, prevailing winds, and protection from nearby buildings all influence actual conditions.
Most homeowners prioritize shade during Santa Barbara's drier months, but winter storms can make rain protection valuable. A fixed slatted pergola allows rainfall through, even with dense 90% shade coverage.
If you want to use a patio during rain or protect an outdoor dining area from overhead precipitation, consider a solid-roof patio cover. Its installation should account for roof runoff, drainage paths, and water movement away from the home's foundation.
Santa Barbara's hillside properties can have substantially different wind exposure from sheltered coastal neighborhoods. Open ridgelines, elevated terraces, and sites affected by seasonal downslope winds deserve particular attention.
A permanent pergola must be evaluated for the specific property's structural requirements, including anchoring and local design loads. Do not assume that mild average weather means every site has modest wind requirements.
Material selection is particularly important for coastal homeowners who want an attractive outdoor structure without committing to regular painting, staining, or refinishing. Wood, aluminum, and vinyl-based systems can all be appropriate, but their maintenance requirements and appearance differ.
 Sunset Pergola Kits combines aluminum reinforcement within the weight-bearing posts, beams, and rafters of its traditional and modern pergolas with a premium extruded vinyl exterior.
The aluminum provides internal structural reinforcement, while the vinyl creates the visible architectural finish. This construction is especially appealing for homeowners seeking the traditional appearance of a substantial pergola without the regular surface refinishing associated with painted wood.
Premium extruded vinyl is colored throughout rather than simply painted on its surface. It does not require periodic painting or staining, making it a practical choice for owners of primary residences, vacation properties, and coastal homes.
Occasional cleaning remains sensible, particularly where salt deposits, pollen, dust, or garden debris accumulate. Hardware and anchoring components should also be inspected as appropriate for the installation.
Natural wood can be an excellent architectural choice when its appearance and refinishing requirements fit the homeowner's priorities. Exposed aluminum systems may offer a different contemporary aesthetic. Aluminum-reinforced vinyl is worth considering when a substantial traditional or modern appearance and reduced exterior maintenance are especially important.
| Santa Barbara Consideration | Aluminum-Reinforced Vinyl Response |
|---|---|
| Coastal exposure | Extruded vinyl exterior avoids the need for repainting or staining; exposed hardware still needs appropriate selection and care. |
| Permanent outdoor use | Aluminum-reinforced weight-bearing structural components. |
| Architectural appearance | Traditional decorative or modern flush-corner configurations. |
| Sun exposure | Fixed shade purlins with 50%, 75%, or 90% coverage. |
| Seasonal rain | Separate solid-polycarbonate-roof patio cover options. |
| Long-term ownership | Lifetime pergola warranty; patio cover frame lifetime warranty and roof 10-year warranty. |
The right overhead coverage depends on what you want to do beneath the structure. Santa Barbara homeowners often benefit from keeping some natural light while controlling direct sunshine, particularly in courtyards and gardens where a completely covered roof may feel unnecessarily enclosed.
Choose 50% shade when preserving an airy, sunlit atmosphere is more important than maximizing overhead shade. It can suit garden seating areas, morning patios, and spaces where sunlight is part of the intended experience.
For many Santa Barbara dining and lounge patios, 75% shade is a practical starting point. It offers greater overhead coverage than the 50% configuration while retaining the visual character of a slatted pergola.
Consider this level for patios used across several hours of the day, especially when homeowners want a balance between filtered sunlight and comfortable outdoor seating.
Dense 90% overhead shade is worth considering for sunny poolside seating, south- or west-facing patios, and outdoor areas where limiting direct overhead sunshine is the priority.
It does not create a waterproof roof. Low-angle sunlight may also enter beneath the structure from the sides, so pergola orientation and placement remain important.
When keeping rain off the patio matters, a solid polycarbonate roof is the appropriate choice. Sunset Pergola Kits' rainproof patio covers use white or bronze polycarbonate roof panels that provide 100% UV protection and can make the patio up to 15°F cooler.
These systems are especially relevant to outdoor dining spaces adjoining the house, frequently used seating areas, and properties where homeowners want dependable overhead rain coverage.
Begin with the architectural character of the home and the intended function of the outdoor space. The following collections offer different starting points rather than interchangeable versions of the same structure.
 For Spanish Colonial, Mediterranean, and established garden properties, traditional pergolas offer decorative beam and rafter overhangs, optional inset posts, and several post and end-cap styles.
These details can complement stucco exteriors, terracotta roofing, garden walls, and established landscaping without requiring the pergola to duplicate every feature of the house.
Homes with clean rooflines, expansive glass, and minimalist landscaping may be better served by modern pergolas. Their square corners, flush beams, and corner-positioned posts create a simpler architectural silhouette.
They are particularly suitable where homeowners want a distinct outdoor structure without decorative overhangs.
For patios used as extensions of indoor living areas, rainproof patio covers provide a solid polycarbonate roof rather than an open slatted design.
They are a logical option for outdoor dining areas where occasional rainfall would otherwise interrupt use.
A freestanding structure creates a separate destination within the landscape. An attached pergola visually connects an outdoor space to the house and may work particularly well above an existing patio or terrace.
Explore freestanding pergolas for gardens and pool areas, or attached pergolas for spaces immediately adjoining the home.
Outdoor living in Santa Barbara often centers on relaxed meals, landscaped courtyards, poolside gatherings, and the connection between interior rooms and the garden. These uses should influence the pergola footprint and placement before decorative details are selected.
Many Spanish Colonial and Mediterranean-inspired homes use courtyards as intimate outdoor rooms. A pergola can help define the dining area while retaining views of surrounding planting, tilework, and architectural walls.
Allow sufficient clearance for dining chairs and circulation. A pergola sized only around the tabletop may feel cramped once people are seated.
At a poolside patio, the most useful pergola placement is often beside the water rather than directly over it. This creates a shaded seating destination without unnecessarily complicating pool access or maintenance.
Consider how the structure affects movement between the house, pool, and outdoor seating areas.
On hillside properties, shade and views can compete. A pergola should create a comfortable outdoor room without unnecessarily interrupting the sightline toward the ocean, mountains, or surrounding gardens.
Post placement, beam elevation, and the direction of the slatted roof all deserve consideration during the planning stage.
Once shade coverage has been chosen, the next decision is how the structure should relate to the property. An effective layout should accommodate furniture, circulation, architectural proportions, and the available installation area.
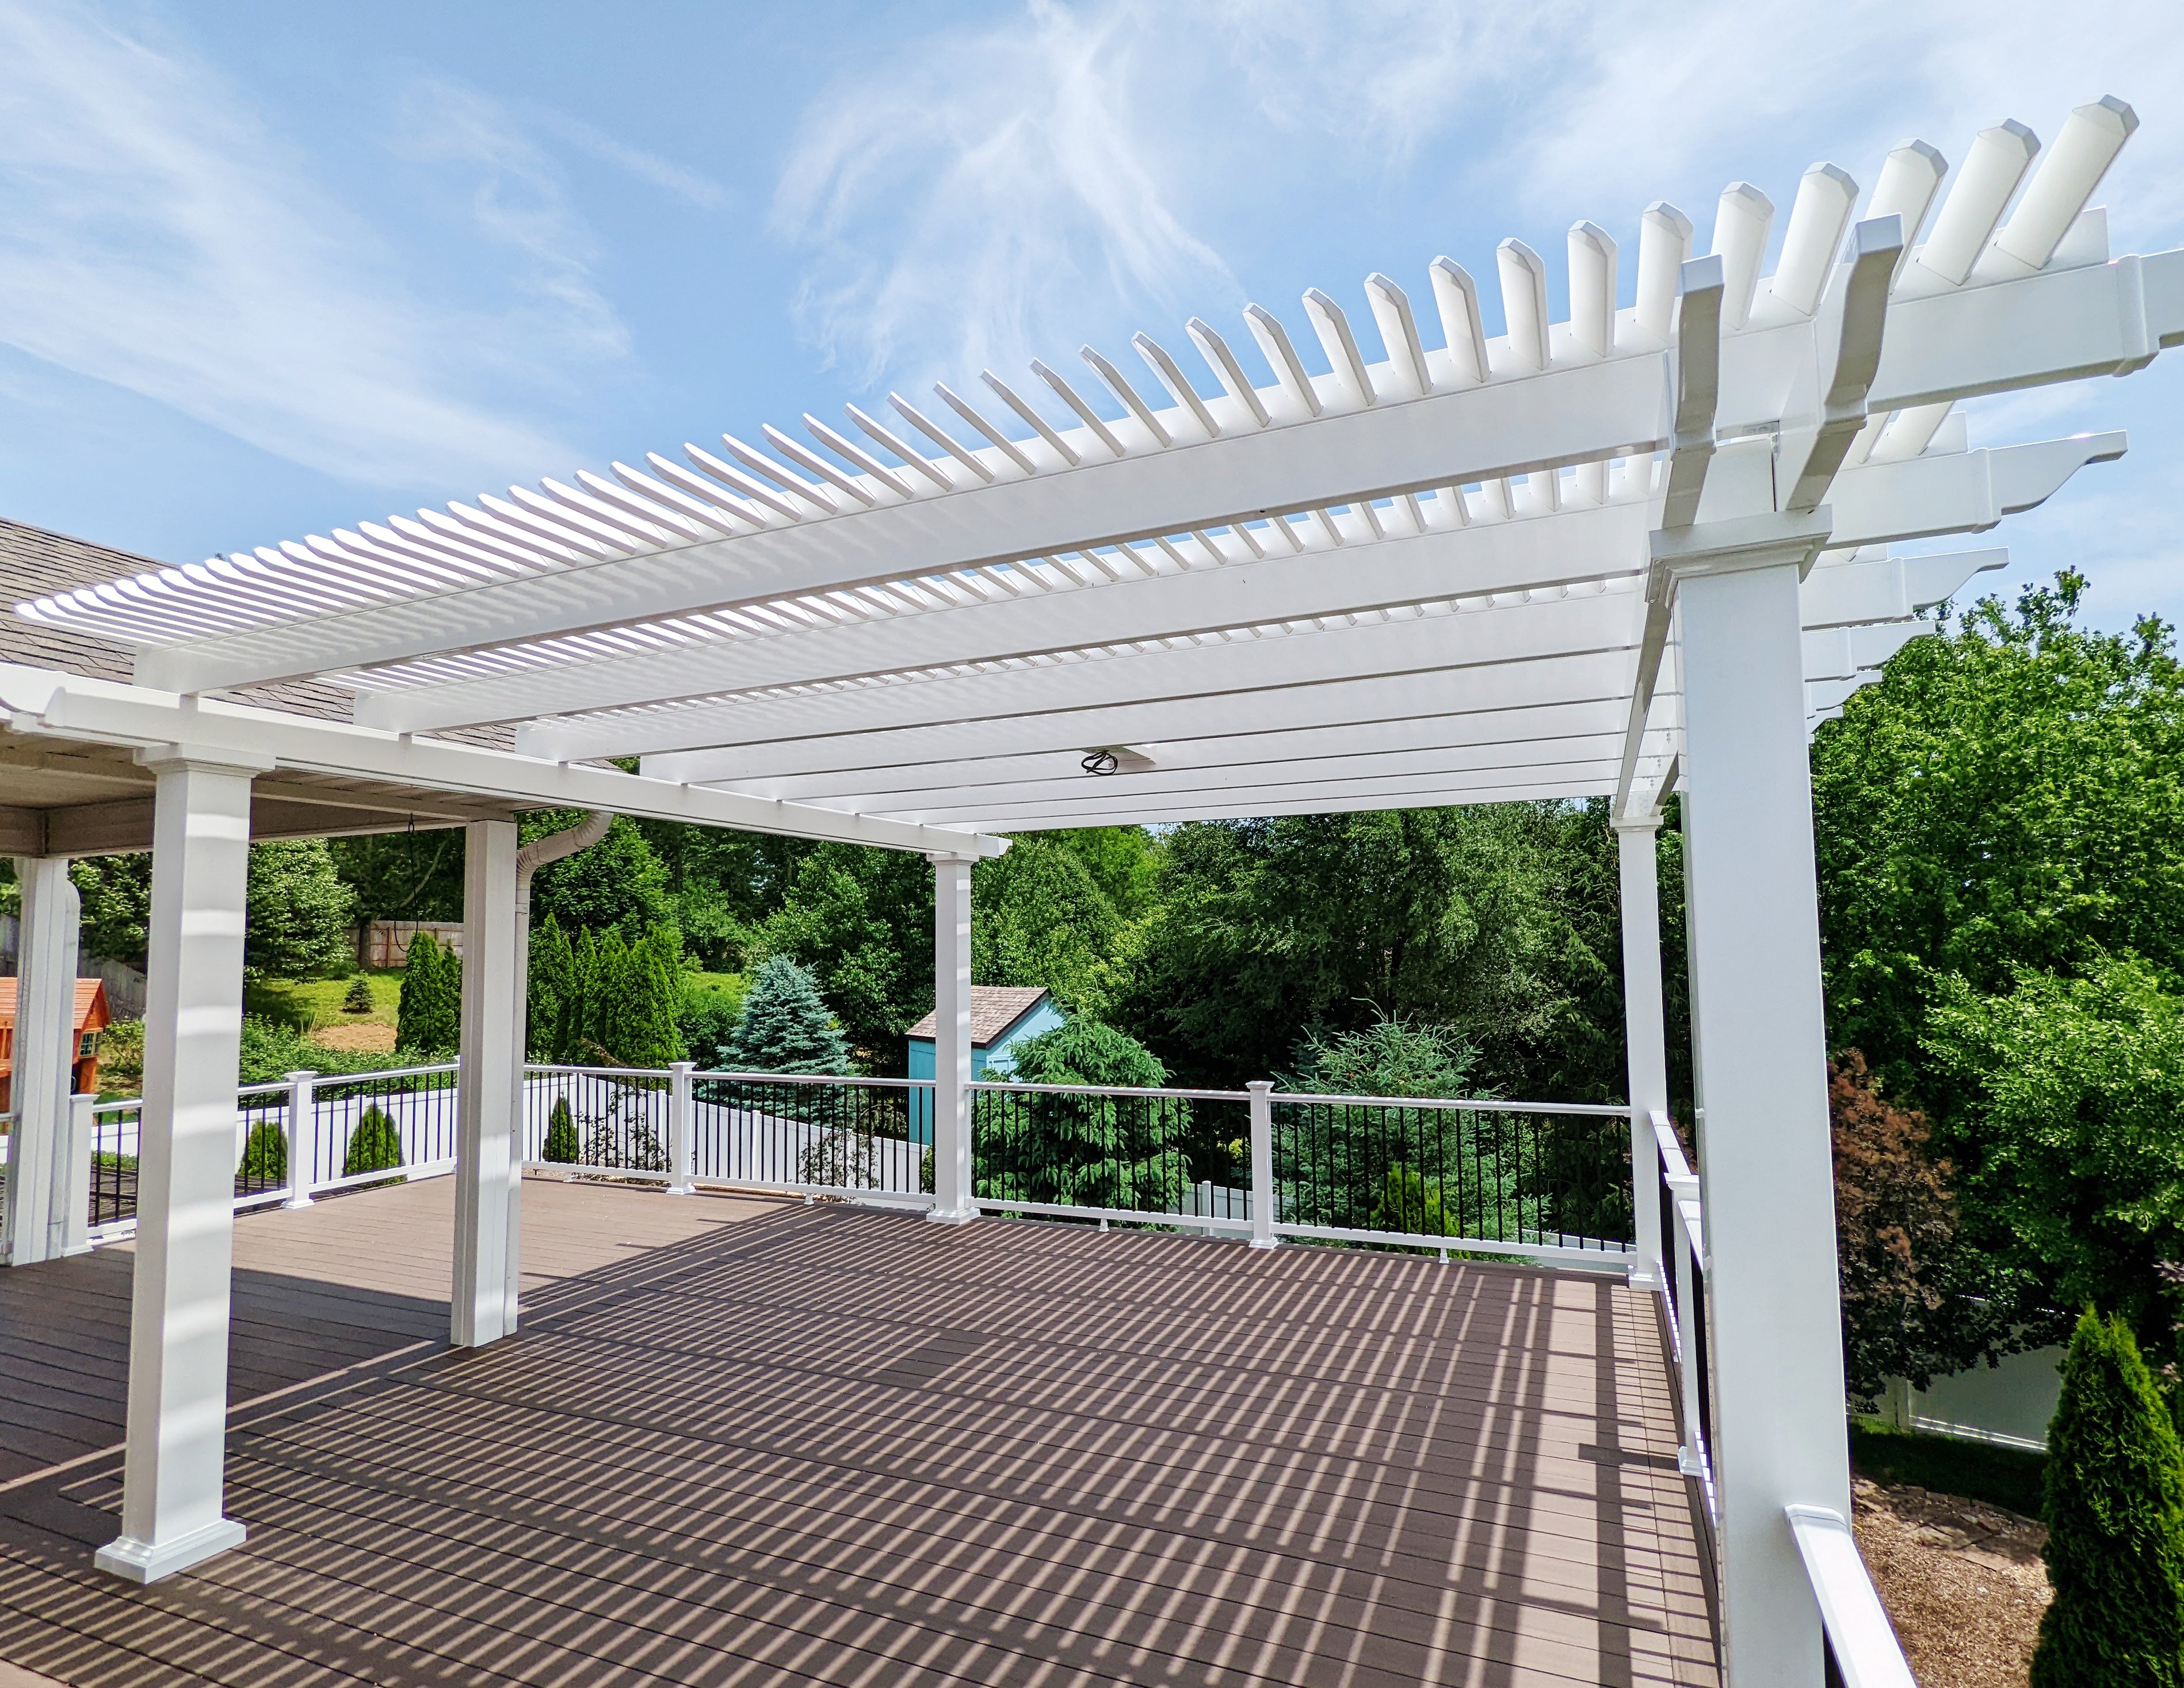 For a spacious courtyard or garden, a traditional freestanding pergola can define an outdoor dining or lounge destination while remaining visually separate from the house.
A four-post traditional model is available from 8 by 8 feet through 24 by 24 feet. Larger multi-post configurations accommodate more extensive entertaining spaces.
For a dining table and surrounding chairs, plan the complete furniture footprint rather than choosing dimensions based only on the table's measurements.
Attached pergolas work well where homeowners want an outdoor room immediately accessible from the kitchen or living area. They can provide shade over a dining table, lounge arrangement, or transition space between the home and garden.
Evaluate the wall construction, attachment height, doors, windows, and drainage details before choosing dimensions. An attached configuration requires an appropriate structural connection, not simply a convenient wall.
A modern freestanding pergola with four posts is available in sizes from 8 by 8 feet through 16 by 16 feet. Larger modern configurations use additional posts.
Because modern posts sit at the corners, the footprint has a clean, defined perimeter. This can be advantageous on contemporary terraces where geometric alignment is important.
For a patio that needs rain protection, consider a freestanding or attached polycarbonate-roof structure. Four-post freestanding patio covers are available up to 20 by 20 feet, with larger six-post options available.
Attached patio covers can create a sheltered transition from interior living spaces to the backyard, provided the house and site can accommodate the required installation.
Santa Barbara's architectural character makes appearance an especially important consideration. The goal is not necessarily to match the home exactly, but to choose a structure that feels intentional within the overall landscape.
Traditional pergolas often complement stucco walls, clay tile roofs, arched openings, and ornamental gardens. Scrolled end caps and substantial posts can create a more decorative appearance, while beveled or flat end caps provide a restrained alternative.
White vinyl offers a familiar, bright architectural finish. Tan can coordinate with warmer exterior palettes, stonework, and earth-toned hardscaping.
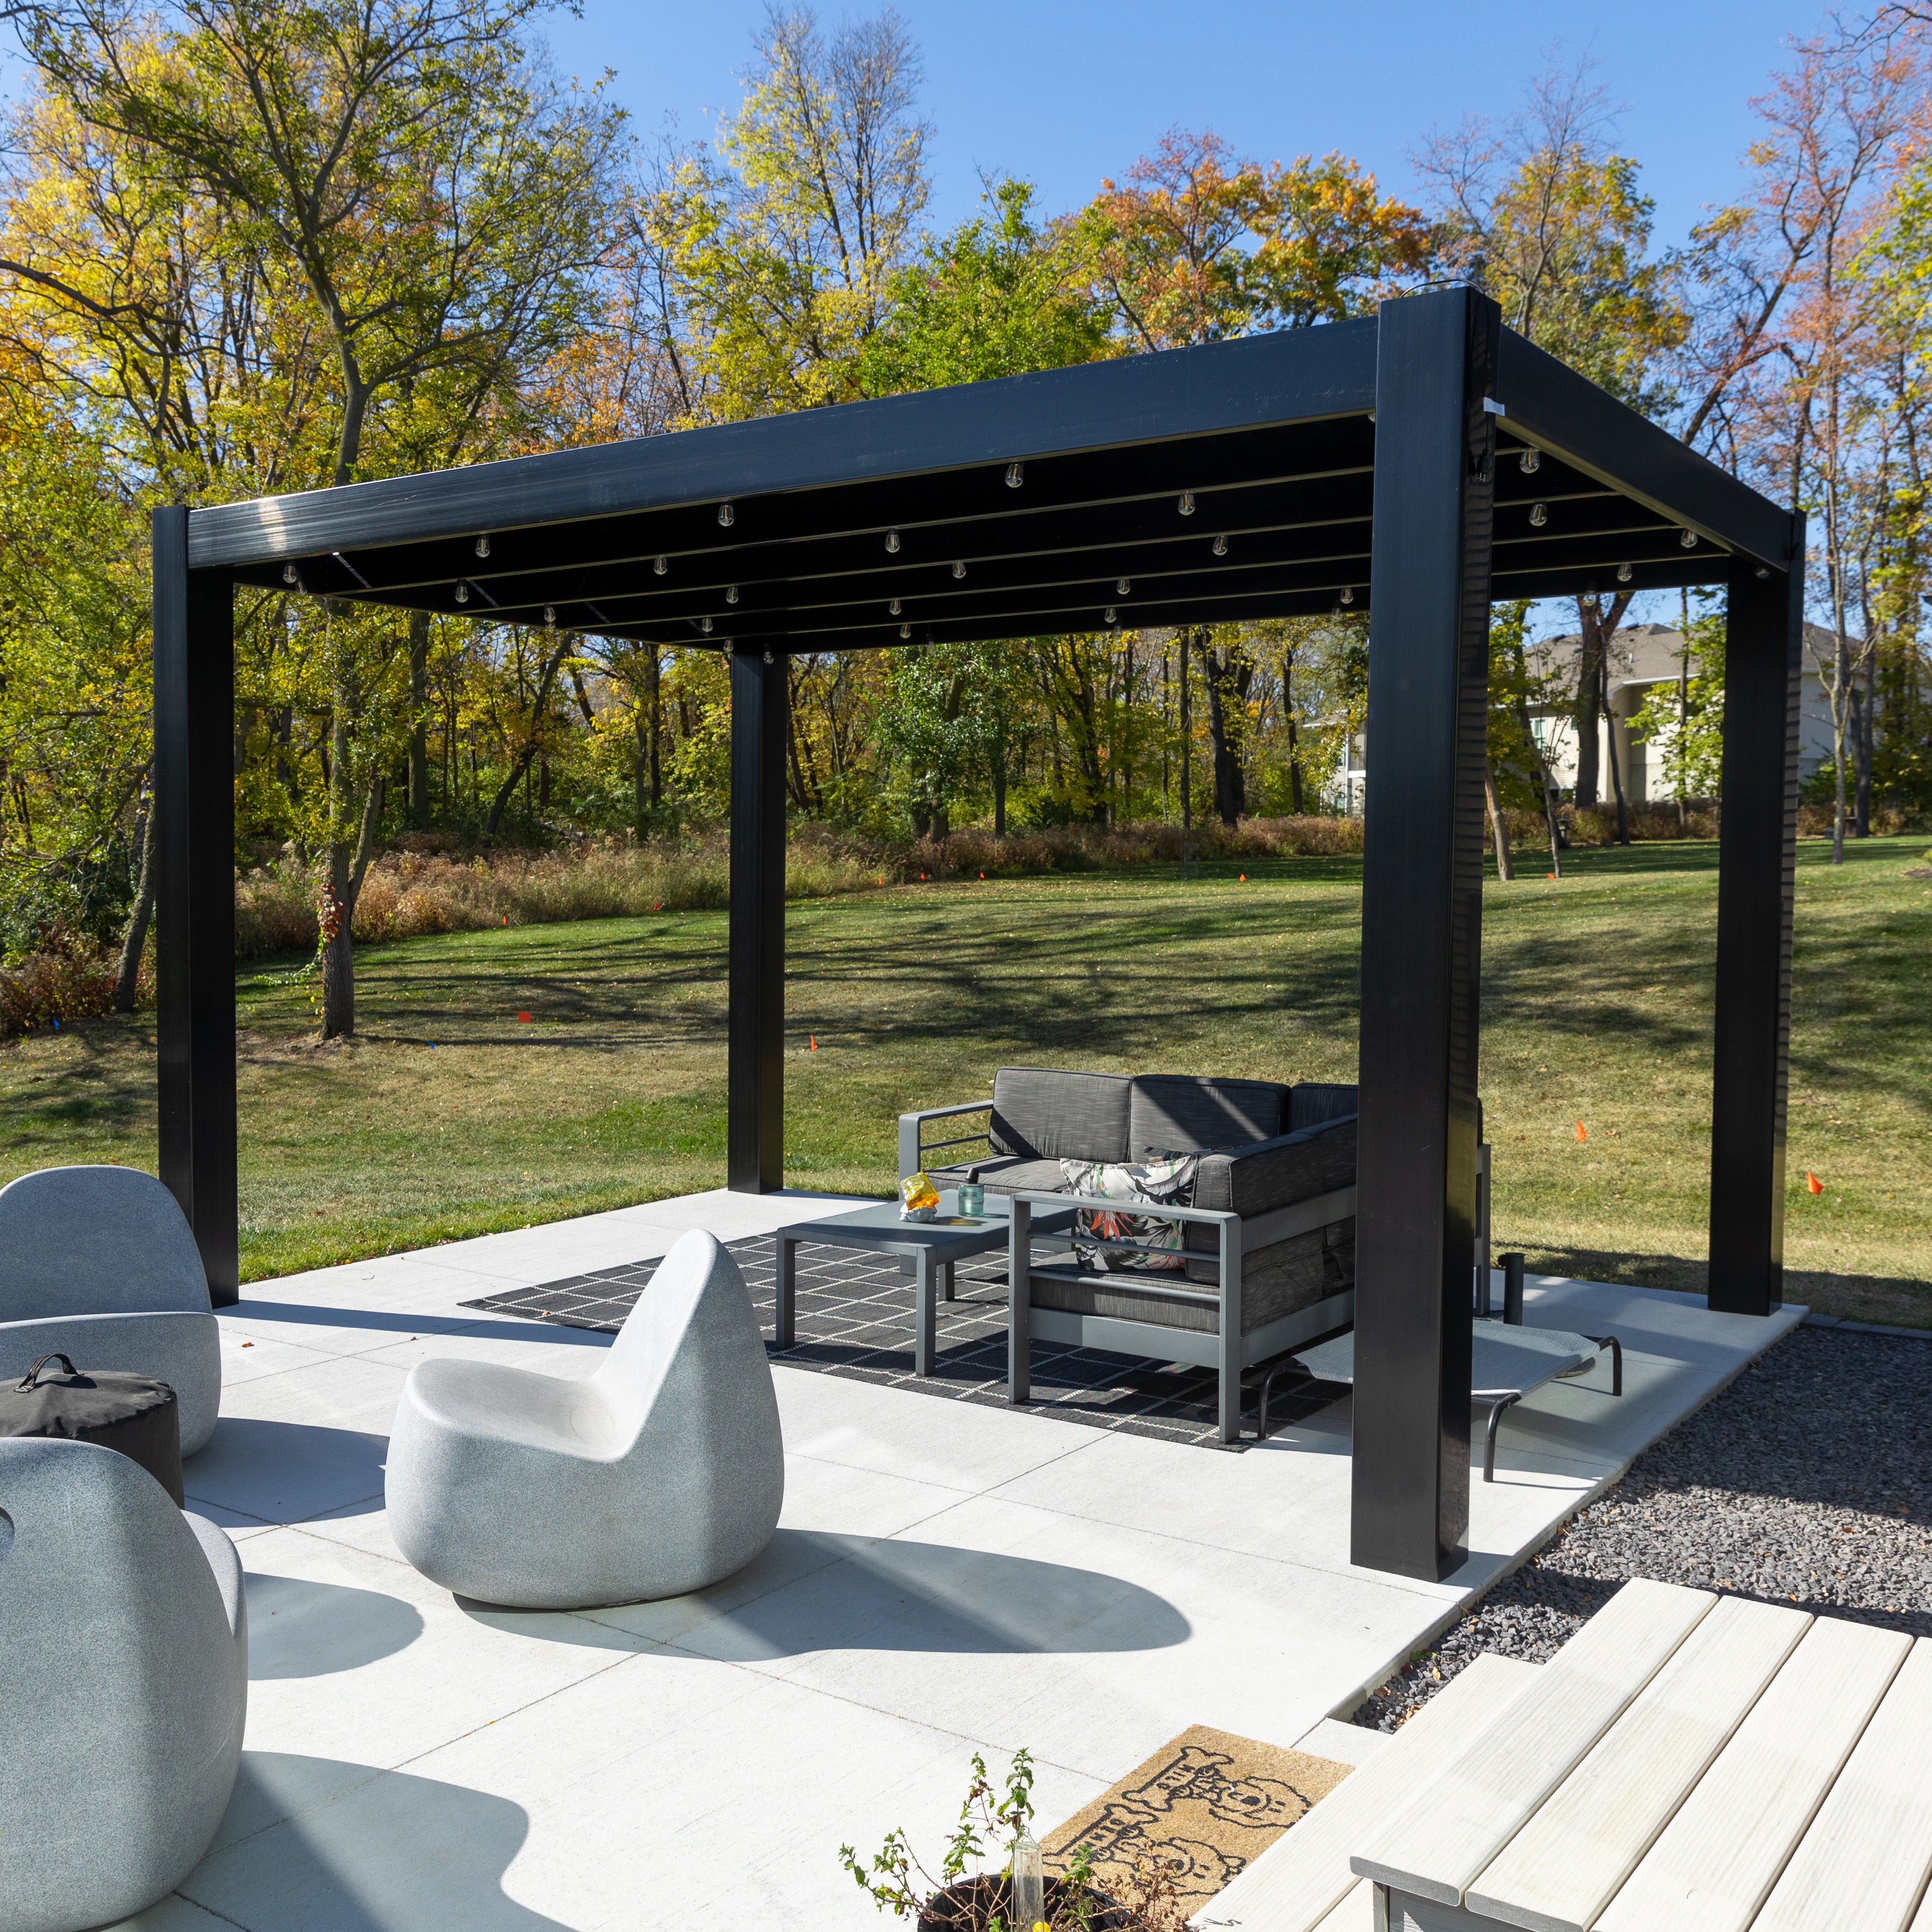 Modern homes may benefit from a black, white, or tan pergola with flush corners and minimal detailing. Black can create a strong visual contrast with light-colored walls, while white may blend more quietly with bright exterior finishes.
Consider how the pergola appears from inside the house as well as from the patio. Large windows can make the structure a prominent part of the interior view.
In landscaped properties, pergola proportions should relate to nearby walls, pathways, trees, and planting beds. A structure that is too large can overwhelm an intimate courtyard, while one that is too small may feel disconnected from a substantial garden.
Traditional pergolas allow beam and rafter overhangs up to 36 inches and posts inset up to 36 inches, providing flexibility for architectural composition. Modern pergolas use flush corners without overhangs.
Most pergola planning mistakes involve choosing appearance or dimensions before understanding how the space will function. Santa Barbara's coastal geography and varied architecture make several of these decisions particularly important.
A pergola can provide excellent overhead shade while allowing direct sunlight to enter from the west. Before selecting 90% shade, evaluate the sun's direction during the hours when the patio is most heavily used.
Sometimes adjusting the location or orientation is more useful than simply choosing denser overhead coverage.
Wind exposure can differ substantially between a protected Montecito courtyard and an elevated hillside terrace. A structure appropriate for one site should not automatically be assumed suitable for another.
Consider topography, building exposure, anchoring conditions, and the applicable structural requirements.
A 90% shade pergola is not rainproof. If the patio must remain sheltered during rainfall, select a solid polycarbonate-roof patio cover instead.
This distinction is especially important for outdoor dining areas intended for use during Santa Barbara's wetter season.
A pergola should accommodate more than the furniture itself. Dining chairs, walking routes, doors, and access to nearby landscaping all require clearance.
Mark the proposed footprint on the ground before ordering. This simple exercise often reveals whether the intended structure is too small, too large, or incorrectly positioned.
A successful permanent pergola project begins with an accurate site assessment. For Santa Barbara homeowners, the most important early questions involve the installation surface, local approval requirements, structural exposure, and how the pergola interacts with the existing property.
Permit requirements depend on the property's jurisdiction, structure, dimensions, and attachment method. Properties within the City of Santa Barbara may have different procedures from those in unincorporated Santa Barbara County or neighboring municipalities.
Some properties may also be subject to coastal development requirements, historic-design review, HOA rules, or other restrictions. Confirm applicable approvals with the responsible authorities before ordering or installing a permanent structure.
Permanent pergolas require appropriate structural support and anchoring. The correct approach depends on the installation surface, underlying foundation, local design loads, and the structure's configuration.
Traditional pergolas and rainproof patio covers offer optional hurricane brackets, recommended by the manufacturer where winds may reach 80 mph or more. Modern pergolas do not offer this option. Confirm the applicable engineering and anchoring requirements for your specific property rather than relying on a general regional assumption.
For attached structures, assess the wall assembly and underlying structural support before determining the attachment location. Stucco or other exterior cladding alone should not be treated as proof of adequate structural support.
Rooflines, existing gutters, doors, windows, and drainage details can also influence the appropriate installation height and configuration.
Sunset Pergola Kits' premium extruded vinyl exterior does not require painting or staining. Routine cleaning can help remove coastal deposits, dust, and organic debris.
Traditional and modern pergolas carry lifetime warranties. Rainproof patio covers have a lifetime frame warranty and a 10-year roof warranty. Review the applicable warranty terms and installation requirements before purchasing.
The right pergola should feel like a natural extension of your Santa Barbara property. Whether you're creating a shaded dining courtyard, a poolside retreat, or a more functional patio adjoining the house, begin with the space's intended use, sun exposure, and architectural character.
Explore premium vinyl pergolas, compare available dimensions, and choose a configuration that fits your outdoor living plans. For additional planning help, review our assembly information and videos before finalizing your project.
Aluminum-reinforced vinyl is an attractive choice for homeowners seeking permanent construction and an exterior that does not require painting or staining. Natural wood and other premium materials can also be suitable, depending on design preferences and maintenance expectations. Coastal exposure should also influence hardware and anchoring selection.
Permit requirements depend on the property's jurisdiction, the pergola's size, its attachment method, and other site-specific conditions. Contact the City of Santa Barbara, Santa Barbara County, or the appropriate local authority before installation. Additional coastal, historic, or HOA approvals may apply.
Traditional pergolas often complement Spanish Colonial architecture because of their decorative beam ends, optional overhangs, and substantial post styles. Modern pergolas may be more appropriate for contemporary renovations or homes with simplified architectural details.
A 90% shade pergola offers dense overhead coverage, but low-angle afternoon sunlight can still enter from the sides. Evaluate the patio's orientation and the hours of intended use before choosing the shade percentage or final placement.
No. Traditional and modern pergolas have fixed slatted roofs with 50%, 75%, or 90% shade coverage, but they are not rainproof. For overhead rain protection, choose a patio cover with a solid polycarbonate roof.
White is a natural option for many Spanish Colonial and Mediterranean-inspired homes. Tan can complement warm stucco and earth-toned landscaping, while black may suit contemporary properties or create contrast with light exterior finishes. Sunset Pergola Kits offers white, tan, and black vinyl options.
Yes, subject to suitable site conditions, structural anchoring, and local requirements. A freestanding pergola can create a shaded lounge or dining area beside the pool. Consider access, drainage, surrounding hardscape, and the location of underground utilities before installation.
Sunset Pergola Kits offers four-post traditional freestanding pergolas from 8 by 8 feet through 24 by 24 feet. Larger six-post and nine-post configurations are available for more extensive outdoor spaces, with certain configurations reaching 44 feet.
No. Sunset Pergola Kits' traditional and modern pergolas use fixed angled shade purlins. Customers choose 50%, 75%, or 90% shade coverage when configuring the structure. Motorized, louvered, and retractable roof systems are not offered.
The premium extruded vinyl exterior does not require painting or staining. Periodic cleaning is advisable to remove salt deposits, dust, pollen, and other debris. Exposed hardware, connections, and anchors should be inspected according to the installation's conditions and applicable maintenance guidance.


